
SIGN UP or LOG IN 's Account

Log in to see your saved listings or edit your searches:

No account? Sign up now to save searches, listings, and get tailored listing notifications. It's free, opt-out anytime.

Find Your New Home

Sign Up Today!

Get fresh listings via email, save your favorite listings, match with similar properties, and unlock additional property info.

Create Your Account

Do not fill in this field:

Already have an account? Log in

and narrow your search. If you have fewer than 200 results, you can save your search.

Crawl Spaces

r=4669-4680
254 Court Street Laconia NH 03246

Laconia, NH254 Court Street

Price$625,000

Est. Mortgage: $/month

MLS Number 5112421

  • Multifamily
  • PricePerSqFt 117.04
  • Address 254 Court Street
  • Units 5
  • Bathroom 5

An exceptional mixed-use opportunity in the heart of Laconia, 254 Court Street is a substantial property offering an impressive five-unit configuration with tremendous flexibility and income potential. The property includes three 1-bedroom, 1-bath residential units plus two commercial office units ( all units currently rented), each with its own bath, creating a versatile setup for investors, owner-occupants, business owners, or those seeking multiple income streams. Zoned for mixed use, this property offers an outstanding combination of residential and commercial space in a location positioned for year-round activity. Natural gas heat, public water, and public sewer add to the practical appeal. Laconia is a premier Lakes Region destination with an exceptional blend of small-city amenities and four-season recreation. Downtown offers restaurants, cafes, shops, arts, entertainment, community events, and the scenic Laconia Riverwalk, while the WOW Trail provides a paved multi-use route for walking, running, biking, and cross-country skiing. The city also boasts multiple beaches and parks, including Weirs Beach on Lake Winnipesaukee, Bartlett Beach on Lake Winnisquam, and Opechee Park, putting boating, fishing, swimming, hiking, and outdoor recreation close at hand. The renowned Weirs Beach area adds waterfront attractions, public docks, seasonal activity, and easy access to Lake Winnipesaukee. With its strong Lakes Region appeal, year-round tourism, expanding downtown, and diverse residential and commercial uses, Laconia offers an exceptional setting for this unique property. Bring your vision and take advantage of this rare opportunity to own a sizable mixed-use property with multiple units and outstanding possibilities. Photos may be digitally enhanced.

Listed by Heather Goodwin of EXP Realty

$
$
%
$/month over payments
Federal 30-year interest rate: 7.18% last updated on Nov 5, 2026
* All Figures are estimates. Check with your bank or proposed mortgage company for actual interest rates.
This product uses the FRED® API but is not endorsed or certified by the Federal Reserve Bank of St. Louis.

Virtual TourSave FavoriteSchedule TourAsk A QuestionMore Details

607 Charlestown Road Acworth NH 03601

Acworth, NH607 Charlestown Road

Price$625,000

Est. Mortgage: $/month

Pending

MLS Number 5109716

  • Residential Single Family
  • PricePerSqFt 254.27
  • Full Bath 2
  • Address 607 Charlestown Road
  • Construction Existing

A MASTERPIECE OF CUSTOM CRAFTSMANSHIP ON 27 ACRES A rare offering for those who appreciate exceptional craftsmanship, natural materials, and refined country living. This extraordinary custom-built log home is privately nestled on 27 acres. The home offers an exceptional blend of architectural character, warmth, and sophistication. From the moment you enter, the quality of construction and attention to detail are unmistakable. The dramatic open-concept living area with soaring cathedral ceiling and a wall of windows creates an impressive sense of space, while exquisite custom woodworking throughout the home showcases the artistry and character found in every room. A solid poplar wooden panel wall and custom-crafted staircase make a striking architectural statement as they lead to the second floor. The impressive grand fireplace with blue stone serves as the centerpiece of the living area, creating an inviting gathering space with timeless appeal. The custom kitchen is beautifully appointed with quartz countertops, a custom stovetop backsplash, and a striking stacked-stone island base, seamlessly blending upscale finishes with the warmth of the home's rustic setting. Radiant heat throughout the first level adds an extra level of comfort. The connection between indoor and outdoor living is exceptional. Step onto the new pressure-treated deck with elegant glass balusters and awning, or relax on the covered porch while taking in the tranquility of the surrounding acreage. Extensive stonework on the exterior and natural stone walls beautifully complement the setting and enhance the property's timeless New England character. Plenty of outdoor storage offering a 24x40 garage pole barn to an extension of asphalt parking conveniently located near the home, adds practicality without compromising the property's natural beauty. SHOWINGS START SEPTEMBER 21ST

Listed by Tammy Bergeron of Bergeron's Houses to Homes

$
$
%
$/month over payments
Federal 30-year interest rate: 7.18% last updated on Nov 5, 2026
* All Figures are estimates. Check with your bank or proposed mortgage company for actual interest rates.
This product uses the FRED® API but is not endorsed or certified by the Federal Reserve Bank of St. Louis.

Virtual TourSave FavoriteSchedule TourAsk A QuestionMore Details

366 Clark Hill Road New Boston NH 03070

New Boston, NH366 Clark Hill Road

Price$625,000

Est. Mortgage: $/month

Active With Contract

MLS Number 5110984

  • Residential Single Family
  • PricePerSqFt 283.06
  • Full Bath 1
  • Address 366 Clark Hill Road
  • Construction Existing

Welcome to this private country retreat where the possibilities are as expansive as the property itself. Set quietly back from the road on more than 8 acres of open fields and wooded land, this custom-built log home offers the character, space, and setting to create the hobby farm, equestrian property, or peaceful rural escape you've been dreaming of. The heart of the home is the spacious family room, highlighted by a beautiful fieldstone fireplace complete with pellet stove, wood stove and warm natural wood details. The open-concept kitchen and dining area is designed for gathering, with stainless steel appliances and a generous center island. A den with direct access to the screened porch and a convenient updated half bath complete the first floor. Enjoy the changing seasons from the classic farmer's porch, screened porch, or oversized back deck overlooking the private acreage. Upstairs, three bedrooms, an updated full bath with custom tile, and a versatile loft provide comfortable living space, while the walk-out basement offers even more options for the future potential if you create a home office, recreation room, guest space, or potential fourth bedroom. For those looking to embrace the farm lifestyle, the property includes a 2003 Center Hill barn with three matted stalls, a tack room with water and electricity, hay loft storage, and convenient in/out stall access. Trails and nearby dirt roads offer opportunities for riding, walking, and exploring the surrounding countryside. Additional features include first-floor central air conditioning and generator wiring. Whether your vision includes horses, chickens, goats, gardens, or simply more room to enjoy the outdoors, this property offers a rare opportunity to create a country lifestyle surrounded by privacy and natural beauty.

Listed by Kate Rice of RE/MAX Synergy

$
$
%
$/month over payments
Federal 30-year interest rate: 7.18% last updated on Nov 5, 2026
* All Figures are estimates. Check with your bank or proposed mortgage company for actual interest rates.
This product uses the FRED® API but is not endorsed or certified by the Federal Reserve Bank of St. Louis.

Virtual TourSave FavoriteSchedule TourAsk A QuestionMore Details

7 Bancroft Road Londonderry NH 03053

Londonderry, NH7 Bancroft Road

Price$625,000

Est. Mortgage: $/month

Active With Contract

MLS Number 5110017

  • Residential Single Family
  • PricePerSqFt 578.7
  • Full Bath 1
  • Address 7 Bancroft Road
  • Construction Existing

Welcome home to this meticulously maintained, 3 bedroom home where every inch has been completely updated from top to bottom. Nestled on a beautifully private lot right in the center of town, this turnkey home features a chef-inspired kitchen complete with new custom cabinetry, sleek granite countertops, island, and clean stainless steel appliances. Year-round comfort is guaranteed with central AC, while the finished basement offers the ultimate entertaining space with its own built-in bar and a cozy pellet stove. Step outside to an amazing back yard patio that truly comes alive at night around the firepit, surrounded by a peaceful yard with handy outdoor storage sheds and garage! With absolutely nothing left to do but move right in, this pristine property combines total convenience, modern upgrades, and unmatched outdoor living!

Listed by Amanda Butler of REAL Broker NH,LLC

$
$
%
$/month over payments
Federal 30-year interest rate: 7.18% last updated on Nov 5, 2026
* All Figures are estimates. Check with your bank or proposed mortgage company for actual interest rates.
This product uses the FRED® API but is not endorsed or certified by the Federal Reserve Bank of St. Louis.

Virtual TourSave FavoriteSchedule TourAsk A QuestionMore Details

47 Pray Street Rochester NH 03868-5905

Rochester, NH47 Pray Street

Price$625,000

Est. Mortgage: $/month

MLS Number 5105607

  • Residential Single Family
  • PricePerSqFt 497.22
  • Full Bath 2
  • Address 47 Pray Street
  • Construction Existing

Need space for family without giving up everyone's independence? This well-maintained home features a full one-bedroom in-law apartment with its own private entrance, full kitchen, bathroom, and sunny living room, an ideal arrangement for an aging parent, adult child, extended family, or anyone who would benefit from a private living space under the same roof. The main level offers three bedrooms, two bathrooms, soaring cathedral ceilings, central air, and a large private deck. Outside, the setting is just as special. The spacious corner lot is backed by protected conservation land with generous wooded buffers on both sides, creating an uncommon sense of privacy without sacrificing the benefits of a neighborhood. Enjoy an easy-to-walk setting surrounded by well-maintained homes and a welcoming, neighborly atmosphere, plus a two-car garage and paved driveway. Convenient access to the Spaulding Turnpike puts shopping, dining, commuting, and everyday needs within easy reach, allowing you to come home to privacy, nature, and two distinct living spaces under one roof. Please see the virtual tour!

Listed by John Quigley of New World Real Estate LLC

$
$
%
$/month over payments
Federal 30-year interest rate: 7.18% last updated on Nov 5, 2026
* All Figures are estimates. Check with your bank or proposed mortgage company for actual interest rates.
This product uses the FRED® API but is not endorsed or certified by the Federal Reserve Bank of St. Louis.

Virtual TourSave FavoriteSchedule TourAsk A QuestionMore Details
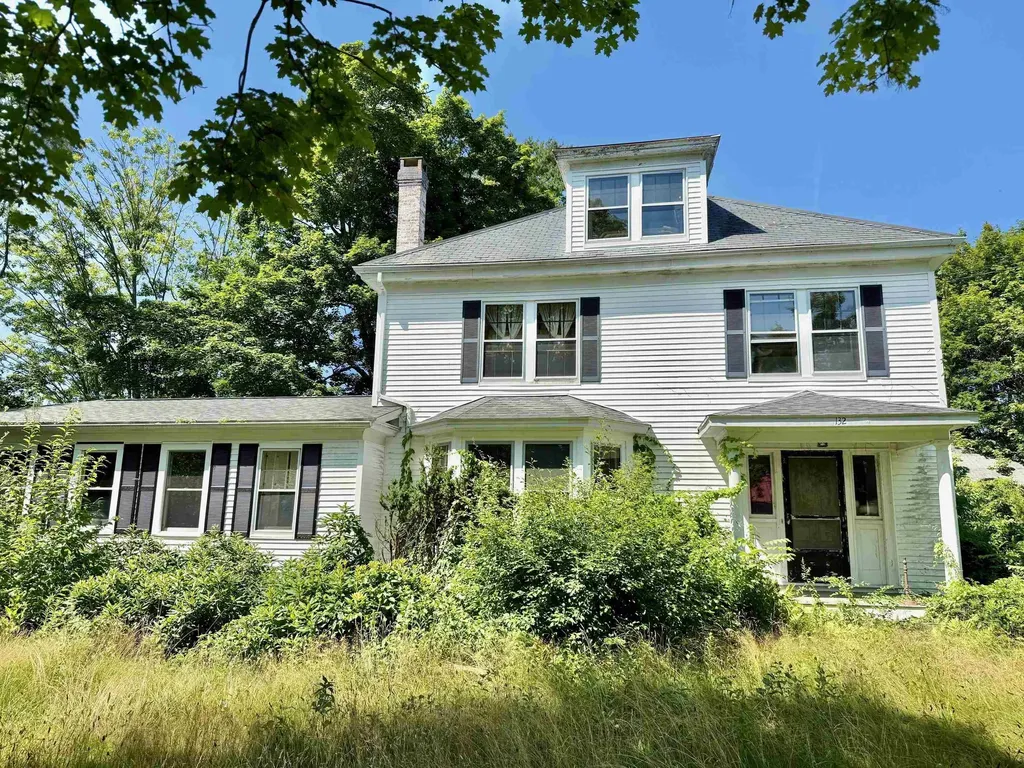
132 Exeter Road Hampton Falls NH 03844

Hampton Falls, NH132 Exeter Road

Price$625,000

Est. Mortgage: $/month

MLS Number 5101871

  • Residential Single Family
  • PricePerSqFt 183.82
  • Full Bath 2
  • Address 132 Exeter Road
  • Construction Existing

Steeped in history and brimming with timeless New England charm, the former Governor Powell House presents a rare opportunity to restore a classic Colonial to its full grandeur. Rich in original architectural detail, this distinguished home showcases elegant crown moldings, a beautifully carved fireplace mantel, soaring ceilings, hardwood floors, and expansive bay windows that fill the living spaces with natural light. A gracious entrance foyer with stately columns welcomes guests, while the butler's pantry features original built-in drawers and glass-front cabinetry, preserving the craftsmanship of a bygone era. For those with a vision for renovation, this remarkable property offers the chance to blend historic character with modern comforts and create a truly exceptional residence. Whether you're an admirer of historic homes, a preservation enthusiast, or someone seeking a rewarding restoration project, this is an opportunity not to be missed. Property is being sold AS IS, with no exceptions.

Listed by Adam Gaudet of 603 Birch Realty,LLC

$
$
%
$/month over payments
Federal 30-year interest rate: 7.18% last updated on Nov 5, 2026
* All Figures are estimates. Check with your bank or proposed mortgage company for actual interest rates.
This product uses the FRED® API but is not endorsed or certified by the Federal Reserve Bank of St. Louis.

Save FavoriteSchedule TourAsk A QuestionMore Details

576 Bartlett Brook Road Pomfret VT 05067

Pomfret, VT576 Bartlett Brook Road

Price$625,000

Est. Mortgage: $/month

Pending

MLS Number 5112142

  • Residential Single Family
  • PricePerSqFt 253.34
  • Full Bath 2
  • Construction Existing
  • Bedrooms 4

Privately situated on 1.25 acres along a quiet Pomfret road, this comfortable four-bedroom, three-bath home is just minutes from the Teago General Store and Woodstock. Upstairs, the updated kitchen features a propane range and granite countertops and opens to the dining area. Sliding doors lead to a charming deck, while the adjoining living room has an oversized mini-split for summer cooling and heat during the shoulder seasons. The spacious primary suite offers a generous walk-in closet and an ensuite bath with a soaking tub and separate shower. A second bedroom and full bath complete this level. Downstairs, an open family and recreation room with a wood stove provides space to relax or entertain. Two more bedrooms, a full bath and a laundry room offer flexibility for family and guests. A detached two-car garage keeps vehicles under cover year-round.

Listed by John Snyder of Snyder Donegan Real Estate Group

$
$
%
$/month over payments
Federal 30-year interest rate: 7.18% last updated on Nov 5, 2026
* All Figures are estimates. Check with your bank or proposed mortgage company for actual interest rates.
This product uses the FRED® API but is not endorsed or certified by the Federal Reserve Bank of St. Louis.

Virtual TourSave FavoriteSchedule TourAsk A QuestionMore Details

39 Whitcomb Hill Road Strafford VT 05070

Strafford, VT39 Whitcomb Hill Road

Price$625,000

Est. Mortgage: $/month

MLS Number 5091374

  • Residential Single Family
  • PricePerSqFt 331.74
  • Full Bath 2
  • Construction Existing
  • Bedrooms 3

Set high above the rolling hills of South Strafford, this charming multi-level New Englander offers the perfect blend of privacy, character, and breathtaking Vermont beauty. Situated on 40.87 acres with sweeping mountain views, this three-bedroom, two-bath home invites you to slow down and embrace four-season living. A welcoming wraparound porch overlooks open meadows and mature trees, creating the ideal setting for morning coffee, evening sunsets, or gathering with friends after a day on the trails or slopes. Inside, warm wood floors, exposed beams, and abundant natural light create a cozy yet spacious atmosphere. The thoughtfully updated kitchen features custom cabinetry, open shelving, and a functional center island, while the inviting living room offers oversized windows framing the surrounding landscape. The home's multi-level layout provides comfortable separation of space, including serene bedrooms with peaceful woodland views and flexible work-from-home potential. Outside, a classic barn adds versatility for storage, hobbies, animals, or future creative use. Located in a wonderful community close to skiing, hiking trails, and a highly regarded school system, this property is ideal for those seeking a Vermont mountain retreat with privacy, charm, and year-round recreation. Whether you are searching for a full-time residence, country getaway, or homestead lifestyle property, this special offering captures the essence of Vermont living.

Listed by Kate Cassidy of Four Seasons Sotheby's Int'l Realty

$
$
%
$/month over payments
Federal 30-year interest rate: 7.18% last updated on Nov 5, 2026
* All Figures are estimates. Check with your bank or proposed mortgage company for actual interest rates.
This product uses the FRED® API but is not endorsed or certified by the Federal Reserve Bank of St. Louis.

Virtual TourSave FavoriteSchedule TourAsk A QuestionMore Details
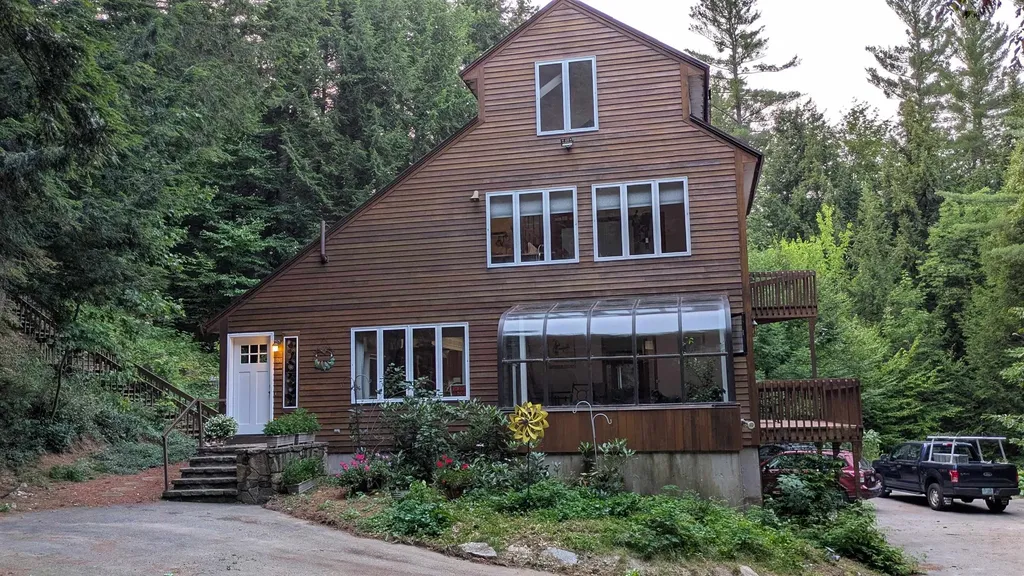
34 Hubbard Grove Road Shelburne NH 03581

Shelburne, NH34 Hubbard Grove Road

Price$625,000

Est. Mortgage: $/month

MLS Number 5086339

  • Residential Single Family
  • PricePerSqFt 202.59
  • Full Bath 1
  • Construction Existing
  • Bedrooms 2

So many wonderful details to this home, along with 553' of beautiful Leadmine Brook in your backyard. Six plus garages, two w/room for three cars under the home, four bays on the back area of the home, which is enormous for car enthusiasts or large toys. Large storage area above, potentially suitable for an in-law apartment. This area features new fruit trees, a fenced-in area for dogs, a fire pit, and a gazebo with electricity, where, in the fall and winter, a potential mountain view. The second lot is empty, an excellent area for walks. The main entrance into the home (new windows) has a closet to store jackets, boots, and gear. The kitchen opens to a large living & dining room. A solarium off the dining area (hot tub does not work). An excellent place to watch the snow and rainfall. Upon entering the deck, you return to the living room. The seller uses the next room as a "library". It would make a fantastic main-floor bedroom. A large pantry is off the main floor, along with a full bath. Upstairs, you find a large area great for a family room, the master bedroom (large walk-in closet), another bedroom, a laundry area, plus a loft, making this a 2.5-story home. Beautiful windows throughout home. The Androscoggin River, the Appalachian Trail, and Gorham, offering shopping and entertainment. Shelburne is known for its excellent trails & bike rides, just 20 minutes from Sunday River and Wild Cat. Jackson 32 min. Includes a large recreational carport w/ electricity.

Listed by Jennifer Regan of Coldwell Banker LIFESTYLES- Conway

$
$
%
$/month over payments
Federal 30-year interest rate: 7.18% last updated on Nov 5, 2026
* All Figures are estimates. Check with your bank or proposed mortgage company for actual interest rates.
This product uses the FRED® API but is not endorsed or certified by the Federal Reserve Bank of St. Louis.

Save FavoriteSchedule TourAsk A QuestionMore Details
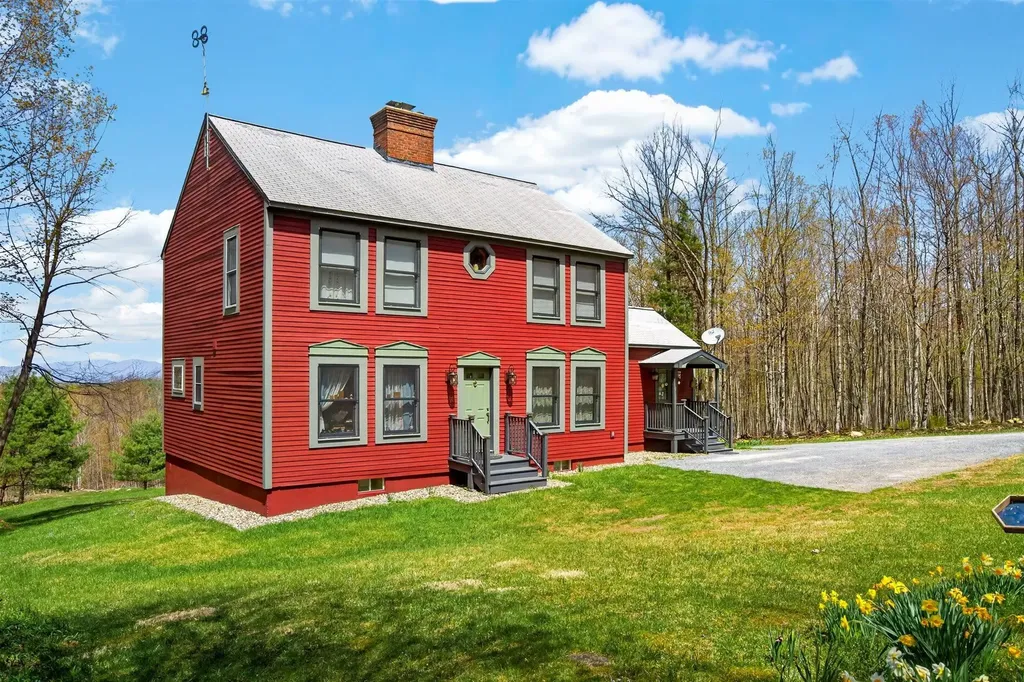
142 Schenkar Road Pownal VT 05261

Pownal, VT142 Schenkar Road

Price$625,000

Est. Mortgage: $/month

MLS Number 5087002

  • Residential Single Family
  • PricePerSqFt 300.05
  • Full Bath 2
  • Address 142 Schenkar Road
  • Construction Existing

Welcome to your own private oasis! Set on 30 private wooded acres, this well-maintained three-bedroom, 2.5-bath Colonial presents a rare opportunity to enjoy expansive acreage, exceptional mountain views (including the Bennington Battle Monument!), and peaceful surroundings in a highly versatile tri-state location near the Vermont, Massachusetts, and New York borders. The 2,083 square-foot home blends classic character with modern convenience, featuring wide pine floors across the main level, fiber-optic internet, and thoughtfully designed living spaces. The light-filled kitchen wing offers vaulted ceilings, a skylight, garden window, and KraftMaid cabinetry, while the spacious dining/keeping room is anchored by a striking Rumford fireplace crafted by a master mason. Flexible living areas include a TV room/library and a main-level bedroom with an attached bathroom with walk-in shower. Upstairs are two very generously sized bedrooms with a shared full bathroom and ample closet spaces. A partially finished walk-out basement with French doors, Vermont Castings wood stove, laundry room, and half bath adds additional usable space for hobbies or other flexible living space. The property's woods road invites year-round outdoor recreation including walking, cross-country skiing, and ATV use. Convenient to regional colleges, cultural destinations, and multiple ski areas, this property offers a unique combination of privacy, quiet enjoyment, and access to four-season amenities. This home is a must-see for the views, expansive acreage, quality construction, and pride of ownership.

Listed by Erin McCormick of KW Vermont

$
$
%
$/month over payments
Federal 30-year interest rate: 7.18% last updated on Nov 5, 2026
* All Figures are estimates. Check with your bank or proposed mortgage company for actual interest rates.
This product uses the FRED® API but is not endorsed or certified by the Federal Reserve Bank of St. Louis.

Save FavoriteSchedule TourAsk A QuestionMore Details

27 Evergreen Valley Road Milton NH 03851

Milton, NH27 Evergreen Valley Road

Price$625,000

Est. Mortgage: $/month

MLS Number 5116146

  • Residential Single Family
  • PricePerSqFt 288.82
  • Full Bath 1
  • Construction Existing
  • Bedrooms 2

A 7-Acre Property with Water, Private Bridge, Oversized Barn & Direct Route 16 Access Set on more than seven acres, 27 Evergreen Valley Road is a property with a character and scale that is increasingly difficult to find. A private bridge leads to the home, surrounded by mature landscape, open lawn, a river, and two ponds that give the property a setting all its own. The 1,865± square-foot log-style ranch offers comfortable single-level living with two bedrooms and one-and-a-half baths. Warm wood interiors, exposed beams, and multiple gathering spaces create a home that feels relaxed and inviting. The kitchen features abundant wood cabinetry, a large center island, and an open connection to the dining and living areas. A separate recreation and bar room, enclosed sunroom, sauna, and multiple heat sources, including forced hot air, a pellet stove, and a Vermont Castings wood stove, add both function and New England character. Outside is where this property truly separates itself. The 50' x 38' barn, along with an additional 15' x 38' covered storage area, provides exceptional space for RVs, boats, vehicles, equipment, a workshop, or the hobbies that simply require more room. With over seven acres, there is space to spread out, store what you need, and enjoy a property that offers far more flexibility than a typical residential lot. The home has seen a number of improvements and has been maintained with conventional financing in mind, while still leaving opportunities for the next owner to update and make it their own. Located just off Route 16, the property offers convenient access to Rochester, the Lakes Region, and the Seacoast, making it especially well suited for someone who values both acreage and accessibility. For the buyer looking for more than a conventional house, with land, water, substantial storage, and room for the next chapter, 27 Evergreen Valley Road offers a rare combination.

Listed by Misty Couch of KW Coastal and Lakes & Mountains Realty/Wolfeboro

$
$
%
$/month over payments
Federal 30-year interest rate: 7.18% last updated on Nov 5, 2026
* All Figures are estimates. Check with your bank or proposed mortgage company for actual interest rates.
This product uses the FRED® API but is not endorsed or certified by the Federal Reserve Bank of St. Louis.

Save FavoriteSchedule TourAsk A QuestionMore Details

128 Emzaga Drive Williamstown VT 05679

Williamstown, VT128 Emzaga Drive

Price$625,000

Est. Mortgage: $/month

MLS Number 5100877

  • Residential Single Family
  • PricePerSqFt 305.18
  • Full Bath 1
  • Address 128 Emzaga Drive
  • Construction New Construction

Vermont Views, Modern Comfort & Room to Make It Your Own A NEW HOME. MOUNTAIN VIEWS. ROOM TO DREAM. Imagine starting your morning with sweeping Green Mountain views, enjoying coffee on your private deck, and ending the day surrounded by the peace and privacy of 4.4 beautiful acres. This brand-new, custom-built Vermont home offers a special blend of modern comfort, thoughtful craftsmanship, and space to live the way you want. With more than 2,000 square feet of finished living space, three bedrooms, and 2½ baths, this home welcomes you with a bright, open-concept upper level where oversized black-framed windows bring the beauty of the surrounding countryside right inside. At the heart of the home, the newly completed custom kitchen sets the stage for everyday living, relaxed entertaining, and gathering with family and friends. Quality finishes and luxury vinyl plank flooring add style and practicality throughout.The spacious primary suite offers a comfortable private retreat, complete with a beautifully appointed bathroom featuring custom tile work. Two additional bedrooms provide inviting space for family, guests, or a home office.And then there's the garage! The exceptionally deep, oversized two-bay garage is a standout feature, offering room for vehicles, equipment, storage, and a workshop. An additional exercise room and half bath make the lower level even more versatile, creating possibilities for hobbies, projects, fitness, and so much more.Step outside to enjoy your own slice of Vermont, where open views, fresh air, and a sense of privacy make it easy to slow down and feel at home. Yet convenience is close at hand, with Barre, shopping, services, and I-89 just minutes away. Whether you're looking for a peaceful place to call home, room for your passions, or the appeal of brand-new construction surrounded by Vermont scenery, this property deserves a closer look. The kitchen is complete, the possibilities are waiting, and the motivated seller welcomes offers.

Listed by John Biondolillo of BCK Real Estate

$
$
%
$/month over payments
Federal 30-year interest rate: 7.18% last updated on Nov 5, 2026
* All Figures are estimates. Check with your bank or proposed mortgage company for actual interest rates.
This product uses the FRED® API but is not endorsed or certified by the Federal Reserve Bank of St. Louis.

Virtual TourSave FavoriteSchedule TourAsk A QuestionMore Details

Broker Reciprocity 

Copyright 2026 PrimeMLS, Inc. All rights reserved. This information is deemed reliable, but not guaranteed. The data relating to real estate displayed on this display comes in part from the IDX Program of PrimeMLS. The information being provided is for consumers’ personal, non-commercial use and may not be used for any purpose other than to identify prospective properties consumers may be interested in purchasing. Data last updated November 10, 2026 9:24 AM EST
