
SIGN UP or LOG IN 's Account

Log in to see your saved listings or edit your searches:

No account? Sign up now to save searches, listings, and get tailored listing notifications. It's free, opt-out anytime.

Find Your New Home

Sign Up Today!

Get fresh listings via email, save your favorite listings, match with similar properties, and unlock additional property info.

Create Your Account

Do not fill in this field:

Already have an account? Log in

and narrow your search. If you have fewer than 200 results, you can save your search.

Crawl Spaces

r=4681-4692
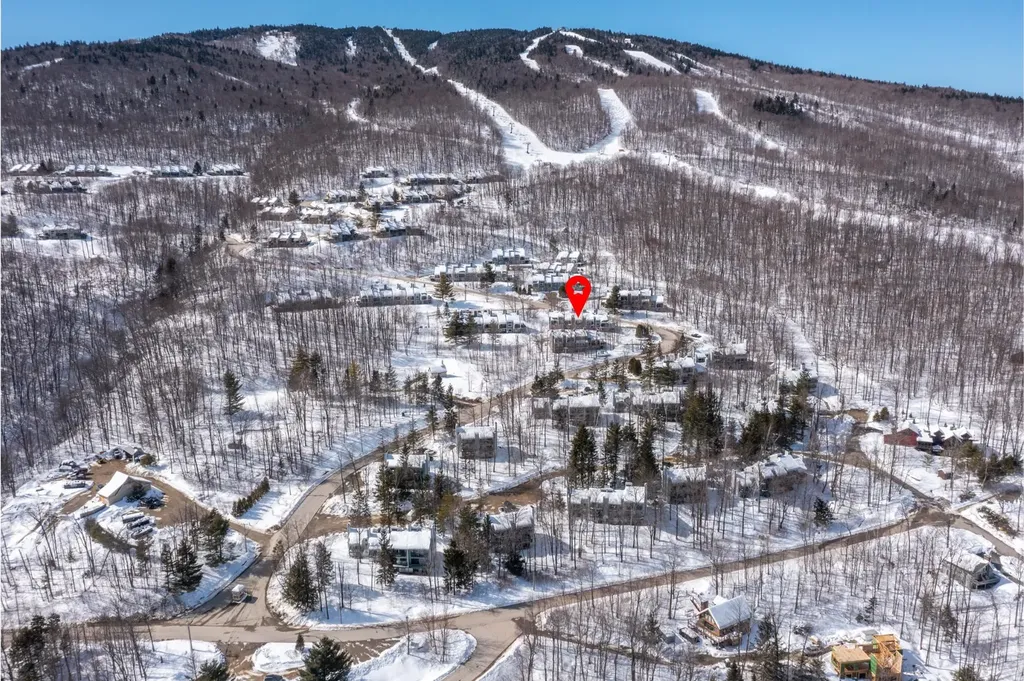
6 Sunnyside Drive Springfield NH 03753

Springfield, NH6 Sunnyside Drive

Price$625,000

Est. Mortgage: $/month

MLS Number 5114068

  • Residential Single Family
  • PricePerSqFt 303.99
  • Full Bath 2
  • Village Eastman
  • Address 6 Sunnyside Drive

Warm and welcoming contemporary home with a cozy pine interior bringing the wooded beauty of Eastman from the outside in. The living area features a gorgeous stone, floor-to-ceiling wood-burning fireplace. The dining area has custom built-ins with a bench seat on the side facing the living room. Slider in the kitchen opens to a spacious deck with wooded privacy that steps down to the yard. A large loft area offers flexibility for a home office, additional sleeping area, den, or hobbies. In the lower level, you'll find all 3 bedrooms, a full bath and a billiard room/rec room. Covered front porch area is ideal for firewood storage. Enjoy four-season recreation in the Eastman Community. Lake activities, golf, tennis, pickleball, XC skiing, snowshoeing, ice skating, an indoor pool, exercise center and more! Situated in the heart of the Dartmouth-Lake Sunapee Region.

Listed by Carol Shepherd of C.G. Shepherd Realty,LLC

$
$
%
$/month over payments
Federal 30-year interest rate: 7.18% last updated on Nov 5, 2026
* All Figures are estimates. Check with your bank or proposed mortgage company for actual interest rates.
This product uses the FRED® API but is not endorsed or certified by the Federal Reserve Bank of St. Louis.

Virtual TourSave FavoriteSchedule TourAsk A QuestionMore Details

100 North Road Jefferson NH 03583

Jefferson, NH100 North Road

Price$625,000

Est. Mortgage: $/month

MLS Number 5106693

  • Residential Single Family
  • PricePerSqFt 372.02
  • Full Bath 1
  • Address 100 North Road
  • Construction Existing

Set on 8.57 acres in the heart of Jefferson, this log cabin offers the kind of setting that makes it easy to slow down and enjoy the White Mountains. Views of Mount Prospect and surrounding mountains from the deck, living room, or kitchen window! The property features a large open field, firepit for smores and spectacular sunsets, and plenty of space to relax and explore. An electric fireplace and mini splits throughout provide year round comfort. Unwind after a day of skiing in the new sauna (included!!). The attached two-car garage is ideal for storing vehicles, bikes, skis, and all the gear that comes with four season mountain living. Hiking, skiing, snowshoeing, mountain biking, fishing, and snowmobiling, are all within easy reach. Santa's Village and historic Waumbek Golf Course are just a few miles away. Being sold completely furnished and equipped, so it's ready to enjoy from day one. Whether you need a full time home, a place to escape for weekends and vacations, or an investment property, come check it out! OPEN HOUSE on Saturday, August 28 from 11am to 1pm.

Listed by Jessica Peznola of Pinkham Real Estate

$
$
%
$/month over payments
Federal 30-year interest rate: 7.18% last updated on Nov 5, 2026
* All Figures are estimates. Check with your bank or proposed mortgage company for actual interest rates.
This product uses the FRED® API but is not endorsed or certified by the Federal Reserve Bank of St. Louis.

Virtual TourSave FavoriteSchedule TourAsk A QuestionMore Details

27 Evergreen Valley Road Milton NH 03851

Milton, NH27 Evergreen Valley Road

Price$625,000

Est. Mortgage: $/month

MLS Number 5116146

  • Residential Single Family
  • PricePerSqFt 288.82
  • Full Bath 1
  • Construction Existing
  • Bedrooms 2

A 7-Acre Property with Water, Private Bridge, Oversized Barn & Direct Route 16 Access Set on more than seven acres, 27 Evergreen Valley Road is a property with a character and scale that is increasingly difficult to find. A private bridge leads to the home, surrounded by mature landscape, open lawn, a river, and two ponds that give the property a setting all its own. The 1,865± square-foot log-style ranch offers comfortable single-level living with two bedrooms and one-and-a-half baths. Warm wood interiors, exposed beams, and multiple gathering spaces create a home that feels relaxed and inviting. The kitchen features abundant wood cabinetry, a large center island, and an open connection to the dining and living areas. A separate recreation and bar room, enclosed sunroom, sauna, and multiple heat sources, including forced hot air, a pellet stove, and a Vermont Castings wood stove, add both function and New England character. Outside is where this property truly separates itself. The 50' x 38' barn, along with an additional 15' x 38' covered storage area, provides exceptional space for RVs, boats, vehicles, equipment, a workshop, or the hobbies that simply require more room. With over seven acres, there is space to spread out, store what you need, and enjoy a property that offers far more flexibility than a typical residential lot. The home has seen a number of improvements and has been maintained with conventional financing in mind, while still leaving opportunities for the next owner to update and make it their own. Located just off Route 16, the property offers convenient access to Rochester, the Lakes Region, and the Seacoast, making it especially well suited for someone who values both acreage and accessibility. For the buyer looking for more than a conventional house, with land, water, substantial storage, and room for the next chapter, 27 Evergreen Valley Road offers a rare combination.

Listed by Misty Couch of KW Coastal and Lakes & Mountains Realty/Wolfeboro

$
$
%
$/month over payments
Federal 30-year interest rate: 7.18% last updated on Nov 5, 2026
* All Figures are estimates. Check with your bank or proposed mortgage company for actual interest rates.
This product uses the FRED® API but is not endorsed or certified by the Federal Reserve Bank of St. Louis.

Save FavoriteSchedule TourAsk A QuestionMore Details

217 Beach Road Pittsburg NH 03592

Pittsburg, NH217 Beach Road

Price$625,000

Est. Mortgage: $/month

Pending

MLS Number 5100598

  • Residential Single Family
  • PricePerSqFt 639.71
  • Full Bath 2
  • Address 217 Beach Road
  • Construction Existing

Wake up to breathtaking waterfront views and end each day with unforgettable sunsets at this inviting Back Lake Retreat. This beautiful 2 Bedroom 2 Bath cape was built in 2015 and set on 50 feet of water frontage on Back Lake. This well maintained property offers the perfect blend of comfort, convenience and North Country adventure. Direct lake access for boating, kayaking or fishing, ATV access and Snowmobile access. The adjacent lot MLS #5092968 is also available for purchase, offering the potential to create a larger waterfront retreat with 100 feet of combined waterfront if both properties are purchased. Great investment opportunity!!

Listed by Amber Anderson of EXP Realty

$
$
%
$/month over payments
Federal 30-year interest rate: 7.18% last updated on Nov 5, 2026
* All Figures are estimates. Check with your bank or proposed mortgage company for actual interest rates.
This product uses the FRED® API but is not endorsed or certified by the Federal Reserve Bank of St. Louis.

Virtual TourSave FavoriteSchedule TourAsk A QuestionMore Details

236 Middle Branch Road New Boston NH 03070
Pending

MLS Number 5112752

  • Residential Single Family
  • PricePerSqFt 255.31
  • Full Bath 2
  • Construction Existing
  • Bedrooms 3

OPEN HOUSE! Sat, 10/31 Halloween OH 10-11:30AM. Tucked away on a tree lined country road, 236 Middle Branch Road offers a wonderful blend of privacy, charm, and thoughtful updates, all set on a private 3.8 acres. Hear the brook in the distance, the Piscataquog River nearby, and inside, a beautiful stone fireplace sets the scene for the kind of New England living you never want to leave. Inside, the impressive great room sets the stage for family and friends gathering. The adjacent kitchen provides plenty of workspace and storage, with granite countertops and an island, allowing the chef to be part of all the entertaining. The first floor also offers a versatile flex room that can easily adapt to your needs, use it as a guest space, home office, playroom, or whatever suits your lifestyle. The french doors open to the hot tub outside, and one of the two decks. Upstairs you'll find the Primary Bedroom with Walk-in closet, 2 Additional Bedrooms and Renovated Bathroom with a Tiled Shower and plenty of space. Additional thoughtful updates include Pella windows, Generator Hook up, Water filtration and more. This 3.8 acre lot is surrounded by forest, hiking trails and conservation land, and is a place where you can truly enjoy the tranquility of New Boston while remaining in close proximity to Bedford, Manchester and surrounding communities. If you've been looking for a home with space, privacy, character, and room to create your own vision, this one is worth a look!

Listed by Jennifer Delisle of Keller Williams Realty-Metropolitan

$
$
%
$/month over payments
Federal 30-year interest rate: 7.18% last updated on Nov 5, 2026
* All Figures are estimates. Check with your bank or proposed mortgage company for actual interest rates.
This product uses the FRED® API but is not endorsed or certified by the Federal Reserve Bank of St. Louis.

Virtual TourSave FavoriteSchedule TourAsk A QuestionMore Details

550 Finbars Forest Road Manchester VT 05255

MLS Number 5116015

  • Residential Single Family
  • PricePerSqFt 319.2
  • Full Bath 2
  • Construction Existing
  • Bedrooms 3

Vermont Mountain Living at a Great Value! Set on two private, wooded acres, this inviting three bedroom two bath contemporary home offers the perfect blend of comfort, convenience, and four-season recreation. Just minutes from Bromley Mountain, under 30 minutes to Stratton Ski Resort, and close to Manchester's shopping and dining, it's an ideal year-round home or mountain getaway. The open main level features an updated kitchen with quartz countertops, stainless appliances, heated tile floors, and a spacious peninsula, flowing into bright living and dining areas. A first-floor bedroom and new updated full bath offer added flexibility, while upstairs features a spacious primary bedroom with custom walk-in closet, a second bedroom, and another new full bath. The partially finished basement provides bonus space for hobbies, fitness, or ski gear. Three porches invite you to relax and enjoy the peaceful woodland setting. Located in the Burr and Burton Academy school district, this property delivers Vermont living at its best.

Listed by Margretta Fischer of Wohler Realty Group

$
$
%
$/month over payments
Federal 30-year interest rate: 7.18% last updated on Nov 5, 2026
* All Figures are estimates. Check with your bank or proposed mortgage company for actual interest rates.
This product uses the FRED® API but is not endorsed or certified by the Federal Reserve Bank of St. Louis.

Save FavoriteSchedule TourAsk A QuestionMore Details

377 Sherburne Road Pelham NH 03076

Pelham, NH377 Sherburne Road

Price$625,000

Est. Mortgage: $/month

Active With Contract

MLS Number 5115088

  • Residential Single Family
  • PricePerSqFt 352.71
  • Full Bath 2
  • Address 377 Sherburne Road
  • Construction Existing

Charming Pelham Ranch with In-Law Potential & Gardener's Paradise! Welcome to 377 Sherburne Road in Pelham, NH! This inviting 2-bedroom, 3-bath Ranch offers comfortable living, flexible space, and exceptional outdoor amenities. The kitchen features a farmhouse sink and island, while the sunroom and separate den provide inviting spaces to relax, work, or pursue hobbies. A pellet stove adds warmth to the main level, and the primary bedroom features a full bath with jetted tub and dedicated vanity area. The partially finished basement offers additional living space, a second pellet stove, and its own 3/4 bath, creating excellent potential for an in-law arrangement or guest accommodations. An attached 2-car garage with direct entry adds convenience. Outside, discover a gardener's dream with beautifully landscaped grounds, a temperature-controlled greenhouse, garden spaces, multiple sheds, a covered deck, fire-pit area, and fully fenced yard. Whether you love gardening or dream of creating your own private backyard retreat, this property offers wonderful possibilities for outdoor enjoyment and entertaining. Additional highlights include a roof just one month old, a brand-new on-demand generator, and an RV hookup. With versatile living spaces, in-law potential, and a truly special outdoor setting, this Pelham property is full of opportunity. Come explore all that 377 Sherburne Road has to offer!

Listed by Angeline Gorham of BHHS Verani Realty Hampstead

$
$
%
$/month over payments
Federal 30-year interest rate: 7.18% last updated on Nov 5, 2026
* All Figures are estimates. Check with your bank or proposed mortgage company for actual interest rates.
This product uses the FRED® API but is not endorsed or certified by the Federal Reserve Bank of St. Louis.

Virtual TourSave FavoriteSchedule TourAsk A QuestionMore Details
97 Okemo Trailside Extension Ludlow VT 05149

MLS Number 5096195

  • Condo
  • PricePerSqFt 730.14
  • Square Feet 1,376
  • Bedrooms 3
  • New Contruction Existing

Trailside Village on Okemo. Welcome home to Trailside 15C, fully renovated, furnished, and sold turnkey. This 3-bedroom, 3-bath Trailside condominium is designed for effortless mountain living. The well-thought-out floor plan maximizes space and comfort, featuring a sun-filled main level with vaulted ceilings, exposed beams, and an open-concept kitchen, living, and dining area that captures a classic Vermont vibe. The spacious mudroom provides practical storage for all of your gear, while the deck extends your living space outdoors. Upstairs, retreat to a private primary en suite sanctuary. The lower level offers two additional bedrooms and a full bath, ideal for guests and family. A dedicated outdoor ski closet adds convenience after a day on the slopes. Enjoy Trailside's amenities, including an in-ground pool and tennis courts, plus easy access to the Sachem Trail for winter skiing and summer hikes. This is four-season Okemo living at its best. Visit the Okemo real estate community today. Taxes are based on town assessment.

Listed by Sarah Sheehan of William Raveis Real Estate Vermont Properties

$
$
%
$/month over payments
Federal 30-year interest rate: 7.18% last updated on Nov 5, 2026
* All Figures are estimates. Check with your bank or proposed mortgage company for actual interest rates.
This product uses the FRED® API but is not endorsed or certified by the Federal Reserve Bank of St. Louis.

Virtual TourSave FavoriteSchedule TourAsk A QuestionMore Details

5956 Roosevelt Highway Colchester VT 05446

MLS Number 5116892

  • Residential Single Family
  • PricePerSqFt 580.32
  • Full Bath 1
  • Construction Existing
  • Bedrooms 2

Bring your vision and creativity to this 2 bedroom, 1 bath home set on an established, wooded lot in a convenient Colchester location. Offering plenty of opportunity to update, restore, and make it your own, this property is full of potential for someone looking for their next project whether it be residential or business use. Original details, including select doors and moldings in good condition, add character, while hardwood floors upstairs offer a touch of timeless charm. A standout feature is the large barn, providing excellent space for hobbies, a workshop, storage, or creative pursuits. The property also offers room to garden, grow, and enjoy the peaceful surroundings. With its desirable location close to local amenities and the potential to create something special, this property is an exciting opportunity for buyers ready to roll up their sleeves and bring new life to a home with character. Whether you're looking for a project, a place to pursue your hobbies, or an opportunity to create a home or business that reflects your own style, this Colchester property offers plenty of possibilities!

Listed by The Gardner Group of RE/MAX North Professionals

$
$
%
$/month over payments
Federal 30-year interest rate: 7.18% last updated on Nov 5, 2026
* All Figures are estimates. Check with your bank or proposed mortgage company for actual interest rates.
This product uses the FRED® API but is not endorsed or certified by the Federal Reserve Bank of St. Louis.

Virtual TourSave FavoriteSchedule TourAsk A QuestionMore Details

15 Springfield Drive Hampstead NH 03826

Hampstead, NH15 Springfield Drive

Price$625,000

Est. Mortgage: $/month

MLS Number 5116401

  • Condo
  • PricePerSqFt 399.11
  • Square Feet 2,476
  • Bedrooms 2
  • New Contruction Existing

Welcome Home to 15 Springfield Drive in lovely East Hampstead, NH! You'll truly fall in love with this beautifully appointed end-unit condo, tucked away in a highly desirable 55+ community set on over 17 acres with just 30 homes. This private setting offers a wonderful opportunity to enjoy low-maintenance living without compromising space, comfort, or especially, quality! Exquisitely built and just four years young, this impeccable split-level home features 2 bedrooms, 3 baths, and a finished walkout lower level offering generous additional living space. You'll appreciate the expansive family room with a 3/4 bath, and an additional bonus room providing flexibility as a home office, guest accommodations, or additional sleeping space. Hardwood flooring, quartz countertops, fabulous kitchen, custom blinds and cornice details, and numerous upgraded finishes and features make this home truly special. The spacious primary suite includes a full bath, while the gas fireplace in the great room creates the perfect setting to unwind on a chilly evening. Step outside onto the sizable composite deck and enjoy the privacy and tranquility of your surroundings. Additional features include 3-zone gas heat, a dedicated laundry room, a two-car garage with parking for two additional vehicles, dedicated dry storage, and abundant closet space. Enjoy the community's walking trails and gardens, all while remaining conveniently close to golf, shopping, restaurants, and everyday amenities, and with easy access to Routes 125 and 111. Best of all, leave the mowing and snow removal behind! Make yourself at home before the holidays!

Listed by Anne Odell of Renvia Realty Group LLC

$
$
%
$/month over payments
Federal 30-year interest rate: 7.18% last updated on Nov 5, 2026
* All Figures are estimates. Check with your bank or proposed mortgage company for actual interest rates.
This product uses the FRED® API but is not endorsed or certified by the Federal Reserve Bank of St. Louis.

Virtual TourSave FavoriteSchedule TourAsk A QuestionMore Details

20 Wentworth Terrace Dover NH 03820

Dover, NH20 Wentworth Terrace

Price$625,000

Est. Mortgage: $/month

MLS Number 5112616

  • Residential Single Family
  • PricePerSqFt 458.55
  • Full Bath 1
  • Address 20 Wentworth Terrace
  • Construction Existing

Motivated Seller! Enjoy spectacular year-round views of the Piscataqua River from this distinctive Dover property, offering the opportunity to enjoy a waterfront lifestyle without the waterfront price tag. Located directly across from the Great Bay Yacht Club and boat launch, this home is ideally positioned for boating enthusiasts, with the ability to keep your boat just across the street while enjoying all the conveniences of this desirable Seacoast location. Beautiful water views can be enjoyed from the first floor, primary bedroom, and multiple outdoor spaces, including two large covered front decks and a private deck off the primary bedroom with unobstructed river views. Open the doors and let the refreshing river breeze flow through the home during the warmer months. The first floor features a spacious eat-in kitchen, full bathroom, and comfortable living area with an electric stove for cozy winter evenings. Upstairs, the primary bedroom opens to a large private deck overlooking the river. The second floor also offers a versatile space ideal for a home office, a second bedroom, and a full bathroom. A ladder leads to a loft area providing additional storage. The basement offers another finished room, separate laundry and utility areas, and abundant storage throughout. Enjoy easy access to Hilton Park and walking trails, while Portsmouth is just minutes away and major highways are conveniently accessible for commuters. With incredible river views, nearby boating access, multiple outdoor spaces, and a convenient location close to Portsmouth, 20 Wentworth Terrace presents an exceptional opportunity to enjoy the Seacoast lifestyle at an attractive price point.

Listed by Carrie Barron of Duston Leddy Real Estate

$
$
%
$/month over payments
Federal 30-year interest rate: 7.18% last updated on Nov 5, 2026
* All Figures are estimates. Check with your bank or proposed mortgage company for actual interest rates.
This product uses the FRED® API but is not endorsed or certified by the Federal Reserve Bank of St. Louis.

Save FavoriteSchedule TourAsk A QuestionMore Details

582 Glebe Road Westmoreland NH 03467

Westmoreland, NH582 Glebe Road

Price$625,000

Est. Mortgage: $/month

MLS Number 5116374

  • Residential Single Family
  • PricePerSqFt 308.64
  • Address 582 Glebe Road
  • Construction Existing
  • Bedrooms 3

Discover the beauty, privacy, and possibilities of this enchanting Westmoreland retreat. Tucked away from the main road on 22.5 scenic acres, the former High Hopes Apple Orchard offers a special piece of New England, complete with stone walls, established landscaping, a barn, sheds, and approximately 1,500 blueberry bushes and 500 apple trees. With work underway to restore the farm to regular production, this beloved property is ready for its next chapter-and your vision. Inside, warmth and character shine through custom cabinetry and hardwood and tile floors throughout. The spacious kitchen features a walk-in pantry and opens to the living room, where a woodstove hookup offers the potential for cozy winter evenings. A stunning dining room showcases vaulted ceilings, a Palladian window, and radiant heat. Equally inviting as a family room, this beautiful space provides a backdrop for gathering or simply watching the seasons unfold. A convenient laundry area with a half bath completes the main level. Upstairs, the sun-filled primary suite welcomes you with twin skylights, two generous closets, and an expansive private bath with double sinks and a walk-in shower. The lower level offers even more flexibility, with a large mudroom that could accommodate an office area, a bedroom, a three-quarter bath, and an additional room ideal for crafts, hobbies, or creative pursuits. Thoughtful features include five heating zones, a generator, separate electric service for the barn, and fiber-optic internet. Enjoy a secluded country setting with convenient access to schools, shopping, and ski areas. Whether you envision tending the orchard, exploring your acreage, or simply savoring the peace of country life, this magical property invites you to put down roots and make it your own.

Listed by Robin Smith of BHG Masiello Keene

$
$
%
$/month over payments
Federal 30-year interest rate: 7.18% last updated on Nov 5, 2026
* All Figures are estimates. Check with your bank or proposed mortgage company for actual interest rates.
This product uses the FRED® API but is not endorsed or certified by the Federal Reserve Bank of St. Louis.

Virtual TourSave FavoriteSchedule TourAsk A QuestionMore Details

Broker Reciprocity 

Copyright 2026 PrimeMLS, Inc. All rights reserved. This information is deemed reliable, but not guaranteed. The data relating to real estate displayed on this display comes in part from the IDX Program of PrimeMLS. The information being provided is for consumers’ personal, non-commercial use and may not be used for any purpose other than to identify prospective properties consumers may be interested in purchasing. Data last updated November 10, 2026 10:10 AM EST
