SIGN UP or LOG IN 's Account

Log in to see your saved listings or edit your searches:

No account? Sign up now to save searches, listings, and get tailored listing notifications. It's free, opt-out anytime.

Find Your New Home

Sign Up Today!

Get fresh listings via email, save your favorite listings, match with similar properties, and unlock additional property info.

Create Your Account

Do not fill in this field:

Already have an account? Log in

and narrow your search. If you have fewer than 200 results, you can save your search.

Crawl Spaces

r=4909-4920
12 Braemoor Woods Road Salem NH 03079

MLS Number 5117457

  • Condo
  • PricePerSqFt 363.14
  • Square Feet 1,652
  • Bedrooms 2
  • New Contruction Existing

Welcome to carefree, resort-style living at Braemoor Commons. Situated in a highly desirable and convenient first-floor corner location, this exceptional home blends everyday comfort with an inviting, warm atmosphere. Step through the charming foyer entrance, complete with an oversized closet and a dedicated laundry room offering abundant storage, into a thoughtfully designed, spacious floor plan. The heart of the home features an upgraded kitchen with a convenient breakfast bar that flows seamlessly into the expansive living and dining areas, perfectly tailored for hosting gatherings or quiet evenings in. A cozy separate den or home office provides an ideal private workspace. Step outside onto your private patio, which opens directly to a lovely courtyard just steps from the community's elegant clubhouse. Braemoor Commons is renowned for its exceptional amenities, featuring Ritz-Carlton-style hallways, secure underground parking, a fully equipped fitness center, and a media room. Perfectly positioned for modern convenience, you are moments away from Tuscan Village, premier shopping, dining, health facilities, and major commuter highways.

Listed by Janet McLennan of Century 21 McLennan & Co

$
$
%
$/month over payments
Federal 30-year interest rate: 7.18% last updated on Nov 5, 2026
* All Figures are estimates. Check with your bank or proposed mortgage company for actual interest rates.
This product uses the FRED® API but is not endorsed or certified by the Federal Reserve Bank of St. Louis.

Save FavoriteSchedule TourAsk A QuestionMore Details

42 Chester Road Raymond NH 03077

Raymond, NH42 Chester Road

Price$599,892

Est. Mortgage: $/month

MLS Number 5092610

  • Residential Single Family
  • PricePerSqFt 285.66
  • Full Bath 2
  • Address 42 Chester Road
  • Construction Existing

Welcome to your private escape from the everyday world. Set on 2.11 acres, this ranch-style 3-bedroom, 2.5-bath modular home is completely moved-in ready. Featuring brand new carpeting and fresh interior paint throughout completed just this past week. Hardwood floors in the Dining Room and Kitchen, this home offers a crisp, clean canvas waiting your final decorative touch. Recent updates provide ultimate peace of mind, including a brand new roof and skylights installed in April complete with a transferable warranty for the new owner. Outside, mature landscaping and established plantings offer a beautiful foundation for you to enhance and customize to your own taste. The property features fantastic outdoor amenities designed for family fun, relaxation and hobbies: Oversized two-car garage provides ample space for vehicles, tools, and storage. The charming greenhouse is perfect for the gardener in the family to start seedlings and nurture plants year-round, alongside a dedicated garden area in the backyard ready for your homegrown vegetables and blooms. The Sunroom is a bright airy space where your plants will flourish all year long while you enjoy views of the surrounding property. When it's time to relax, enjoy the pool, ideal for cooling off, entertaining, and creating lasting family memories. The massive basement is a sprawling lower level that offers endless potential for all kinds of uses; set up a workshop, create a spacious home gym, or finish it into an expansive Rec Room! Offering privacy, space, and endless potential, 42 Chester Road is a wonderful opportunity to settle into a peaceful Raymond setting with all the heavy lifting done for you!

Listed by Arthur Aznive of BHHS Verani Concord

$
$
%
$/month over payments
Federal 30-year interest rate: 7.18% last updated on Nov 5, 2026
* All Figures are estimates. Check with your bank or proposed mortgage company for actual interest rates.
This product uses the FRED® API but is not endorsed or certified by the Federal Reserve Bank of St. Louis.

Virtual TourSave FavoriteSchedule TourAsk A QuestionMore Details

172 Mayhew Turnpike Plymouth NH 03264

MLS Number 5107250

  • Commercial
  • PricePerSqFt 256.76
  • Address 172 Mayhew Turnpike
  • Year Built 1988
  • Square Feet 2,336

172 Mayhew Turnpike Road - A rare opportunity to acquire an established, fully equipped auto body facility. Set on 1.87 acres, the property includes a three-bay shop, dedicated office, separate two-car garage, and an extensive equipment package that allows the next owner to build on a setup already created for collision repair and refinishing. The shop includes a cross-draft spray booth, frame rack with scissor lift, 6,000-lb. mid-rise lift, Ingersoll-Rand compressor, Snap-On A/C machine, Pro Spot and Snap-On welders, Mac Tools plasma cutter, diagnostic scanner, sand blaster, paint equipment and a large MAC tool station with assorted tools. (See full equipment list.) A separate office provides space for estimates, scheduling, customer service, and day-to-day business operations, while the additional two-car garage adds useful storage or vehicle space. The equipment, furnishings, and specialized shop components included with the sale represent a substantial advantage over outfitting a facility from the ground up. Located on a state highway just minutes from Interstate 93 and downtown Plymouth, the property provides convenient access to Plymouth and surrounding Central New Hampshire communities. Whether you're an experienced technician ready to own your shop or an established automotive business looking to expand, 172 Mayhew Turnpike Road brings the real estate, shop space, and specialized equipment together in one package.

Listed by Richard Gowen and Tara Gowen of EXP Realty

$
$
%
$/month over payments
Federal 30-year interest rate: 7.18% last updated on Nov 5, 2026
* All Figures are estimates. Check with your bank or proposed mortgage company for actual interest rates.
This product uses the FRED® API but is not endorsed or certified by the Federal Reserve Bank of St. Louis.

Virtual TourSave FavoriteSchedule TourAsk A QuestionMore Details

23 Elkins Road Wilmot NH 03287

Wilmot, NH23 Elkins Road

Price$599,700

Est. Mortgage: $/month

MLS Number 5115340

  • Residential Single Family
  • PricePerSqFt 294.26
  • Full Bath 3
  • Address 23 Elkins Road
  • Construction Existing

Practically brand new! Completely rebuilt from the foundation up, this beautifully finished 3-bedroom, 3-bath home offers the feel and convenience of new construction in a fantastic Wilmot location, right on the New London town line and just 10 minutes from town. Nearly everything is new, offering peace of mind and modern comfort throughout. Step inside to discover bright, inviting living spaces featuring attractive luxury vinyl plank flooring, recessed lighting, and fresh, neutral finishes. The spacious living room flows seamlessly into the dining area and beautifully updated kitchen, complete with white cabinetry, granite countertops, stainless steel appliances, and ample storage. A wonderful sunroom surrounded by windows provides additional living space and the perfect place to relax while enjoying the surrounding scenery. The private primary suite features its own bathroom and walk-in closet, while two additional bedrooms offer plenty of flexibility for family, guests, or a home office. An attached garage and basement provide additional storage and convenience. With its striking exterior, beautiful finishes, and convenient location just minutes from New London's shops, restaurants, and amenities, this move-in-ready home offers an exceptional opportunity to enjoy modern living in the heart of the Sunapee Region. All the benefits of a newly rebuilt home without the wait!

Listed by Jessica & Anthony Dolan and Jessica Dolan of Dolan Real Estate

$
$
%
$/month over payments
Federal 30-year interest rate: 7.18% last updated on Nov 5, 2026
* All Figures are estimates. Check with your bank or proposed mortgage company for actual interest rates.
This product uses the FRED® API but is not endorsed or certified by the Federal Reserve Bank of St. Louis.

Save FavoriteSchedule TourAsk A QuestionMore Details

192 Birch Hill Road Bethel VT 05032

Bethel, VT192 Birch Hill Road

Price$599,500

Est. Mortgage: $/month

MLS Number 5098622

  • Residential Single Family
  • PricePerSqFt 211.84
  • Full Bath 1
  • Address 192 Birch Hill Road
  • Construction Existing

VT retreat with income producing apartment. This Classic Cape home imbues the idyllic Vermont vernacular farmhouse with a spacious wrap around porch seamlessly connecting interior with exterior spaces. The main level has the ideal open footprint for entertaining or daily life. The country kitchen is well appointed and spacious with plenty of workspace, beautiful wood countertops, and cabinetry. The living room is centered by an antique cast iron woodstove, with separate spaces to gather. The four season sun porch has windows overlooking fruit trees and berry patches. A 3/4 bath completes the main level. Upstairs there are three bedrooms and a shared bath. The bonus separate 2 bedroom in law suite is perfect for extended family, or as an income producing rental (with excellent tenant in place-currently leased through October).One car garage, and a great old barn for hobbies or equipment storage, or to house farm animals. The 10 AC parcel is laced with trails for adventure. The current owners have made significant upgrades including standing seam roof, automatic generator, and improvements throughout.

Listed by Danny Kogut and Scott Monahan of Williamson Group Sothebys Intl. Realty

$
$
%
$/month over payments
Federal 30-year interest rate: 7.18% last updated on Nov 5, 2026
* All Figures are estimates. Check with your bank or proposed mortgage company for actual interest rates.
This product uses the FRED® API but is not endorsed or certified by the Federal Reserve Bank of St. Louis.

Virtual TourSave FavoriteSchedule TourAsk A QuestionMore Details

5 - 2.3 Moultonboro Neck Road Moultonborough NH 03254

MLS Number 5089165

  • Land
  • PricePerSqFt 239800
  • Acreage 2.5
  • Area NH-Carroll
  • Zoning Residential

MOUNTAIN VIEWS AND NEARBY TO LAKE WINNIPESAUKEE! Located in the Lakes Region with commanding panoramic views of Red Hill, Ossipee Mountain Range, Sandwich Range AND Mount Washington, this extraordinary homesite offers a rare opportunity to create a legacy property in one of New Hampshire's most desirable destinations. Nestled in the heart of picturesque Moultonborough, this premium view lot captures the essence of luxury mountain view living - where breathtaking scenery, privacy, and four-season recreation come together in perfect harmony. Every season transforms the landscape into a masterpiece - vibrant fall foliage, snow-covered peaks in winter, lush green summers, and colorful spring blooms. In highly sought-after Moultonborough, you'll enjoy proximity to fine dining, boutique shopping, local farms, wineries, and still feeling worlds away from the noise and congestion of everyday life. Minutes from Lake Winnipesaukee, you can enjoy boating, fishing, waterfront dining, marinas, beaches, and endless recreational opportunities. Nearby hiking and snowmobile trails, ski areas, golf courses, and charming small-town attractions make this an ideal year-round destination. Rarely does this caliber of mountain views and location become available. This is more than just land - it's an opportunity to create a lifestyle defined by peace, beauty, adventure, and unforgettable scenery where every view feels like a postcard. Nearby is a beautiful sandy beach and boat launch on Lake Winnipesaukee. Nearby boat slip available to purchase. This is a great opportunity for the true boating enthusiast looking for the best on and around Lake Winnipesaukee! This is the perfect avenue for someone who values the blend of recreation and nature, from full days on Lake Winnipesaukee to evenings surrounded by scenic mountain vistas.

Listed by Stephen Mardis of BHHS Verani Moultonborough

$
$
%
$/month over payments
Federal 30-year interest rate: 7.18% last updated on Nov 5, 2026
* All Figures are estimates. Check with your bank or proposed mortgage company for actual interest rates.
This product uses the FRED® API but is not endorsed or certified by the Federal Reserve Bank of St. Louis.

Virtual TourSave FavoriteSchedule TourAsk A QuestionMore Details

132 Newell Road Newbury NH 03255

Newbury, NH132 Newell Road

Price$599,500

Est. Mortgage: $/month

Pending

MLS Number 5097475

  • Residential Single Family
  • PricePerSqFt 584.88
  • Full Bath 2
  • Address 132 Newell Road
  • Construction Existing

Very private property with VIEWS of Mount Kearsarge and out back more views with cutting for even more mountains. Well cared for immaculate home, lot's of nicely finished rooms with details carefully done. Easy to heat home and cool in the summer. Almost attached from the house is a 3 stall 24'X36 garage that has electric and stays above freezing without any heat on during winter. Nicely landscaped. A short drive to Newbury Harbor and access to Lake Sunapee for residents on the newly rebuilt town dock and beach area. Close to Mt Sunapee and also many fine restaurants within a short drive. Lower tax rate town historically.

Listed by Elliot Hansen of Elliot Hansen Associates

$
$
%
$/month over payments
Federal 30-year interest rate: 7.18% last updated on Nov 5, 2026
* All Figures are estimates. Check with your bank or proposed mortgage company for actual interest rates.
This product uses the FRED® API but is not endorsed or certified by the Federal Reserve Bank of St. Louis.

Virtual TourSave FavoriteSchedule TourAsk A QuestionMore Details

135 Nh Rte 16 And 302 Highway Bartlett NH 03845

MLS Number 5059407

  • Land
  • PricePerSqFt 266222.22
  • Acreage 2.25
  • Area NH-Carroll
  • Utilities Other

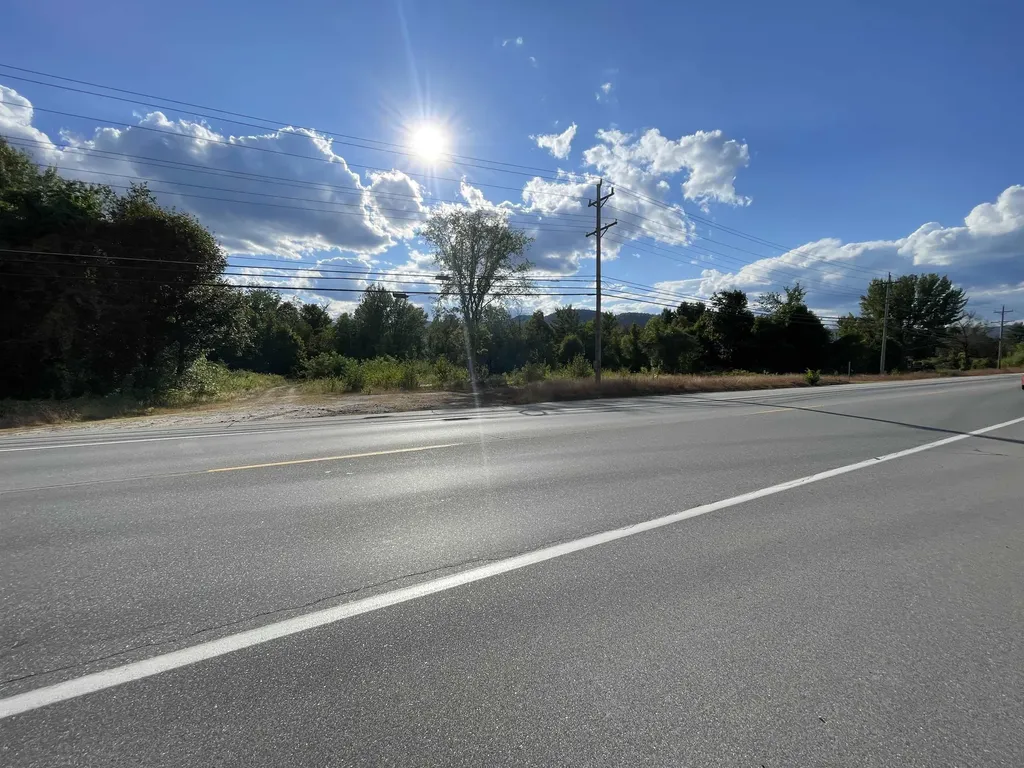
Two curb cuts already in place. Excellent visibility and frontage on Route 16/302. Bring your ideas. Traffic Count over 10,000 per day. Very rare to see a commercial zoned lot to be offered for sale. Buyer encouraged to due diligence.

Listed by Christopher Lunn of RE/MAX Northern Edge Realty LLC

$
$
%
$/month over payments
Federal 30-year interest rate: 7.18% last updated on Nov 5, 2026
* All Figures are estimates. Check with your bank or proposed mortgage company for actual interest rates.
This product uses the FRED® API but is not endorsed or certified by the Federal Reserve Bank of St. Louis.

Virtual TourSave FavoriteSchedule TourAsk A QuestionMore Details

341 Hermit Woods Road Sanbornton NH 03269

Sanbornton, NH341 Hermit Woods Road

Price$599,000

Est. Mortgage: $/month

MLS Number 5077930

  • Land
  • PricePerSqFt 3674.85
  • Acreage 163
  • Area NH-Belknap
  • Utilities None

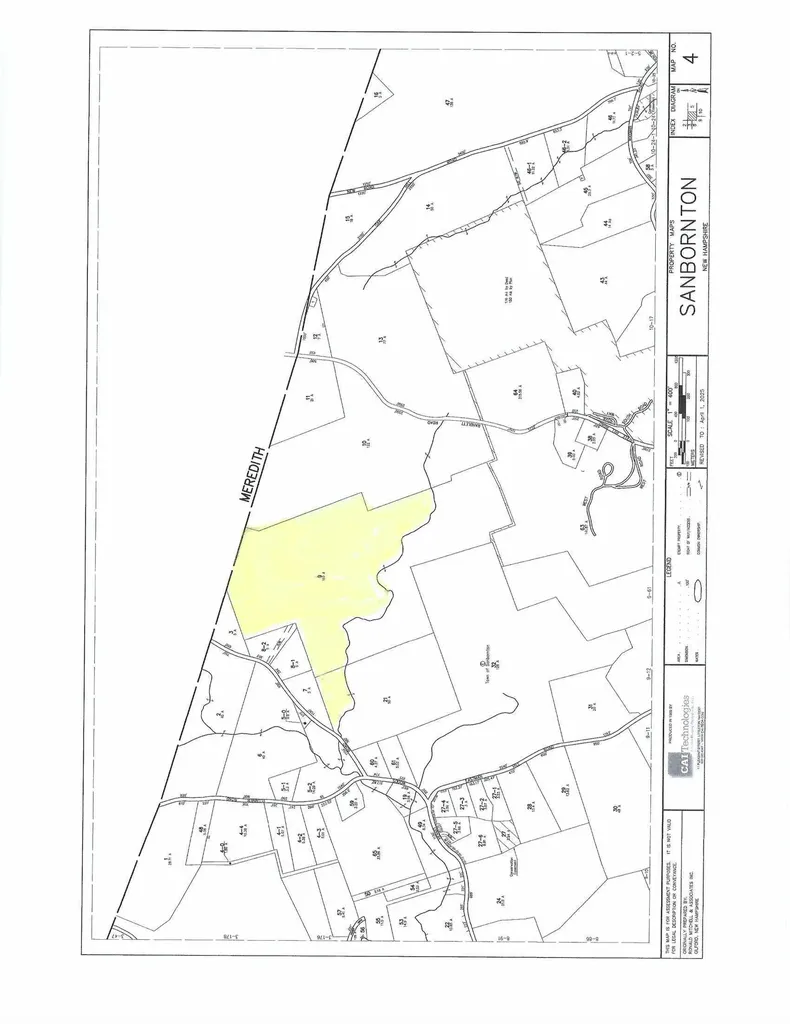
Looking for Your Own Slice of Heaven! This is the prefect property at 163+ Acres with a 30-foot deeded right-of-way located in Sanbornton, New Hampshire. This property abuts Steele Hill Resort and runs along the Townline Between Sanbornton and Meredith, New Hampshire. This property abuts a 5-acre parcel that has 852+ feet along Hermit Woods Road, which is also for sale. This would give greater possibility for development. The land is centrally located and is near Lake Winnisquam and Lake Winnipesaukee and is close to Interstate 93. Just think of the possibilities that this property has to offer, off grid living, hunting, ATV, Snowmobiling, etc. The property has been surveyed and is in the Town of Sanbornton's forest conversation and general agricultural districts. There is development potential for several lots.

Listed by David Liberatore and Vanessa Copp of White Water Realty Group LLC

$
$
%
$/month over payments
Federal 30-year interest rate: 7.18% last updated on Nov 5, 2026
* All Figures are estimates. Check with your bank or proposed mortgage company for actual interest rates.
This product uses the FRED® API but is not endorsed or certified by the Federal Reserve Bank of St. Louis.

Save FavoriteSchedule TourAsk A QuestionMore Details

19 Spruce Street Burlington VT 05401

Burlington, VT19 Spruce Street

Price$599,000

Est. Mortgage: $/month

MLS Number 5052273

  • Residential Single Family
  • PricePerSqFt 500
  • Full Bath 1
  • Address 19 Spruce Street
  • Construction Existing

Welcome to this charming home located in the South End of Burlington - full of character, warmth, and thoughtful updates throughout! Enjoy the convenience of open-concept kitchen, living, and dining areas. The first-floor primary bedroom offers a walk-in closet and bathroom with a soaking tub. Two additional bedrooms and a bath upstairs provide flexibility for guests or in home office. Step out back to a private courtyard with southern exposure and a fenced yard. Numerous updates over the years include windows and doors, new kitchen 2018, electrical 2018, new HVAC 2021, and 2nd bathroom 2018. Additional highlights include an oversized one-car detached garage, ample off-street parking, and raised garden beds. This prime location is just minutes from Pine Street, the waterfront, downtown Burlington, UVM, and the UVM Medical Center. ADU potential with the garage and off-street parking, if owner-occupied!

Listed by Brian M. Boardman of Coldwell Banker Hickok and Boardman

$
$
%
$/month over payments
Federal 30-year interest rate: 7.18% last updated on Nov 5, 2026
* All Figures are estimates. Check with your bank or proposed mortgage company for actual interest rates.
This product uses the FRED® API but is not endorsed or certified by the Federal Reserve Bank of St. Louis.

Save FavoriteSchedule TourAsk A QuestionMore Details

13 Old Sullivan Road Gilsum NH 03448

Gilsum, NH13 Old Sullivan Road

Price$599,000

Est. Mortgage: $/month

MLS Number 5107155

  • Residential Single Family
  • PricePerSqFt 155.3
  • Full Bath 2
  • Address 13 Old Sullivan Road
  • Construction Existing

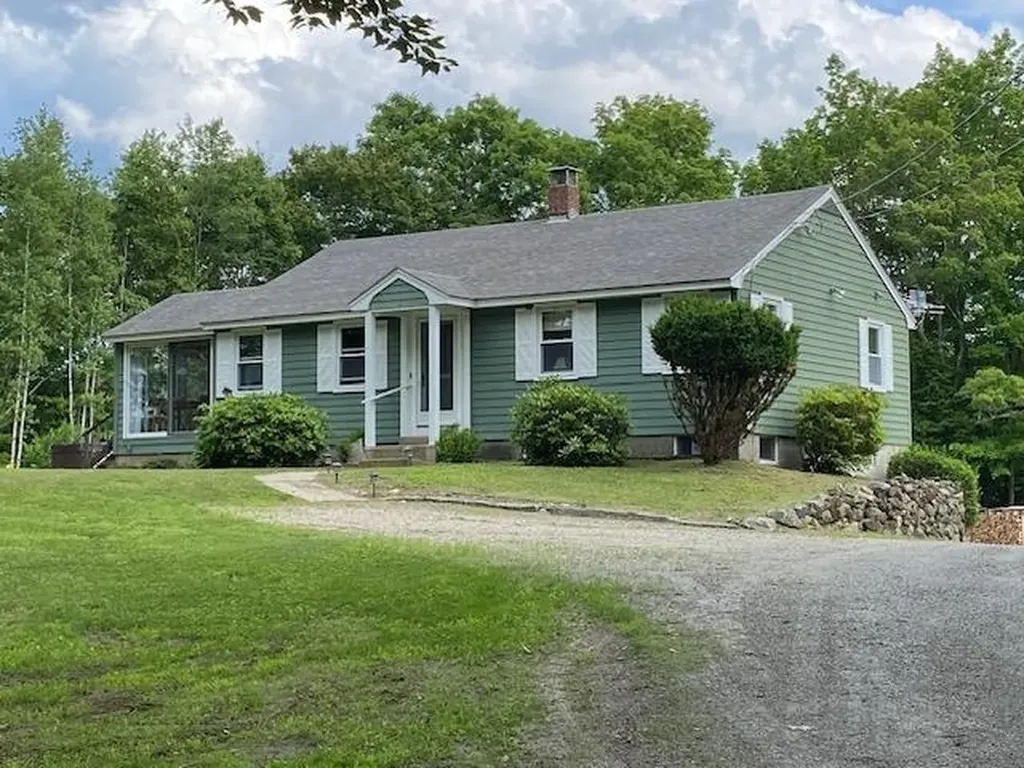
Step into the warmth and character of this distinctive 5-bedroom, 4-bath home, set on 5.8 acres and filled with the timeless details that make an older New England property so special. Exposed timber beams, beautiful wide-plank wood floors, classic paneled doors, built-in cabinetry, and multiple brick fireplaces create an inviting sense of history throughout the home. Generously sized rooms feature an in law suite on the main level plus a primary bedroom suite on the 2nd level offers plenty of flexibility for family, guests, entertaining, or creating dedicated spaces for work and hobbies. The fireplaces serve as striking focal points, while the abundant natural wood and traditional architectural details give the home a warmth and character that is difficult to replicate in newer construction. Updated windows, a new heating system and fuel tanks as well as many other improvements have been done. Outside, the property offers even more versatility with a detached two-car garage featuring an expansive two-level workshop. Whether you're looking for space for woodworking, hobbies, projects, equipment, storage, or a home-based venture, this substantial outbuilding provides possibilities well beyond a typical garage. Come experience the character and possibilities of this special property for yourself.

Listed by Robert Inman and Clark Wulff of RE/MAX Town & Country

$
$
%
$/month over payments
Federal 30-year interest rate: 7.18% last updated on Nov 5, 2026
* All Figures are estimates. Check with your bank or proposed mortgage company for actual interest rates.
This product uses the FRED® API but is not endorsed or certified by the Federal Reserve Bank of St. Louis.

Save FavoriteSchedule TourAsk A QuestionMore Details

478 Jordan Point Isle La Motte VT 05463

Isle La Motte, VT478 Jordan Point

Price$599,000

Est. Mortgage: $/month

MLS Number 5101360

  • Residential Single Family
  • PricePerSqFt 365.69
  • Full Bath 2
  • Address 478 Jordan Point
  • Construction Existing

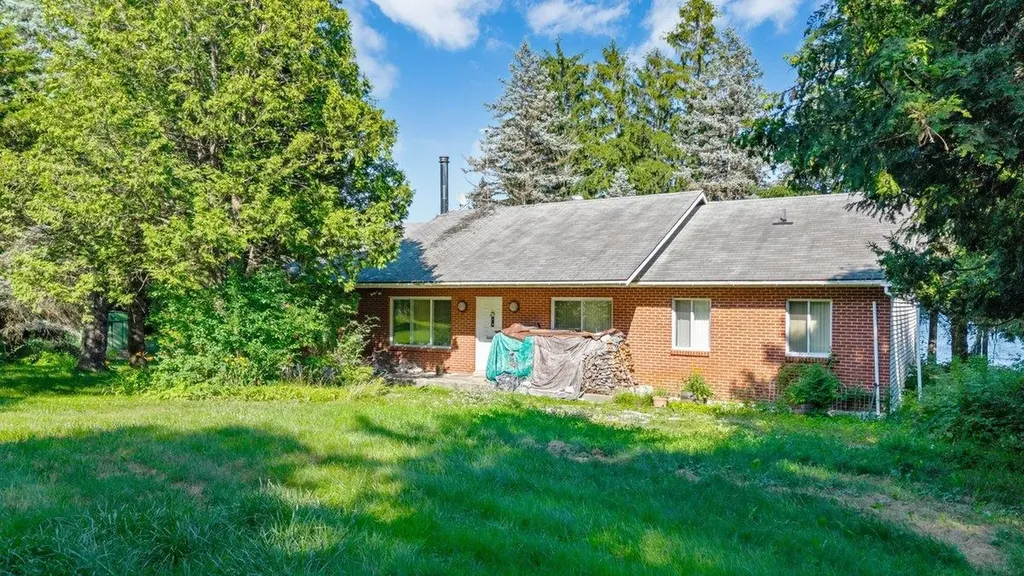
Spectacular east shore location with 172' direct Lake Champlain frontage. This three bedroom, two bath year round home sits on a generous 2.7 acre lot affording tremendous privacy. The home features tile floors, solid oak doors and beautiful trim work. It boasts a heat pump that will keep you warm in the winter and provide AC in the Summer. Each bathroom has a whirlpool tub that just adds to the overall enjoyment. Too many features to mention!

Listed by Michael Savage of RE/MAX North Professionals

$
$
%
$/month over payments
Federal 30-year interest rate: 7.18% last updated on Nov 5, 2026
* All Figures are estimates. Check with your bank or proposed mortgage company for actual interest rates.
This product uses the FRED® API but is not endorsed or certified by the Federal Reserve Bank of St. Louis.

Save FavoriteSchedule TourAsk A QuestionMore Details

Broker Reciprocity 

Copyright 2026 PrimeMLS, Inc. All rights reserved. This information is deemed reliable, but not guaranteed. The data relating to real estate displayed on this display comes in part from the IDX Program of PrimeMLS. The information being provided is for consumers’ personal, non-commercial use and may not be used for any purpose other than to identify prospective properties consumers may be interested in purchasing. Data last updated November 11, 2026 4:37 AM EST