SIGN UP or LOG IN 's Account

Log in to see your saved listings or edit your searches:

No account? Sign up now to save searches, listings, and get tailored listing notifications. It's free, opt-out anytime.

Find Your New Home

Sign Up Today!

Get fresh listings via email, save your favorite listings, match with similar properties, and unlock additional property info.

Create Your Account

Do not fill in this field:

Already have an account? Log in

and narrow your search. If you have fewer than 200 results, you can save your search.

Crawl Spaces

r=4921-4932
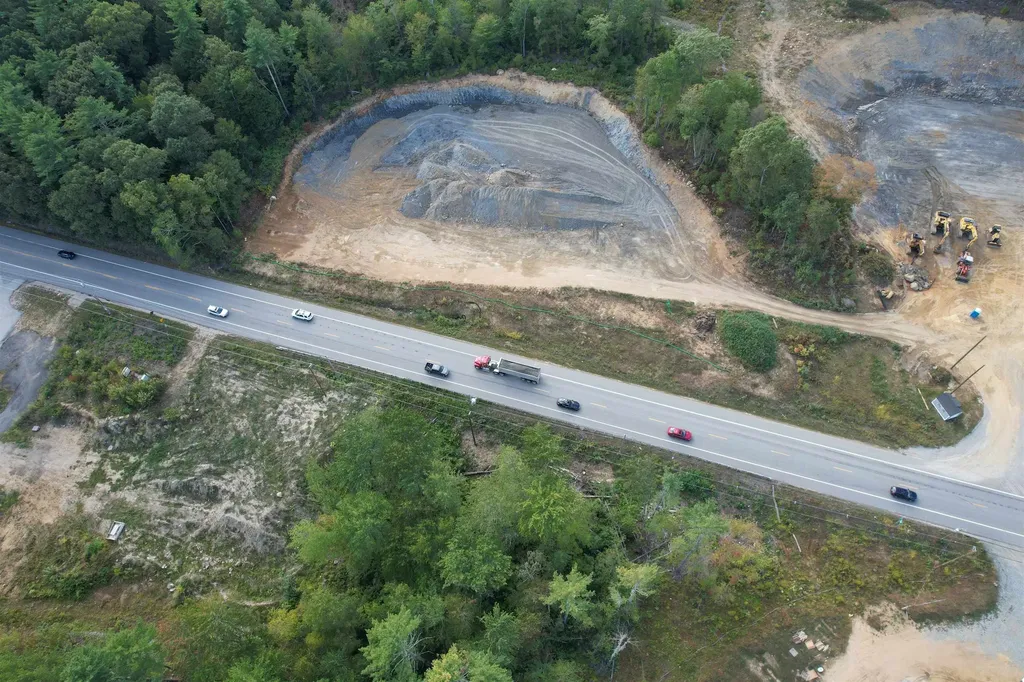
364 Calef Highway Epping NH 03042

Epping, NH364 Calef Highway

Price$599,000

Est. Mortgage: $/month

MLS Number 5101630

  • Land
  • PricePerSqFt 258189.66
  • Address 364 Calef Highway
  • Acreage 2.32
  • Area NH-Rockingham

2.32 acre commercial lot Fully Permitted for 12,000 sq. ft. building This lot was recently permitted for a 12,000 sq. ft. Industrial Building. NH DOT Driveway Permit, Approved Septic Design, construction approval and all local permits, in hand. Architectural drawings available for 12,000 sq. ft. manufacturing & office building. Ledge has been removed and site has been brought to subgrade and detention pond roughed in. Driveway entrance base material installed (not paved). High traffic and great visibility shovel ready project. All plans, drawings and permits available for review. Call or text Agent for more information.

Listed by Michael Fecteau of KW Coastal and Lakes & Mountains Realty

$
$
%
$/month over payments
Federal 30-year interest rate: 7.18% last updated on Nov 5, 2026
* All Figures are estimates. Check with your bank or proposed mortgage company for actual interest rates.
This product uses the FRED® API but is not endorsed or certified by the Federal Reserve Bank of St. Louis.

Save FavoriteSchedule TourAsk A QuestionMore Details

364 Calef Highway Epping NH 03042

MLS Number 5101304

  • Commercial
  • Address 364 Calef Highway
  • Acreage 2.32
  • Area NH-Rockingham

2.32 acre commercial lot Fully Permitted for 12,000 sq. ft. building This lot was recently permitted for a 12,000 sq. ft. Industrial Building. NH DOT Driveway Permit, Approved Septic Design, Septic Construction Approval and all local permits, in hand. Architectural drawings available for 12,000 sq. ft. manufacturing & office building. Ledge has been removed and site has been brought to subgrade and detention pond roughed in. Driveway entrance base material installed (not paved). High traffic and great visibility shovel ready project. All plans, drawings and permits available for review. Call or text Agent for more information.

Listed by Michael Fecteau of KW Coastal and Lakes & Mountains Realty

$
$
%
$/month over payments
Federal 30-year interest rate: 7.18% last updated on Nov 5, 2026
* All Figures are estimates. Check with your bank or proposed mortgage company for actual interest rates.
This product uses the FRED® API but is not endorsed or certified by the Federal Reserve Bank of St. Louis.

Save FavoriteSchedule TourAsk A QuestionMore Details

774 Stratton Arlington Road Stratton VT 05360

MLS Number 5064604

  • Residential Single Family
  • PricePerSqFt 257.19
  • Full Bath 2
  • Construction Existing
  • Bedrooms 3

Charming Log Cabin Compound Near Stratton and Mount Snow Escape to this quintessential Vermont retreat nestled on 1.2 private acres just minutes from Grout Pond, the Green Mountain National Forest, and a short drive to both Stratton and Mount Snow Resorts. The main log home offers three bedrooms and two baths with a warm, inviting open-concept living space. A stone fireplace anchors the great room, complemented by natural wood tones, exposed beams, and cathedral ceilings that evoke classic mountain living. The kitchen and dining area flow seamlessly together, ideal for aprs-ski gatherings or cozy family meals. A finished lower level provides additional living and game space, perfect for entertaining or relaxing after a day on the slopes. Step outside to enjoy the covered front porch, fenced-in backyard, and raised garden beds, offering peaceful woodland views and space for outdoor enjoyment year-round. The auxiliary building adds incredible flexibility with a spacious great room, kitchen, and wood stove, ideal as a studio, or entertaining space. Below, a one-car garage and ample storage provide room for skis, snowmobiles, and all your Vermont adventure gear. This property offers the perfect blend of privacy, comfort, and proximity to some of southern Vermont’s most sought-after recreation an ideal mountain getaway or full-time home.

Listed by Betsy Wadsworth of Four Seasons Sotheby's Int'l Realty

$
$
%
$/month over payments
Federal 30-year interest rate: 7.18% last updated on Nov 5, 2026
* All Figures are estimates. Check with your bank or proposed mortgage company for actual interest rates.
This product uses the FRED® API but is not endorsed or certified by the Federal Reserve Bank of St. Louis.

Virtual TourSave FavoriteSchedule TourAsk A QuestionMore Details

434 Modoc Hill Road Madison NH 03849

Madison, NH434 Modoc Hill Road

Price$599,000

Est. Mortgage: $/month

Active With Contract

MLS Number 5111643

  • Residential Single Family
  • PricePerSqFt 353.39
  • Full Bath 2
  • Address 434 Modoc Hill Road
  • Construction Existing

** Cancelled Open House** Saturday October 3. Come experience the charm of this beautiful Katahdin log home, lovingly owned by the same owners since it was built in 2003. Exceptionally well maintained and privately set on 4 acres, this property offers the perfect combination of classic log home character, comfort and privacy. The main level features a stunning open concept kitchen, dining and living area with soaring cathedral ceilings, hardwood floors and an impressive floor to ceiling wood burning fireplace with stone hearth. The kitchen boasts corian countertops, center island and newer stainless steel appliances. The spacious primary suite includes a full bath, walk in closet and sliders to a private screened porch, already plumbed for a hot tub. Two additional bedrooms, full bath and laundry complete the main level. The walkout lower level offers two additional guest rooms, one with sliders to the backyard, plus a family room with wood stove and a convenient two car garage. As a Madison resident, you'll also enjoy access to three beautiful beaches on scenic Silver Lake. Just 15 minutes to Conway for shopping, restaurants and area ski resorts, this is the ideal year round home or mountain getaway.

Listed by Gerard Costantino of Costantino Real Estate LLC

$
$
%
$/month over payments
Federal 30-year interest rate: 7.18% last updated on Nov 5, 2026
* All Figures are estimates. Check with your bank or proposed mortgage company for actual interest rates.
This product uses the FRED® API but is not endorsed or certified by the Federal Reserve Bank of St. Louis.

Virtual TourSave FavoriteSchedule TourAsk A QuestionMore Details

51 Lavoie Drive Essex Junction VT 05452

Essex Junction, VT51 Lavoie Drive

Price$599,000

Est. Mortgage: $/month

Active With Contract

MLS Number 5111975

  • Condo
  • PricePerSqFt 252.74
  • Square Feet 3,038
  • Bedrooms 3
  • New Contruction Existing

Beautifully updated and maintained end-unit townhouse offering three levels of living space, an expansive side yard, private rear yard, patio, cedar deck, and covered front porch. The open main level features an updated kitchen with cherry cabinetry, granite countertops, tile flooring, center island, stainless steel appliances, new gas range and hood, updated faucet, and expanded backsplash. The spacious dining and family rooms flow together, with a corner gas fireplace and access to the upper cedar deck with remote-controlled awning. A generous office/den, half bath, and attached two-car garage with overhead storage complete the first floor. Upstairs, the spacious primary suite features a walk-in closet, large private bath, new medicine cabinets, updated fixtures, and a versatile bonus nook ideal for a nursery or sitting area. Two additional bedrooms, a second full bath, and a separate laundry room with utility sink provide plenty of space and convenience. The finished walk-out lower level adds valuable flexibility, with space for a home gym, playroom, or additional living area, plus a versatile bonus room ideal for guests, a home office, or hobbies. Direct access to the backyard extends the living space outdoors, while abundant storage provides plenty of room to keep everything organized. Numerous thoughtful updates include fresh interior paint, upgraded door and cabinet hardware, updated switches, outlets and thermostats, 12 new light fixtures, a new washing machine, a newly created pantry with adjustable shelving, new curtain rods, and updated bathroom fixtures. Two newer mini-split systems provide comfortable air conditioning and efficient supplemental heat. Conveniently located close to schools, Cascade Park, Five Corners shopping and dining, with easy access to Burlington and the surrounding area.

Listed by Jeff Amato of Vermont Real Estate Company

$
$
%
$/month over payments
Federal 30-year interest rate: 7.18% last updated on Nov 5, 2026
* All Figures are estimates. Check with your bank or proposed mortgage company for actual interest rates.
This product uses the FRED® API but is not endorsed or certified by the Federal Reserve Bank of St. Louis.

Save FavoriteSchedule TourAsk A QuestionMore Details

89 Bunker Hill Street Lancaster NH 03584

Lancaster, NH89 Bunker Hill Street

Price$599,000

Est. Mortgage: $/month

MLS Number 5110685

  • Residential Single Family
  • PricePerSqFt 256.86
  • Full Bath 1
  • Construction Existing
  • Bedrooms 3

Set on Lancaster’s sought-after Bunker Hill Street, this Queen Anne Eastlake Victorian, an original George F. Barber design built 1890 for local merchant Elijah Blood, stands as one of New Hampshire’s most significant historic homes. Identified in New Hampshire Architecture Illustrated Guide by Bryant F. Tolles Jr. as “perhaps New Hampshire’s finest surviving example of the Eastlake style” and featured in Kenneth Naversen’s East Coast Victorians, it remains a beautifully preserved testament to late-19th-century craftsmanship. The exterior displays the full charm of the Eastlake tradition, with delicate brackets, turned balusters, graceful columns, curved veranda braces, ornate railings, and airy spindle-work friezes. Inside, the home retains remarkable historic character: hardwood floors, rich woodwork, and an extraordinary hand-papered dining room ceiling. The layout includes a formal parlor, proper dining room, fireplaced sitting room, three bedrooms, and a thoughtfully updated kitchen and baths that blend modern comfort with historic appeal. Despite its architectural pedigree, the home is valued for its warmth and comfortable living. Wraparound porches stretch across the front and sweep along the side and rear, offering inviting spaces for morning coffee, evening relaxation, or quiet bird watching. The .45-acre lot adds beauty and practicality, with landscaped stonework, a classic carriage house, two-car garage, walk-out basement, and a spacious fenced backyard. From the front porch, it’s steps to the Heritage Trail for woodland hikes, and easy walk to the library, historic movie theatre, shops, restaurants, cafés, and markets. With its architectural significance, preserved character, and welcoming setting, this home offers an exceptional opportunity for the discerning Buyer.

Listed by Mary Doherty of Badger Peabody & Smith Realty

$
$
%
$/month over payments
Federal 30-year interest rate: 7.18% last updated on Nov 5, 2026
* All Figures are estimates. Check with your bank or proposed mortgage company for actual interest rates.
This product uses the FRED® API but is not endorsed or certified by the Federal Reserve Bank of St. Louis.

Virtual TourSave FavoriteSchedule TourAsk A QuestionMore Details

108 Main Street Ludlow VT 05149

Ludlow, VT108 Main Street

Price$599,000

Est. Mortgage: $/month

MLS Number 5017169

  • Multifamily
  • PricePerSqFt 203.26
  • Address 108 Main Street
  • Units 2
  • Bathroom 2

Wonderful investment opportunity in the Ludlow village. 2 unit multi-family with great rental history. Units are in excellent shape. First floor features a spacious 3 bedroom with hardwood floors. The second unit has 2 bedrooms also with Hardwood floors, both in move in ready condition. Units are currently rented and producing income. Just a mile from the Okemo access road and right in the heart of town, restaurants, shopping and all ludlow amenities. Live in one unit and pay your expenses with the other. Come and take a look.

Listed by Gary Coger of Four Seasons Sotheby's Int'l Realty

$
$
%
$/month over payments
Federal 30-year interest rate: 7.18% last updated on Nov 5, 2026
* All Figures are estimates. Check with your bank or proposed mortgage company for actual interest rates.
This product uses the FRED® API but is not endorsed or certified by the Federal Reserve Bank of St. Louis.

Save FavoriteSchedule TourAsk A QuestionMore Details

121 Prospect Street Franklin NH 03235

Franklin, NH121 Prospect Street

Price$599,000

Est. Mortgage: $/month

Pending

MLS Number 5112242

  • Residential Single Family
  • PricePerSqFt 191.74
  • Full Bath 1
  • Address 121 Prospect Street
  • Construction Existing

Meticulously updated and beautifully maintained, this classic New England home blends timeless character with the space, comfort and amenities of modern living. With its inviting curb appeal, professional landscape design, in-ground pool and attached barn-style garage, 121 Prospect St makes an impression before you even step inside. The home offers six bedrooms, three baths and plenty of room for guests, home offices or multigenerational living. Hardwood floors, original built-ins, a fireplace and a sunroom preserve the home's warmth and character. Thoughtful updates include granite countertops and a mini-split system. A recently completed renovation added a spacious primary suite with a cathedral ceiling and walk in closet. The outdoor spaces are equally impressive. Step out onto the rear patio and enjoy the newly renovated pool, overlooked by the back deck. Fresh pavers set the scene for summer gatherings, cookouts or quiet evenings poolside, and the landscaped lawn and fire pit area give you even more room to relax and entertain. This home offers easy access to some of the best recreation the Lakes Region has to offer. Webster Lake, hiking and snowmobile trails, kayaking and river recreation are all close by. Franklin Falls Recreation Area offers miles of hiking and mountain biking trails, and the city's growing outdoor scene puts four-season fun close to home. Interstate 93 is minutes away for trips to Concord, the White Mountains and destinations throughout New Hampshire. Nearly two centuries of New England character meet modern updates, generous living space and a backyard made to be enjoyed. 121 Prospect Street is a distinctive Franklin property ready for its next chapter. Join us for open houses Saturday, October 10th and Sunday, October 11th, 11am–1pm.

Listed by Tyler Richardson and Pam Richardson of Coldwell Banker LIFESTYLES - Sunapee

$
$
%
$/month over payments
Federal 30-year interest rate: 7.18% last updated on Nov 5, 2026
* All Figures are estimates. Check with your bank or proposed mortgage company for actual interest rates.
This product uses the FRED® API but is not endorsed or certified by the Federal Reserve Bank of St. Louis.

Virtual TourSave FavoriteSchedule TourAsk A QuestionMore Details

48 Upper Highlands Loop Dover VT 05356

Dover, VT48 Upper Highlands Loop

Price$599,000

Est. Mortgage: $/month

Active With Contract

MLS Number 5088556

  • Residential Single Family
  • PricePerSqFt 332.78
  • Full Bath 2
  • Construction Existing
  • Bedrooms 5

Unique opportunity to own an updated and woodsy chalet just up from the slopes of Mt Snow, yet also with direct snowmobile trail access. This 5 bedroom, 2 bath home has been tastefully renovated while maintaining the charm and character befitting a Vermont retreat ski home. The interior features an open concept living space with vaulted great room, wood burning fireplace, natural woodwork and great light thanks to large windows, a kitchen off one side with live edge breakfast bar and stainless appliances, ample dining space open to the large front deck for outdoor enjoyment or potential future hot tub apres ski, there is a main floor bedroom and full updated bath, a second floor loft bedroom, two guest bunk rooms in the lower level, a second full updated bath with tiled showed, and a large fifth bedroom that doubles as a family room with fireplace. There is also a mudroom addition great for gear storage and getting out of the cold, a large shed for gear, ample parking, and tons of privacy. Less obvious upgrades include a standing seam metal roof, updated windows and doors, updated flooring throughout, and more, for easy turn key enjoyment or incredible rental potential thanks to the style and mountain proximity. There is direct VAST snowmobile trail access from the private level property, so you can ski half day and snowmobile the other half, without ever having to drive far.

Listed by Adam Palmiter of Berkley & Veller Greenwood/Dover

$
$
%
$/month over payments
Federal 30-year interest rate: 7.18% last updated on Nov 5, 2026
* All Figures are estimates. Check with your bank or proposed mortgage company for actual interest rates.
This product uses the FRED® API but is not endorsed or certified by the Federal Reserve Bank of St. Louis.

Save FavoriteSchedule TourAsk A QuestionMore Details

46 Suncook Valley Road Alton NH 03809
Active With Contract

MLS Number 5107485

  • Commercial
  • PricePerSqFt 185.85
  • Year Built 1965
  • Square Feet 3,223
  • Acreage 0.73

Prime Location & Exceptional Commercial Opportunity! This versatile two-unit commercial property is ideal for mechanics, contractors, tradespeople, and business owners seeking to own their workspace rather than lease. The front unit features two bays with new epoxy flooring, two electric overhead drive-in doors, propane heat, a bathroom, and a small office heated by a propane heater. The rear unit offers two large garage bays, three additional storage/warehouse rooms and a bathroom, which is heated by oil, outside are two exterior metal storage containers. Seller recently installed a new electrical panel. Situated on an oversized lot, the property provides abundant parking and outdoor storage for vehicles, boats, trailers, equipment, and more. The flexible layout and generous lot offer a wide range of potential commercial uses. Conveniently located just off the Alton Traffic Circle, with excellent visibility and easy access to major routes, this property is a rare opportunity to establish or expand your business in a highly accessible location.

Listed by Martha Trepanier of Maxfield Real Estate/Wolfeboro

$
$
%
$/month over payments
Federal 30-year interest rate: 7.18% last updated on Nov 5, 2026
* All Figures are estimates. Check with your bank or proposed mortgage company for actual interest rates.
This product uses the FRED® API but is not endorsed or certified by the Federal Reserve Bank of St. Louis.

Save FavoriteSchedule TourAsk A QuestionMore Details

71 Lower Birch Circle Windham VT 05359

Windham, VT71 Lower Birch Circle

Price$599,000

Est. Mortgage: $/month

MLS Number 5111512

  • Residential Single Family
  • PricePerSqFt 251.26
  • Full Bath 3
  • Construction Existing
  • Bedrooms 5

Have it all on Timber Ridge! This spacious Windham colonial offers four bedrooms in the main house plus a recently renovated one bedroom accessory dwelling unit on the lower level, creating valuable flexibility and rental potential. Set in the mountains, the home welcomes you with a covered front porch and attached two car garage, making four season living that much easier. Inside, a dramatic multi story foyer with floor to ceiling window opens to warm wood floors and a comfortable layout with plenty of room to gather. The kitchen features a breakfast bar island and ample cabinetry, flowing into the dining area and out to the back deck, which was replaced last year. Upstairs, the primary suite includes a private bath and large walk in closet, with two additional bedrooms and a shared full bath nearby. The walk out lower level accessory dwelling unit has been recently renovated and includes its own kitchen, living and dining space, oversized bedroom, and full bath. Radiant in floor heat serves the main and lower levels, while newer heat pumps provide instant, efficient heating and cooling. Whether you are looking for a full time home or a Vermont getaway, this property offers the space, flexibility, and mountain setting to enjoy Southern Vermont in every season. Upstairs, the primary suite includes a private bath and large walk in closet, with additional bedrooms and a shared full bath nearby. The walk out lower level offers even more flexibility with a separate apartment featuring its own kitchen, living and dining space, oversized bedroom, and full bath. Radiant in floor heat on the main and lower levels adds comfort throughout, with mini splits offering efficient ancillary heating and air conditioning in the warmer months. Whether you are looking for a full time home or a Vermont escape, this is a place to spread out, settle in, and enjoy mountain living in every season.

Listed by Andie Fusco of Four Seasons Sotheby's Int'l Realty

$
$
%
$/month over payments
Federal 30-year interest rate: 7.18% last updated on Nov 5, 2026
* All Figures are estimates. Check with your bank or proposed mortgage company for actual interest rates.
This product uses the FRED® API but is not endorsed or certified by the Federal Reserve Bank of St. Louis.

Save FavoriteSchedule TourAsk A QuestionMore Details

13 Main Street Plaistow NH 03865

Plaistow, NH13 Main Street

Price$599,000

Est. Mortgage: $/month

MLS Number 5078036

  • Multifamily
  • PricePerSqFt 462.91
  • Address 13 Main Street
  • Units 2
  • Bathroom 2

This 2-unit multi-family property at 13 Main Street, Plaistow, NH generates approximately $51,300 in gross annual rental income, providing solid in-place cash flow with potential upside. The building offers 1 one-bedroom unit and 1 two-bedroom unit, totaling 1,294 sq ft, each with its own kitchen and full bath. Set on a 0.83-acre lot with ample off-street parking and a full basement for storage, the property features oil heat, mini-split cooling, septic sewer, and well water. Conveniently located near shopping, dining, and major routes, this is a strong opportunity for investors seeking a well-located, income-producing multi-family property with upside potential.

Listed by Lillian Montalto of Lillian Montalto Signature Properties

$
$
%
$/month over payments
Federal 30-year interest rate: 7.18% last updated on Nov 5, 2026
* All Figures are estimates. Check with your bank or proposed mortgage company for actual interest rates.
This product uses the FRED® API but is not endorsed or certified by the Federal Reserve Bank of St. Louis.

Save FavoriteSchedule TourAsk A QuestionMore Details

Broker Reciprocity 

Copyright 2026 PrimeMLS, Inc. All rights reserved. This information is deemed reliable, but not guaranteed. The data relating to real estate displayed on this display comes in part from the IDX Program of PrimeMLS. The information being provided is for consumers’ personal, non-commercial use and may not be used for any purpose other than to identify prospective properties consumers may be interested in purchasing. Data last updated November 11, 2026 5:45 AM EST