SIGN UP or LOG IN 's Account

Log in to see your saved listings or edit your searches:

No account? Sign up now to save searches, listings, and get tailored listing notifications. It's free, opt-out anytime.

Find Your New Home

Sign Up Today!

Get fresh listings via email, save your favorite listings, match with similar properties, and unlock additional property info.

Create Your Account

Do not fill in this field:

Already have an account? Log in

and narrow your search. If you have fewer than 200 results, you can save your search.

Crawl Spaces

r=4945-4956
484 Scofield Mountain Road Winchester NH 03470

MLS Number 5101558

  • Residential Single Family
  • PricePerSqFt 238.08
  • Full Bath 1
  • Construction Existing
  • Bedrooms 3

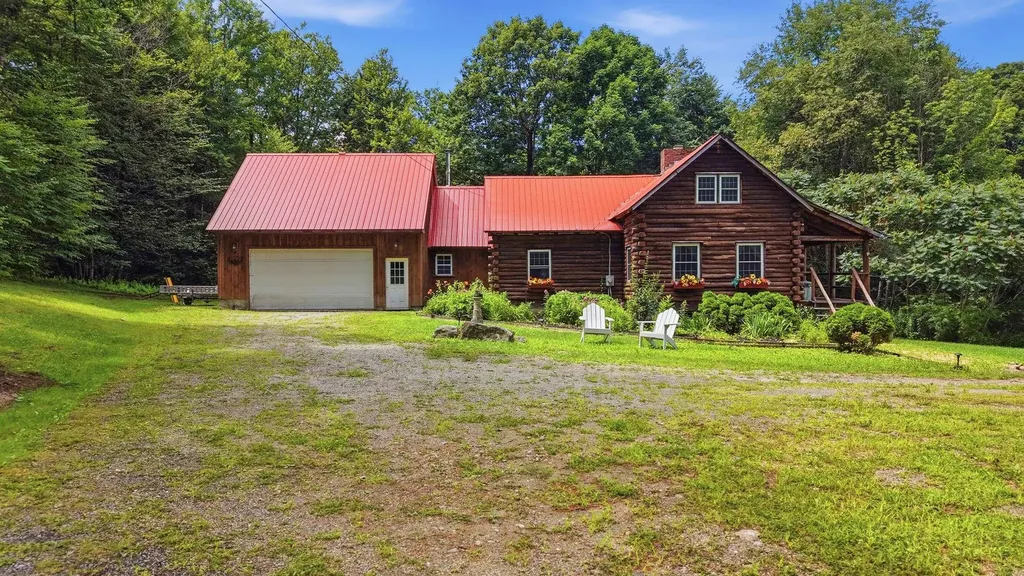
Rustic charm, warm wood accents and lovely beam ceilings make this true log house feel like HOME. The outdoor space is a dream; situated on 6.32 acres, this property features a charming front porch, large back deck to relax on warm summer nights, spacious yard with fire pit for cold winter nights & smores, walking and ATV trails and your very own Christmas trees growing! Well landscaped with many perennials to enjoy throughout all of the seasons. Inside timeless log home charm meets all of the modern updates and amenities throughout. This 3 bedroom home has so much to offer; the main floor living boasts a spacious living room featuring a stunning fireplace, wide plank pine floors and wood beam ceilings; fully applianced kitchen with brand new appliances, woodburning Crawford cookstove as well as gas stove, plenty of cabinets and a breakfast bar. A first floor office or bedroom, lovely tiled full bathroom and a large sunroom displaying tiled floors and woodstove offer access to the expansive yard through the sliding glass doors. Enjoy access to the attached two car garage complete with a large bonus room; perfect for guests, a game or movie room and so much more! On the second story of the home you will find the primary bedroom presenting a walk in closet and tiled bathroom with walk in shower. Additionally there are 2 more bedrooms that complete the upstairs. Fine quality throughout and attention to detail make this home a true retreat!! Private yet minutes to amenities!

Listed by Emily Lagerberg of R.H. Thackston & Company

$
$
%
$/month over payments
Federal 30-year interest rate: 7.18% last updated on Nov 5, 2026
* All Figures are estimates. Check with your bank or proposed mortgage company for actual interest rates.
This product uses the FRED® API but is not endorsed or certified by the Federal Reserve Bank of St. Louis.

Save FavoriteSchedule TourAsk A QuestionMore Details

46 Suncook Valley Road Alton NH 03809
Active With Contract

MLS Number 5107485

  • Commercial
  • PricePerSqFt 185.85
  • Year Built 1965
  • Square Feet 3,223
  • Acreage 0.73

Prime Location & Exceptional Commercial Opportunity! This versatile two-unit commercial property is ideal for mechanics, contractors, tradespeople, and business owners seeking to own their workspace rather than lease. The front unit features two bays with new epoxy flooring, two electric overhead drive-in doors, propane heat, a bathroom, and a small office heated by a propane heater. The rear unit offers two large garage bays, three additional storage/warehouse rooms and a bathroom, which is heated by oil, outside are two exterior metal storage containers. Seller recently installed a new electrical panel. Situated on an oversized lot, the property provides abundant parking and outdoor storage for vehicles, boats, trailers, equipment, and more. The flexible layout and generous lot offer a wide range of potential commercial uses. Conveniently located just off the Alton Traffic Circle, with excellent visibility and easy access to major routes, this property is a rare opportunity to establish or expand your business in a highly accessible location.

Listed by Martha Trepanier of Maxfield Real Estate/Wolfeboro

$
$
%
$/month over payments
Federal 30-year interest rate: 7.18% last updated on Nov 5, 2026
* All Figures are estimates. Check with your bank or proposed mortgage company for actual interest rates.
This product uses the FRED® API but is not endorsed or certified by the Federal Reserve Bank of St. Louis.

Save FavoriteSchedule TourAsk A QuestionMore Details

84 Bay Street Wolfeboro NH 03894

MLS Number 5084757

  • Commercial
  • PricePerSqFt 240.56
  • Address 84 Bay Street
  • Year Built 1925
  • Square Feet 2,490

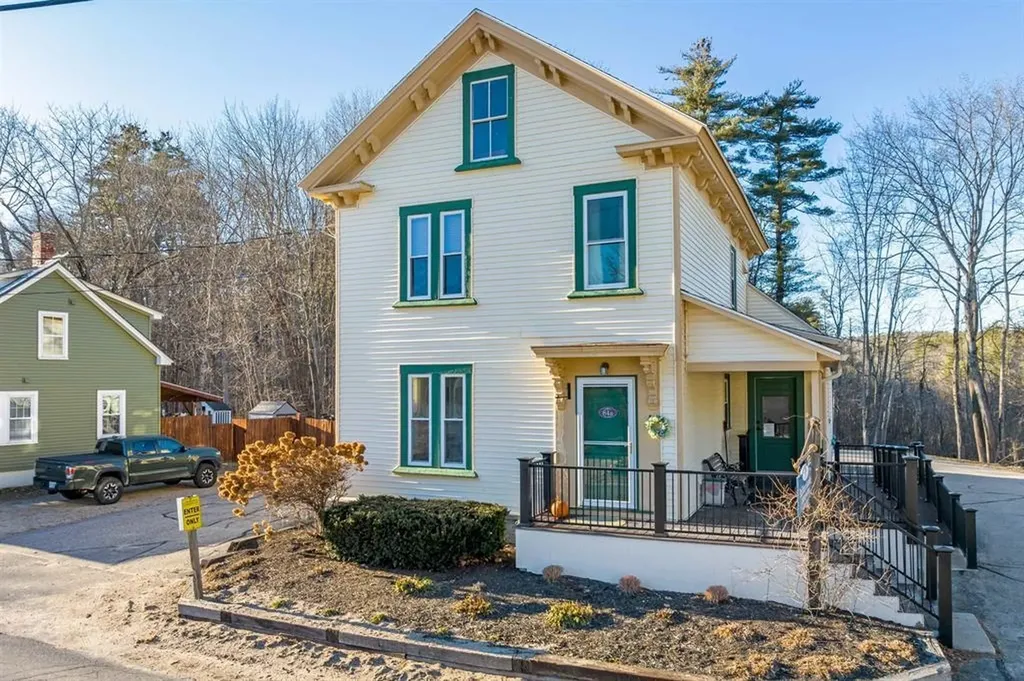
Unique commercial opportunity in the heart of downtown Wolfeboro. Formerly a thriving medical office, approximately 2,490 sq ft unit offers a rare blank canvas for investors, professionals, or entrepreneurs seeking flexible space in one of the Lakes Region's most desirable locations. The property features paved parking, zero step entry ramp and/steps w/trex decking and railings, vinyl siding. Town water and sewer and located within the Bay Street Limited Business District (buyer to verify permitted uses), the space offers flexibility for a variety of commercial/residential/ mixed use applications. This location offers walk-ability to downtown restaurants, shops, and marinas, along with close proximity to Lake Winnipesaukee, enhancing both visibility and long-term investment appeal. Allowed uses with Planning Board Approval: Single detached dwelling, Duplex dwelling, Accessory home occupations, Accessory uses., Residential apartments, not permitted on the first floor, Artisan studio, Business services, Professional offices, Personal services, Banks, Restaurants, carryout, Retail, Day care and other uses with special exceptions.

Listed by Heidi Peterson of Wolfeboro Bay Real Estate,LLC

$
$
%
$/month over payments
Federal 30-year interest rate: 7.18% last updated on Nov 5, 2026
* All Figures are estimates. Check with your bank or proposed mortgage company for actual interest rates.
This product uses the FRED® API but is not endorsed or certified by the Federal Reserve Bank of St. Louis.

Virtual TourSave FavoriteSchedule TourAsk A QuestionMore Details

40 Norwich Meadows Norwich VT 05055
Pending

MLS Number 5102026

  • Condo
  • PricePerSqFt 343.86
  • Square Feet 1,742
  • Bedrooms 2
  • New Contruction Existing

Enjoy life in one of Norwich's most sought-after condominium communities. Beautifully updated and meticulously maintained, this end-unit home at Norwich Meadows offers the perfect blend of comfort, convenience, and low-maintenance living. Ideally located just minutes from downtown Hanover, Dartmouth College, Dartmouth Medical Center, King Arthur Baking, Crossroads Farm and miles of scenic trails, it places the very best of the Upper Valley within easy reach, with free Advance Transit service stopping directly in front of Norwich Meadows. Filled with natural light, the thoughtfully designed three-level floor plan offers comfortable living spaces designed for a variety of lifestyles. The second floor features two comfortable bedrooms and a full bath, while the thoughtfully finished third level, complemented by an adjoining 3/4 bath, provides exceptional versatility for guests, a home office, a creative studio, or a quiet escape. The renovated kitchen features granite countertops, stainless steel appliances, and generous cabinetry, flowing into the dining area and inviting living room centered around a cozy gas fireplace with custom built-ins. Mini-split heating and cooling provide year-round comfort throughout the home. The inviting living room extends naturally outdoors, where sliding glass doors open to a private brick patio framed by perennial gardens, mature landscaping, and peaceful meadow views beyond. Whether you're enjoying your morning coffee, entertaining friends, or simply taking in the tranquil surroundings, this peaceful outdoor retreat offers the perfect balance of convenience and tranquility. Covered parking, additional storage, professionally maintained grounds, and tasteful furnishings included in the sale complete this exceptional offering. Whether you're searching for a full-time residence or a turnkey Vermont retreat, this move-in-ready condominium offers the effortless lifestyle that makes Norwich Meadows such a desirable place to call home.

Listed by Lisa Baldwin of Coldwell Banker LIFESTYLES - Hanover

$
$
%
$/month over payments
Federal 30-year interest rate: 7.18% last updated on Nov 5, 2026
* All Figures are estimates. Check with your bank or proposed mortgage company for actual interest rates.
This product uses the FRED® API but is not endorsed or certified by the Federal Reserve Bank of St. Louis.

Save FavoriteSchedule TourAsk A QuestionMore Details

73 Olivia Lane St. Albans Town VT 05478

St. Albans Town, VT73 Olivia Lane

Price$599,000

Est. Mortgage: $/month

Active With Contract

MLS Number 5114269

  • Residential Single Family
  • PricePerSqFt 291.34
  • Full Bath 1
  • Address 73 Olivia Lane
  • Construction Existing

Wonderfully appointed & designed for the way you WANT to live, this 3-bed, 3-bath Colonial offers a perfect balance of style & comfort. Tucked into a picturesque neighborhood, this home offers a rare sense of privacy without sacrificing convenience. Enjoy striking sunsets & the feel of a neighborhood setting, while remaining close to amenities & a part of the SATEC school system. Meticulously maintained & thoroughly prepared for the market, the Sellers understand that true value lies in both presentation & genuine move-in-readiness. From system maintenance to the finishing touches, the hard work is done! The 1st floor unfolds via a welcoming mudroom & offers a guest bath, walk-in coat closet, & an expansive pantry that makes organization effortless. At the heart of the home, a generous kitchen is ready for quiet mornings & lively gatherings, featuring smart-capable appliances, a dual beverage center, & plenty of space! The kitchen flows seamlessly into the open dining & living areas, with an upgraded mini-split system. A 1st-floor study offers a dedicated workspace & with a 2nd office upstairs, there is plenty of room to spread out. The primary suite feels like a retreat; elegant French doors open to a serene space complete with double closets & an en suite bathroom. A convenient pass-through connects the primary & the laundry room for an effortless everyday routine, which then adjoins the full guest bath. 2 additional bedrooms complete the upstairs. A newly constructed composite deck elevates your outdoor space & an above-ground pool sets the scene for sun-soaked fun. The yard spans just under an acre & offers room to garden, play, & explore. Inviting interiors, thoughtful upkeep, & a beautiful setting make this more than a house - it's a place to make memories, celebrate milestones, & enjoy the moments that matter most. Private, yet wonderfully connected, this is the kind of property that makes you want to gather more often & look forward to coming home.

Listed by Nicole Broderick of Coldwell Banker Hickok and Boardman

$
$
%
$/month over payments
Federal 30-year interest rate: 7.18% last updated on Nov 5, 2026
* All Figures are estimates. Check with your bank or proposed mortgage company for actual interest rates.
This product uses the FRED® API but is not endorsed or certified by the Federal Reserve Bank of St. Louis.

Virtual TourSave FavoriteSchedule TourAsk A QuestionMore Details

89 Bunker Hill Street Lancaster NH 03584

Lancaster, NH89 Bunker Hill Street

Price$599,000

Est. Mortgage: $/month

MLS Number 5110685

  • Residential Single Family
  • PricePerSqFt 256.86
  • Full Bath 1
  • Construction Existing
  • Bedrooms 3

Set on Lancaster’s sought-after Bunker Hill Street, this Queen Anne Eastlake Victorian, an original George F. Barber design built 1890 for local merchant Elijah Blood, stands as one of New Hampshire’s most significant historic homes. Identified in New Hampshire Architecture Illustrated Guide by Bryant F. Tolles Jr. as “perhaps New Hampshire’s finest surviving example of the Eastlake style” and featured in Kenneth Naversen’s East Coast Victorians, it remains a beautifully preserved testament to late-19th-century craftsmanship. The exterior displays the full charm of the Eastlake tradition, with delicate brackets, turned balusters, graceful columns, curved veranda braces, ornate railings, and airy spindle-work friezes. Inside, the home retains remarkable historic character: hardwood floors, rich woodwork, and an extraordinary hand-papered dining room ceiling. The layout includes a formal parlor, proper dining room, fireplaced sitting room, three bedrooms, and a thoughtfully updated kitchen and baths that blend modern comfort with historic appeal. Despite its architectural pedigree, the home is valued for its warmth and comfortable living. Wraparound porches stretch across the front and sweep along the side and rear, offering inviting spaces for morning coffee, evening relaxation, or quiet bird watching. The .45-acre lot adds beauty and practicality, with landscaped stonework, a classic carriage house, two-car garage, walk-out basement, and a spacious fenced backyard. From the front porch, it’s steps to the Heritage Trail for woodland hikes, and easy walk to the library, historic movie theatre, shops, restaurants, cafés, and markets. With its architectural significance, preserved character, and welcoming setting, this home offers an exceptional opportunity for the discerning Buyer.

Listed by Mary Doherty of Badger Peabody & Smith Realty

$
$
%
$/month over payments
Federal 30-year interest rate: 7.18% last updated on Nov 5, 2026
* All Figures are estimates. Check with your bank or proposed mortgage company for actual interest rates.
This product uses the FRED® API but is not endorsed or certified by the Federal Reserve Bank of St. Louis.

Virtual TourSave FavoriteSchedule TourAsk A QuestionMore Details

173 Garvins Falls Road Concord NH 03301

Concord, NH173 Garvins Falls Road

Price$599,000

Est. Mortgage: $/month

MLS Number 5114577

  • Residential Single Family
  • PricePerSqFt 378.16
  • Full Bath 1
  • Construction Existing
  • Bedrooms 2

A Unique Opportunity Just Minutes from Downtown Concord! Tucked away from the road and surrounded by nature, this distinctive property offers a rare blend of workspace, hobby space, and loft-style living. Imagine a peaceful setting with soaring ceilings, oversized windows that invite natural light by day and views of the stars by night. If you're looking for something out of the ordinary, it's time to schedule a showing! An extended driveway rambles through the woods to the home, where the ground level offers an impressive three-bay garage with double-deep bays and exceptional versatility. Two garage doors measure 9' x 8', while the larger end door measures 11.8' x 8', providing access to a triple-deep bay. Additional garage features include insulated walls, a sealed floor, high ceilings supported by two I-beams, a separate office, full bath, and slop sink. Whether you're a car enthusiast, woodworker, hobbyist, or simply need substantial storage, the possibilities are plentiful. Upstairs, discover an open-concept living room and kitchen with soaring ceilings and an inviting loft-style atmosphere. The oversized kitchen island, finished with beautiful honed granite, creates a natural gathering place for family and friends. A double oven, gas cooktop, and abundant cabinetry make this a dream kitchen for those who love to cook and entertain. A custom tile shower, laundry area, and walk-in closet space add to the appeal. With a bit of finishing and personal touches, the second-floor living space offers the opportunity to create a truly distinctive loft retreat nestled in nature, yet just minutes from downtown Concord. Enjoy nearby walking trails, access to the Soucook River, and opportunities to explore the surrounding outdoors. Bring your vision and make this one-of-a-kind property your own! An exciting opportunity for those seeking a unique live-work environment, room for hobbies, or an unconventional property with exceptional versatility and potential.

Listed by Susan Roemer of BHG Masiello Concord

$
$
%
$/month over payments
Federal 30-year interest rate: 7.18% last updated on Nov 5, 2026
* All Figures are estimates. Check with your bank or proposed mortgage company for actual interest rates.
This product uses the FRED® API but is not endorsed or certified by the Federal Reserve Bank of St. Louis.

Virtual TourSave FavoriteSchedule TourAsk A QuestionMore Details

87 Hampstead Road Sandown NH 03873

Sandown, NH87 Hampstead Road

Price$599,000

Est. Mortgage: $/month

MLS Number 5109185

  • Residential Single Family
  • PricePerSqFt 272.27
  • Full Bath 1
  • Address 87 Hampstead Road
  • Construction Existing

Welcome to 87 Hampstead Road, a Cape-style home offering 3 bedrooms, 2 baths and over 2,000 square feet of finished living space on 2.55 acres in Sandown. A covered screened porch leads from the driveway to the entrance, opening into a convenient mudroom entry with a laundry closet. From there, the home flows into an open-concept kitchen and dining area featuring wood cabinetry, granite countertops, stainless steel appliances, updated fixtures and a wood stove. The grand living room offers beautiful softwood flooring and access to an enclosed, gas-stove-heated sunroom with a hot tub. The first floor also includes a bedroom and office space off the back entrance, offering flexibility for everyday living. Upstairs, find two large bedrooms with a shared Jack-and-Jill bathroom, including one bedroom with a walk-in closet and additional unfinished storage space above the garage. Beautiful softwood floors continue throughout the main living spaces, complemented by fresh interior paint. Outside, enjoy 2.55 acres of wooded privacy with a storage shed, a thoughtful treehouse featuring a unique ski lift chair, and a covered patio space, creating inviting areas to enjoy the surrounding property throughout the seasons. The property also features a paved driveway, direct-entry two-car garage, central A/C, forced hot air, private drilled well, septic, standby generator & a radon mitigation system. Recent improvements include a well pump, gas oven, updated kitchen & bathroom fixtures, fresh interior painting, smoke detectors and chimney sweeping. Conveniently located near the library, Phillips Pond and Seeley Park, & within the Timberlane Regional School District. This is an opportunity you do not want to miss! Visit our open houses on 9/12 & 9/13 from 2:00-4:00pm.

Listed by Nikki Douglass of KW Coastal and Lakes & Mountains Realty

$
$
%
$/month over payments
Federal 30-year interest rate: 7.18% last updated on Nov 5, 2026
* All Figures are estimates. Check with your bank or proposed mortgage company for actual interest rates.
This product uses the FRED® API but is not endorsed or certified by the Federal Reserve Bank of St. Louis.

Virtual TourSave FavoriteSchedule TourAsk A QuestionMore Details

279 N Bay Street Manchester NH 03104

Manchester, NH279 N Bay Street

Price$599,000

Est. Mortgage: $/month

Active With Contract

MLS Number 5115310

  • Residential Single Family
  • PricePerSqFt 370.21
  • Full Bath 1
  • Address 279 N Bay Street
  • Construction Existing

Set on a picture-perfect street in Manchester's highly desirable North End, this charming English-style Cape blends timeless character, beautiful craftsmanship, and a wonderfully walkable location close to everything. Lovingly owned and meticulously maintained by the same owners for 54 years, this special home is rich in classic details, warm woodwork, custom built-ins, and beautiful hardwood floors throughout. The inviting interior offers a traditional yet comfortable layout, featuring a welcoming living room with a central fireplace, a sunny southerly exposed den with built-in bookshelves, and a formal dining room with an oversized glass built-in cabinet. The kitchen combines classic charm with thoughtful updates, including soapstone countertops, stainless steel appliances, and a walk-in pantry. Hardwood stairs lead to the 2nd floor, where you'll find 3 bedrooms all with hardwood floors and a spacious full bath. Enjoy lovely light in the spacious primary bedroom which has 2 closets, one of which is a walk-in. There's a 4th bedroom or office (currently without a heat register) which provides more flexibility to customize the layout for your needs. A partially finished basement (no current heat source - wood stove disconnected) provides additional flexible space, along with abundant storage. Outside, the beautifully landscaped grounds create a private retreat, complete with a fully fenced yard featuring vinyl privacy fencing, a charming brick patio, and a sunny screened porch perfect for relaxing or entertaining. A detached two-car garage adds convenience and functionality. Thoughtful improvements include Harvey windows, a 3 year-old natural gas steam boiler, and a 5 year-old architectural shingle roof. Don't miss this wonderful opportunity to own a character-filled home on one of Manchester's most appealing streets, where classic New England charm meets everyday convenience.

Listed by Lisa Boucher of Hearthside Realty,LLC

$
$
%
$/month over payments
Federal 30-year interest rate: 7.18% last updated on Nov 5, 2026
* All Figures are estimates. Check with your bank or proposed mortgage company for actual interest rates.
This product uses the FRED® API but is not endorsed or certified by the Federal Reserve Bank of St. Louis.

Save FavoriteSchedule TourAsk A QuestionMore Details

11E Lindsay Lane New Hampton NH 03256

New Hampton, NH11E Lindsay Lane

Price$599,000

Est. Mortgage: $/month

Active With Contract

MLS Number 5103172

  • Residential Single Family
  • PricePerSqFt 323.78
  • Full Bath 1
  • Address 11E Lindsay Lane
  • Construction New Construction

This completed BRAND new home on Lindsay Lane has been thoughtfully constructed by Marceau Homes and READY NOW to move right in!! This inviting 1,850 square foot residence offers 3 bedrooms, an office, 2 baths and a comfortable floor plan designed for easy everyday living. Features include shaker style cabinetry, stainless steel appliances, vinyl plank flooring throughout, a spacious kitchen, first floor laundry hook ups and a 12 x 16 composite rear deck. Energy efficient features include a high efficiency propane furnace, two heating zones, an on demand hot water system and quality insulation. The exterior features attractive vinyl siding, low maintenance composite steps and a hydroseeded yard. An optional 24 x 24 garage may also be available for an additional cost. Enjoy the ease and peace of mind that comes with new construction and the opportunity to make this beautiful home your own. Conveniently located near public swimming, boating and paddling access on several area lakes, including Lake Waukewan, Lake Winona and Pemigewasset Lake. Specifications and finishes are subject to change. Taxes are estimated.

Listed by Rachel Xavier of KW Coastal and Lakes & Mountains Realty/Meredith

$
$
%
$/month over payments
Federal 30-year interest rate: 7.18% last updated on Nov 5, 2026
* All Figures are estimates. Check with your bank or proposed mortgage company for actual interest rates.
This product uses the FRED® API but is not endorsed or certified by the Federal Reserve Bank of St. Louis.

Virtual TourSave FavoriteSchedule TourAsk A QuestionMore Details

2021 Huntington Road Richmond VT 05477

Richmond, VT2021 Huntington Road

Price$599,000

Est. Mortgage: $/month

MLS Number 5093012

  • Residential Single Family
  • PricePerSqFt 279.78
  • Full Bath 2
  • Address 2021 Huntington Road
  • Construction Existing

$100,000 Price Improvement, home is now below market value! Welcome to 2021 Huntington Road in Richmond, Vermont a thoughtfully updated 4 bedroom, 2 bath ranch situated on a private and picturesque 0.91-acre lot just minutes from downtown Richmond. Substantially rebuilt in 2005 and expanded with a large addition in 2013, this home offers the perfect blend of comfort, functionality, and modern convenience. Inside, you'll find generous living spaces designed for everyday living and entertaining, featuring radiant floor heat, warm hardwood flooring, elegant slate finishes, and a cozy pellet stove that creates a welcoming atmosphere in the cooler months. The versatile finished basement provides abundant additional space, ideal for a family room, home office, gym, or recreation area. Outside, enjoy the peaceful setting from the charming gazebo, surrounded by nearly an acre of private outdoor space. Practical features include cold storage and ample room for hobbies and storage needs. An oversized heated two-car garage offers plenty of room for vehicles, equipment, and workshop space. The whole home standby generator provides peace of mind that you will never be without power. Offering privacy without sacrificing convenience, this well-maintained property provides a tranquil country feel while remaining close to Richmond's vibrant downtown, schools, recreation, and local amenities.

Listed by Bryce Gilmer of Vermont Real Estate Company

$
$
%
$/month over payments
Federal 30-year interest rate: 7.18% last updated on Nov 5, 2026
* All Figures are estimates. Check with your bank or proposed mortgage company for actual interest rates.
This product uses the FRED® API but is not endorsed or certified by the Federal Reserve Bank of St. Louis.

Save FavoriteSchedule TourAsk A QuestionMore Details

17 Frohock Brook Road Alton NH 03810

Alton, NH17 Frohock Brook Road

Price$599,000

Est. Mortgage: $/month

Active With Contract

MLS Number 5106671

  • Residential Single Family
  • PricePerSqFt 220.46
  • Full Bath 1
  • Construction Existing
  • Bedrooms 4

Welcome to your own private Lakes Region retreat! Set on 2.02 beautifully wooded acres in Alton Bay, this spacious 4-bedroom, 3-bath home offers privacy, room to spread out, and an unbeatable four-season location. Spend your summers enjoying all that the area has to offer. From boating, swimming, fishing, and kayaking on Lake Winnipesaukee to hiking, golfing, and exploring the charming surrounding communities. When winter arrives, trade the boat for the snowmobile and take advantage of nearby snowmobile trails, with winter recreation at Gunstock Mountain Resort just a short drive away. Whether you're looking for a year-round home, a vacation escape, or a place to gather with friends, this property puts you in the heart of everything the Lakes Region is famous for, while offering the peace and privacy of your own wooded acreage. Four bedrooms, three baths, 2.02 acres, and four seasons of adventure. This is the Alton Bay getaway you've been waiting for.

Listed by Aaron Dore and Reilly Glover of KW Coastal and Lakes & Mountains Realty/Wolfeboro

$
$
%
$/month over payments
Federal 30-year interest rate: 7.18% last updated on Nov 5, 2026
* All Figures are estimates. Check with your bank or proposed mortgage company for actual interest rates.
This product uses the FRED® API but is not endorsed or certified by the Federal Reserve Bank of St. Louis.

Save FavoriteSchedule TourAsk A QuestionMore Details

Broker Reciprocity 

Copyright 2026 PrimeMLS, Inc. All rights reserved. This information is deemed reliable, but not guaranteed. The data relating to real estate displayed on this display comes in part from the IDX Program of PrimeMLS. The information being provided is for consumers’ personal, non-commercial use and may not be used for any purpose other than to identify prospective properties consumers may be interested in purchasing. Data last updated November 11, 2026 7:38 AM EST