
SIGN UP or LOG IN 's Account

Log in to see your saved listings or edit your searches:

No account? Sign up now to save searches, listings, and get tailored listing notifications. It's free, opt-out anytime.

Find Your New Home

Sign Up Today!

Get fresh listings via email, save your favorite listings, match with similar properties, and unlock additional property info.

Create Your Account

Do not fill in this field:

Already have an account? Log in

and narrow your search. If you have fewer than 200 results, you can save your search.

Crawl Spaces

r=4957-4968
87 Hampstead Road Sandown NH 03873

Sandown, NH87 Hampstead Road

Price$599,000

Est. Mortgage: $/month

MLS Number 5109185

  • Residential Single Family
  • PricePerSqFt 272.27
  • Full Bath 1
  • Address 87 Hampstead Road
  • Construction Existing

Welcome to 87 Hampstead Road, a Cape-style home offering 3 bedrooms, 2 baths and over 2,000 square feet of finished living space on 2.55 acres in Sandown. A covered screened porch leads from the driveway to the entrance, opening into a convenient mudroom entry with a laundry closet. From there, the home flows into an open-concept kitchen and dining area featuring wood cabinetry, granite countertops, stainless steel appliances, updated fixtures and a wood stove. The grand living room offers beautiful softwood flooring and access to an enclosed, gas-stove-heated sunroom with a hot tub. The first floor also includes a bedroom and office space off the back entrance, offering flexibility for everyday living. Upstairs, find two large bedrooms with a shared Jack-and-Jill bathroom, including one bedroom with a walk-in closet and additional unfinished storage space above the garage. Beautiful softwood floors continue throughout the main living spaces, complemented by fresh interior paint. Outside, enjoy 2.55 acres of wooded privacy with a storage shed, a thoughtful treehouse featuring a unique ski lift chair, and a covered patio space, creating inviting areas to enjoy the surrounding property throughout the seasons. The property also features a paved driveway, direct-entry two-car garage, central A/C, forced hot air, private drilled well, septic, standby generator & a radon mitigation system. Recent improvements include a well pump, gas oven, updated kitchen & bathroom fixtures, fresh interior painting, smoke detectors and chimney sweeping. Conveniently located near the library, Phillips Pond and Seeley Park, & within the Timberlane Regional School District. This is an opportunity you do not want to miss! Visit our open houses on 9/12 & 9/13 from 2:00-4:00pm.

Listed by Nikki Douglass of KW Coastal and Lakes & Mountains Realty

$
$
%
$/month over payments
Federal 30-year interest rate: 7.18% last updated on Nov 5, 2026
* All Figures are estimates. Check with your bank or proposed mortgage company for actual interest rates.
This product uses the FRED® API but is not endorsed or certified by the Federal Reserve Bank of St. Louis.

Virtual TourSave FavoriteSchedule TourAsk A QuestionMore Details

279 N Bay Street Manchester NH 03104

Manchester, NH279 N Bay Street

Price$599,000

Est. Mortgage: $/month

Active With Contract

MLS Number 5115310

  • Residential Single Family
  • PricePerSqFt 370.21
  • Full Bath 1
  • Address 279 N Bay Street
  • Construction Existing

Set on a picture-perfect street in Manchester's highly desirable North End, this charming English-style Cape blends timeless character, beautiful craftsmanship, and a wonderfully walkable location close to everything. Lovingly owned and meticulously maintained by the same owners for 54 years, this special home is rich in classic details, warm woodwork, custom built-ins, and beautiful hardwood floors throughout. The inviting interior offers a traditional yet comfortable layout, featuring a welcoming living room with a central fireplace, a sunny southerly exposed den with built-in bookshelves, and a formal dining room with an oversized glass built-in cabinet. The kitchen combines classic charm with thoughtful updates, including soapstone countertops, stainless steel appliances, and a walk-in pantry. Hardwood stairs lead to the 2nd floor, where you'll find 3 bedrooms all with hardwood floors and a spacious full bath. Enjoy lovely light in the spacious primary bedroom which has 2 closets, one of which is a walk-in. There's a 4th bedroom or office (currently without a heat register) which provides more flexibility to customize the layout for your needs. A partially finished basement (no current heat source - wood stove disconnected) provides additional flexible space, along with abundant storage. Outside, the beautifully landscaped grounds create a private retreat, complete with a fully fenced yard featuring vinyl privacy fencing, a charming brick patio, and a sunny screened porch perfect for relaxing or entertaining. A detached two-car garage adds convenience and functionality. Thoughtful improvements include Harvey windows, a 3 year-old natural gas steam boiler, and a 5 year-old architectural shingle roof. Don't miss this wonderful opportunity to own a character-filled home on one of Manchester's most appealing streets, where classic New England charm meets everyday convenience.

Listed by Lisa Boucher of Hearthside Realty,LLC

$
$
%
$/month over payments
Federal 30-year interest rate: 7.18% last updated on Nov 5, 2026
* All Figures are estimates. Check with your bank or proposed mortgage company for actual interest rates.
This product uses the FRED® API but is not endorsed or certified by the Federal Reserve Bank of St. Louis.

Save FavoriteSchedule TourAsk A QuestionMore Details

11E Lindsay Lane New Hampton NH 03256

New Hampton, NH11E Lindsay Lane

Price$599,000

Est. Mortgage: $/month

Active With Contract

MLS Number 5103172

  • Residential Single Family
  • PricePerSqFt 323.78
  • Full Bath 1
  • Address 11E Lindsay Lane
  • Construction New Construction

This completed BRAND new home on Lindsay Lane has been thoughtfully constructed by Marceau Homes and READY NOW to move right in!! This inviting 1,850 square foot residence offers 3 bedrooms, an office, 2 baths and a comfortable floor plan designed for easy everyday living. Features include shaker style cabinetry, stainless steel appliances, vinyl plank flooring throughout, a spacious kitchen, first floor laundry hook ups and a 12 x 16 composite rear deck. Energy efficient features include a high efficiency propane furnace, two heating zones, an on demand hot water system and quality insulation. The exterior features attractive vinyl siding, low maintenance composite steps and a hydroseeded yard. An optional 24 x 24 garage may also be available for an additional cost. Enjoy the ease and peace of mind that comes with new construction and the opportunity to make this beautiful home your own. Conveniently located near public swimming, boating and paddling access on several area lakes, including Lake Waukewan, Lake Winona and Pemigewasset Lake. Specifications and finishes are subject to change. Taxes are estimated.

Listed by Rachel Xavier of KW Coastal and Lakes & Mountains Realty/Meredith

$
$
%
$/month over payments
Federal 30-year interest rate: 7.18% last updated on Nov 5, 2026
* All Figures are estimates. Check with your bank or proposed mortgage company for actual interest rates.
This product uses the FRED® API but is not endorsed or certified by the Federal Reserve Bank of St. Louis.

Virtual TourSave FavoriteSchedule TourAsk A QuestionMore Details

2021 Huntington Road Richmond VT 05477

Richmond, VT2021 Huntington Road

Price$599,000

Est. Mortgage: $/month

MLS Number 5093012

  • Residential Single Family
  • PricePerSqFt 279.78
  • Full Bath 2
  • Address 2021 Huntington Road
  • Construction Existing

$100,000 Price Improvement, home is now below market value! Welcome to 2021 Huntington Road in Richmond, Vermont a thoughtfully updated 4 bedroom, 2 bath ranch situated on a private and picturesque 0.91-acre lot just minutes from downtown Richmond. Substantially rebuilt in 2005 and expanded with a large addition in 2013, this home offers the perfect blend of comfort, functionality, and modern convenience. Inside, you'll find generous living spaces designed for everyday living and entertaining, featuring radiant floor heat, warm hardwood flooring, elegant slate finishes, and a cozy pellet stove that creates a welcoming atmosphere in the cooler months. The versatile finished basement provides abundant additional space, ideal for a family room, home office, gym, or recreation area. Outside, enjoy the peaceful setting from the charming gazebo, surrounded by nearly an acre of private outdoor space. Practical features include cold storage and ample room for hobbies and storage needs. An oversized heated two-car garage offers plenty of room for vehicles, equipment, and workshop space. The whole home standby generator provides peace of mind that you will never be without power. Offering privacy without sacrificing convenience, this well-maintained property provides a tranquil country feel while remaining close to Richmond's vibrant downtown, schools, recreation, and local amenities.

Listed by Bryce Gilmer of Vermont Real Estate Company

$
$
%
$/month over payments
Federal 30-year interest rate: 7.18% last updated on Nov 5, 2026
* All Figures are estimates. Check with your bank or proposed mortgage company for actual interest rates.
This product uses the FRED® API but is not endorsed or certified by the Federal Reserve Bank of St. Louis.

Save FavoriteSchedule TourAsk A QuestionMore Details

17 Frohock Brook Road Alton NH 03810

Alton, NH17 Frohock Brook Road

Price$599,000

Est. Mortgage: $/month

Active With Contract

MLS Number 5106671

  • Residential Single Family
  • PricePerSqFt 220.46
  • Full Bath 1
  • Construction Existing
  • Bedrooms 4

Welcome to your own private Lakes Region retreat! Set on 2.02 beautifully wooded acres in Alton Bay, this spacious 4-bedroom, 3-bath home offers privacy, room to spread out, and an unbeatable four-season location. Spend your summers enjoying all that the area has to offer. From boating, swimming, fishing, and kayaking on Lake Winnipesaukee to hiking, golfing, and exploring the charming surrounding communities. When winter arrives, trade the boat for the snowmobile and take advantage of nearby snowmobile trails, with winter recreation at Gunstock Mountain Resort just a short drive away. Whether you're looking for a year-round home, a vacation escape, or a place to gather with friends, this property puts you in the heart of everything the Lakes Region is famous for, while offering the peace and privacy of your own wooded acreage. Four bedrooms, three baths, 2.02 acres, and four seasons of adventure. This is the Alton Bay getaway you've been waiting for.

Listed by Aaron Dore and Reilly Glover of KW Coastal and Lakes & Mountains Realty/Wolfeboro

$
$
%
$/month over payments
Federal 30-year interest rate: 7.18% last updated on Nov 5, 2026
* All Figures are estimates. Check with your bank or proposed mortgage company for actual interest rates.
This product uses the FRED® API but is not endorsed or certified by the Federal Reserve Bank of St. Louis.

Save FavoriteSchedule TourAsk A QuestionMore Details

1 Gates Drive Derry NH 03038

Derry, NH1 Gates Drive

Price$599,000

Est. Mortgage: $/month

Active With Contract

MLS Number 5107824

  • Residential Single Family
  • PricePerSqFt 477.67
  • Full Bath 2
  • Address 1 Gates Drive
  • Construction Existing

Welcome to 1 Gates Drive, where a peaceful neighborhood setting and fantastic outdoor living come together in a home with plenty of space to make your own. Located in a desirable Derry neighborhood with no through streets, this 3-bedroom, 3-bath home offers a quiet setting while remaining convenient to shopping, dining, recreation, and local amenities. The main level features all three bedrooms and two bathrooms, along with comfortable living areas for everyday life and entertaining. Step outside onto the spacious back deck overlooking the backyard and in-ground swimming pool-the perfect setting for summer gatherings, cookouts, or simply relaxing at home. The finished lower level adds tremendous flexibility with a 3/4 bathroom, den, and two additional finished rooms. Whether you need a home office, rec room, workout space, hobby room, or guest area, there are plenty of possibilities. An attached garage adds convenience and storage. With its flexible floor plan, private backyard retreat, and peaceful yet convenient location, 1 Gates Drive is ready for its next owners to make it their own.

Listed by Matt Yeaton of KW Coastal and Lakes & Mountains Realty/Meredith

$
$
%
$/month over payments
Federal 30-year interest rate: 7.18% last updated on Nov 5, 2026
* All Figures are estimates. Check with your bank or proposed mortgage company for actual interest rates.
This product uses the FRED® API but is not endorsed or certified by the Federal Reserve Bank of St. Louis.

Save FavoriteSchedule TourAsk A QuestionMore Details

1001 Maple Street Salisbury VT 05769

Salisbury, VT1001 Maple Street

Price$599,000

Est. Mortgage: $/month

MLS Number 5110594

  • Residential Single Family
  • PricePerSqFt 199.67
  • Full Bath 3
  • Address 1001 Maple Street
  • Construction Existing

**NEW PRICE $599,000!** For over 20 years, this Salisbury Village home has welcomed family, friends and celebrations. Discover what life here could hold for you. With 4 bedrooms, 4 baths and 4,590 finished sq ft on 1.3 acres, there is room to gather, entertain, work and unwind. An attached former antique shop, now used for recreation and visiting family, offers possibilities for hobbies or a studio. Following an energy audit, extensive insulation improvements were made to ceilings, basement and crawl spaces. Replacement windows in most rooms add comfort. Gather in the kitchen with granite counters and generous pantry. Host dinner in the dining room, where tables have stretched to seat 20. Relax in the spacious living room with its small bar. A soapstone wood stove adds winter warmth, while wide plank floors and built ins reflect the home's history. The main level offers a bedroom with renovated private bath, walk in shower and laundry, plus a second bedroom or office near another full bath. Upstairs find additional bedrooms, a full bath, sitting or playroom and a room with propane fireplace and private balcony. **The substantial barn has electricity, lighting and large doors that open for gatherings, plus abundant room for hobbies, projects and storage.** An attached one car garage, formerly used as a heated office and now for storage, adds flexibility, with generous onsite parking. Enjoy porches, decks and a gazebo as birds and wildlife visit. The Leicester River is nearby, with conserved land and hiking trails just beyond the property. Historic Salisbury Village is approximately one mile from Lake Dunmore and its public boat launch for swimming, paddling and boating. Middlebury and Brandon are nearby for shopping and dining. A home with a story already written and so much more still to come.

Listed by Sue Walsh of BHHS Vermont Realty Group/Middlebury

$
$
%
$/month over payments
Federal 30-year interest rate: 7.18% last updated on Nov 5, 2026
* All Figures are estimates. Check with your bank or proposed mortgage company for actual interest rates.
This product uses the FRED® API but is not endorsed or certified by the Federal Reserve Bank of St. Louis.

Virtual TourSave FavoriteSchedule TourAsk A QuestionMore Details

423 Elm Street Goffstown NH 03045

Goffstown, NH423 Elm Street

Price$599,000

Est. Mortgage: $/month

Pending

MLS Number 5115965

  • Residential Single Family
  • PricePerSqFt 277.83
  • Full Bath 2
  • Address 423 Elm Street
  • Construction Existing

PRIVATE SHOWINGS ONLY! This one wont last! 4BR/2.5BA center entrance colonial with 2 car garage! Enter into the foyer with first floor bedroom or home office option on your right and dining room on your left. Enter into the eat in kitchen with granite counter tops and stainless steel appliances. A walk in pantry, half bath and laundry can also be found on this main level. Beyond the kitchen is a living room with fireplace that exits to the back deck with beautiful views of the yard. The second floor boasts a master suite with full bathroom and two walk in closets - one currently being used as a nursery. Two more bedrooms and a second full bathroom complete the upstairs. The basement is ripe for finishing with tall ceilings and full walk out door as well as access to the two car garage. Contact me for a private showing today. Available for a quick closing!

Listed by Kimberly Mara of Century 21 North East

$
$
%
$/month over payments
Federal 30-year interest rate: 7.18% last updated on Nov 5, 2026
* All Figures are estimates. Check with your bank or proposed mortgage company for actual interest rates.
This product uses the FRED® API but is not endorsed or certified by the Federal Reserve Bank of St. Louis.

Save FavoriteSchedule TourAsk A QuestionMore Details

13 Main Street Plaistow NH 03865

Plaistow, NH13 Main Street

Price$599,000

Est. Mortgage: $/month

MLS Number 5078036

  • Multifamily
  • PricePerSqFt 462.91
  • Address 13 Main Street
  • Units 2
  • Bathroom 2

This 2-unit multi-family property at 13 Main Street, Plaistow, NH generates approximately $51,300 in gross annual rental income, providing solid in-place cash flow with potential upside. The building offers 1 one-bedroom unit and 1 two-bedroom unit, totaling 1,294 sq ft, each with its own kitchen and full bath. Set on a 0.83-acre lot with ample off-street parking and a full basement for storage, the property features oil heat, mini-split cooling, septic sewer, and well water. Conveniently located near shopping, dining, and major routes, this is a strong opportunity for investors seeking a well-located, income-producing multi-family property with upside potential.

Listed by Lillian Montalto of Lillian Montalto Signature Properties

$
$
%
$/month over payments
Federal 30-year interest rate: 7.18% last updated on Nov 5, 2026
* All Figures are estimates. Check with your bank or proposed mortgage company for actual interest rates.
This product uses the FRED® API but is not endorsed or certified by the Federal Reserve Bank of St. Louis.

Save FavoriteSchedule TourAsk A QuestionMore Details

66 Peninsula Drive Stratham NH 03885

Stratham, NH66 Peninsula Drive

Price$599,000

Est. Mortgage: $/month

MLS Number 5114786

  • Condo
  • PricePerSqFt 317.27
  • Square Feet 1,888
  • Bedrooms 2
  • New Contruction Existing

Imagine starting your morning with soft sunlight pouring through oversized windows overlooking a peaceful pond while being surrounded by the quiet beauty of nature just beyond your doorstep. Tucked into a serene community, this meticulously maintained 2 bed 2.5 bath pet friendly condo offers a rare blend of tranquility, natural light, and everyday convenience with picturesque views from every room. Your main floor has an inviting entryway leading to the living room with cathedral ceilings and large sliders that lead to a deck overlooking the private pond. The galley kitchen with an eat in area features a tiled backsplash and efficient counter space. Upstairs, two generously sized bedrooms provide inviting retreats, highlighted by an impressive primary suite featuring expansive windows overlooking the pond, a spacious en suite bath, and a large walk in closet. An attached one car garage adds everyday convenience while the unfinished basement offers abundant storage and exciting potential for additional living space. The pond, stocked with fish by the Association, adds to the peaceful setting and connection to nature. Perfectly positioned for commuters, Stratham offers easy access to major routes, excellent shopping, local restaurants, and nearby outdoor recreation. Whether you're enjoying a quiet morning overlooking the water or unwinding at the end of the day, this special home offers a wonderful opportunity to embrace the beauty of New Hampshire living. 4 person maximum

Listed by Kathy Walsh of RE/MAX Shoreline

$
$
%
$/month over payments
Federal 30-year interest rate: 7.18% last updated on Nov 5, 2026
* All Figures are estimates. Check with your bank or proposed mortgage company for actual interest rates.
This product uses the FRED® API but is not endorsed or certified by the Federal Reserve Bank of St. Louis.

Save FavoriteSchedule TourAsk A QuestionMore Details

25 & 31 North Street Proctor VT 05765

MLS Number 5030232

  • Commercial
  • PricePerSqFt 147.46
  • Address 25 & 31 North Street
  • Year Built 1880
  • Square Feet 4,062

Franklin's Restaurant has been a generational gathering place in the historic town of Proctor, attracting a loyal local following with its small town warmth and welcoming atmosphere reminiscent of a certain popular TV show. Anchoring an important part of the town's social life, the almost 4000 square foot building, complete with two income producing apartments, sits on a 16.78 Acres of land constituting two separate parcels: 5.66 of which host the restaurant/multi-family business, and 11.12-Acres which include the historic Sutherland Falls Quarry, whose unique beauty opens the door to several other income possibilities (such as expanded outdoor catering capabilities and residential development/subdivision). The Restaurant and Multi-family building are available with just the 5.66 acres alone for $499,000, found at MLS#5030231. The Restaurant itself, with innumerable upgrades (list found separately) seats 72 people plus outdoor seating and is a complete and functioning turnkey operation with a loyal staff, convivial atmosphere, wood floors, pool table, attractive bar and state of the art kitchen. Inventory and all furnishings are included in the transfer. Come inspect this promising opportunity today!

Listed by Zachary Zupan and Lawrence Zupan of EXP Realty

$
$
%
$/month over payments
Federal 30-year interest rate: 7.18% last updated on Nov 5, 2026
* All Figures are estimates. Check with your bank or proposed mortgage company for actual interest rates.
This product uses the FRED® API but is not endorsed or certified by the Federal Reserve Bank of St. Louis.

Virtual TourSave FavoriteSchedule TourAsk A QuestionMore Details
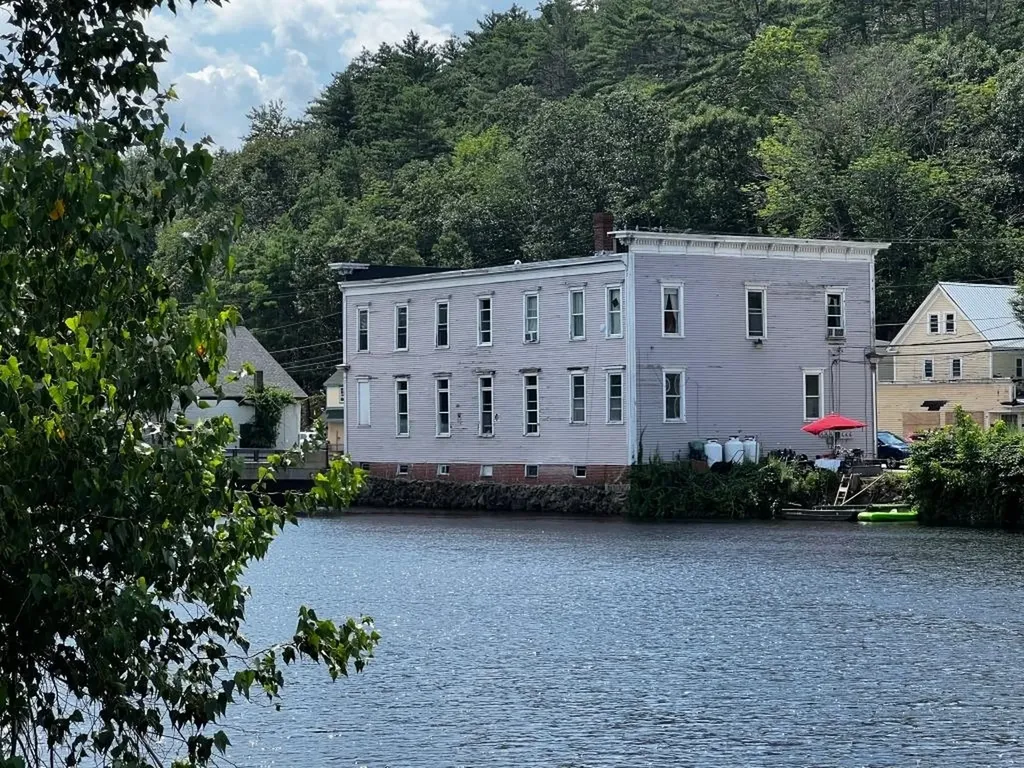
552 White Mountain Highway Milton NH 03851
Active With Contract

MLS Number 5089497

  • Commercial
  • PricePerSqFt 90.51
  • Year Built 1900
  • Square Feet 6,618
  • Acreage 0.11

Waterfront Investment building in Milton NH! Huge money maker! 4 residential units & 1 Commercial unit. Building approved for 5 more residential units! Or condo development or relocate your business! Low maintenance, newer windows, separate utilities, tenants in place. upside on rents, Coin operated washer and dryer hookups for additional income. Downtown location. Listed as multi-family mls number 5089496. Owner has a real estate license in NH.

Listed by Derek Eisenberg of Continental Real Estate Group,Inc.

$
$
%
$/month over payments
Federal 30-year interest rate: 7.18% last updated on Nov 5, 2026
* All Figures are estimates. Check with your bank or proposed mortgage company for actual interest rates.
This product uses the FRED® API but is not endorsed or certified by the Federal Reserve Bank of St. Louis.

Virtual TourSave FavoriteSchedule TourAsk A QuestionMore Details

Broker Reciprocity 

Copyright 2026 PrimeMLS, Inc. All rights reserved. This information is deemed reliable, but not guaranteed. The data relating to real estate displayed on this display comes in part from the IDX Program of PrimeMLS. The information being provided is for consumers’ personal, non-commercial use and may not be used for any purpose other than to identify prospective properties consumers may be interested in purchasing. Data last updated November 11, 2026 8:52 AM EST
