
SIGN UP or LOG IN 's Account

Log in to see your saved listings or edit your searches:

No account? Sign up now to save searches, listings, and get tailored listing notifications. It's free, opt-out anytime.

Find Your New Home

Sign Up Today!

Get fresh listings via email, save your favorite listings, match with similar properties, and unlock additional property info.

Create Your Account

Do not fill in this field:

Already have an account? Log in

and narrow your search. If you have fewer than 200 results, you can save your search.

Crawl Spaces

r=4993-5004
41 Parkhurst Road Cavendish VT 05153

MLS Number 5083328

  • Condo
  • PricePerSqFt 296.09
  • Square Feet 2,023
  • Bedrooms 3
  • New Contruction Existing

Welcome to The Castle Hill Resort and Spa where you'll find this beautiful three bedroom, three and a half bath, condominium with loft and bonus room. The kitchen with custom cherry cabinetry, granite counters and stainless steel appliances that will satisfy any chef's needs is open to the living, dining area. Which have soaring cathedral ceilings and a wall of windows flooding in the natural light. A french door leading to the spacious deck so you can take in the Vermont fresh air is private with wooded views. Enjoy the flames of the gas fireplace in the living room after a long day on the slopes. The condo has been tastefully decorated and the furnishings are included. The spacious primary suite is fit for any king or queen, with a two person jetted tub, custom tiled separate shower with seat the complete the primary bath. The second bedroom en-suite, has it's own sitting room that can be locked out and rented separately. Upstairs to the bunk room, 3/4 bath, loft area and bonus room are a great space for guests or the kids. The amenities at the Castle include the Aveda Spa, workout facility with Life Fitness machines, free weights and a cardio room, inground heated year round salt pool, hot tub, tennis and pickle ball courts. Massage, manicures and pedicures are offered for a fee. Enjoy the culinary delight of Chef Fonz who is on premise at the Castle Restaurant and Inn, providing meals fit for any King and Queen! Choose this condo as your Vermont retreat and be treated like royalty at the Castle Hill Resort and Spa!

Listed by Frank Provance of Diamond Realty

$
$
%
$/month over payments
Federal 30-year interest rate: 7.18% last updated on Nov 5, 2026
* All Figures are estimates. Check with your bank or proposed mortgage company for actual interest rates.
This product uses the FRED® API but is not endorsed or certified by the Federal Reserve Bank of St. Louis.

Virtual TourSave FavoriteSchedule TourAsk A QuestionMore Details

105 Northbrook Road Killington VT 05751

MLS Number 5084919

  • Condo
  • PricePerSqFt 361.71
  • Square Feet 1,656
  • Bedrooms 3
  • New Contruction Existing

Tucked away at the end of a quiet gravel road, this Northbrook Condo offers a rare sense of privacy surrounded by the beauty of the woods. Inside, the main level welcomes you with soaring vaulted ceilings, abundant natural light, and a warm wood-burning fireplace-creating the perfect mountain retreat atmosphere. Step out onto the spacious deck to take in the peaceful forest views, ideal for relaxing or entertaining. NEW ROOF installed this summer. The layout is thoughtfully designed with a three-quarter bath on the main level, while the first floor features three comfortable bedrooms and a full bathroom, offering space and flexibility for family and guests. Upstairs, the loft bonus area provides endless possibilities-whether you envision a home office or a cozy reading nook. Located just minutes from all that Killington Resort has to offer, enjoy year-round recreation including skiing, mountain biking, golf, hiking, and more. Whether you're looking for a primary residence, vacation getaway, or investment property, this Northbrook Condo delivers the perfect blend of privacy, comfort, and convenience. Call today for a private showing.

Listed by Nathan Mastroeni and Shannon Handrahan of Elevations Real Estate

$
$
%
$/month over payments
Federal 30-year interest rate: 7.18% last updated on Nov 5, 2026
* All Figures are estimates. Check with your bank or proposed mortgage company for actual interest rates.
This product uses the FRED® API but is not endorsed or certified by the Federal Reserve Bank of St. Louis.

Virtual TourSave FavoriteSchedule TourAsk A QuestionMore Details

69 Etna Road Lebanon NH 03766

Lebanon, NH69 Etna Road, Unit 104

Price$599,000

Est. Mortgage: $/month

MLS Number 5111260

  • Condo
  • PricePerSqFt 517.27
  • Square Feet 1,158
  • Bedrooms 2
  • New Contruction Existing

Welcome home to Unit 104 at the highly coveted Treetops community - where urban-style luxury meets the scenic beauty of the Upper Valley. Spanning an impressive 1,158 square feet, this meticulously maintained 2-bed, 2-bath condominium represents one of the largest layouts available in the development, offering unparalleled space, comfort, and efficiency. Step inside to an expansive, light-filled floor plan positioned on the peaceful east side of the building. Oversized casement windows flood the interior with morning light while offering quiet, private views of the surrounding landscape. The sleek, modern eat-in kitchen is a chef's delight, featuring premium, stainless-steel appliances, a larger-profile refrigerator, an induction cooktop range, and flows nicely into the living/dining room. The primary en-suite features a generous footprint complete with custom-designed closet systems optimized for maximum organization. An additional well-proportioned bedroom and full bath round out the sleeping areas. Beautiful hardwood and tile flooring flow seamlessly throughout the space. Built in 2020 with state-of-the-art steel frame and concrete construction, the building sets the gold standard for thermal efficiency and whisper-quiet acoustics. Residents enjoy cutting-edge whole-building ventilation, ultra-efficient electric mini-splits for customized heating/cooling, and premium amenities including a rooftop terrace with beautiful sunset views, a well-equipped fitness room, lounge area, and professionally maintained common areas. Conveniently located just minutes from Dartmouth Health Medical Center, DartmouthCollege, the biotech corridor, shopping, dining, and outdoor recreation, this home combines contemporary style with exceptional convenience. Whether you're looking for a primary residence or a lock-and-leave lifestyle in one of the Upper Valley's most desirable condominium communities, Unit 104 offers comfort, efficiency, and easy living in a prime location.

Listed by Zoe Hathorn Washburn of Snyder Donegan Real Estate Group

$
$
%
$/month over payments
Federal 30-year interest rate: 7.18% last updated on Nov 5, 2026
* All Figures are estimates. Check with your bank or proposed mortgage company for actual interest rates.
This product uses the FRED® API but is not endorsed or certified by the Federal Reserve Bank of St. Louis.

Virtual TourSave FavoriteSchedule TourAsk A QuestionMore Details

10 Dunstable Circle Merrimack NH 03102
Active With Contract

MLS Number 5114555

  • Condo
  • PricePerSqFt 442.39
  • Square Feet 1,354
  • Bedrooms 2
  • New Contruction Existing

Are you looking for upscale, detached condo living in Merrimack, NH? Welcome to 10 Dunstable Circle at Blanchard Pointe, a desirable, non-age-restricted community offering stylish homes and low-maintenance living! This beautiful home features convenient one-level living with hardwood floors, a gas fireplace, upgraded cabinetry, ceramic tile backsplash, coffee/wine bar, stainless steel appliances, and so much more. The attached two-car garage offers direct entry to the mudroom, while the welcoming front porch and spacious rear deck provide the perfect spots to relax and enjoy the outdoors. Public water and sewer, natural gas heat, central AC, and an HOA that handles landscaping, plowing, and trash make life easy. Conveniently located near major highways, Merrimack Premium Outlets, golf, and dining, this home is ideal for first-time buyers, downsizers, or anyone ready to spend less time on home maintenance and more time enjoying life!

Listed by Nancy Walsh of BHGRE Masiello Bedford

$
$
%
$/month over payments
Federal 30-year interest rate: 7.18% last updated on Nov 5, 2026
* All Figures are estimates. Check with your bank or proposed mortgage company for actual interest rates.
This product uses the FRED® API but is not endorsed or certified by the Federal Reserve Bank of St. Louis.

Save FavoriteSchedule TourAsk A QuestionMore Details

G6 Cobble Ridge Road Winhall VT 05340

MLS Number 5108248

  • Condo
  • PricePerSqFt 327.32
  • Square Feet 1,830
  • Bedrooms 3
  • New Contruction Existing

This 3-bedroom,3-bathroom, Tri-level Piper Ridge "Tunbridge" Townhome/Condo has a full facing view of the face of Stratton Mountain. It is basically in original condition. It is completely empty and the interior has just been completely painted. The family is aware that some upgrades will be required to accommodate new owner's taste. The listed price of $599,000-below assessment- {$757,600} - reflects this. The Piper Ridge community is managed by a healthy HOA including: on-site Sports Center, club house, pool, gym, tennis, pickleball, sauna and pick up and drop off Winter shuttle services to the base of Stratton Mountain. It's a great Ski/Snowboard community with 4-season recreational opportunities, High amenities, Stratton Mountain vibes and all that Southern Vermont has to offer!

Listed by Eric Nathan of Nathan Auction & Real Estate Inc.

$
$
%
$/month over payments
Federal 30-year interest rate: 7.18% last updated on Nov 5, 2026
* All Figures are estimates. Check with your bank or proposed mortgage company for actual interest rates.
This product uses the FRED® API but is not endorsed or certified by the Federal Reserve Bank of St. Louis.

Save FavoriteSchedule TourAsk A QuestionMore Details
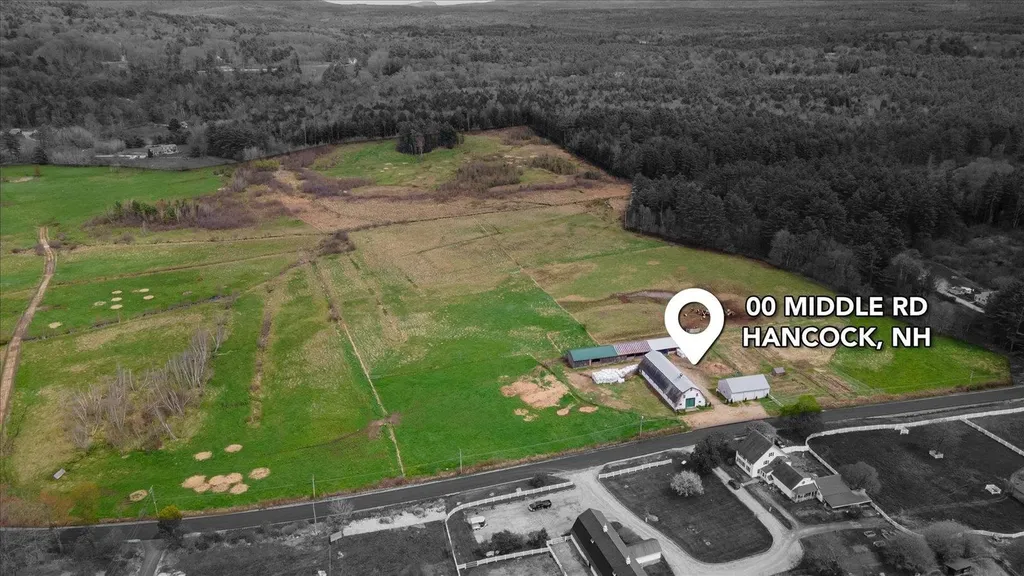
00 Middle Road Hancock NH 03449

Hancock, NH00 Middle Road

Price$599,000

Est. Mortgage: $/month

MLS Number 5078060

  • Land
  • PricePerSqFt 7320.05
  • Address 00 Middle Road
  • Acreage 81.83
  • Area NH-Hillsborough

A rare legacy offering in the heart of Hancock. Encompassing approximately 81 acres of open pasture and rolling fields, this historic farmstead reflects generations of careful stewardship and agricultural productivity. The land has been thoughtfully nurtured over many years and is known locally for providing fresh produce and meat to area restaurants, creating a meaningful connection between soil, community, and sustainability. Protected by a conservation easement for agricultural use, the property includes a large classic barn, an extended run in shed, a standalone three bay garage, fenced pastures, established garden areas, and supporting infrastructure for continued farming operations. The soil has been intentionally maintained and improved, offering a prime opportunity for those looking to expand an existing venture or carry forward a working farm with purpose. Set just minutes from Hancock village, this is more than acreage. It is an opportunity to steward productive land, preserve a rural legacy, and shape its next chapter. Ready for your vision.

Listed by Sadie Halliday of EXP Realty

$
$
%
$/month over payments
Federal 30-year interest rate: 7.18% last updated on Nov 5, 2026
* All Figures are estimates. Check with your bank or proposed mortgage company for actual interest rates.
This product uses the FRED® API but is not endorsed or certified by the Federal Reserve Bank of St. Louis.

Virtual TourSave FavoriteSchedule TourAsk A QuestionMore Details
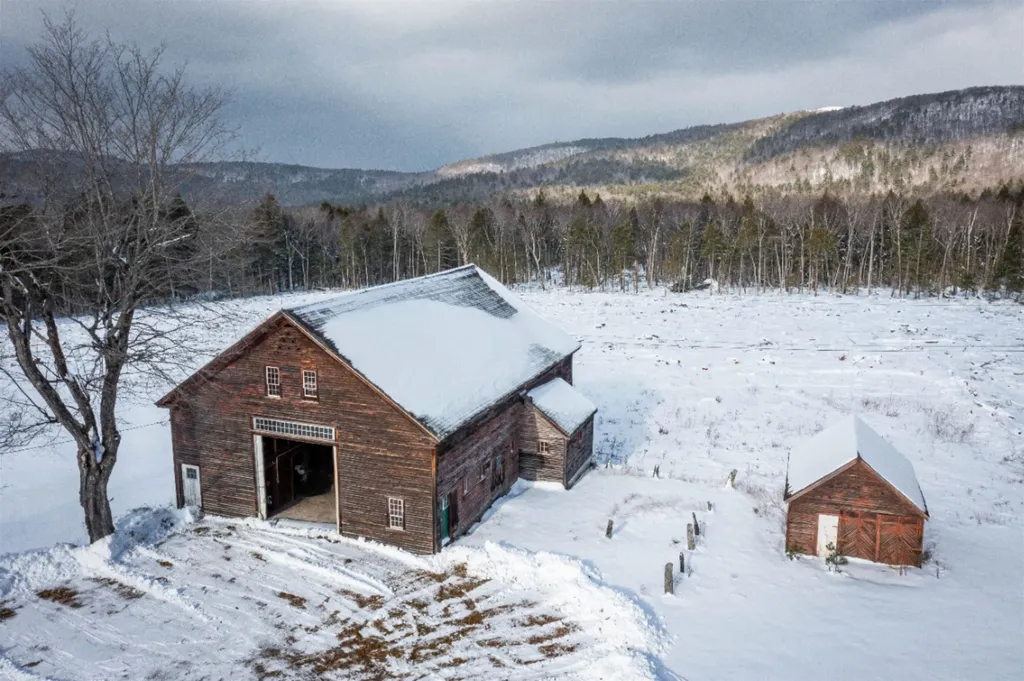
Tbd Towle Hill Road Eaton NH 03848

Eaton, NHTbd Towle Hill Road

Price$599,000

Est. Mortgage: $/month

MLS Number 5070599

  • Land
  • PricePerSqFt 18151.52
  • Address Tbd Towle Hill Road
  • Acreage 33
  • Area NH-Carroll

LOCATION, LAND AND MOUNTAIN VIEWS....Discover the charm of rural New Hampshire on this 33-acre parcel located in scenic Eaton with views of Mt. Washington along with views of Chocorua and Foss Mountains. Parcels this large are rare to find on market in this sought after Town. This expansive property offers a blend of open land and mature woodland, creating an ideal setting for a private homesite, recreational retreat, or future investment. Check with the town on subdividing. A standout feature of the property is the 42 x 60 circa-1900 barn, a classic New England structure that adds timeless character and historic appeal. The barn provides excellent potential for restoration, storage, or conversion, enhancing the overall value and versatility of the land. In addition, there is a large well house with storage and another building/run in that can be utilized. The acreage offers ample space for trails, gardens, livestock, or simply enjoying the quiet beauty of Eaton's natural surroundings. With convenient access to nearby Conway and the White Mountains, this property combines tranquility with proximity to local amenities.

Listed by Nicole Fitzgerald of Coldwell Banker LIFESTYLES- Conway

$
$
%
$/month over payments
Federal 30-year interest rate: 7.18% last updated on Nov 5, 2026
* All Figures are estimates. Check with your bank or proposed mortgage company for actual interest rates.
This product uses the FRED® API but is not endorsed or certified by the Federal Reserve Bank of St. Louis.

Save FavoriteSchedule TourAsk A QuestionMore Details

3393 Creek Road Clarendon VT 05759

Clarendon, VT3393 Creek Road

Price$599,000

Est. Mortgage: $/month

MLS Number 5097649

  • Land
  • PricePerSqFt 5271.03
  • Address 3393 Creek Road
  • Acreage 113.64
  • Area VT-Rutland

Build your dream home on this beautiful 114-acre wooded parcel in Clarendon, Vermont. A cleared building site offers breathtaking mountain views, and a state wastewater permit is already in place for a 4-bedroom home. A roughed-in access road leads to the building site. Enjoy the privacy and recreation that comes with 114 acres of mostly wooded land, while being just outside of Rutland for convenient access to shopping, dining, healthcare, and everyday amenities. Located just 30 minutes from Manchester, Killington/Pico and Okemo, this property offers the perfect balance of seclusion, convenience, and year-round outdoor adventure. Owner financing is available, offering added flexibility for buyers.

Listed by Tina Crean of Four Seasons Sotheby's Int'l Realty

$
$
%
$/month over payments
Federal 30-year interest rate: 7.18% last updated on Nov 5, 2026
* All Figures are estimates. Check with your bank or proposed mortgage company for actual interest rates.
This product uses the FRED® API but is not endorsed or certified by the Federal Reserve Bank of St. Louis.

Save FavoriteSchedule TourAsk A QuestionMore Details
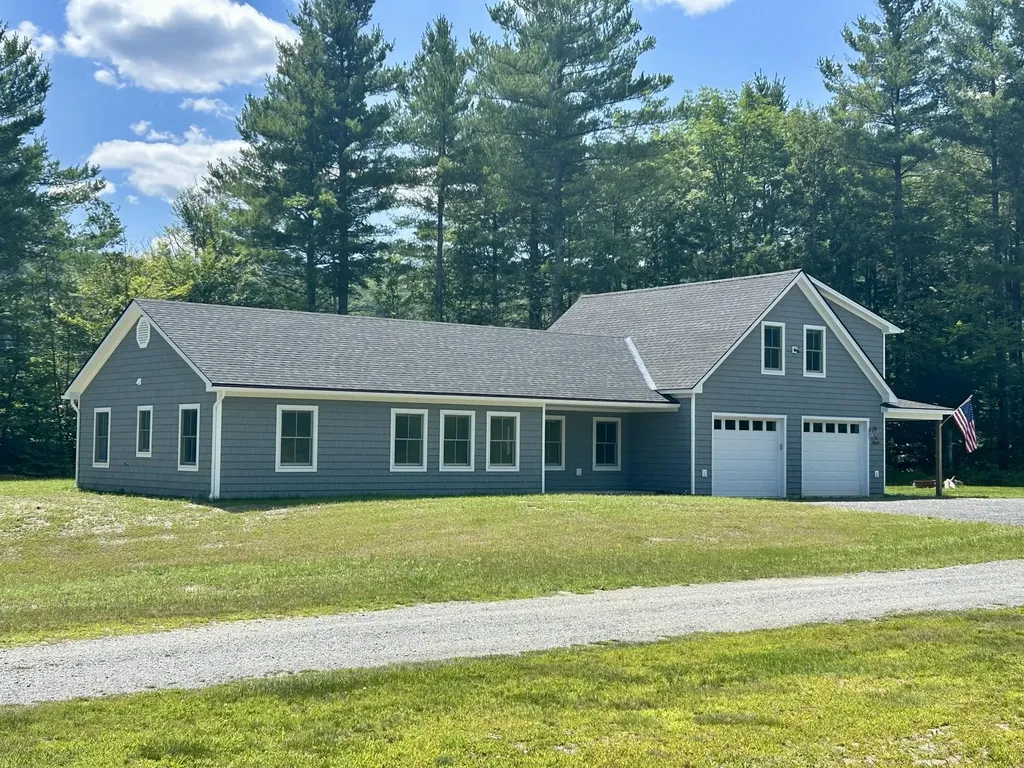
94 Mountain View Drive Braintree VT 05060

Braintree, VT94 Mountain View Drive

Price$599,000

Est. Mortgage: $/month

MLS Number 5092868

  • Residential Single Family
  • PricePerSqFt 299.5
  • Construction Existing
  • Bedrooms 3
  • Bathroom 3

New Construction with ADU on 2.3 Acres! What began as a thoughtfully designed in-law suite above a heated two-car garage has evolved into a spacious, high-quality ranch-style home offering comfortable single-level living with an attached accessory dwelling unit (ADU). Situated on 2.3 acres, this property combines the convenience of being just minutes from downtown Randolph and its amenities with the privacy of a rural setting. Built by a local craftsman using quality construction methods and high-efficiency systems, this low-maintenance home is designed for modern living. The attached ADU provides flexibility for multi-generational living, guests, a home office, or potential rental income. Enjoy the benefits of fresh, brand-new construction, energy efficiency, and versatile living in a desirable location.

Listed by Eric Kenyon of Rural Vermont Real Estate

$
$
%
$/month over payments
Federal 30-year interest rate: 7.18% last updated on Nov 5, 2026
* All Figures are estimates. Check with your bank or proposed mortgage company for actual interest rates.
This product uses the FRED® API but is not endorsed or certified by the Federal Reserve Bank of St. Louis.

Virtual TourSave FavoriteSchedule TourAsk A QuestionMore Details
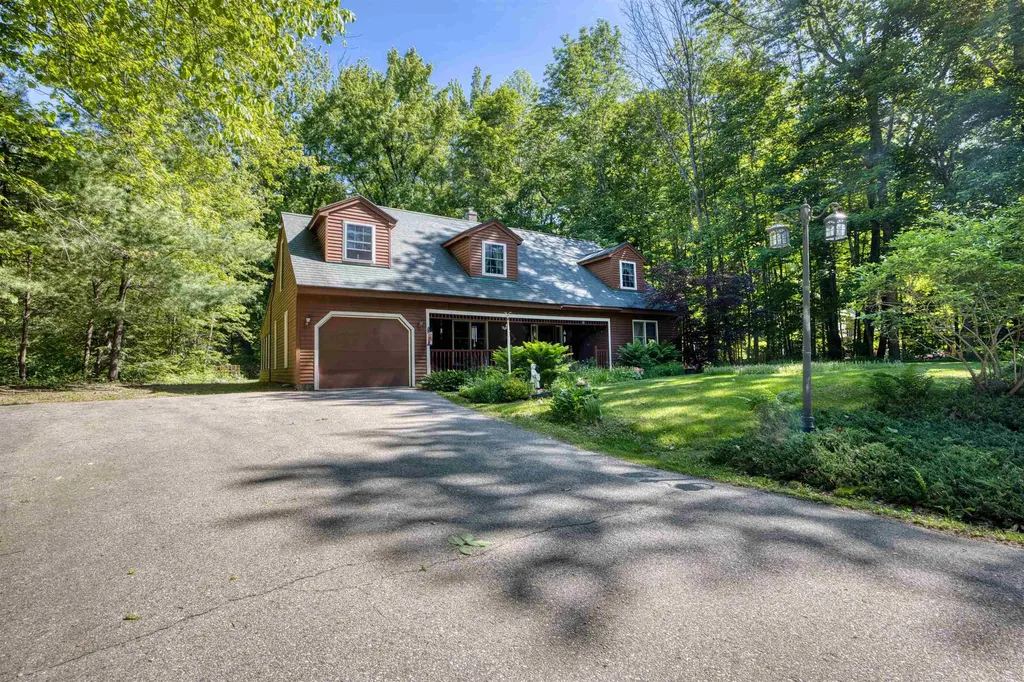
41 Captain Lovewell Lane Ossipee NH 03814

Ossipee, NH41 Captain Lovewell Lane

Price$599,000

Est. Mortgage: $/month

MLS Number 5094430

  • Residential Single Family
  • PricePerSqFt 202.36
  • Full Bath 1
  • Village Center Ossipee
  • Construction Existing

Come and see this exceptionally well-maintained home, built in 1990 and located in the desirable Indian Mound Homeowners Association. This thoughtfully designed home offers two bedrooms, two bathrooms, and quality craftsmanship throughout, including beautiful hardwood flooring and solid wood doors. The first-floor bedroom provides convenient single-level living and features a full bathroom complete with a relaxing whirlpool tub. The centrally located kitchen serves as the heart of the home and flows seamlessly into the dining and living areas, creating an inviting space for everyday living and entertaining. Just off the dining room, you'll find a charming glass-enclosed sunroom overlooking the river- an ideal spot for reading, enjoying your morning coffee, or gathering with family and friends while taking in the peaceful view. Upstairs, the home offers a second bedroom, a ¾ bathroom, and a versatile bonus room with an attached office space, perfect for working from home, hobbies, or accommodating guests. With its quality construction, comfortable layout. this home is a wonderful opportunity to enjoy both relaxation and convenience in a welcoming community. In your spare time you can play a round of golf on a beautifully maintain 18-hole course, after that you can enjoy the pool or go to the beach with the family and let the kids play on the playground.

Listed by Ed Shannon of Costantino Real Estate LLC

$
$
%
$/month over payments
Federal 30-year interest rate: 7.18% last updated on Nov 5, 2026
* All Figures are estimates. Check with your bank or proposed mortgage company for actual interest rates.
This product uses the FRED® API but is not endorsed or certified by the Federal Reserve Bank of St. Louis.

Save FavoriteSchedule TourAsk A QuestionMore Details

35 Maple Grove Estates Swanton VT 05488

Swanton, VT35 Maple Grove Estates

Price$599,000

Est. Mortgage: $/month

MLS Number 5089313

  • Residential Single Family
  • PricePerSqFt 229.41
  • Full Bath 1
  • Construction Existing
  • Bedrooms 3

This home is as close to new as you can get but without the wait for new construction. This home has high end finish work and a very impressive master bedroom setup with a doorless tile shower. The curb appeal is impressive and you'll see the quality craftsmanship before you get through the main entry door. You won't be let down when you get in and see the staircase with impressive stairway and 9 ft ceilings on the first floor. The open kitchen living dining has granite counters with cabinets to the ceiling and a walk-in pantry. You'd have your work cut out to fill all this kitchen space and an island with a breakfast bar leads to a living room with built-in shelving. An additional room on this floor could be a formal dining area or a living space. The entry area from the garage has a true "mudroom" with a deep sink and a 1/2 bath. The first floor also benefits from an office with built-in shelving. The first floor also has radiant heat and a minisplit heat/AC pump. The second floor is equally impressive with an 18x21 master bedroom and an 11x10 master bath with open tile shower and twin vanity. The second floor benefits from 2 heat/AC pumps, one in the master and one to support the two additional bedrooms that share a full bath with tile surround. No stairs here for the laundry. A laundry room is on the bedroom level. The garage won't disappoint either as it's a 26x30 with overhead storage area that is accessed by a stairway in the garage. The backyard has a stone patio and is encased in trees. Maple Grove Estates is a sought-after development and you'd be hard pressed to build this at this price with this level of finish work. The home is just a couple miles from the Champlain Country Club and 3 miles from I-89 exit 20 St. Albans.

Listed by Shawn Cheney of EXP Realty

$
$
%
$/month over payments
Federal 30-year interest rate: 7.18% last updated on Nov 5, 2026
* All Figures are estimates. Check with your bank or proposed mortgage company for actual interest rates.
This product uses the FRED® API but is not endorsed or certified by the Federal Reserve Bank of St. Louis.

Virtual TourSave FavoriteSchedule TourAsk A QuestionMore Details

260 Hurricane Road Keene NH 03431

Keene, NH260 Hurricane Road

Price$599,000

Est. Mortgage: $/month

Active With Contract

MLS Number 5111673

  • Residential Single Family
  • PricePerSqFt 241.73
  • Full Bath 2
  • Address 260 Hurricane Road
  • Construction Existing

First time available in close to 35 years! Distinctive Keene contemporary offering a spacious and versatile layout designed for gathering and entertaining. Set on 2.22 acres, this 4-bedroom, 2.5-bath home offers nearly 2,500 square feet of living space with soaring wood ceilings, exposed beams and plenty of room to spread out. A wet bar and generous entertaining spaces make it easy to host family and friends, while the large primary suite features an ensuite bath with soaking tub, separate shower and private sauna. Several decks provide plenty of opportunity to enjoy the surrounding wooded setting. At the rear of the property, a private pond provides a natural habitat for wildlife and adds another special dimension to the property through the changing seasons. The two-car garage is complemented by an additional room with its own separate entrance, offering flexible space for a home office, studio, or potential business use. With its own unique connection to Keene's local history, this contemporary offers a combination of space, character and versatility that's difficult to duplicate, all in a wooded setting while still enjoying the convenience of being within Keene. HOME IS OCCUPIED. PLEASE DO NOT ENTER THE PROPERTY WITHOUT A CONFIRMED APPOINTMENT. Sellers reserve the right to accept an offer at any time and/or cancel the scheduled OPEN HOUSE on 10/03/2026 from 12PM-2PM.

Listed by Mary Johnson and Linda Hitchcock of BHG Masiello Keene

$
$
%
$/month over payments
Federal 30-year interest rate: 7.18% last updated on Nov 5, 2026
* All Figures are estimates. Check with your bank or proposed mortgage company for actual interest rates.
This product uses the FRED® API but is not endorsed or certified by the Federal Reserve Bank of St. Louis.

Save FavoriteSchedule TourAsk A QuestionMore Details

Broker Reciprocity 

Copyright 2026 PrimeMLS, Inc. All rights reserved. This information is deemed reliable, but not guaranteed. The data relating to real estate displayed on this display comes in part from the IDX Program of PrimeMLS. The information being provided is for consumers’ personal, non-commercial use and may not be used for any purpose other than to identify prospective properties consumers may be interested in purchasing. Data last updated November 11, 2026 11:24 AM EST
