SIGN UP or LOG IN 's Account

Log in to see your saved listings or edit your searches:

No account? Sign up now to save searches, listings, and get tailored listing notifications. It's free, opt-out anytime.

Find Your New Home

Sign Up Today!

Get fresh listings via email, save your favorite listings, match with similar properties, and unlock additional property info.

Create Your Account

Do not fill in this field:

Already have an account? Log in

and narrow your search. If you have fewer than 200 results, you can save your search.

Crawl Spaces

r=5005-5016
41 Captain Lovewell Lane Ossipee NH 03814

Ossipee, NH41 Captain Lovewell Lane

Price$599,000

Est. Mortgage: $/month

MLS Number 5094430

  • Residential Single Family
  • PricePerSqFt 202.36
  • Full Bath 1
  • Village Center Ossipee
  • Construction Existing

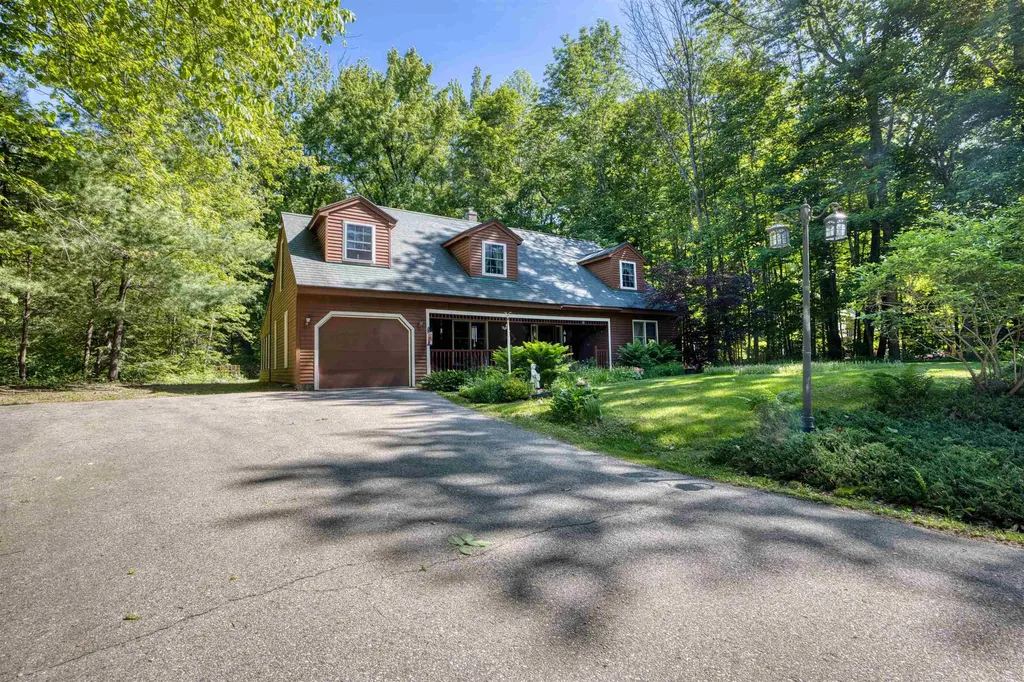
Come and see this exceptionally well-maintained home, built in 1990 and located in the desirable Indian Mound Homeowners Association. This thoughtfully designed home offers two bedrooms, two bathrooms, and quality craftsmanship throughout, including beautiful hardwood flooring and solid wood doors. The first-floor bedroom provides convenient single-level living and features a full bathroom complete with a relaxing whirlpool tub. The centrally located kitchen serves as the heart of the home and flows seamlessly into the dining and living areas, creating an inviting space for everyday living and entertaining. Just off the dining room, you'll find a charming glass-enclosed sunroom overlooking the river- an ideal spot for reading, enjoying your morning coffee, or gathering with family and friends while taking in the peaceful view. Upstairs, the home offers a second bedroom, a ¾ bathroom, and a versatile bonus room with an attached office space, perfect for working from home, hobbies, or accommodating guests. With its quality construction, comfortable layout. this home is a wonderful opportunity to enjoy both relaxation and convenience in a welcoming community. In your spare time you can play a round of golf on a beautifully maintain 18-hole course, after that you can enjoy the pool or go to the beach with the family and let the kids play on the playground.

Listed by Ed Shannon of Costantino Real Estate LLC

$
$
%
$/month over payments
Federal 30-year interest rate: 7.18% last updated on Nov 5, 2026
* All Figures are estimates. Check with your bank or proposed mortgage company for actual interest rates.
This product uses the FRED® API but is not endorsed or certified by the Federal Reserve Bank of St. Louis.

Save FavoriteSchedule TourAsk A QuestionMore Details

35 Maple Grove Estates Swanton VT 05488

Swanton, VT35 Maple Grove Estates

Price$599,000

Est. Mortgage: $/month

MLS Number 5089313

  • Residential Single Family
  • PricePerSqFt 229.41
  • Full Bath 1
  • Construction Existing
  • Bedrooms 3

This home is as close to new as you can get but without the wait for new construction. This home has high end finish work and a very impressive master bedroom setup with a doorless tile shower. The curb appeal is impressive and you'll see the quality craftsmanship before you get through the main entry door. You won't be let down when you get in and see the staircase with impressive stairway and 9 ft ceilings on the first floor. The open kitchen living dining has granite counters with cabinets to the ceiling and a walk-in pantry. You'd have your work cut out to fill all this kitchen space and an island with a breakfast bar leads to a living room with built-in shelving. An additional room on this floor could be a formal dining area or a living space. The entry area from the garage has a true "mudroom" with a deep sink and a 1/2 bath. The first floor also benefits from an office with built-in shelving. The first floor also has radiant heat and a minisplit heat/AC pump. The second floor is equally impressive with an 18x21 master bedroom and an 11x10 master bath with open tile shower and twin vanity. The second floor benefits from 2 heat/AC pumps, one in the master and one to support the two additional bedrooms that share a full bath with tile surround. No stairs here for the laundry. A laundry room is on the bedroom level. The garage won't disappoint either as it's a 26x30 with overhead storage area that is accessed by a stairway in the garage. The backyard has a stone patio and is encased in trees. Maple Grove Estates is a sought-after development and you'd be hard pressed to build this at this price with this level of finish work. The home is just a couple miles from the Champlain Country Club and 3 miles from I-89 exit 20 St. Albans.

Listed by Shawn Cheney of EXP Realty

$
$
%
$/month over payments
Federal 30-year interest rate: 7.18% last updated on Nov 5, 2026
* All Figures are estimates. Check with your bank or proposed mortgage company for actual interest rates.
This product uses the FRED® API but is not endorsed or certified by the Federal Reserve Bank of St. Louis.

Virtual TourSave FavoriteSchedule TourAsk A QuestionMore Details

260 Hurricane Road Keene NH 03431

Keene, NH260 Hurricane Road

Price$599,000

Est. Mortgage: $/month

Active With Contract

MLS Number 5111673

  • Residential Single Family
  • PricePerSqFt 241.73
  • Full Bath 2
  • Address 260 Hurricane Road
  • Construction Existing

First time available in close to 35 years! Distinctive Keene contemporary offering a spacious and versatile layout designed for gathering and entertaining. Set on 2.22 acres, this 4-bedroom, 2.5-bath home offers nearly 2,500 square feet of living space with soaring wood ceilings, exposed beams and plenty of room to spread out. A wet bar and generous entertaining spaces make it easy to host family and friends, while the large primary suite features an ensuite bath with soaking tub, separate shower and private sauna. Several decks provide plenty of opportunity to enjoy the surrounding wooded setting. At the rear of the property, a private pond provides a natural habitat for wildlife and adds another special dimension to the property through the changing seasons. The two-car garage is complemented by an additional room with its own separate entrance, offering flexible space for a home office, studio, or potential business use. With its own unique connection to Keene's local history, this contemporary offers a combination of space, character and versatility that's difficult to duplicate, all in a wooded setting while still enjoying the convenience of being within Keene. HOME IS OCCUPIED. PLEASE DO NOT ENTER THE PROPERTY WITHOUT A CONFIRMED APPOINTMENT. Sellers reserve the right to accept an offer at any time and/or cancel the scheduled OPEN HOUSE on 10/03/2026 from 12PM-2PM.

Listed by Mary Johnson and Linda Hitchcock of BHG Masiello Keene

$
$
%
$/month over payments
Federal 30-year interest rate: 7.18% last updated on Nov 5, 2026
* All Figures are estimates. Check with your bank or proposed mortgage company for actual interest rates.
This product uses the FRED® API but is not endorsed or certified by the Federal Reserve Bank of St. Louis.

Save FavoriteSchedule TourAsk A QuestionMore Details

90 Big Bend Loop Wilmington VT 05363

Wilmington, VT90 Big Bend Loop

Price$599,000

Est. Mortgage: $/month

MLS Number 5113132

  • Residential Single Family
  • PricePerSqFt 254.68
  • Full Bath 3
  • Address 90 Big Bend Loop
  • Construction Existing

Stunning updated and expanded chalet just a short drive out of the village of Wilmington. This home sits privately on a wooded double lot, nestled in the Chimney Hill community with easy access to the amenities building, as well as nearby access to Mount Snow and Lake Whitingham. The home was extensively renovated and expanded and now has tremendous unique one of a kind space featuring a gorgeous vaulted living room with exposed natural woodwork, great natural light from the large windows, a wood burning fireplace and brick hearth, upscale wood flooring throughout, a beautiful kitchen with quartz counters, stainless appliances, breakfast bar, farm sink, and tile backsplash, large dining area, wet bar and entertaining area, main floor bedroom and full bath, and large mudroom for all your gear. The bedroom level features three spacious bedrooms with two more upscale baths, including tiled showers and a gorgeous pedestal tub, as well as access to the outside. Additionally there is an overflow sleeping loft, huge upper and lower decks for outdoor enjoyment and BBQs, and ample lawn space for enjoyment no matter the season. Featuring the tremendous Chimney Hill amenities including indoor and outdoor pools, remodeled clubhouse with hot tub, gym, game room, theater, basketball court, tennis courts, fishing pond, winter ice skating, overflow parking lots for boats and snowmobile trailers, and direct snowmobile trail access, as well as a la carte maintenance, for easy downtime, not upkeep.

Listed by Adam Palmiter of Berkley & Veller Greenwood/Dover

$
$
%
$/month over payments
Federal 30-year interest rate: 7.18% last updated on Nov 5, 2026
* All Figures are estimates. Check with your bank or proposed mortgage company for actual interest rates.
This product uses the FRED® API but is not endorsed or certified by the Federal Reserve Bank of St. Louis.

Save FavoriteSchedule TourAsk A QuestionMore Details

209 Kelley Hill Road Danby VT 05739

Danby, VT209 Kelley Hill Road

Price$599,000

Est. Mortgage: $/month

MLS Number 5090966

  • Residential Single Family
  • PricePerSqFt 207.55
  • Full Bath 2
  • Address 209 Kelley Hill Road
  • Construction Existing

This 1989 elegant center hall colonial reproduction sits proudly along beautiful Kelley Hill Road with gorgeous sunset views over Pawlet's Three Sisters- Haystack, Middle & Bald Mountains (AKA “Sleeping Lady”). Set on almost 12A of beautiful flat meadowland (ideal for equestrian/agricultural use,or possible additional building site) offering total privacy with 80A of protected lands across the road owned by NEFF (New England Forest Foundation). The spacious 4 bedroom, 3 bath home is ideal for entertaining with a “cook's kitchen” - 6 burner/double oven Viking range & large island (butcher block & granite), breakfast nook, huge deck, formal dining room, library & living room both with fireplace… Elegant woodwork throughout- crown molding, chair rail, french doors, gorgeous cherry built-in cabinets/entertainment center, yellow pine & antique oak floors… Upstairs offers incredible primary bedroom suite with cathedral ceiling marble bath, walk-in closet/dressing room and 3 other bedrooms plus a second full bath. Other amenities include 2 car attached garage, walkout basement, and a standby propane generator … Needs some TLC/deferred maintenance, new bedroom carpeting etc, but well worth it ... Opportunity Knocks! - A Gorgeous property, great location and irreplaceable at this price!

Listed by Scott Mcchesney and Robin Chesnut-Tangerman of McChesney RE,Inc.

$
$
%
$/month over payments
Federal 30-year interest rate: 7.18% last updated on Nov 5, 2026
* All Figures are estimates. Check with your bank or proposed mortgage company for actual interest rates.
This product uses the FRED® API but is not endorsed or certified by the Federal Reserve Bank of St. Louis.

Virtual TourSave FavoriteSchedule TourAsk A QuestionMore Details

3277 Vt Route 30 North Castleton VT 05735

Castleton, VT3277 Vt Route 30 North

Price$599,000

Est. Mortgage: $/month

MLS Number 5114373

  • Residential Single Family
  • PricePerSqFt 415.97
  • Full Bath 2
  • Construction Existing
  • Bedrooms 3

Lake Bomoseen Waterfront Living - Your Four-Season Vermont Getaway! Experience the beauty of Vermont lakefront living with this exceptional year-round home on stunning Lake Bomoseen! Featuring 70 feet of direct lake frontage, this property offers the perfect setting to relax, recharge, and embrace the lake lifestyle in every season. Enjoy breathtaking panoramic lake views that bring the beauty of the water right into your home. Multiple decks provide the perfect spaces for morning coffee, afternoon relaxation, entertaining family and friends, or simply taking in the ever-changing scenery. Whether you're watching the sunrise over the water, enjoying a summer evening by the lake, or cozying up as the seasons change, the views and peaceful surroundings make every day feel like a getaway. Lake Bomoseen offers endless opportunities for boating, swimming, fishing, kayaking, and enjoying the great outdoors. Beyond the shoreline, you're conveniently located near Vermont's many four-season attractions, including hiking, biking, skiing, charming villages, local dining, and year-round recreation. Whether you're searching for a full-time residence, a weekend escape, or a special place to create lasting family memories, this lakefront property offers an inviting opportunity to enjoy the best of Vermont living. With 70 feet of direct lake frontage, panoramic views, and multiple decks overlooking the water, your own piece of lakefront paradise awaits on Lake Bomoseen!

Listed by Nancy Liberatore of Lakes & Homes Real Estate

$
$
%
$/month over payments
Federal 30-year interest rate: 7.18% last updated on Nov 5, 2026
* All Figures are estimates. Check with your bank or proposed mortgage company for actual interest rates.
This product uses the FRED® API but is not endorsed or certified by the Federal Reserve Bank of St. Louis.

Virtual TourSave FavoriteSchedule TourAsk A QuestionMore Details

10 Dunstable Circle Merrimack NH 03102
Active With Contract

MLS Number 5114572

  • Residential Single Family
  • PricePerSqFt 442.39
  • Full Bath 1
  • Address 10 Dunstable Circle
  • Construction Existing

Are you looking for upscale, detached condo living in Merrimack, NH? Welcome to 10 Dunstable Circle at Blanchard Pointe, a desirable, non-age-restricted community offering stylish homes and low-maintenance living! This beautiful home features convenient one-level living with hardwood floors, a gas fireplace, upgraded cabinetry, ceramic tile backsplash, coffee/wine bar, stainless steel appliances, and so much more. The attached two-car garage offers direct entry to the mudroom, while the welcoming front porch and spacious rear deck provide the perfect spots to relax and enjoy the outdoors. Public water and sewer, natural gas heat, central AC, and an HOA that handles landscaping, plowing, and trash make life easy. Conveniently located near major highways, Merrimack Premium Outlets, golf, and dining, this home is ideal for first-time buyers, downsizers, or anyone ready to spend less time on home maintenance and more time enjoying life!

Listed by Nancy Walsh of BHGRE Masiello Bedford

$
$
%
$/month over payments
Federal 30-year interest rate: 7.18% last updated on Nov 5, 2026
* All Figures are estimates. Check with your bank or proposed mortgage company for actual interest rates.
This product uses the FRED® API but is not endorsed or certified by the Federal Reserve Bank of St. Louis.

Save FavoriteSchedule TourAsk A QuestionMore Details

74 Reynolds Road Milton VT 05468

Milton, VT74 Reynolds Road

Price$599,000

Est. Mortgage: $/month

Active With Contract

MLS Number 5103585

  • Residential Single Family
  • PricePerSqFt 161.94
  • Full Bath 2
  • Address 74 Reynolds Road
  • Construction Existing

Discover the possibilities at 74 Reynolds Road in Milton, Vermont, where 12.61 private acres, sweeping Green Mountain vistas, and seasonal views of Lake Champlain create a peaceful retreat surrounded by natural beauty. Abutting the Milton Town Forest, this property offers direct access to hiking, wildlife watching, and year-round outdoor recreation, all while remaining conveniently close to the amenities of Chittenden County. Built in 1991, this spacious contemporary home features 3 bedrooms, 2.5 bathrooms, and nearly 3,700 square feet of finished living space. Expansive windows fill the interior with natural light while framing the surrounding landscape. Warm wood accents, generous gathering spaces, and a distinctive architectural design provide a welcoming foundation for those looking to make a home their own. Outside, the wooded acreage offers privacy, room to explore, and opportunities to enjoy Vermont's changing seasons. An oversized two-car garage, paved driveway, drilled well, and private septic add everyday practicality to this country setting. Located just minutes from Milton Village, schools, shopping, and Interstate 89, the property offers convenient access to Burlington, Colchester, St. Albans, and Burlington International Airport. Whether you're seeking a year-round Vermont residence, a private country retreat, or a property with acreage and potential, 74 Reynolds Road presents a unique opportunity to invest in location, space, and natural surroundings. This property is being sold as-is, offering buyers the opportunity to make improvements and updates that reflect their own vision.

Listed by Stephanie Lussier of RE/MAX All Seasons Realty - Lyndonville

$
$
%
$/month over payments
Federal 30-year interest rate: 7.18% last updated on Nov 5, 2026
* All Figures are estimates. Check with your bank or proposed mortgage company for actual interest rates.
This product uses the FRED® API but is not endorsed or certified by the Federal Reserve Bank of St. Louis.

Virtual TourSave FavoriteSchedule TourAsk A QuestionMore Details

175 Overbrook Drive Mendon VT 05701

MLS Number 5116031

  • Residential Single Family
  • PricePerSqFt 392.79
  • Full Bath 2
  • Address 175 Overbrook Drive
  • Construction Existing

Fully furnished and move-in ready, this nicely appointed split-level townhouse offers an open floor plan and beautiful views of Pico Mountain. Located in the desirable Robinwood community directly across the street from Pico Resort, the property comprises the left side of a two-unit private condominium complex. Common expenses are shared equally between the two owners, so condo fees are minimal. The main level features a bright, open living area with lovely mountain views, a well-designed kitchen with ample cabinet and counter space, and a generous L-shaped breakfast bar ideal for entertaining. The primary bedroom includes a private en-suite bath, while two additional guest bedrooms and a second full bathroom provide comfortable accommodations for family and visitors. The walkout lower level offers an expansive family room along with another bathroom, creating the perfect space for relaxing or hosting additional overnight guests. For those seeking even more luxury, the exterior is pre-wired for an outdoor hot tub - an ideal place to unwind after a day of skiing, riding, or hiking. Rare among Killington-area properties - especially condominiums - this home features an attached, heated two-car garage, ensuring you're always ready when fresh powder calls. Built in 2010, this certified Vermont Energy Star home meets or exceeds the Vermont Residential Energy Code, delivering year-round comfort and efficiency. Situated on the Killington/Mendon town line, this exceptional Robinwood location provides access to the highly regarded Barstow School District and is just minutes from Killington Resort for world-class skiing, riding, and mountain biking. With direct trailhead access to the Long Trail and Pico Resort just across the road, this inviting mountain home offers year-round adventure right outside your door - come experience the best of Vermont living.

Listed by Kyle Kershner of Killington Pico Realty

$
$
%
$/month over payments
Federal 30-year interest rate: 7.18% last updated on Nov 5, 2026
* All Figures are estimates. Check with your bank or proposed mortgage company for actual interest rates.
This product uses the FRED® API but is not endorsed or certified by the Federal Reserve Bank of St. Louis.

Virtual TourSave FavoriteSchedule TourAsk A QuestionMore Details

25 & 31 North Street Proctor VT 05765

Proctor, VT25 & 31 North Street

Price$599,000

Est. Mortgage: $/month

MLS Number 5030272

  • Multifamily
  • PricePerSqFt 150.58
  • Address 25 & 31 North Street
  • Units 2
  • Acreage 16.78

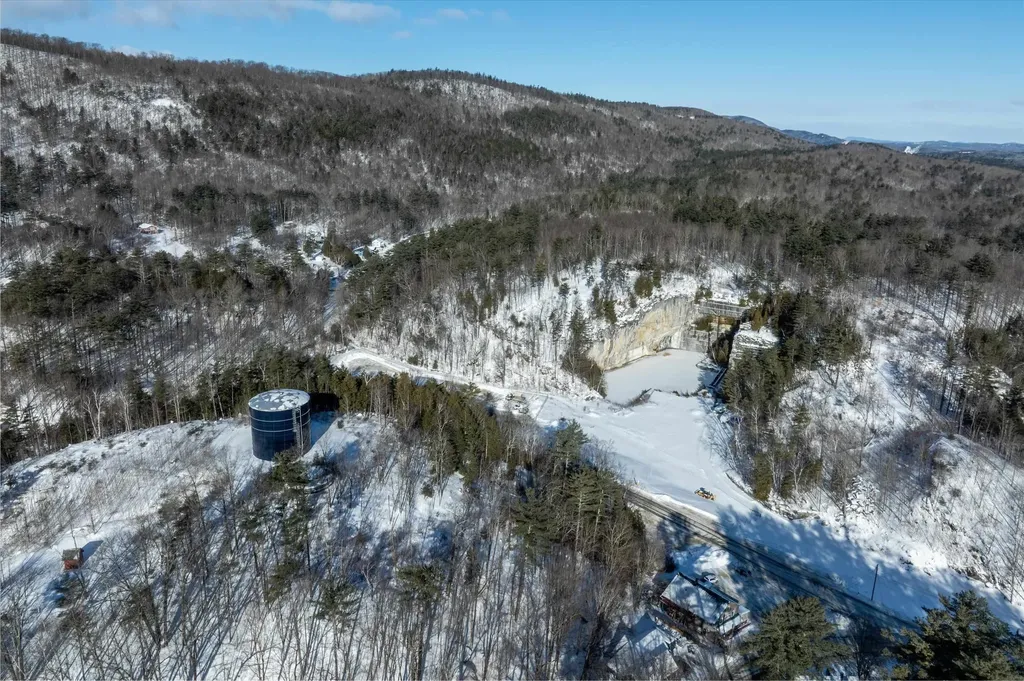
Franklin's Restaurant has been a generational gathering place in the historic town of Proctor, attracting a loyal local following with its small town warmth and welcoming atmosphere reminiscent of a certain popular TV show. Anchoring an important part of the town's social life, the almost 4000 square foot building, complete with two income producing apartments, sits on a 16.78 Acres of land constituting two separate parcels: 5.66 of which host the restaurant/multi-family business, and 11.12-Acres which include the historic Sutherland Falls Quarry, whose unique beauty opens the door to several other income possibilities (such as expanded outdoor catering capabilities and residential development/subdivision). The Restaurant and Multi-family building are available with just the 5.66 acres alone for $499,000, found at MLS#5030231. The Restaurant itself, with innumerable upgrades (list found separately) seats 72 people plus outdoor seating and is a complete and functioning turnkey operation with a loyal staff, convivial atmosphere, wood floors, pool table, attractive bar and state of the art kitchen. Inventory and all furnishings are included in the transfer. Come inspect this promising opportunity today!

Listed by Zachary Zupan and Lawrence Zupan of EXP Realty

$
$
%
$/month over payments
Federal 30-year interest rate: 7.18% last updated on Nov 5, 2026
* All Figures are estimates. Check with your bank or proposed mortgage company for actual interest rates.
This product uses the FRED® API but is not endorsed or certified by the Federal Reserve Bank of St. Louis.

Virtual TourSave FavoriteSchedule TourAsk A QuestionMore Details

552 White Mountain Highway Milton NH 03851
Active With Contract

MLS Number 5089496

  • Multifamily
  • PricePerSqFt 90.51
  • Units 5
  • Acreage 0.11
  • Square Feet 6,618

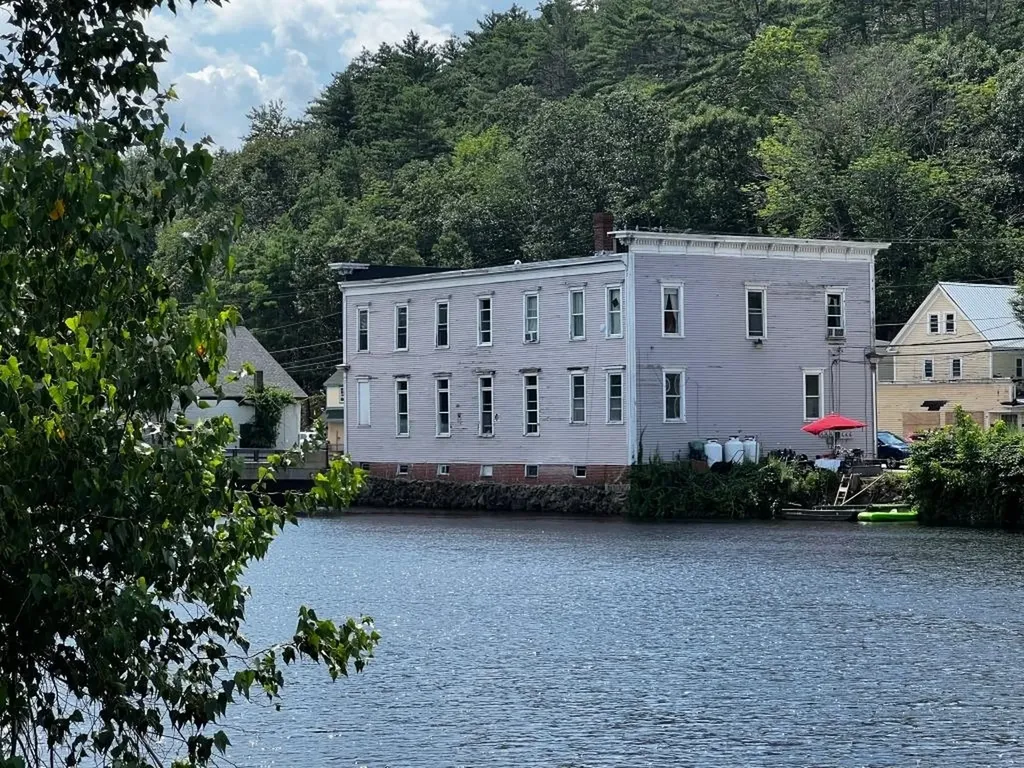
Waterfront Investment building in Milton NH! Huge money maker! 4 residential units & 1 Commercial unit. Building approved for 5 more residential units! Or condo development or relocate your business! Low maintenance, newer windows, separate utilities, tenants in place. upside on rents, Coin operated washer and dryer hookups for additional income. Downtown location. Listed as commercial mls number 5089497. Owner has a real estate license in NH.

Listed by Derek Eisenberg of Continental Real Estate Group,Inc.

$
$
%
$/month over payments
Federal 30-year interest rate: 7.18% last updated on Nov 5, 2026
* All Figures are estimates. Check with your bank or proposed mortgage company for actual interest rates.
This product uses the FRED® API but is not endorsed or certified by the Federal Reserve Bank of St. Louis.

Virtual TourSave FavoriteSchedule TourAsk A QuestionMore Details

175 Overbrook Drive Mendon VT 05701

MLS Number 5081603

  • Condo
  • PricePerSqFt 392.79
  • Square Feet 2,413
  • Bedrooms 3
  • New Contruction Existing

Fully furnished and move-in ready, this nicely appointed split-level townhouse offers an open floor plan and beautiful views of Pico Mountain. Located in the desirable Robinwood community directly across the street from Pico Resort, the property comprises the left side of a two-unit private condominium complex. Common expenses are shared equally between the two owners, so condo fees are minimal. The main level features a bright, open living area with lovely mountain views, a well-designed kitchen with ample cabinet and counter space, and a generous L-shaped breakfast bar ideal for entertaining. The primary bedroom includes a private ensuite bath, while two additional guest bedrooms and a second full bathroom provide comfortable accommodations for family and visitors. The walkout lower level offers an expansive family room along with another full bathroom, creating the perfect space for relaxing or hosting additional overnight guests. For those seeking even more luxury, the exterior is pre-wired for an outdoor hot tub - an ideal place to unwind after a day of skiing, riding, or hiking. Rare among Killington-area properties - especially condominiums - this home features an attached, heated two-car garage, ensuring you're always ready when fresh powder calls. Built in 2010, this certified Vermont Energy Star home meets or exceeds the Vermont Residential Energy Code, delivering year-round comfort and efficiency. Situated on the Killington/Mendon town line, this exceptional Robinwood location provides access to the highly regarded Barstow School District and is just minutes from Killington Resort for world-class skiing and mountain biking. With direct trailhead access to the Long Trail and Pico Resort just across the road, this inviting mountain home offers year-round adventure right outside your door - come experience the best of Vermont living.

Listed by Kyle Kershner of Killington Pico Realty

$
$
%
$/month over payments
Federal 30-year interest rate: 7.18% last updated on Nov 5, 2026
* All Figures are estimates. Check with your bank or proposed mortgage company for actual interest rates.
This product uses the FRED® API but is not endorsed or certified by the Federal Reserve Bank of St. Louis.

Virtual TourSave FavoriteSchedule TourAsk A QuestionMore Details

Broker Reciprocity 

Copyright 2026 PrimeMLS, Inc. All rights reserved. This information is deemed reliable, but not guaranteed. The data relating to real estate displayed on this display comes in part from the IDX Program of PrimeMLS. The information being provided is for consumers’ personal, non-commercial use and may not be used for any purpose other than to identify prospective properties consumers may be interested in purchasing. Data last updated November 11, 2026 12:23 PM EST