SIGN UP or LOG IN 's Account

Log in to see your saved listings or edit your searches:

No account? Sign up now to save searches, listings, and get tailored listing notifications. It's free, opt-out anytime.

Find Your New Home

Sign Up Today!

Get fresh listings via email, save your favorite listings, match with similar properties, and unlock additional property info.

Create Your Account

Do not fill in this field:

Already have an account? Log in

and narrow your search. If you have fewer than 200 results, you can save your search.

Crawl Spaces

r=5269-5280
6 Saint John Street Dover NH 03820

Dover, NH6 Saint John Street

Price$579,000

Est. Mortgage: $/month

Active With Contract

MLS Number 5115015

  • Multifamily
  • PricePerSqFt 357.41
  • Address 6 Saint John Street
  • Units 3
  • Bathroom 2

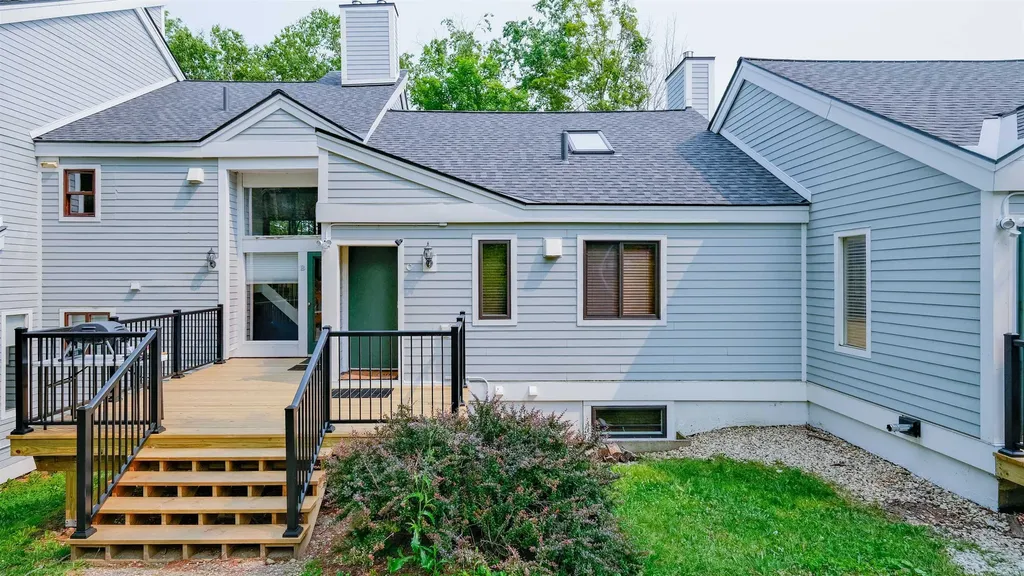
Enjoy the convenience of downtown Dover with this fully rented three unit property, offering townhouse-style living and ample off-street parking. Each one bedroom, one bath unit features a galley kitchen opening to a separate dining area and adjoining living room, creating a comfortable, open flow. Upstairs, a good-sized bedroom, full bath, and large walk- n closet enhance the practical layout. Abundant natural light adds warmth throughout each unit. Located less than a five-minute walk from historic downtown Dover, the property offers easy access to local shops, restaurants, and downtown amenities. Parking for two vehicles per unit is a particularly desirable feature in this downtown setting. Vinyl siding, slab construction, and a compact 0.08 acre lot with minimal yard upkeep simplify exterior maintenance. Natural shade and a small rear sitting area provide a pleasant spot to relax outdoors. A well located investment opportunity combining three rented units, appealing layouts, and convenient downtown living.

Listed by Darlene Colwell-Ellis of KW Coastal and Lakes & Mountains Realty/Dover

$
$
%
$/month over payments
Federal 30-year interest rate: 7.18% last updated on Nov 5, 2026
* All Figures are estimates. Check with your bank or proposed mortgage company for actual interest rates.
This product uses the FRED® API but is not endorsed or certified by the Federal Reserve Bank of St. Louis.

Save FavoriteSchedule TourAsk A QuestionMore Details

16 Ashlee Drive Peterborough NH 03458

Peterborough, NH16 Ashlee Drive

Price$579,000

Est. Mortgage: $/month

MLS Number 5104906

  • Residential Single Family
  • PricePerSqFt 250.22
  • Full Bath 2
  • Address 16 Ashlee Drive
  • Construction Existing

SELLER OFFERING A 1-YEAR, 1% INTEREST RATE BUYDOWN PLUS INSTALLATION OF A NEW 18kW GENERAC GENERATOR WITH WHOLE-HOUSE SURGE PROTECTION! MOVE-IN READY WITH A BRAND-NEW KITCHEN, HARDWOOD FLOORS, NEW APPLIANCES & UPDATED BATHROOMS! Set on 3 private acres, this beautifully updated 4-bedroom, 2.5-bath home combines modern comfort, privacy, and peace of mind. The stunning new kitchen features granite countertops, abundant cabinetry, stainless-steel appliances, recessed lighting, and stylish pendant fixtures. Upstairs, the spacious primary suite offers a private bath and walk-in closet, complemented by three additional bedrooms and convenient second floor laundry. ADDED VALUE! The seller is installing a brand-new 18kW Generac generator with a whole-house surge protector, providing an additional layer of comfort and protection during unexpected power outages. The large basement with high ceilings offers excellent potential for a home gym, recreation room, workshop, or future finished living space. Step outside onto the spacious deck and enjoy the privacy and peaceful wooded surroundings. An attached 2-car garage provides plenty of parking and storage. Beautifully updated, thoughtfully improved, and truly move-in ready, come discover everything this Peterborough home has to offer!

Listed by Derek Stone of Keller Williams Realty Success

$
$
%
$/month over payments
Federal 30-year interest rate: 7.18% last updated on Nov 5, 2026
* All Figures are estimates. Check with your bank or proposed mortgage company for actual interest rates.
This product uses the FRED® API but is not endorsed or certified by the Federal Reserve Bank of St. Louis.

Virtual TourSave FavoriteSchedule TourAsk A QuestionMore Details

2696 Lake Shore Road Gilford NH 03249
Active With Contract

MLS Number 5105664

  • Condo
  • PricePerSqFt 469.97
  • Square Feet 1,232
  • Bedrooms 2
  • New Contruction Existing

Welcome to Samoset at Winnipesaukee, Condominium complex on the shores of Lake Winni. This Townhouse offers a first floor bedroom, 3/4 bathroom, kitchen, laundry and vaulted ceiling living room with access to a heated, enclosed sunroom / porch for additional living space. The second bedroom with it's own private full bathroom is located on the second level. And if you need additional sleeping space, there's a loft for that with an attack ladder for access. Multiple heat sources within the Unit including a wood burning fireplace to take off the chill. Mini-splits on each level for cooling. The list of amenities this community has to offer is long so you won't get board, which includes a sandy beach lake access, basketball court, tennis and pickle ball, a club house, in-ground pool, docking, to name a few and being in the heart of the Lakes Region with so much more to offer. Whether you want to use it as a primary residence, second home get-away or investment property, this presents multiple options. Furnishings are included less a few personal items. Utilize the outside storage for your skis, etc. and there is storage in the concrete, crawl space basement, Located less than 10 minutes from Gunstock Mountain Resort with year-round activities and less then 15 minutes away from Bank of NH Pavilion outdoor amphitheater for concerts, etc.

Listed by Don Roberts and Parvaneh Roberts of RE/MAX Innovative Bayside

$
$
%
$/month over payments
Federal 30-year interest rate: 7.18% last updated on Nov 5, 2026
* All Figures are estimates. Check with your bank or proposed mortgage company for actual interest rates.
This product uses the FRED® API but is not endorsed or certified by the Federal Reserve Bank of St. Louis.

Virtual TourSave FavoriteSchedule TourAsk A QuestionMore Details

72 Ledge Drive Plainfield NH 03781

Plainfield, NH72 Ledge Drive

Price$579,000

Est. Mortgage: $/month

MLS Number 5102953

  • Residential Single Family
  • PricePerSqFt 273.11
  • Full Bath 1
  • Address 72 Ledge Drive
  • Construction Existing

Welcome to a home where life simply moves at a gentler pace, nestled quietly in the picturesque town of Plainfield, New Hampshire. Perfectly blending storybook charm with everyday convenience, this well maintained residence offers a peaceful rural sanctuary just minutes from the Upper Valley, local shopping, and premier regional hospitals. The grounds unfold like a fairytale landscape with stone walls, mature shade trees, vibrant flower beds, and two private ponds that attract local wildlife and offer calm water views. Short meandering trails weave through the property for quiet morning walks, while the spacious Trex deck provides a low-maintenance setting for outdoor entertaining and summer barbecues. Practicality meets character with a barn and additional shed providing ample room for storage, hobbies, or workshop space. Inside, warm and welcoming living spaces lead to the highlight of the home: a sunroom with unique windows and stone hearth creating a cozy haven where time truly seems to slow down.

Listed by Chelsea Bevis of KW Vermont Woodstock

$
$
%
$/month over payments
Federal 30-year interest rate: 7.18% last updated on Nov 5, 2026
* All Figures are estimates. Check with your bank or proposed mortgage company for actual interest rates.
This product uses the FRED® API but is not endorsed or certified by the Federal Reserve Bank of St. Louis.

Save FavoriteSchedule TourAsk A QuestionMore Details

62 Okemo Trailside Extension Ludlow VT 05149

MLS Number 5100439

  • Condo
  • PricePerSqFt 393.88
  • Square Feet 1,470
  • Bedrooms 3
  • New Contruction Existing

Trailside Village on Okemo, Unit 9C, is a meticulously maintained three-bedroom plus loft, two-bath condominium with direct ski access to the Sachem Trail. Beautifully updated throughout, the home features a renovated kitchen and bathrooms, custom wood trim, solid wood interior doors, and a warm blend of hickory hardwood flooring, tile, and plush carpeting. Thoughtful upgrades include enhanced lighting, newer appliances, and a recently installed washer and dryer. The spacious lower-level family room provides the perfect gathering space after a day on the slopes. Step outside through the sliding doors to a future outdoor retreat, where association-approved plans for a 9' x 9' deck or patio are already in place. With exterior wiring and a water spigot already installed, the space is ready for your dream hot tub. Designed for year-round comfort, the home features a Mitsubishi three-zone heat pump with WiFi controls, providing efficient heating and cooling for every season. Offered fully furnished, this turnkey property is ready for immediate enjoyment, whether you're looking for a personal mountain getaway, a full-time residence, or an investment opportunity. Visit the Okemo real estate community today. Taxes are based on the current Town of Ludlow assessment.

Listed by Katherine Burns of William Raveis Real Estate Vermont Properties

$
$
%
$/month over payments
Federal 30-year interest rate: 7.18% last updated on Nov 5, 2026
* All Figures are estimates. Check with your bank or proposed mortgage company for actual interest rates.
This product uses the FRED® API but is not endorsed or certified by the Federal Reserve Bank of St. Louis.

Virtual TourSave FavoriteSchedule TourAsk A QuestionMore Details

150 Ryan Road Castleton VT 05735

Castleton, VT150 Ryan Road

Price$579,000

Est. Mortgage: $/month

Pending

MLS Number 5087813

  • Residential Single Family
  • PricePerSqFt 517.89
  • Full Bath 1
  • Village Bomoseen
  • Address 150 Ryan Road

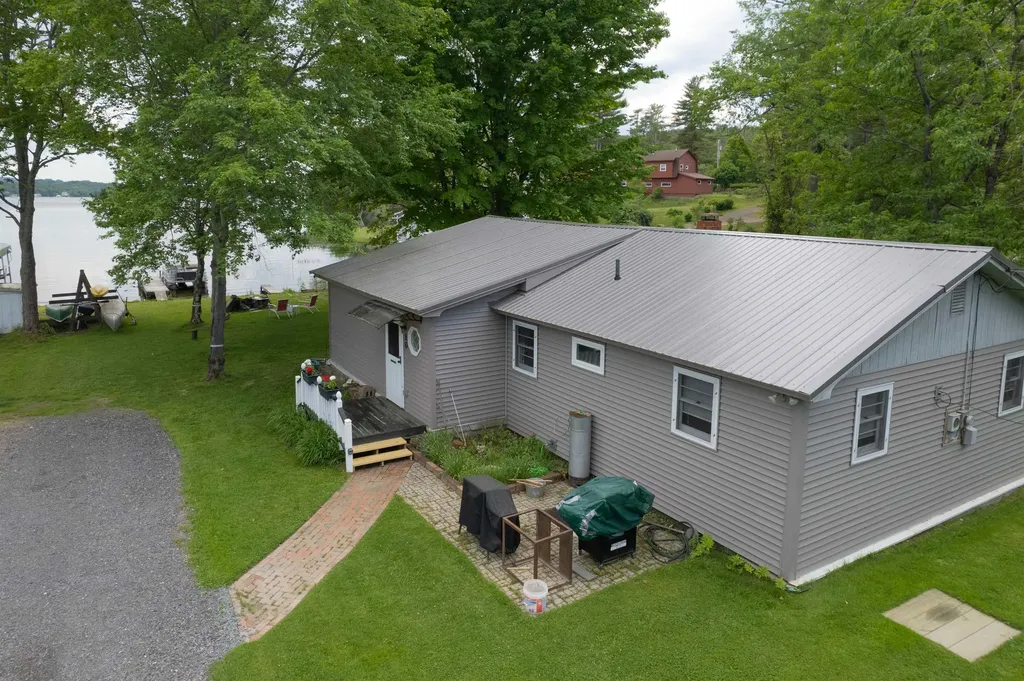
Live the Bomo life of your dreams with over 50 feet of direct waterfront access, a spacious wrap around screened-in porch and private dock space. Enjoy early morning ski sessions, sunset cruises or just watch the sunrise from any of your multiple decks and porches. The current owners have completely renovated this three season camp with over $130,000 in improvements including shoring up the foundation, completely renovated kitchen (including dishwasher) and downstairs bathroom, plumbing, electric, installed heat pumps with 4 mini splits, slip proof tread steps to the dock and a new standing seam roof. With a large spaces both interior and exterior, you would almost never want to leave. Upstairs, you will find three renovated bedrooms, each with their own minisplit and a private covered porch overlooking Bomo through the primary bedroom with walk-in closet. The back porch has a firepit area and storage shed, room for a small garden and an EV charger at the private driveway with parking for three vehicles.

Listed by Merisa Sherman of Four Seasons Sotheby's Int'l Realty

$
$
%
$/month over payments
Federal 30-year interest rate: 7.18% last updated on Nov 5, 2026
* All Figures are estimates. Check with your bank or proposed mortgage company for actual interest rates.
This product uses the FRED® API but is not endorsed or certified by the Federal Reserve Bank of St. Louis.

Virtual TourSave FavoriteSchedule TourAsk A QuestionMore Details

10 Judith Lane Derry NH 03038

Derry, NH10 Judith Lane

Price$579,000

Est. Mortgage: $/month

Open House

MLS Number 5115994

  • Residential Single Family
  • Next Open House: Sat 11/14 11:00 am. to 12:00 pm.
  • PricePerSqFt 287.63
  • Full Bath 2
  • Address 10 Judith Lane

This 1989 Colonial is at the end of a quiet Cul-de-Sac. Main Floor plan has your Kitchen with Granite Countertops, Stainless Steel Appliances, New refrigerator 2025, New Stove 2025, with a peninsula for counter seating up to three. Also has room for an Eat-In-Kitchen. Also have a formal dining room, half bath for your guests and laundry New Washer/dryer 2024. Attached two car garage is heated with separate furnace. Living room with a propane fireplace insert. You also have a great room thats 20x24 with double high ceilings. Upstairs bathrooms were renovated 2025, Primary Bedroom has an Ensuite, and walk in closet, Basement features a finished area with direct walk out to back yard. water heater installed Oct 2026 (converted to electric for energy efficiency), PRV installed for water pressure regulation, Floors on second floor refinished 2025, New furnace (basement) 2024, Gutters 2022 (leaf guard lifetime warranty), There is also another storage area under the Great room with access only from outside. Roof was done in 2011.

Listed by Alan Qiu of Coldwell Banker Realty Nashua

$
$
%
$/month over payments
Federal 30-year interest rate: 7.18% last updated on Nov 5, 2026
* All Figures are estimates. Check with your bank or proposed mortgage company for actual interest rates.
This product uses the FRED® API but is not endorsed or certified by the Federal Reserve Bank of St. Louis.

Virtual TourSave FavoriteSchedule TourAsk A QuestionMore Details

5 Lexington Green Street South Burlington VT 05403

MLS Number 5113507

  • Condo
  • PricePerSqFt 341.79
  • Square Feet 2,541
  • Bedrooms 4
  • New Contruction Existing

Welcome to easy living in a fantastic South Burlington location! This beautifully updated condo in the highly sought Ridgewood estates offers a fresh, move-in-ready interior paired with a peaceful setting overlooking the pond. The kitchen features granite countertops, new appliances, a stylish tile backsplash and slate flooring, while new carpeting adds warmth and comfort throughout. The home also features two newly updated bathrooms, along with updated electrical and plumbing for added peace of mind. Enjoy two inviting living spaces, including a slate family room with a new wood-burning stove and a living room featuring a newly installed gas fireplace. Two new chimneys complement these recent upgrades, adding both warmth and character to the home. Outside, enjoy raised garden beds and relaxing pond views, along with community amenities including a swimming pool, tennis courts and basketball court. With an extremely low monthly HOA, this property offers an especially appealing option for retirees or anyone looking for comfortable, low-maintenance living. Conveniently located near shopping, dining, recreation and all that South Burlington has to offer, this condo combines comfort, convenience and a wonderful community setting. Investors take note: The property currently has a year-long lease in place, offering the opportunity to purchase an updated South Burlington property with an established, responsible tenant and rental income already in place.

Listed by Kate Earley and Flex Realty Group of Flex Realty

$
$
%
$/month over payments
Federal 30-year interest rate: 7.18% last updated on Nov 5, 2026
* All Figures are estimates. Check with your bank or proposed mortgage company for actual interest rates.
This product uses the FRED® API but is not endorsed or certified by the Federal Reserve Bank of St. Louis.

Save FavoriteSchedule TourAsk A QuestionMore Details

16 Monument Road Hinsdale NH 03451

Hinsdale, NH16 Monument Road

Price$579,000

Est. Mortgage: $/month

Open House

MLS Number 5116265

  • Residential Single Family
  • Next Open House: Sat 11/14 12:00 pm. to 4:00 pm.
  • PricePerSqFt 201.67
  • Full Bath 2
  • Address 16 Monument Road

This home offers a rare combination of space, acreage, location, features, & value, plus the potential to subdivide. Set back from the road, this immaculate 4-bedroom, 2.5-bath home welcomes you with expansive windows, warm wood tones, & clean architectural lines that create a bright, inviting feel. At the heart of the home, a beautifully renovated kitchen showcases custom cabinetry, granite countertops, stainless steel appliances, an expansive center island spanning over 10 feet, double dishwashers, and a wine cooler. Beautiful hardwood floors flow throughout the open-concept main-level living spaces, perfect for both everyday living & entertaining. The main level includes a private primary suite with a deck overlooking the backyard, custom tile shower, double vanity, and soaking tub. A second bedroom, full bath, & laundry room complete the floor. The finished lower level adds exceptional living space: two more bedrooms, a spacious family room with a fireplace, & half bath. It also offers convenient access to the heated two-car garage & additional storage. With its comprehensive updates just completed, the home has undergone a transformation incorporating modern engineering and energy-efficient features. Virtually every interior and exterior element was improved, including windows, roofing, electrical and plumbing systems, flooring, cabinetry, finishes, fixtures, appliances, & much more. A standby generator & updated in-ground pool overlooking the spacious, level backyard. Easy commute to VT or MA & all the appeal of Southern New Hampshire living, just minutes from shops, dining, schools, hospitals, & everyday essentials. The 1.35-acre parcel offers potential for subdivision or future development, subject to town approvals. Home warranty is included. The space you want. The upgrades you'll love. Book your showing today!

Listed by Isabella Luhrs of BHG Masiello Keene

$
$
%
$/month over payments
Federal 30-year interest rate: 7.18% last updated on Nov 5, 2026
* All Figures are estimates. Check with your bank or proposed mortgage company for actual interest rates.
This product uses the FRED® API but is not endorsed or certified by the Federal Reserve Bank of St. Louis.

Virtual TourSave FavoriteSchedule TourAsk A QuestionMore Details

98 Country View Lane St. Johnsbury VT 05819
Open House

MLS Number 5114307

  • Residential Single Family
  • Next Open House: Sat 11/14 11:00 am. to 1:00 pm.
  • PricePerSqFt 344.64
  • Full Bath 2
  • Address 98 Country View Lane

Discover the beauty of Vermont country living, where privacy, sweeping views, and exceptional convenience come together. Set on 15.33± acres along a peaceful dead-end road in St. Johnsbury, this meticulously maintained, one-owner custom Huntington Homes residence offers comfortable single-level living with 2 bedrooms, 2 full baths, a home office, and first-floor laundry. A welcoming covered front porch and expansive rear deck invite you to relax and enjoy the natural surroundings, while the hot tub provides the perfect place to unwind and take in the stunning views. The thoughtfully designed home offers 1,680 square feet of above-grade living space, complemented by a full walkout lower level with a partially finished room, a separate area featuring a wood-burning stove, flexible space for hobbies or projects, and abundant storage. An oversized, heated attached two-car garage, substantial detached garage, and dedicated storage building provide exceptional versatility for vehicles, recreational equipment, and outdoor pursuits. The 15.33± acres encompass a 10.10-acre homesite and 5.225± acres across Country View Lane, offering beautiful open views, privacy, and room to enjoy Vermont's changing seasons. The Sleepers River borders the rear portion of the homesite acreage, adding to the property's natural appeal. One of this property's most compelling features is its remarkable balance of seclusion and accessibility. Northeastern Vermont Regional Hospital is less than a 10-minute drive, with St. Johnsbury Academy, shopping, dining, and everyday amenities conveniently nearby. Enjoy easy access to skiing, hiking, biking, snowmobiling, and the four-season recreation that makes Vermont's Northeast Kingdom so special. A distinctive opportunity to experience the elegance of Vermont country living, where sweeping views, expansive acreage, and peaceful privacy blend seamlessly with the convenience of an exceptional St. Johnsbury location. A remarkable setting to call home.

Listed by Alicia Fleming of KW Vermont

$
$
%
$/month over payments
Federal 30-year interest rate: 7.18% last updated on Nov 5, 2026
* All Figures are estimates. Check with your bank or proposed mortgage company for actual interest rates.
This product uses the FRED® API but is not endorsed or certified by the Federal Reserve Bank of St. Louis.

Virtual TourSave FavoriteSchedule TourAsk A QuestionMore Details

856 Matteson Road Bennington VT 05201

Bennington, VT856 Matteson Road

Price$579,000

Est. Mortgage: $/month

Pending

MLS Number 5110554

  • Residential Single Family
  • PricePerSqFt 246.28
  • Full Bath 2
  • Address 856 Matteson Road
  • Construction Existing

Escape to your own private Vermont retreat with this beautiful log home, tucked away in a peaceful, secluded setting surrounded by several acres of thoughtfully landscaped grounds, yet minutes from shopping and dining. From the stamped concrete patio and charming fish pond with waterfall to your very own putting green, this property was designed for enjoying life both indoors and out. Step inside to soaring vaulted ceilings and the warmth and character only a true log home can offer. The open-concept kitchen and dining area creates a wonderful gathering space, complete with a cozy breakfast nook and easy flow into the main living area:perfect for entertaining or simply relaxing at home. The first floor offers two bedrooms, a full bath and convenient laundry area, while the loft-style upper level creates a private primary retreat with bedroom and bath overlooking the surrounding mountain scenery. Outside, enjoy the spacious back deck, recently stained and ready for summer evenings, morning coffee or gatherings with friends. The home's entire exterior was also professionally sanded and stained this summer, giving the log construction a beautifully refreshed finish. An attached two-car garage adds everyday convenience, while the full basement offers even more usable space with a partially finished office and an expansive workshop perfect for hobbies, projects or storage. Private, beautifully maintained and full of character, this is more than a home: it's a property meant to be enjoyed. With mountain views, gorgeous grounds and inviting spaces inside and out, there is so much to love and appreciate here.

Listed by Lillian West of Maple Leaf Real Estate

$
$
%
$/month over payments
Federal 30-year interest rate: 7.18% last updated on Nov 5, 2026
* All Figures are estimates. Check with your bank or proposed mortgage company for actual interest rates.
This product uses the FRED® API but is not endorsed or certified by the Federal Reserve Bank of St. Louis.

Save FavoriteSchedule TourAsk A QuestionMore Details

10 Old Town Road Castleton VT 05735

Castleton, VT10 Old Town Road

Price$577,777

Est. Mortgage: $/month

MLS Number 4981890

  • Residential Single Family
  • PricePerSqFt 501.54
  • Full Bath 1
  • Address 10 Old Town Road
  • Construction Existing

Motivated Sellers!! Bring all offers today!! Welcome to this enchanting lakefront retreat, where rustic charm meets lakeside living. Nestled in a quiet bay with over 200 feet of lakefront this property includes a dock so you can start enjoying Lake Bomoseen today! Get away from the city with your own tranquil escape. Located just a short drive Killington and Pico this home offers a year-round living and all the lakes region has to offer. The level yard offers easy access to the lake as well as this one-level home. Step inside where you will be greeted by a warm and inviting interior with an abundance of natural light. The open living area includes a kitchen with double ovens and a new stainless steel refrigerator. The detached 2-car garage has an upper level with plenty of storage or room to expand your living space. Whether you are hosting summer gatherings, enjoying a quiet evening under the stars, or simply unwinding by the firepit, the outdoor areas are designed for relaxation and enjoyment. Don't miss the chance to make this exceptional property your own. Schedule a private tour and experience the magic of this idyllic home for yourself.

Listed by Nancy Liberatore of Lakes & Homes Real Estate

$
$
%
$/month over payments
Federal 30-year interest rate: 7.18% last updated on Nov 5, 2026
* All Figures are estimates. Check with your bank or proposed mortgage company for actual interest rates.
This product uses the FRED® API but is not endorsed or certified by the Federal Reserve Bank of St. Louis.

Virtual TourSave FavoriteSchedule TourAsk A QuestionMore Details

Broker Reciprocity 

Copyright 2026 PrimeMLS, Inc. All rights reserved. This information is deemed reliable, but not guaranteed. The data relating to real estate displayed on this display comes in part from the IDX Program of PrimeMLS. The information being provided is for consumers’ personal, non-commercial use and may not be used for any purpose other than to identify prospective properties consumers may be interested in purchasing. Data last updated November 11, 2026 6:53 PM EST