
SIGN UP or LOG IN 's Account

Log in to see your saved listings or edit your searches:

No account? Sign up now to save searches, listings, and get tailored listing notifications. It's free, opt-out anytime.

Find Your New Home

Sign Up Today!

Get fresh listings via email, save your favorite listings, match with similar properties, and unlock additional property info.

Create Your Account

Do not fill in this field:

Already have an account? Log in

and narrow your search. If you have fewer than 200 results, you can save your search.

Crawl Spaces

r=5281-5292
L68-1 Vail Road Barnstead NH 03225

Barnstead, NHL68-1 Vail Road

Price$576,900

Est. Mortgage: $/month

Active With Contract

MLS Number 5065242

  • Residential Single Family
  • PricePerSqFt 320.5
  • Full Bath 1
  • Village Center Barnstead
  • Address L68-1 Vail Road

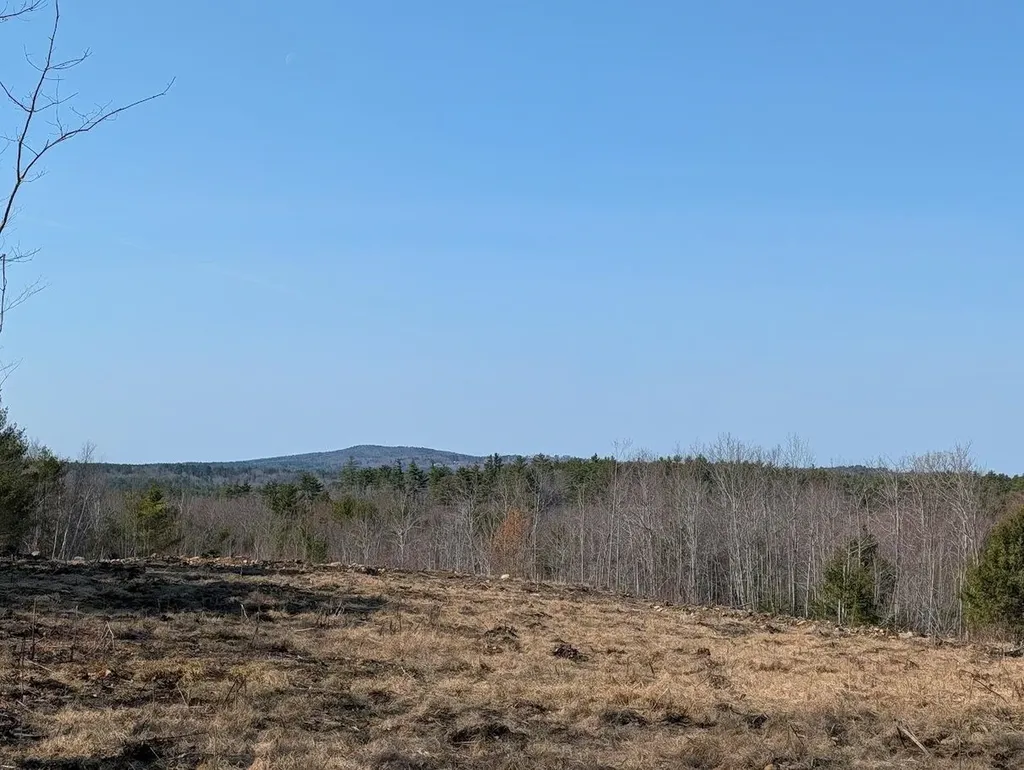
Set on a picturesque 3.66-acre lot with a peaceful country setting, this pre-construction 3-bedroom, 1.5-bath Cape offers the perfect blend of privacy, space, and modern design. Construction is scheduled to begin in 2026 - secure your spot now with this quality local builder. The home sits on a level front area with a gently sloping backyard, ideal for future outbuildings, gardens, or recreational space. Located off a quiet gravel road, the property offers a true rural feel while still being convenient to local amenities. First Floor Features an open-concept kitchen and dining area, spacious living room a family room for additional gathering space a and a convenient half bath. Second Floor Layout offers three comfortable bedrooms and a full bath. Direct access to the 2-car under garage Optional upgrades available, including a primary suite layout, walk-in closets, and expanded bathroom configurations. Buyers will have the opportunity to meet with the builder to personalize the home with choices for cabinetry, lighting, flooring, and more. Outdoor enthusiasts will love the proximity to snowmobile trails and beautiful Suncook Lake for summer recreation.

Listed by Tami Mousseau of BHHS Verani Concord

$
$
%
$/month over payments
Federal 30-year interest rate: 7.18% last updated on Nov 5, 2026
* All Figures are estimates. Check with your bank or proposed mortgage company for actual interest rates.
This product uses the FRED® API but is not endorsed or certified by the Federal Reserve Bank of St. Louis.

Virtual TourSave FavoriteSchedule TourAsk A QuestionMore Details
Lot 9 Rosewood Lane Milton VT 05468

Milton, VTLot 9 Rosewood Lane

Price$576,524

Est. Mortgage: $/month

Pending

MLS Number 5063037

  • Residential Single Family
  • PricePerSqFt 404.58
  • Full Bath 1
  • Address Lot 9 Rosewood Lane
  • Construction New Construction

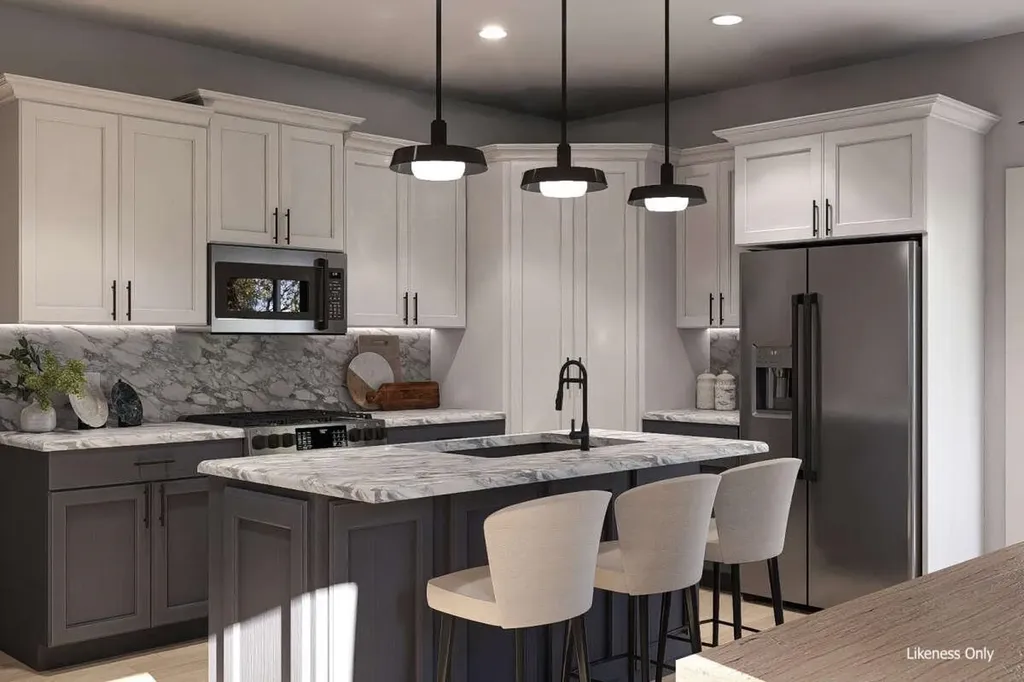
Welcome to Rosewood Lane, featuring 7 building lots and over 26 acres of conservation land, including walking trails. Situated on a private gravel road, this small community offers the perfect blend of rural charm and modern convenience! Enjoy the proximity to Lake Arrowhead, Sand Bar and Niquette Bay State Parks, as well as other local amenities and easy interstate access. This to-be-built 1,425 square-foot home offers a compact but efficient floor plan with everything you need on a .72-acre lot. As you step inside, you're welcomed with 9' ceilings throughout the main level, and a spacious mudroom to your left provides plenty of space for coats and shoes and connects to the 2-car garage. Tucked beyond, you'll find a stackable laundry space as well as half bath. Opening into the main living area, you'll enjoy a cozy living room that flows seamlessly into the kitchen and dining areas. Off the dining area you'll find a sliding glass door leading to the backyard. Upstairs, two bedrooms share a jack and jill bath, and the primary suite features a walk-in closet and a 3/4 en suite with double sinks. Each home in this neighborhood is equipped with public water, natural gas and a private conventional septic system.

Listed by Templeton Real Estate Group of KW Vermont

$
$
%
$/month over payments
Federal 30-year interest rate: 7.18% last updated on Nov 5, 2026
* All Figures are estimates. Check with your bank or proposed mortgage company for actual interest rates.
This product uses the FRED® API but is not endorsed or certified by the Federal Reserve Bank of St. Louis.

Save FavoriteSchedule TourAsk A QuestionMore Details

9 Dogwood Circle Milton VT 05468

MLS Number 5074182

  • Residential Single Family
  • PricePerSqFt 383.46
  • Full Bath 2
  • Address 9 Dogwood Circle
  • Construction Pre-Construction

Welcome to Dogwood Circle, a charming new neighborhood by Sterling Homes in the heart of Milton, Vermont. This thoughtfully planned community features 32 new residences, a mix of single-family and duplex homes with modern layouts and quality finishes. Ideally located just off Route 7, Dogwood Circle offers quick access to shopping, dining, schools, and parks. Residents can walk to the Milton Library or Bombardier Park, and enjoy an easy commute to both Burlington and St. Albans-just 20 minutes away. This custom designed Welchii Plan is a 2-bedroom, 2-bath with over 1,500 sq ft of living space. Inside, enjoy an open-concept layout with 9' ceilings, large windows, and natural light throughout. The kitchen includes quartz countertops, stainless appliances, gas range, and a center island. The main level features a spacious living area, 1st floor laundry, half bath, and a mudroom off the attached two-car garage. The full basement with egress windows is could be finished for additional living space. These energy-efficient, HRV system installed, solar-ready homes come with customization options and a two-year Sterling Homes warranty. Schedule your appointment today and make Dogwood Circle your next home. Photos LIKENESS ONLY - home to be built. Other floor plans are available for this lot.

Listed by Kara Koptiuch and Bryce Gilmer of Vermont Real Estate Company

$
$
%
$/month over payments
Federal 30-year interest rate: 7.18% last updated on Nov 5, 2026
* All Figures are estimates. Check with your bank or proposed mortgage company for actual interest rates.
This product uses the FRED® API but is not endorsed or certified by the Federal Reserve Bank of St. Louis.

Virtual TourSave FavoriteSchedule TourAsk A QuestionMore Details

3818 West Hill Road Montgomery VT 05450

Montgomery, VT3818 West Hill Road

Price$575,000

Est. Mortgage: $/month

MLS Number 5098621

  • Residential Single Family
  • PricePerSqFt 188.34
  • Full Bath 1
  • Address 3818 West Hill Road
  • Construction Existing

Tucked away on a quiet, private road just 25 minutes from Jay Peak Resort, this one-of-a-kind home may look like a classic Vermont Colonial, but don't let its historic appearance fool you. **BUILT IN 2007**, it was thoughtfully designed to capture the character and craftsmanship of an older home while offering the benefits and comfort of newer construction. Set on 14± private acres, the property features open fields, mature woods, classic stone walls, and a beautiful brook winding through the land, creating a peaceful Vermont setting with abundant wildlife. Offering approximately 2,900 square feet of finished living space, the home includes 3 bedrooms, 2 bathrooms, and two spacious living rooms with plenty of room for family and guests. Throughout the home, gorgeous period-inspired details, antique architectural elements, warm woodwork, and unique finishes give it a character rarely found in newer construction. The gourmet kitchen features a professional 6-burner range, commercial dishwasher, and generous workspace, while the formal dining room showcases a stunning antique mahogany Empire table. Cozy gas stoves add warmth and ambiance throughout the home. Recent improvements include a new drilled well and an efficient HVAC system providing both heating and cooling for year-round comfort. High-speed internet makes working remotely or staying connected easy. Sold fully furnished, this property offers a truly turnkey opportunity for a full-time residence, Vermont getaway, or investment property. Enjoy campfires by the brook, explore your own trails, or spend the day skiing and golfing at nearby Jay Peak. A distinctive Vermont property combining privacy, acreage, historic character, and the advantages of a home built in 2007.

Listed by Mary Tryhorne of Ridgeline Real Estate

$
$
%
$/month over payments
Federal 30-year interest rate: 7.18% last updated on Nov 5, 2026
* All Figures are estimates. Check with your bank or proposed mortgage company for actual interest rates.
This product uses the FRED® API but is not endorsed or certified by the Federal Reserve Bank of St. Louis.

Virtual TourSave FavoriteSchedule TourAsk A QuestionMore Details

21 Madison Drive Haverhill NH 03785

Haverhill, NH21 Madison Drive

Price$575,000

Est. Mortgage: $/month

MLS Number 5099117

  • Residential Single Family
  • PricePerSqFt 528.49
  • Full Bath 1
  • Village Mountain Lakes
  • Address 21 Madison Drive

Location says it all with this cozy log home located at the waters edge on the end of Mt. Lakes shortest road. With a level access to the home and sandy beach front you'll feel a privacy and accessibility not achieved on most of the lake from this quiet west facing cove location. A well maintained rustic log home has been lovingly enjoyed for many years and now it's time to pass it to new owners. Mt. Lakes offer lots of family fun and amenities to offer and is close to White Mtn. attractions also shopping and restaurants close by right in Woodsville!

Listed by Heidi DeBrino of Lyman Realty

$
$
%
$/month over payments
Federal 30-year interest rate: 7.18% last updated on Nov 5, 2026
* All Figures are estimates. Check with your bank or proposed mortgage company for actual interest rates.
This product uses the FRED® API but is not endorsed or certified by the Federal Reserve Bank of St. Louis.

Virtual TourSave FavoriteSchedule TourAsk A QuestionMore Details

61 Giffin Court Colchester VT 05446

Colchester, VT61 Giffin Court

Price$575,000

Est. Mortgage: $/month

MLS Number 5108422

  • Residential Single Family
  • PricePerSqFt 346.39
  • Full Bath 2
  • Address 61 Giffin Court
  • Construction Existing

This delightful pristine 3 bedroom, 2.5 bath colonial is located in a small established family neighborhood on dead end street. There is the common inground pool and rec/picnic area just up the street and the Colchester Bus stops on this street. The home is in wonderful condition inside and out with large family room with gas fireplace and atrium doors onto a backyard deck. Large kitchen with lots counter space and newer appliances. Separate dining are opens thru atrium doors into a professionally built 12x12 screen room with cable. Great place to hang out 3 seasons of the year. There is an impressive vaulted ceiling in living room and dining areas, overlook at top of bedroom stairs down to living room area. All very bright and airy. All bedrooms on 2nd floor are good very good size with a master bedroom suite and private full bath and a common bath. Roof is only 12 years old, new septic leach field in 2016, wonderful landscaping and mature trees, and plenty of yard for recreation and entertaining. Great property and location for the family to grow and have fun in and very convenient to schools and shopping, etc..

Listed by Warren Palm of BHHS Vermont Realty Group/S Burlington

$
$
%
$/month over payments
Federal 30-year interest rate: 7.18% last updated on Nov 5, 2026
* All Figures are estimates. Check with your bank or proposed mortgage company for actual interest rates.
This product uses the FRED® API but is not endorsed or certified by the Federal Reserve Bank of St. Louis.

Virtual TourSave FavoriteSchedule TourAsk A QuestionMore Details
303 Lakeshore Drive Sandisfield MA 01255

Sandisfield, MA303 Lakeshore Drive

Price$575,000

Est. Mortgage: $/month

MLS Number 5082163

  • Residential Single Family
  • PricePerSqFt 184.95
  • Full Bath 2
  • Address 303 Lakeshore Drive
  • Construction Existing

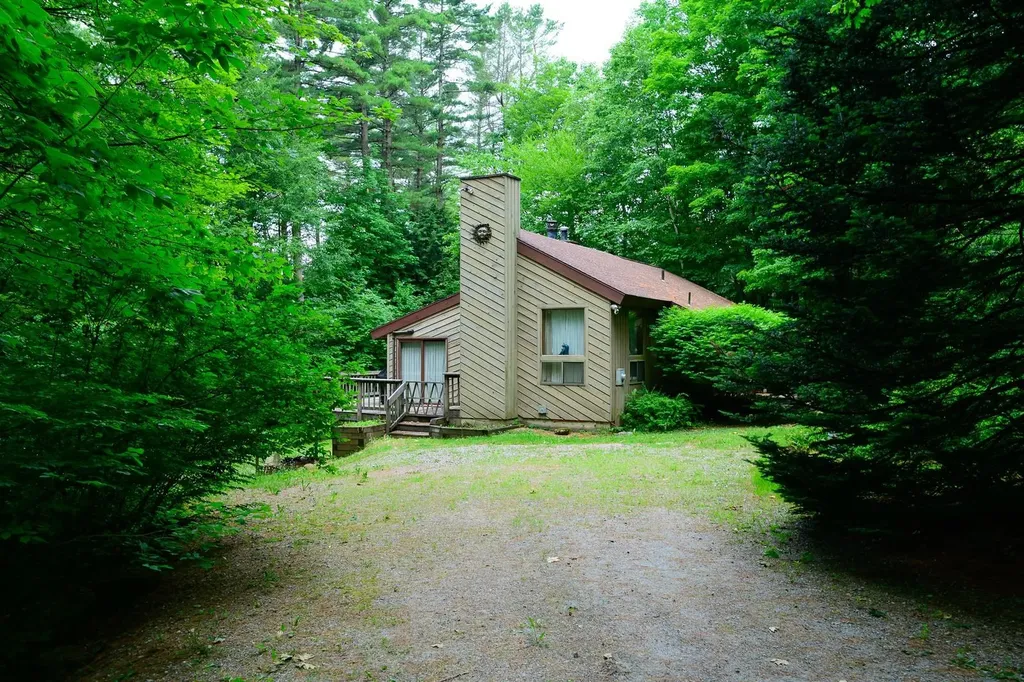
Discover the epitome of lakeside living in this exceptional 4-bedroom, 2-bath home nestled in the desirable Otis Wood Lands community. This fully furnished residence seamlessly combines comfort and entertainment, featuring bright, spacious rooms and an expansive deck perfect for relaxation or hosting gatherings. Enjoy modern conveniences such as energy-efficient heat pumps, remote-controlled security systems, and Alexa-compatible features, all designed to enhance your lifestyle. Step outside to find a private beach and swimming area just moments away, ideal for launching your canoe or kayak. The community offers a wealth of recreational amenities, including a lodge for social events, a fitness center, tennis and pickleball courts, and a heated outdoor pool. With additional features like a ball field, playground, hiking trails, and picnic grove, this property is not just a home; it's a vibrant lifestyle waiting for everyone to enjoy.

Listed by Gary Fuls of RE/MAX Transitions

$
$
%
$/month over payments
Federal 30-year interest rate: 7.18% last updated on Nov 5, 2026
* All Figures are estimates. Check with your bank or proposed mortgage company for actual interest rates.
This product uses the FRED® API but is not endorsed or certified by the Federal Reserve Bank of St. Louis.

Virtual TourSave FavoriteSchedule TourAsk A QuestionMore Details

886 Route 4a West Castleton VT 05750

MLS Number 5103322

  • Commercial
  • PricePerSqFt 257.62
  • Address 886 Route 4a West
  • Year Built 2017
  • Square Feet 2,232

Turn key Pizza Shop in a college town, near Lake Bomoseen. This is an ideal investment for those who wish to operate a well established Pizza Shop with a long standing local cliental.

Listed by Hurley Cavacas of New England Lakeside Realty

$
$
%
$/month over payments
Federal 30-year interest rate: 7.18% last updated on Nov 5, 2026
* All Figures are estimates. Check with your bank or proposed mortgage company for actual interest rates.
This product uses the FRED® API but is not endorsed or certified by the Federal Reserve Bank of St. Louis.

Save FavoriteSchedule TourAsk A QuestionMore Details
3 Dunning Street Claremont NH 03743

MLS Number 5096315

  • Commercial
  • Address 3 Dunning Street
  • Year Built 1978
  • Acreage 2.73
  • Area NH-Sullivan

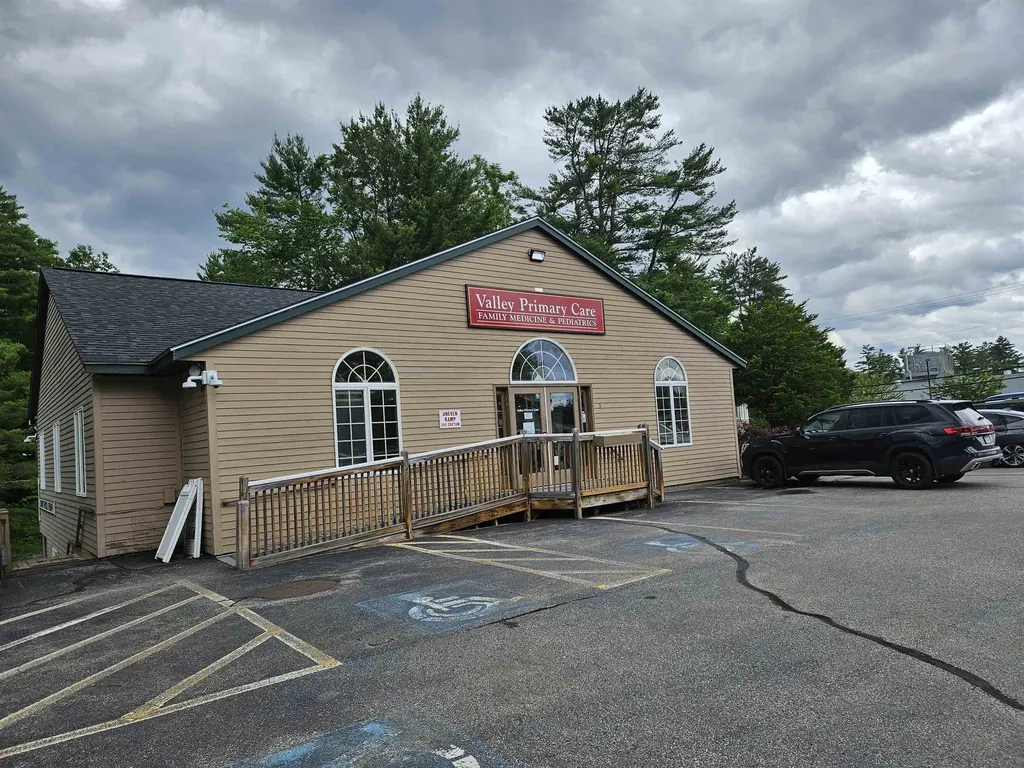
This is a rare opportunity to own an office Condominium within the only area's medical zone (directly across from Valley Regional Hospital) in a small western New Hampshire city. This larger 4950 sq.ft. Condominium Unit is located mainly on the main level and has storage space on the lower level as well as a 1/3 ownership of the building's utility room. The unit has been well maintained and is located on a corner lot with plenty of parking. Easy access ground level with good parking. This offering is a rare opportunity to own a Condo office unit in a medical zoned campus for either your use or as an investment. A smaller 2340 sq.ft. unit is being offered separately within the same building. These (2) units comprise 84% of the building split. HOA fees include property insurances, trash removal, electric service, snow/lawn/yardwork, pest control services, re-occurring property maintenance costs, accounting/tax preparation costs and other miscellaneous expenses. There are approximately 36 upper level and 31 lower level parking spaces for the entire HOA campus.

Listed by Alan Croteau of Real Property Options

$
$
%
$/month over payments
Federal 30-year interest rate: 7.18% last updated on Nov 5, 2026
* All Figures are estimates. Check with your bank or proposed mortgage company for actual interest rates.
This product uses the FRED® API but is not endorsed or certified by the Federal Reserve Bank of St. Louis.

Save FavoriteSchedule TourAsk A QuestionMore Details
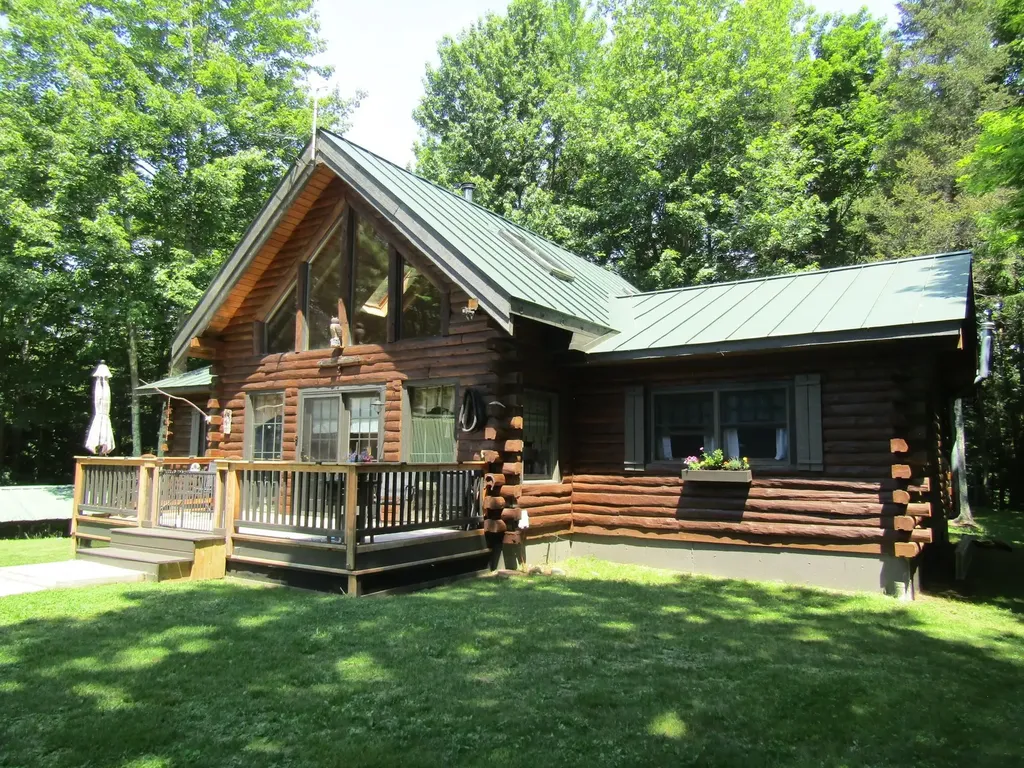
21 Pine Grove Lane Eden VT 05453

Eden, VT21 Pine Grove Lane

Price$575,000

Est. Mortgage: $/month

MLS Number 5098109

  • Residential Single Family
  • PricePerSqFt 383.33
  • Full Bath 1
  • Address 21 Pine Grove Lane
  • Construction Existing

Year around lakeside living here at this log cabin that could be your forever home or a mountain and lakeside vacation getaway. This home offers one level living with the kitchen, living room bedrooms, baths and laundry all on one floor. You will get great views of Lake Eden from your yard and a deeded ROW to walk down to the road that leads to public waterfront. The property also gets access to the Lake Eden recreation area as a taxpayer where you can enjoy the sandy beach, a play area and also rent pavilions with overhead cover for events. The home is stunning from the time you walk through the front door and the powerful living area benefits from a wood stove that will be cozy for the winter months. The master bedroom has a master bath with shower and jet tub. The 2nd bedroom on the other end of the home has an additional 3/4 bath. A bonus here is the open loft that can be used as an additional open bunk area or a den, office, or whatever suits your needs. The kitchen has stainless appliances and is the centerpiece of the home. The lower level offers a walkout basement that could facilitate a wood stove or a pellet stove with easy access to wood or pellets. If you have outdoor toys or need workshop space you won't be disappointed. The home has a detached 2 car garage with a full workshop overhead that is easily accessible from the front door. In addition to that a 3 sided saltbox barn offers 4 bays of storage for the big toys. The perennial gardens will bloom for years to come and the stone hardscapes will stand the test of time. Come take a look this home has been owned by the same family since it was built new.

Listed by Shawn Cheney of EXP Realty

$
$
%
$/month over payments
Federal 30-year interest rate: 7.18% last updated on Nov 5, 2026
* All Figures are estimates. Check with your bank or proposed mortgage company for actual interest rates.
This product uses the FRED® API but is not endorsed or certified by the Federal Reserve Bank of St. Louis.

Virtual TourSave FavoriteSchedule TourAsk A QuestionMore Details

Tbd North Littleton Road Littleton NH 03561

MLS Number 5102853

  • Land
  • PricePerSqFt 8427.38
  • Acreage 68.23
  • Area NH-Grafton
  • Utilities None

68 ACRES OF MOUNTAIN PRIVACY FEATURING A UNIQUE HERMIT HUT - Discover 68 acres of exceptional privacy and natural beauty in Littleton, New Hampshire. This remarkable property offers a rare combination of mountain views, mature forest, and a secluded setting that is becoming increasingly difficult to find. A well-constructed gravel road with culverts provides easy access into the heart of the property, where a truly one-of-a-kind hermit hut is nestled into the hillside. This remarkable retreat blends naturally with its surroundings and offers a peaceful sanctuary unlike anything else on the market. Whether used as a place for meditation, quiet reflection, a hunting camp or simply as a unique conversation piece, it is an extraordinary feature that sets this property apart. The land offers attractive mountain vistas, varied terrain, and abundant opportunities for hiking, wildlife observation, hunting, snowshoeing, or simply enjoying the serenity of New Hampshire's North Country. Several potential building sites provide the opportunity to create a private home or family retreat while preserving the natural character of the property. Privacy is one of this property's greatest assets (No ROWs). A portion of the eastern boundary follows Carpenter Brook, protected by a permanent conservation easement, while the adjoining land bordering the Connecticut river (Moore reservoir) is owned by the power company. Together, these neighboring properties create a substantial natural buffer that helps ensure the secluded character of the land will remain for generations. Conveniently located just minutes from the award-winning town of Littleton, yet offering the feeling of being miles away from everything, this exceptional parcel is ideal as a private estate, mountain retreat, recreational property, or long-term investment. Opportunities to own a tract of this size, with this level of privacy, natural beauty, and distinctive character, are increasingly rare in northern New Hampshire.

Listed by Jason Cape of Badger Peabody & Smith Realty/Littleton

$
$
%
$/month over payments
Federal 30-year interest rate: 7.18% last updated on Nov 5, 2026
* All Figures are estimates. Check with your bank or proposed mortgage company for actual interest rates.
This product uses the FRED® API but is not endorsed or certified by the Federal Reserve Bank of St. Louis.

Virtual TourSave FavoriteSchedule TourAsk A QuestionMore Details

175 Glen Forest Drive Manchester NH 03109

Manchester, NH175 Glen Forest Drive

Price$575,000

Est. Mortgage: $/month

Pending

MLS Number 5112193

  • Residential Single Family
  • PricePerSqFt 460.74
  • Full Bath 1
  • Construction Existing
  • Bedrooms 3

Single floor living (3 bedrooms) in a part of Manchester that is close to everything, but feels removed from the city at the same time. The large, landscaped and level .72 acre lot has privacy, beautiful landscaping, a huge fenced in dog-safe backyard, a beautiful 4 car garage, walking trails, a backyard living-room that feels like outside while still being indoors and even more storage areas than you could fill! Half of the basement is finished with an additional living room with a wet bar and most everything is super insulated, soundproofed and updated. Hardwood floors, new windows, the list goes on. Minutes to restaurants, stores, and the airport. You will have nothing to do but enjoy here.

Listed by Lisa Davy of Today Real Estate

$
$
%
$/month over payments
Federal 30-year interest rate: 7.18% last updated on Nov 5, 2026
* All Figures are estimates. Check with your bank or proposed mortgage company for actual interest rates.
This product uses the FRED® API but is not endorsed or certified by the Federal Reserve Bank of St. Louis.

Virtual TourSave FavoriteSchedule TourAsk A QuestionMore Details

Broker Reciprocity 

Copyright 2026 PrimeMLS, Inc. All rights reserved. This information is deemed reliable, but not guaranteed. The data relating to real estate displayed on this display comes in part from the IDX Program of PrimeMLS. The information being provided is for consumers’ personal, non-commercial use and may not be used for any purpose other than to identify prospective properties consumers may be interested in purchasing. Data last updated November 11, 2026 5:52 PM EST
