
SIGN UP or LOG IN 's Account

Log in to see your saved listings or edit your searches:

No account? Sign up now to save searches, listings, and get tailored listing notifications. It's free, opt-out anytime.

Find Your New Home

Sign Up Today!

Get fresh listings via email, save your favorite listings, match with similar properties, and unlock additional property info.

Create Your Account

Do not fill in this field:

Already have an account? Log in

and narrow your search. If you have fewer than 200 results, you can save your search.

Crawl Spaces

r=5449-5460
30 Whippoorwill Drive Newton NH 03858

Newton, NH30 Whippoorwill Drive

Price$559,900

Est. Mortgage: $/month

Pending

MLS Number 5113006

  • Residential Single Family
  • PricePerSqFt 355.04
  • Full Bath 1
  • Construction Existing
  • Bedrooms 2

Looking for one-level living in Southern New Hampshire with extra space, privacy, and easy access to Massachusetts? This spacious 2-bedroom, 2-bath home offers approximately 1,800 square feet of living space on a beautiful, level, one-acre corner lot in Newton, NH, just minutes from the Massachusetts border. The flexible floor plan is designed for comfortable everyday living, with the added bonus of not one, but TWO enclosed three-season porches—perfect for morning coffee, entertaining, reading, or simply relaxing while enjoying the peaceful surroundings. The expansive two-car garage provides plenty of room for vehicles, storage, tools, and recreational gear. Need even more space? The full finished walkout lower level adds valuable flexibility and can easily accommodate a family room, home office, gym, hobby area, guest space, or additional entertaining area. With its desirable one-level living, generous finished space, acre lot, oversized garage, and convenient Southern NH location near the Massachusetts border, this Newton home offers the combination of space, versatility, and location today’s buyers are searching for.

Listed by Dempsey Realty Group of EXP Realty

$
$
%
$/month over payments
Federal 30-year interest rate: 7.18% last updated on Nov 5, 2026
* All Figures are estimates. Check with your bank or proposed mortgage company for actual interest rates.
This product uses the FRED® API but is not endorsed or certified by the Federal Reserve Bank of St. Louis.

Virtual TourSave FavoriteSchedule TourAsk A QuestionMore Details

23 Goldfinch Lane Nashua NH 03062

Nashua, NH23 Goldfinch Lane

Price$559,900

Est. Mortgage: $/month

MLS Number 5086118

  • Condo
  • PricePerSqFt 309.34
  • Square Feet 1,810
  • Bedrooms 2
  • New Contruction Existing

A Standout Value in Sky Meadow! Sunny, bright, and refreshed, this spacious multi-level townhome offers an exceptional opportunity in Nashua's sought-after gated community. Fresh paint and flooring, new stainless-steel appliances, newer HVAC and hot water heater, and a new deck overlooking peaceful wooded surroundings add to the appeal. Spread across four levels, the thoughtfully designed interior offers plenty of room to live, work, and entertain. Walls of windows fill the main living area with natural light, while soaring cathedral ceilings and a dramatic two-story wood-burning fireplace create an inviting focal point. The open-concept layout provides flexibility for everyday living and entertaining. The privately positioned bedrooms offer excellent separation, with the primary suite providing a true retreat, complete with generous closet space and room for a comfortable sitting area or home office. Enjoy morning coffee or afternoon sunshine from the new deck overlooking the tranquil woods. The spacious lower level offers endless possibilities as a family room, game room, home gym, studio, or additional living space. Additional storage and a one-car garage add convenience. Newer HVAC System. Ideally located near Exit 1, with easy access to major highways, shopping, dining, and everyday amenities. If you've been waiting for the right opportunity in Sky Meadow, this one deserves a closer look.

Listed by The Josh Naughton Team of RE/MAX Innovative Properties

$
$
%
$/month over payments
Federal 30-year interest rate: 7.18% last updated on Nov 5, 2026
* All Figures are estimates. Check with your bank or proposed mortgage company for actual interest rates.
This product uses the FRED® API but is not endorsed or certified by the Federal Reserve Bank of St. Louis.

Virtual TourSave FavoriteSchedule TourAsk A QuestionMore Details

1166 Nh Route 11 Farmington NH 03835

Farmington, NH1166 Nh Route 11

Price$559,900

Est. Mortgage: $/month

MLS Number 5105517

  • Residential Single Family
  • PricePerSqFt 367.87
  • Full Bath 1
  • Address 1166 Nh Route 11
  • Construction Existing

DIRECT ACCESS TO THE SNOWMOBILE CORRIDOR FROM YOUR BACKYARD. Fall in love with four-season living in this move-in-ready log home, where cozy autumn evenings, backyard snowmobile adventures, and summer days by the pool await. Tucked back from the road on 1 private acre near New Hampshire's Lakes Region, this home offers rustic charm, everyday convenience, and year-round recreation. Cathedral ceilings, exposed beams, and a fireplaced living room with a pellet stove create a welcoming retreat after a day of leaf-peeping or exploring nearby trails. The eat-in kitchen offers space to gather, while a first-floor bedroom, full bath, and laundry provide the option for single-floor living. Two additional bedrooms upstairs offer room for family, guests, or a home office. Outside, enjoy crisp fall mornings on the covered porches, entertain on the spacious deck, or unwind in the hot tub beneath the stars. The fenced backyard features an in-ground pool for summer fun, with new fencing adding privacy and functionality. Direct access to the snowmobile corridor from your backyard makes this property a standout for winter recreation. Skip loading the trailer and head straight onto miles of trails. Only 30 minutes from Gunstock Mountain Resort, this home also puts skiing, snowboarding, and mountain adventures within easy reach. The impressive 24' x 40' Gambrel-style, HEATED (4) four-car garage includes second-floor storage and an attached lean-to, ideal for vehicles, snowmobiles, recreational equipment, hobbies, or a workshop. Numerous updates include the roof, well pump, water filtration system, heating improvements, flooring, renovated bathroom, exterior doors, basement vapor barrier, backyard fencing, and more. Approximately 10 minutes from Lake Winnipesaukee, 10 minutes from The Ridge shopping center in Rochester, and 15 minutes from Route 16, this property offers convenient access to shopping, dining, and Seacoast destinations.

Listed by Kate Grassi of KW Coastal and Lakes & Mountains Realty/Wolfeboro

$
$
%
$/month over payments
Federal 30-year interest rate: 7.18% last updated on Nov 5, 2026
* All Figures are estimates. Check with your bank or proposed mortgage company for actual interest rates.
This product uses the FRED® API but is not endorsed or certified by the Federal Reserve Bank of St. Louis.

Save FavoriteSchedule TourAsk A QuestionMore Details

47 Mathews Road Fitzwilliam NH 03447

Fitzwilliam, NH47 Mathews Road

Price$559,900

Est. Mortgage: $/month

MLS Number 5108578

  • Residential Single Family
  • PricePerSqFt 358.91
  • Full Bath 2
  • Address 47 Mathews Road
  • Construction Existing

Discover the privacy and beauty of this exceptional property set on 10.63 private acres! Enjoy great hiking trails right outside your doorstep and explore nearby Rhododendron State Park. Conveniently located within walking distance of historic Fitzwilliam Center, this property offers the perfect combination of peaceful country living and accessibility. The home features two generous first floor guest bedrooms, two full bathrooms, and a spacious second-floor primary suite complete with a private den area all with new fresh paint. The eat-in kitchen offers ample storage, while the inviting farmer's porch, three-season room, and deck overlooking the private backyard provide wonderful spaces to relax and enjoy the surroundings. A walk out basement offers convenient access and additional possibilities. Solar panels help offset utility costs, and the expansive parking areas provide plenty of room for vehicles and guests. Car enthusiasts, hobbyists, and outdoor enthusiasts will appreciate the impressive 62' x 30' heated garage featuring oversized doors and an extended overhang designed to accommodate an RV. This unique property offers space, privacy, recreation, and exceptional functionality all in a beautiful Fitzwilliam setting.

Listed by Amy Reisert of Borderline Realty,LLC

$
$
%
$/month over payments
Federal 30-year interest rate: 7.18% last updated on Nov 5, 2026
* All Figures are estimates. Check with your bank or proposed mortgage company for actual interest rates.
This product uses the FRED® API but is not endorsed or certified by the Federal Reserve Bank of St. Louis.

Virtual TourSave FavoriteSchedule TourAsk A QuestionMore Details

4 Corwin Drive Derry NH 03038

Derry, NH4 Corwin Drive

Price$559,900

Est. Mortgage: $/month

Active With Contract

MLS Number 5110635

  • Residential Single Family
  • PricePerSqFt 311.23
  • Full Bath 1
  • Address 4 Corwin Drive
  • Construction Existing

A Derry home you won't want to miss! This classic Cape offers public water and sewer plus a flexible 4-bedroom layout with 2 bedrooms and a 3/4 bath on the first floor and 2 bedrooms with a full bath upstairs. With bedrooms and a bath on each level, the layout offers flexibility for a variety of living arrangements and changing needs over time. Public water and sewer eliminate the need for private well and septic systems. The updated kitchen features Corian countertops and soft-close drawers and cabinet doors, with soft-close cabinetry in both updated baths. Wide-pine flooring in the first-floor bedrooms is ready for refinishing, offering an opportunity to restore this classic feature. Additional wide-pine flooring is reported by the seller beneath the carpet in both upstairs bedrooms. Original-style solid wood plank doors and a stone-hearth wood-burning fireplace add classic New England character. Big-ticket updates include the roof, boiler, electric water heater, 200-amp electrical service and vinyl replacement windows. Central air serves the first floor, with mini-splits upstairs. The unfinished walk-out lower level offers additional possibilities, a second wood-burning fireplace and existing plumbing for a future toilet. Outside, enjoy a large composite deck, patio, fully fenced backyard, open lawn and perennial rock garden. A spacious paved driveway provides plenty of off-street parking plus an attached one-car garage. Conveniently located in an established Derry neighborhood with access to I-93, shopping, dining, schools, medical services and everyday amenities. Updated systems, public utilities, flexible living space and inviting outdoor areas make 4 Corwin Drive a must-see. BONUS: Seller is offering a 1-year home warranty to the buyer at closing! SOME WEBSITES WILL PROVIDE ESTIMATED PAYMENT - PLEASE REVIEW TAXES FOR ACCURACY AS ALL WEBSITES DO NOT SHOW CORRECT TAXES WHEN ESTIMATING PAYMENT

Listed by Mary Jo Gilloon Huebel of American Eagle Realty

$
$
%
$/month over payments
Federal 30-year interest rate: 7.18% last updated on Nov 5, 2026
* All Figures are estimates. Check with your bank or proposed mortgage company for actual interest rates.
This product uses the FRED® API but is not endorsed or certified by the Federal Reserve Bank of St. Louis.

Save FavoriteSchedule TourAsk A QuestionMore Details

9 Windham Road Derry NH 03038

Derry, NH9 Windham Road

Price$559,900

Est. Mortgage: $/month

MLS Number 5109308

  • Residential Single Family
  • PricePerSqFt 338.72
  • Full Bath 1
  • Address 9 Windham Road
  • Construction Existing

Over $100,000 in Price Reductions! SO much space on both levels for the price! Quick Close possible! It's a great time to come see this versatile ranch style home, and bring an offer! The pretty setting offers privacy and convenience. The floorplan lends intself to a possible ADU. The 3 acres of green space is the perfect spot for this spacious home with a carport. If stairs are a challenge, there are direct entry doors on the main and lower levels. In addition to great outdoor space, you can find the space inside this home for your future plans. There are 12 finished rooms and 4 bathrooms, two on each floor. This home has great in-law, extended family and ADU possibilities. It has been well-maintained by the same family for over 40 years. The top floor has a kitchen with abundant cabinets, an adjacent dining room, a huge living room to fit a family of eight, a den, laundry room, three bedrooms and 1.5 baths. The den would also make a great home-office. Off the laundry room is a large sun room. Picture your mornings in this 3 season room watching the birds, and plan family game-nights with a breeze coming through during the warmer months. The lower level has a kitchen sink and countertop, 4 finished rooms and two 3/4 bathrooms. There's also abundant unfinished space. Both floors have at least two entrances. The location is ultra convenient, with both residential homes and small businesses nearby. You'll be walking distance to stores, the rail trail, tennis courts, Parkland Medical Center, and a park with pickle ball courts, not to mention a Dunkin' Donuts. This property has a huge yard! Lots of room to play catch, plant a garden and enjoy the outdoors on this large, lovely lot of land. Lower level finished area is estimated. The tax card does say 5 bedrooms, but the home was built with a 3 bedroom septic design. Buyer to do due diligence. The home does need some refreshing, which makes sense at this price, square footage and lot size.

Listed by Karin Marineau of BHHS Verani Londonderry

$
$
%
$/month over payments
Federal 30-year interest rate: 7.18% last updated on Nov 5, 2026
* All Figures are estimates. Check with your bank or proposed mortgage company for actual interest rates.
This product uses the FRED® API but is not endorsed or certified by the Federal Reserve Bank of St. Louis.

Save FavoriteSchedule TourAsk A QuestionMore Details
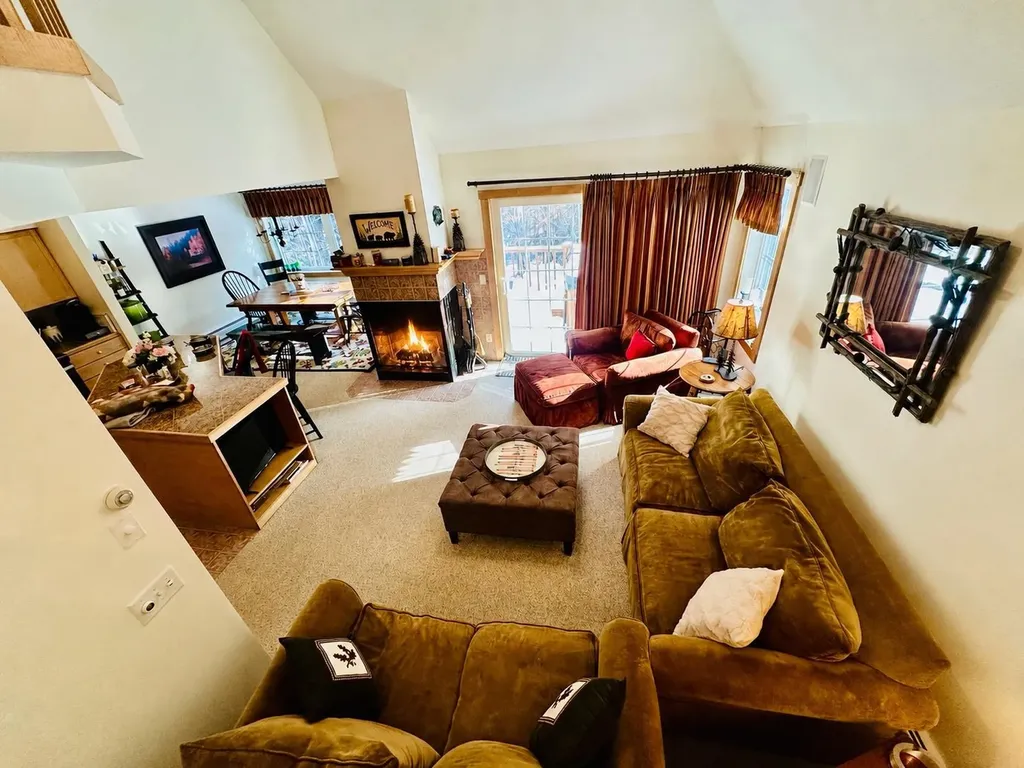
39 B Kingswood Road Dover VT 05356

Dover, VT39 B Kingswood Road

Price$559,000

Est. Mortgage: $/month

MLS Number 5093605

  • Condo
  • PricePerSqFt 272.68
  • Square Feet 2,050
  • Bedrooms 4
  • New Contruction Existing

Experience turnkey mountain living in this impeccably maintained and beautifully furnished Kingswood townhome, ideally situated just minutes from Mount Snow and the Hermitage Club. Recently painted and offered fully furnished, this move-in-ready retreat seamlessly blends comfort, convenience, and year-round recreation. Designed for both relaxation and entertaining, the spacious floor plan features four bedrooms and an inviting open-concept living area. The well-appointed kitchen offers granite countertops, a large center island, and a vaulted ceiling, flowing effortlessly into the dining and living spaces. A wood-burning fireplace creates the perfect après-ski ambiance, while sliding doors open to a private deck with a hot tub, an ideal setting to unwind after a day on the slopes. Upstairs, the primary suite boasts vaulted ceilings and a private ensuite bath. Two additional bedrooms, a full bath, and a conveniently located washer and dryer complete the upper level. The main-level bedroom provides flexible accommodations with a bunk bed and pull-out sofa, making it ideal for guests and extended family. Thoughtful upgrades and amenities abound, including a spacious mudroom with custom built-in cubbies, exterior wood storage, and a dedicated ski closet for all your gear. Kingswood residents enjoy access to exceptional community amenities, including a clubhouse with an indoor heated pool, fitness center, game room, and comfortable lounge with a fireplace. The HOA provides true low-maintenance ownership, covering exterior building maintenance, snow removal, landscaping, lawn care, firewood, and trash collection. Outdoor enthusiasts will appreciate the convenient shuttle service to and from Mount Snow, as well as direct access to hiking and snowmobile trails from the base of the community. Whether you're seeking a full-time residence, a four-season getaway, or an investment opportunity, this exceptional townhome offers the very best of Vermont mountain living!

Listed by Patricia Fitzpatrick of Skihome Realty

$
$
%
$/month over payments
Federal 30-year interest rate: 7.18% last updated on Nov 5, 2026
* All Figures are estimates. Check with your bank or proposed mortgage company for actual interest rates.
This product uses the FRED® API but is not endorsed or certified by the Federal Reserve Bank of St. Louis.

Virtual TourSave FavoriteSchedule TourAsk A QuestionMore Details

72 Grey Meadow Drive Burlington VT 05408

Burlington, VT72 Grey Meadow Drive

Price$559,000

Est. Mortgage: $/month

Pending

MLS Number 5113055

  • Residential Single Family
  • PricePerSqFt 314.75
  • Full Bath 2
  • Address 72 Grey Meadow Drive
  • Construction Existing

Tucked into a great Burlington neighborhood, this 3-bedroom, 2.5-bath Colonial offers a peaceful setting close to the best of the New North End, including shopping, restaurants, Snap Fitness, Starr Farm Dog park, beaches, parks, and the Burlington Greenway. Inside, the main level offers flexible living with a wood stove in the living room and a separate den or home office. The kitchen features granite countertops, a breakfast bar, and new stainless-steel refrigerator, stove, and dishwasher, opening to a spacious dining area with a plumbed wet bar and access to the rear deck. Upstairs, the primary bedroom features a private en suite bath and walk-in closet, with a newly installed sink and bathroom fan among the recent updates. Two additional bedrooms and a full bathroom complete the second floor. The walkout lower level adds a versatile bonus room with recently installed LVP flooring, plus laundry, storage, and direct backyard access. The furnace and washer were replaced this spring, and owned solar panels contribute to big savings over time! Outside, enjoy a fully-fenced yard with a watertight shed surrounded by perennials and annuals, along with white and red grapes, blackberries, raspberries, a blueberry bush, and mint. Move in before the holidays!

Listed by Sarah Harrington of Coldwell Banker Hickok and Boardman

$
$
%
$/month over payments
Federal 30-year interest rate: 7.18% last updated on Nov 5, 2026
* All Figures are estimates. Check with your bank or proposed mortgage company for actual interest rates.
This product uses the FRED® API but is not endorsed or certified by the Federal Reserve Bank of St. Louis.

Save FavoriteSchedule TourAsk A QuestionMore Details

61 Old Settlers Lane Wakefield NH 03887

Wakefield, NH61 Old Settlers Lane

Price$559,000

Est. Mortgage: $/month

Active With Contract

MLS Number 5109601

  • Residential Single Family
  • PricePerSqFt 214.18
  • Full Bath 1
  • Village Union
  • Address 61 Old Settlers Lane

Step into the timeless charm of one of Wakefield's oldest homes, beautifully renovated to offer modern comfort while preserving the character and craftsmanship of its past. The inviting kitchen is the heart of the home, featuring a huge island, stunning copper sink, and plenty of space for gathering. Wide pine floors run throughout, complemented by three fireplaces that add warmth and historic charm. A first-floor bedroom offers flexibility and convenience, while the dining area provides the perfect setting for family meals and entertaining. Just off the kitchen, a spacious patio extends the living space outdoors and creates an ideal spot for summer gatherings. The second floor offers a large bathroom with soaking tub with a separate shower, laundry room and a great space for an in home office. Outside, the large, level yard is a gardener's dream, with numerous perennial flower beds and plenty of room for a vegetable garden. The private backyard offers abundant space for friends and family to enjoy games, BBQs, and relaxing summer days together. Also, a freshly sealed driveway to enhance the life of the pavement. A wonderful blend of historic character, thoughtful renovation, and comfortable living, this special Wakefield home is ready to welcome its next chapter. Close to route 16, the Seacoast & White Mtns for the commuter Subject to sellers finding suitable housing

Listed by Wayne Robinson of KW Coastal and Lakes & Mountains Realty/Wolfeboro

$
$
%
$/month over payments
Federal 30-year interest rate: 7.18% last updated on Nov 5, 2026
* All Figures are estimates. Check with your bank or proposed mortgage company for actual interest rates.
This product uses the FRED® API but is not endorsed or certified by the Federal Reserve Bank of St. Louis.

Virtual TourSave FavoriteSchedule TourAsk A QuestionMore Details

11 Constitution Way Laconia NH 03246

MLS Number 5112605

  • Condo
  • PricePerSqFt 324.62
  • Square Feet 1,722
  • Bedrooms 3
  • New Contruction Existing

Welcome to Colonial Hills at South Down Shores! This move-in-ready home offers the space, flexibility & amenities you've been looking for in one of the Lakes Region's most desirable gated waterfront communities. Featuring a first-floor primary bedroom with generous closet space, two additional bedrooms upstairs, plus a bonus room that functions perfectly as a 4th bedroom, there's room for family, guests, a home office or game room. The updated kitchen features granite countertops, stainless steel appliances, and a brand-new stove & microwave. The spacious living room offers a wood-burning fireplace with blower. A convenient first-floor pantry/laundry room includes the washer & dryer, while updated full bathrooms on both levels add to the home's appeal. No need to worry about high oil prices! Enjoy an updated, highly efficient propane Monitor heating system with electric heat as a backup. Outside, the oversized patio backs up to a wooded area, creating a private setting that's perfect for entertaining. A 1-car oversized garage provides added convenience & storage. The unit is scheduled for a new roof in 2027 with no special assessment. Dogs & Cats allowed per Colonial Hills Rules/Regs. Ring Camera in kitchen. For boating enthusiasts, there is a rare opportunity to purchase the family boat rack in a separate transaction. South Down Shores offers a private association beach & clubhouse, approximately 4,000 feet of shoreline along beautiful Paugus Bay, waterfront greenbelt, private boat club, tennis, pickleball & basketball courts, bocce, walking trails & more. Close to Gunstock Mountain Resort, BankNH Pavilion, Lakeport Opera House, The Colonial Theater, snowmobile trails, dining, shopping & everything the Lakes Region has to offer. Cruise the community by golf cart in summer, enjoy the lake & beaches, then trade your golf cart for snowshoes or skis in winter. A perfect year-round retreat!

Listed by Jim DAgostino of Keller Williams Realty North Central

$
$
%
$/month over payments
Federal 30-year interest rate: 7.18% last updated on Nov 5, 2026
* All Figures are estimates. Check with your bank or proposed mortgage company for actual interest rates.
This product uses the FRED® API but is not endorsed or certified by the Federal Reserve Bank of St. Louis.

Save FavoriteSchedule TourAsk A QuestionMore Details

114 Robbins Mtn Extension Richmond VT 05477
Pending

MLS Number 5115480

  • Residential Single Family
  • PricePerSqFt 345.92
  • Full Bath 1
  • Construction Existing
  • Bedrooms 3

Tucked away off the beaten path, yet less than 10 minutes to the heart of Richmond, this charming Cape offers the best of both worlds. Set in a small, quiet neighborhood, the home delivers privacy and peaceful wooded views without sacrificing convenience. Inside you'll find 3 bedrooms, 1 full bath and 2 half baths, with a warm, inviting layout full of classic Cape character. The standout feature is the delightful 3-season porch overlooking the woods behind the home, the perfect spot for morning coffee, evening relaxation, or simply taking in the changing seasons. A 2-car garage opens into a practical mudroom, keeping everyday clutter in its place. Downstairs, the partially finished basement offers flexible bonus space, ideal for a movie room, playroom, or home gym. Quiet, private, and close to everything. Don't miss this one!

Listed by Rebecca Couture of Ridgeline Real Estate

$
$
%
$/month over payments
Federal 30-year interest rate: 7.18% last updated on Nov 5, 2026
* All Figures are estimates. Check with your bank or proposed mortgage company for actual interest rates.
This product uses the FRED® API but is not endorsed or certified by the Federal Reserve Bank of St. Louis.

Save FavoriteSchedule TourAsk A QuestionMore Details

1556 Prairie Road Derby VT 05830

Derby, VT1556 Prairie Road

Price$559,000

Est. Mortgage: $/month

MLS Number 5114251

  • Residential Single Family
  • PricePerSqFt 319.43
  • Full Bath 1
  • Address 1556 Prairie Road
  • Construction Existing

50-Acre Northeast Kingdom VT Log Home & Recreational Retreat Discover privacy, homesteading potential, and year-round recreation on this 50-acre parcel in Holland, VT. Perfect for outdoor enthusiasts, the land offers a mix of woodlands and 8 open acres of agricultural fields. The land is a natural haven featuring apple trees, wildlife, and an expansive backyard. Located 4 miles from beautiful Holland Pond for kayaking, fishing and hiking. Enrolled in Current Use for great tax savings, the acreage features an interior trail network, hunting stands, and food plots. The VAST International border snowmobile trail runs directly through the rear property line, preserving home privacy. The move-in-ready, 1,750-sq-ft log home has 2 beds, 1.5 baths, and a spacious loft that can easily transition into a third bedroom. Enjoy a massive kitchen/dining area, a cozy wood stove, front/rear decks, a patio, and a full unfinished basement. Includes fiber internet ideal for remote work or a weekend getaway, an attached 2-car garage, and a separate powered outbuilding for tractors or ATVs. With no local town zoning, your homestead limits are boundless.

Listed by Dave White of OwnerEntry.com

$
$
%
$/month over payments
Federal 30-year interest rate: 7.18% last updated on Nov 5, 2026
* All Figures are estimates. Check with your bank or proposed mortgage company for actual interest rates.
This product uses the FRED® API but is not endorsed or certified by the Federal Reserve Bank of St. Louis.

Save FavoriteSchedule TourAsk A QuestionMore Details

Broker Reciprocity 

Copyright 2026 PrimeMLS, Inc. All rights reserved. This information is deemed reliable, but not guaranteed. The data relating to real estate displayed on this display comes in part from the IDX Program of PrimeMLS. The information being provided is for consumers’ personal, non-commercial use and may not be used for any purpose other than to identify prospective properties consumers may be interested in purchasing. Data last updated November 11, 2026 4:37 AM EST
