SIGN UP or LOG IN 's Account

Log in to see your saved listings or edit your searches:

No account? Sign up now to save searches, listings, and get tailored listing notifications. It's free, opt-out anytime.

Find Your New Home

Sign Up Today!

Get fresh listings via email, save your favorite listings, match with similar properties, and unlock additional property info.

Create Your Account

Do not fill in this field:

Already have an account? Log in

and narrow your search. If you have fewer than 200 results, you can save your search.

Crawl Spaces

r=5461-5472
680 Government Road Mount Holly VT 05758

Mount Holly, VT680 Government Road

Price$559,000

Est. Mortgage: $/month

MLS Number 5093872

  • Residential Single Family
  • PricePerSqFt 665.48
  • Address 680 Government Road
  • Construction Existing
  • Bedrooms 2

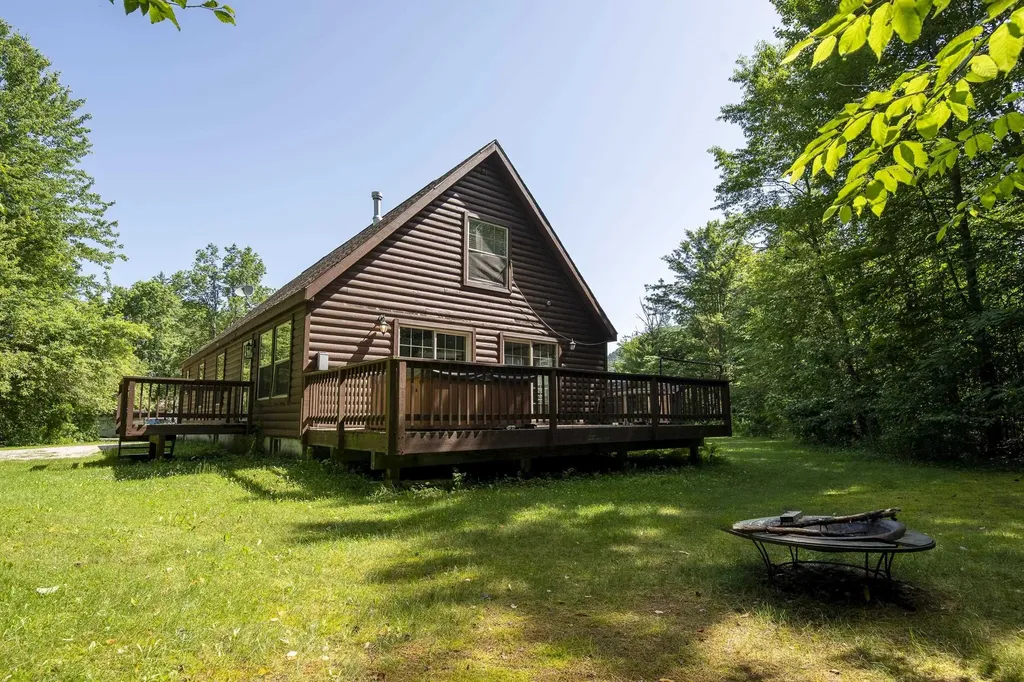
Enjoy elevated, modern comfort completely off the grid. This cabin features a premium, self-sufficient utility system engineered specifically for remote living. Combining a powerful solar array with high-capacity battery storage, it delivers a quiet, reliable, and uninterrupted power supply. Smart home technology provides the convenience of monitoring and controlling the property's essential systems, including power, battery storage, security, and climate, directly from your smartphone, giving you peace of mind from virtually anywhere in the world. This 9.45± acre property has gorgeous, expansive views of Killington and the Branch Brook Valley, is surrounded by State Forest and conserved lands, and sits adjacent to the Catamount and VAST Trails. Inside, this private sanctuary has been thoughtfully reimagined to balance modern luxury with the quiet soul of nature. The interior serves as a cozy retreat, featuring a minimalist aesthetic that prioritizes texture, light, and high-end craftsmanship. Large windows act as living art, framing the surrounding mountains and forest, and flooding the home with natural light. Located just 11 miles to Okemo Mountain and 25 miles to Stratton, with easy reach to Bromley, Magic, and Killington, and with many lakes nearby. Furnishings may be purchased separately. Now imagine yourself sitting on the deck with your favorite beverage, taking in the breathtaking Mountain Views.

Listed by Sue Starr-Adams of EXP Realty

$
$
%
$/month over payments
Federal 30-year interest rate: 7.18% last updated on Nov 5, 2026
* All Figures are estimates. Check with your bank or proposed mortgage company for actual interest rates.
This product uses the FRED® API but is not endorsed or certified by the Federal Reserve Bank of St. Louis.

Save FavoriteSchedule TourAsk A QuestionMore Details

289 Lamb Hill Road Wells VT 05774

Wells, VT289 Lamb Hill Road

Price$559,000

Est. Mortgage: $/month

MLS Number 5098628

  • Residential Single Family
  • PricePerSqFt 317.97
  • Full Bath 1
  • Address 289 Lamb Hill Road
  • Construction Existing

HORSES ANYONE? A perfect spot here, nestled on 13 picturesque acres, offering two barns, a shed, outdoor water, rolling pasture, power at barn, panoramic mountain views, a pond, extensive raised garden beds, lots of beautiful perennials, mature shrubs and trees plus an apple orchard with pears, peaches and blueberry bushes. A welcoming front entry with closet and tile flooring leads to a charming 23' living room with hardwood flooring, a stone hearth and pellet stove. A sliding door opens to a large deck overlooking the fields and the beautiful mountain views. The renovated kitchen in 2019 brings in new solid cherry cabinets, quartz countertops, s/s appliances including an induction stove and hardwood flooring. The dining room features two corner built ins and again solid oak flooring. The primary bedroom is conveniently located on the first floor with a beautifully tiled bathroom overlooking the grounds with a large claw foot tub. To complete the first floor is the laundry room with built in ironing board and porcelain tile flooring. The second floor holds two more bedrooms and full bath. The walk out lower level features a wood stove with brick hearth, an exercise room, 3/4 bath, built ins, workshop and leads out to a slate patio. Energy Audit performed and new spray foam insulation installed in basement and attic. All new Pella windows and doors installed in 2023. New electrical buried from the street to house in 2022. 3 heat pumps installed with heat and air. Another huge bonus to energy efficiency is the solar system which has been paid for. A two car attached garage, covered front porch, stone walkway, a concrete perimeter and 765 ft of road frontage. The view from the deck is mesmerizing, it is an atmosphere of openness and sweeping with complete tranquility. Share this broker's enthusiasm and see for yourself , the many advantages this lovely home in the country has to offer, including school choice and high speed fiber optic internet.

Listed by Lori Winn of New England Lakeside Realty

$
$
%
$/month over payments
Federal 30-year interest rate: 7.18% last updated on Nov 5, 2026
* All Figures are estimates. Check with your bank or proposed mortgage company for actual interest rates.
This product uses the FRED® API but is not endorsed or certified by the Federal Reserve Bank of St. Louis.

Virtual TourSave FavoriteSchedule TourAsk A QuestionMore Details

89 Townsend Brook Road Pittsfield VT 05762

MLS Number 5099518

  • Residential Single Family
  • PricePerSqFt 234.48
  • Full Bath 3
  • Construction Existing
  • Bedrooms 5

Located in the heart of central Vermont, this fully furnished and equipped five-bedroom home provides convenient access to Killington Resort and nearby snowmobile trails, making it an ideal choice for skiers, mountain bikers, hikers, golfers, and outdoor enthusiasts alike. With an established rental history, it also presents an excellent opportunity as a vacation home with income potential. Inside, the home has a warm and welcoming atmosphere, with a cozy propane fireplace serving as the centerpiece for relaxing after a day outdoors. The comfortable kitchen and living area create an inviting space to gather with family and friends, while the five-bedroom layout offers plenty of room for guests, multiple families, or a dedicated home office. After a day on the slopes or the trails, unwind in the hot tub or head into the charming town of Woodstock to enjoy local restaurants, shopping, and classic Vermont character. Whether you're looking for outdoor adventure, a peaceful weekend getaway, or an investment property, this home provides easy access to many of the region's most popular attractions. With its flexible layout, proven rental appeal, and prime location in the Green Mountains, 89 Townsend Brook Road is ready for its next chapter. Call today for more details or to schedule a private showing.

Listed by Laura Derderian of Killington Valley Real Estate

$
$
%
$/month over payments
Federal 30-year interest rate: 7.18% last updated on Nov 5, 2026
* All Figures are estimates. Check with your bank or proposed mortgage company for actual interest rates.
This product uses the FRED® API but is not endorsed or certified by the Federal Reserve Bank of St. Louis.

Virtual TourSave FavoriteSchedule TourAsk A QuestionMore Details

4 Sunningdale Drive Somersworth NH 03878

Somersworth, NH4 Sunningdale Drive

Price$559,000

Est. Mortgage: $/month

Active With Contract

MLS Number 5107661

  • Residential Single Family
  • PricePerSqFt 402.74
  • Full Bath 1
  • Address 4 Sunningdale Drive
  • Construction Existing

OPEN HOUSE CANCELED - UNDER CONTRACT. Move in ready! If you've been searching for a well maintained, one level Ranch style home with plenty of space, privacy, and convenience, this one is a must see! Situated on a spacious 0.83 acre lot, this property offers the privacy of a larger parcel while still providing the neighborhood setting you're looking for. Step inside through the front door and you're welcomed by a convenient tile floored mudroom, the perfect spot to kick off your shoes and keep everyday life organized. From there, the home opens into a bright and inviting open concept kitchen, dining, and living area. The kitchen features granite countertops, stainless steel appliances, and a peninsula with seating, making it a great space for both everyday living and entertaining. The kitchen flows seamlessly into the dining and living areas, where a vaulted ceiling and gas fireplace create a warm and inviting atmosphere. The primary bedroom offers a comfortable retreat with a walk-in closet and private ¾ bathroom featuring a standing shower and tile flooring. A second bedroom provides flexibility and could easily serve as a guest bedroom, home office, or combination of both. A full guest bathroom and conveniently located first-floor laundry complete the main level. The possibilities continue in the approximately 1,388 square-foot unfinished basement, offering an abundance of storage or the opportunity to create additional finished living space. The oversized two car-attached garage with direct entry provides exceptional convenience with plenty of room for vehicles, recreational equipment, tools, and additional storage. Additional features include an on-demand generator, central A/C, natural gas heating, on-demand hot water, freshly seal-coated driveway, rear patio, plantation shutters, and a covered front porch with TREX decking.

Listed by Jake Pepin of EXP Realty

$
$
%
$/month over payments
Federal 30-year interest rate: 7.18% last updated on Nov 5, 2026
* All Figures are estimates. Check with your bank or proposed mortgage company for actual interest rates.
This product uses the FRED® API but is not endorsed or certified by the Federal Reserve Bank of St. Louis.

Save FavoriteSchedule TourAsk A QuestionMore Details

47 Purinton Road Newfane VT 05345

MLS Number 5107381

  • Residential Single Family
  • PricePerSqFt 443.65
  • Full Bath 1
  • Address 47 Purinton Road
  • Construction Existing

94 Private Mountainside Acres with Residence: Create Your Vermont Estate. Discover a rare opportunity to own a substantial private estate in Southern Vermont with approximately 94 acres offering the space, privacy, and flexibility to create something truly your own. Originally a livestock farm, with several stone walls and a spring-fed pond nearby. Explore nature at its best, Stagecoach Road, and the several old home foundations on the property. The 94 acres have been loved and treasured by the same family for nearly 200 years. This is not simply a property with a house; it is a 94-acre estate with numerous possibilities for its next owner. The land may lend itself to a variety of uses, including private conservation, recreational use, timber management, additional improvements, or an addition. The home offers an inviting one-level open-concept floor plan designed for easy living and effortless entertaining. The full basement provides an exciting opportunity for future expansion, and the possibility of building a new primary residence elsewhere on the 94 acres. The 94 acres provide an extraordinary sense of privacy for exploring, gardening, recreation, and simply enjoying the peace and beauty of your own Vermont woodland. Yet despite the wonderfully private setting, the home is located only two miles from the heart of historic Newfane Village and its picturesque Village, giving you the best of all worlds: seclusion at home and charming village life close by. Outdoor enthusiasts will love the four-season location, with hunting, hiking, biking, swimming, snowshoeing, XC skiing, snowmobiling, and an abundance of wildlife. Some of Southern Vermont's finest skiing is all within easy reach, and several NE cities are within an easy driving commute. Do not miss this elusive Vermont property where you can truly enjoy the 94 acres of natural beauty around you.

Listed by Ed Wojenski of Greenwald Realty Group

$
$
%
$/month over payments
Federal 30-year interest rate: 7.18% last updated on Nov 5, 2026
* All Figures are estimates. Check with your bank or proposed mortgage company for actual interest rates.
This product uses the FRED® API but is not endorsed or certified by the Federal Reserve Bank of St. Louis.

Virtual TourSave FavoriteSchedule TourAsk A QuestionMore Details

56 Grandview Loop Wakefield NH 03872

Wakefield, NH56 Grandview Loop

Price$559,000

Est. Mortgage: $/month

MLS Number 5108940

  • Residential Single Family
  • PricePerSqFt 260.73
  • Full Bath 3
  • Address 56 Grandview Loop
  • Construction Existing

Meticulously maintained and move-in ready for the holidays, this 3+ bedroom, 3-bath home offers a flexible floor plan designed for comfortable living and entertaining. The first floor features a truly GREAT room, eat-in kitchen, inviting sitting room, and a versatile space that could easily serve as a first-floor primary suite or a separate dining room, whatever best suits your needs. Upstairs, you'll find a spacious primary suite along with two additional generously sized bedrooms. Low-maintenance hardwood and vinyl flooring make everyday living easy, while the back deck provides the perfect spot to relax or fire up the grill and enjoy the expansive lawn beyond, which abuts woods and trails. For those looking ahead, a pad site with underground electrical conduit is already in place for a future additional garage. There's truly nothing to do here but move in, unpack, and start enjoying your new home! All this is tucked away on a private cul-de-sac in low-tax Wakefield, conveniently located just off Route 16 and only about 30 minutes to Dover. A great home, a great setting, and a backyard made for BBQs!

Listed by Kelly Tobin of Coldwell Banker - Peggy Carter Team

$
$
%
$/month over payments
Federal 30-year interest rate: 7.18% last updated on Nov 5, 2026
* All Figures are estimates. Check with your bank or proposed mortgage company for actual interest rates.
This product uses the FRED® API but is not endorsed or certified by the Federal Reserve Bank of St. Louis.

Save FavoriteSchedule TourAsk A QuestionMore Details

303 Winding Way Killington VT 05751

Killington, VT303 Winding Way

Price$559,000

Est. Mortgage: $/month

MLS Number 5115977

  • Residential Single Family
  • PricePerSqFt 314.75
  • Full Bath 2
  • Address 303 Winding Way
  • Construction Existing

Live where the Green Mountains are your backyard. This 4-bedroom chalet-style home sits on 1.23 acres in Killington, close to some of the best four-season recreation in the East. In winter, when the leaves drop, you get mountain views through the trees. Killington Resort, the largest ski area in the East, is a short drive away, with seven peaks, hundreds of acres of terrain, and a ski season that often starts in October and runs well into spring. Pico Mountain is also close, a favorite for its old-school Vermont feel, family-friendly trails, and smaller crowds. When the snow melts, the area turns to mountain biking, hiking, golf, and fishing. The Green Mountain National Forest is nearby, with miles of trails for hiking, snowshoeing, cross-country skiing, and snowmobiling. The Long Trail and Appalachian Trail cross Route 4 at Sherburne Pass, giving you easy access to day hikes with big views. Kent Pond, Gifford Woods State Park, and the Ottauquechee River are close for paddling, swimming, and fall foliage. After a day outside, Killington's restaurants, breweries, and après-ski spots are close, and Rutland is an easy drive for groceries, dining, and shopping. Woodstock, Okemo, and Quechee are all within a day trip. The home has been updated with fresh paint, a new staircase, new kitchen cabinets, and a new heating system, so you can spend your time enjoying the area. It's a good fit as a full-time home, a ski-season getaway, or a rental.

Listed by Nathan Mastroeni of Elevations Real Estate

$
$
%
$/month over payments
Federal 30-year interest rate: 7.18% last updated on Nov 5, 2026
* All Figures are estimates. Check with your bank or proposed mortgage company for actual interest rates.
This product uses the FRED® API but is not endorsed or certified by the Federal Reserve Bank of St. Louis.

Virtual TourSave FavoriteSchedule TourAsk A QuestionMore Details

3 Johnson Avenue Salem NH 03079

Salem, NH3 Johnson Avenue

Price$559,000

Est. Mortgage: $/month

MLS Number 5116433

  • Residential Single Family
  • PricePerSqFt 338.99
  • Full Bath 2
  • Address 3 Johnson Avenue
  • Construction Existing

YOUR DREAM HOME AWAITS! Charming 4-Bedroom Cape with Fenced-In In-Ground Pool! Welcome to this inviting, well-maintained 4-bedroom, 2-bath Cape, perfectly situated on a generous .33-acre lot in a desirable neighborhood! Step inside and fall in love with the beautiful floors, fresh paint, and warm, welcoming feel throughout. Offering four bedrooms and two full baths, this home provides the space and flexibility to accommodate a variety of needs. The full basement offers excellent storage and exciting potential for additional living space. Outside, discover your own private backyard retreat featuring a beautiful yard and a fenced-in, in-ground swimming pool perfect for summer gatherings, weekend relaxation, and entertaining family and friends. Ideally located in a central location close to everyday conveniences, this property combines comfort, charm, and outdoor enjoyment. Don't miss this wonderful opportunity to own a home with space, character, and a backyard made for making memories!

Listed by Marie White of LAER Realty Partners/Goffstown, Vilma Crowley of LAER Realty Partners/Chelmsford

$
$
%
$/month over payments
Federal 30-year interest rate: 7.18% last updated on Nov 5, 2026
* All Figures are estimates. Check with your bank or proposed mortgage company for actual interest rates.
This product uses the FRED® API but is not endorsed or certified by the Federal Reserve Bank of St. Louis.

Save FavoriteSchedule TourAsk A QuestionMore Details

2291 Bronson Road St. Albans Town VT 05478

MLS Number 5102661

  • Residential Single Family
  • PricePerSqFt 176.15
  • Full Bath 1
  • Address 2291 Bronson Road
  • Construction Existing

A restored 1900 farmhouse on 1.08 acres in Saint Albans Town, with an attached 3-car garage and a heated bonus room above it. The character is the real thing. The original softwood floors and the original staircase have been refinished, French doors open between the living and dining rooms, and the window openings sit deep in walls that were built out and reinsulated over the original walls. What is not original is most of what you would otherwise be budgeting for. The boiler is new in 2025, the roof is under three years old, the electrical was rebuilt at 200 amps with generator hookups, and the sellers say the well has never run low, even in dry summers. The kitchen works around a seated center island. Four bedrooms upstairs, the primary with a walk-in closet, and lighted storage built back into the knee walls. Over the garage, a bonus room with three bay window seats, sliding glass doors and its own heat works as an office, guest space, or the hangout the house does not otherwise have. Out back, a covered paver patio under ceiling fans and roll shades looks over open lawn, garden beds and a play structure. Saint Albans Town runs west to Lake Champlain, with the Town Forest, the Bay Park, the ski hill at Hard'ack and the rail trail all inside the town line. Farmhouse character, already brought up to date.

Listed by Nicholas Sicard of EXP Realty

$
$
%
$/month over payments
Federal 30-year interest rate: 7.18% last updated on Nov 5, 2026
* All Figures are estimates. Check with your bank or proposed mortgage company for actual interest rates.
This product uses the FRED® API but is not endorsed or certified by the Federal Reserve Bank of St. Louis.

Virtual TourSave FavoriteSchedule TourAsk A QuestionMore Details

189 Dan Jarvis Road Weathersfield VT 05151

MLS Number 5106181

  • Residential Single Family
  • PricePerSqFt 317.05
  • Full Bath 1
  • Address 189 Dan Jarvis Road
  • Construction Existing

Set on 3.82 private acres near Mount Ascutney, this bright and spacious 3-bedroom, 2-bath home offers comfortable one-level living with an open, easy-flowing floor plan and abundant natural light. Generous kitchen, dining, and living areas create a welcoming setting for everyday living and entertaining, while the thoughtful layout offers flexibility for a range of lifestyles. A substantial list of recent improvements, including (4) heat pumps, a new propane furnace, a hybrid water heater, solar panels and Tesla battery backup, adds meaningful energy efficiency, comfort and resilience. Just off the kitchen, a private deck opens to a stone patio and fire pit, creating a wonderful setting for summer evenings, fall gatherings and quiet moments surrounded by nature. The attached drive-in garage adds year-round convenience, and the large basement provides excellent storage, workshop space and further potential. The carefully designed single-level layout, generous room proportions and wide door openings create an easy, comfortable flow throughout the home and may suit a variety of mobility needs. Quiet and private, the setting is alive with birds and natural beauty, with hiking, recreation, and several area ski destinations within easy reach. I-91 is less than five minutes away, offering convenient access to the Upper Valley and beyond.

Listed by Daire Gibney of Barrett and Valley Associates Inc.

$
$
%
$/month over payments
Federal 30-year interest rate: 7.18% last updated on Nov 5, 2026
* All Figures are estimates. Check with your bank or proposed mortgage company for actual interest rates.
This product uses the FRED® API but is not endorsed or certified by the Federal Reserve Bank of St. Louis.

Virtual TourSave FavoriteSchedule TourAsk A QuestionMore Details

40 College Street Burlington VT 05401

MLS Number 5106053

  • Condo
  • PricePerSqFt 621.27
  • Square Feet 898
  • Bedrooms 1
  • New Contruction Existing

$5000 Seller Concession for Prepaids/Closing Costs w/acceptable offer. Elevate your lifestyle at the prestigious College & Battery Condominiums, one of downtown Burlington's most sought-after addresses. Perched on the 5th floor, this beautifully updated 1-bedroom luxury condominium offers sophisticated urban living with seasonal views of Lake Champlain & Adirondack Mountains, along with picturesque city views overlooking the iconic Pomerleau Building. Filled w/ natural light, the open-concept floor plan features dramatic floor-to-ceiling windows, a graceful curved wall of glass & desirable southern exposure. Step onto your private balcony to enjoy morning coffee, unwind after work, or take in spectacular sunsets. Thoughtfully updated throughout, the home offers granite countertops, newer stainless steel appliances, luxury vinyl plank flooring, fresh interior paint, a new high-efficiency heat pump & a tiled entryway. Custom Marvin replacement windows have already been ordered ready for the new owner to enjoy. The spacious primary bedroom features generous closet space & direct access to the full bath, while the efficient kitchen offers wood cabinetry & a pantry for additional storage. Residents enjoy secure building access, elevator service, a deeded garage parking space & a heated storage area for year-round convenience. Ideally located in the heart of downtown Burlington w/ Church Street Marketplace, Waterfront Park, Burlington Recreation Path, marinas, the Community Sailing Center, the Flynn Theater, UVM, and the UVM Medical Center. Enjoy award-winning restaurants, boutique shopping, waterfront concerts, festivals, and endless opportunities for sailing, cycling & lakeside recreation. Whether you're searching for a luxury primary residence, executive home, weekend retreat, or lock-and-leave lifestyle, this move-in-ready condominium offers an exceptional opportunity to enjoy maintenance-free living in one of Burlington's premier downtown communities.

Listed by Karen Bresnahan of Four Seasons Sotheby's Int'l Realty

$
$
%
$/month over payments
Federal 30-year interest rate: 7.18% last updated on Nov 5, 2026
* All Figures are estimates. Check with your bank or proposed mortgage company for actual interest rates.
This product uses the FRED® API but is not endorsed or certified by the Federal Reserve Bank of St. Louis.

Virtual TourSave FavoriteSchedule TourAsk A QuestionMore Details

41 Village Way Northfield NH 03276

MLS Number 5055299

  • Condo
  • PricePerSqFt 354.13
  • Square Feet 1,574
  • Bedrooms 2
  • New Contruction New Construction

Welcome to Cross Mill Villages, a 55+ community in New Hampshire's beautiful Lakes Region. This thoughtfully designed 2-bedroom, 2-bath ranch-style condex offers easy single-level living with an open-concept floor plan, vaulted ceilings, and a cozy gas fireplace. A standout feature of this home is the upgraded four-season sunroom, providing the perfect space to relax, entertain, or enjoy the natural surroundings year-round. Filled with natural light, it adds valuable living space and enhances the home's inviting layout. The kitchen features granite countertops and stainless steel appliances, while the spacious primary suite includes a walk-in closet, double vanity and a beautifully tiled shower. A dedicated office offers flexibility for working from home or pursuing hobbies. Additional features include a large basement with future finishing potential, central air, on-demand hot water, energy-efficient natural gas heating and cooking, and a two-car garage. Buyers still have the opportunity to select flooring, cabinetry, and countertops to personalize their new home. Conveniently located near lakes, walking trails, shopping, restaurants, and healthcare, Cross Mill Villages offers low-maintenance living in the heart of the Lakes Region. Schedule your private tour or visit one of our weekend open houses at the model home: 34 Millstone Drive.

Listed by Audrey Townsend and Andrew White of RE/MAX Innovative Properties

$
$
%
$/month over payments
Federal 30-year interest rate: 7.18% last updated on Nov 5, 2026
* All Figures are estimates. Check with your bank or proposed mortgage company for actual interest rates.
This product uses the FRED® API but is not endorsed or certified by the Federal Reserve Bank of St. Louis.

Virtual TourSave FavoriteSchedule TourAsk A QuestionMore Details

Broker Reciprocity 

Copyright 2026 PrimeMLS, Inc. All rights reserved. This information is deemed reliable, but not guaranteed. The data relating to real estate displayed on this display comes in part from the IDX Program of PrimeMLS. The information being provided is for consumers’ personal, non-commercial use and may not be used for any purpose other than to identify prospective properties consumers may be interested in purchasing. Data last updated November 11, 2026 3:22 AM EST