SIGN UP or LOG IN 's Account

Log in to see your saved listings or edit your searches:

No account? Sign up now to save searches, listings, and get tailored listing notifications. It's free, opt-out anytime.

Find Your New Home

Sign Up Today!

Get fresh listings via email, save your favorite listings, match with similar properties, and unlock additional property info.

Create Your Account

Do not fill in this field:

Already have an account? Log in

and narrow your search. If you have fewer than 200 results, you can save your search.

Crawl Spaces

r=61-72
1014 Profile Road Bethlehem NH 03574

MLS Number 5064575

  • Commercial
  • PricePerSqFt 70.24
  • Address 1014 Profile Road
  • Year Built 1990
  • Square Feet 84,000

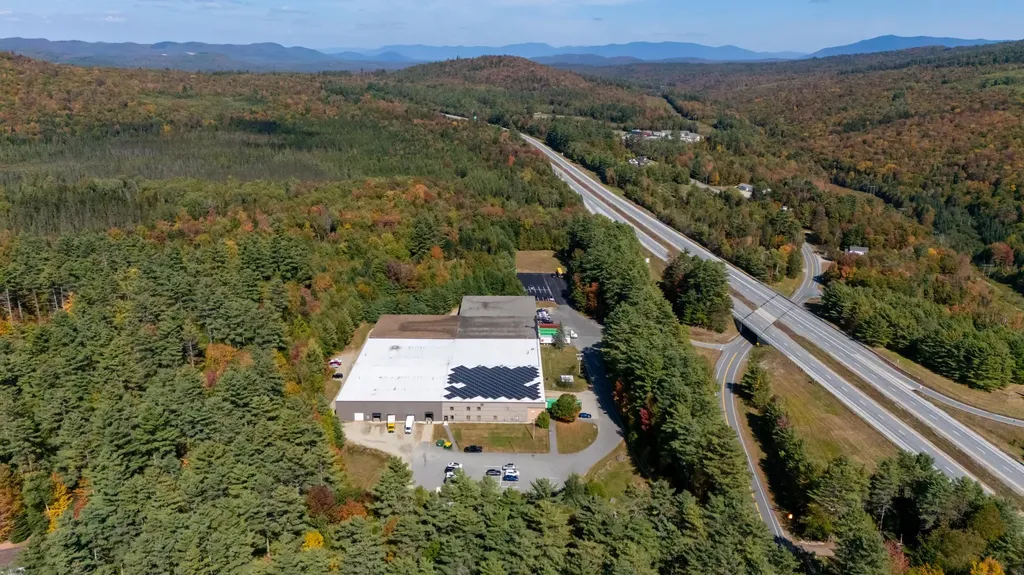
This exceptionally well maintained 84,000 SF warehouse and distribution center is comprised of seven interconnected 12,000 SF pods, each with its own rolling door for efficient loading and the option to operate independently. An additional 32,000 SF +/- of mezzanine space located in many of the pods provides maximization of storage and operational capacity. Additional features include 13 truck doors, 4 drive in doors and two freight elevators, ample on site parking and turning radius for large trucks as well as room for possible expansion. Systems include private well and septic, 600AMP/208V/3phase power and building wide alarm monitoring The property is currently leased through May 31, 2027, delivering immediate, predictable cash flow to investors/users. The facility will be available for lease in its entirety to one tenant as of 6/1/2027 at a rate of $6.50/SF NNN, five year lease minimum. Additional key highlights include flexible design - seven pods allow multi configurations for warehousing/distribution and/or light manufacturing. Energy efficiency - private well and septic systems plus a seller-owned rooftop solar array generating ~100,000 kWh annually help lower operating costs and enhance sustainability credentials. Strategic location minutes from I-93 and NH Route 302, the state's major east-west corridor, enabling quick access to regional and interstate transport. With strong in-place income, this property offers strong entry income to the savvy investor/user.

Listed by Mary Doherty of Badger Peabody & Smith Realty

$
$
%
$/month over payments
Federal 30-year interest rate: 7.4% last updated on Oct 15, 2026
* All Figures are estimates. Check with your bank or proposed mortgage company for actual interest rates.
This product uses the FRED® API but is not endorsed or certified by the Federal Reserve Bank of St. Louis.

Save FavoriteSchedule TourAsk A QuestionMore Details

120 Follett/tuttle Road Center Harbor NH 03226

MLS Number 5109687

  • Residential Single Family
  • PricePerSqFt 2408.16
  • Full Bath 1
  • Construction Existing
  • Bedrooms 3

An extraordinary opportunity encompassing 176.68+/- acres, four separate lots of record spanning across Meredith and Center Harbor. With 136.61 acres in Center Harbor and 40.07 acres in Meredith, this remarkable property offers endless possibilities for aviation, outdoor enthusiasts, farms/animals, developers, investors or those seeking an exceptional private retreat. The property also includes a spacious single family home offering approximately 2,500 square feet, three bedrooms and two baths. The home has received extensive improvements, including a new tankless water heater, all new landscaping, significant tree work and numerous interior upgrades. Breathtaking northwesterly views stretch across Squam Lake, down Dog Cove and toward the Sandwich Mountain Range. The property features an FAA and NHDOT certified and licensed private heliport, a turf runway and an impressive oversized barn offering tremendous space and versatility. The Center Harbor acreage includes a charming, private off grid camp with solar panels and a wood stove overlooking a bridged creek. Miles of trails wind throughout the land, creating a true natural oasis filled with abundant wildlife. The property is also a registered certified tree farm and offers potential for subdivision. 3 access points are available from Follett Road in Center Harbor and Tuttle Road in Meredith. Remote and exceptionally private, yet conveniently located just minutes from Lake Winnipesaukee, Squam Lake and the villages of Meredith and Center Harbor. Property is in current use.

Listed by Rachel Xavier of KW Coastal and Lakes & Mountains Realty/Meredith

$
$
%
$/month over payments
Federal 30-year interest rate: 7.4% last updated on Oct 15, 2026
* All Figures are estimates. Check with your bank or proposed mortgage company for actual interest rates.
This product uses the FRED® API but is not endorsed or certified by the Federal Reserve Bank of St. Louis.

Virtual TourSave FavoriteSchedule TourAsk A QuestionMore Details

126 Ocean Boulevard Seabrook NH 03874

Seabrook, NH126 Ocean Boulevard

Price$5,890,000

Est. Mortgage: $/month

MLS Number 5108166

  • Residential Single Family
  • PricePerSqFt 1394.41
  • Full Bath 4
  • Address 126 Ocean Boulevard
  • Construction Existing

Set gracefully within the dunes, this exceptional Seabrook residence offers a rare sense of privacy, beauty, and connection to the Atlantic. One of only a select few homes in Seabrook with a private, water-facing pool, the property is moments from the beach, reached by a path that winds naturally through the dunes. Remarkably private and not located in a flood zone, it offers an uncommon combination of tranquility and true oceanfront living. Spanning three thoughtfully designed levels, the contemporary home is defined by natural light, refined finishes, and sweeping views that unfold from nearly every room. From sunrise over the water to evenings spent gathered around the pool, the home is designed to make the most of its extraordinary setting. Created equally for intimate family life and effortless entertaining, the beautifully finished lower level opens to an exceptional outdoor environment. A private saltwater pool, parking for 9 with 3 in the garage, softly illuminated landscaping, and direct beach access create an idyllic setting for long summer days, celebrations, and unhurried time with family and friends across generations. From every level, expansive entertaining spaces frame uninterrupted Atlantic views stretching from Nubble Light to Cape Ann, beautifully framed by the surrounding dunes. The result is a home that feels both deeply connected to its natural surroundings and effortlessly suited to modern coastal living. A rare opportunity to experience the Atlantic not simply as a view, but as a way of life.

Listed by Caleb DeVries of Engel & Volkers Portsmouth

$
$
%
$/month over payments
Federal 30-year interest rate: 7.4% last updated on Oct 15, 2026
* All Figures are estimates. Check with your bank or proposed mortgage company for actual interest rates.
This product uses the FRED® API but is not endorsed or certified by the Federal Reserve Bank of St. Louis.

Save FavoriteSchedule TourAsk A QuestionMore Details

178 Conservation Way Sunderland VT 05250-4465

MLS Number 5036338

  • Commercial
  • PricePerSqFt 100.86
  • Address 178 Conservation Way
  • Year Built 1998
  • Square Feet 58,000

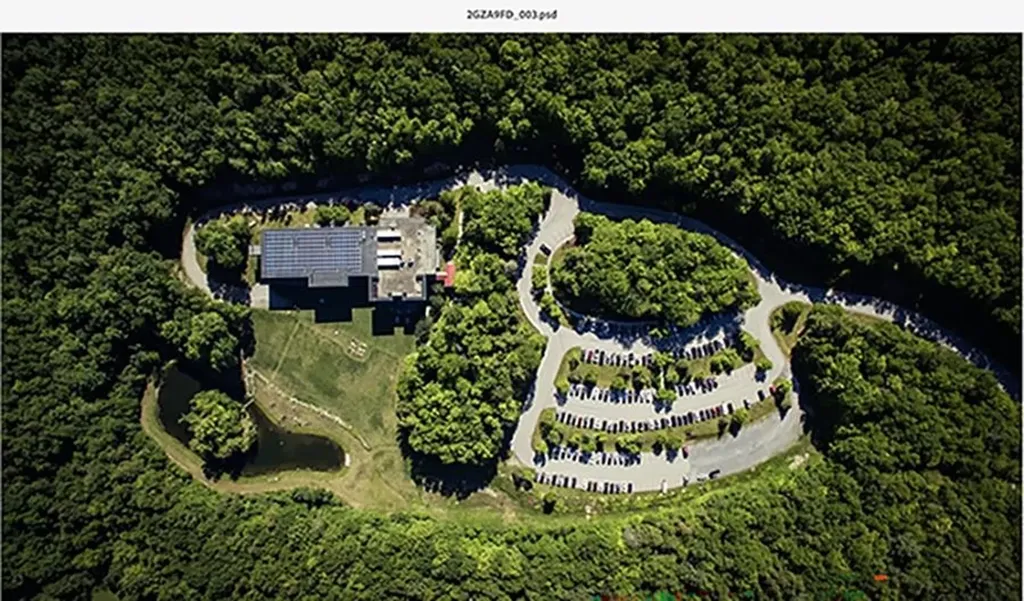
SALE OF LAND AND BUILDING ONLY. Does not include the business. Orvis Headquarters in Sunderland, VT, located in the SW corner of the State is being offered for sale**. Sunderland, VT is about an hours drive north east to Albany Airport in NY. The Building was constructed in 1998/1999 at a cost of $10 M. It is situated on 351.88 Acres. The Site is improved with a 58,000 sq ft 3 story building for 220 occupants, water and septic built for 325+ occupants, expansion possible. Site improvements include signage, underground utilities, landscaping, large pond, parking for 238 vehicles. The building and ground continued to be well maintained. **The building served Orvis very well for many years. The change in virtual office technologies and the outcome of the Covid pandemic with workers becoming more remote to central offices, Orvis no longer has a need for this large office building. Currently assessed by the Town of Sunderland is $6.5 M and offered For Sale at $5,850,000, providing a new owner a tremendous value. ORVIS is offering financing with $2.5 down and proof of funds.

Listed by Dick Palmer of Hospitality Consultants,LLC

$
$
%
$/month over payments
Federal 30-year interest rate: 7.4% last updated on Oct 15, 2026
* All Figures are estimates. Check with your bank or proposed mortgage company for actual interest rates.
This product uses the FRED® API but is not endorsed or certified by the Federal Reserve Bank of St. Louis.

Save FavoriteSchedule TourAsk A QuestionMore Details

740-2 Edson Hill Road Stowe VT 05672

Stowe, VT740-2 Edson Hill Road

Price$5,844,000

Est. Mortgage: $/month

MLS Number 5104275

  • Residential Single Family
  • PricePerSqFt 617.76
  • Full Bath 6
  • Construction Existing
  • Bedrooms 8

Rare Stowe Offering: Extraordinary mountain estate Estate + Buildable Lot on Edson Hill. Discover a once-in-a-lifetime opportunity in Stowe-Eden, a stunning 22± acre estate paired with an adjacent 3.98-acre buildable lot on exclusive Edson Hill. Eden offers 8 bedrooms, 8 baths, a gourmet chef's kitchen, vaulted ceilings, and multiple spaces for entertaining, including a great room, sunroom with stone fireplace, and a lower-level wellness retreat with twin spas, sauna, steam shower, and game room. Outdoor living is elevated with twin ponds, tennis court, heated pool, hot tubs, and exquisite gardens-all with breathtaking views of Mount Mansfield and the Worcester Range. The adjacent lot provides a rare chance to expand or build anew. Surrounded by multi-million dollar homes one of Stowe's most exclusive streets. It features mature trees, municipal water, approved wastewater and driveway permits, direct access to Wiessner Woods' trails, streams, and sugarhouse-and extraordinary views that mirror those from the main estate. Just minutes from Stowe Mountain Resort and some of the area's best dining, this combined offering delivers unparalleled mountain lifestyle, seclusion, and potential.

Listed by The Nancy Jenkins Team of Nancy Jenkins Real Estate

$
$
%
$/month over payments
Federal 30-year interest rate: 7.4% last updated on Oct 15, 2026
* All Figures are estimates. Check with your bank or proposed mortgage company for actual interest rates.
This product uses the FRED® API but is not endorsed or certified by the Federal Reserve Bank of St. Louis.

Virtual TourSave FavoriteSchedule TourAsk A QuestionMore Details

64 Needle Leaf Lane Stowe VT 05672

Stowe, VT64 Needle Leaf Lane

Price$5,800,000

Est. Mortgage: $/month

MLS Number 5070706

  • Residential Single Family
  • PricePerSqFt 698.04
  • Full Bath 2
  • Address 64 Needle Leaf Lane
  • Construction Existing

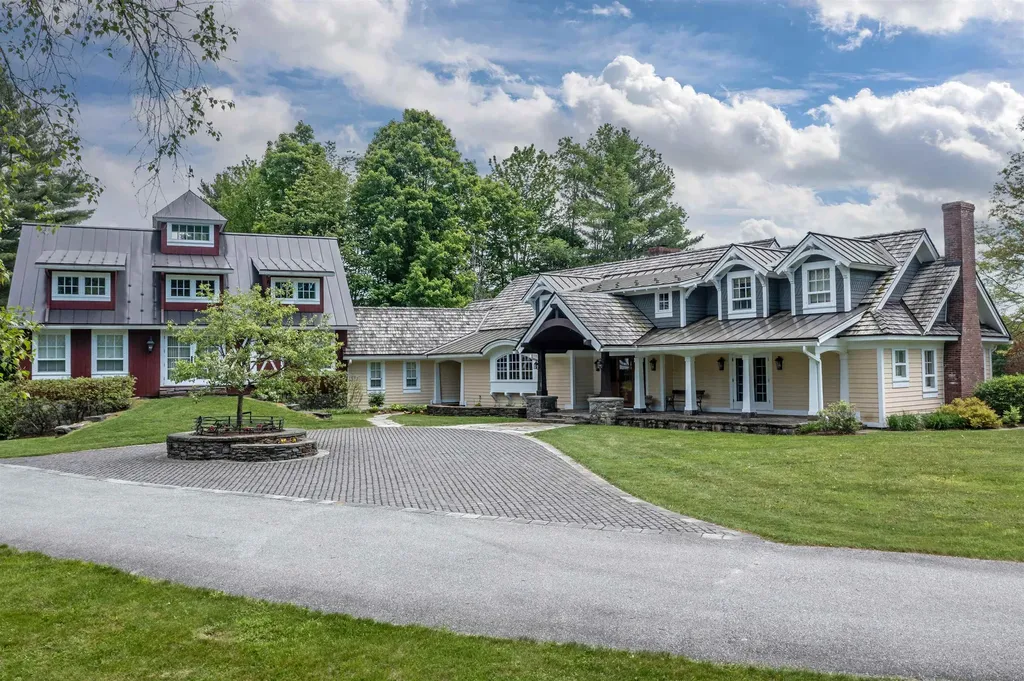
“Tansy Hill Farm” is the quintessential Stowe, Vermont breathtaking, timeless, and meticulously crafted home. This exceptional farmhouse was designed and built by the current owners with an uncompromising eye for quality and detail. Offering over 8000 sq. ft. of beautifully appointed living space, the floor plan is both expansive and exceptionally functional. The main level features a grand living room with French doors opening to a gracious stone patio; an inviting library warmed by a gas fireplace; and a gourmet kitchen overlooking the circular cobblestone drive. The adjoining dining area, also with a gas fireplace, leads seamlessly into a stunning four-season sunroom equipped with a built-in gas grill. A spa-like primary suite with vaulted ceilings and office. A second bedroom offers vaulted ceilings and an extraordinary architectural centerpiece: a partial 20-foot faux oak tree with custom walnut stairs. Second floor offers 2 more spacious bedrooms complete with baths, a comfortable/family area with 1/2 bath, dining table and built in sleeping area. A spiral staircase leading to view the property completes the second floor. Finished basement with exercise room and hot tub. Three car attached garage. Charming one bedroom 2 bath cottage, a 4 stall barn complete with fully fenced area for your animals. Pole barn for equipment and toys. Over 28 acres of fields, woods, ponds and completely private bordering Sterling Brook!!

Listed by Angela Dodge and Nancy Durand of Pall Spera Company Realtors-Morrisville

$
$
%
$/month over payments
Federal 30-year interest rate: 7.4% last updated on Oct 15, 2026
* All Figures are estimates. Check with your bank or proposed mortgage company for actual interest rates.
This product uses the FRED® API but is not endorsed or certified by the Federal Reserve Bank of St. Louis.

Virtual TourSave FavoriteSchedule TourAsk A QuestionMore Details

24 Continental Drive Exeter NH 03833

MLS Number 5075684

  • Commercial
  • Address 24 Continental Drive
  • Area NH-Rockingham

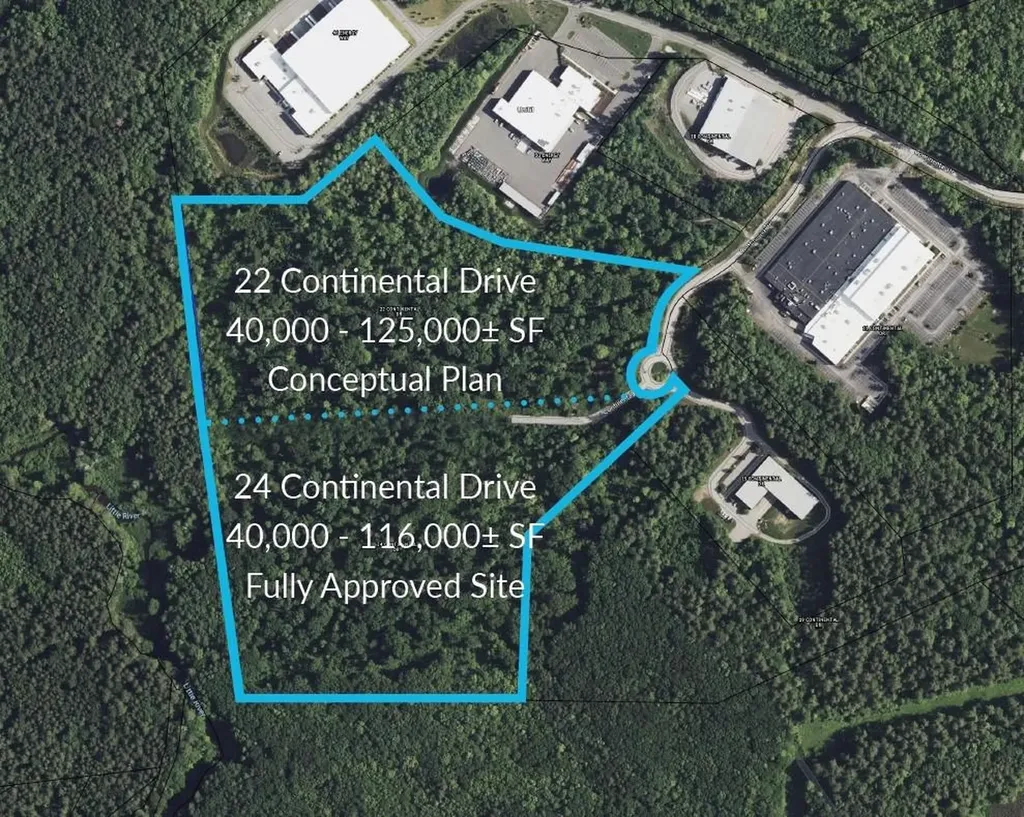
Build-to-Suit opportunity for 40,000 - 116,000± SF of Class A high-bay warehouse at 24 Continental Drive in Exeter, NH. 24 Continental Drive has full site approval for 116,000± SF. The abutting parcel at 22 Continental Drive has conceptual plans in place for 40,000 - 125,000± SF. Both sites can be combined for a potential of 300,000± SF. (Pricing listed is for 116,000± SF at 24 Continental Drive only.)

Listed by Christian Stallkamp of The Boulos Company, Mike Tamposi of The Boulos Company

$
$
%
$/month over payments
Federal 30-year interest rate: 7.4% last updated on Oct 15, 2026
* All Figures are estimates. Check with your bank or proposed mortgage company for actual interest rates.
This product uses the FRED® API but is not endorsed or certified by the Federal Reserve Bank of St. Louis.

Save FavoriteSchedule TourAsk A QuestionMore Details

271 Harbor Road Rye NH 03870

Rye, NH271 Harbor Road

Price$5,800,000

Est. Mortgage: $/month

MLS Number 5113955

  • Residential Single Family
  • PricePerSqFt 1408.45
  • Full Bath 2
  • Address 271 Harbor Road
  • Construction Existing

Set privately on more than two acres surrounded by conservation land, 271 Harbor Road is just a short stroll from Rye Harbor, with distant marshland and Atlantic Ocean views. Completed in 2024, this exceptional Core Cottage One residence blends classic New England architecture with outstanding craftsmanship and finishes.Soaring ceilings reaching approximately 17 feet, expansive floor-to-ceiling windows, and French oak flooring throughout the main level create light-filled interiors connected to the surrounding landscape. The impressive great room features a substantial fireplace, while an adjoining library offers a quiet place to read or relax. The main living areas open to outdoor decking, ideal for entertaining or enjoying the peaceful setting.The beautifully appointed kitchen centers on a 10' x 4' quartzite island and seven-burner Lacanche range. Custom cabinetry and an adjoining pantry with temperature-controlled wine storage and a serving bar complete this exceptional space.The first-floor primary suite offers direct deck access and views across the open landscape, along with an exquisite bath and walk-in closet with custom cabinetry and built-ins. Two additional ensuite bedrooms occupy the second level.The finished lower level features a comfortable family room, additional bath, and French doors opening to outdoor dining and entertaining areas. An elevator serves all three levels.Every detail reflects a commitment to quality, from the architectural elements and carefully selected materials to the seamless connection between indoors and out. Moments from Rye Harbor, boating and local restaurants, 271 Harbor Road embodies the best of Seacoast living.

Listed by Tony Jalbert and Lynne Joyce of Tate & Foss Sotheby's International Rlty

$
$
%
$/month over payments
Federal 30-year interest rate: 7.4% last updated on Oct 15, 2026
* All Figures are estimates. Check with your bank or proposed mortgage company for actual interest rates.
This product uses the FRED® API but is not endorsed or certified by the Federal Reserve Bank of St. Louis.

Virtual TourSave FavoriteSchedule TourAsk A QuestionMore Details

242 Dragon Fly Road Lovell ME 04051

Lovell, ME242 Dragon Fly Road

Price$5,750,000

Est. Mortgage: $/month

MLS Number 5107829

  • Residential Single Family
  • PricePerSqFt 1706.23
  • Full Bath 3
  • Address 242 Dragon Fly Road
  • Construction Existing

Situated amidst breathtaking granite landscapes and spanning 44.35 acres of preserved land in Lovell, Maine, this expertly designed lakefront retreat showcases the region's natural beauty. Created by the Boston firm Dimella Shaffer, the home features reclaimed wood, natural stone elements, and metal roofing. Inside, you'll find a chef's kitchen equipped with high-end appliances, an inviting elevated deck, and a bright, open-concept living area that boasts a double-sided stone fireplace and views of Lake Kezar. The main level includes a spacious primary suite filled with natural light, a luxurious bathroom, and an additional bedroom suite. A floating staircase leads to a family and game room on the lower level, which also houses two more guest bedrooms and a full bathroom. At the water's edge, there's a charming cottage with sliding doors that open to a dock and swim platform. Additional amenities include a security system and HVAC for comfort and peace of mind. Enjoy countless recreational activities in the picturesque landscape, just minutes away from the delightful community of Center Lovell. This is a unique opportunity for exceptional waterfront living in Western Maine.

Listed by Anne Erwin Real Estate of Anne Erwin Sothebys International Rlty

$
$
%
$/month over payments
Federal 30-year interest rate: 7.4% last updated on Oct 15, 2026
* All Figures are estimates. Check with your bank or proposed mortgage company for actual interest rates.
This product uses the FRED® API but is not endorsed or certified by the Federal Reserve Bank of St. Louis.

Virtual TourSave FavoriteSchedule TourAsk A QuestionMore Details

70 Maplewood Avenue Portsmouth NH 03801

MLS Number 5105932

  • Condo
  • PricePerSqFt 1097.02
  • Square Feet 5,195
  • Bedrooms 5
  • New Contruction New Construction

Welcome to 70 Maplewood, Portsmouth, New Hampshire's newest luxury residential condominium development. This unique design, curated by local architect CJ Architects, is inspired by the railways and influenced by Portsmouth's rich historical architecture. The building was meticulously designed with energy efficiency at the forefront. This steel/concrete structure features state-of-the-art technology & is super insulated, sound attenuated design with solar rooftop panels to help net-zero the building. Parking is located in the building's underground garage with dedicated, deeded 4-car parking & EV charging circuit. Located in the heart of downtown, you are at the doorstep of Portsmouth's award winning restaurants & attractions. Each unit complete one-level living with a spacious open floor plan. Large windows are placed throughout each unit allowing stunning view lines of downtown & North Mill Pond respectively. Each kitchen has a liberal amount of cabinet space with panel ready appliances, induction cooktop island & the convenience of a substantial walk-in pantry. This palatial unit has two lavish outdoor balcony spaces with a sliding accordion window system. The Primary suite offers a spacious bedroom with luxurious bathroom, oversized shower & an enormous walk-in closet. The four guest bedrooms complete this stunning unit & are serviced by a separate full bathroom. Don't miss this unique opportunity to own in Portsmouth's new standard for luxury living. Construction is now complete and this is the last unit available!

Listed by Christopher Erikson of The Aland Realty Group

$
$
%
$/month over payments
Federal 30-year interest rate: 7.4% last updated on Oct 15, 2026
* All Figures are estimates. Check with your bank or proposed mortgage company for actual interest rates.
This product uses the FRED® API but is not endorsed or certified by the Federal Reserve Bank of St. Louis.

Save FavoriteSchedule TourAsk A QuestionMore Details

109 West Shore Road Grand Isle VT 05458

Grand Isle, VT109 West Shore Road

Price$5,695,000

Est. Mortgage: $/month

MLS Number 5094808

  • Residential Single Family
  • PricePerSqFt 1305.89
  • Full Bath 4
  • Address 109 West Shore Road
  • Construction Existing

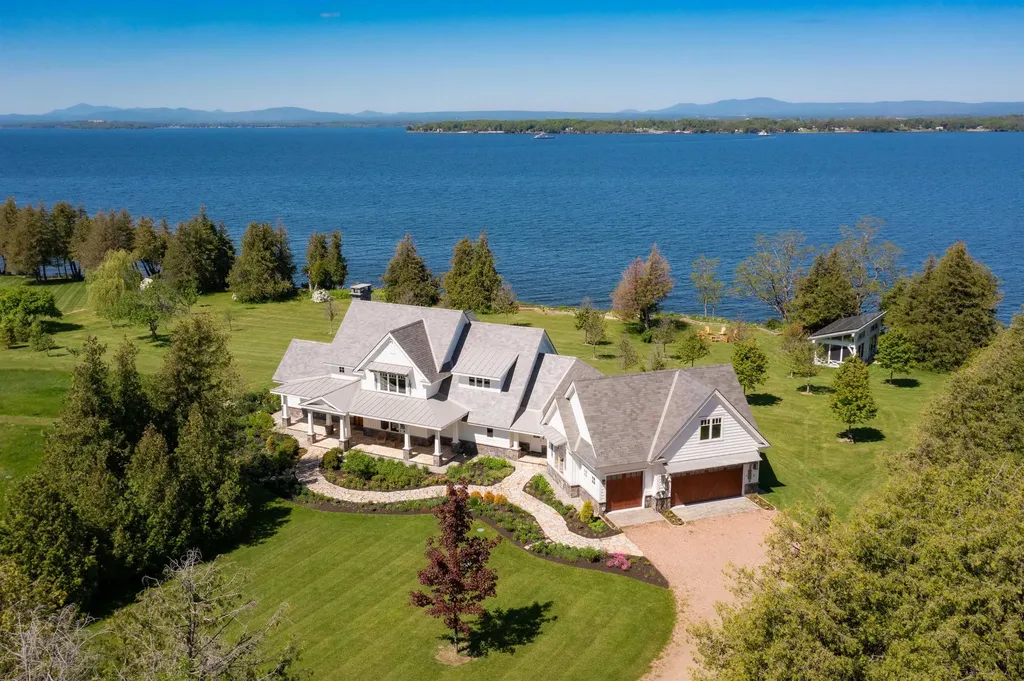
A willow-lined drive creates a grand approach to this Grand Isle estate, conveying privacy, craftsmanship, and tranquility. The property opens to nearly 12 private acres with approximately 1,300 feet of Lake Champlain frontage and broad western views to the Adirondack Mountains. From the screened porch, expansive lawns, gardens, and stone pathways, the setting unfolds with open water, protected shoreline, and spectacular sunsets. What distinguishes this property is not only what you can see, but what you cannot. Beyond the finishes, sweeping views, and exceptional amenities lies an extraordinary level of craftsmanship, planning, and investment. From the construction methods and mechanical systems to the carefully selected materials, custom millwork, and award-winning interior design, every element was thoughtfully considered and executed to the highest standard. Encompassing approximately 4,361 square feet of thoughtfully designed living space, the residence blends timeless detail with exceptional comfort. Custom built by Red House Building, with interiors by an award-winning designer, the home features warm oak floors, expansive Pella windows, custom cabinetry, and carefully selected finishes throughout. The kitchen, dining, and living areas flow together easily, creating an inviting gathering space. A first-floor primary suite offers a peaceful retreat, while three upper-level bedrooms and a flexible multipurpose suite provide comfortable accommodations for everyone. The outdoor living experience is equally impressive. Curated, award-winning gardens, mature plantings, and stone pathways create a peaceful setting filled with seasonal color and texture. Along the lake, a deep-water dock, kayak dock, lakeside storage shed, screened hot tub pavilion, fire pit area, beach volleyball court, soccer field, and equipment barn add to the enjoyment and function of the property. A beautifully built, carefully maintained waterfront estate prepared for the next generation.

Listed by Averill Cook and Wade Weathers of LandVest,Inc-Burlington

$
$
%
$/month over payments
Federal 30-year interest rate: 7.4% last updated on Oct 15, 2026
* All Figures are estimates. Check with your bank or proposed mortgage company for actual interest rates.
This product uses the FRED® API but is not endorsed or certified by the Federal Reserve Bank of St. Louis.

Save FavoriteSchedule TourAsk A QuestionMore Details

1060 Upper Hollow Road Dorset VT 05251

Dorset, VT1060 Upper Hollow Road

Price$5,600,000

Est. Mortgage: $/month

MLS Number 5075285

  • Residential Single Family
  • PricePerSqFt 2113.21
  • Full Bath 1
  • Construction Existing
  • Bedrooms 5

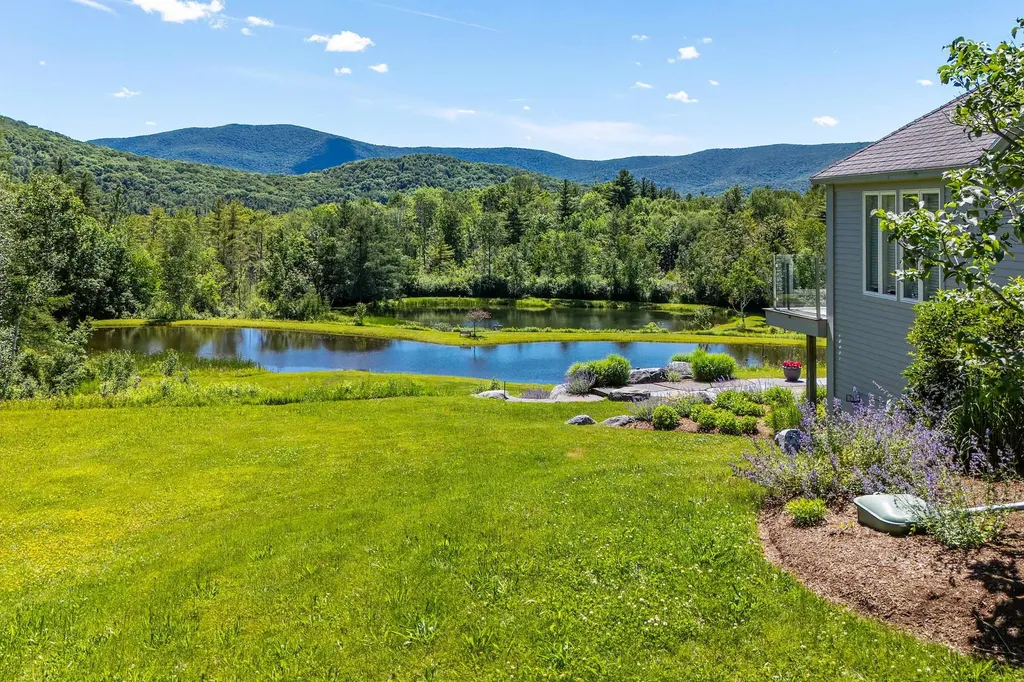
'MOONLIGHT REFLECTIONS ON AN UPPER HOLLOW SANCTUARY'... This stunning rare estate sits on 66 secluded acres of unspoiled beauty, offering breathtaking sweeping views of two luminous ponds, where moonlight reflections shimmer across the water each evening, creating a truly magical feeling. Inside you will find a contemporary open layout anchored by a dramatic stone fireplace, perfect for cozy evenings. The main residence captures the landscape from every angle blending modern architecture seamlessly with nature. This is much more than a home, it is truly a legacy property... Prestigious, Private and Profoundly Peaceful and must be seen to be fully appreciated!! Beauty, solitude, quiet luxury!!! Subdivision potential.

Listed by Sunny Breen of Josiah Allen Real Estate,Inc.

$
$
%
$/month over payments
Federal 30-year interest rate: 7.4% last updated on Oct 15, 2026
* All Figures are estimates. Check with your bank or proposed mortgage company for actual interest rates.
This product uses the FRED® API but is not endorsed or certified by the Federal Reserve Bank of St. Louis.

Virtual TourSave FavoriteSchedule TourAsk A QuestionMore Details

Broker Reciprocity 

Copyright 2026 PrimeMLS, Inc. All rights reserved. This information is deemed reliable, but not guaranteed. The data relating to real estate displayed on this display comes in part from the IDX Program of PrimeMLS. The information being provided is for consumers’ personal, non-commercial use and may not be used for any purpose other than to identify prospective properties consumers may be interested in purchasing. Data last updated October 19, 2026 4:37 AM EDT