SIGN UP or LOG IN 's Account

Log in to see your saved listings or edit your searches:

No account? Sign up now to save searches, listings, and get tailored listing notifications. It's free, opt-out anytime.

Find Your New Home

Sign Up Today!

Get fresh listings via email, save your favorite listings, match with similar properties, and unlock additional property info.

Create Your Account

Do not fill in this field:

Already have an account? Log in

and narrow your search. If you have fewer than 200 results, you can save your search.

Crawl Spaces

r=73-84
159 Winhall Hollow Road Winhall VT 05340

Winhall, VT159 Winhall Hollow Road

Price$5,575,000

Est. Mortgage: $/month

MLS Number 5104104

  • Residential Single Family
  • PricePerSqFt 562.28
  • Full Bath 9
  • Construction Existing
  • Bedrooms 7

Privately situated in a most beautiful setting, this grand Vermont estate commands a remarkable landscape, with Stratton Mountain rising majestically beyond the tree line. A sweeping private drive sets the tone for an extraordinary arrival; open meadows, a serene pond, and beautifully preserved grounds before revealing the 9915 SF residence itself and massive barn. There's an immediate sense of permanence here.Thoughtfully positioned for complete privacy, the 7 ensuite Bedroom/9.5 bath home possesses the scale, presence, & quiet grandeur reminiscent of New England's great legacy estates. Its architecture feels substantial yet entirely at home within its surroundings, balancing stately proportions and refined craftsmanship with the warmth and authenticity of a distinguished country property. Expansive lawns, pastoral vistas, mature trees, and distant mountain views create a magnificent natural setting on 42.93 acres, while the home stands as its centerpiece: elegant and enduring.The Main Residence features multiple gathering spaces, three fireplaces, beautiful wood floors, impeccable stonework, fine woodworking and upscale details. It's grand in scale, warm in spirit, and created for gathering. Meticulously crafted stone archways, wood beams and oversized timber mantels frame the hearths. A generous chef’s kitchen with premier appliances and custom design was conceived for those who appreciate the art of cooking and the pleasure of company. An extraordinary barn enhances the property with it's interior grand lodge room framed with reclaimed barn beams, a 2 story stone hearth, ideal for entertaining and apres ski fun, guest quarters with kitchen and 3 bay garage.This represents Vermont country living at its most distinguished a rare convergence of masterful craftsmanship, remarkable acreage, architectural character, and an incomparable natural setting. It's a home for generations to gather. Just 5 minutes to the Stratton Mountain Access Road,20 min to Manchester

Listed by Kim Morgan-Wohler of Wohler Realty Group, Britt Wohler of WOHLER REALTY GROUP
$
$
%
$/month over payments
Federal 30-year interest rate: 7.4% last updated on Oct 15, 2026
* All Figures are estimates. Check with your bank or proposed mortgage company for actual interest rates.
This product uses the FRED® API but is not endorsed or certified by the Federal Reserve Bank of St. Louis.

Save FavoriteSchedule TourAsk A QuestionMore Details

6954 Vermont Route 17 West Addison VT 05491

Addison, VT6954 Vermont Route 17 West

Price$5,500,000

Est. Mortgage: $/month

MLS Number 5091992

  • Residential Single Family
  • PricePerSqFt 1567.4
  • Full Bath 3
  • Construction Existing
  • Bedrooms 4

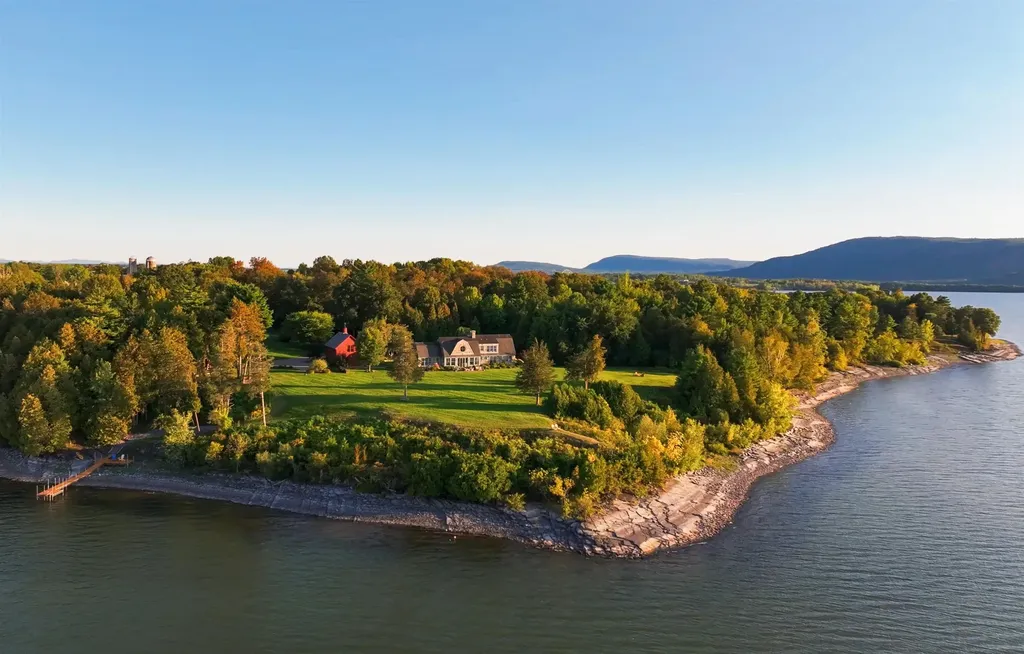
On a secluded headland offering ultimate privacy with 14.7 private acres and over 1,200 feet of pristine Lake Champlain shoreline, Blue Heron Point offers exceptional privacy, panoramic lake and Adirondack views, and a rare turn-key Vermont waterfront lifestyle. Designed by architect Peter Morris, the 6,059± square foot shingle-style residence blends timeless New England character with modern luxury, thoughtful craftsmanship, and pristine natural surroundings. Professionally landscaped grounds, mature gardens, forested walking trails, expansive lawns, and an easy gravel path to the private cedar dock create a setting of unmatched beauty and seclusion. Seamless indoor-outdoor living is central to the property, with patios, poolside and lakeside gathering areas, and a screened dining porch for relaxed summer living and effortless entertaining. A cathedral-ceilinged Great Room anchored by a massive fieldstone fireplace showcases hand-selected Northern Hemlock timbers, while open interiors flow easily into modern amenities including a fitness studio with professional-grade equipment, wet bar, and versatile family/media room with gas fireplace. Waterfront living includes a private cedar dock, sweeping Adirondack views, and a spring-fed pond for seasonal swimming or skating. A heated gunite pool with bluestone patio, stone terraces, perennial gardens, wooded trails, fire pit, and independent one-bedroom guest apartment with kitchen, bath, and laundry complete this property. Just under an hour from Burlington International Airport and close to historic sites, dining, and shopping in Middlebury and Vergennes, Blue Heron Point is a legacy property where timeless design meets Vermont's most sublime natural setting.

Listed by Averill Cook and Wade Weathers of LandVest,Inc-Burlington

$
$
%
$/month over payments
Federal 30-year interest rate: 7.4% last updated on Oct 15, 2026
* All Figures are estimates. Check with your bank or proposed mortgage company for actual interest rates.
This product uses the FRED® API but is not endorsed or certified by the Federal Reserve Bank of St. Louis.

Virtual TourSave FavoriteSchedule TourAsk A QuestionMore Details

00 North Wakefield Road Wolfeboro NH 03894

Wolfeboro, NH00 North Wakefield Road

Price$5,500,000

Est. Mortgage: $/month

MLS Number 5111207

  • Land
  • PricePerSqFt 9105.21
  • Acreage 604.05
  • Area NH-Carroll
  • Utilities None

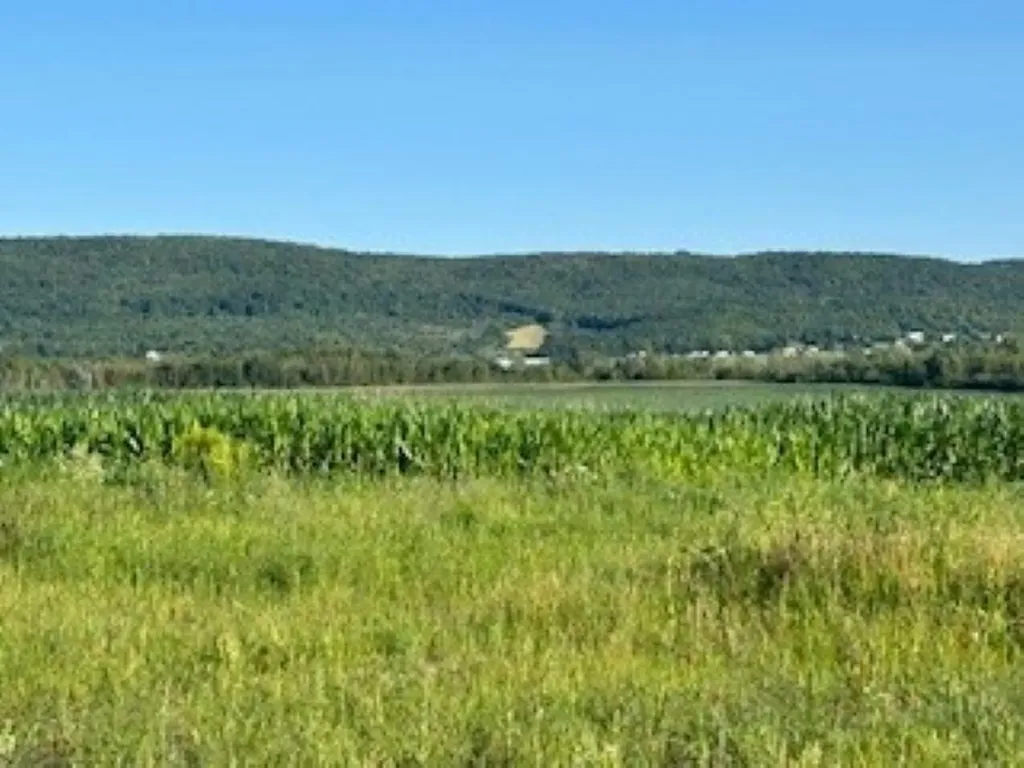
A rare opportunity to acquire approximately 604 acres across a 21-parcel assemblage in Wolfeboro, New Hampshire. Located along North Wakefield Road in the northern part of town, this expansive offering combines exceptional scale, varied terrain, and a landscape shaped by generations of agricultural use. Former farmland remains a defining feature of the property, including more than 30 acres of open pasture with broad mountain views, complemented by extensive wooded acreage. The assemblage offers a striking mix of open fields, forest, elevation changes, and large contiguous landholdings within one of the Lakes Region's best-known communities. Its location provides access to Lake Winnipesaukee while remaining within reach of Route 16, the major north-south corridor connecting New Hampshire's Seacoast with the White Mountains. The result is a distinctly rural setting within an established year-round destination. With 21 individual tax parcels comprising the offering, this property presents uncommon scale for a buyer seeking a substantial New Hampshire landholding. The combination of open ground, woodland, historic agricultural use, and previously disturbed areas creates a diverse property worthy of careful evaluation, with multiple distinct settings across the assemblage. Buyers may investigate uses consistent with their objectives, but no representation is made as to the feasibility, permitting, yield, or approval of any future subdivision, development, excavation, agricultural operation, or other use. Offered as a single assemblage, this is an opportunity to control approximately 604 acres in Wolfeboro with more than 30 acres of pasture, mountain views, extensive woodland, and a long agricultural history. Buyers should independently verify acreage, boundaries, access, zoning, soils, wetlands, utilities, and suitability for any intended use.

Listed by Jake Froehlich of Maxfield Real Estate/Wolfeboro

$
$
%
$/month over payments
Federal 30-year interest rate: 7.4% last updated on Oct 15, 2026
* All Figures are estimates. Check with your bank or proposed mortgage company for actual interest rates.
This product uses the FRED® API but is not endorsed or certified by the Federal Reserve Bank of St. Louis.

Virtual TourSave FavoriteSchedule TourAsk A QuestionMore Details

464 Putney Road Brattleboro VT 05301

MLS Number 5067513

  • Commercial
  • Address 464 Putney Road
  • Acreage 3.68
  • Area VT-Windham

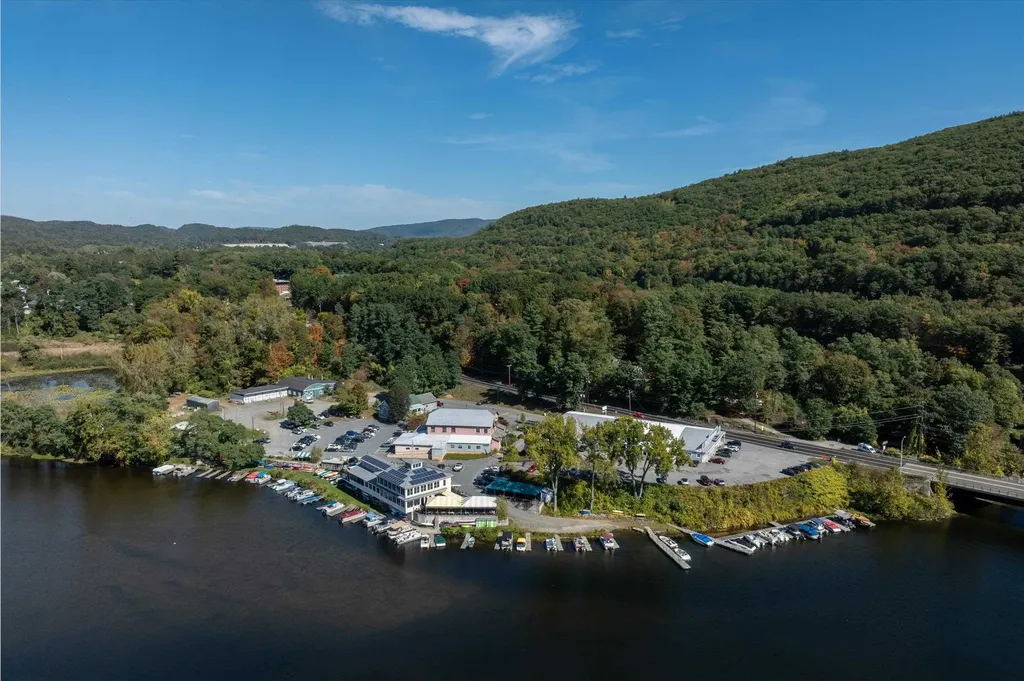
The Marina at the Retreat Meadows presents a unique opportunity to acquire a portfolio of waterfront properties with remarkable potential for growth. The three properties with their four buildings include a highly successful 320-seat restaurant as a NNN tenant in operation for over 30 years including a 40-slip small boat marina popular with both paddlers and motor boaters; a renovated former milk plant and adjacent farmhouse that house State of Vermont offices plus four recently renovated apartments; and the 1950s Rollerdrome building with a mix of retail and commercial tenants. With 3.7 acres and over 750 feet of waterfront at the confluence of the Connecticut and West Rivers, the campus is the only commercial waterfront property in Brattleboro with adequate onsite parking. The site enjoys high visibility, with more than 13,000 vehicles passing daily. The location at the terminus of the 36-mile West River Rail Trail, popular with walking, biking and birding enthusiasts, is a magnet for residents and vacationers alike. Imagine the many fitness and recreational possibilities within close proximity of Brattleboro's vibrant downtown, renowned for its arts, dining, and music scenes! All three parcels are available for $5,500,000 at a 8 cap, or the core campus, excluding the Rollerdrome, is offered at $4,000,000 (MLS #5067936). Buyers wishing to acquire additional property should inquire.

Listed by John McPherson of Berkley & Veller Greenwood Country

$
$
%
$/month over payments
Federal 30-year interest rate: 7.4% last updated on Oct 15, 2026
* All Figures are estimates. Check with your bank or proposed mortgage company for actual interest rates.
This product uses the FRED® API but is not endorsed or certified by the Federal Reserve Bank of St. Louis.

Virtual TourSave FavoriteSchedule TourAsk A QuestionMore Details

Baldwin Street Nashua NH 03064

Nashua, NHBaldwin Street

Price$5,500,000

Est. Mortgage: $/month

Active With Contract

MLS Number 4795368

  • Land
  • PricePerSqFt 373387.64
  • Address Baldwin Street
  • Acreage 14.73
  • Area NH-Hillsborough

Multifamily development or Senior living development opportunity on 14.73 acres just off of the Broad St Parkway. One of the last locations available in Nashua for large scale development. With a vacancy rate in Nashua of 0.5 percent, and the State finding itself in the midst of an affordable housing crisis, this collection of parcels, convenient to both the highway and downtown, is a can't miss opportunity for an investor or developer who wants to take advantage of the current market. Property is in current use. Contact broker for price.

Listed by Nick Ackerman and Chris Norwood of NAI Norwood Group

$
$
%
$/month over payments
Federal 30-year interest rate: 7.4% last updated on Oct 15, 2026
* All Figures are estimates. Check with your bank or proposed mortgage company for actual interest rates.
This product uses the FRED® API but is not endorsed or certified by the Federal Reserve Bank of St. Louis.

Save FavoriteSchedule TourAsk A QuestionMore Details

2621 Highgate Road Swanton VT 05488

Swanton, VT2621 Highgate Road

Price$5,372,000

Est. Mortgage: $/month

Active With Contract

MLS Number 5074390

  • Land
  • PricePerSqFt 179066.67
  • Address 2621 Highgate Road
  • Acreage 30
  • Area VT-Franklin

Southern Growth District - many possibilities with Commercial and Residential uses. Many permitted uses including childcare, group home, single family or PUD, garden center, B&B, assisted living, Laundromat, lodging, movie theatre, restaurant, place of worship, retail, office building, convenience store and more. Look in "D" docs for more info on the Southern Growth District. Other land parcels available including 5 acres for $185k and 10 acres for $350k. Seller would consider other parcel sizes or combination of the above. Newly added municipal water at road front, and 3 phase power available. May consider owner financing. 1031 exchange possible.

Listed by Rachel Smith of S. R. Smith Real Estate

$
$
%
$/month over payments
Federal 30-year interest rate: 7.4% last updated on Oct 15, 2026
* All Figures are estimates. Check with your bank or proposed mortgage company for actual interest rates.
This product uses the FRED® API but is not endorsed or certified by the Federal Reserve Bank of St. Louis.

Virtual TourSave FavoriteSchedule TourAsk A QuestionMore Details

115 Eastman Road Woodstock VT 05071

Woodstock, VT115 Eastman Road

Price$5,350,000

Est. Mortgage: $/month

MLS Number 5099532

  • Residential Single Family
  • PricePerSqFt 1316.44
  • Full Bath 1
  • Address 115 Eastman Road
  • Construction Existing

Sorgenfrei, German for "carefree" captures the spirit of this remarkable 68 acre property in one of South Woodstock's most desirable locations: a place where life slows and the beauty of the Vermont countryside takes center stage. At the end of a quiet road, the property combines sweeping mountain views, and exceptional privacy with a thoughtfully designed hand-crafted, timber frame home. Outside, perennial gardens give way to open pasture suitable for a few horses or sheep, woodland trails for riding, hiking, cross-country skiing, and snowshoeing and direct access to the GMHA trail system. Built in 2015, the three-bedroom residence is defined by soaring spaces, exposed fir beams, walls of glass, and craftsmanship that feels substantial without being formal. Nearly every principal room is oriented toward the eastern views, bringing the surrounding mountains and changing Vermont landscape into daily life. The main level is equally comfortable for quiet everyday living or a houseful of guests, with an open kitchen, dining area, and dramatic great room centered around a floor-to-ceiling double-sided stone fireplace. A more intimate sitting room, screened porch, expansive deck, and primary suite are also located on this floor. Upstairs are a loft office, two en suite guest bedrooms, and a media room. The walk-out lower level adds a gym, infrared sauna, workshop, and temperature-controlled wine room with capacity for approximately 1,000 bottles. An 18.5 kW solar array supports near net-zero living, while a three-bay garage accommodates vehicles, sporting equipment, and the gear that comes with an active Vermont life. Just minutes from Woodstock Village, 16 miles from Killington Resort, and 26 miles from Okemo Mountain Resort.

Listed by T Story Jenks and Dia Jenks of LandVest,Inc/Woodstock

$
$
%
$/month over payments
Federal 30-year interest rate: 7.4% last updated on Oct 15, 2026
* All Figures are estimates. Check with your bank or proposed mortgage company for actual interest rates.
This product uses the FRED® API but is not endorsed or certified by the Federal Reserve Bank of St. Louis.

Virtual TourSave FavoriteSchedule TourAsk A QuestionMore Details

214 A Plasitow Road Plaistow NH 03865

Plaistow, NH214 A Plasitow Road

Price$5,250,000

Est. Mortgage: $/month

Active With Contract

MLS Number 5073796

  • Land
  • PricePerSqFt 202546.3
  • Address 214 A Plasitow Road
  • Acreage 25.92
  • Area NH-Rockingham

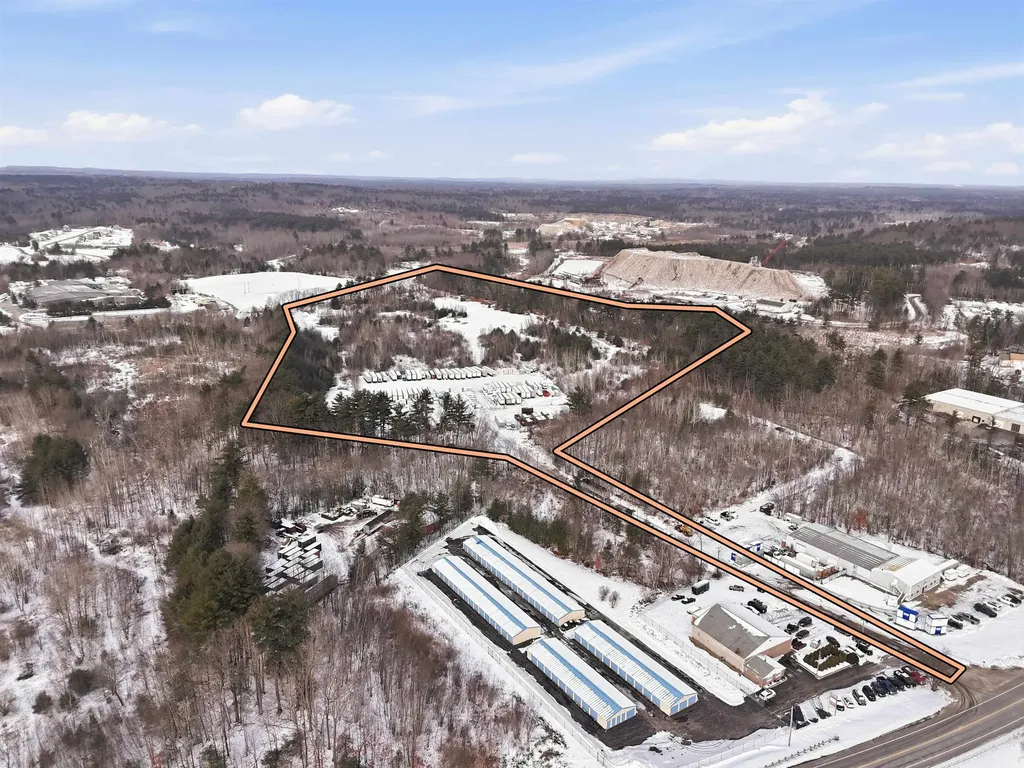
Rare 25.92-acre industrial/commercial parcel in Plaistow, NH, offering significant development potential in a growing Southern New Hampshire industrial corridor. Suitable for warehouse, distribution, light manufacturing, industrial park development, or contractor yard use. Property Highlights: Acreage: 25.92 acres Zoning: IND-2 (Industrial) - verify with Town of Plaistow Location: Conveniently located on Route 125 and close I-495, providing easy access to Boston, MA, and Seacoast NH Utilities: Proximity to electricity and municipal water Topography: Flat and partially cleared, ideal for development or contractor operations Investment Opportunity: Rare large parcel in a high-demand industrial market This property represents a strategic opportunity for developers, contractors, or investors seeking a high -visibility industrial site in Southern NH. See private remarks on items included and structure of acquisition Location: Conveniently located near Route 125 and I-495, providing easy access to Boston, MA, and Seacoast NH Utilities: Proximity to electricity and municipal water Topography: Flat and partially cleared, ideal for development or contractor operations Investment Opportunity: Rare large parcel in a high-demand industrial market This property represents a strategic opportunity for developers, contractors, or investors seeking a high-visibility industrial site in Southern NH. See private remarks on items included and structure of acquisition

Listed by Tyler Richards of Realty ONE Group NEST

$
$
%
$/month over payments
Federal 30-year interest rate: 7.4% last updated on Oct 15, 2026
* All Figures are estimates. Check with your bank or proposed mortgage company for actual interest rates.
This product uses the FRED® API but is not endorsed or certified by the Federal Reserve Bank of St. Louis.

Save FavoriteSchedule TourAsk A QuestionMore Details

395 Little Harbor Road Portsmouth NH 03801

Portsmouth, NH395 Little Harbor Road

Price$5,200,000

Est. Mortgage: $/month

Pending

MLS Number 5108874

  • Residential Single Family
  • PricePerSqFt 2419.73
  • Full Bath 1
  • Construction Existing
  • Bedrooms 4

Perched above the Piscataqua River at the end of what most consider the prettiest road in historic Portsmouth, this exceptionally well-constructed contemporary offers a combination of waterfront living, privacy and recreation. Built into a natural slope overlooking the confluence of the Little Harbor branch of the Piscataqua River and Sagamore Creek, the home captures magnificent views of Little Harbor, New Castle, and the historic Wentworth by the Sea Hotel. Less than 100 yards upriver, the property shares the shoreline with the historic Wentworth-Coolidge Mansion, home of New Hampshire's first royal governor. The setting is quintessential Seacoast. Enjoy your morning coffee from an upper deck or lower-level waterfront patio as lobster boats make their way toward the open ocean. Clam diggers may be working the nearby flats, while striped bass fishermen follow schools of baitfish, and kayakers, paddleboarders and windsurfers enjoy the protected waters. The property's own waterfront tennis court offers a remarkable recreational amenity against the backdrop of Little Harbor and the New Castle shoreline. Multiple decks and outdoor living areas take full advantage of the changing tides, passing boats and expansive views. Just minutes from downtown Portsmouth's historic sites, celebrated restaurants, shops and cultural attractions, this distinctive property combines contemporary architecture, quality construction and an exceptional waterfront setting, where the beauty, history and maritime character of the Seacoast become part of everyday life.

Listed by Wayne Semprini of The Aland Realty Group

$
$
%
$/month over payments
Federal 30-year interest rate: 7.4% last updated on Oct 15, 2026
* All Figures are estimates. Check with your bank or proposed mortgage company for actual interest rates.
This product uses the FRED® API but is not endorsed or certified by the Federal Reserve Bank of St. Louis.

Save FavoriteSchedule TourAsk A QuestionMore Details

15 Sawmill Road Stratton VT 05155

Stratton, VT15 Sawmill Road

Price$5,100,000

Est. Mortgage: $/month

MLS Number 5101885

  • Residential Single Family
  • PricePerSqFt 767.15
  • Full Bath 9
  • Address 15 Sawmill Road
  • Construction Existing

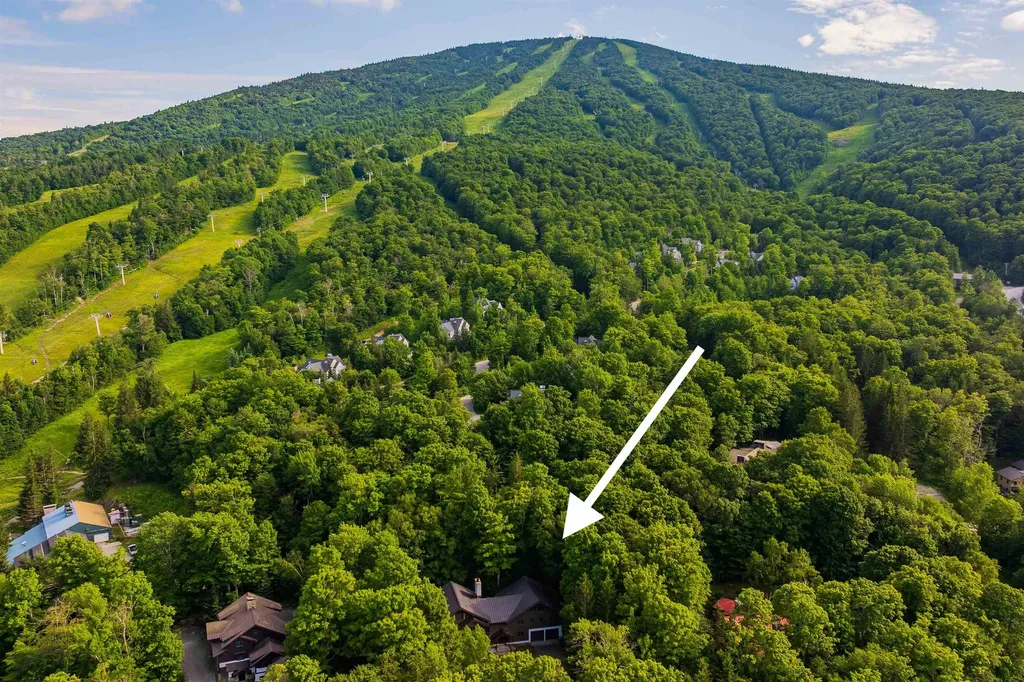
Location, Location, Location. Representing the pinnacle of Stratton Mountain trailside living, 15 Sawmill is a generational property where unrivaled ski-in/ski-out access creates one of Stratton's most exceptional legacy offerings. This is one of the few homes located along the trail - one you admire and wish was yours when you ski by it all winter season! Perfectly positioned directly on the ski trails with effortless access, this remarkable opportunity is an open palate for the next owner. This rare property delivers an unparalleled lifestyle designed to be treasured for generations. This 10 bedroom 9.5 bath residence (with 7 ensuite bedrooms), offers an expansive floor plan thoughtfully crafted for entertaining, family gatherings, & private retreats. An open concept great room is anchored by a commanding stone fireplace, walls of glass facing the trails and a kitchen design featuring an oversized island and dining area. Designed to comfortably accommodate family & guests alike, the residence features an exceptional ski room that opens up to the trailside for ease of trail access! A large family/game room is perfect for watching the game after a day on the slopes or cozying up to watch a movie. Expansive deck - perfect for spring apres ski and summer mornings. The oversized garage provides ample space for vehicles, recreational equipment, & seasonal storage. The scale & thoughtful layout, make this an ideal retreat for multiple generations to gather under one roof. This is more than a residence. It's a rare opportunity to establish your family legacy in one of Stratton Mountain's most coveted locations, where effortless slope side living define the ultimate mountain lifestyle.There are very few Stratton Mountain Resort residences that enjoy direct access to the Wanderer Trail. Convenience abounds. A priceless legacy property. Rare Indeed.

Listed by Kim Morgan-Wohler of Wohler Realty Group, Britt Wohler of WOHLER REALTY GROUP

$
$
%
$/month over payments
Federal 30-year interest rate: 7.4% last updated on Oct 15, 2026
* All Figures are estimates. Check with your bank or proposed mortgage company for actual interest rates.
This product uses the FRED® API but is not endorsed or certified by the Federal Reserve Bank of St. Louis.

Save FavoriteSchedule TourAsk A QuestionMore Details

1499 Hinesburg Road South Burlington VT 05403

MLS Number 5090244

  • Land
  • PricePerSqFt 88809.95
  • Address 1499 Hinesburg Road
  • Acreage 56.3
  • Area VT-Chittenden

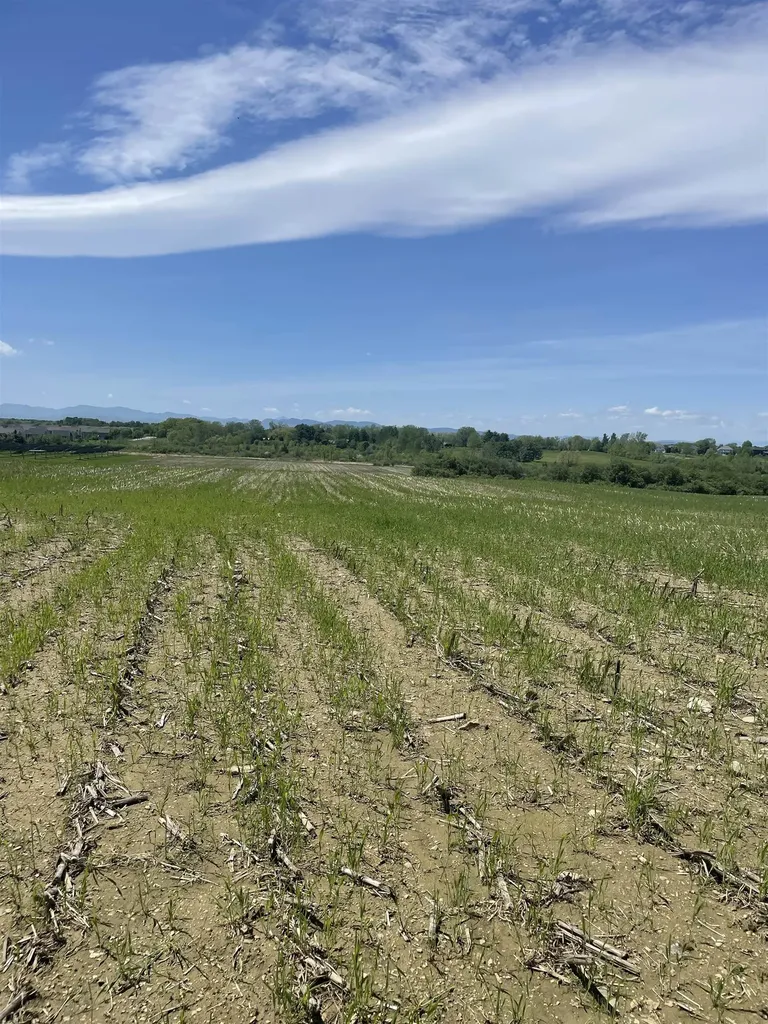
Open Land in South Burlington. Please do not park or walk on land without calling first.

Listed by Rebecca Larkin Adams of Larkin Realty

$
$
%
$/month over payments
Federal 30-year interest rate: 7.4% last updated on Oct 15, 2026
* All Figures are estimates. Check with your bank or proposed mortgage company for actual interest rates.
This product uses the FRED® API but is not endorsed or certified by the Federal Reserve Bank of St. Louis.

Save FavoriteSchedule TourAsk A QuestionMore Details

53 Spring Road Rye NH 03870

Rye, NH53 Spring Road

Price$4,999,999

Est. Mortgage: $/month

MLS Number 5111744

  • Residential Single Family
  • PricePerSqFt 1149.43
  • Full Bath 1
  • Address 53 Spring Road
  • Construction Updated/Remodeled

A striking blend of contemporary architecture and classic New England character, this exceptional 4,350 square-foot residence sits at the end of a quiet cul-de-sac on two private acres, abutting 11 acres of conservation land and just one mile from Jenness Beach. Completely rebuilt in 2024–25, the home marries sophisticated design with the quality and efficiency of modern construction. Exposed steel beams and high ceilings define the dramatic open-concept living spaces, French Oak flooring brings warmth and continuity throughout the first floor and primary wing. A two-story foyer sets the tone upon entry. The heart of the home is an expansive eat-in kitchen featuring an 11-foot island, Sub-Zero and Wolf appliances, and a separate butler’s pantry with sink and wine refrigerator—ideal for both everyday living and effortless entertaining. A formal dining room provides a more refined setting for gatherings. The main level also offers a beautifully appointed home office with a gas fireplace and media center, along with a spacious mudroom providing direct access to the three-car garage. The private primary wing is thoughtfully positioned just one-half flight above the main level and features a luxurious en-suite bath with an oversized shower, soaking tub, heated towel racks, washer and dryer and double vanity sinks, along with a walk-in closet, dedicated dressing room, and an additional room for an office, gym, or extra closet space. Three additional en-suite bedrooms occupy the second floor, accessed by the main staircase, along with a conveniently located laundry area. Throughout the home, expansive Andersen E-Series windows frame peaceful views of the surrounding landscape. With the rear of the home oriented south, natural light fills the living spaces throughout the day. A spacious deck extends the living area outdoors for al fresco dining and entertaining.The finished walkout basement adds an additional 1000 SF that includes a media room and recreation room.

Listed by Jennifer Madden of Gibson Sotheby's International Realty

$
$
%
$/month over payments
Federal 30-year interest rate: 7.4% last updated on Oct 15, 2026
* All Figures are estimates. Check with your bank or proposed mortgage company for actual interest rates.
This product uses the FRED® API but is not endorsed or certified by the Federal Reserve Bank of St. Louis.

Virtual TourSave FavoriteSchedule TourAsk A QuestionMore Details

Broker Reciprocity 

Copyright 2026 PrimeMLS, Inc. All rights reserved. This information is deemed reliable, but not guaranteed. The data relating to real estate displayed on this display comes in part from the IDX Program of PrimeMLS. The information being provided is for consumers’ personal, non-commercial use and may not be used for any purpose other than to identify prospective properties consumers may be interested in purchasing. Data last updated October 19, 2026 5:46 AM EDT