
SIGN UP or LOG IN 's Account

Log in to see your saved listings or edit your searches:

No account? Sign up now to save searches, listings, and get tailored listing notifications. It's free, opt-out anytime.

Find Your New Home

Sign Up Today!

Get fresh listings via email, save your favorite listings, match with similar properties, and unlock additional property info.

Create Your Account

Do not fill in this field:

Already have an account? Log in

and narrow your search. If you have fewer than 200 results, you can save your search.

Crawl Spaces

r=6349-6360
149 Sleepy Hollow Road Wakefield NH 03830

Wakefield, NH149 Sleepy Hollow Road

Price$499,900

Est. Mortgage: $/month

MLS Number 5106898

  • Residential Single Family
  • PricePerSqFt 428
  • Full Bath 1
  • Construction Existing
  • Bedrooms 1

Ultimate Waterfront Escape in Wakefield! Wake up to shimmering Pond views and dive straight into the good life! This elevated waterside retreat is what you have been looking for! Imagine starting your mornings sipping coffee on the sprawling, elevated deck surrounded by a serene canopy of trees, and spending your afternoons launching kayaks or jumping off your very own private dock. Inside, the home flows effortlessly for hosting and relaxation. The kitchen is fully loaded with sleek s/s appliances, rich cabinetry, and ample prep space, opening seamlessly to the dining and living areas. Glass doors flood the space with natural light and lead directly out to your outdoor entertainment paradise, perfect for weekend BBQs and sunset cocktails. The primary suite serves as your own private sanctuary, complete with an en-suite bath. Downstairs, the massive walk-out lower level offers endless potential, think workshop, game room, or ultimate lake-gear storage! Wrapped in warm wood siding, anchored by an attached garage, and complete with built-in landscape irrigation, this isn't just a home, it's your private oasis!

Listed by Rosalee DiScipio of Lamacchia Realty,Inc.

$
$
%
$/month over payments
Federal 30-year interest rate: 7.18% last updated on Nov 5, 2026
* All Figures are estimates. Check with your bank or proposed mortgage company for actual interest rates.
This product uses the FRED® API but is not endorsed or certified by the Federal Reserve Bank of St. Louis.

Virtual TourSave FavoriteSchedule TourAsk A QuestionMore Details

406 E High Street Manchester NH 03104

Manchester, NH406 E High Street

Price$499,900

Est. Mortgage: $/month

Pending

MLS Number 5091127

  • Residential Single Family
  • PricePerSqFt 300.42
  • Full Bath 2
  • Address 406 E High Street
  • Construction Existing

Charming 1930 Cape situated on a corner lot with a detached two-car garage and convenient access to downtown Manchester and nearby Derryfield Park. This move-in ready home features three bedrooms, including one conveniently located on the first floor, along with two updated full bathrooms. The interior offers refinished gleaming hardwood floors, fresh paint throughout, and a beautifully renovated kitchen with new cabinets, countertops, appliances and a newly opened wall to the dining room creating a more functional layout. Numerous electrical upgrades have been completed including a new basement subpanel, all new lighting, switches, outlets, and added ceiling lights in rooms where none previously existed. Additional improvements include renovated bathrooms with new vanities, toilets, flooring, GFI outlets, and a new upstairs tub and surround with a raised ceiling above the tub area. The home also features an enclosed porch, partially finished basement, vinyl siding, irrigation system, gutters with new brackets where needed, pressure-washed exterior, and extensive trim and porch improvements including PVC-wrapped wood trim and new lattice work. A wonderful blend of classic character and modern updates in a desirable location. Open House on Sunday, July 19th at 11:00AM to 12:30PM.

Listed by Craig Labrecque of MFH Realty

$
$
%
$/month over payments
Federal 30-year interest rate: 7.18% last updated on Nov 5, 2026
* All Figures are estimates. Check with your bank or proposed mortgage company for actual interest rates.
This product uses the FRED® API but is not endorsed or certified by the Federal Reserve Bank of St. Louis.

Save FavoriteSchedule TourAsk A QuestionMore Details
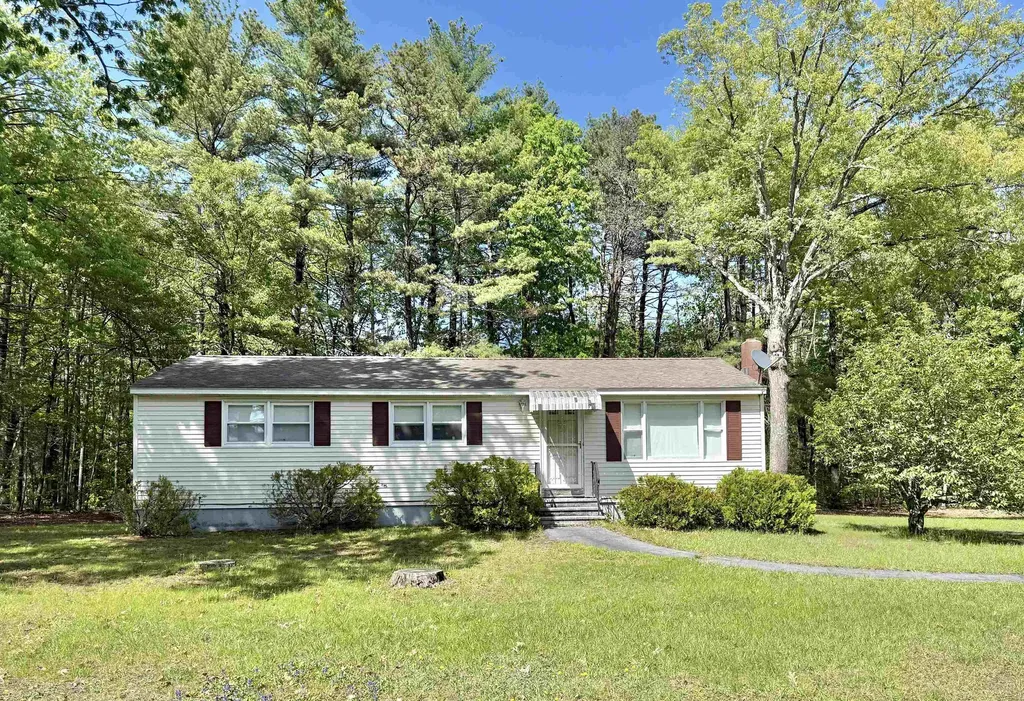
4 Rita Avenue Pelham NH 03076

Pelham, NH4 Rita Avenue

Price$499,900

Est. Mortgage: $/month

Pending

MLS Number 5091299

  • Residential Single Family
  • PricePerSqFt 452.81
  • Full Bath 1
  • Address 4 Rita Avenue
  • Construction Existing

Opportunity knocks for first-time buyers, downsizers, or anyone looking to build sweat equity in a highly desirable neighborhood just off Route 38. This 3-bedroom, 1.5-bath ranch offers a functional and inviting floor plan with an open kitchen and dining area, complemented by a spacious living room filled with natural light from a large bay window. The main level features a full bath with tub/shower combination, a primary bedroom with convenient half bath, and two additional generously sized bedrooms, plenty of storage and clothes closets throughout. The partially finished basement adds valuable living space with a family room, office or potential fourth bedroom, a supplemental pellet stove for efficient heating, laundry area, ample storage, and additional space ready for future expansion. Home offers electric baseboard heating for efficient zone control, 200AMP Service, Well Water and Septic System. Situated on a private one-acre lot, the property boasts a flat, grassy backyard surrounded by mature trees, ideal for outdoor entertaining, along with a storage shed for added functionality. Conveniently located near shopping, dining, Pine Valley Golf Course, Peabody Town Forest Trails and just minutes from local elementary, middle, and high schools, this home offers both comfort and accessibility. Open house Sunday June 7th from 1-3pm. All offers due Sunday June 7th by 6pm.

Listed by Joseph Ready of Century 21 Your Way

$
$
%
$/month over payments
Federal 30-year interest rate: 7.18% last updated on Nov 5, 2026
* All Figures are estimates. Check with your bank or proposed mortgage company for actual interest rates.
This product uses the FRED® API but is not endorsed or certified by the Federal Reserve Bank of St. Louis.

Save FavoriteSchedule TourAsk A QuestionMore Details
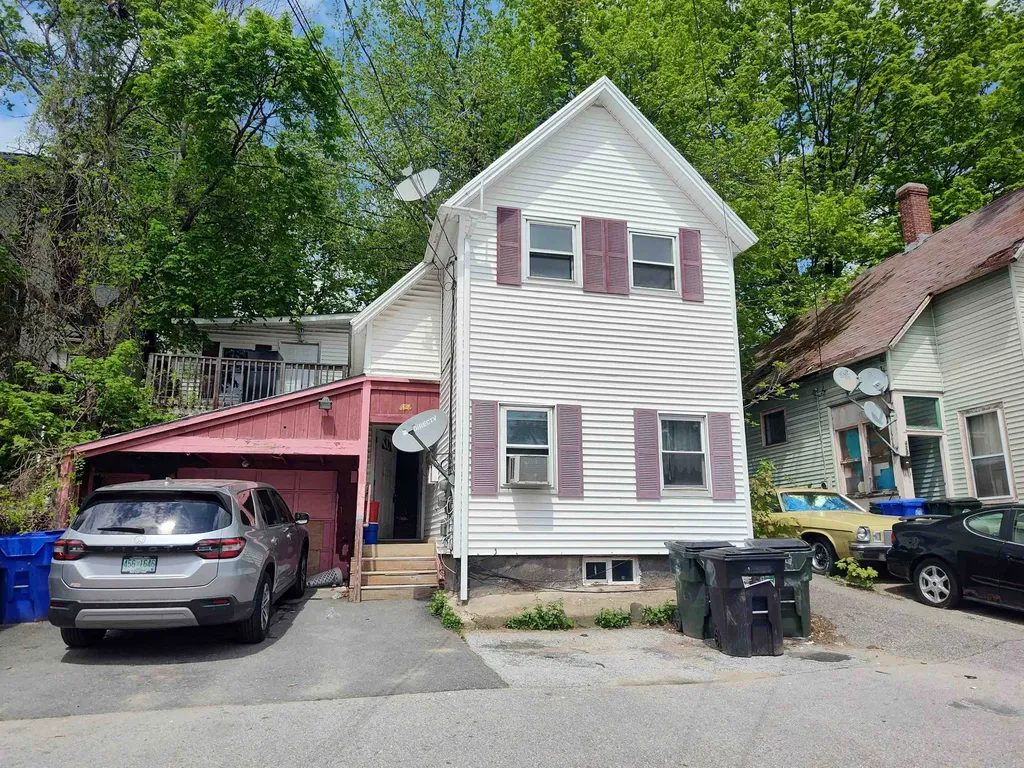
426 Manchester Street Manchester NH 03103

Manchester, NH426 Manchester Street

Price$499,900

Est. Mortgage: $/month

MLS Number 5029965

  • Multifamily
  • PricePerSqFt 285.66
  • Units 2
  • Bathroom 3
  • Acreage 0.07

Hanover Hill area, near Hall Street. BEST-priced 2 family with garage in town! 1st floor 4-bedrooms 2 baths . Hardwood or vinyl-plank flooring. First-floor tenants are long-term but would leave with 60-day notice; they pay $2500.month,($30,000. Per year). 2nd floor, jUST remodeled & rented 3-bedrms, 1 bath $2,000. per month.,leased till July, '26. ($24,000/ per year), ideal to owner-occupy 1st floor or as investment.]]]]]]]]]]]]]]]]]]]]]]]]]]]]]]]]]]]]]]]] Vinyl-sided. 1 Garage plus 3-car parking, in front. Gas heat.Small lot but private backyard. Second floor has private deck. Low maintenance lot. Quiet neighborhood, way up the hill from Town.

Listed by Joan Blais of BHHS Verani Londonderry

$
$
%
$/month over payments
Federal 30-year interest rate: 7.18% last updated on Nov 5, 2026
* All Figures are estimates. Check with your bank or proposed mortgage company for actual interest rates.
This product uses the FRED® API but is not endorsed or certified by the Federal Reserve Bank of St. Louis.

Save FavoriteSchedule TourAsk A QuestionMore Details

29 Butternut Lane Laconia NH 03246

Laconia, NH29 Butternut Lane

Price$499,900

Est. Mortgage: $/month

MLS Number 5089122

  • Residential Single Family
  • PricePerSqFt 287.3
  • Full Bath 2
  • Address 29 Butternut Lane
  • Construction Existing

Welcome to 29 Butternut Lane!Come view this well maintained single family cape style home located in the Governor's Crossing development, one of Laconia's premier neighborhoods near Lake Winnipesaukee.Close to all the fun Lakes Region attractions.This home features 3BR's, 2.5BA's, with a primary en suite on the first level. Open concept living at its finest, with a large kitchen and dining area, opening to the living room and 4 season sun porch.Upstairs you will find 2 additional bedrooms that share a full bath and a loft for extra sleeping space, or perfect for a home office.A full unfinished walkout basement for plenty of storage, or finish for extra space. Filled with natural light. An attached 2 garage Forced hot air and central air conditioning throughout. Public water & sewer, hardwood floors, large pantry, walk in closet, large deck & front porch.Centrally located in the heart of the Lakes Region. Close to schools, 3 lakes, marinas, hospital, shopping, parks, Gunstock Ski Resort, Bank of NH Pavilion, and the Lakeport Opera House.

Listed by Kevin Shaw of Four Seasons Sotheby's Int'l Realty

$
$
%
$/month over payments
Federal 30-year interest rate: 7.18% last updated on Nov 5, 2026
* All Figures are estimates. Check with your bank or proposed mortgage company for actual interest rates.
This product uses the FRED® API but is not endorsed or certified by the Federal Reserve Bank of St. Louis.

Save FavoriteSchedule TourAsk A QuestionMore Details

134 Gorham Pond Road Goffstown NH 03045

Goffstown, NH134 Gorham Pond Road

Price$499,900

Est. Mortgage: $/month

MLS Number 5116084

  • Residential Single Family
  • PricePerSqFt 238.05
  • Full Bath 1
  • Address 134 Gorham Pond Road
  • Construction Existing

There's something truly special about a New England farmhouse, and this Goffstown gem is full of the warmth, character, and possibilities that make a house feel like home. Nestled on approximately 2.5 picturesque acres, exposed beams, wide-plank flooring, original built-ins, and two fireplaces create a timeless setting for cozy evenings, holiday gatherings, and memories for years to come. With 3 bedrooms, a bonus room, 1 full bath, 3/4 bath, & 1/4 bath shower room, there's room to grow, gather, and make this home your own. Outside, the IMPRESSIVE 28x40 detached barn/garage with electricity is perfect for hobbies, projects, or a workshop! THOUGHTFUL UPDATES & TIMELESS CHARACTER! Recent improvements include new chimney liners in the kitchen and living room (2025), added attic and basement ceiling insulation, resealed basement walls, and an updated upstairs bathroom with added heat. The kitchen was refreshed in 2021-2023 with new cabinetry, countertops, appliances, and plumbing, plus a gas line for the range. Gas lines were also added to both fireplaces for potential conversion to gas. Other improvements include custom interior doors and hardware, Therma-Tru windows and doors (2020), and a new well and water system (2020). The roof was updated in 2007 and 2019, the heating system was replaced in 2007, and the septic system and leach field date to 1995. THE LOCATION? HARD TO BEAT! Just across the street, Stonebridge Country Club offers championship 18-hole golf surrounded by spectacular New Hampshire scenery. Nearby Pat's Peak offers skiing and hiking, while shopping, dining, schools, recreation, and commuter routes are just minutes away. DREAM BIGGER! The adjacent 2.43-acre vacant lot is also available for purchase (MLS #5116082), creating an exciting opportunity to own over 5 acres in beautiful Goffstown! Enjoy the character, privacy, and versatility of this special property, with room to expand your vision. Come for the charm. Stay for the possibilities!

Listed by Laurie Hamilton of REMAX Innovative Properties

$
$
%
$/month over payments
Federal 30-year interest rate: 7.18% last updated on Nov 5, 2026
* All Figures are estimates. Check with your bank or proposed mortgage company for actual interest rates.
This product uses the FRED® API but is not endorsed or certified by the Federal Reserve Bank of St. Louis.

Virtual TourSave FavoriteSchedule TourAsk A QuestionMore Details

98 Lyford Road Brookfield NH 03872

Brookfield, NH98 Lyford Road

Price$499,900

Est. Mortgage: $/month

Active With Contract

MLS Number 5104449

  • Residential Single Family
  • PricePerSqFt 269.34
  • Full Bath 1
  • Address 98 Lyford Road
  • Construction Existing

Charming Country cape on a 2.02 acre corner lot defined by stonewalls with maturer llandscaping. A white picket fence enclosing the beautiful flower garden leading to the front door. 3 Bedrooms, 2 Baths, 2 car garage also offers first floor living with the primary and laundry on the first floor.Gov Wentworth School district. close to restaurants, lakes,skiing, shopping and convent to Rt 16.

Listed by Donna Faucette of EXP Realty

$
$
%
$/month over payments
Federal 30-year interest rate: 7.18% last updated on Nov 5, 2026
* All Figures are estimates. Check with your bank or proposed mortgage company for actual interest rates.
This product uses the FRED® API but is not endorsed or certified by the Federal Reserve Bank of St. Louis.

Virtual TourSave FavoriteSchedule TourAsk A QuestionMore Details

193 Pine Hill Road Nashua NH 03063

Nashua, NH193 Pine Hill Road

Price$499,900

Est. Mortgage: $/month

MLS Number 5105735

  • Residential Single Family
  • PricePerSqFt 274.97
  • Full Bath 2
  • Address 193 Pine Hill Road
  • Construction Fixer

PRICE IMPROVEMENT - Now offered at a newly adjusted price, making this an excellent opportunity! Discover a rare opportunity to own a piece of Nashua history with this circa-1790 farmhouse set on 1.51 acres in a desirable neighborhood bordering Hollis. Whether you're an old-home enthusiast ready to restore its character or a builder looking for land with potential, this property is worth exploring. R-30 zoning and potential subdivision opportunities, subject to buyer due diligence and City approvals. Property is being sold in "as is" condition. Owner occupied, showings by appointment only.

Listed by Jan Hammond of Sequel Development & Management,Inc

$
$
%
$/month over payments
Federal 30-year interest rate: 7.18% last updated on Nov 5, 2026
* All Figures are estimates. Check with your bank or proposed mortgage company for actual interest rates.
This product uses the FRED® API but is not endorsed or certified by the Federal Reserve Bank of St. Louis.

Save FavoriteSchedule TourAsk A QuestionMore Details
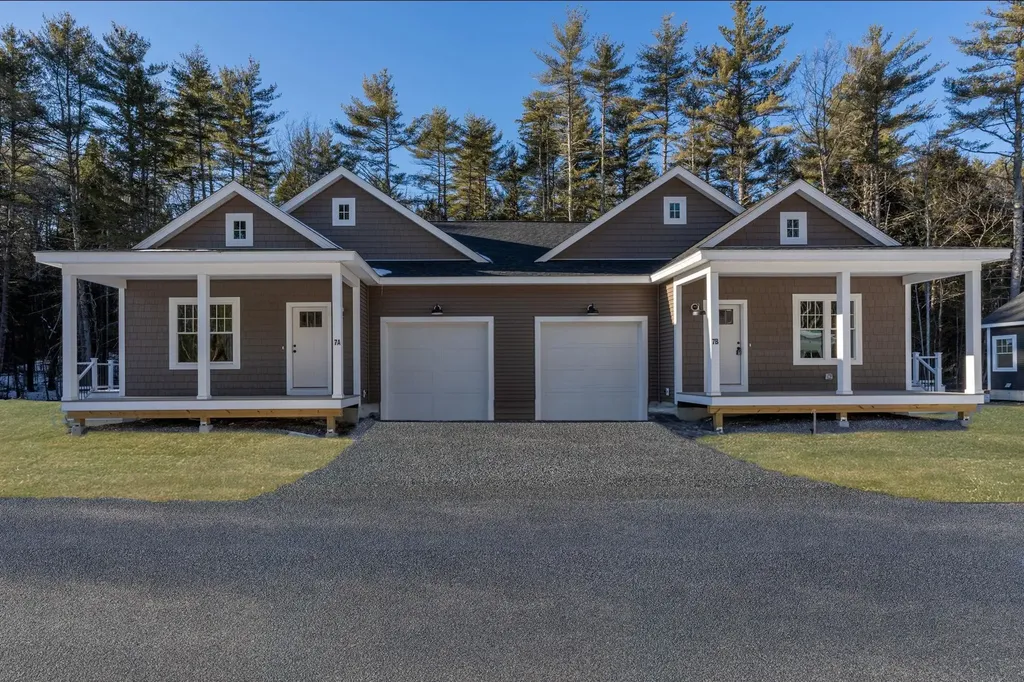
3B Debbie Lane Amherst NH 03031

Amherst, NH3B Debbie Lane

Price$499,900

Est. Mortgage: $/month

Pending

MLS Number 5089087

  • Condo
  • PricePerSqFt 396.75
  • Square Feet 1,260
  • Bedrooms 2
  • New Contruction New Construction

Introducing the East Village Condominiums, 55+ community. There are 18 units in this beautiful new neighborhood. This brand new unit is an easy living, low maintenance, duplex ranch style. It is the last duplex style available. The house plan features 2 bedrooms, 2 bathrooms, and an open concept living space with a slider that leads to a deck. As you enter your new home through the covered front porch, you will arrive in the living room with a gas fireplace which opens to the dining area and kitchen with an island and quartz countertops. These units are hardwood floors and tile bathrooms. Both bedrooms, bathrooms and laundry are located in the back of the unit. The unfinished basement is perfect for storage or additional living space.

Listed by Matthew Silverstein of KW Coastal and Lakes & Mountains Realty

$
$
%
$/month over payments
Federal 30-year interest rate: 7.18% last updated on Nov 5, 2026
* All Figures are estimates. Check with your bank or proposed mortgage company for actual interest rates.
This product uses the FRED® API but is not endorsed or certified by the Federal Reserve Bank of St. Louis.

Save FavoriteSchedule TourAsk A QuestionMore Details
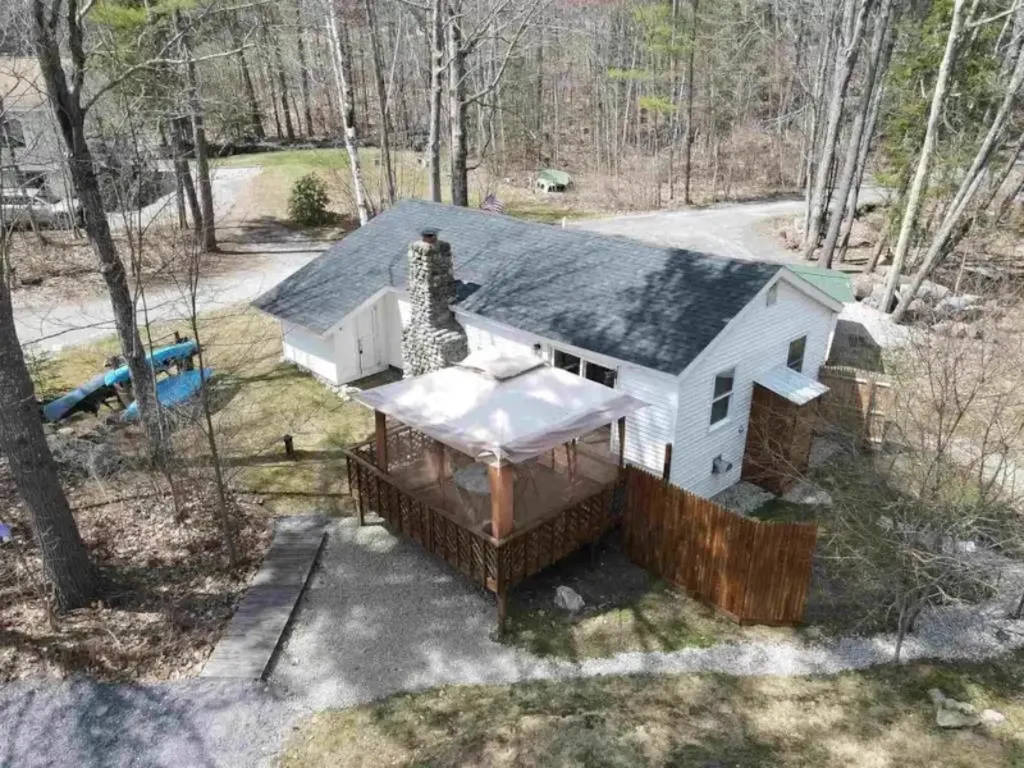
11 Indian Point Road Croydon NH 03773

Croydon, NH11 Indian Point Road

Price$499,900

Est. Mortgage: $/month

MLS Number 5079769

  • Residential Single Family
  • PricePerSqFt 692.38
  • Full Bath 1
  • Address 11 Indian Point Road
  • Construction Existing

Cozy year-round home with deeded right-of-way water access to the pristine waters of Rocky Bound Pond. This completely turn-key 2-bedroom, 1-bath home is the perfect getaway for both summer and winter adventures, while also offering excellent rental potential or a comfortable full-time residence. Enjoy your morning coffee from the large deck with partial pond views, rinse off in the outdoor shower after a swim, or spend a peaceful afternoon fishing on the water. Conveniently located just minutes from I-89 and Mt. Sunapee, and a short drive to the Upper Valley and Dartmouth region, the property is under 90 minutes from Boston. Newer roof, plumbing, electrical and completely move-in ready with recorded DES approved system. A unique opportunity in a prime location. Agent interest; Owner financing possible with qualified buyer.

Listed by Andrew Hanson and Justin Ranney of Coldwell Banker Homes Unlimited

$
$
%
$/month over payments
Federal 30-year interest rate: 7.18% last updated on Nov 5, 2026
* All Figures are estimates. Check with your bank or proposed mortgage company for actual interest rates.
This product uses the FRED® API but is not endorsed or certified by the Federal Reserve Bank of St. Louis.

Virtual TourSave FavoriteSchedule TourAsk A QuestionMore Details

14 High Top Road Wilmington VT 05359

MLS Number 5112846

  • Residential Single Family
  • PricePerSqFt 208.55
  • Full Bath 2
  • Address 14 High Top Road
  • Construction Existing

Enjoy Vermont living in every season! This spacious 3-bedroom, 3-bath home sits on an oversized lot close to the Hermitage Club and Mount Snow, offering plenty of room to gather, relax, and unwind. Outstanding community amenities include indoor and outdoor pools, a hot tub, tennis, pickleball, and basketball courts, plus a clubhouse with an arcade and lounge. With hiking, biking, boating, golf, and skiing at your fingertips, adventure is always within easy reach. Whether you're seeking a mountain getaway or a year-round home, this property offers space, recreation, and a convenient location to enjoy it all. The seller is open to selling the neighboring lot to the purchaser of the home. The offer is at a very fair price, and the seller is open to negotiations.

Listed by Jessica Bentz of Four Seasons Sotheby's Int'l Realty

$
$
%
$/month over payments
Federal 30-year interest rate: 7.18% last updated on Nov 5, 2026
* All Figures are estimates. Check with your bank or proposed mortgage company for actual interest rates.
This product uses the FRED® API but is not endorsed or certified by the Federal Reserve Bank of St. Louis.

Virtual TourSave FavoriteSchedule TourAsk A QuestionMore Details

139 Pancake Road Andover NH 03216

Andover, NH139 Pancake Road

Price$499,900

Est. Mortgage: $/month

MLS Number 5105783

  • Residential Single Family
  • PricePerSqFt 204.88
  • Full Bath 1
  • Address 139 Pancake Road
  • Construction Existing

Charming 1800s era home offering the perfect blend of historic character, space, and country living! This 4 bedroom, 2 bath home features brook frontage and a central location with convenient access to both Concord and Lebanon, approximately 30 minutes away. Outdoor enthusiasts will love the proximity to Ragged Mountain, just 15 minutes away. The property offers exciting potential for a hobby farm, with an existing chicken coop and goat enclosure already in place. A detached garage/outbuilding provides additional storage, workspace, or room for your hobbies and projects. Enjoy the peaceful setting along the brook while still being close to shopping, dining, schools, and everyday amenities. Whether you're looking for a fulltime residence, a property with room for animals and gardens, or a home with the potential to make it your own, this property offers plenty of possibilities!

Listed by Nicole Garcia of Vanessa Stone Real Estate

$
$
%
$/month over payments
Federal 30-year interest rate: 7.18% last updated on Nov 5, 2026
* All Figures are estimates. Check with your bank or proposed mortgage company for actual interest rates.
This product uses the FRED® API but is not endorsed or certified by the Federal Reserve Bank of St. Louis.

Virtual TourSave FavoriteSchedule TourAsk A QuestionMore Details

Broker Reciprocity 

Copyright 2026 PrimeMLS, Inc. All rights reserved. This information is deemed reliable, but not guaranteed. The data relating to real estate displayed on this display comes in part from the IDX Program of PrimeMLS. The information being provided is for consumers’ personal, non-commercial use and may not be used for any purpose other than to identify prospective properties consumers may be interested in purchasing. Data last updated November 8, 2026 1:07 AM EST
