SIGN UP or LOG IN 's Account

Log in to see your saved listings or edit your searches:

No account? Sign up now to save searches, listings, and get tailored listing notifications. It's free, opt-out anytime.

Find Your New Home

Sign Up Today!

Get fresh listings via email, save your favorite listings, match with similar properties, and unlock additional property info.

Create Your Account

Do not fill in this field:

Already have an account? Log in

and narrow your search. If you have fewer than 200 results, you can save your search.

Crawl Spaces

r=6361-6372
7 Interlaken Drive New Durham NH 03855

New Durham, NH7 Interlaken Drive

Price$499,900

Est. Mortgage: $/month

Active With Contract

MLS Number 5094016

  • Residential Single Family
  • PricePerSqFt 343.34
  • Full Bath 1
  • Village Copple Crown
  • Address 7 Interlaken Drive

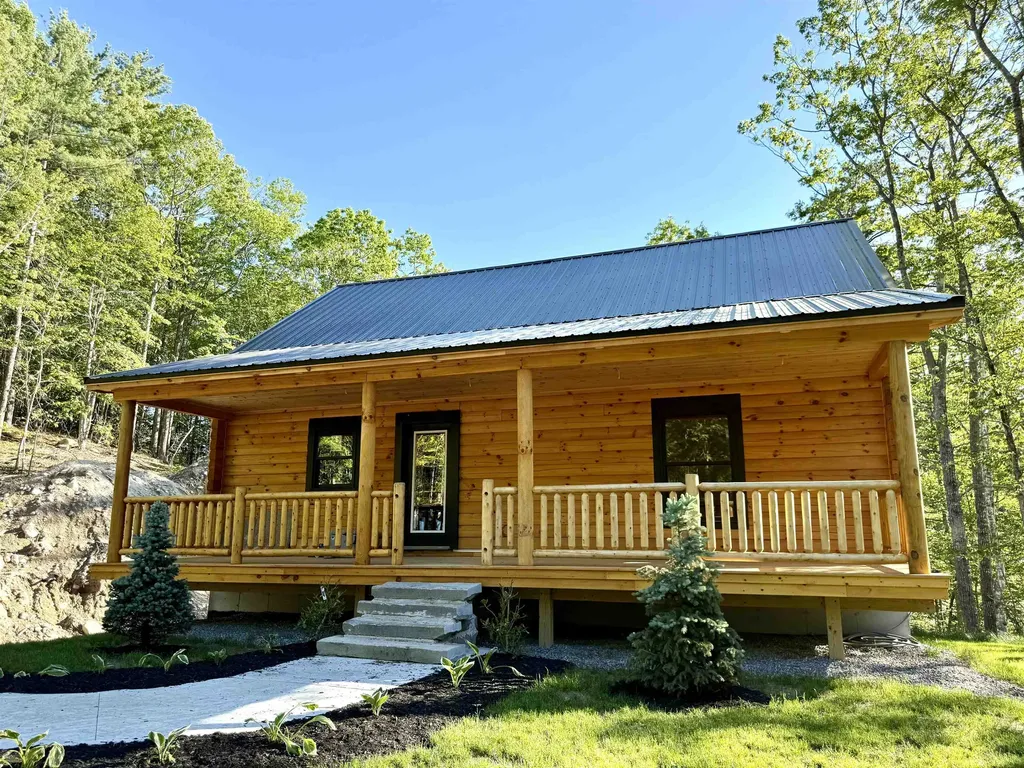
Be the first to own this brand-new, quality-crafted log home, nearing completion. The driveway is being paved and final touches are underway. Inside offers quality cabinetry, granite countertops, and a kitchen island to be installed - perfect for the discerning buyer. A large loft offers versatile additional living space or ideal guest quarters. The dry basement is ready to be finished to your taste, plus a 2-car basement garage adds everyday convenience. Outdoor living is exceptional with a spacious back deck to take in the natural beauty and serene, very private backyard, plus a classic Farmer's Porch in front - a must-have for a log home - adding comfort and undeniable curb appeal. Enjoy the best of both worlds: only 10 minutes to downtown Wolfeboro while surrounded by total serenity. Enjoy peek-a-boo views of the lake and distant mountains - with selective tree clearing, even more view potential is possible. Just seconds to the Copple Crown Village District Pool and Clubhouse and minutes to other year-round recreation that is surrounding in the area. A true gem - the possibilities are endless! Broker Interest.

Listed by Agi Vollkommer of Hillside Homes

$
$
%
$/month over payments
Federal 30-year interest rate: 7.18% last updated on Nov 5, 2026
* All Figures are estimates. Check with your bank or proposed mortgage company for actual interest rates.
This product uses the FRED® API but is not endorsed or certified by the Federal Reserve Bank of St. Louis.

Save FavoriteSchedule TourAsk A QuestionMore Details

00 Durrell Mountain Road Belmont NH 03220

Belmont, NH00 Durrell Mountain Road

Price$499,900

Est. Mortgage: $/month

MLS Number 5111501

  • Residential Single Family
  • PricePerSqFt 405.76
  • Full Bath 2
  • Construction New Construction
  • Bedrooms 3

Welcome to effortless one-level living in the heart of New Hampshire's beautiful Lakes Region. Enjoy the private lot in desirable Belmont, this thoughtfully designed 3-bedroom, 2-bath ranch pairs the ease of single-story living with warm, elevated finishes and the feeling of home from the moment you arrive. Step inside to a bright, welcoming open-concept layout designed for both comfortable everyday living and gathering with the people you love. At the heart of the home, the chef-inspired kitchen features quartz countertops, a generous center island, and seamless flow into the inviting living space-perfect for slow mornings with coffee, cozy evenings at home, and entertaining family and friends. The primary suite offers a peaceful retreat with a private bath, while two additional bedrooms provide comfortable space for family, guests, or a home office. With everything conveniently located on one level, the floor plan offers the simplicity and functionality of ranch living while still feeling spacious, polished, and beautifully designed. Adding even more opportunity is the full walkout basement, offering an incredible canvas for future living space. Imagine a spacious family room, home gym, game room, private office, guest retreat, or the ultimate entertaining space with direct access to the backyard. Whether finished now or thoughtfully designed over time, this additional level gives you the flexibility to create a space that evolves with your lifestyle. Outside, the private setting creates a peaceful place to unwind and enjoy the changing New England seasons. Located in Belmont, you'll be perfectly positioned to embrace the Lakes Region lifestyle, with boating, hiking, skiing, dining, and year-round recreation all within reach. A brand-new home, a private setting, a full walkout basement, and effortless one-level living-this is your opportunity to create a home that feels just as good as it looks. This property is subject to obtaining variance approval from the Town

Listed by Megan Sylvia of Century 21 Lifestyles

$
$
%
$/month over payments
Federal 30-year interest rate: 7.18% last updated on Nov 5, 2026
* All Figures are estimates. Check with your bank or proposed mortgage company for actual interest rates.
This product uses the FRED® API but is not endorsed or certified by the Federal Reserve Bank of St. Louis.

Save FavoriteSchedule TourAsk A QuestionMore Details

28 Blue Heron Loop Milton VT 05468

MLS Number 5077719

  • Condo
  • PricePerSqFt 228.26
  • Square Feet 2,190
  • Bedrooms 3
  • New Contruction To Be Built

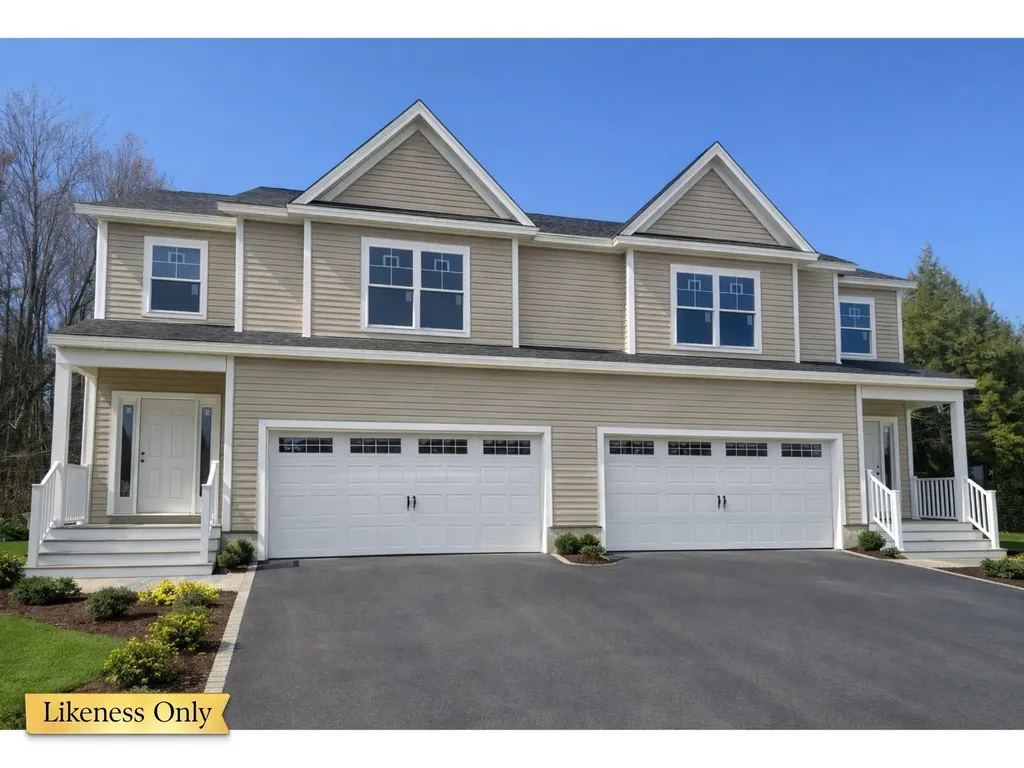
Welcome to the long-anticipated final phase of Haydenberry Estates—featuring the most coveted outer loop lots in the community. These rare townhomes offer maximum privacy with private backyards that back directly to the treeline—a truly unique feature in townhome living! This Laurel Plan boasts 3 spacious bedrooms upstairs and a bright, open-concept main level designed for modern lifestyles. You'll love the high-end finishes, including hardwood and tile floors, granite countertops, stainless steel appliances, and a cozy gas fireplace. Plus, each home includes a basement with egress windows, perfect for future expansion. Set on over 15 acres of shared common land, this thoughtfully planned neighborhood offers a quiet, natural setting with easy access to shopping, dining, schools, gyms, and Milton’s amazing parks—all just minutes from I-89 and a short drive to both Georgia and Colchester. And here’s a key advantage: These PUD townhomes are on footprint lots and qualify for single-family home financing, eliminating condo loan restrictions and offering significant savings on your monthly mortgage. Act now to personalize your finishes and secure your spot in Milton’s most desirable new neighborhood—before pricing adjusts and these final homes are gone!

Listed by Hank Gintof Jr. and Jarah Romasco of Signature Properties of Vermont

$
$
%
$/month over payments
Federal 30-year interest rate: 7.18% last updated on Nov 5, 2026
* All Figures are estimates. Check with your bank or proposed mortgage company for actual interest rates.
This product uses the FRED® API but is not endorsed or certified by the Federal Reserve Bank of St. Louis.

Virtual TourSave FavoriteSchedule TourAsk A QuestionMore Details

22 Blue Heron Loop Milton VT 05468

MLS Number 5077721

  • Condo
  • PricePerSqFt 228.26
  • Square Feet 2,190
  • Bedrooms 3
  • New Contruction To Be Built

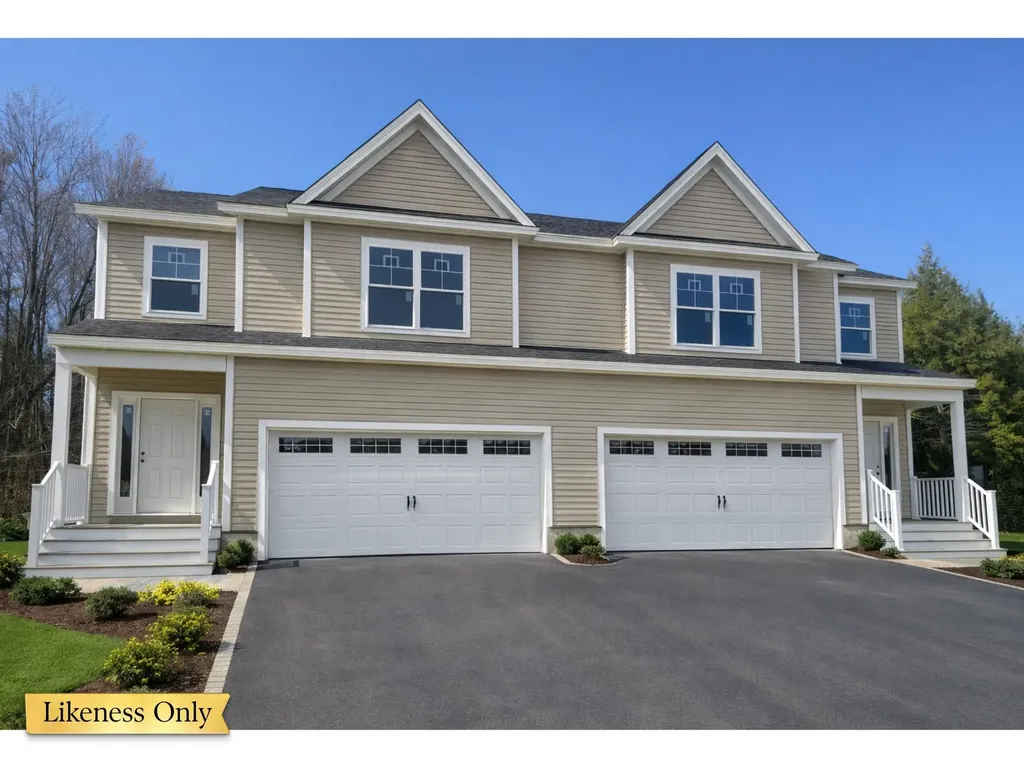
Welcome to the long-anticipated final phase of Haydenberry Estates—featuring the most coveted outer loop lots in the community. These rare townhomes offer maximum privacy with private backyards that back directly to the treeline—a truly unique feature in townhome living! This Laurel Plan boasts 3 spacious bedrooms upstairs and a bright, open-concept main level designed for modern lifestyles. You'll love the high-end finishes, including hardwood and tile floors, granite countertops, stainless steel appliances, and a cozy gas fireplace. Plus, each home includes a basement with egress windows, perfect for future expansion. Set on over 15 acres of shared common land, this thoughtfully planned neighborhood offers a quiet, natural setting with easy access to shopping, dining, schools, gyms, and Milton’s amazing parks—all just minutes from I-89 and a short drive to both Georgia and Colchester. And here’s a key advantage: These PUD townhomes are on footprint lots and qualify for single-family home financing, eliminating condo loan restrictions and offering significant savings on your monthly mortgage. Act now to personalize your finishes and secure your spot in Milton’s most desirable new neighborhood—before pricing adjusts and these final homes are gone!

Listed by Hank Gintof Jr. and Jarah Romasco of Signature Properties of Vermont

$
$
%
$/month over payments
Federal 30-year interest rate: 7.18% last updated on Nov 5, 2026
* All Figures are estimates. Check with your bank or proposed mortgage company for actual interest rates.
This product uses the FRED® API but is not endorsed or certified by the Federal Reserve Bank of St. Louis.

Virtual TourSave FavoriteSchedule TourAsk A QuestionMore Details

16 Blue Heron Loop Milton VT 05468

MLS Number 5077723

  • Condo
  • PricePerSqFt 228.26
  • Square Feet 2,190
  • Bedrooms 3
  • New Contruction To Be Built

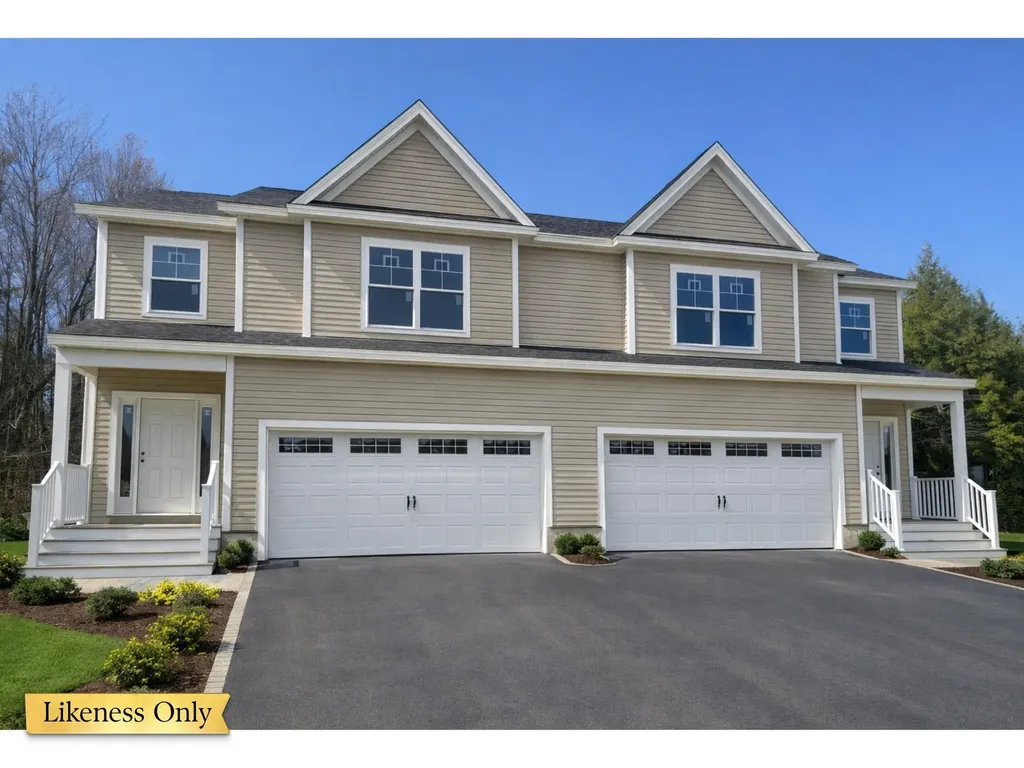
Welcome to the long-anticipated final phase of Haydenberry Estates—featuring the most coveted outer loop lots in the community. These rare townhomes offer maximum privacy with private backyards that back directly to the treeline—a truly unique feature in townhome living! This Laurel Plan boasts 3 spacious bedrooms upstairs and a bright, open-concept main level designed for modern lifestyles. You'll love the high-end finishes, including hardwood and tile floors, granite countertops, stainless steel appliances, and a cozy gas fireplace. Plus, each home includes a basement with egress windows, perfect for future expansion. Set on over 15 acres of shared common land, this thoughtfully planned neighborhood offers a quiet, natural setting with easy access to shopping, dining, schools, gyms, and Milton’s amazing parks—all just minutes from I-89 and a short drive to both Georgia and Colchester. And here’s a key advantage: These PUD townhomes are on footprint lots and qualify for single-family home financing, eliminating condo loan restrictions and offering significant savings on your monthly mortgage. Act now to personalize your finishes and secure your spot in Milton’s most desirable new neighborhood—before pricing adjusts and these final homes are gone!

Listed by Hank Gintof Jr. and Jarah Romasco of Signature Properties of Vermont

$
$
%
$/month over payments
Federal 30-year interest rate: 7.18% last updated on Nov 5, 2026
* All Figures are estimates. Check with your bank or proposed mortgage company for actual interest rates.
This product uses the FRED® API but is not endorsed or certified by the Federal Reserve Bank of St. Louis.

Virtual TourSave FavoriteSchedule TourAsk A QuestionMore Details

10 Blue Heron Loop Milton VT 05468

MLS Number 5077726

  • Condo
  • PricePerSqFt 228.26
  • Square Feet 2,190
  • Bedrooms 3
  • New Contruction To Be Built

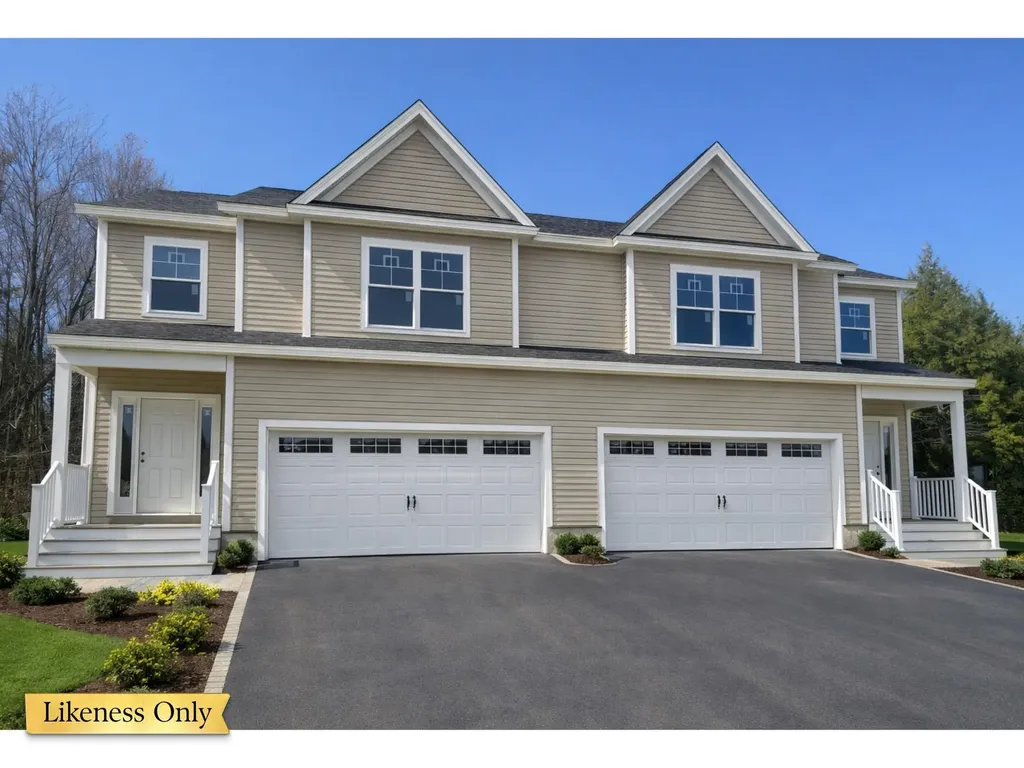
Welcome to the long-anticipated final phase of Haydenberry Estates—featuring the most coveted outer loop lots in the community. These rare townhomes offer maximum privacy with private backyards that back directly to the treeline—a truly unique feature in townhome living! This Laurel Plan boasts 3 spacious bedrooms upstairs and a bright, open-concept main level designed for modern lifestyles. You'll love the high-end finishes, including hardwood and tile floors, granite countertops, stainless steel appliances, and a cozy gas fireplace. Plus, each home includes a basement with egress windows, perfect for future expansion. Set on over 15 acres of shared common land, this thoughtfully planned neighborhood offers a quiet, natural setting with easy access to shopping, dining, schools, gyms, and Milton’s amazing parks—all just minutes from I-89 and a short drive to both Georgia and Colchester. And here’s a key advantage: These PUD townhomes are on footprint lots and qualify for single-family home financing, eliminating condo loan restrictions and offering significant savings on your monthly mortgage. Act now to personalize your finishes and secure your spot in Milton’s most desirable new neighborhood—before pricing adjusts and these final homes are gone!

Listed by Hank Gintof Jr. and Jarah Romasco of Signature Properties of Vermont

$
$
%
$/month over payments
Federal 30-year interest rate: 7.18% last updated on Nov 5, 2026
* All Figures are estimates. Check with your bank or proposed mortgage company for actual interest rates.
This product uses the FRED® API but is not endorsed or certified by the Federal Reserve Bank of St. Louis.

Virtual TourSave FavoriteSchedule TourAsk A QuestionMore Details

470 Jewett Road Hopkinton NH 03229

Hopkinton, NH470 Jewett Road

Price$499,900

Est. Mortgage: $/month

MLS Number 5111382

  • Residential Single Family
  • PricePerSqFt 136.06
  • Full Bath 1
  • Address 470 Jewett Road
  • Construction Existing

One of the most unique homes in New Hampshire, this unforgettable property combines bold architecture with fresh updates on 2.1 acres, conveniently located near I-89 and just 20 minutes from downtown Concord. Previously featured on HGTV and affectionately known as the Marshmallow House and the Starfish House, this distinctive residence features two central pods with rooms extending outward, creating a layout filled with character and possibilities. Inside, curved ceilings and newly added wood shiplap bring warmth and texture, while fresh interior paint and new luxury vinyl plank flooring give the home a refreshed feel. The spacious kitchen features all new appliances, abundant cabinetry, and a built in dining nook beneath a striking bank of angled windows. Four bedrooms and multiple gathering spaces offer flexibility for relaxing, entertaining, working from home, or pursuing creative interests. The primary bedroom includes an adjoining bathroom, while a dedicated laundry room and attached garage add everyday convenience. Substantial improvements include two replacement propane furnaces, newly added central air, a tankless water heater, electrical and plumbing repairs, and roof work including replacement of the central rubber roof and repairs to the remaining areas. Surrounded by trees, this remarkable property pairs a peaceful setting with convenient access to nearby amenities. A rare opportunity to own a home with an architectural identity all its own.

Listed by Aaron Phinney of Keller Williams Realty-Metropolitan

$
$
%
$/month over payments
Federal 30-year interest rate: 7.18% last updated on Nov 5, 2026
* All Figures are estimates. Check with your bank or proposed mortgage company for actual interest rates.
This product uses the FRED® API but is not endorsed or certified by the Federal Reserve Bank of St. Louis.

Virtual TourSave FavoriteSchedule TourAsk A QuestionMore Details

1B Dearborn Circle Goffstown NH 03045

Goffstown, NH1B Dearborn Circle

Price$499,900

Est. Mortgage: $/month

Pending

MLS Number 5103669

  • Condo
  • PricePerSqFt 317.4
  • Square Feet 1,575
  • Bedrooms 3
  • New Contruction Existing

Welcome to 1B Dearborn Circle in Dearborn Village, Goffstown's premier townhome community! This beautifully designed, like-new townhome offers the perfect combination of modern style, low-maintenance living and an unbeatable location. Situated just steps from the scenic Goffstown Rail Trail and beautiful Glen Lake, this spacious two-story home features 3 bedrooms, 2.5 baths, an open-concept floor plan, and the convenience of a second-floor laundry room. The bright and inviting main living area is ideal for entertaining, featuring designer-selected finishes, quality craftsmanship, and a seamless flow between the kitchen, dining, and living spaces. The stylish kitchen offers modern cabinetry, beverage station with beverage cooler, under cabinet lighting, stainless steel appliances and ample workspace, making everyday living both functional and elegant. Enjoy the comfort of central air conditioning, natural gas heat, public water and sewer and the peace of mind that comes with a professionally managed, low-cost HOA. Additional features include a 1-car attached garage, private driveway parking and a pet-friendly community. Perfectly located just minutes from downtown Goffstown, shopping, restaurants, parks and highly regarded schools. This home also provides convenient access to Manchester, Bedford and major commuter routes. Whether you're a first-time homebuyer, downsizing or simply looking for a move-in-ready home with minimal maintenance, Dearborn Village offers the lifestyle you've been searching for. Don't miss this exceptional opportunity to own a beautiful townhome in one of Goffstown, New Hampshire's most desirable newer communities. Schedule your private showing today!

Listed by Moe Archambault of Moe Marketing Realty Group

$
$
%
$/month over payments
Federal 30-year interest rate: 7.18% last updated on Nov 5, 2026
* All Figures are estimates. Check with your bank or proposed mortgage company for actual interest rates.
This product uses the FRED® API but is not endorsed or certified by the Federal Reserve Bank of St. Louis.

Virtual TourSave FavoriteSchedule TourAsk A QuestionMore Details

335 Tinmouth Road Danby VT 05739

Danby, VT335 Tinmouth Road

Price$499,900

Est. Mortgage: $/month

MLS Number 5093178

  • Residential Single Family
  • PricePerSqFt 327.16
  • Full Bath 2
  • Address 335 Tinmouth Road
  • Construction Existing

Welcome to this three bedroom, two bath log home on 10.65 acres that has lovely pastoral and mountain views. Privately set back off a paved road, the location is rural yet convenient. The residence is within 15 minutes of restaurants and shopping in historic Dorset and Wallingford. Rutland and Manchester amenities are less than a 30 minute drive. The property has a two stall barn and a fenced level pasture good for having a few animals or a large garden. Mini-splits provide efficient heat and AC for comfort while the soapstone woodstove provides ambiance as well. The location is ideal for outdoor enthusiasts as it is also close to many hiking or biking trails and the Green Mountain National Forest. The downhill ski areas of Bromley, Okemo, Stratton and Killington are within a 40 minute drive. Many lakes are also within close proximity. Smokey House Center is right down the road from this property conserving several thousand acres while providing education in forestry and farming for youth. The property lends itself to either a full time residence with garage and lots of storage space or an ideal country retreat. The house offers open concept living with spacious kitchen and dining that views the stone hearth or walks out onto a lovely deck overlooking the pasture. There's a main level bedroom, bath, mudroom and lovely shaded front porch. Upstairs there's two very specious bedrooms boasting deep closets and a bath... all bedrooms feature lovely views of the pasture and mountains beyond. Embrace this log home! Seller Motivated!

Listed by Laura Beckwith and Elizabeth Romano of Josiah Allen Real Estate,Inc.

$
$
%
$/month over payments
Federal 30-year interest rate: 7.18% last updated on Nov 5, 2026
* All Figures are estimates. Check with your bank or proposed mortgage company for actual interest rates.
This product uses the FRED® API but is not endorsed or certified by the Federal Reserve Bank of St. Louis.

Virtual TourSave FavoriteSchedule TourAsk A QuestionMore Details

399 Nh Route 49 Campton NH 03223

MLS Number 5112892

  • Commercial
  • PricePerSqFt 198.37
  • Address 399 Nh Route 49
  • Year Built 2004
  • Square Feet 2,520

INVEST IN A POSITIVE CASH FLOW PROPERTY. Currently set up as a Professional Office Building with excellent exposure in the heart of the White Mountains along the Gateway to Waterville Valley, this property could be easily converted to Multi-family or single family Residential. For future growth, expand the property and income by building the additional 3 unit 2-BR townhouse & 3 garages that the current owner has already secured approvals for! Less than a mile from I-93, Exit 28, this meticulously maintained two-level building is partially tenant-occupied and ready to generate income from seven private office suites. First Floor offers: Handicap accessibility; Common conference room, Kitchen & two baths, Six private office spaces. The Second Level features an Expansive private office suite & sitting area for a professional yet relaxed atmosphere. The layout is ideal for a Medical, Dental, Therapist or Professional office use or continue to use as an income investment property. Prime Location walk to nearby stores & restaurants. In a thriving commercial district with Village Overlay Zoning just down the street from Owl's Nest Resort. This is a turnkey investment. Listing is real estate only. Businesses on site are all tenants. Easy to convert to entirely residential. Shown by Appointment only.

Listed by Lorna Platts Sirois of Old Mill Properties REALTORS

$
$
%
$/month over payments
Federal 30-year interest rate: 7.18% last updated on Nov 5, 2026
* All Figures are estimates. Check with your bank or proposed mortgage company for actual interest rates.
This product uses the FRED® API but is not endorsed or certified by the Federal Reserve Bank of St. Louis.

Save FavoriteSchedule TourAsk A QuestionMore Details

166 South View Road West Windsor VT 05037

West Windsor, VT166 South View Road

Price$499,900

Est. Mortgage: $/month

MLS Number 5115454

  • Residential Single Family
  • PricePerSqFt 425.09
  • Full Bath 1
  • Address 166 South View Road
  • Construction Existing

Tucked away along a long driveway on 5.6 wooded acres, this 3-bedroom, 2-bath split-level home offers the privacy, space, and peaceful Vermont setting you've been looking for. Located on a private road in West Windsor, the property is surrounded by natural beauty, creating a wonderful sense of seclusion while still being within reach of nearby amenities and recreation. Whether you're looking for a quiet place to unwind, room to explore the outdoors, or a property with space for your hobbies and interests, there's plenty to appreciate here. Inside, the home offers a comfortable and welcoming atmosphere, with a woodstove adding warmth and character during Vermont's cooler months. The sunroom provides an inviting place to enjoy your morning coffee, settle in with a good book, or simply take in the changing seasons. One of the property's most impressive features is the expansive deck, offering an incredible amount of outdoor living space. From summer barbecues and gatherings with friends to quiet evenings enjoying the fresh Vermont air, this deck is made for entertaining and everyday enjoyment alike. For those needing additional space, the oversized detached garage is sure to impress. Heated and complete with an unfinished second story, this versatile building offers plenty of possibilities for a workshop, hobbies, equipment, recreational gear, or additional storage. The home's new roof is another valuable improvement, offering added peace of mind for its next owners. Beyond the home itself, the 5.6-acre wooded setting provides a beautiful backdrop throughout the seasons, from the vibrant colors of fall to the peaceful snow-covered landscape of winter. Outdoor enthusiasts will especially appreciate the proximity to Ascutney Outdoors and Mount Ascutney, where hiking, mountain biking, skiing, and other recreational opportunities can be enjoyed throughout the year. Agent is related to seller.

Listed by Shawna Fox of BHHS Verani Upper Valley

$
$
%
$/month over payments
Federal 30-year interest rate: 7.18% last updated on Nov 5, 2026
* All Figures are estimates. Check with your bank or proposed mortgage company for actual interest rates.
This product uses the FRED® API but is not endorsed or certified by the Federal Reserve Bank of St. Louis.

Save FavoriteSchedule TourAsk A QuestionMore Details

1195 Chocorua Road Tamworth NH 03886

Tamworth, NH1195 Chocorua Road

Price$499,900

Est. Mortgage: $/month

MLS Number 5100844

  • Residential Single Family
  • PricePerSqFt 214.46
  • Full Bath 2
  • Address 1195 Chocorua Road
  • Construction Existing

Timeless New England character meets thoughtful modern updates in this beautifully maintained Tamworth home. Rich in warmth and craftsmanship, the interior showcases Australian cypress floors in the kitchen, classic pumpkin pine floors in the dining room, and a stunning great room featuring exposed ceiling beams and a cozy wood-burning stove - creating the perfect gathering space in every season. The spacious primary suite includes an updated bath, while numerous improvements provide peace of mind, including a new metal roof backed by a transferable 50-year warranty. Step outside to your private retreat featuring an inground pool with a brand-new liner, ideal for relaxing or entertaining all summer long. Car enthusiasts and hobbyists will appreciate the oversized drive-through two-car garage with abundant storage above, plus two additional single-bay garages offering exceptional space for vehicles, equipment, or workshop needs. An RV hookup adds even more flexibility for visiting guests. The yard is enhanced by mature fruit trees, providing seasonal beauty and homegrown harvests. Located in one NH's most charming small towns, this property offers easy access to everything that makes Tamworth so special. Spend evenings enjoying performances at the renowned Barnstormers Theatre, sample locally crafted spirits at Tamworth Distilling, or explore the historic Remick Country Doctor Museum & Farm. Outdoor recreation abounds with nearby Chocorua Lake, hiking at iconic Mount Chocorua, swimming at White Lake State Park, and endless opportunities to enjoy the surrounding White Mountains. The beloved Tamworth Farmers Market brings the community together with fresh local produce, artisan goods, and live music throughout the season. Whether you're looking for a year-round residence or a 4-season getaway, this exceptional property offers the perfect combination of historic charm, modern comfort, outstanding garage space, and an unbeatable location in the heart of Tamworth.

Listed by Vicky Galkina of BHHS Verani Wolfeboro

$
$
%
$/month over payments
Federal 30-year interest rate: 7.18% last updated on Nov 5, 2026
* All Figures are estimates. Check with your bank or proposed mortgage company for actual interest rates.
This product uses the FRED® API but is not endorsed or certified by the Federal Reserve Bank of St. Louis.

Virtual TourSave FavoriteSchedule TourAsk A QuestionMore Details

Broker Reciprocity 

Copyright 2026 PrimeMLS, Inc. All rights reserved. This information is deemed reliable, but not guaranteed. The data relating to real estate displayed on this display comes in part from the IDX Program of PrimeMLS. The information being provided is for consumers’ personal, non-commercial use and may not be used for any purpose other than to identify prospective properties consumers may be interested in purchasing. Data last updated November 7, 2026 11:54 PM EST