SIGN UP or LOG IN 's Account

Log in to see your saved listings or edit your searches:

No account? Sign up now to save searches, listings, and get tailored listing notifications. It's free, opt-out anytime.

Find Your New Home

Sign Up Today!

Get fresh listings via email, save your favorite listings, match with similar properties, and unlock additional property info.

Create Your Account

Do not fill in this field:

Already have an account? Log in

and narrow your search. If you have fewer than 200 results, you can save your search.

Crawl Spaces

r=8437-8448
34 Sugar Brook Road Peru VT 05152
Pending

MLS Number 5111591

  • Condo
  • PricePerSqFt 519.56
  • Square Feet 1,377
  • Bedrooms 3
  • New Contruction Existing

This beautifully maintained three-bedroom, three-bath townhouse offers the ideal Vermont getaway with room for family and friends. Thoughtfully arranged over multiple levels, the home combines comfortable living spaces with the warmth and character expected in a mountain retreat. The main level features an inviting open-concept living and dining area with a well-appointed kitchen and breakfast bar, creating an easy gathering space for après-ski evenings and relaxed meals. A stone wood-burning fireplace serves as the focal point of the living room, adding warmth and ambiance, while the deck overlooks peaceful wooded surroundings. The upper level offers a spacious loft that can function as a family room, additional sleeping area, office, or flexible gathering space. Bedrooms and additional living accommodations are arranged across the lower level, providing privacy for guests and family members. A convenient airlock entry offers plenty of room to store skis, boots, and outdoor gear. This property has been very well maintained and lovingly cared for, and the association has recently completed a major exterior improvement with new siding installed throughout the building. A new roof was installed two years ago, providing additional peace of mind for the next owner. Located within Bromley Village, owners enjoy access to a wonderful collection of four-season amenities, including the clubhouse and fitness center, seasonal heated pool, tennis courts, playground, sledding hill and fire pit. Shuttle service to and from the Bromley Mountain base lodge adds convenience during ski season.

Listed by Jessica Citera of Cummings & Co

$
$
%
$/month over payments
Federal 30-year interest rate: 7.32% last updated on Oct 22, 2026
* All Figures are estimates. Check with your bank or proposed mortgage company for actual interest rates.
This product uses the FRED® API but is not endorsed or certified by the Federal Reserve Bank of St. Louis.

Save FavoriteSchedule TourAsk A QuestionMore Details

1301 Pearson Road New Haven VT 05472

New Haven, VT1301 Pearson Road

Price$425,000

Est. Mortgage: $/month

MLS Number 5101747

  • Residential Single Family
  • PricePerSqFt 324.43
  • Full Bath 2
  • Address 1301 Pearson Road
  • Construction Existing

Nestled on 5 peaceful acres with a tree lined drive. This charming property offers the perfect blend of privacy and country living with views. The home features 3 bedrooms with two separate living areas, providing plenty of room for relaxing or entertaining. This layout would be perfect to share with a family member that wanted their own space, including a kitchenette and private entrance. Outside, you'll find a deck to relax on listening to the birds, plenty of garden spaces to work in and a detached garage, storage shed, and an additional outbuilding. Combined you have ample space for vehicles, hobbies, animals or maybe a play house. You have the convenience of traveling to Vergennes, Middlebury and Bristol within 10-15 minutes for all of your needs. Enjoy the tranquil setting, scenic surroundings, and the opportunity to make this peaceful home yours. Motivated seller!!

Listed by Nancy Larrow of BHHS Vermont Realty Group/Vergennes

$
$
%
$/month over payments
Federal 30-year interest rate: 7.32% last updated on Oct 22, 2026
* All Figures are estimates. Check with your bank or proposed mortgage company for actual interest rates.
This product uses the FRED® API but is not endorsed or certified by the Federal Reserve Bank of St. Louis.

Virtual TourSave FavoriteSchedule TourAsk A QuestionMore Details

1820 Vermont Route 14 Woodbury VT 05681

Woodbury, VT1820 Vermont Route 14

Price$425,000

Est. Mortgage: $/month

MLS Number 5112596

  • Residential Single Family
  • PricePerSqFt 230.35
  • Full Bath 1
  • Construction Existing
  • Bedrooms 3

Welcome to this enchanted Vermont property where the home, gardens, woods, and waterfalls come together on 11.3 acres. Lovingly tended by the current owners, the property offers various fruit trees, herbs, perennials, and abundant flower and vegetable beds that bring beauty throughout the growing season.The single-level home features an open kitchen and living room, three bedrooms, a full bath, and a recently remodeled half bath and mudroom. Outside is where this property becomes especially magical. Open areas around the home include a large, wooded portion of the acreage, where a path winds through the trees and over the hill to the Kingsbury Brook branch that flows through the property. The property is a peaceful retreat with room to garden,homestead, keep animals, or simply enjoy the privacy and natural surroundings. For those interested, this setting has supported a small farm store and café and previously a music school, offering possibilities for a future home-based venture but it is equally suited to being enjoyed simply as a special country home. There is much here to experience, grow, and make your own. A truly enchanting Vermont property whose character is difficult to capture in photographs and is best experienced in person. Conveniently located just minutes from Hardwick amenities, Woodbury Lake Fishing Access and Woodbury Golf, and is approximately 30 minutes from Montpelier. Sellers are offering a $2,500 concession toward roof repainting at closing.Business can be purchased separately.

Listed by Beth Harrington-McCullough of Harrington Realty

$
$
%
$/month over payments
Federal 30-year interest rate: 7.32% last updated on Oct 22, 2026
* All Figures are estimates. Check with your bank or proposed mortgage company for actual interest rates.
This product uses the FRED® API but is not endorsed or certified by the Federal Reserve Bank of St. Louis.

Save FavoriteSchedule TourAsk A QuestionMore Details

236 Lake Street Barton VT 05822

Barton, VT236 Lake Street

Price$425,000

Est. Mortgage: $/month

MLS Number 5115079

  • Residential Single Family
  • PricePerSqFt 452.13
  • Address 236 Lake Street
  • Construction Existing
  • Bedrooms 2

Built in 2017, this lovely timber frame home brings together the charm of a Vermont lakeside retreat and the comforts of newer construction, all in a size that's refreshingly easy to maintain. The living room features a beautiful vaulted ceiling, a cozy pellet stove, and generous windows that bring in natural light and views of Crystal Lake. A full kitchen with a comfortable dining nook makes great use of the space, while the main level also offers a bedroom and an especially spacious bathroom with a walk-in shower and convenient laundry. Upstairs, a generous second bedroom loft provides additional sleeping space for family or guests. Outside, the covered front porch might just become your favorite spot, with views overlooking the lake and a wonderful place to enjoy your morning coffee or unwind at the end of the day. There's just enough yard to enjoy without spending every weekend maintaining it, along with a handy shed for storing all the gear that comes with living in the Northeast Kingdom. And the location makes it even better! Just a short distance away, Crystal Lake State Park offers a beautiful stretch of sandy beach, with plenty of room for swimming, picnicking, paddling, and spending those long summer afternoons by the water. Fishing and boating are also part of the appeal of Crystal Lake, while nearby Lake Willoughby and Willoughby State Forest offer spectacular scenery and hiking opportunities. East Burke's Kingdom Trails and Burke Mountain add mountain biking and skiing to the mix, and the greater Barton area is wonderful snowmobiling country, with VAST trails throughout the region. With Barton Village conveniences close by and so much of the Northeast Kingdom waiting to be explored, it's a location that makes getting out and enjoying Vermont awfully easy. Whether you're looking for a comfortable full-time residence or a Vermont getaway, this home offers with less to maintain, more to enjoy, and a beautiful little corner of Vermont to do it all in.

Listed by Timothy Scott of Tim Scott Real Estate

$
$
%
$/month over payments
Federal 30-year interest rate: 7.32% last updated on Oct 22, 2026
* All Figures are estimates. Check with your bank or proposed mortgage company for actual interest rates.
This product uses the FRED® API but is not endorsed or certified by the Federal Reserve Bank of St. Louis.

Save FavoriteSchedule TourAsk A QuestionMore Details

4303 Hinesburg Road Guilford VT 05301

Guilford, VT4303 Hinesburg Road

Price$425,000

Est. Mortgage: $/month

MLS Number 5093324

  • Residential Single Family
  • PricePerSqFt 115.43
  • Full Bath 1
  • Address 4303 Hinesburg Road
  • Construction Existing

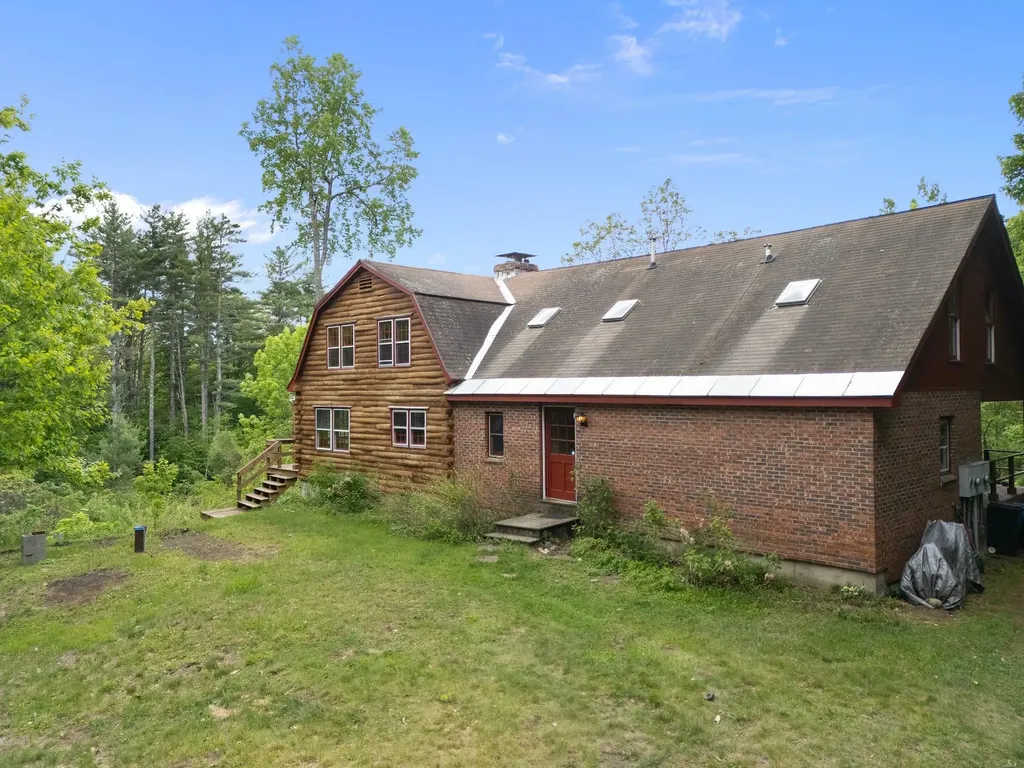
Private! Guilford! This unusual combination of a true log home with an incredible center double sided chimney....a fireplace facing the kitchen/dining and wood stove in the living room, bringing the best of both worlds:... ambiance and warmth. There is a surprise of one more fireplace on the 2nd floor in the charming primary bedroom...use the ensuite for a huge walk in closet. The other half of the home is a brick and stick built addition with an amazing green house room, built to bring the outdoors in and help warm the floor tiles for passive solar...great for plants or just soaking up the winter sun with a good book. Close the door between the 2 sides and create an in-law with full kitchen, bath and bedroom, all on one floor...for those who want to age in place. The land is a combination of open...for gardening and play and Vermont woods for nature hikes. Enjoy the fruit trees, perennials and plant some veggies for putting by...Private! But, off a paved road for easy access... Loved by the owners for many years, it is time to pass to the next generation who will bring upgrades and new ideas to this very special home.

Listed by Christine Lewis of Brattleboro Area Realty

$
$
%
$/month over payments
Federal 30-year interest rate: 7.32% last updated on Oct 22, 2026
* All Figures are estimates. Check with your bank or proposed mortgage company for actual interest rates.
This product uses the FRED® API but is not endorsed or certified by the Federal Reserve Bank of St. Louis.

Virtual TourSave FavoriteSchedule TourAsk A QuestionMore Details

180 Union Street Northfield VT 05663

Northfield, VT180 Union Street

Price$425,000

Est. Mortgage: $/month

MLS Number 5108456

  • Residential Single Family
  • PricePerSqFt 195.85
  • Full Bath 2
  • Address 180 Union Street
  • Construction Existing

Welcome to a home bursting with character, original historic details, and incredible flexibility for modern living. From the moment you step through the front door, featuring beautifully restored original tile work with a custom "Vermont" inset, you will appreciate the care poured into this property. The main level boasts gorgeous parquet flooring and a huge, fantastic kitchen designed for cooking and gathering. The floor plan offers exceptional versatility, featuring three bedrooms plus two expansive bonus rooms (one upstairs, one downstairs) that provide endless possibilities for a home office, creative studio, or guest spaces. Both full bathrooms are beautifully appointed. The first floor bathroom has been updated with new paint, fixtures, accessories and lighting, while the upstairs bathroom features custom detail work features like penny tile with inset wall nooks and a deep soaking tub. For the maker, hobbyist, or remote worker, this property is unmatched. Enjoy a rare, highly functional attached garage and substantial enclosed, heated workshop perfect for woodsmithing or hands-on projects. Staying connected is effortless with blazing fast TDS fiber internet (regularly reaching 800 to 900 Mbps and over 1 Gbps) and excellent cell service. Outside, two large crimson maples frame the front yard to offer surprising privacy. Relax on either of the two covered front porches, the main one is a fantastic spot to hang out, or the spacious back deck overlooking a fenced garden with established landscaping and timeless stonework. You'll love the newly finished one-car attached garage with electric door opener keeping your car snow-free all winter. Situated in an ideal location, you are just blocks from downtown restaurants and coffee shops, steps from Norwich University, 15 minutes from Montpelier, and roughly 30 minutes from Sugarbush skiing and pristine local swimming holes. This is a true creative haven waiting for its next chapter.

Listed by Dave Carlson of Lake Homes Realty,LLC

$
$
%
$/month over payments
Federal 30-year interest rate: 7.32% last updated on Oct 22, 2026
* All Figures are estimates. Check with your bank or proposed mortgage company for actual interest rates.
This product uses the FRED® API but is not endorsed or certified by the Federal Reserve Bank of St. Louis.

Virtual TourSave FavoriteSchedule TourAsk A QuestionMore Details

255 Brenner Drive Madison NH 03849

Madison, NH255 Brenner Drive

Price$425,000

Est. Mortgage: $/month

MLS Number 5113277

  • Residential Single Family
  • PricePerSqFt 306.64
  • Full Bath 1
  • Address 255 Brenner Drive
  • Construction New Construction

Brand new build! This two-bedroom three bath home overlooks Big Pea Porridge Pond and has direct views of Mount Washington! Swim, paddle, play, or just relax and soak up some sun on a sandy beach that's only a short walk from the house! The main level features exposed natural wood beams and pine flooring throughout, giving a warm, classic mountain feel. A cozy living room with a gas fireplace provides the perfect spot to warm up and unwind on chilly winter evenings. The kitchen flows seamlessly into the dining area, while an ensuite bedroom and an additional half bath with laundry hookups complete the first floor. Another bedroom ensuite takes the upstairs living space. Imagine having your morning coffee sitting on your private deck overlooking the water AND Mount Washington! As a Madison resident, you'll also have beach access to Silver Lake on warm summer days. King Pine is just minutes away for skiing, and North Conway is an easy 15 minute drive for shopping, dining, and everything else the valley has to offer.

Listed by Steve Anderson of Pinkham Real Estate

$
$
%
$/month over payments
Federal 30-year interest rate: 7.32% last updated on Oct 22, 2026
* All Figures are estimates. Check with your bank or proposed mortgage company for actual interest rates.
This product uses the FRED® API but is not endorsed or certified by the Federal Reserve Bank of St. Louis.

Save FavoriteSchedule TourAsk A QuestionMore Details

1115 Brookfield Road Berlin VT 05602

Berlin, VT1115 Brookfield Road

Price$425,000

Est. Mortgage: $/month

MLS Number 5113389

  • Residential Single Family
  • PricePerSqFt 191.96
  • Full Bath 2
  • Address 1115 Brookfield Road
  • Construction Existing

One of a kind opportunity to own a very well-built, if dated, home, just a stone's throw from Berlin Pond. The home was built in 1937 with quality and style, and has remained in the family ever since. Elegant layout with spacious rooms on the first floor, most with wood floors. You'll be impressed by the large living room, with fireplace and built-ins. A recent renovation resulted in a first floor primary en suite bedroom. Upstairs you'll find three additional bedrooms and a full bathroom. There's also a cute (not small, but cute) studio apartment above the garage, which was historically used as overflow for family gatherings. Enclosed porch at the front serves as your main entrance and a light-filled mudroom. There's also a screened porch in the back, off the primary bedroom. Unbeatable setting, with mature trees and landscaping. There's a pond site, lovingly referred to as “the pool” that's fed by the brook at the rear of the property, which presumably could be brought back to life with another 25 feet or so of piping. This home is on the south side of Mirror Lake Road. Since it's not on the Berlin Pond “loop”, you get all of the benefits of being so close, while also enjoying peaceful privacy. The home is ready for your cosmetic updates. Recent improvements include: new septic (for 4 bedrooms plus the apartment), new roof, newer furnace and water heater, heat pump with mini split in the living room, and more. Note that while there is a 2 car garage, it has low clearance, and may not accommodate all vehicles. Convenient to Berlin Corners for shopping, Montpelier, and 89 but feels a world away from everything.

Listed by Ray Mikus of Green Light Real Estate

$
$
%
$/month over payments
Federal 30-year interest rate: 7.32% last updated on Oct 22, 2026
* All Figures are estimates. Check with your bank or proposed mortgage company for actual interest rates.
This product uses the FRED® API but is not endorsed or certified by the Federal Reserve Bank of St. Louis.

Virtual TourSave FavoriteSchedule TourAsk A QuestionMore Details

21 Green Circle Haverhill NH 03785

Haverhill, NH21 Green Circle

Price$425,000

Est. Mortgage: $/month

MLS Number 5113016

  • Residential Single Family
  • PricePerSqFt 426.71
  • Village Mountain Lakes
  • Address 21 Green Circle
  • Construction Existing

Welcome home to your own log cabin in the woods! Built in 2022, this charming 2-bedroom, 2 bath log home sits on a quiet 0.6-acre wooded lot in the Mountain Lakes community of Haverhill, NH. You get the warmth and character of real log construction with the comfort of a newer build. That means fewer projects and more time to enjoy life. Step onto the covered front porch and picture your morning coffee as the forest wakes up around you. Inside, rich wood tones create a cozy, welcoming feel. The upper level adds extra room to relax, work from home or host guests. Forced-air heat keeps you comfortable all winter long. Now for the best part: Mountain Lakes living. This community offers lake beaches, an in-ground pool, plus tennis, basketball and pickleball courts. Swim on hot summer days, paddle at sunset and play a game with friends after dinner. And here is the best news of all: there are NO HOA fees! Life here moves at a slower, happier pace, yet you are close to it all. Shops and dining in Woodsville are just minutes away. The White Mountains are right outside your door, with hiking, skiing, fall foliage and snowmobiling in every season. Kinsman Notch and North Woodstock are an easy, scenic drive east on NH Rte 112 (scenic Kancamagus Highway). A newer log home in a lake community with this many amenities is hard to find at such an affordable price. Whether you want a full-time home, a weekend getaway or a four-season retreat, this one checks every box. Homes like this do not last long in Mountain Lakes. Call today to schedule your private showing and see why life here feels like a vacation every day!

Listed by Diana Paquette of LAER Realty Partners - Belmont, Bryan Perreira of LAER Realty Partners/Chelmsford

$
$
%
$/month over payments
Federal 30-year interest rate: 7.32% last updated on Oct 22, 2026
* All Figures are estimates. Check with your bank or proposed mortgage company for actual interest rates.
This product uses the FRED® API but is not endorsed or certified by the Federal Reserve Bank of St. Louis.

Virtual TourSave FavoriteSchedule TourAsk A QuestionMore Details

19 Tucker Lane Hampton NH 03842

Hampton, NH19 Tucker Lane

Price$425,000

Est. Mortgage: $/month

MLS Number 5111370

  • Residential Single Family
  • PricePerSqFt 505.95
  • Full Bath 1
  • Address 19 Tucker Lane
  • Construction Existing

ALL OFFERS CONSIDERED This 3 bedroom, 1 bathroom home offers approximately 840 square feet of living space and 1 car garage. Opportunity to build value in Hampton with some updates and TLC. Located in a desirable neighborhood on a corner lot. Ideal for investors, builders, or first time home buyers. Home is being sold as is, buyers to do their own due diligence.

Listed by Todd Loiseau of Harris Real Estate

$
$
%
$/month over payments
Federal 30-year interest rate: 7.32% last updated on Oct 22, 2026
* All Figures are estimates. Check with your bank or proposed mortgage company for actual interest rates.
This product uses the FRED® API but is not endorsed or certified by the Federal Reserve Bank of St. Louis.

Virtual TourSave FavoriteSchedule TourAsk A QuestionMore Details

621 Bradford Road Newport NH 03773

Newport, NH621 Bradford Road

Price$425,000

Est. Mortgage: $/month

MLS Number 5105411

  • Residential Single Family
  • PricePerSqFt 210.08
  • Full Bath 1
  • Address 621 Bradford Road
  • Construction Existing

Motivated Seller with price improvement! Welcome to this lovingly cared for antique Cape in Newport, NH, where historic charm meets the best of New England living. Built circa 1700 and set just minutes from Mount Sunapee and a short drive to Lake Sunapee, this warm and inviting home offers easy access to skiing, snowboarding, lake days, and year-round mountain recreation. Inside, wood floors, abundant natural light, and a stone hearth with a wood-burning stove create a cozy gathering space. Thoughtful details include a built-in cabinet, tucked-away pantry, and a front bonus room with two bookcases featuring beautiful leaded-glass doors, perfect for books, keepsakes, or display pieces. The kitchen offers a vaulted ceiling with exposed wood beam, stainless steel appliances, space for eat-in dining, and direct access from the attached two-car garage. The first floor also includes the primary bedroom with en suite and another full bathroom, while the second floor offers two additional bedrooms plus a separate room for storage or flexible use.

Listed by Tricia Boksanski of Keller Williams Realty-Metropolitan

$
$
%
$/month over payments
Federal 30-year interest rate: 7.32% last updated on Oct 22, 2026
* All Figures are estimates. Check with your bank or proposed mortgage company for actual interest rates.
This product uses the FRED® API but is not endorsed or certified by the Federal Reserve Bank of St. Louis.

Save FavoriteSchedule TourAsk A QuestionMore Details

643 Cooledge Road Hillsborough NH 03244

Hillsborough, NH643 Cooledge Road

Price$425,000

Est. Mortgage: $/month

MLS Number 5114012

  • Residential Single Family
  • PricePerSqFt 201.23
  • Full Bath 1
  • Address 643 Cooledge Road
  • Construction Existing

Welcome to your new 4-bedroom home tucked away on a quiet street with 5.5 acres to enjoy! The first floor features a spacious kitchen with plenty of counter space overlooking the dining room, a large living room with a cozy wood stove, a beautiful sunroom, a half bath, and a first-floor bedroom with direct access to the impressive three-tier deck that overlooks the beautifully landscaped, fenced-in backyard, making it the perfect spot to relax or entertain. Upstairs, you'll find three additional bedrooms, including an enormous primary bedroom with its own sitting area, a full bathroom, and access to the attic for even more storage.  The walkout basement offers abundant storage, the potential for a workshop, as well as a beautiful greenhouse for your green thumb.. You'll also appreciate the oversized two-car garage, durable metal roof, central AC, whole-house fan, and large shed offering even more storage or the opportunity to create a fun play space. Outside, enjoy the expansive, tree-filled yard with plenty of open space for gardening, outdoor activities, and gatherings. For a truly special touch, take a picnic down to your own private banks of the Beard Brook River and enjoy the peaceful surroundings. With space to spread out, room for hobbies, and plenty of opportunities to enjoy the outdoors, this property offers something for everyone! Showings begin immediately!

Listed by Boyd Watkins of KW Coastal and Lakes & Mountains Realty

$
$
%
$/month over payments
Federal 30-year interest rate: 7.32% last updated on Oct 22, 2026
* All Figures are estimates. Check with your bank or proposed mortgage company for actual interest rates.
This product uses the FRED® API but is not endorsed or certified by the Federal Reserve Bank of St. Louis.

Save FavoriteSchedule TourAsk A QuestionMore Details

Broker Reciprocity 

Copyright 2026 PrimeMLS, Inc. All rights reserved. This information is deemed reliable, but not guaranteed. The data relating to real estate displayed on this display comes in part from the IDX Program of PrimeMLS. The information being provided is for consumers’ personal, non-commercial use and may not be used for any purpose other than to identify prospective properties consumers may be interested in purchasing. Data last updated October 26, 2026 8:08 PM EDT