SIGN UP or LOG IN 's Account

Log in to see your saved listings or edit your searches:

No account? Sign up now to save searches, listings, and get tailored listing notifications. It's free, opt-out anytime.

Find Your New Home

Sign Up Today!

Get fresh listings via email, save your favorite listings, match with similar properties, and unlock additional property info.

Create Your Account

Do not fill in this field:

Already have an account? Log in

and narrow your search. If you have fewer than 200 results, you can save your search.

Crawl Spaces

r=8449-8460
385 Province Road Strafford NH 03884

Strafford, NH385 Province Road

Price$425,000

Est. Mortgage: $/month

Active With Contract

MLS Number 5102157

  • Multifamily
  • PricePerSqFt 71.94
  • Address 385 Province Road
  • Units 2
  • Acreage 30

Unique 30 acre property featuring 2 substantial buildings offering over 12,000 sqft of mixed finished + unfinished space. Whether your vision includes residential rentals, commercial use, workshop space, storage, or a mixed-use investment, this property provides the flexibility to bring your ideas to life! Building 1 (located in the back) currently features 2 residential apartments above an expansive multi-bay garage and oversized workshop. Building 2 (closest to the road) offers unfinished residential space above a lower-level garage, office and woodworking shop. Set on 30 acres, the land features a private pond surrounded by wetlands, adding a natural buffer & peaceful setting. Please note that this is a significant renovation project requiring finishing, repairs, and updated permitting for future uses. Due to the property's condition, cash or rehabilitation financing only. This is an ideal opportunity for investors, contractors, or buyers looking to build equity through improvements and redevelopment. Sold as-is, including most items inside/outside, minus any items of sentimental attachment to Seller. Buyer to do their own due diligence relative to future uses.

Listed by Kaitlin Whitcher and Cheyenne Bostrom of Profound New England Real Estate

$
$
%
$/month over payments
Federal 30-year interest rate: 7.32% last updated on Oct 22, 2026
* All Figures are estimates. Check with your bank or proposed mortgage company for actual interest rates.
This product uses the FRED® API but is not endorsed or certified by the Federal Reserve Bank of St. Louis.

Save FavoriteSchedule TourAsk A QuestionMore Details

385 Province Road Strafford NH 03884
Active With Contract

MLS Number 5102160

  • Commercial
  • PricePerSqFt 31.46
  • Address 385 Province Road
  • Year Built 1979
  • Square Feet 13,508

Unique 30 acre property featuring 2 substantial buildings offering over 12,000 sqft of mixed finished + unfinished space. Whether your vision includes residential rentals, commercial use, workshop space, storage, or a mixed-use investment, this property provides the flexibility to bring your ideas to life! Building 1 (located in the back) currently features 2 residential apartments above an expansive multi-bay garage and oversized workshop. Building 2 (closest to the road) offers unfinished residential space above a lower-level garage, office and woodworking shop. Set on 30 acres, the land features a private pond surrounded by wetlands, adding a natural buffer & peaceful setting. Please note that this is a significant renovation project requiring finishing, repairs, and updated permitting for future uses. Due to the property's condition, cash or rehabilitation financing only. This is an ideal opportunity for investors, contractors, or buyers looking to build equity through improvements and redevelopment. Sold as-is, including most items inside/outside, minus any items of sentimental attachment to Seller. Buyer to do their own due diligence relative to future uses.

Listed by Kaitlin Whitcher and Cheyenne Bostrom of Profound New England Real Estate

$
$
%
$/month over payments
Federal 30-year interest rate: 7.32% last updated on Oct 22, 2026
* All Figures are estimates. Check with your bank or proposed mortgage company for actual interest rates.
This product uses the FRED® API but is not endorsed or certified by the Federal Reserve Bank of St. Louis.

Save FavoriteSchedule TourAsk A QuestionMore Details

107 Dunvegan Woods Drive Hampton NH 03842

Hampton, NH107 Dunvegan Woods Drive

Price$425,000

Est. Mortgage: $/month

MLS Number 5104967

  • Condo
  • PricePerSqFt 341.64
  • Square Feet 1,244
  • Bedrooms 2
  • New Contruction Existing

***OPEN HOUSE, SATURDAY 10/24 from 1:00 to 3:00*** WATERFRONT, Enjoy sweeping salt marsh views, unforgettable sunsets and a front-row seat to coastal wildlife, Unit 107 is privately tucked away at the rear of Dunvegan Woods. Watch egrets, herons, ducks & other wildlife pass by as you sip your morning coffee on the private deck, surrounded by ocean air and the distant sound of crashing surf. Less than a mile from North Beach, this special location makes it easy to walk or bike to the sand. Extensively renovated & truly move-in ready, this beautiful townhouse features a new kitchen with ceiling-height shaker cabinetry, soft-close dovetailed drawers, a built-in wine rack, quartz countertops, undermount lighting, a double sink with disposal & stainless appliances, including a five-burner gas range. Recent improvements include updated central A/C, a natural-gas heating system and Harvey vinyl windows for year-round efficiency. Fresh paint, updated door hardware and new LED lighting complete the space. The main level features porcelain plank flooring and a spacious, sun-filled living room with a new gas fireplace. The triple sliding glass door showcases the marsh views and opens to a new composite deck, an ideal place to unwind and enjoy the sunsets. Upstairs, you'll find new carpet installed in 2026, two generously sized bedrooms with custom built-in closet systems, plus a full bath with tub. The daylight walkout basement offers the potential to add approximately 500 square feet of living space, perfect for a home gym, office or guest room. Exciting improvements are set to begin soon at Dunvegan Woods, with all buildings scheduled to receive new vinyl siding, trim and decks for a fresh, modern look. No dogs, indoor cats allowed w/board approval. Interior Photos have been virtually staged. Don't miss your opportunity to experience the spectacular marsh views, coastal setting and extensive renovations firsthand, set up a private showing today!

Listed by Jeffrey Levine of KW Coastal and Lakes & Mountains Realty

$
$
%
$/month over payments
Federal 30-year interest rate: 7.32% last updated on Oct 22, 2026
* All Figures are estimates. Check with your bank or proposed mortgage company for actual interest rates.
This product uses the FRED® API but is not endorsed or certified by the Federal Reserve Bank of St. Louis.

Virtual TourSave FavoriteSchedule TourAsk A QuestionMore Details

22 Birch Road Deerfield NH 03037

Deerfield, NH22 Birch Road

Price$425,000

Est. Mortgage: $/month

Pending

MLS Number 5115256

  • Residential Single Family
  • PricePerSqFt 379.46
  • Full Bath 1
  • Address 22 Birch Road
  • Construction Existing

OFFER DEADLINE IS 12PM ON SUNDAY OCTOBER 25TH. OPEN HOUSE CANCELLED FOR SUNDAY THE 25TH. Nestled back on a private 3.15-acre parcel in highly desirable South Deerfield, this quality-built contemporary home is a private retreat with endless possibilities. Featuring sunny, open grounds perfect for gardening or hobby farming. The land is suitable for a couple of small horses or other animals and includes a 28' x 13' barn. Inside, soaring cathedral ceilings throughout create an open atmosphere full of potential. The spacious living area is anchored by a striking fieldstone fireplace, currently featuring a woodstove insert, offering both charm and efficient warmth. The deck provides effortless indoor-outdoor flow, ideal for relaxing or entertaining while overlooking your private yard and a natural stand of mature trees. Enjoy the ultimate in peace and privacy while staying just minutes from South Deerfield's convenient amenities and major routes. Bring your vision to this exceptional New Hampshire home! With a little sweat equity, the possibilities are endless. The price reflects the homes current condition. Quick Close Possible.

Listed by Lisa Brochu of BHHS Verani Salem

$
$
%
$/month over payments
Federal 30-year interest rate: 7.32% last updated on Oct 22, 2026
* All Figures are estimates. Check with your bank or proposed mortgage company for actual interest rates.
This product uses the FRED® API but is not endorsed or certified by the Federal Reserve Bank of St. Louis.

Save FavoriteSchedule TourAsk A QuestionMore Details

404 Mammoth Road Londonderry NH 03053

Londonderry, NH404 Mammoth Road

Price$425,000

Est. Mortgage: $/month

MLS Number 5115322

  • Residential Single Family
  • PricePerSqFt 390.63
  • Full Bath 1
  • Address 404 Mammoth Road
  • Construction Existing

Open Houses Sun 10/24 & 10/25 1:00-3:00 Welcome home to this charming, move-in-ready 2-bedroom, 1-bathroom ranch offering single level living at its finest! Step inside to find a warm and functional layout featuring a spacious kitchen complete with sleek granite countertops in excellent condition, ideal for prepping and cooking all your holiday dinners. Right off the entry a generous mudroom provides plenty of space to organize shoes, coats, and backpacks, keeping your main living area neat and clutter free. This home is equipped for year round comfort with a newer heating system, public water, public sewer, and natural gas hookups available. Parking and storage are a breeze thanks to a newly freshly coated driveway leading to a 1 car detached heated garage, an attached carport for additional covered parking, and a large outdoor shed to store all your lawn tools and equipment. Outside, you will love entertaining or unwinding on the expansive deck, which features a covered section on one side so you can enjoy the backyard in any weather. Don't miss out on this fantastic opportunity. Stop by to check it out this weekend!

Listed by Jean Monahan and Patrick Monahan of BHHS Verani Londonderry

$
$
%
$/month over payments
Federal 30-year interest rate: 7.32% last updated on Oct 22, 2026
* All Figures are estimates. Check with your bank or proposed mortgage company for actual interest rates.
This product uses the FRED® API but is not endorsed or certified by the Federal Reserve Bank of St. Louis.

Virtual TourSave FavoriteSchedule TourAsk A QuestionMore Details

17 Roundabout Way Manchester NH 03102

MLS Number 5106635

  • Condo
  • PricePerSqFt 283.71
  • Square Feet 1,498
  • Bedrooms 2
  • New Contruction Existing

Now offering a FREE 1 Year RATE BUY DOWN. Reach out for more details! Welcome home to the Carriage Homes at Woodland Pond! This beautifully maintained top-floor garden style condominium offers nearly 1,500 square feet of thoughtfully designed living space in one of the community's most desirable floor plans. Located in a building with only eight units, every residence is a coveted corner unit, providing additional privacy and an abundance of natural light. Step inside and be greeted by soaring vaulted ceilings, oversized windows, and an open-concept layout that feels bright, spacious, and inviting. The generous kitchen features ample cabinetry and countertops, a breakfast bar, and seamless views of the dining area and living room, where a cozy gas fireplace creates the perfect gathering space. Newer Pergo flooring flows throughout the home, adding both style and durability. The spacious primary suite offers a private retreat with a full en suite bath, while the second bedroom is conveniently located near an additional full bathroom, making it ideal for guests or family members. A separate bonus room provides the flexibility for a home office, den, or hobby space. Additional features include in-unit laundry, central air conditioning, natural gas heat, and a one-car garage. Enjoy a truly maintenance-free lifestyle in the highly sought-after Woodland Pond community. Residents have access to resort-style amenities including a clubhouse, fitness center, movie theater, swimming pool, hot tub, tennis courts, miles of trails, and beautifully maintained sidewalks with streetlights throughout the neighborhood. Nothing to do but move in and start enjoying all that Woodland Pond has to offer! Showings begin at OPEN HOUSE FRIDAY AUGUST 28TH FROM 4-6PM. We cant wait to see you!

Listed by Celine Belanger of Coldwell Banker Realty Bedford NH

$
$
%
$/month over payments
Federal 30-year interest rate: 7.32% last updated on Oct 22, 2026
* All Figures are estimates. Check with your bank or proposed mortgage company for actual interest rates.
This product uses the FRED® API but is not endorsed or certified by the Federal Reserve Bank of St. Louis.

Save FavoriteSchedule TourAsk A QuestionMore Details

8 Folsom Harbor Road Grand Isle VT 05458

Grand Isle, VT8 Folsom Harbor Road

Price$425,000

Est. Mortgage: $/month

MLS Number 5115592

  • Residential Single Family
  • PricePerSqFt 275.44
  • Full Bath 2
  • Address 8 Folsom Harbor Road
  • Construction Existing

Discover the beauty of Vermont's scenic Champlain Islands at 8 Folsom Harbor Road in Grand Isle. Set on 1.15 acres, this 3-bedroom, 2-bath home offers spacious living areas, Lake Champlain views, and plenty of potential to make the space your own. The open eat-in kitchen features abundant counter and cabinet space, along with a breakfast bar for casual dining. Just off the dining area, a separate office provides a convenient space for working from home. The large living room features expansive windows overlooking the spacious covered, screened-in porch, where you can relax and enjoy the surrounding scenery and lake views. A full bathroom completes the main level. The mostly finished lower level offers an exciting opportunity to nearly double the home's current living space with the addition of flooring and finishing touches. With a second full bathroom and walkout access from several rooms, the lower level provides flexibility for a variety of uses. Enjoy summer gatherings on the large enclosed front porch or explore nearby outdoor and local attractions, including Whites Beach, Sand Bar State Park Beach, and Snow Farm Vineyard. The property is also conveniently located near Lake Champlain, offering plenty of opportunities to enjoy the beauty of the Islands. A detached three-car garage with an attached shed provides ample space for vehicles, storage, hobbies, and outdoor equipment. Experience the relaxed lifestyle of the Champlain Islands while enjoying the space, versatility, and potential this Grand Isle property has to offer.

Listed by Mark Montross of Catamount Realty Group

$
$
%
$/month over payments
Federal 30-year interest rate: 7.32% last updated on Oct 22, 2026
* All Figures are estimates. Check with your bank or proposed mortgage company for actual interest rates.
This product uses the FRED® API but is not endorsed or certified by the Federal Reserve Bank of St. Louis.

Virtual TourSave FavoriteSchedule TourAsk A QuestionMore Details

1 Tanager Circle Concord NH 03303

Concord, NH1 Tanager Circle, Unit 2

Price$425,000

Est. Mortgage: $/month

MLS Number 5115018

  • Condo
  • PricePerSqFt 288.72
  • Square Feet 1,472
  • Bedrooms 2
  • New Contruction New Construction

Announcing Phase 2 at Tanager Circle! Thoughtfully designed townhomes, offering the perfect blend of luxury and affordability. Experience the charm of townhouse living with modern finishes, spacious layouts, and a community that feels like home. Open concept living with wood flooring, granite counters, stainless appliances and beautiful touches. 2 large bedrooms including a gorgeous master suite. Your own garage and maintenance free! Inground pool, clubhouse and community area. Come tour our model unit, plan ahead with NON-Binding unit reservations allowing you the joy of making your own custom selections. Low condo fee of $250 mo!

Listed by Christine Tatro of EXP Realty

$
$
%
$/month over payments
Federal 30-year interest rate: 7.32% last updated on Oct 22, 2026
* All Figures are estimates. Check with your bank or proposed mortgage company for actual interest rates.
This product uses the FRED® API but is not endorsed or certified by the Federal Reserve Bank of St. Louis.

Save FavoriteSchedule TourAsk A QuestionMore Details

Lot 2 Elmside Court Keene NH 03431

MLS Number 5115315

  • Condo
  • PricePerSqFt 474.86
  • Square Feet 895
  • Bedrooms 2
  • New Contruction New Construction

Brand new construction at Elmside, Keene's first cottage court community set just off Elm Street. Unit 2 offers the ease of single-level ranch living, a 6' x 24' covered porch, with two bedrooms and one and a half baths arranged around an open kitchen, dining, and living area. Thoughtful standard finishes include quartz countertops, luxury vinyl plank flooring, Shaker-style cabinetry, solid-core interior doors, 4-over-1 windows, board-and-batten accents and an upgraded insulation package. A pull-down attic stair adds convenient extra storage, and the attached one-car garage keeps New England winters at bay. Below, a full basement accessed from inside the home offers substantial storage, hobby, workshop and flexible-use potential. The community also features generous common areas envisioned for future landscaping, gardens, fruit trees, dog walking and neighborhood gathering spaces, subject to final development plans. Built by Elmside LLC as part of a cottage court community with 15 homes currently planned within an 18-unit condominium development, Unit 2 combines low-maintenance living with easy access to downtown Keene, Keene State College, the nearby Drummer Hill Conservation Area and its hiking and biking trails, Cheshire Medical Center, and everything the city has to offer. Depending on construction stage, opportunities may remain for buyer-selected finishes and available upgrades. Anticipated availability December 2026. Informational previews and buyer consultations are available by appointment. Please contact the listing agent for details.

Listed by Sadie Halliday of EXP Realty

$
$
%
$/month over payments
Federal 30-year interest rate: 7.32% last updated on Oct 22, 2026
* All Figures are estimates. Check with your bank or proposed mortgage company for actual interest rates.
This product uses the FRED® API but is not endorsed or certified by the Federal Reserve Bank of St. Louis.

Save FavoriteSchedule TourAsk A QuestionMore Details

23 Coral Street Concord NH 03303

Concord, NH23 Coral Street

Price$425,000

Est. Mortgage: $/month

MLS Number 5111627

  • Residential Single Family
  • PricePerSqFt 268.99
  • Full Bath 1
  • Address 23 Coral Street
  • Construction Existing

Step into this refreshed Cape style home, where comfort, character, and modern updates come together effortlessly. Offering three bedrooms, two baths, and a flexible bonus room, this home adapts beautifully to your lifestyle whether you need space to work, unwind, or welcome guests. Sunlit interiors and newly updated finishes create a warm, move in ready atmosphere from the moment you enter. Fresh paint, new vinyl flooring throughout, and brand-new windows and heating system add an extra layer of confidence and comfort. Plenty of storage space below ensures everything has its place. Enjoy seamless indoor outdoor living with a back deck that opens directly to the yard perfect for gatherings, quiet mornings, or evenings spent unwinding outdoors. A first-floor bedroom and first floor laundry offer everyday convenience, while a long list of recent upgrades makes this home truly stand out. Ideally located near local amenities and offering quick access to I 93, commuting is a breeze. Plenty of outdoor Storage space. Priced to sell, this property delivers exceptional value for first time buyers or anyone looking to downsize without compromising comfort or style. Tax Card & Tax bill reflects two homes on one lot, records have not been updated by the town. Agent is related to the seller. Open House Saturday 9/26 12:00 - 2:00

Listed by Lori Perrotti-Johns of First Preferred Realty LLC

$
$
%
$/month over payments
Federal 30-year interest rate: 7.32% last updated on Oct 22, 2026
* All Figures are estimates. Check with your bank or proposed mortgage company for actual interest rates.
This product uses the FRED® API but is not endorsed or certified by the Federal Reserve Bank of St. Louis.

Virtual TourSave FavoriteSchedule TourAsk A QuestionMore Details

212 Cityside Drive Montpelier VT 05602

MLS Number 5101767

  • Condo
  • PricePerSqFt 371.5
  • Square Feet 1,702
  • Bedrooms 3
  • New Contruction Existing

Wake each morning to mountain views and the peaceful surroundings of Cityside Condominiums on Murray Hill, where beautifully landscaped grounds and mature trees create a true Vermont retreat just minutes from downtown Montpelier. Thoughtfully designed for comfortable everyday living, this spacious condominium offers the convenience of true main-level living. The primary suite, second bedroom, two bathrooms, laundry, kitchen, dining area, and expansive living room are all located on the main floor, creating a layout that is both practical and inviting. The galley kitchen features stainless steel appliances less than five years old and opens seamlessly to a bright dining area, where windows on two sides frame beautiful mountain views. Hardwood floors continue into the generous living room, where sliding glass doors lead to a private covered balcony, the perfect place to enjoy your morning coffee, relax with a good book, or watch Vermont’s spectacular seasonal colors unfold. The walkout lower level provides exceptional flexibility with a spacious family room centered around a cozy wood-burning fireplace, a third bedroom, and direct access to a private patio and shared garden area. An impressive 23’ 24’ unfinished storage room offers possibilities rarely found in condominium living, providing abundant space for a workshop, home gym, hobbies, or storage. Residents of Cityside enjoy beautifully maintained grounds, a swimming pool, tennis and pickleball courts, and a detached garage, all within minutes of downtown Montpelier, I-89, shopping, restaurants, and outdoor recreation. Whether you’re looking for the ease of low-maintenance living, space to entertain family and friends, or simply a peaceful place to enjoy Vermont’s natural beauty, this home offers it all.

Listed by Filomena Siner of BHHS Vermont Realty Group/Waterbury

$
$
%
$/month over payments
Federal 30-year interest rate: 7.32% last updated on Oct 22, 2026
* All Figures are estimates. Check with your bank or proposed mortgage company for actual interest rates.
This product uses the FRED® API but is not endorsed or certified by the Federal Reserve Bank of St. Louis.

Virtual TourSave FavoriteSchedule TourAsk A QuestionMore Details

521 Governor Wentworth Highway Tuftonboro NH 03850

MLS Number 5090868

  • Residential Single Family
  • PricePerSqFt 356.54
  • Full Bath 1
  • Construction Existing
  • Bedrooms 2

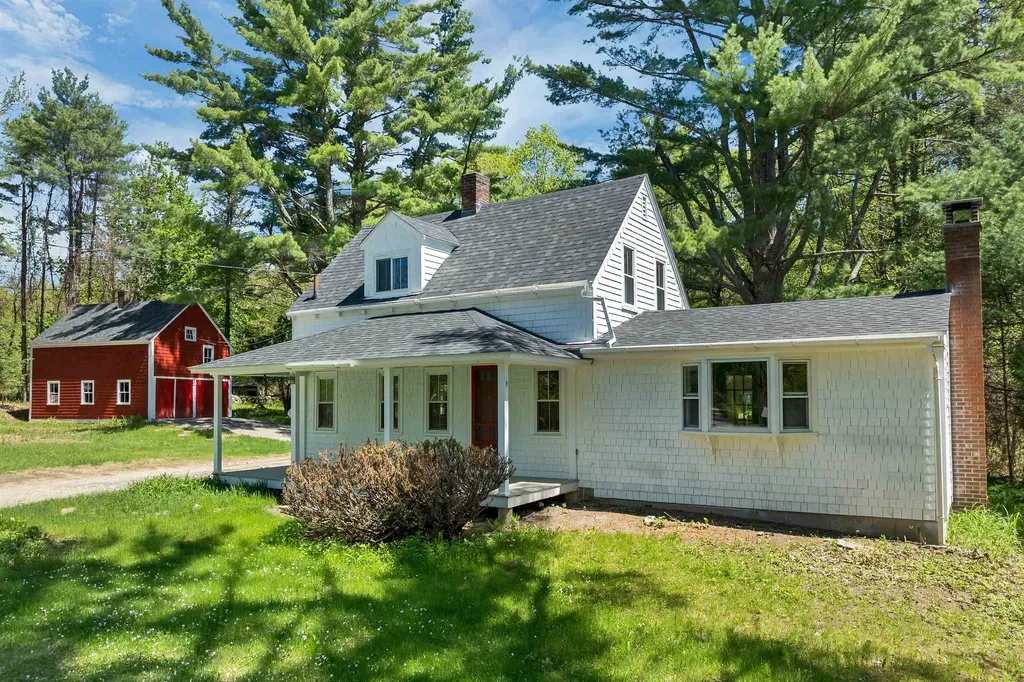
Charming 1940s Cape set on a picturesque one-acre lot in desirable Melvin Village. This property features a classic barn, an adorable playhouse, and inviting outdoor spaces perfect for enjoying the peaceful country setting. The home offers 2 bedrooms, 1.5 baths, and a spacious great room with a Vermont Castings stove for warm, cozy living. A bright three-season porch expands your living space, while the welcoming front porch provides the ideal spot to relax and take in the fresh New Hampshire air. Located just moments from Lake Winnipesaukee, you'll have easy access to swimming, boating, and year-round recreation. Only minutes to downtown Wolfeboro, where shops, dining, and community events await. Experience the best of four-season New Hampshire living in this timeless and well-loved home.

Listed by Nicole Shamlian of Maxfield Real Estate/Wolfeboro

$
$
%
$/month over payments
Federal 30-year interest rate: 7.32% last updated on Oct 22, 2026
* All Figures are estimates. Check with your bank or proposed mortgage company for actual interest rates.
This product uses the FRED® API but is not endorsed or certified by the Federal Reserve Bank of St. Louis.

Virtual TourSave FavoriteSchedule TourAsk A QuestionMore Details

Broker Reciprocity 

Copyright 2026 PrimeMLS, Inc. All rights reserved. This information is deemed reliable, but not guaranteed. The data relating to real estate displayed on this display comes in part from the IDX Program of PrimeMLS. The information being provided is for consumers’ personal, non-commercial use and may not be used for any purpose other than to identify prospective properties consumers may be interested in purchasing. Data last updated October 26, 2026 6:53 PM EDT