SIGN UP or LOG IN 's Account

Log in to see your saved listings or edit your searches:

No account? Sign up now to save searches, listings, and get tailored listing notifications. It's free, opt-out anytime.

Find Your New Home

Sign Up Today!

Get fresh listings via email, save your favorite listings, match with similar properties, and unlock additional property info.

Create Your Account

Do not fill in this field:

Already have an account? Log in

and narrow your search. If you have fewer than 200 results, you can save your search.

Crawl Spaces

r=8605-8616
25 River Street Winooski VT 05404

Winooski, VT25 River Street

Price$419,000

Est. Mortgage: $/month

MLS Number 5104709

  • Multifamily
  • PricePerSqFt 283.88
  • Address 25 River Street
  • Units 2
  • Bathroom 2

Unique opportunity to own a home in Winooski while enjoying the benefits of rental income to help offset your mortgage and taxes. This well-maintained Duplex features two 2-bedroom, 1-bath apartments, with one unit currently on a month-to-month lease, offering potential flexibility for owner-occupancy. Each apartment features separate gas and electric, laundry hookups, off-street parking, and a covered porch for outdoor enjoyment. The owners have completed numerous updates in recent years, including spray foam insulation in the basement, updated heating systems, new water heaters, many replacement windows, and a brand-new stainless-steel gas range in the first-floor apartment. Whether you're looking for a smart path to homeownership with rental income next door or a full investment property with potential for future rental income growth, this duplex offers plenty of possibilities! Conveniently located just a few doors down from the neighborhood market and close to everything Winooski has to offer, including restaurants, coffee shops, local businesses, the farmers market, and more. Plus, Downtown Burlington, area colleges, UVM Medical Center, Lake Champlain, and I-89 are all just minutes away.

Listed by Lipkin Audette Team of Coldwell Banker Hickok and Boardman

$
$
%
$/month over payments
Federal 30-year interest rate: 7.32% last updated on Oct 22, 2026
* All Figures are estimates. Check with your bank or proposed mortgage company for actual interest rates.
This product uses the FRED® API but is not endorsed or certified by the Federal Reserve Bank of St. Louis.

Save FavoriteSchedule TourAsk A QuestionMore Details

650 Douglas Street Extension Manchester NH 03102
Pending

MLS Number 5112080

  • Residential Single Family
  • PricePerSqFt 443.86
  • Construction Existing
  • Bedrooms 2
  • Bathroom 2

Located on a quiet dead-end street with the rail trail right out front and the river directly behind, this low-maintenance ranch offers easy single-level living just minutes from downtown Manchester. The main level features an open layout connecting the living and dining spaces, including a cozy natural gas fireplace and views of the river. The kitchen offers a large pantry and access to the back deck overlooking the river and fenced yard. Down the hall are two bright bedrooms and an updated full bathroom. Downstairs, the finished walkout lower level provides substantial extra living space complete with lower-level laundry hookups and a second full bathroom with a shower. A large family room or flex space features new flooring and access to the backyard, A separate finished room currently used as a den is reached through the oversized storage/utility room with shelving completes the lower level. Outside, the property includes a paved driveway, a detached storage shed, and a flat, fenced backyard with mature landscaping. Removing some of the bushes beyond the fence would open up your river access and view. Trail access out front and river access in the back make this a quiet, convenient spot close to city conveniences.

Listed by Constance Spencer of Coldwell Banker Realty Nashua

$
$
%
$/month over payments
Federal 30-year interest rate: 7.32% last updated on Oct 22, 2026
* All Figures are estimates. Check with your bank or proposed mortgage company for actual interest rates.
This product uses the FRED® API but is not endorsed or certified by the Federal Reserve Bank of St. Louis.

Save FavoriteSchedule TourAsk A QuestionMore Details

35 Railroad Row Hartford VT 05001
Pending

MLS Number 5093665

  • Condo
  • PricePerSqFt 455.43
  • Square Feet 920
  • Bedrooms 1
  • New Contruction Existing

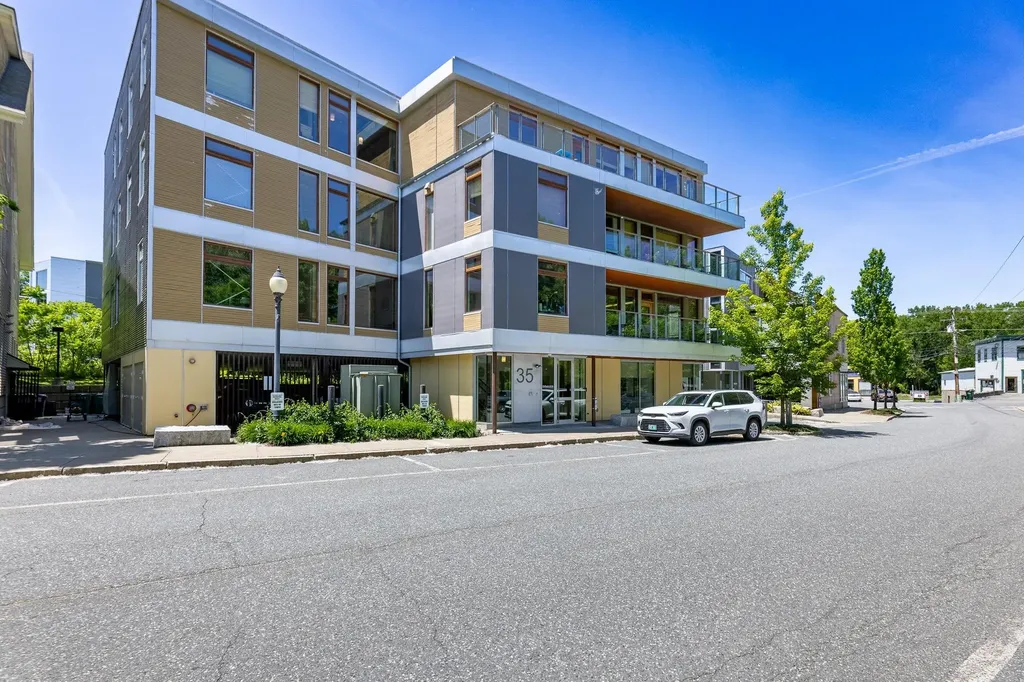
A rare opportunity to own one of downtown White River Junction's sought after Railroad Row condominiums. Offered fully furnished, this stylish, urban residence combines contemporary design with industrial character. It features soaring ceilings, oversized windows, bamboo floors, an open concept layout filled with natural light and views over the park. Enjoy the convenience of elevator access, covered parking and a vibrant walkable lifestyle just steps from restaurants, theater, shopping, parks and the train station. The building is LED certified, efficiency Vermont certified high performance and operates with solar powered electricity and hot water. An exceptional blend of modern comfort and downtown energy in the heart of the Upper Valley.

Listed by Linde McNamara of LindeMac Real Estate

$
$
%
$/month over payments
Federal 30-year interest rate: 7.32% last updated on Oct 22, 2026
* All Figures are estimates. Check with your bank or proposed mortgage company for actual interest rates.
This product uses the FRED® API but is not endorsed or certified by the Federal Reserve Bank of St. Louis.

Save FavoriteSchedule TourAsk A QuestionMore Details

84 Old Mansfield Road Fayston VT 05673

Fayston, VT84 Old Mansfield Road

Price$419,000

Est. Mortgage: $/month

Pending

MLS Number 5076424

  • Residential Single Family
  • PricePerSqFt 313.39
  • Full Bath 1
  • Construction Existing
  • Bedrooms 3

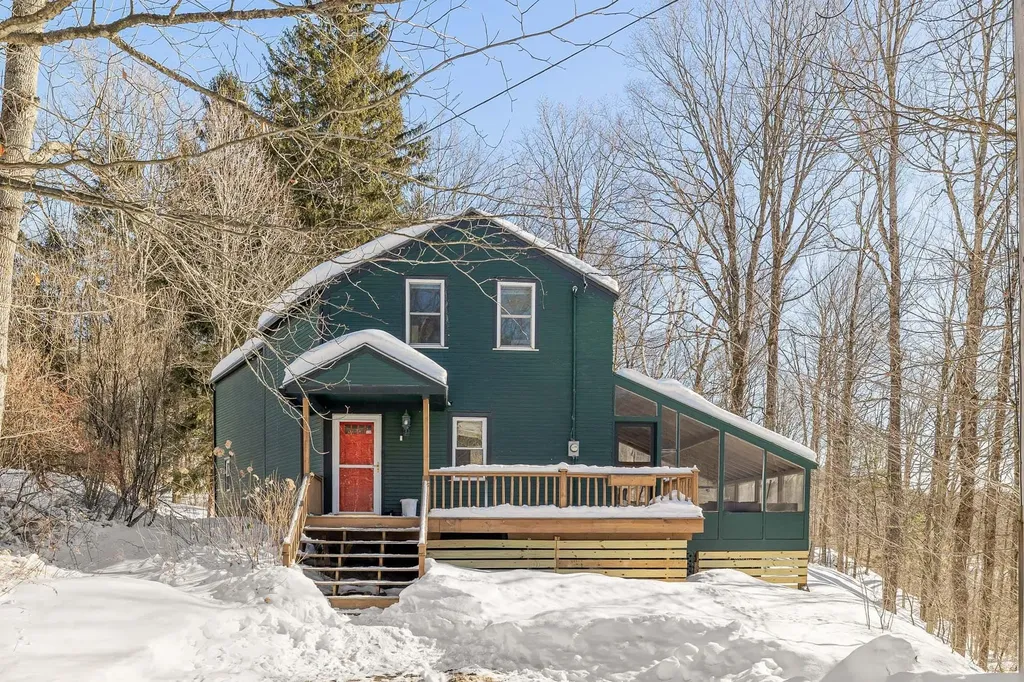
Nestled in the heart of the Green Mountains, 84 Old Mansfield Road offers a rare blend of refined comfort and rugged natural beauty on 4.5 sprawling acres. This property is a true sanctuary for those who value privacy and permanence, as it sits directly adjacent to pristine conserved land. Imagine stepping into your backyard and knowing that the lush, wooded landscape surrounding you is protected for generations to come, ensuring your peace and quiet remains undisturbed. Inside, the home radiates a warm and welcoming energy, balancing modern amenities with classic Vermont charm. The kitchen is equipped with stainless steel appliances. In the living area, built-in bookcases provide the perfect backdrop for your personal library, filled with natural light.For quiet summer evenings, the private screened-in porch offers a tranquil space to enjoy the sights and sounds of the forest without the intrusion of the elements. The location is an outdoor enthusiast's dream, positioned just minutes from the legendary slopes of Sugarbush and Mad River Glen skiing. Beyond the mountain, you are only 3 miles from the center of historic Waitsfield Village, where local boutiques and farm-to-table dining await. Whether you are hitting the nearby hiking trails or enjoying the local culture, this home is the ultimate basecamp for the mountain lifestyle.

Listed by Michael Brancoforte of KW Vermont-Stowe

$
$
%
$/month over payments
Federal 30-year interest rate: 7.32% last updated on Oct 22, 2026
* All Figures are estimates. Check with your bank or proposed mortgage company for actual interest rates.
This product uses the FRED® API but is not endorsed or certified by the Federal Reserve Bank of St. Louis.

Virtual TourSave FavoriteSchedule TourAsk A QuestionMore Details

136 Westford Road Milton VT 05468

Milton, VT136 Westford Road

Price$419,000

Est. Mortgage: $/month

Active With Contract

MLS Number 5102677

  • Residential Single Family
  • PricePerSqFt 325.31
  • Full Bath 1
  • Address 136 Westford Road
  • Construction Existing

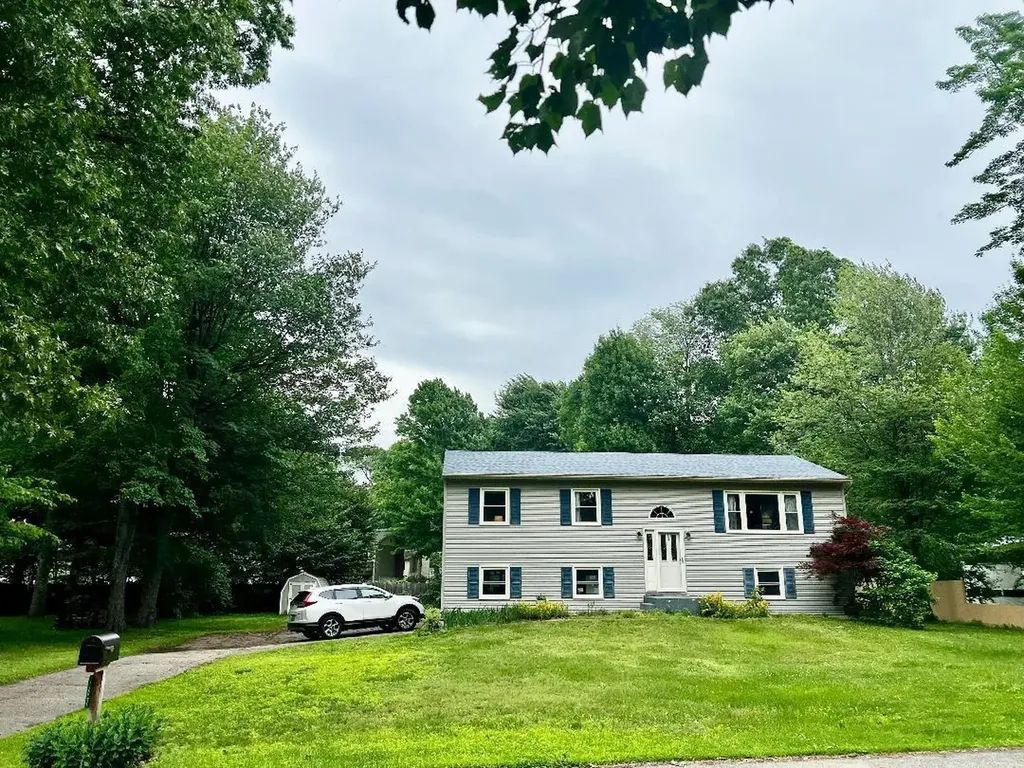
Located just outside of Milton town, this is your opportunity to own a very well cared for, single level ranch, with 5.3 acres of land! Minutes to restaurants, schools, shopping and the interstate, you'll enjoy the convenience of living off of a paved, publicly maintained road...only to take a few steps into your peaceful private lot, filled with wildflowers, trails, and wildlife. This 3 bedroom home offers an attached two car garage, fully fenced-in, level backyard, new porch, and hardwood floors. A full basement with permanently stabilized walls from Northern Basement Systems (2022), gives you an additional option to add more living space to your home. Other upgrades in the last few years include a new roof, insulation, gutters, and wooden/metal fencing. A move-in ready home with room for your personal touch. Come see all that this property has to offer!

Listed by Heather Armata of Cornerstone Real Estate Company

$
$
%
$/month over payments
Federal 30-year interest rate: 7.32% last updated on Oct 22, 2026
* All Figures are estimates. Check with your bank or proposed mortgage company for actual interest rates.
This product uses the FRED® API but is not endorsed or certified by the Federal Reserve Bank of St. Louis.

Virtual TourSave FavoriteSchedule TourAsk A QuestionMore Details

1695 Vt Route 214 East Montpelier VT 05667
Active With Contract

MLS Number 5108238

  • Residential Single Family
  • PricePerSqFt 459.43
  • Full Bath 1
  • Address 1695 Vt Route 214
  • Construction Existing

Lovely home set back on three beautiful acres. This meticulously cared-for ranch offers a wonderful blend of country living, comfort, and convenience. The setting is peaceful and private, with mature floral beds, established shade trees, a well maintained vegetable garden, blueberry bushes, and apple trees. Welcoming large flat yard provides open space and a landscape that is inviting and offers options for much more potential. Inside, this sweet and simple three-bedroom, two-bath home offers easy one-level living with a remodeled kitchen featuring newer stainless steel appliances and a reverse osmosis filtration system. The spacious, nicely finished walkout basement provides valuable additional living space, complete with durable vinyl plank flooring, a pellet stove for cozy ambiance and added warmth, and a well-kept utility and storage room. A particularly appealing feature is the way the home embraces Vermont’s beautiful seasons. The covered front porch is the perfect spot to enjoy your morning coffee and watch the sunrise, while the newly rebuilt back deck invites you to unwind at day’s end and take in spectacular Vermont sunsets overlooking the expansive backyard. A detached two-car garage adds even more convenience, while the paved driveway and paved road make year-round access especially easy. For those seeking a peaceful country home without giving up the ease of paved access and practical amenities, this lovingly maintained property offers an inviting place to settle in, relax, and enjoy the best of East Montpelier living.

Listed by Jess Kerns of KW Vermont

$
$
%
$/month over payments
Federal 30-year interest rate: 7.32% last updated on Oct 22, 2026
* All Figures are estimates. Check with your bank or proposed mortgage company for actual interest rates.
This product uses the FRED® API but is not endorsed or certified by the Federal Reserve Bank of St. Louis.

Save FavoriteSchedule TourAsk A QuestionMore Details

100 North Road Franklin NH 03235

Franklin, NH100 North Road

Price$419,000

Est. Mortgage: $/month

MLS Number 5109505

  • Residential Single Family
  • PricePerSqFt 189.16
  • Full Bath 1
  • Address 100 North Road
  • Construction Existing

Home Warranty Included. Less than 30 minutes to Concord is this turn-key 3 Bed 2 Bath home with a heated garage and four heat sources. The home is located near the beautiful and peaceful Daniel Webster Birthplace Conservation Area, and the lot abuts conservation land. Within minutes are the Franklin Hospital, Webster Lake, Winnipesaukee Rail Trail, Whitewater & Outdoor Adventure Park, Franklin Falls Dam, and the Veterans Ski Area. For shopping, there are boutique stores and farmers markets, as well as super stores and the exit 20 Tanger Outlet Mall. The oversized entry room connects the home to the heated garage and the back deck with ramp. Inside this beautiful home there are hardwood floors and an updated kitchen that flows into the dining and living area. The floors will be refinished for the new owner before closing. For dog owners, there is a dog shower and a dog door leading to the back deck. Other unusual features are an intercom system, HAM radio tower next to the chimney, and central vacuum. All major systems of the home are in good condition, and include a 2025 pellet stove, a 2025 electric hot water heater, and a 7-year old Advantage Pure Pro oil furnace. The partially finished basement has a wood stove and wood furnace and is fully insulated. The nicely landscaped yard is low-maintenance, and makes this home ready for you to come and relax, rather than work. The generous driveway offers ample room for several cars. There are several private and public schools, as well as a college within a half-hour drive. Snowmobile and biking trails close by offer year round outdoor recreation. The Lakes Region of NH offers a plentitude of natural resources as well as a wide variety of entertainment, including the Bank of NH Pavillion, and country-living favorites such as the Bear Brook Winery just down the road.

Listed by Andrea Burns of EXP Realty

$
$
%
$/month over payments
Federal 30-year interest rate: 7.32% last updated on Oct 22, 2026
* All Figures are estimates. Check with your bank or proposed mortgage company for actual interest rates.
This product uses the FRED® API but is not endorsed or certified by the Federal Reserve Bank of St. Louis.

Virtual TourSave FavoriteSchedule TourAsk A QuestionMore Details

1844 Littleton Road Monroe NH 03771-3234

Monroe, NH1844 Littleton Road

Price$419,000

Est. Mortgage: $/month

Active With Contract

MLS Number 5103244

  • Residential Single Family
  • PricePerSqFt 465.56
  • Full Bath 2
  • Address 1844 Littleton Road
  • Construction New Construction

New Construction for sale with buyer concession at closing towards closing cost assistance. Lovely barn style home on 3.49 acres of property. 1650 sf total. 900 sf fully finished (master bedroom, bath, and loft), 500 sf 80 % finished (additional bedroom) , and 250 sf unfinished laundry / storage. Monroe is a quite farm town that is near to shopping and medical, 20 minutes to Littleton or Woodsville. This home is built to the highest energy conservation as possible with fully insulated ICF basement, and spray foam in critical areas in roof, and floor system. Three forms of heating included in this house using electric heat pump, standard electric baseboard, and wood stove. Heat pump also serves as air conditioning. Attached carport, and plenty room to add a detached garage/shed in the future. Across the street is access to ATV / Horse Trail that leads down to the Connecticut River. CT River boat ramp only 10 minutes away, and Moore Reservoir boat ramp 20 minutes away.

Listed by Jonathan Minerick of homecoin.com

$
$
%
$/month over payments
Federal 30-year interest rate: 7.32% last updated on Oct 22, 2026
* All Figures are estimates. Check with your bank or proposed mortgage company for actual interest rates.
This product uses the FRED® API but is not endorsed or certified by the Federal Reserve Bank of St. Louis.

Save FavoriteSchedule TourAsk A QuestionMore Details

31 Circle Point Road Sanbornton NH 03269

Sanbornton, NH31 Circle Point Road

Price$419,000

Est. Mortgage: $/month

MLS Number 5106214

  • Residential Single Family
  • PricePerSqFt 212.69
  • Full Bath 1
  • Address 31 Circle Point Road
  • Construction Existing

BACK ON MARKET DUE TO BUYER FINANCING - NO FAULT OF SELLER OR PROPERTY! NEW AS-IS PRICE + ONE-YEAR HOME WARRANTY INCLUDED! Welcome to Hermit Lake in desirable Sanbornton, NH! Set on a level 1.40-acre corner lot directly across from the lake, this 4-bedroom home offers water glimpses from the kitchen, covered porch, upstairs bedrooms and around the property. Priced to reflect its as-is condition and updating opportunities, bring your vision and make this Lakes Region home your own! Convenient I-93 access via Exits 22 and 23. Enjoy THREE nearby water access points, one just around the corner, to peaceful 220-acre Hermit Lake, where a 10 HP motor restriction preserves its quieter character. Kayak, canoe, fish or simply float the day away! Inside, a charming mudroom with barn doors leads to the living area, dining room and kitchen with butcher block countertop. One bedroom is on the first floor, with three additional bedrooms and a 3/4 bath upstairs. An insulated basement offers additional possibilities. Snowmobiling season is just around the corner! When safely frozen, Hermit Lake provides access to NH's major snowmobile trail system. With a 2-car garage under, shed and ample parking, there's room for your seasonal toys! Enjoy a level yard, mature perennials and year-round Lakes Region recreation. Motivated seller - schedule your tour today!

Listed by Beth Pavnick of EXP Realty

$
$
%
$/month over payments
Federal 30-year interest rate: 7.32% last updated on Oct 22, 2026
* All Figures are estimates. Check with your bank or proposed mortgage company for actual interest rates.
This product uses the FRED® API but is not endorsed or certified by the Federal Reserve Bank of St. Louis.

Save FavoriteSchedule TourAsk A QuestionMore Details

167 Waybury Road Colchester VT 05446

Colchester, VT167 Waybury Road

Price$419,000

Est. Mortgage: $/month

Pending

MLS Number 5096580

  • Residential Single Family
  • PricePerSqFt 350.33
  • Full Bath 1
  • Address 167 Waybury Road
  • Construction Existing

LAKE-LIFESTYLE LIVING WITHOUT THE WATERFRONT PRICE! Imagine having beach access, lake-area recreation, and Airport Park just a short walk from your front door while coming home to your own comfortable, private neighborhood. That is what makes 167 Waybury Road special. This spacious 3-bedroom Colchester home offers something increasingly hard to find: location, flexibility, and room to create your own vision. Inside, you'll find hardwood floors, a large kitchen with center island, comfortable living spaces, and a lower level designed for everyday living. The finished portion provides a generous family room and office/study, while the walk-out lower level opens the door to even more possibilities. And then there's the 25' × 22' bonus room already studded, insulated, and heated. Use it as additional living space, a workshop, home gym, studio, recreation room, or finish it to suit your needs. It can also be converted back to a two car garage. Outside, enjoy a level 0.40 acre lot, deck, and the lifestyle that comes with community beach rights/access. Walk to Airport Park, enjoy nearby Lake Champlain recreation, and come home to a neighborhood setting that feels removed from the hustle while remaining conveniently connected to the Burlington area. The real opportunity isn't just the house it's the lifestyle and potential that come with it. ? 3 bedrooms ? 1,727 sq. ft. of living space ? 0.40 acre level lot ? Beach access / beach rights ? Walk to Airport Park ? Hardwood floors ? Large kitchen with center island ? Lower level family room + office/study ? Walk out lower level ? 25' × 22' heated, insulated, studded bonus room ? Potential for additional finished living space or two-car garage ? Mini split cooling ? Natural gas heating

Listed by Rene Marceau of KW Vermont

$
$
%
$/month over payments
Federal 30-year interest rate: 7.32% last updated on Oct 22, 2026
* All Figures are estimates. Check with your bank or proposed mortgage company for actual interest rates.
This product uses the FRED® API but is not endorsed or certified by the Federal Reserve Bank of St. Louis.

Save FavoriteSchedule TourAsk A QuestionMore Details

243 Partridge Lane Haverhill NH 03774

Haverhill, NH243 Partridge Lane

Price$419,000

Est. Mortgage: $/month

Pending

MLS Number 5107838

  • Residential Single Family
  • PricePerSqFt 436.46
  • Full Bath 1
  • Address 243 Partridge Lane
  • Construction Existing

Welcome to 243 Partridge Lane, a unique North Haverhill home offering space, flexibility, and possibilities that are hard to find. Situated on 1.40+/- acres, this 3-bedroom, 3-bath home features a bright and spacious main level with cathedral ceilings, abundant natural light, an open-concept layout, and expansive built-in bookshelves. Radiant floor heat adds comfort throughout both the main and lower levels. The walkout lower level sets this property apart, offering a full second kitchen, two bedrooms, two baths, and its own exterior entrance, creating an ideal setup for multigenerational living, an in-law arrangement, guests, or potential rental income. Outside, the wide, open yard provides plenty of room for gardens, entertaining, play, or simply enjoying your own space. A new boiler is scheduled for installation. For buyers looking for additional acreage, the adjoining 1.31+/- acre parcel is also available separately, or purchase both properties together for a total of 2.71+/- acres. See MLS #5084907 for the combined offering.

Listed by Kaylee Heathe of Four Seasons Sotheby's Int'l Realty

$
$
%
$/month over payments
Federal 30-year interest rate: 7.32% last updated on Oct 22, 2026
* All Figures are estimates. Check with your bank or proposed mortgage company for actual interest rates.
This product uses the FRED® API but is not endorsed or certified by the Federal Reserve Bank of St. Louis.

Save FavoriteSchedule TourAsk A QuestionMore Details

4 Dawns Way Swanton VT 05488

Swanton, VT4 Dawns Way

Price$419,000

Est. Mortgage: $/month

MLS Number 5113683

  • Residential Single Family
  • PricePerSqFt 268.59
  • Full Bath 2
  • Address 4 Dawns Way
  • Construction Existing

Natural light pours into this inviting home, where there's room to spread out inside and an expansive, level yard to enjoy outside. Built in 2007, this colonial has been well cared for and is clean, bright, and ready for you to move right in. The covered front porch gives you a welcoming place to greet guests or settle in with a morning coffee, while the composite deck offers space for dinner outdoors overlooking the yard. Listed as a two-bedroom, the home has more to offer than that designation suggests. Flex space creates options for an office, hobbies, or a quiet retreat, and the finished basement adds room for recreation, movie nights, or simply getting comfortable away from the main living areas. An attached garage and paved driveway make coming and going easy, and the home's appealing exterior makes a lovely first impression. The generous lot leaves plenty of room to garden, play, or gather with friends. When it's time to head out, St. Albans, I-89, shopping, and dining are all conveniently nearby. It's a home that feels cared for from the moment you arrive, with the space and location to enjoy for years to come.

Listed by The Paul Martin Team and Paul Martin of M Realty

$
$
%
$/month over payments
Federal 30-year interest rate: 7.32% last updated on Oct 22, 2026
* All Figures are estimates. Check with your bank or proposed mortgage company for actual interest rates.
This product uses the FRED® API but is not endorsed or certified by the Federal Reserve Bank of St. Louis.

Virtual TourSave FavoriteSchedule TourAsk A QuestionMore Details

Broker Reciprocity 

Copyright 2026 PrimeMLS, Inc. All rights reserved. This information is deemed reliable, but not guaranteed. The data relating to real estate displayed on this display comes in part from the IDX Program of PrimeMLS. The information being provided is for consumers’ personal, non-commercial use and may not be used for any purpose other than to identify prospective properties consumers may be interested in purchasing. Data last updated October 26, 2026 4:37 AM EDT