
SIGN UP or LOG IN 's Account

Log in to see your saved listings or edit your searches:

No account? Sign up now to save searches, listings, and get tailored listing notifications. It's free, opt-out anytime.

Find Your New Home

Sign Up Today!

Get fresh listings via email, save your favorite listings, match with similar properties, and unlock additional property info.

Create Your Account

Do not fill in this field:

Already have an account? Log in

and narrow your search. If you have fewer than 200 results, you can save your search.

Crawl Spaces

r=8617-8628
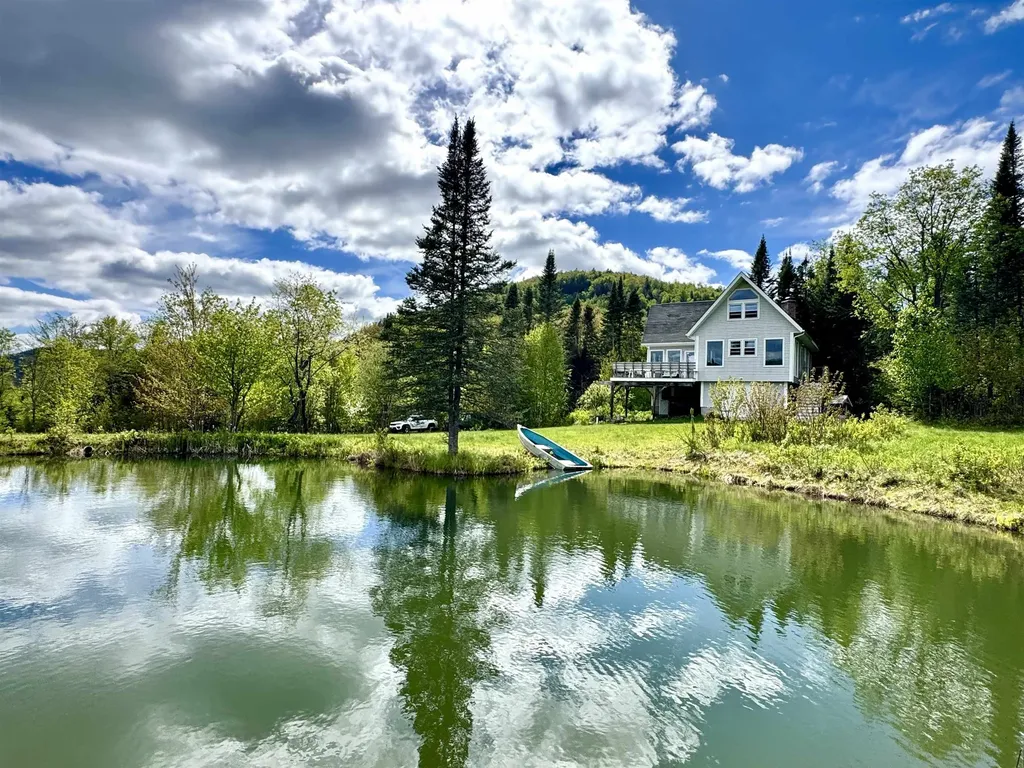
26 Ad Chase Road Pittsburg NH 03592

Pittsburg, NH26 Ad Chase Road

Price$419,000

Est. Mortgage: $/month

MLS Number 5092086

  • Residential Single Family
  • PricePerSqFt 296.74
  • Full Bath 1
  • Address 26 Ad Chase Road
  • Construction Existing

Tucked away on 10.62+/- private acres, this custom-built Cape-style home offers stunning mountain views, apple trees, a man-made pond, and frontage along Ad Chase Brook, creating the perfect North Country retreat. The ground level features a garage, utility room, and bonus room, while a striking spiral staircase leads from the walkout basement to the main living area. The living area is highlighted by soaring 18' ceilings and a beautiful cobblestone hearth fireplace, and a custom pool table, making it an ideal space for entertaining or relaxing. Step outside onto the 18x18 deck with built-in seating and take in the breathtaking mountain scenery. The third floor offers an open loft area along with additional space that could easily be transformed into a primary bedroom, complete with an existing half bath. With direct snowmobile trail access and endless opportunities for outdoor recreation, this property is perfectly suited as a year-round residence, vacation getaway, or base camp for all your North Country adventures.

Listed by Kristie Champagne of Raymond E. Davis Real Estate

$
$
%
$/month over payments
Federal 30-year interest rate: 7.32% last updated on Oct 22, 2026
* All Figures are estimates. Check with your bank or proposed mortgage company for actual interest rates.
This product uses the FRED® API but is not endorsed or certified by the Federal Reserve Bank of St. Louis.

Virtual TourSave FavoriteSchedule TourAsk A QuestionMore Details

4 Dawns Way Swanton VT 05488

Swanton, VT4 Dawns Way

Price$419,000

Est. Mortgage: $/month

MLS Number 5113683

  • Residential Single Family
  • PricePerSqFt 268.59
  • Full Bath 2
  • Address 4 Dawns Way
  • Construction Existing

Natural light pours into this inviting home, where there's room to spread out inside and an expansive, level yard to enjoy outside. Built in 2007, this colonial has been well cared for and is clean, bright, and ready for you to move right in. The covered front porch gives you a welcoming place to greet guests or settle in with a morning coffee, while the composite deck offers space for dinner outdoors overlooking the yard. Listed as a two-bedroom, the home has more to offer than that designation suggests. Flex space creates options for an office, hobbies, or a quiet retreat, and the finished basement adds room for recreation, movie nights, or simply getting comfortable away from the main living areas. An attached garage and paved driveway make coming and going easy, and the home's appealing exterior makes a lovely first impression. The generous lot leaves plenty of room to garden, play, or gather with friends. When it's time to head out, St. Albans, I-89, shopping, and dining are all conveniently nearby. It's a home that feels cared for from the moment you arrive, with the space and location to enjoy for years to come.

Listed by The Paul Martin Team and Paul Martin of M Realty

$
$
%
$/month over payments
Federal 30-year interest rate: 7.32% last updated on Oct 22, 2026
* All Figures are estimates. Check with your bank or proposed mortgage company for actual interest rates.
This product uses the FRED® API but is not endorsed or certified by the Federal Reserve Bank of St. Louis.

Virtual TourSave FavoriteSchedule TourAsk A QuestionMore Details
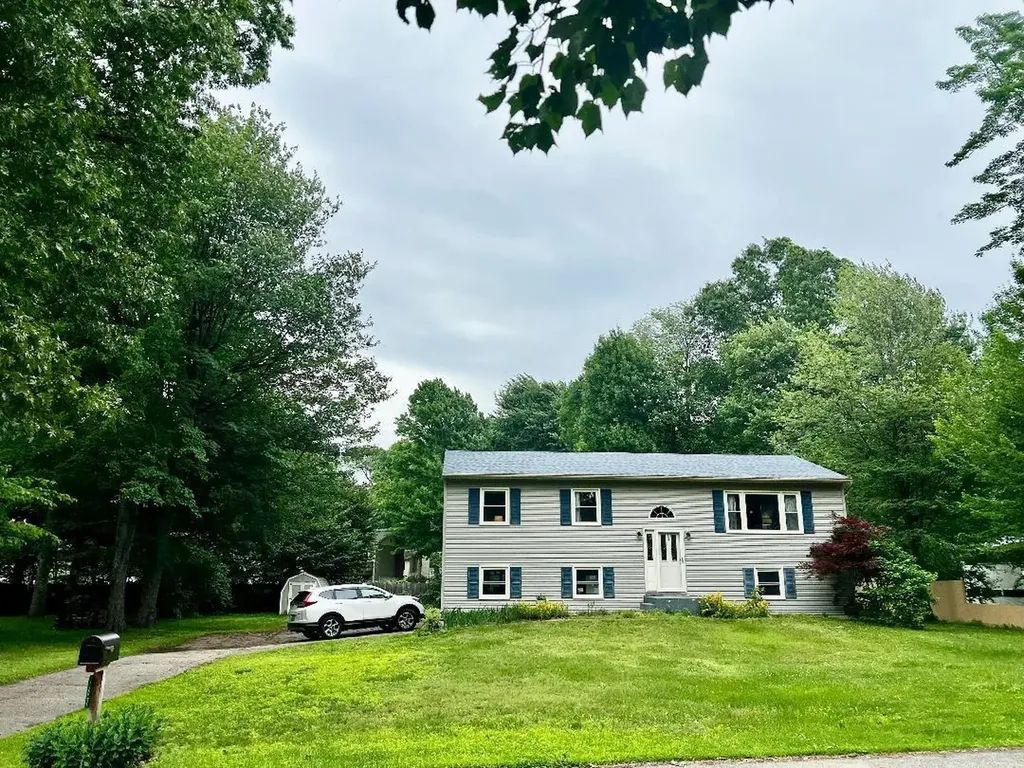
167 Waybury Road Colchester VT 05446

Colchester, VT167 Waybury Road

Price$419,000

Est. Mortgage: $/month

Pending

MLS Number 5096580

  • Residential Single Family
  • PricePerSqFt 350.33
  • Full Bath 1
  • Address 167 Waybury Road
  • Construction Existing

LAKE-LIFESTYLE LIVING WITHOUT THE WATERFRONT PRICE! Imagine having beach access, lake-area recreation, and Airport Park just a short walk from your front door while coming home to your own comfortable, private neighborhood. That is what makes 167 Waybury Road special. This spacious 3-bedroom Colchester home offers something increasingly hard to find: location, flexibility, and room to create your own vision. Inside, you'll find hardwood floors, a large kitchen with center island, comfortable living spaces, and a lower level designed for everyday living. The finished portion provides a generous family room and office/study, while the walk-out lower level opens the door to even more possibilities. And then there's the 25' × 22' bonus room already studded, insulated, and heated. Use it as additional living space, a workshop, home gym, studio, recreation room, or finish it to suit your needs. It can also be converted back to a two car garage. Outside, enjoy a level 0.40 acre lot, deck, and the lifestyle that comes with community beach rights/access. Walk to Airport Park, enjoy nearby Lake Champlain recreation, and come home to a neighborhood setting that feels removed from the hustle while remaining conveniently connected to the Burlington area. The real opportunity isn't just the house it's the lifestyle and potential that come with it. ? 3 bedrooms ? 1,727 sq. ft. of living space ? 0.40 acre level lot ? Beach access / beach rights ? Walk to Airport Park ? Hardwood floors ? Large kitchen with center island ? Lower level family room + office/study ? Walk out lower level ? 25' × 22' heated, insulated, studded bonus room ? Potential for additional finished living space or two-car garage ? Mini split cooling ? Natural gas heating

Listed by Rene Marceau of KW Vermont

$
$
%
$/month over payments
Federal 30-year interest rate: 7.32% last updated on Oct 22, 2026
* All Figures are estimates. Check with your bank or proposed mortgage company for actual interest rates.
This product uses the FRED® API but is not endorsed or certified by the Federal Reserve Bank of St. Louis.

Save FavoriteSchedule TourAsk A QuestionMore Details
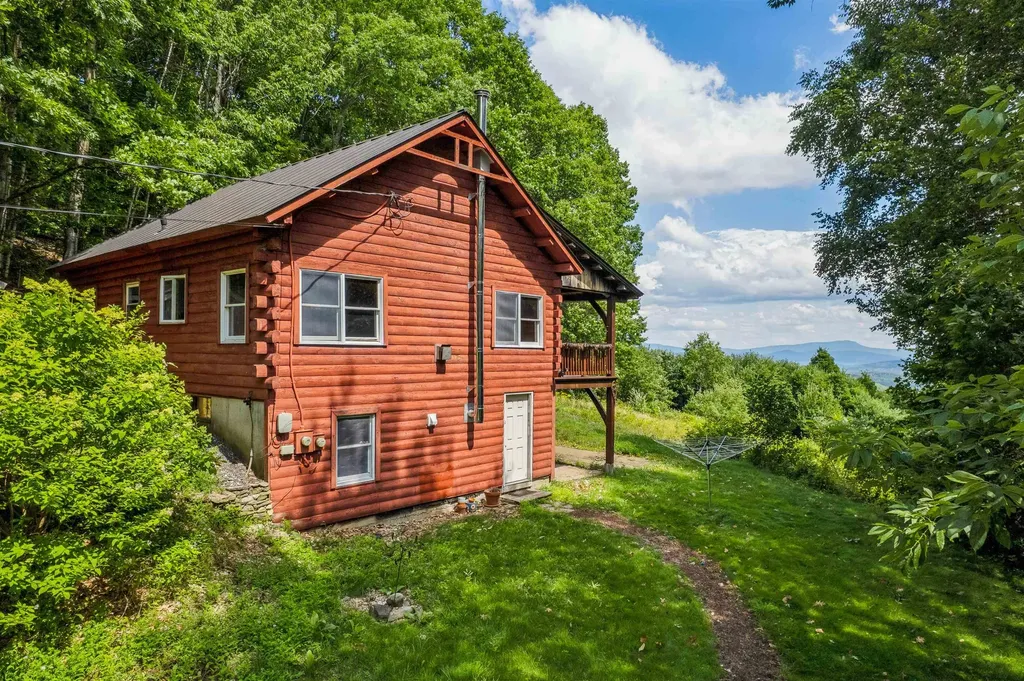
2772 South Vershire Road Vershire VT 05079

MLS Number 5101856

  • Residential Single Family
  • PricePerSqFt 396.78
  • Full Bath 1
  • Construction Existing
  • Bedrooms 3

Escape to your own private Vermont retreat with this charming 3-bedroom, 1-bath cabin nestled on 23 secluded acres. Surrounded by nature and offering breathtaking long-range mountain views, this property is the perfect place to unwind, recharge, or work remotely with the convenience of fiber-optic internet already connected. The inviting covered porch provides the ideal spot to enjoy your morning coffee, take in spectacular sunsets, or simply soak in the peace and quiet of the surrounding woods. Inside, the warm and welcoming living space features a cozy wood stove and propane fireplace, creating the perfect atmosphere in every season. The full unfinished basement offers exceptional storage and untapped potential for additional living space, a recreation room, workshop, or home gym. Whether you're searching for a year-round residence, a vacation getaway, or an investment property, this cabin offers the privacy, comfort, and modern connectivity rarely found in such a picturesque setting. Experience the best of Vermont living where stunning views, complete privacy, and high-speed internet make it easy to disconnect from the world or stay connected when you need to.

Listed by Holly Hall and Franchesca Collins of Hall Collins Real Estate Group

$
$
%
$/month over payments
Federal 30-year interest rate: 7.32% last updated on Oct 22, 2026
* All Figures are estimates. Check with your bank or proposed mortgage company for actual interest rates.
This product uses the FRED® API but is not endorsed or certified by the Federal Reserve Bank of St. Louis.

Virtual TourSave FavoriteSchedule TourAsk A QuestionMore Details

32 Woodland Pines Road Bartlett NH 03812

MLS Number 5111435

  • Condo
  • PricePerSqFt 353.89
  • Square Feet 1,888
  • Bedrooms 3
  • New Contruction Existing

Just minutes from world-class hiking, multiple ski resorts, Story Land, and the shops and restaurants of North Conway, this 3-bedroom, 2.5-bath Woodland Pines townhome is the perfect White Mountains home base. Wood floors lead to an open main-level living and dining area with vaulted ceilings, warm wood tones, a wall of windows that fills the space with natural light, and a fireplace with a beautiful brick surround. A glass slider off the dining area opens to a large deck, an ideal spot for morning coffee or unwinding after a day outdoors. The roomy kitchen opens to the dining area, and a half bath completes the main level. Upstairs, the primary suite offers its own slider to a Juliet balcony, a full bath, and a loft that works well as a reading nook or home office. The lower level adds flexibility with a second living area, two additional bedrooms, a full bath, a propane space heater, and a stackable washer and dryer. Two mini-split A/C units keep things cool on warm summer days, association amenities include a swimming pool and tennis courts, and you'll love the low Bartlett taxes, too!

Listed by Kevin OBrien and Josh Brustin of Pinkham Real Estate

$
$
%
$/month over payments
Federal 30-year interest rate: 7.32% last updated on Oct 22, 2026
* All Figures are estimates. Check with your bank or proposed mortgage company for actual interest rates.
This product uses the FRED® API but is not endorsed or certified by the Federal Reserve Bank of St. Louis.

Save FavoriteSchedule TourAsk A QuestionMore Details

243 Partridge Lane Haverhill NH 03774

Haverhill, NH243 Partridge Lane

Price$419,000

Est. Mortgage: $/month

Pending

MLS Number 5107838

  • Residential Single Family
  • PricePerSqFt 436.46
  • Full Bath 1
  • Address 243 Partridge Lane
  • Construction Existing

Welcome to 243 Partridge Lane, a unique North Haverhill home offering space, flexibility, and possibilities that are hard to find. Situated on 1.40+/- acres, this 3-bedroom, 3-bath home features a bright and spacious main level with cathedral ceilings, abundant natural light, an open-concept layout, and expansive built-in bookshelves. Radiant floor heat adds comfort throughout both the main and lower levels. The walkout lower level sets this property apart, offering a full second kitchen, two bedrooms, two baths, and its own exterior entrance, creating an ideal setup for multigenerational living, an in-law arrangement, guests, or potential rental income. Outside, the wide, open yard provides plenty of room for gardens, entertaining, play, or simply enjoying your own space. A new boiler is scheduled for installation. For buyers looking for additional acreage, the adjoining 1.31+/- acre parcel is also available separately, or purchase both properties together for a total of 2.71+/- acres. See MLS #5084907 for the combined offering.

Listed by Kaylee Heathe of Four Seasons Sotheby's Int'l Realty

$
$
%
$/month over payments
Federal 30-year interest rate: 7.32% last updated on Oct 22, 2026
* All Figures are estimates. Check with your bank or proposed mortgage company for actual interest rates.
This product uses the FRED® API but is not endorsed or certified by the Federal Reserve Bank of St. Louis.

Save FavoriteSchedule TourAsk A QuestionMore Details

31 Circle Point Road Sanbornton NH 03269

Sanbornton, NH31 Circle Point Road

Price$419,000

Est. Mortgage: $/month

MLS Number 5106214

  • Residential Single Family
  • PricePerSqFt 212.69
  • Full Bath 1
  • Address 31 Circle Point Road
  • Construction Existing

BACK ON MARKET DUE TO BUYER FINANCING - NO FAULT OF SELLER OR PROPERTY! NEW AS-IS PRICE + ONE-YEAR HOME WARRANTY INCLUDED! Welcome to Hermit Lake in desirable Sanbornton, NH! Set on a level 1.40-acre corner lot directly across from the lake, this 4-bedroom home offers water glimpses from the kitchen, covered porch, upstairs bedrooms and around the property. Priced to reflect its as-is condition and updating opportunities, bring your vision and make this Lakes Region home your own! Convenient I-93 access via Exits 22 and 23. Enjoy THREE nearby water access points, one just around the corner, to peaceful 220-acre Hermit Lake, where a 10 HP motor restriction preserves its quieter character. Kayak, canoe, fish or simply float the day away! Inside, a charming mudroom with barn doors leads to the living area, dining room and kitchen with butcher block countertop. One bedroom is on the first floor, with three additional bedrooms and a 3/4 bath upstairs. An insulated basement offers additional possibilities. Snowmobiling season is just around the corner! When safely frozen, Hermit Lake provides access to NH's major snowmobile trail system. With a 2-car garage under, shed and ample parking, there's room for your seasonal toys! Enjoy a level yard, mature perennials and year-round Lakes Region recreation. Motivated seller - schedule your tour today!

Listed by Beth Pavnick of EXP Realty

$
$
%
$/month over payments
Federal 30-year interest rate: 7.32% last updated on Oct 22, 2026
* All Figures are estimates. Check with your bank or proposed mortgage company for actual interest rates.
This product uses the FRED® API but is not endorsed or certified by the Federal Reserve Bank of St. Louis.

Save FavoriteSchedule TourAsk A QuestionMore Details

272 Shearer Hill Road Wilmington VT 05363

Wilmington, VT272 Shearer Hill Road

Price$419,000

Est. Mortgage: $/month

Active With Contract

MLS Number 5111420

  • Residential Single Family
  • PricePerSqFt 266.03
  • Full Bath 2
  • Construction Existing
  • Bedrooms 3

Set on 5.5 picturesque acres in a terrific location just minutes from downtown Wilmington, this three-bedroom plus den, three-bath chalet offers plenty of space and potential to create your ideal vacation retreat or primary residence in the Deerfield Valley. The main level features an open kitchen and dining area, a comfortable living room with a beautiful fieldstone fireplace, and sliders leading to a deck where you can enjoy the surrounding setting. A primary bedroom with a full bath completes this level. Upstairs, you'll find two additional bedrooms and a ¾ bath. Newly refinished lower level offers even more possibilities: a family room with another fieldstone fireplace, sheetrocked walls, new flooring, an office or den, and a full bath. The home also includes an attached one-car garage (13x19) with washer and dryer hookups. With some TLC and your personal vision, this spacious chalet could become the perfect getaway, offering privacy, acreage, and convenient access to all that the Deerfield Valley has to offer.

Listed by Jennifer Densmore of Deerfield Valley Real Estate

$
$
%
$/month over payments
Federal 30-year interest rate: 7.32% last updated on Oct 22, 2026
* All Figures are estimates. Check with your bank or proposed mortgage company for actual interest rates.
This product uses the FRED® API but is not endorsed or certified by the Federal Reserve Bank of St. Louis.

Virtual TourSave FavoriteSchedule TourAsk A QuestionMore Details

3 Sylvester Street Concord NH 03301

Concord, NH3 Sylvester Street

Price$419,000

Est. Mortgage: $/month

MLS Number 5106795

  • Residential Single Family
  • PricePerSqFt 233.95
  • Address 3 Sylvester Street
  • Construction Existing
  • Bedrooms 3

Motivated seller! Bring us a offer! This beautifully restored home blends timeless character with thoughtful updates and an impressive list of improvements. Step inside to a large, beautifully renovated kitchen featuring new stainless steel appliances, cabinetry, and flooring. The spacious dining room showcases refinished hardwood floors and charming built-in cabinets and drawers. In the inviting living room, a wood-burning fireplace takes center stage, creating the perfect backdrop for cozy evenings around a crackling fire. The completely renovated bathroom features a generous step-in shower, new vanity, modern lighting, and a convenient storage nook. A first-floor bedroom with double closets and new carpeting offers the potential for comfortable one-level living. The three-season sunroom provides additional living space and a wonderful place to relax and enjoy the changing seasons. Upstairs, two additional bedrooms feature new carpeting and an abundance of built-in storage, adding both character and functionality. The open basement provides excellent storage, workspace, a garage, and the potential for additional possibilities. Other improvements include mini-splits for year-round heat and air conditioning, fresh paint inside and out, new decking, plumbing, and updated electrical wiring and service panel. The location is very convenient with sidewalks and easy access to Beaver Meadow Golf Course, Beaver Meadow Elementary School, the Merrimack River, and the Rail Trail - all within walking distance. Only a short drive to dozens of restaurants, shopping and downtown Concord. Classic character, thoughtful updates, and an exceptional location come together to make this a truly special place to call home.

Listed by Jeremy White of BHHS Verani Concord

$
$
%
$/month over payments
Federal 30-year interest rate: 7.32% last updated on Oct 22, 2026
* All Figures are estimates. Check with your bank or proposed mortgage company for actual interest rates.
This product uses the FRED® API but is not endorsed or certified by the Federal Reserve Bank of St. Louis.

Virtual TourSave FavoriteSchedule TourAsk A QuestionMore Details

47 Brookside Drive Stratham NH 03885

Stratham, NH47 Brookside Drive

Price$419,000

Est. Mortgage: $/month

MLS Number 5112025

  • Condo
  • PricePerSqFt 312.69
  • Square Feet 1,340
  • Bedrooms 2
  • New Contruction Existing

Welcome to your private retreat in Stratham! Tucked away among the trees, this charming 2-bedroom, 1.5-bath condo in the Salt Rive Community offers a peaceful setting while providing comfortable and inviting living space. Beautiful hardwood floors add warmth and character throughout the main living areas, while the private back porch creates the perfect spot to enjoy your morning coffee, unwind after a long day, or take in the surrounding wooded landscape. The finished bonus space in the basement provides valuable flexibility for a home office, hobby area, media room, or additional storage. Recent updates include a new oil tank, providing added peace of mind for the next owner. With its wooded surroundings, private outdoor space, hardwood floors, and versatile lower-level bonus area, this Stratham condo offers a wonderful combination of comfort, privacy, and convenience. Come see all this inviting home has to offer! #47 is at the end of the association drive all the way to the back look for open house signage PLEASE PARK BY MAIL BOXES OR ON THE SIDE OF "DRIVEWAY" NOT IN SPACES- SPACES ARE RESERVED- there are also 3 spots markd visitor by the unit you may park there as well

Listed by Anne Golding of New Space Real Estate,LLC

$
$
%
$/month over payments
Federal 30-year interest rate: 7.32% last updated on Oct 22, 2026
* All Figures are estimates. Check with your bank or proposed mortgage company for actual interest rates.
This product uses the FRED® API but is not endorsed or certified by the Federal Reserve Bank of St. Louis.

Save FavoriteSchedule TourAsk A QuestionMore Details

10 Asheley Avenue Hinsdale NH 03451

MLS Number 5103134

  • Residential Single Family
  • PricePerSqFt 297.59
  • Full Bath 2
  • Address 10 Asheley Avenue
  • Construction To Be Built

Enjoy peaceful country living in this to-be-built Full Dormer Cape, with 24x24 garage and walk-out basement, thoughtfully situated on a beautiful 1-acre lot. This well-designed home offers the convenience of a first-floor bedroom with a walk-in closet and a full bath nearby perfect for flexible living arrangements. The open-concept kitchen and living area create a bright, welcoming space ideal for both everyday living and entertaining. The kitchen will feature granite countertops, a center island, abundant cabinetry, and a sliding glass door leading to the back deck a perfect spot to relax and take in the surrounding landscape. Upstairs, you'll find two generously sized bedrooms, and a second full bath, providing comfortable space for family, guests, or a home office. A charming covered front porch enhances the home's curb appeal. Outdoor enthusiasts will appreciate being close to Pisgah State Park, a breathtaking 13,300-acre public recreation area featuring seven ponds, four highland ridges, extensive wetlands, and a 20-acre parcel of old-growth forest. The nearby Rails to Trails system offers additional opportunities for walking, biking, and enjoying the natural beauty of the area. Conveniently located in Hinsdale, just minutes from Vermont and I-91, this home combines rural charm with commuter-friendly access.

Listed by Kim Curry of BHG Masiello Keene

$
$
%
$/month over payments
Federal 30-year interest rate: 7.32% last updated on Oct 22, 2026
* All Figures are estimates. Check with your bank or proposed mortgage company for actual interest rates.
This product uses the FRED® API but is not endorsed or certified by the Federal Reserve Bank of St. Louis.

Save FavoriteSchedule TourAsk A QuestionMore Details

92 River Street Sanford ME 04073

Sanford, ME92 River Street

Price$419,000

Est. Mortgage: $/month

MLS Number 5115230

  • Residential Single Family
  • PricePerSqFt 277.12
  • Full Bath 2
  • Address 92 River Street
  • Construction Existing

Step into the character and charm of 92 River Street in Sanford, Maine. Featuring an updated kitchen with new appliances, this home blends classic appeal with modern convenience. A first-floor bedroom and full bathroom offer added flexibility and ease of living. Relax on the inviting front porch and enjoy the sights and sounds of Main Street as cars pass by, or head to the backyard to appreciate the large lawn with plenty of room for outdoor enjoyment. A long driveway provides ample off-street parking for multiple vehicles. If you're looking for a home with character, practical features, and outdoor space, this Sanford property is full of possibilities. Come see the charm for yourself and imagine making this home your own!

Listed by Ben Airey of KW Coastal and Lakes & Mountains Realty

$
$
%
$/month over payments
Federal 30-year interest rate: 7.32% last updated on Oct 22, 2026
* All Figures are estimates. Check with your bank or proposed mortgage company for actual interest rates.
This product uses the FRED® API but is not endorsed or certified by the Federal Reserve Bank of St. Louis.

Save FavoriteSchedule TourAsk A QuestionMore Details

Broker Reciprocity 

Copyright 2026 PrimeMLS, Inc. All rights reserved. This information is deemed reliable, but not guaranteed. The data relating to real estate displayed on this display comes in part from the IDX Program of PrimeMLS. The information being provided is for consumers’ personal, non-commercial use and may not be used for any purpose other than to identify prospective properties consumers may be interested in purchasing. Data last updated October 26, 2026 3:22 AM EDT
