
SIGN UP or LOG IN 's Account

Log in to see your saved listings or edit your searches:

No account? Sign up now to save searches, listings, and get tailored listing notifications. It's free, opt-out anytime.

Find Your New Home

Sign Up Today!

Get fresh listings via email, save your favorite listings, match with similar properties, and unlock additional property info.

Create Your Account

Do not fill in this field:

Already have an account? Log in

and narrow your search. If you have fewer than 200 results, you can save your search.

Haunted Houses in the North Pole

r=1021-1032
85 Button Hill Road Tunbridge VT 05077

Tunbridge, VT85 Button Hill Road

Price$1,495,000

Est. Mortgage: $/month

MLS Number 5081602

  • Residential Single Family
  • PricePerSqFt 610.45
  • Full Bath 4
  • Address 85 Button Hill Road
  • Construction Existing

Discover a Vermont retreat where contemporary luxury, architectural beauty, and modern convenience come together on 10.7 private acres overlooking the rolling hills of Tunbridge. Built in 2023, this exceptional residence offers the serenity of country living without sacrificing modern comfort and technology. From the moment you enter, soaring ceilings, expansive walls of glass, beautiful wood floors, and a dramatic stone fireplace create a warm and inviting atmosphere. The thoughtfully designed chef's kitchen and generous gathering spaces are ideal for entertaining family and friends or simply enjoying peaceful evenings surrounded by nature. Step onto the expansive decks to take in panoramic countryside views, relax in the hot tub, and experience the beauty of Vermont through every season. With three bedrooms, luxurious baths, and a finished walkout lower level featuring a media room and flexible recreational space, the home accommodates both quiet retreats and extended visits. Radiant heat, efficient heating and cooling systems, and a whole-house generator provide year-round comfort and peace of mind. Behind its welcoming design is an extraordinary level of technology, including fiber connectivity throughout, sophisticated lighting, integrated security, smart appliances, and intuitive home automation. Whether working remotely or enjoying a weekend escape, everything is designed for effortless living. A heated two-car garage and a separate barn, already wired and plumbed for potential future living space, add versatility. An additional three-bedroom septic permit offers possibilities, subject to applicable approvals. Perfect as a full-time residence or luxurious Vermont getaway, this remarkable property offers something increasingly difficult to find: modern construction, exceptional privacy, beautiful surroundings, and the freedom to enjoy the Vermont lifestyle without compromise. A truly distinctive country retreat waiting to be discovered.

Listed by Eric Johnston of Four Seasons Sotheby's Int'l Realty

$
$
%
$/month over payments
Federal 30-year interest rate: 7.18% last updated on Nov 5, 2026
* All Figures are estimates. Check with your bank or proposed mortgage company for actual interest rates.
This product uses the FRED® API but is not endorsed or certified by the Federal Reserve Bank of St. Louis.

Virtual TourSave FavoriteSchedule TourAsk A QuestionMore Details
521 Washington Hill Road Tamworth NH 03817

Tamworth, NH521 Washington Hill Road

Price$1,495,000

Est. Mortgage: $/month

Pending

MLS Number 5087804

  • Residential Single Family
  • PricePerSqFt 318.7
  • Full Bath 2
  • Construction Existing
  • Bedrooms 7

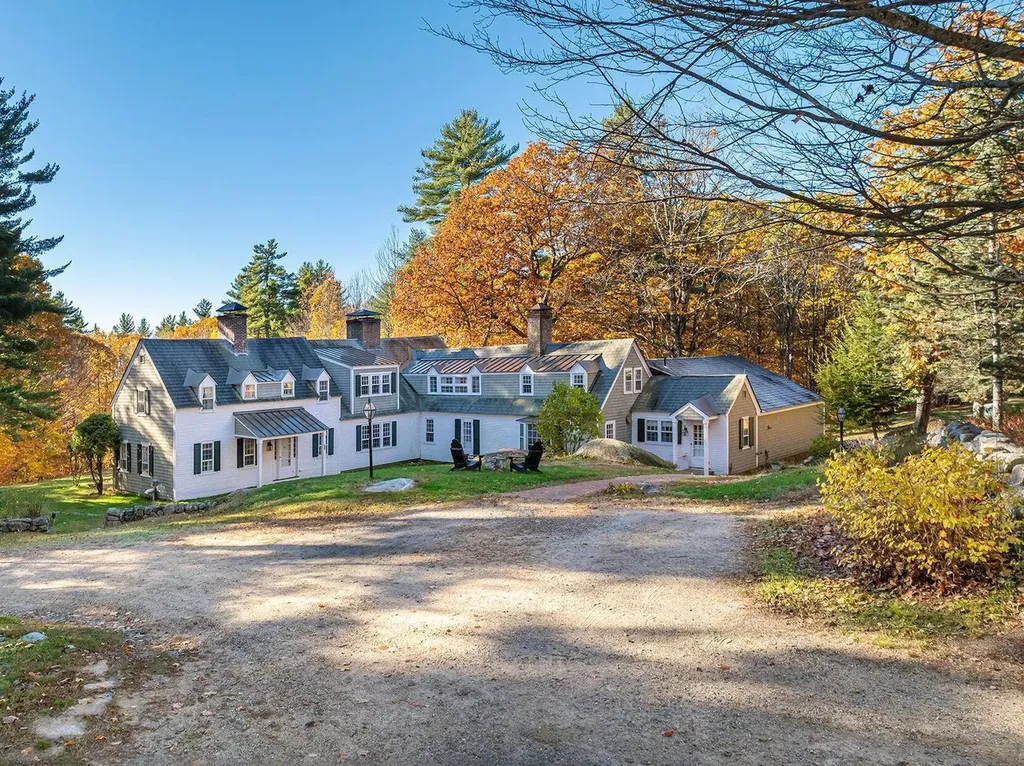
Expanded and beautifully restored circa -1810 Cape set on 106 private acres in Tamworth/Chocorua in the foothills of the White Mountains. Serene and peaceful, the property offers open grounds, woodland walking trails and exceptional architectural character throughout. This remarkable home features 7 bedrooms, 5 baths, and 4,691 square feet of thoughtfully preserved living space with raised paneling, crown molding, beamed ceilings, wide pine floors, and seven brick fireplaces. The bright custom kitchen features high-end appliances, honed granite countertops, a teak English antique center island, and a sunny bay-window dining area. A large walk-in pantry with glass cabinets and counters provides abundant storage. Warm and inviting formal spaces include a gracious dining room with built-in corner china cabinet, a study, and a front-to-back living room anchored by a large brick fireplace and cozy conversation area. A first-floor ensuite bedroom offers convenience and flexibility, while upstairs are six additional bedrooms, including a spacious primary suite. Part of a newer addition is a large library with vaulted ceilings, unique windows, reading stations, walls of shelving and a bay window with window seat - a perfect place to read while enjoying the outside view. Outside, the grounds come alive in spring with an explosion of daffodils, surrounded by stone walls and open grounds. The property includes an antique post & beam barn, a charming studio, a detached three-car garage with full loft above, and an extraordinary 12,000-square-foot car barn. Architecturally striking with stone and wood siding, transom-style windows, and large overhead doors, the car barn also features radiant-heated concrete floors, an office, full bath, and an endless pool. The land is protected by a conservation easement ensuring this special place will remain intact for future generations. Close to Chocorua village and 20+ minutes to North Conway.

Listed by Kristin Claire and Sam Howard of LandVest,Inc./New Hampshire

$
$
%
$/month over payments
Federal 30-year interest rate: 7.18% last updated on Nov 5, 2026
* All Figures are estimates. Check with your bank or proposed mortgage company for actual interest rates.
This product uses the FRED® API but is not endorsed or certified by the Federal Reserve Bank of St. Louis.

Virtual TourSave FavoriteSchedule TourAsk A QuestionMore Details

72 Joppa Hill Road Bedford NH 03110

Bedford, NH72 Joppa Hill Road

Price$1,495,000

Est. Mortgage: $/month

MLS Number 5095229

  • Residential Single Family
  • PricePerSqFt 351.27
  • Full Bath 3
  • Address 72 Joppa Hill Road
  • Construction Existing

Built to an uncompromising standard of excellence, this estate stands as a testament to the superior craftsmanship of premier luxury builder Kevin Doherty. Known across Bedford for structural integrity, high-end architectural details, and meticulous construction methods, this custom built home offers a level of quality and durability that far surpasses standard builds. From the soaring vaulted ceilings and custom millwork to the thoughtfully engineered, light-filled layout, every corner of this residence showcases the premium materials and timeless design that a Doherty built home is famous for. Designed for both grand-scale entertaining and comfortable everyday living, the main level showcases a spectacular open-concept layout that is a hallmark of his thoughtful architectural design. From the moment you step inside, the home flows effortlessly from one inviting space to the next, bathed in glorious natural light. The heart of the home seamlessly connects the chef's kitchen a sunlit dining area, and the expansive family room. The main level's open layout extends beautifully to the outdoors, offering direct access to the covered porch, enclosed porch, and a gorgeous patio. It creates a flawless indoor-outdoor living experience that overlooks your massive, private 5-acre backyard dedicated garden space. It is a true private sanctuary for outdoor recreation, gardening, or peaceful relaxation. Upstairs, the primary bedroom features a commanding layout with glorious natural light. It comes complete with a customized walk-in closet and a full bathroom. There are 3 additional bedrooms, one with its own private bath and an additional full bath just down the hall. There is an enormous finished bonus room over the garage perfect for a playroom or teen hangout. An unfinished walk up attic and basement give you plenty of space for storage or more rooms. This is a rare opportunity to own a home with a true pedigree of local elite craftsmanship.

Listed by Lisa Wilkens of Coldwell Banker Realty Bedford NH

$
$
%
$/month over payments
Federal 30-year interest rate: 7.18% last updated on Nov 5, 2026
* All Figures are estimates. Check with your bank or proposed mortgage company for actual interest rates.
This product uses the FRED® API but is not endorsed or certified by the Federal Reserve Bank of St. Louis.

Virtual TourSave FavoriteSchedule TourAsk A QuestionMore Details

281 W Bay Road Freedom NH 03836

Freedom, NH281 W Bay Road

Price$1,495,000

Est. Mortgage: $/month

MLS Number 5113735

  • Residential Single Family
  • PricePerSqFt 908.81
  • Full Bath 1
  • Address 281 W Bay Road
  • Construction Existing

Beautifully maintained and only 10 years old, this stunning 3 bedroom, 3 bath contemporary sits on the shores of Ossipee Lake in the channel between Broad and Leavitt Bays in low tax Freedom. Designed for both comfortable living and entertaining, the home features an open concept layout with granite kitchen counters, stainless steel appliances, and beautiful hardwood and tile flooring throughout. The first floor offers a spacious lake facing primary bedroom, 3/4 bath with tiled shower, and a convenient half bath with laundry. Upstairs, a large nearly full length loft provides excellent space for entertaining, guests, or a second living area, along with another bedroom. The walkout lower level adds even more living space with a lakeside bedroom, full bath, family room, utility room, and bonus room ready to finish to your liking. Sliders open directly to a lakeside patio and the gently sloping grounds leading to the water. Down by the lake, you'll find another sitting patio, a large boat dock, clear sandy bottom waterfront, and beautiful views toward Green Mountain. Ossipee Lake offers outstanding boating and cruising with three bays plus the main lake, along with excellent swimming, fishing, and multiple sandbars perfect for spending the day on the water. Additional features include a whole house generator and efficient mini-split systems providing year round heat and air conditioning. A truly special lakefront property offering modern comfort, beautiful waterfront, and everything needed to enjoy the best of Ossipee Lake.

Listed by Gerard Costantino of Costantino Real Estate LLC

$
$
%
$/month over payments
Federal 30-year interest rate: 7.18% last updated on Nov 5, 2026
* All Figures are estimates. Check with your bank or proposed mortgage company for actual interest rates.
This product uses the FRED® API but is not endorsed or certified by the Federal Reserve Bank of St. Louis.

Virtual TourSave FavoriteSchedule TourAsk A QuestionMore Details

212 Taconic Road Manchester VT 05254

Manchester, VT212 Taconic Road

Price$1,495,000

Est. Mortgage: $/month

Active With Contract

MLS Number 5104124

  • Residential Single Family
  • PricePerSqFt 355.95
  • Full Bath 1
  • Address 212 Taconic Road
  • Construction Existing

Set on coveted Taconic Road in the heart of Manchester Village, this beautifully renovated five-bedroom home seamlessly blends timeless Vermont charm with modern comfort. Thoughtfully reimagined from top to bottom, every detail has been carefully considered, resulting in a home that is both inviting and functional. Town water and sewer, paved driveway and updated systems ensure worry free living. Filled with natural light, the spacious floor plan centers around a beautifully appointed chef's kitchen designed for gathering, entertaining, and everyday living. Multiple living spaces offer flexibility for family and guests, while the custom-built bunk room creates the perfect retreat for children or weekend visitors. Outside, the level yard provides an ideal setting for recreation, entertaining, or simply enjoying the peaceful surroundings. A detached barn with a two-car garage offers exceptional versatility, with unfinished space above presenting the potential for a guest suite, home office, studio, or apartment, subject to any required approvals. Ideally located just moments from the Equinox Preserve, enjoy easy access to miles of scenic walking trails while remaining close to the shops, restaurants, and amenities of Manchester Village. Combining exceptional craftsmanship, thoughtful design, abundant natural light, and one of Manchester Village's most coveted addresses, this is a rare opportunity to own a turnkey Vermont home with room to grow.

Listed by Carol O'Connor of Four Seasons Sotheby's Int'l Realty

$
$
%
$/month over payments
Federal 30-year interest rate: 7.18% last updated on Nov 5, 2026
* All Figures are estimates. Check with your bank or proposed mortgage company for actual interest rates.
This product uses the FRED® API but is not endorsed or certified by the Federal Reserve Bank of St. Louis.

Save FavoriteSchedule TourAsk A QuestionMore Details

6 School Street Dover NH 03820

MLS Number 5116026

  • Commercial
  • Address 6 School Street
  • Area NH-Strafford

This 7,941± SF, three-story commercial building is prominently located on a corner lot in downtown Dover. The property offers an opportunity for an owner-user or investor, with rental income from two existing tenants and 3,100± SF available for lease or owner occupancy. The location provides convenient access to downtown shops, restaurants, and other amenities. Highlights: 3,100± SF available in Unit 1 for lease or owner occupancy, with potential to subdivide • 14 on-site parking spaces, with additional parking available in nearby lots and on-street • Owner-user opportunity with rental income from two existing tenants to help offset occupancy costs.

Listed by Katherine Gemmecke and Christian Stallkamp of The Boulos Company

$
$
%
$/month over payments
Federal 30-year interest rate: 7.18% last updated on Nov 5, 2026
* All Figures are estimates. Check with your bank or proposed mortgage company for actual interest rates.
This product uses the FRED® API but is not endorsed or certified by the Federal Reserve Bank of St. Louis.

Virtual TourSave FavoriteSchedule TourAsk A QuestionMore Details

6 Mourlyn Road Hanover NH 03755

Hanover, NH6 Mourlyn Road

Price$1,495,000

Est. Mortgage: $/month

Active With Contract

MLS Number 5114818

  • Residential Single Family
  • PricePerSqFt 666.52
  • Full Bath 1
  • Address 6 Mourlyn Road
  • Construction Existing

6 MOURLYN ROAD- Ideally situated minutes from downtown Hanover, this recently renovated and thoughtfully upgraded Cape offers bright, light-filled interiors and comfortable living abutting the Mink Brook Nature Preserve. Set on .80 mostly level, beautifully landscaped acres, the home features a spacious kitchen that flows seamlessly into a dedicated dining area and generous living room anchored by a wood-burning stove. Just off the dining area, a stone patio with a firepit creates an inviting outdoor retreat, while the open flow of the main living spaces makes entertaining effortless. A spacious first-floor private primary suite provides the convenience of single-level living. The second floor features three additional bedrooms, a full bath, and a three-quarter bath. The partially finished basement adds versatile extra space for a family/recreation room, as well as laundry and ample storage. An attached one-car garage and mudroom add everyday convenience. With its appealing blend of modern updates, functional living spaces, and proximity to downtown Hanover, Dartmouth College, Dartmouth-Health, and the many recreational and cultural attractions of the Upper Valley, this home is fully move-in-ready. Some photos are digitally enhanced.

Listed by David Donegan of Snyder Donegan Real Estate Group

$
$
%
$/month over payments
Federal 30-year interest rate: 7.18% last updated on Nov 5, 2026
* All Figures are estimates. Check with your bank or proposed mortgage company for actual interest rates.
This product uses the FRED® API but is not endorsed or certified by the Federal Reserve Bank of St. Louis.

Virtual TourSave FavoriteSchedule TourAsk A QuestionMore Details
3888-3904 Vt Route 7a Arlington VT 05250

MLS Number 5046390

  • Commercial
  • PricePerSqFt 100.6
  • Year Built 1848
  • Square Feet 14,861
  • Acreage 3.5

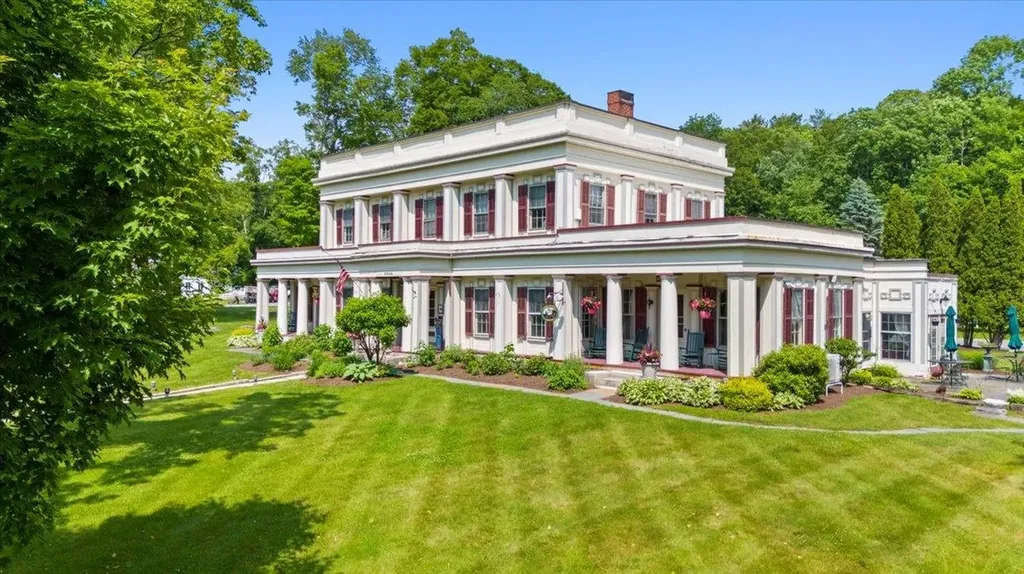
The historic Arlington Inn & Spa is the centerpiece of scenic Arlington, Vermont. It features a tavern, restaurant and massage spa room. There are 15 guest rooms in 3 buildings, and an antique event barn on over 3.5 beautifully landscaped acres. This unique property can easily be configured in many creative ways. It could remain as an inn with a restaurant and bar. It could become a restaurant and event destination for weddings and parties. And it would make a wonderful family compound or corporate retreat. In addition to three guest suites, the c. 1848 Main Inn offers a commercial kitchen serving formal and informal dining spaces and the fully renovated Deming Tavern. The romantic Tavern features an antique bar front crafted from a pulpit from the Old First Church in Bennington and Pullman Railcar lighting in a nod to Martin Chester Deming, the original owner of the property and a railroad magnate. While respecting historical detail, the current owners have added modern conveniences and updates. This includes underground utilities, fiber optic high-speed WIFI internet, SmartTV in every room, portable a/c units and USB port alarm clocks. Antique romance with 21st century upgrades! Guests are free to enjoy the front and back yards, patio areas, gazebo and beautiful perennial gardens. This special property is ready for the next stewards to take it to a new level! Please click on the "unbranded tour" link for a virtual tour of the property.

Listed by Vicki Wilson of Maple Leaf Real Estate

$
$
%
$/month over payments
Federal 30-year interest rate: 7.18% last updated on Nov 5, 2026
* All Figures are estimates. Check with your bank or proposed mortgage company for actual interest rates.
This product uses the FRED® API but is not endorsed or certified by the Federal Reserve Bank of St. Louis.

Virtual TourSave FavoriteSchedule TourAsk A QuestionMore Details

25 S Maple Street Manchester NH 03103

MLS Number 5036416

  • Commercial
  • PricePerSqFt 186.18
  • Address 25 S Maple Street
  • Year Built 1965
  • Square Feet 8,030

A high-visibility commercial property that is currently available. This 8,030 square foot single-level masonry building features a mostly free-span layout with a basement, situated on a level lot with all city services. The location offers excellent signage opportunities, a high traffic count, and convenient access and egress. Additionally, there are 41 parking spaces available. The building is currently configured as two units, making it suitable for various uses as is, or it presents a potential redevelopment opportunity.

Listed by Steve Cotran of RE/MAX Area Real Estate Network LTD

$
$
%
$/month over payments
Federal 30-year interest rate: 7.18% last updated on Nov 5, 2026
* All Figures are estimates. Check with your bank or proposed mortgage company for actual interest rates.
This product uses the FRED® API but is not endorsed or certified by the Federal Reserve Bank of St. Louis.

Virtual TourSave FavoriteSchedule TourAsk A QuestionMore Details

28 Walden Street Portsmouth NH 03801

Portsmouth, NH28 Walden Street

Price$1,495,000

Est. Mortgage: $/month

MLS Number 5102368

  • Residential Single Family
  • PricePerSqFt 1136.88
  • Address 28 Walden Street
  • Construction Existing
  • Bedrooms 2

Direct tidal waterfront just minutes from downtown Portsmouth is an extraordinary rarity, and this beautifully restored c.1810 home with a detached legal accessory dwelling unit (ADU) offers the opportunity to enjoy both, blending historic New England character with thoughtful modern updates in an exceptional waterfront setting. Designed to embrace its surroundings, the home captures sweeping water views and spectacular sunrises through windows on three sides. The custom cook's kitchen with handcrafted cabinetry opens to an inviting living area where a wall of glass frames the ever-changing waterfront landscape. Gentle ocean breezes and abundant natural light create a comfortable atmosphere throughout the seasons. Outside, a climbing hydrangea arbor welcomes you to a private brick patio and beautifully established gardens overlooking the water. It's an ideal setting for morning coffee, afternoon gatherings, or simply enjoying the peaceful shoreline. Launch a kayak or paddleboard directly from your backyard and explore the protected cove, home to a variety of coastal birds and marine life. The detached legal ADU offers exceptional flexibility as a guest house, private office, or income-producing rental. Filled with natural light, it features a vaulted ceiling, dramatic floor-to-ceiling window, loft sleeping area, full kitchen and bath, and a cozy gas fireplace. Located on a quiet dead-end street, yet only minutes from Portsmouth's celebrated restaurants, boutiques, galleries, The Music Hall, Prescott Park, Strawbery Banke Museum, and the city's vibrant waterfront, the property offers the perfect balance of peaceful waterfront living with proximity to amenities. A mahogany entry deck overlooks the granite cobblestone driveway with parking for three vehicles. A distinctive Seacoast property where historic charm, modern comfort, and waterfront living come together. Total square footage includes the detached legal ADU.

Listed by Kristin Claire and Sam Howard of LandVest,Inc./New Hampshire

$
$
%
$/month over payments
Federal 30-year interest rate: 7.18% last updated on Nov 5, 2026
* All Figures are estimates. Check with your bank or proposed mortgage company for actual interest rates.
This product uses the FRED® API but is not endorsed or certified by the Federal Reserve Bank of St. Louis.

Virtual TourSave FavoriteSchedule TourAsk A QuestionMore Details
184 Hartland Hill Road Hartland VT 05048

Hartland, VT184 Hartland Hill Road

Price$1,495,000

Est. Mortgage: $/month

MLS Number 5098156

  • Residential Single Family
  • PricePerSqFt 454.68
  • Full Bath 1
  • Construction Existing
  • Bedrooms 4

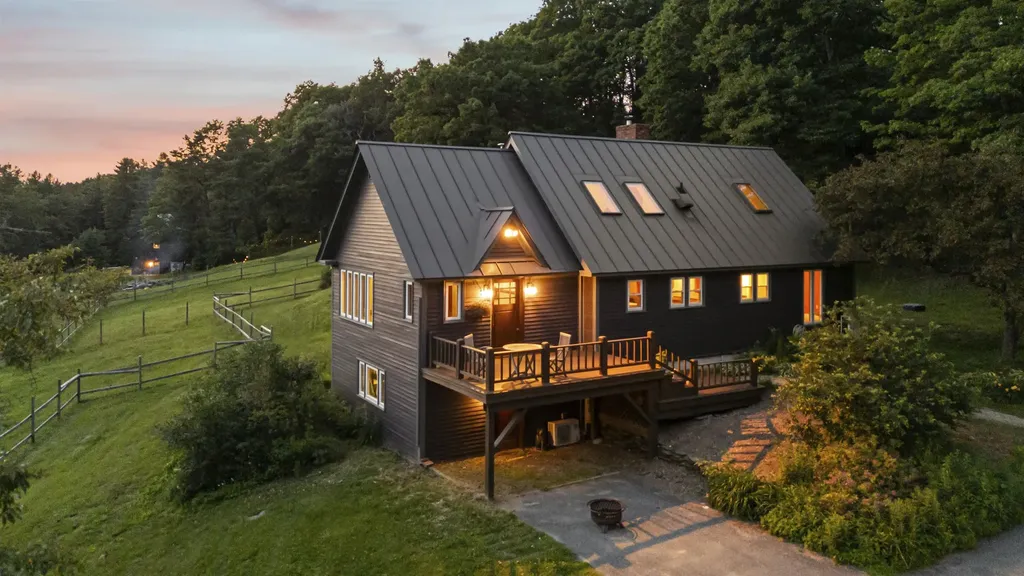
New price! Discover the possibilities at Wise Pines, an extraordinary 40± acre property in the heart of Hartland, Vermont, ideally located between Woodstock and Quechee. Surrounded by rolling hills, mature forests, and tranquil walking trails, this unique property was thoughtfully created as a sustainable wellness retreat and offers an exceptional opportunity for its next owner. Wise Pines began its journey hosting Appalachian Trail hikers but has quickly evolved into a destination for outdoor enthusiasts of all types. Truly unique accommodations for up to 16 guests, including two extraordinary tree houses, a bunk house with two private rooms and an eight bed bunk room in the second story. The new lodge building has a full kitchen, a lounge, laundry and a large 2nd story open yoga/recreation space. Whether your vision includes a retreat center, boutique inn, vacation rental business, educational campus, event venue, or private estate, the infrastructure is already in place to support a wide range of possibilities. The property benefits from an existing Act 250 permit and a septic system designed to accommodate occupancy of the primary residence and up to 16 guests, adding tremendous value for a host of potential uses. Enjoy easy access to skiing, hiking, golf, dining, shopping, and all the outdoor recreation that the Upper Valley is known for. A truly one-of-a-kind Vermont property where natural beauty, privacy, and opportunity come together. Please join us for an open house Saturday, July 11, 2026 from 1 to 5 pm.

Listed by Mark Roden of KW Coastal and Lakes & Mountains Realty/Hanover

$
$
%
$/month over payments
Federal 30-year interest rate: 7.18% last updated on Nov 5, 2026
* All Figures are estimates. Check with your bank or proposed mortgage company for actual interest rates.
This product uses the FRED® API but is not endorsed or certified by the Federal Reserve Bank of St. Louis.

Virtual TourSave FavoriteSchedule TourAsk A QuestionMore Details
184 Hartland Hill Road Hartland VT 05048

MLS Number 5098531

  • Commercial
  • Year Built 1971
  • Acreage 40
  • Area VT-Windsor

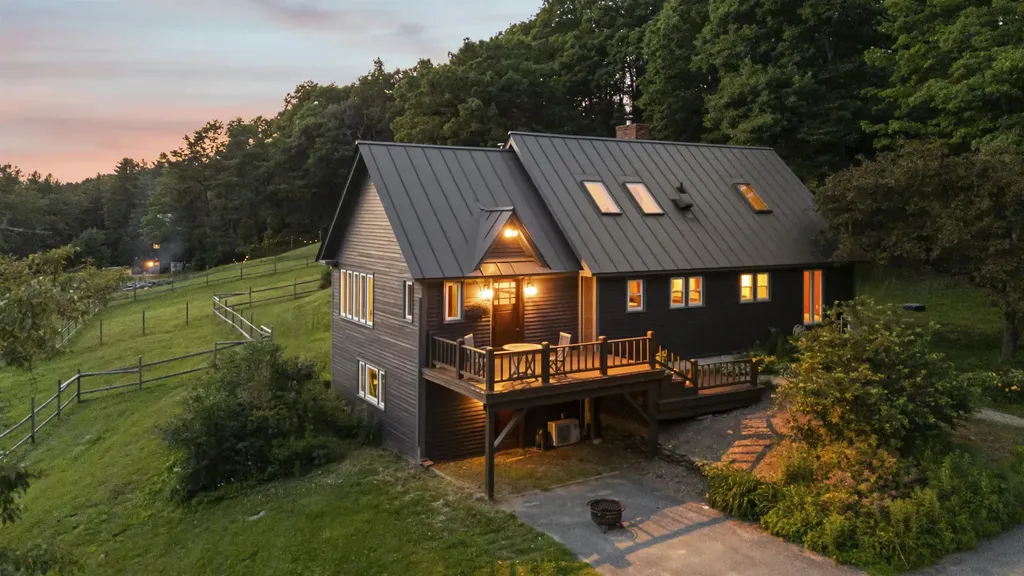
New price! Discover the possibilities at Wise Pines, an extraordinary 40± acre property in the heart of Hartland, Vermont, ideally located between Woodstock and Quechee. Surrounded by rolling hills, mature forests, and tranquil walking trails, this unique property was thoughtfully created as a sustainable wellness retreat and offers an exceptional opportunity for its next owner. Wise Pines began its journey hosting Appalachian Trail hikers but has quickly evolved into a destination for outdoor enthusiasts of all types. Truly unique accommodations for up to 16 guests, including two extraordinary tree houses, a bunk house with two private rooms and an eight bed bunk room in the second story. The new lodge building has a full kitchen, a lounge, laundry and a large 2nd story open yoga/recreation space. Whether your vision includes a retreat center, boutique inn, vacation rental business, educational campus, event venue, or private estate, the infrastructure is already in place to support a wide range of possibilities. The property benefits from an existing Act 250 permit and a septic system designed to accommodate occupancy of the primary residence and up to 16 guests, adding tremendous value for a host of potential uses. Enjoy easy access to skiing, hiking, golf, dining, shopping, and all the outdoor recreation that the Upper Valley is known for. A truly one-of-a-kind Vermont property where natural beauty, privacy, and opportunity come together. Please join us for an open house Saturday, July 11, 2026 from 1 to 5 pm.

Listed by Mark Roden of KW Coastal and Lakes & Mountains Realty/Hanover

$
$
%
$/month over payments
Federal 30-year interest rate: 7.18% last updated on Nov 5, 2026
* All Figures are estimates. Check with your bank or proposed mortgage company for actual interest rates.
This product uses the FRED® API but is not endorsed or certified by the Federal Reserve Bank of St. Louis.

Virtual TourSave FavoriteSchedule TourAsk A QuestionMore Details

Broker Reciprocity 

Copyright 2026 PrimeMLS, Inc. All rights reserved. This information is deemed reliable, but not guaranteed. The data relating to real estate displayed on this display comes in part from the IDX Program of PrimeMLS. The information being provided is for consumers’ personal, non-commercial use and may not be used for any purpose other than to identify prospective properties consumers may be interested in purchasing. Data last updated November 9, 2026 10:22 PM EST
