SIGN UP or LOG IN 's Account

Log in to see your saved listings or edit your searches:

No account? Sign up now to save searches, listings, and get tailored listing notifications. It's free, opt-out anytime.

Find Your New Home

Sign Up Today!

Get fresh listings via email, save your favorite listings, match with similar properties, and unlock additional property info.

Create Your Account

Do not fill in this field:

Already have an account? Log in

and narrow your search. If you have fewer than 200 results, you can save your search.

Haunted Houses in the North Pole

r=1009-1020
22 Ponemah Road Amherst NH 03031

Amherst, NH22 Ponemah Road

Price$1,499,000

Est. Mortgage: $/month

Pending

MLS Number 5096780

  • Residential Single Family
  • PricePerSqFt 389.05
  • Full Bath 1
  • Address 22 Ponemah Road
  • Construction New Construction

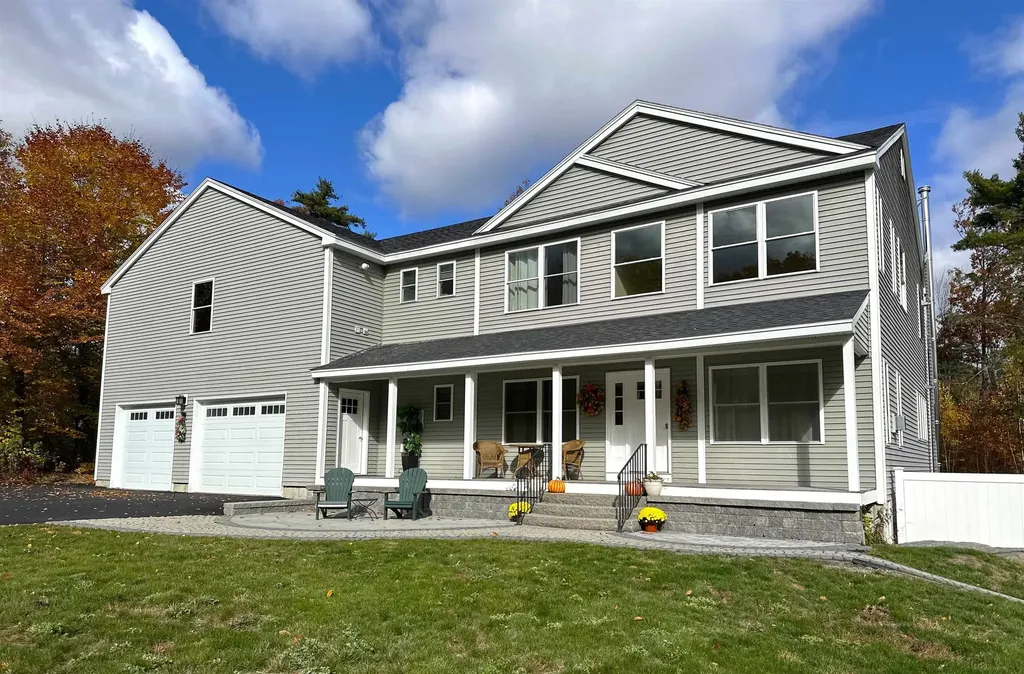
Welcome to one of Amherst's newest luxury homes, now under construction on a spectacular 3+-acre wooded lot in one of the town's most sought-after locations. Offering privacy, elegance, and convenience, this exceptional custom home abuts Beaver Brook Conservation Area, with its scenic pond and extensive walking trail system just steps from your backyard. Designed with today's lifestyle in mind, this impressive four-bedroom home with a flexible fifth bedroom, office, or study offers well designed living spaces and quality craftsmanship throughout. The main level features an open foyer, an elegant formal dining room, separate living room, spacious family room with soaring vaulted ceilings, a gas fireplace, and walls of windows that fill the home with natural light. The custom kitchen will showcase generous cabinetry allowances, a large center island, breakfast nook, and an open layout ideal for everyday living and entertaining. A separate first-floor laundry room adds convenience. Upstairs, the luxurious primary suite serves as a private retreat with an oversized walk-in closet, separate dressing area, spa-inspired bath, and abundant storage. Three additional generously sized bedrooms and a flexible bonus room provide space for family, guests, or a home office. Additional highlights include a welcoming covered front porch with stone accents, a three-car garage with individual overhead doors, a walkout lower level with rough plumbing for a future bath, and quality custom finishes throughout. Gas heating, Central AC, Walk out basement, appliance package. Enjoy Amherst's award-winning school system while remaining just minutes to shopping, restaurants, major highways, Manchester-Boston Regional Airport, the Seacoast, and all that Southern New Hampshire has to offer. A rare opportunity to own a custom luxury home in an exceptional natural setting.

Listed by Hope Lacasse of Hope Lacasse Real Estate,LLC

$
$
%
$/month over payments
Federal 30-year interest rate: 7.18% last updated on Nov 5, 2026
* All Figures are estimates. Check with your bank or proposed mortgage company for actual interest rates.
This product uses the FRED® API but is not endorsed or certified by the Federal Reserve Bank of St. Louis.

Save FavoriteSchedule TourAsk A QuestionMore Details

202 South Road Deerfield NH 03037

Deerfield, NH202 South Road

Price$1,499,000

Est. Mortgage: $/month

Active With Contract

MLS Number 5101226

  • Residential Single Family
  • PricePerSqFt 260.65
  • Full Bath 3
  • Address 202 South Road
  • Construction Existing

Set in a peaceful natural setting with direct access to an exceptional outdoor lifestyle, this meticulously maintained property combines refined living with recreation and space rarely found in a single offering. The custom residence features expansive living areas, a dramatic tower room with panoramic views, a beautifully appointed kitchen with Thermador appliances, a center island and walk-in pantry. Formal dining room with a gas fireplace directly off the kitchen. Entertain effortlessly in the sunken living room with wood burning fireplace or gather in the massive 36'x27' family/game room above the 3-car garage. The primary suite serves as a luxurious retreat, complete with a soaking tub and walk-in shower. The walk-up attic offers enormous unfinished space, perfect for storage. The lower level extends the living space, boasting a fully equipped in-law suite with its own kitchen, living room, bedroom and bathroom, ideal for guests, extended family or multigenerational living. Oh, and there is a bonus room as well which will be revealed at showing! Outside, enjoy the expansive patio with outdoor wood-burning fireplace, heated in-ground pool and sauna surrounded by established landscaping, a greenhouse, gardens and a barn with water, power and data. Both this property and the 10,000 acres of abutting Bear Brook State Park offer miles of hiking, trail riding, snowmobiling and other outdoor activities. This is an energy efficient, smart estate that is fully automated, boasting a self-monitoring security system, a 27-speaker whole-home sound system, landscape lighting, backyard irrigation, and a Generac whole-house standby generator. An exceptional combination of acreage, privacy, recreation and custom amenities, all within a beautifully maintained property. A distinctive New Hampshire offering for buyers seeking room to breathe, entertain and enjoy the outdoors in every season. All this, just 20 minutes from I-93.

Listed by Dana Baier of Four Seasons Sotheby's Int'l Realty

$
$
%
$/month over payments
Federal 30-year interest rate: 7.18% last updated on Nov 5, 2026
* All Figures are estimates. Check with your bank or proposed mortgage company for actual interest rates.
This product uses the FRED® API but is not endorsed or certified by the Federal Reserve Bank of St. Louis.

Virtual TourSave FavoriteSchedule TourAsk A QuestionMore Details

1508 Sugarhouse Road Burke VT 05832

Burke, VT1508 Sugarhouse Road

Price$1,499,000

Est. Mortgage: $/month

MLS Number 5102943

  • Residential Single Family
  • PricePerSqFt 297.6
  • Full Bath 3
  • Address 1508 Sugarhouse Road
  • Construction Existing

This exceptional home offers a wonderful combination of old and new, where a historic 1860's farmhouse has been gutted and totally redone with great care. The result is a comfortable home that provides great areas for gathering as well as private spaces, featuring a total of 6 bedrooms. With all new insulation, wiring, and modern systems including the septic and waterthe property functions seamlessly like a brand new home. The original house now contains a lovely formal living room and a library separated by glass doors, as well as a welcoming eat-in kitchen complete with a walk-in pantry. There is also a fully enclosed Porch off kitch the top floor of this section accommodates two bedrooms and a half bath. Extending the living space a connection to the former barn/garage has been masterfully transformed into a family room with cathedral ceilings and a loft above, accompanied by two guest bedrooms and a full bath. Back on the main floor, you'll find a large primary bedroom suite complete with a 3/4 bath with double sinks, and a huge walk-in closet with an integrated laundry room. Continuing through the office and mudroom, you will find a dedicated home gym featuring a sauna and a half bath. Located over the 3-bay garage is a spacious apartment featuring an open main living area, a comfortable bedroom, an office, a 3/4 bath, and a separate laundry room. A composite deck provides wonderful outdoor living space and direct views of Burke Mountain. Equipped with both stairs and an elevator for access, this space is ideal for multi-generational living. The surrounding grounds are spectacular, offering a private firepit area in the back away from the house, multiple covered porches, and heated patio spaces that eliminate the stress of shoveling snow. there are 2 200 amp services in the house. All set on a 3-acre parcel showcasing grand views to the south of Burke Mountain. Thoughtfully designed with nothing lacking, this home must be seen to fully appreciate its quality.

Listed by Andrea Kupetz of Century 21 Farm & Forest/Burke

$
$
%
$/month over payments
Federal 30-year interest rate: 7.18% last updated on Nov 5, 2026
* All Figures are estimates. Check with your bank or proposed mortgage company for actual interest rates.
This product uses the FRED® API but is not endorsed or certified by the Federal Reserve Bank of St. Louis.

Virtual TourSave FavoriteSchedule TourAsk A QuestionMore Details

791 Journey End Mendon VT 05701

Mendon, VT791 Journey End

Price$1,499,000

Est. Mortgage: $/month

MLS Number 5100663

  • Residential Single Family
  • PricePerSqFt 668
  • Full Bath 1
  • Address 791 Journey End
  • Construction Existing

Luxury Vermont Living | Spectacular Fall Foliage & Premier Skiing Just Minutes Away. Newer 3 bedroom, 2 baths and 2,244 square feet of modern luxury waiting down a long dirt driveway for you. This thoughtfully built home puts craftsmanship front and center. Radiant floors warm the main level, the three car garage, and the basement alike. The basement is an expansive, wide-open canvas ready to finish; with plumbing already in place to add a wet bar. A modern farmhouse aesthetic sets the tone throughout, beginning with an open floor plan, designer kitchen offers striking finishes with genuine functionality including a huge island, open to the living/dining areas with mountain views off the back balcony or front porch, Slip away to your primary suite featuring a soaking tub, unique large shower and huge walk-in closet. A practical mudroom is great for ski gear plus a huge upper bonus room. Equestrians, rejoice...A dedicated horse barn, rolling pasture and privacy is increasingly hard to come by, framed by mature trees and mountain scenery but the Location seals the deal; Pico Ski Area is a mere 5 minutes away, while world-class Killington Ski Resort is just 10. Prefer fairways to powder? Green Mountain National Golf Course is a quick drive, and Rutland for shopping and dining.

Listed by Nancy Greenwood of Watson Realty & Associates

$
$
%
$/month over payments
Federal 30-year interest rate: 7.18% last updated on Nov 5, 2026
* All Figures are estimates. Check with your bank or proposed mortgage company for actual interest rates.
This product uses the FRED® API but is not endorsed or certified by the Federal Reserve Bank of St. Louis.

Virtual TourSave FavoriteSchedule TourAsk A QuestionMore Details

76 Curries Way Brookfield NH 03872

Brookfield, NH76 Curries Way

Price$1,499,000

Est. Mortgage: $/month

MLS Number 5087229

  • Residential Single Family
  • PricePerSqFt 457.57
  • Full Bath 2
  • Address 76 Curries Way
  • Construction Existing

Tucked away on a quiet cul-de-sac in Drew Farm Estates, this spacious Colonial in Brookfield, NH offers the perfect blend of privacy, comfort, and functionality on over 5 picturesque acres. With 11 rooms, 4 bathrooms, and thoughtfully designed living space throughout, this home is ideal for both everyday living and entertaining. The main level features 9-foot ceilings, hardwood flooring, and an open-concept layout filled with natural light. The chef's kitchen is beautifully appointed with custom cabinetry, granite countertops, a large center island, gas cooktop, double ovens, two dishwashers, and stainless steel appliances, all flowing seamlessly into the living and dining areas. The spacious primary suite offers a relaxing retreat with two walk-in closets and a luxurious bath complete with double vanities, soaking tub, and tiled shower with built-in seating. Three additional bedrooms include a Jack-and-Jill bath plus a private en-suite, while ceiling fans throughout add comfort year-round. The partially finished walk-out lower level expands the home's versatility with an impressive indoor basketball court, heating and cooling, dehumidification system, and cozy wood stove; perfect for recreation, fitness, or additional gathering space. Additional features include dual central air systems, central vacuum, two propane heating systems, tankless hot water, and a well-equipped second-floor laundry room with dual washers and dryers, cabinetry, and utility sink. Outside, enjoy peaceful country living from the welcoming front porch or rear deck overlooking the young apple orchard and surrounding woods. An oversized two-car garage, storage shed, and unfinished bonus space above the garage provide endless possibilities for expansion, hobbies, or workspace. Seasonal mountain views, beautiful sunrises, and convenient access to Route 16 complete this exceptional property. Experience the space, privacy, and lifestyle that make 76 Curries Way truly special.

Listed by Randall Parker and Jon Parker of Maxfield Real Estate/Wolfeboro

$
$
%
$/month over payments
Federal 30-year interest rate: 7.18% last updated on Nov 5, 2026
* All Figures are estimates. Check with your bank or proposed mortgage company for actual interest rates.
This product uses the FRED® API but is not endorsed or certified by the Federal Reserve Bank of St. Louis.

Virtual TourSave FavoriteSchedule TourAsk A QuestionMore Details

3 Oak Lane Stratham NH 03885

Stratham, NH3 Oak Lane

Price$1,499,000

Est. Mortgage: $/month

Pending

MLS Number 5093601

  • Residential Single Family
  • PricePerSqFt 255.24
  • Full Bath 3
  • Address 3 Oak Lane
  • Construction Existing

Set on more than four private acres in Stratham, New Hampshire, this approximately 6,300-square-foot estate offers a rare combination of space, privacy, and convenience. The home features four bedrooms, five bathrooms, with expansive living and entertaining areas filled with natural light. Four fireplaces anchor the living room, library, family room, and primary suite, creating comfortable gathering spaces throughout the home. Additional highlights include an indoor pool, a private in-law suite with its own en suite bath, a three-car garage, circular driveway, and thoughtfully landscaped grounds. Conveniently located just 15 minutes from downtown Portsmouth, Rye and North Hampton beaches, and Pease International Airport, the property also provides easy access to downtown Exeter, several nearby golf courses, and everyday amenities including restaurants and grocery stores within five minutes. Manchester-Boston Regional Airport is approximately 36 minutes away, while Boston Logan International Airport can be reached in about an hour. Offering over four acres, 6,300 square feet of living space, four bedrooms, five-and-a-half baths, an indoor pool, and an in-law suite, this property combines a private setting with excellent access to the Seacoast region and major transportation hubs.

Listed by Scott Forte of Century 21 North East

$
$
%
$/month over payments
Federal 30-year interest rate: 7.18% last updated on Nov 5, 2026
* All Figures are estimates. Check with your bank or proposed mortgage company for actual interest rates.
This product uses the FRED® API but is not endorsed or certified by the Federal Reserve Bank of St. Louis.

Save FavoriteSchedule TourAsk A QuestionMore Details

142 Worcester Ridge Road Elmore VT 05661

Elmore, VT142 Worcester Ridge Road

Price$1,499,000

Est. Mortgage: $/month

MLS Number 5109568

  • Residential Single Family
  • PricePerSqFt 599.6
  • Full Bath 1
  • Construction Existing
  • Bedrooms 3

The land opens west. That is the first thing to understand about The Sanctuary on Worcester Ridge. 4.94 private acres along the coveted Elmore Mountain Road corridor, aimed squarely at Mount Mansfield, Vermont's highest peak. In autumn the ridgeline turns before the valley does. In winter, the last light off the summit snowfields comes in through the kitchen. Custom built by the sellers in 2006 as their own private escape: 3 bedrooms, 4 baths, and living space built for how people actually live. The main floor holds a purpose built theater room, an office, and the primary bedroom ensuite. A gourmet chef's kitchen with views flows to a covered porch, with the hearth anchoring the heart of the home. The walk-out lower level adds a second multi media room, a gym, and two more bedroom en-suites. Outside, grounds landscaped over two decades into something mature and intentional, invite you into the surroundings, and a pad just off the porch is already wired for a hot tub. The two car garage connects through a large entryway purpose built for year round convenience across all four Vermont seasons. Designed for an escape, yet still connected by choice with Fiber Optic Internet connectivity, under an hour proximity to Burlington International Airport and UVM Medical Center. Enjoy being six miles from dinner in the Village of Stowe and world class skiing. Minutes to the hospital and infrastructure of Morristown. Steps to trails, ski terrain, and Lake Elmore.

Listed by Grant Wieler of KW Vermont-Stowe

$
$
%
$/month over payments
Federal 30-year interest rate: 7.18% last updated on Nov 5, 2026
* All Figures are estimates. Check with your bank or proposed mortgage company for actual interest rates.
This product uses the FRED® API but is not endorsed or certified by the Federal Reserve Bank of St. Louis.

Virtual TourSave FavoriteSchedule TourAsk A QuestionMore Details

25 Indian Rock Road Bedford NH 03110

Bedford, NH25 Indian Rock Road

Price$1,499,000

Est. Mortgage: $/month

MLS Number 5101526

  • Residential Single Family
  • PricePerSqFt 446.26
  • Full Bath 3
  • Address 25 Indian Rock Road
  • Construction New Construction

Welcome to 25 Indian Rock Road, where exceptional craftsmanship, distinctive architectural details and immediate occupancy come together in this stunning 3,359 sq ft, 4-bedroom, 3.5-bath new construction home by Denali Building & Development. Striking curb appeal features natural stone walls, granite steps, stone accents, metal roof details, Marvin windows and Trex decking. Inside, rich walnut flooring, a white oak staircase with iron balusters and custom millwork showcase the attention to detail throughout. The family room features custom wood ceiling beams and a handcrafted wraparound fireplace mantel. The beautifully appointed kitchen offers abundant custom cabinetry, quartz countertops, full-height quartz backsplash, spacious island and elegant white-and-brass appliances. A walk-in pantry extends the kitchen with additional cabinetry, sink and workspace. The first-floor primary suite offers a private retreat with spa-inspired bath featuring a freestanding soaking tub, tiled shower and dual vanities. Upstairs are three spacious bedrooms, including one with an en-suite bath. Additional highlights include a finished laundry room, impressive mudroom with 12-foot custom built-in storage, epoxy garage flooring and a covered rear Trex deck with cathedral ceiling overlooking the irrigated yard. Conveniently located near Bedford schools, shopping, dining and commuter routes. Custom-quality new construction without the wait!

Listed by Scott Vaillancourt of BHGRE Masiello Bedford

$
$
%
$/month over payments
Federal 30-year interest rate: 7.18% last updated on Nov 5, 2026
* All Figures are estimates. Check with your bank or proposed mortgage company for actual interest rates.
This product uses the FRED® API but is not endorsed or certified by the Federal Reserve Bank of St. Louis.

Virtual TourSave FavoriteSchedule TourAsk A QuestionMore Details

4 Sagamore Road Rye NH 03870

Rye, NH4 Sagamore Road, Unit 101

Price$1,499,000

Est. Mortgage: $/month

MLS Number 5110512

  • Condo
  • PricePerSqFt 994.69
  • Square Feet 1,507
  • Bedrooms 2
  • New Contruction Under Construction

Introducing Odiorne Woods, an exclusive collection of just twelve luxury residences nestled on more than five wooded acres along one of Rye's most desirable corridors. Set deep within the property and approached by a tree-lined drive, the building offers a sense of arrival and seclusion rarely found on the Seacoast. Inspired by contemporary New England architecture, the sophisticated design pairs clean lines with warm, natural materials, including organic oak reed detailing that complements the surrounding landscape. Each residence will offer two bedrooms, two baths, single-level living, modern finishes, a custom-designed kitchen, and two parking spaces in the heated garage. Odiorne Woods offers an exceptional balance of privacy, convenience, and enduring value. Residents will enjoy New Hampshire's favorable tax environment while remaining just minutes from the vibrant dining, shopping, arts, and waterfront attractions of downtown Portsmouth. Morning tee times at premier golf clubs, afternoons at local marinas, sunset walks along Rye's renowned sandy beaches, and evenings enjoying Portsmouth's celebrated culinary scene are all effortlessly within reach. Whether envisioned as a primary residence, sophisticated second home, or strategic New Hampshire address, Odiorne Woods presents a refined coastal lifestyle without compromise.

Listed by Barbara Dunkle of EXP Realty

$
$
%
$/month over payments
Federal 30-year interest rate: 7.18% last updated on Nov 5, 2026
* All Figures are estimates. Check with your bank or proposed mortgage company for actual interest rates.
This product uses the FRED® API but is not endorsed or certified by the Federal Reserve Bank of St. Louis.

Save FavoriteSchedule TourAsk A QuestionMore Details

49 Kings Pine Road Wolfeboro NH 03894

Wolfeboro, NH49 Kings Pine Road

Price$1,498,000

Est. Mortgage: $/month

Active With Contract

MLS Number 5108772

  • Residential Single Family
  • PricePerSqFt 1800.48
  • Full Bath 1
  • Address 49 Kings Pine Road
  • Construction Existing

OPEN HOUSE SATURDAY 10/3/26 FROM 12-2. A rare opportunity to own a waterfront home on beautiful Crescent Lake. This home offers 150 feet of a natural sandy beach and dock which is perfect for swimming, relaxing, launching a kayak, or enjoying endless days by the water. Access to Lake Wentworth thru the Smith River provides even more opportunity to enjoy the area's beautiful lakes and recreational activities. Cherished by the same family for many years, this property is now ready for its next chapter, offering an excellent opportunity for the new buyers to bring their ideas, add personal touches, and make it truly their own. Whether looking for a peaceful escape, a place to create generations of family memories, or your own waterfront haven, this home has all the ingredients for lakeside living at its best. To top it all off, there is also an additional .42 acre lot adjacent to the home that is also available. Together, the two properties offer flexibility for creating a larger lakeside estate or securing additional privacy and space. Don't miss this opportunity to make this home your own.

Listed by Susan Vail of Maxfield Real Estate/Wolfeboro

$
$
%
$/month over payments
Federal 30-year interest rate: 7.18% last updated on Nov 5, 2026
* All Figures are estimates. Check with your bank or proposed mortgage company for actual interest rates.
This product uses the FRED® API but is not endorsed or certified by the Federal Reserve Bank of St. Louis.

Save FavoriteSchedule TourAsk A QuestionMore Details

2733 Dartmouth College Highway Haverhill NH 03774

MLS Number 5082294

  • Multifamily
  • PricePerSqFt 216.38
  • Units 13
  • Acreage 0.34
  • Square Feet 6,909

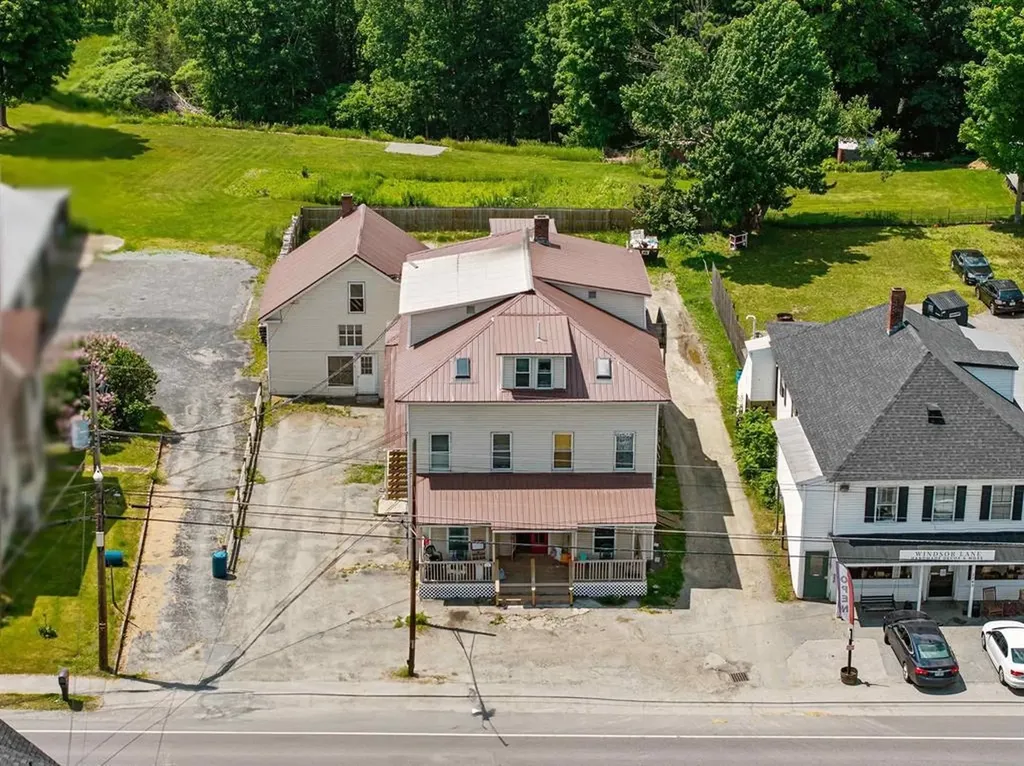
Attention investors-this is a high-yield multifamily opportunity in Grafton County featuring 13 residential units with strong in-place cash flow and additional upside potential. Currently operating at a 8.25% CAP rate, the property offers immediate income along with the ability to further enhance returns through targeted improvements and rental growth. Investment Highlights: *Unit Count: 13 units *CAP Rate: 8.25% (in-place) *Tenant Profile: Mix of long-term and newer tenants *Management: Professional property management in place Property Features: * Durable metal roof * Low-maintenance vinyl siding * Updated fire egresses * New common area flooring * On-site parking for tenants * Value-Add Potential Showing Instructions: Limited tours / group showings only; Contact agent to schedule; No seller financing available

Listed by Nicole Canavan of Rune Stone Realty

$
$
%
$/month over payments
Federal 30-year interest rate: 7.18% last updated on Nov 5, 2026
* All Figures are estimates. Check with your bank or proposed mortgage company for actual interest rates.
This product uses the FRED® API but is not endorsed or certified by the Federal Reserve Bank of St. Louis.

Save FavoriteSchedule TourAsk A QuestionMore Details

521 Washington Hill Road Tamworth NH 03817

Tamworth, NH521 Washington Hill Road

Price$1,495,000

Est. Mortgage: $/month

Pending

MLS Number 5087804

  • Residential Single Family
  • PricePerSqFt 318.7
  • Full Bath 2
  • Construction Existing
  • Bedrooms 7

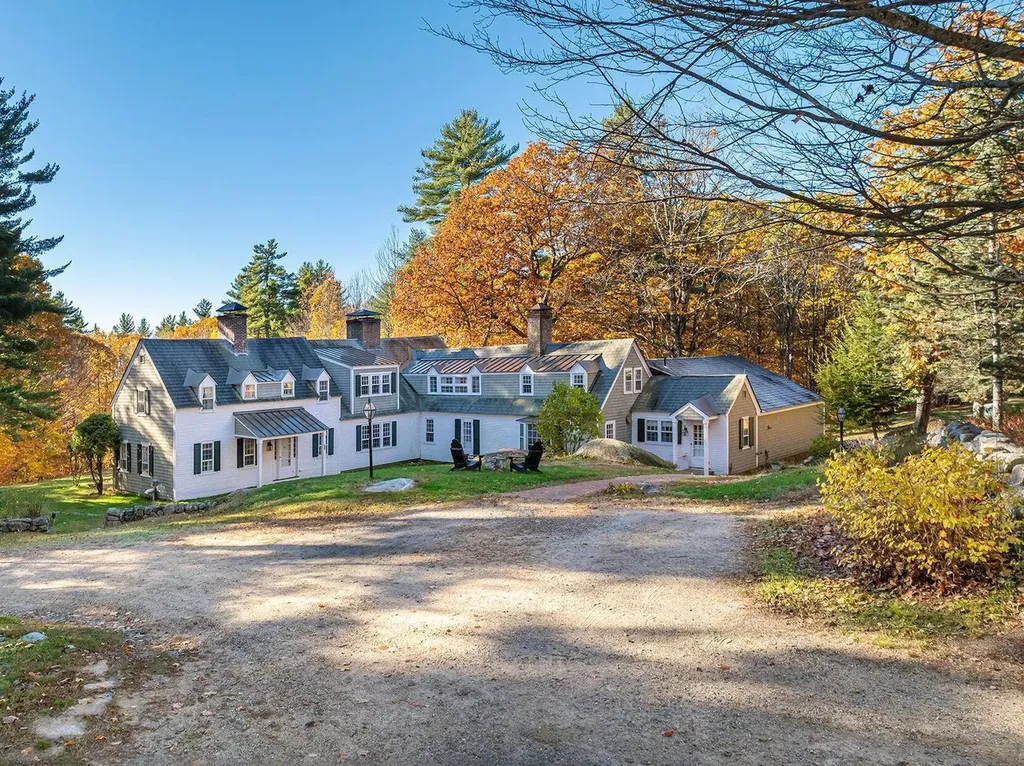
Expanded and beautifully restored circa -1810 Cape set on 106 private acres in Tamworth/Chocorua in the foothills of the White Mountains. Serene and peaceful, the property offers open grounds, woodland walking trails and exceptional architectural character throughout. This remarkable home features 7 bedrooms, 5 baths, and 4,691 square feet of thoughtfully preserved living space with raised paneling, crown molding, beamed ceilings, wide pine floors, and seven brick fireplaces. The bright custom kitchen features high-end appliances, honed granite countertops, a teak English antique center island, and a sunny bay-window dining area. A large walk-in pantry with glass cabinets and counters provides abundant storage. Warm and inviting formal spaces include a gracious dining room with built-in corner china cabinet, a study, and a front-to-back living room anchored by a large brick fireplace and cozy conversation area. A first-floor ensuite bedroom offers convenience and flexibility, while upstairs are six additional bedrooms, including a spacious primary suite. Part of a newer addition is a large library with vaulted ceilings, unique windows, reading stations, walls of shelving and a bay window with window seat - a perfect place to read while enjoying the outside view. Outside, the grounds come alive in spring with an explosion of daffodils, surrounded by stone walls and open grounds. The property includes an antique post & beam barn, a charming studio, a detached three-car garage with full loft above, and an extraordinary 12,000-square-foot car barn. Architecturally striking with stone and wood siding, transom-style windows, and large overhead doors, the car barn also features radiant-heated concrete floors, an office, full bath, and an endless pool. The land is protected by a conservation easement ensuring this special place will remain intact for future generations. Close to Chocorua village and 20+ minutes to North Conway.

Listed by Kristin Claire and Sam Howard of LandVest,Inc./New Hampshire

$
$
%
$/month over payments
Federal 30-year interest rate: 7.18% last updated on Nov 5, 2026
* All Figures are estimates. Check with your bank or proposed mortgage company for actual interest rates.
This product uses the FRED® API but is not endorsed or certified by the Federal Reserve Bank of St. Louis.

Virtual TourSave FavoriteSchedule TourAsk A QuestionMore Details

Broker Reciprocity 

Copyright 2026 PrimeMLS, Inc. All rights reserved. This information is deemed reliable, but not guaranteed. The data relating to real estate displayed on this display comes in part from the IDX Program of PrimeMLS. The information being provided is for consumers’ personal, non-commercial use and may not be used for any purpose other than to identify prospective properties consumers may be interested in purchasing. Data last updated November 9, 2026 9:23 PM EST