SIGN UP or LOG IN 's Account

Log in to see your saved listings or edit your searches:

No account? Sign up now to save searches, listings, and get tailored listing notifications. It's free, opt-out anytime.

Find Your New Home

Sign Up Today!

Get fresh listings via email, save your favorite listings, match with similar properties, and unlock additional property info.

Create Your Account

Do not fill in this field:

Already have an account? Log in

and narrow your search. If you have fewer than 200 results, you can save your search.

Haunted Houses in the North Pole

r=997-1008
7 Dover Avenue Hampton NH 01830-3031

Hampton, NH7 Dover Avenue

Price$1,499,900

Est. Mortgage: $/month

MLS Number 5112917

  • Multifamily
  • PricePerSqFt 454.52
  • Village Hampton Beach
  • Address 7 Dover Avenue
  • Units 4

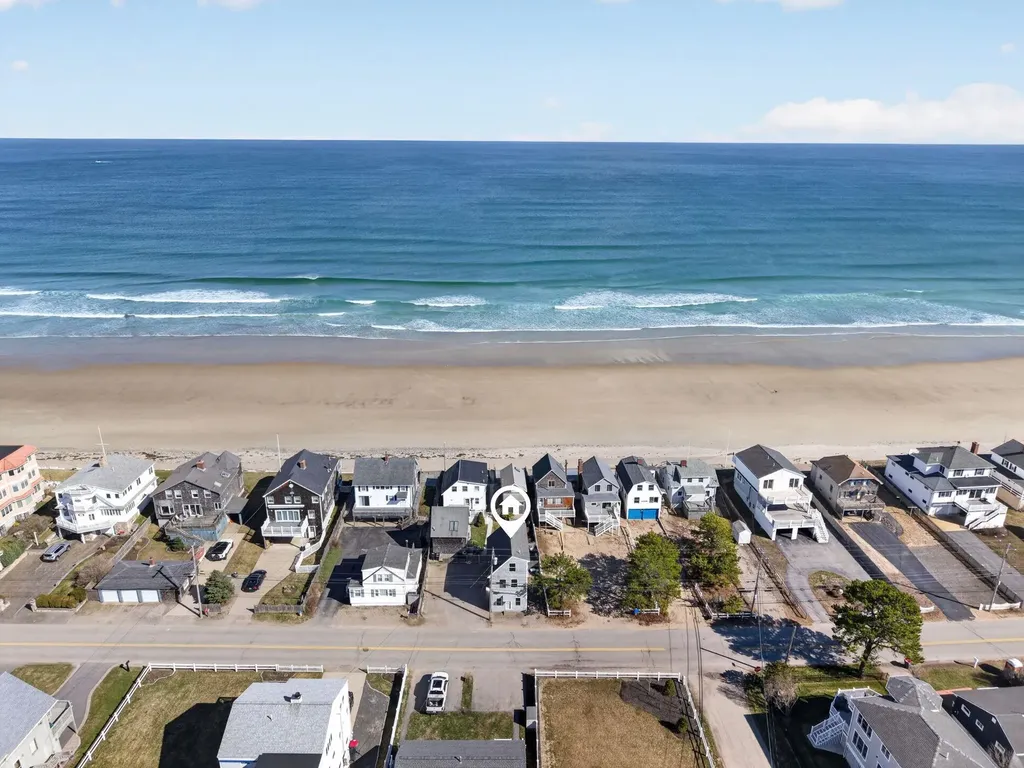
Attention INVESTORS and Family looking for a multi-unit retreat!! Chance to own prime Hampton Beach compound comprised of a two family 6 bedroom home, and two 2- bedroom bungalows on same property, with strong repeat seasonal income. Take over 2026 reservations. Improvements in the past few years includes new roofs, siding, ductless mini splits in all units for heat and AC, updated electrical, newly insulated and new windows plus more! Buyers to do all due diligence. PHOTOS are of some of the rooms and not all of the available rooms. Appliances and furnishings included in sale. Above ground finished area is approximate. Buyers to do all due diligence.

Listed by Carl Strube of RE/MAX Partners

$
$
%
$/month over payments
Federal 30-year interest rate: 7.18% last updated on Nov 5, 2026
* All Figures are estimates. Check with your bank or proposed mortgage company for actual interest rates.
This product uses the FRED® API but is not endorsed or certified by the Federal Reserve Bank of St. Louis.

Save FavoriteSchedule TourAsk A QuestionMore Details

167 Hanover Street Manchester NH 03104

MLS Number 5112966

  • Commercial
  • PricePerSqFt 332.13
  • Address 167 Hanover Street
  • Year Built 1920
  • Square Feet 4,516

"DOWN THE BLOCK" Store. HIGH NET INCOME: TURNKEY! Possibly Manchester's busiest convenience store! A customer every minute! High income, long-term location, near City Hall, Palace Theatre, and Chop House Restaurant. State-of -the-art POS register system included: Shows immediate, categorized totals of sales for day, month. or year with one button! Includes an adjacent, leased, take-out restaurant, whose rent can pay taxes and utilities for you! Extra finished room at rear of store for expansion, a deli, bar, store expansion, etc. 20-year owner is retiring. On-street parking, never a problem, low maintenance lot.. HIGH Gross and HIGH net, expenses minimal. Lottery income is a bonus. All tax records & proof of income disclosed within your due diligence, but POS totals are available now to interested, qualified buyer. All fixtures and equipment included; Inventory would be tallied on closing date. Employees could remain; owner would train you, and include vendor lists, etc, Turnkey! A Customer every minute!

Listed by Joan Blais of BHHS Verani Londonderry

$
$
%
$/month over payments
Federal 30-year interest rate: 7.18% last updated on Nov 5, 2026
* All Figures are estimates. Check with your bank or proposed mortgage company for actual interest rates.
This product uses the FRED® API but is not endorsed or certified by the Federal Reserve Bank of St. Louis.

Save FavoriteSchedule TourAsk A QuestionMore Details

5 Ruby Road York ME 03909

York, ME5 Ruby Road, Unit Lot 22

Price$1,499,900

Est. Mortgage: $/month

MLS Number 5106572

  • Residential Single Family
  • PricePerSqFt 512.79
  • Full Bath 2
  • Address 5 Ruby Road
  • Construction New Construction

Welcome to the The Ledges at Gulf Hill: Conveniently located minutes from all that Southern Maine has to offer and situated in a tranquil setting surrounded by over 100 acres of open space conservation land. Enjoy easy access to sandy beaches, boutique shopping, coastal restaurants, and Maine's beautiful natural surroundings...This Saffron Delux Plan is sure to please with Primary Suites on 1st and 2nd Floor, over 2900 sq ft. of living space. Open concept, kitchen, dining and living space with cozy gas fireplace. Mud room entry off the garage, separate office space and first floor laundry as well as a beautiful four season sunroom. Up the stairs to the 2nd primary suite and 3rd good sized bedroom, plenty of closet space and another full bath. Almost 500 sq. ft. of unfinished space over the garage for future finished space if needed. The quaint front porch adds great curb appeal and a nice retreat for welcoming the day with your morning coffee. So many beautiful finishes to be chosen or still time to make it your own!

Listed by Grant Parham of Green & Company

$
$
%
$/month over payments
Federal 30-year interest rate: 7.18% last updated on Nov 5, 2026
* All Figures are estimates. Check with your bank or proposed mortgage company for actual interest rates.
This product uses the FRED® API but is not endorsed or certified by the Federal Reserve Bank of St. Louis.

Save FavoriteSchedule TourAsk A QuestionMore Details

27 Concord Avenue Hampton NH 03842

Hampton, NH27 Concord Avenue, Unit 27

Price$1,499,900

Est. Mortgage: $/month

MLS Number 5113623

  • Condo
  • PricePerSqFt 1499.9
  • Square Feet 1,000
  • Bedrooms 3
  • New Contruction Existing

RARE DIRECT OCEANFRONT CONDO - LITERALLY ON THE SAND! This beautifully renovated 3 bedroom condominium presents an extraordinary opportunity to own true beachfront property in Hampton Beach's highly coveted Island Section. One of just three exclusive oceanfront residences available at 27 Concord Avenue, this turnkey coastal retreat offers breathtaking Atlantic Ocean views and the rare luxury of stepping directly from your property onto the beach. Thoughtfully updated with quartz countertops, Fireplace, stylish coastal finishes, and expansive windows capturing spectacular ocean views, this residence delivers the ultimate seaside lifestyle. TWO dedicated off-street parking spaces provide exceptional value in a beach community where parking is at a premium. Just moments from Hampton Beach's vibrant boardwalk, restaurants, shopping, and entertainment. Ideal as a personal coastal escape, vacation getaway, or investment opportunity. Direct beachfront ownership is exceptionally rare! Showings by appointment.

Listed by Kenneth Leva of Gibson Sotheby's International Realty

$
$
%
$/month over payments
Federal 30-year interest rate: 7.18% last updated on Nov 5, 2026
* All Figures are estimates. Check with your bank or proposed mortgage company for actual interest rates.
This product uses the FRED® API but is not endorsed or certified by the Federal Reserve Bank of St. Louis.

Virtual TourSave FavoriteSchedule TourAsk A QuestionMore Details

72 Ski Lift Lane Plymouth NH 03264

Plymouth, NH72 Ski Lift Lane

Price$1,499,900

Est. Mortgage: $/month

MLS Number 5112996

  • Residential Single Family
  • PricePerSqFt 905.74
  • Full Bath 3
  • Address 72 Ski Lift Lane
  • Construction Existing

CONTEMPORARY MOUNTAIN RETREAT WITH SWEEPING VIEWS: Built in 2023 and designed to take full advantage of its hillside setting, 72 Ski Lift Lane combines sweeping mountain and Pemi River Valley views with clean contemporary architecture and over 2,800 SF of finished living space. This 3-bedroom, 4-bath home features Brazilian pecan flooring throughout the above-grade levels, bringing warmth and character to its minimalist design. The main level is centered around the spacious living area, with a soaring single-slope ceiling, high windows, abundant natural light, and a Jotul direct-vent gas stove. The adjoining kitchen offers an oversized island with seating, induction cooking, generous cabinetry, a walk-in pantry, and a pass-through servery window at the sink opening directly to the covered rear deck, perfect for entertaining while taking in the view. The first-floor primary suite provides convenient single-level living with a spacious organized walk-in closet and spa-like bath featuring a freestanding soaking tub and oversized glass-enclosed tiled shower. Upstairs, a second en-suite bedroom features a deep soaking tub/shower combination, organized closet space, and conveniently located laundry. Mountain views can be enjoyed from every bedroom. The fully finished walkout lower level adds substantial flexible living space for recreation, fitness, guests, or a home office, along with a secondary kitchen area and full bath. LVP flooring provides comfortable, durable finished surface below grade. Outside, the covered deck creates an exceptional place to enjoy changing seasons and panoramic scenery. Additional highlights include a heated two-car garage connected by an open breezeway, built-in closet systems, and permanent Govee programmable color-changing exterior lighting. Set in a quiet elevated location convenient to downtown Plymouth, I-93, and the White Mountains, this is a thoughtfully designed modern home where the setting is an integral part of everyday life.

Listed by Jake Froehlich of Maxfield Real Estate/Wolfeboro

$
$
%
$/month over payments
Federal 30-year interest rate: 7.18% last updated on Nov 5, 2026
* All Figures are estimates. Check with your bank or proposed mortgage company for actual interest rates.
This product uses the FRED® API but is not endorsed or certified by the Federal Reserve Bank of St. Louis.

Virtual TourSave FavoriteSchedule TourAsk A QuestionMore Details

6 Abbey Road Atkinson NH 03811

Atkinson, NH6 Abbey Road

Price$1,499,900

Est. Mortgage: $/month

MLS Number 5116183

  • Residential Single Family
  • PricePerSqFt 382.04
  • Full Bath 2
  • Address 6 Abbey Road
  • Construction Existing

Rare opportunity for multi generational living in this expansive colonial. Offering almost 5000 sf of versatile space spanning three finished levels. Endless possibilities begin with your ideas and this thoughtful floorplan. Dramatic foyer with palladian window filters beautiful natural light. Updated kitchen with tall white cabinetry, granite tops, high end appliances, and substantial center island. Adjacent bumpout sunroom adds to the unique one of kind design. 24x36 living room is a focal point, warm and inviting with custom windows and gas fireplace. Hardwood and cork flooring and neutral fresh paint tones enhance the the main living area. Radiant heated floors in kitchen, sunroom and lower level rooms. Two home offices with custom built ins and brick fireplace, separated with french doors for home office privacy. Primary en suite with double sinks, jetted tub, walk in shower and custom walk in closet. Well appointed finished lower level with amazing ADU potential (with town approval). Full daylight windows, sliders and 3 finished rooms are an added bonus. Outdoor setting is equally impressive. Almost 5 wooded acres of year-ound enjoyment. Heated, saltwater, self cleaning pool (new heat pump, liner and cover 2026). Lower deck converts to a 16x40 covered screen room, with convenient retractable screens, built in bar and vented gas grill. Skating pond, hiking trails and heated detached 20x26 workshop. Tesla Solar Roof and Whole Home Energy System installed 2023 with 25 year transferrable warranty.Three powerwalls for entire home battery back-up system. No generator needed! New 5 bedroom septic 2021, new HVAC 10/26, new paved driveway, updated water filtration and irrigation systems. This exceptional turnkey property sits perfectly on a picturesque cul de sac in Atkinson's most desirable location. Minutes to MA border, Salem's Tuscan Village and major highway access. OPEN HOUSE Friday, 10/30, 3pm-5pm, Saturday, 10/31, 12pm-2pm and Sunday, 11/1, 12pm-2pm.

Listed by Christine Saba of William Raveis R.E. & Home Services

$
$
%
$/month over payments
Federal 30-year interest rate: 7.18% last updated on Nov 5, 2026
* All Figures are estimates. Check with your bank or proposed mortgage company for actual interest rates.
This product uses the FRED® API but is not endorsed or certified by the Federal Reserve Bank of St. Louis.

Save FavoriteSchedule TourAsk A QuestionMore Details

10 Hipson Lane Alexandria NH 03222

Alexandria, NH10 Hipson Lane

Price$1,499,000

Est. Mortgage: $/month

MLS Number 5107105

  • Residential Single Family
  • PricePerSqFt 994.03
  • Full Bath 2
  • Address 10 Hipson Lane
  • Construction Existing

A truly special opportunity on crystal-clear Newfound Lake - offered for sale for the very first time. This unique property consists of two lots of record, creating an exceptional combination of private lakefront and a distinctive home across the street. The 0.29-acre waterfront parcel features an impressive 192 feet of level, sandy-bottom frontage, with a bridge, dock and mooring ball already in place. Just across the road, the 0.65-acre house lot is home to an authentic Deck House, from Acton, Mass, built in 1972-1973. Known for their distinctive design and devoted following, Deck Houses are celebrated for their craftsmanship, natural materials and connection to the outdoors. The home was thoughtfully expanded in 1990 to add a spacious primary bedroom suite, additional living area, laundry room and two-car garage. Beautiful mahogany window trim, sills and doors complement the architectural-grade white cedar exterior, while tongue-and-groove cedar ceilings add warmth throughout. The kitchen features custom cabinetry and a Thermador range/oven. A brick chimney with propane fireplace, Rinnai heater and German-tile Kachelofen wood/coal-burning stove provide inviting options for cozy gatherings. The roof is engineered for a 5-foot snow load, and all windows are Thermopane. Numerous recent improvements include a new furnace in 2026, newly painted interiors, new lower-level carpeting (August 2026), and a new 500-gallon propane tank was installed in October 2024. The front deck was rebuilt approximately five years ago. With its exceptional sandy lakefront, private mooring, dock and one-of-a-kind Deck House, this is a rare Newfound Lake offering with a remarkable history and setting. Opportunities like this simply do not come along very often.

Listed by Vicky Galkina of BHHS Verani Wolfeboro

$
$
%
$/month over payments
Federal 30-year interest rate: 7.18% last updated on Nov 5, 2026
* All Figures are estimates. Check with your bank or proposed mortgage company for actual interest rates.
This product uses the FRED® API but is not endorsed or certified by the Federal Reserve Bank of St. Louis.

Virtual TourSave FavoriteSchedule TourAsk A QuestionMore Details

Spar Hawk Road Wheelock VT 05851

Wheelock, VTSpar Hawk Road

Price$1,499,000

Est. Mortgage: $/month

MLS Number 5075986

  • Land
  • PricePerSqFt 1764.46
  • Address Spar Hawk Road
  • Acreage 849.55
  • Area VT-Caledonia

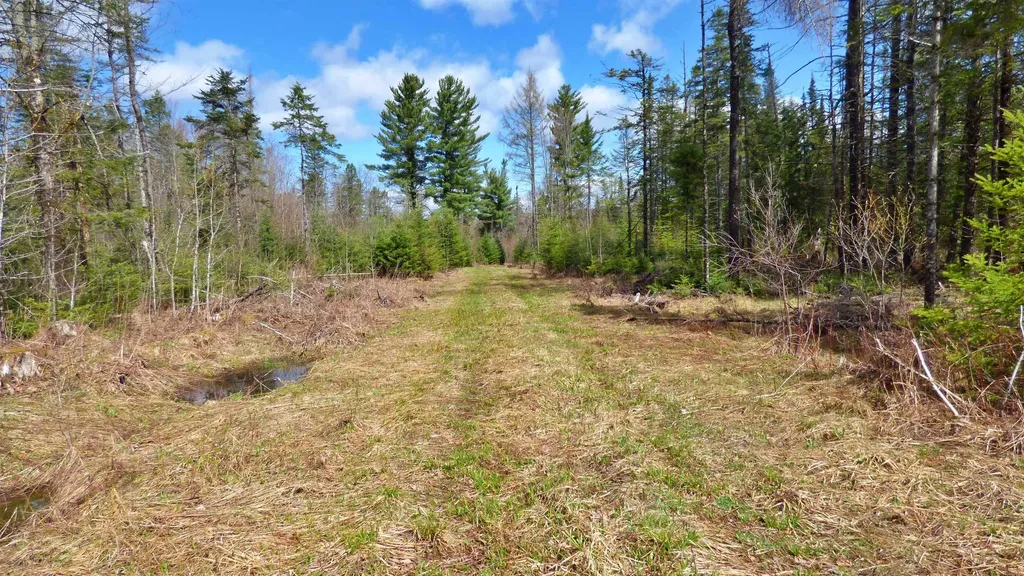
Wonderful opportunity to own a large 849-acre parcel of Vermont land conveniently located off Route 16 in Greensboro and Wheelock. The property offers road frontage on both Route 16 and Sparrow Hawk Road and is crossed by a snowmobile (VAST) trail, making it ideal for outdoor enthusiasts. The land is protected by a conservation easement and is enrolled in Vermont's Current Use program, helping to keep property taxes low. Two separate 2-acre parcels have been excluded from the easement. One sits along Sparrow Hawk Road in an open area where a former homesite once existed, offering potential for future use. The second excluded parcel is located further down the road and abuts an older neighboring camp. An additional benefit is an approved exemption allowing for the construction of up to three small seasonal camps on the property. A current forestry management plan is in place and provides valuable insight into the timber composition and long-term stewardship of the land. A rare opportunity for recreation, conservation, and limited development in a peaceful Northeast Kingdom setting.

Listed by Constance Isabelle of Century 21 Farm & Forest

$
$
%
$/month over payments
Federal 30-year interest rate: 7.18% last updated on Nov 5, 2026
* All Figures are estimates. Check with your bank or proposed mortgage company for actual interest rates.
This product uses the FRED® API but is not endorsed or certified by the Federal Reserve Bank of St. Louis.

Virtual TourSave FavoriteSchedule TourAsk A QuestionMore Details

694 Quechee Main Street Hartford VT 05059

MLS Number 5112013

  • Commercial
  • PricePerSqFt 149.36
  • Village Quechee
  • Year Built 1850
  • Square Feet 10,036

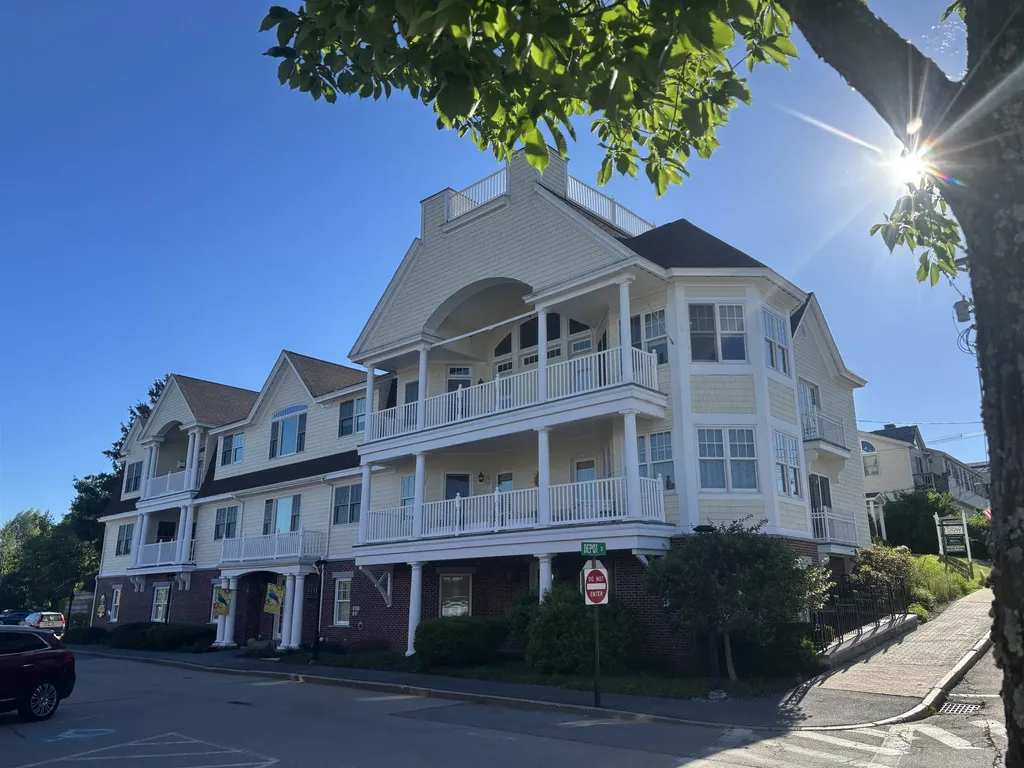
Rare opportunity in the heart of Quechee Village. 694 Quechee Main Street presents a distinctive commercial property featuring two buildings totaling approximately 8,197 square feet, situated on 1.34 acres with paved on site parking. Long home to the well-known Strong House Spa, the property combines historic New England character, exceptional visibility, and a remarkably versatile layout. The circa 1850 main building offers four levels of flexible commercial space with multiple offices, numerous private treatment or consultation rooms, two kitchens, several baths, an exercise room, and a top-floor loft. A spacious 30' x 19' main office is among the property's many functional spaces, allowing the building to accommodate a variety of professional, wellness, creative, or hospitality oriented uses. A detached two-story building, constructed in 1998, provides additional flexibility. The first floor features an impressive 30' x 27' display room with a full bath, while the upper level offers approximately 39' x 27' of open space well suited for a studio, gallery, showroom, classroom, retail concept, group wellness use, or additional treatment and office space. With its combination of private rooms and expansive open areas, the property lends itself to numerous possibilities, including a wellness or medical practice, professional offices, retail, creative studios, gallery space, educational uses, or hospitality related concepts, subject to buyer due diligence and applicable approvals from the Town of Hartford. Positioned along Quechee's main village corridor, the property enjoys a desirable location in one of Vermont's best known four-season destinations, with convenient access to Woodstock, White River Junction, I-89 and I-91 and the broader Upper Valley.

Listed by Anthony Dolan of Dolan Real Estate

$
$
%
$/month over payments
Federal 30-year interest rate: 7.18% last updated on Nov 5, 2026
* All Figures are estimates. Check with your bank or proposed mortgage company for actual interest rates.
This product uses the FRED® API but is not endorsed or certified by the Federal Reserve Bank of St. Louis.

Virtual TourSave FavoriteSchedule TourAsk A QuestionMore Details

341 Ocean Avenue Wells ME 04090-3714

Wells, ME341 Ocean Avenue, Unit 1

Price$1,499,000

Est. Mortgage: $/month

MLS Number 5085662

  • Condo
  • PricePerSqFt 1249.17
  • Square Feet 1,200
  • Bedrooms 3
  • New Contruction Existing

Introducing ''The Happinest,'' a unique three-story, year-round detached condo with beach rights to the low water mark on one of Maine's most sought-after PRIVATE beaches. With 50 feet of owned waterfront on Moody Beach and a beautifully landscaped common area, this four-unit association offers low fees, allows rentals and pets with minimal restrictions, and has some of the lowest property taxes on the beach -- perfect for beachfront living or investment. The inviting living room provides ample space for relaxation, and the kitchen features an eat-in dining area with generous cabinet space. Your private, fenced patio invites you outdoors and just steps beyond your gate along the paver walkway are the common area and the association's private stairway onto the sandy beach. The second floor includes a bright primary bedroom with a private balcony offering ocean views, a second bedroom, a laundry station, and a full bathroom with a whirlpool tub. The third floor is an addition featuring a versatile bonus area ideal for an office or playroom with more stunning ocean views, and a third spacious bedroom totaling sleeping room for eight - which has provided a strong rental history. Features include recessed lighting and Andersen sliding glass doors. Located just minutes to a variety of dining, shopping, and entertainment options including the beautiful Ogunquit downtown. The low expenses, strong rental demand, private beach access, and proximity to local attractions make this property an excellent opportunity for seasonal or year-round Maine living.

Listed by Ali Shea of Samonas Realty,LLC

$
$
%
$/month over payments
Federal 30-year interest rate: 7.18% last updated on Nov 5, 2026
* All Figures are estimates. Check with your bank or proposed mortgage company for actual interest rates.
This product uses the FRED® API but is not endorsed or certified by the Federal Reserve Bank of St. Louis.

Virtual TourSave FavoriteSchedule TourAsk A QuestionMore Details

61-2 Central Avenue Wolfeboro NH 03894

MLS Number 5101400

  • Condo
  • PricePerSqFt 668
  • Square Feet 2,494
  • Bedrooms 3
  • New Contruction Existing

Make this immaculate, luxury condo in the heart of desirable Wolfeboro your new home! Elegance and quality are evident from the secure lobby and welcoming common areas, elevator and the rare amenities offered just steps from Lake Winnipesaukee, public docks, fine dining, unique shopping, local museums, theater and music venues. Watch the fireworks from the spacious private balcony, stroll the waterside walking path, enjoy tennis or pickleball at the nearby park. Truly a gracious home for all seasons, you will be welcomed by a large foyer, 2 commodious bedrooms, 2 full baths, open concept living and dining area perfect for cozy evenings and comfortable entertaining. The beautifully appointed kitchen offers extensive custom cabinetry, stainless appliances, and space for all of your culinary adventures. There is a well-designed in-unit laundry room and the option for a gas fireplace. A one-of-a-kind feature is the additional private in-law/guest suite on the lower level with studio living area, private bath and direct entry. An over-sized 2 car garage with work-shop space, deeded storage room and additional exterior parking space round out the many attractions that grace this wonderful opportunity.

Listed by Candy Sharp of Maxfield Real Estate/Wolfeboro

$
$
%
$/month over payments
Federal 30-year interest rate: 7.18% last updated on Nov 5, 2026
* All Figures are estimates. Check with your bank or proposed mortgage company for actual interest rates.
This product uses the FRED® API but is not endorsed or certified by the Federal Reserve Bank of St. Louis.

Virtual TourSave FavoriteSchedule TourAsk A QuestionMore Details

13 Ridge Field Road Tuftonboro NH 03816

Tuftonboro, NH13 Ridge Field Road

Price$1,499,000

Est. Mortgage: $/month

MLS Number 5062773

  • Residential Single Family
  • PricePerSqFt 535.36
  • Full Bath 1
  • Address 13 Ridge Field Road
  • Construction New Construction

The "Pine" - Stunning Craftsman-Style Chalet Mountain Retreat with Breathtaking Mountain Views. Nestled in a premier luxury development of Ridge Field Corner, located in low-tax Tuftonboro, this stunning, crafted home offers views of the Ossipee Mountain Range. Designed to showcase the natural surroundings, the great room features a soaring cathedral ceiling and a dramatic wall of windows that flood the space with natural light and frame the mountains like artwork. Step outside onto the expansive wrap-around covered deck -perfect for relaxing, entertaining, or enjoying peaceul sunsets in all seasons. Set on a peaceful lot within a private 40-acre community, this property blends natural beauty with refined living. Enjoy hiking and snowmobile trails nearby. Minutes to Lake Winnipesaukee, golf courses, ski resorts, and the charming downtown of Wolfeboro. Whether you're seeking adventure or tranquility, this location has it all. Don't miss the opportunity to own a home where privacy, luxury, and outdoor living come together seamlessly. This to-be-built, modern Chalet home will be constructed with the highest standards of home building with generous allowances for flooring, plumbing & lighting fixtures, cabinetry and countertops, landscaping, and appliances. Included are professional services with the interior designer to help design and make color and material selections, and much more to bring your dream home to life.

Listed by Adam Dow of KW Coastal and Lakes & Mountains Realty/Wolfeboro

$
$
%
$/month over payments
Federal 30-year interest rate: 7.18% last updated on Nov 5, 2026
* All Figures are estimates. Check with your bank or proposed mortgage company for actual interest rates.
This product uses the FRED® API but is not endorsed or certified by the Federal Reserve Bank of St. Louis.

Save FavoriteSchedule TourAsk A QuestionMore Details

Broker Reciprocity 

Copyright 2026 PrimeMLS, Inc. All rights reserved. This information is deemed reliable, but not guaranteed. The data relating to real estate displayed on this display comes in part from the IDX Program of PrimeMLS. The information being provided is for consumers’ personal, non-commercial use and may not be used for any purpose other than to identify prospective properties consumers may be interested in purchasing. Data last updated November 9, 2026 8:39 PM EST