
SIGN UP or LOG IN 's Account

Log in to see your saved listings or edit your searches:

No account? Sign up now to save searches, listings, and get tailored listing notifications. It's free, opt-out anytime.

Find Your New Home

Sign Up Today!

Get fresh listings via email, save your favorite listings, match with similar properties, and unlock additional property info.

Create Your Account

Do not fill in this field:

Already have an account? Log in

and narrow your search. If you have fewer than 200 results, you can save your search.

Haunted Houses in the North Pole

r=145-156
19 Arrow Head Drive Bedford NH 03110

Bedford, NH19 Arrow Head Drive

Price$3,800,000

Est. Mortgage: $/month

Pending

MLS Number 5111618

  • Residential Single Family
  • PricePerSqFt 516.59
  • Full Bath 4
  • Address 19 Arrow Head Drive
  • Construction Existing

Perched on one of Bedford's most distinctive elevated settings,19 Arrow Head Drive is an exceptional estate defined by sweeping panoramic views of the Manchester skyline and a remarkable sense of arrival. Set on 2.74 beautifully landscaped acres, this approximately 9203-square-foot residence has been extensively and thoughtfully enhanced since 2019, blending impressive scale with refined, comfortable living. Walls of glass frame the skyline and fill the home with natural light, while gracious living and entertaining spaces flow effortlessly throughout. The first-floor primary suite occupies its own wing, complemented by beautifully appointed en-suite bedrooms. At the heart of the home is an updated chef's kitchen featuring Wolf appliances, while a spectacular custom home theater, dedicated fitness space and expansive finished lower level create exceptional opportunities for recreation and entertaining. Significant enhancements include extensive Pella window replacements, five Carrier heat-pump systems, automated Hunter Douglas window treatments, custom cabinetry and numerous infrastructure and interior upgrades. Outdoors, the resort-inspired setting has been transformed with a pool and spa, custom pavilion, outdoor kitchen, expansive bluestone patios, extensive stonework, architectural lighting and professionally designed landscaping all oriented to capture the home's extraordinary skyline and city-light views.Rarely does a Bedford property offer this combination of scale, sophisticated amenities, exceptional outdoor living and such a commanding panoramic setting.

Listed by Daniel Loring of Keller Williams Realty North Central

$
$
%
$/month over payments
Federal 30-year interest rate: 7.18% last updated on Nov 5, 2026
* All Figures are estimates. Check with your bank or proposed mortgage company for actual interest rates.
This product uses the FRED® API but is not endorsed or certified by the Federal Reserve Bank of St. Louis.

Virtual TourSave FavoriteSchedule TourAsk A QuestionMore Details

1950 Collins Road Halifax VT 05358

MLS Number 5064468

  • Commercial
  • PricePerSqFt 157.36
  • Address 1950 Collins Road
  • Year Built 2002
  • Square Feet 24,148

Exceptional 177+ Acre Estate with Luxury Log Home, Event Venue & Craft Beverage Facilities. Experience unmatched luxury and opportunity on this remarkable estate. Featuring an 8,000+ sq ft timber frame log home, a 7,100 sq ft finished event venue, and on-site winery, craft brewery, and champagne-making facilities, this turn key property is ideal as a private residence, retreat, or destination business. The custom log home showcases vaulted ceilings, radiant in-floor heating, hardwood and stone flooring, and imported Italian tile. A chef's kitchen and expansive 800' wraparound deck offer the perfect space to entertain while enjoying stunning 360-degree mountain, vineyard, and valley views. The boutique vineyard supports in-house wine production, complemented by a dedicated beer brewing system and traditional méthode champenoise champagne facility perfect for tastings or exclusive label production. The event venue includes a second commercial kitchen, two custom bars, elegant restrooms, and a 7,900 sq ft stone patio with cascading fountains-ideal for weddings, retreats, and celebrations. Freshly painted and impeccably maintained, this estate offers total privacy with year-round recreation nearby, including Wilmington's fine dining, Sunset Lake, and Hermitage Golf Club. A rare opportunity schedule your private tour today.

Listed by Margretta Fischer of Wohler Realty Group

$
$
%
$/month over payments
Federal 30-year interest rate: 7.18% last updated on Nov 5, 2026
* All Figures are estimates. Check with your bank or proposed mortgage company for actual interest rates.
This product uses the FRED® API but is not endorsed or certified by the Federal Reserve Bank of St. Louis.

Save FavoriteSchedule TourAsk A QuestionMore Details

1950 Collins Road Halifax VT 05358

Halifax, VT1950 Collins Road

Price$3,800,000

Est. Mortgage: $/month

MLS Number 5062504

  • Residential Single Family
  • PricePerSqFt 300.04
  • Full Bath 2
  • Address 1950 Collins Road
  • Construction Existing

Exceptional 177+ Acre Estate with Luxury Log Home, Event Venue & Craft Beverage Facilities. Experience unmatched luxury and opportunity on this remarkable 177+ acre estate. Featuring an 8,000+ sq ft timber frame log home, a 7,100 sq ft finished event venue, and on site winery, craft brewery, and champagne making facilities, this turn-key property is ideal as a private residence, retreat, or destination business. The custom log home showcases vaulted ceilings, radiant in floor heating, hardwood and stone flooring, and imported Italian tile. A chef's kitchen and expansive 800' wraparound deck offer the perfect space to entertain while enjoying stunning 360 degree mountain, vineyard, and valley views. The boutique vineyard supports in-house wine production, complemented by a dedicated beer brewing system and traditional méthode champenoise champagne facility perfect for tastings or exclusive label production. The event venue includes a second commercial kitchen, two custom bars, elegant restrooms, and a 7,900 sq ft stone patio with cascading fountains ideal for weddings, retreats, and celebrations. Freshly painted and impeccably maintained, this estate offers total privacy with year round recreation nearby, including Wilmington's fine dining, Sunset Lake, and Hermitage Golf Club. Ski Reports in all directions. A rare opportunity schedule your private tour today.

Listed by Margretta Fischer of Wohler Realty Group

$
$
%
$/month over payments
Federal 30-year interest rate: 7.18% last updated on Nov 5, 2026
* All Figures are estimates. Check with your bank or proposed mortgage company for actual interest rates.
This product uses the FRED® API but is not endorsed or certified by the Federal Reserve Bank of St. Louis.

Save FavoriteSchedule TourAsk A QuestionMore Details

90 Minge Cove Road Alton NH 03810

Alton, NH90 Minge Cove Road

Price$3,800,000

Est. Mortgage: $/month

MLS Number 5108091

  • Residential Single Family
  • PricePerSqFt 1174.65
  • Full Bath 1
  • Address 90 Minge Cove Road
  • Construction Existing

Set along the shores of Lake Winnipesaukee in desirable Alton, 90 Minge Cove Road offers a rare blend of classic lake living, stunning views, and thoughtful design. With approximately 100 feet of waterfront, a perched beach, crib dock with available boat lift, and multiple outdoor spaces, this property makes it easy to enjoy the lake from sunrise to sunset. Inside, the open-concept design creates a warm and inviting setting with views of the water and mountains from many rooms. The spacious kitchen features granite counters, stainless-steel Viking appliances, a large bar, and a custom masonry wood-fired oven. The living and family rooms each offer a fireplace, while the dining and recreation areas provide plenty of space to gather, relax, and enjoy time at the lake. The primary suite and additional bedroom suite offer private retreats, with a second-floor loft adding flexible space for an office, reading area, or overflow sleeping space. Central air, a generator, and quality finishes add comfort and convenience. Outside, beautifully landscaped grounds lead to multi-level decks, a patio with firepit, and the waterfront. Spend summer days swimming, boating, and enjoying the lake, then end the evening with a sunset over the mountains and islands. A 40-foot dock with lift provides excellent access for boating and exploring Lake Winnipesaukee. The property also offers impressive parking and storage with an attached two-car garage and a detached two-car garage with a finished second floor. Located in the heart of New Hampshire's Lakes Region, 90 Minge Cove Road is close to boating, dining, shopping, concerts, and year-round recreation. A special Lake Winnipesaukee property where timeless lake charm meets comfort, views, and an exceptional waterfront lifestyle.

Listed by Kristina Maus of Maxfield Real Estate/Wolfeboro

$
$
%
$/month over payments
Federal 30-year interest rate: 7.18% last updated on Nov 5, 2026
* All Figures are estimates. Check with your bank or proposed mortgage company for actual interest rates.
This product uses the FRED® API but is not endorsed or certified by the Federal Reserve Bank of St. Louis.

Save FavoriteSchedule TourAsk A QuestionMore Details
Lot 8 Hilltop Drive Peterborough NH 03458

Peterborough, NHLot 8 Hilltop Drive

Price$3,795,000

Est. Mortgage: $/month

MLS Number 5062960

  • Residential Single Family
  • PricePerSqFt 1265
  • Full Bath 3
  • Address Lot 8 Hilltop Drive
  • Construction To Be Built

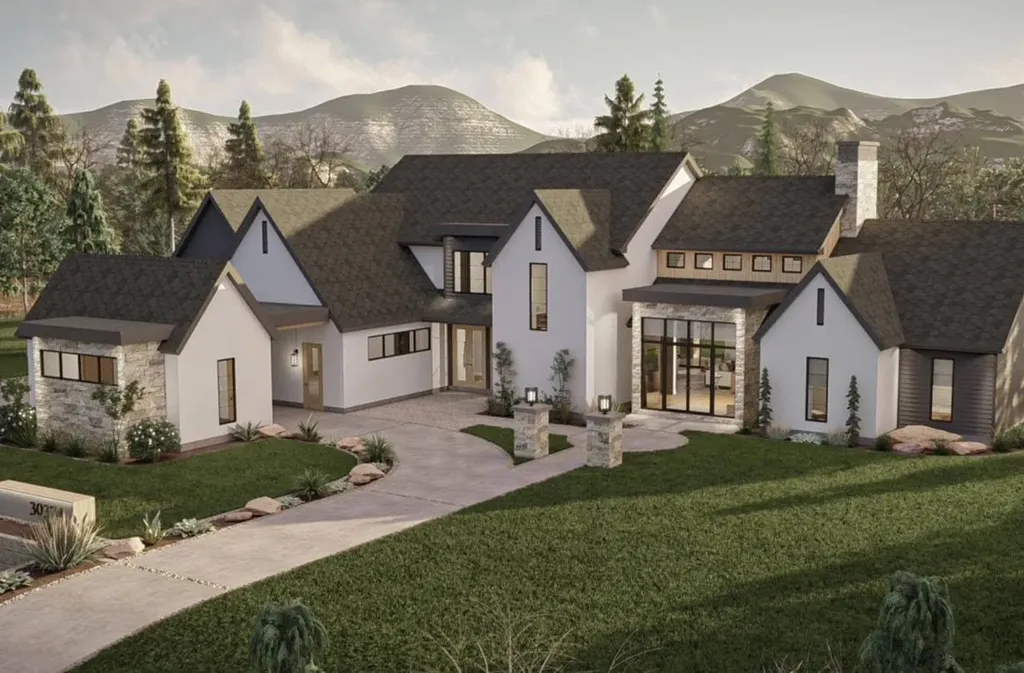
TO BE BUILT: Introducing a rare opportunity to own a stunning new construction home with private frontage on Cranberry Meadow Pond. Set on 13.72 acres in Peterborough, this thoughtfully designed modern Craftsman blends timeless style with today's comforts. Spanning two stories with an attached three-car garage, the home is designed for both everyday living and effortless entertaining. Inside, an open-concept plan highlights hardwood floors, soaring ceilings, and expansive windows that fill each room with natural light. The chef's kitchen features a large island, walk-in pantry, and seamless flow into the dining and living areas, complete with a cozy gas fireplace. With five bedrooms and four full baths, there is ample room for family and guests. The primary suite is a true retreat, offering a spa-like bath, walk-in closet, and tranquil pond views. Additional bedrooms provide flexibility for home offices, creative spaces, or multigenerational living. The walkout lower level offers future expansion potential and easy access to the outdoors. Step outside to enjoy peaceful mornings on the covered porch, afternoons gardening, or evenings gathered on the back deck. With direct water access, you can kayak, fish, or simply relax by the shore of Cranberry Meadow Pond. A circular drive and beautifully wooded setting ensure both privacy and convenience, all within the Contoocook Valley School District and minutes from Peterborough's vibrant village center.

Listed by Sadie Halliday of EXP Realty

$
$
%
$/month over payments
Federal 30-year interest rate: 7.18% last updated on Nov 5, 2026
* All Figures are estimates. Check with your bank or proposed mortgage company for actual interest rates.
This product uses the FRED® API but is not endorsed or certified by the Federal Reserve Bank of St. Louis.

Save FavoriteSchedule TourAsk A QuestionMore Details

233 Vaughan Street Portsmouth NH 03801

MLS Number 5112309

  • Condo
  • PricePerSqFt 1192.27
  • Square Feet 3,183
  • Bedrooms 3
  • New Contruction Existing

233 Vaughan Street represents a refined expression of contemporary luxury in the heart of Portsmouth. From the moment you arrive, an elevated level of design and craftsmanship is evident throughout this exceptional residence. A private elevator opens directly to the home, creating an effortless sense of arrival and privacy rarely found in the city. Inside, sophisticated interiors balance striking architectural details with warmth and livability, while a beautifully appointed kitchen showcases premium Thermador appliances and thoughtful design at every turn. The expansive living and entertaining spaces are complemented by a formal bar and lounge, creating an elegant setting for intimate evenings or sophisticated gatherings. Each generously proportioned bedroom features its own en suite bathroom, providing exceptional comfort and privacy for residents and guests alike. A dedicated fitness and hobby room adds versatility, offering space tailored to an active lifestyle, creative pursuits, or personal interests. Two climate-controlled underground parking spaces, secure building access, and a rooftop pool and terrace further enhance the experience. At 233 Vaughan Street, elevated design, exceptional amenities, and effortless private living come together in a residence of uncommon distinction.

Listed by John Samonas and Andrew Samonas of Samonas Realty,LLC

$
$
%
$/month over payments
Federal 30-year interest rate: 7.18% last updated on Nov 5, 2026
* All Figures are estimates. Check with your bank or proposed mortgage company for actual interest rates.
This product uses the FRED® API but is not endorsed or certified by the Federal Reserve Bank of St. Louis.

Virtual TourSave FavoriteSchedule TourAsk A QuestionMore Details

9 Storybrook Lane Amherst NH 03031

Amherst, NH9 Storybrook Lane

Price$3,790,000

Est. Mortgage: $/month

MLS Number 5101772

  • Residential Single Family
  • PricePerSqFt 420.92
  • Full Bath 3
  • Address 9 Storybrook Lane
  • Construction Existing

JASPER VALLEY Iconic Idyllic Enviable Estate…on over 17 acres…a true sanctuary and FOREVER lifestyle property. A remarkable blend of luxury, privacy, efficiency, and thoughtful design. Created by its original owners with exceptional craftsmanship and a focus on LIVING and EASE of LIVING, this icon invites and extends warmth in each of its "universally complete" but complimentary timeless and seamlessly flowing spaces. MULTI GENERATIONAL idyllic this home has an adjoining, but completely separate ADU INLAW suite. At the heart of the home, the UPDATED center island chef's kitchen has EASE OF LIVING & ENTERTAINING in full focus...with a large walk-in pantry, and a butler's pantry/dining room. Designed with entertainment, recreation and wellness in mind, the home has a movie theater, a dedicated fitness center, and sauna, creating a true retreat without ever leaving home. Beyond its impressive amenities, this home was built with ENERGY EFFICIENCY and sustainability. There is Geothermal heating and cooling, solar energy, and two private wells. PARKLIKE SETTING: The surrounding grounds offer complete privacy with endless opportunities to enjoy nature, create walking trails, garden, or simply relax in the tranquility of your own secluded estate. LOCATION: Conveniently located just minutes from Amherst Village, top-rated schools, shopping, dining, and near major commuting routes, Manchester Airport, Lakes and Mountains. A truly rare opportunity to own one of Amherst's most exceptional estates. VISit today...Schedule your private showing today!

Listed by Greg Sherwin and Marianna Vis of Four Seasons Sotheby's Int'l Realty

$
$
%
$/month over payments
Federal 30-year interest rate: 7.18% last updated on Nov 5, 2026
* All Figures are estimates. Check with your bank or proposed mortgage company for actual interest rates.
This product uses the FRED® API but is not endorsed or certified by the Federal Reserve Bank of St. Louis.

Virtual TourSave FavoriteSchedule TourAsk A QuestionMore Details
0 Cocheco Street Dover NH 03820

Dover, NH0 Cocheco Street

Price$3,750,000

Est. Mortgage: $/month

MLS Number 4812914

  • Land
  • PricePerSqFt 2884615.38
  • Address 0 Cocheco Street
  • Acreage 1.3
  • Area NH-Strafford

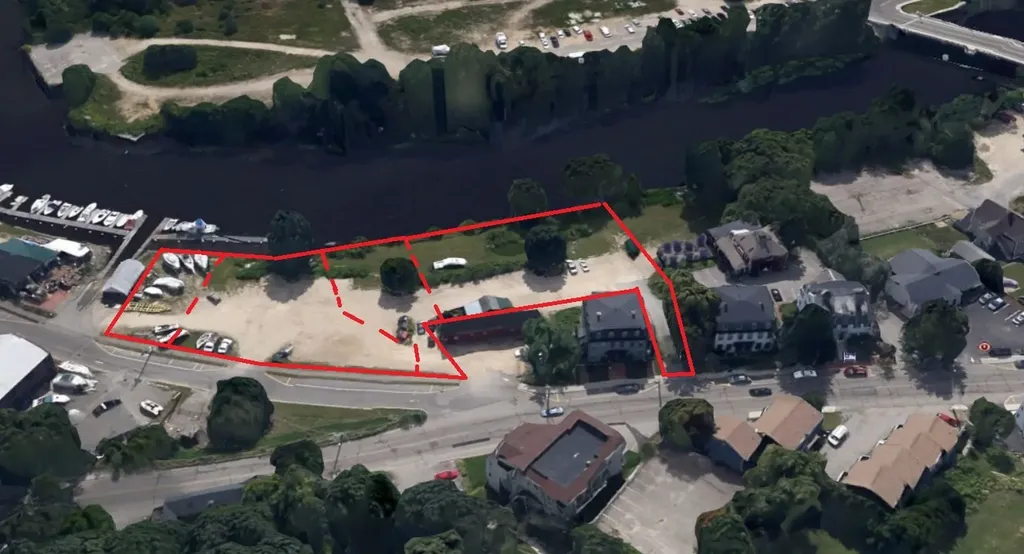
DOWNTOWN WATERFRONT - RIPARIAN RIGHTS - DEEPWATER ACCESS! Position your portfolio at the center of Dover's most ambitious transformation. This premier three-parcel assembly offers a combined 368+/- feet of Cocheco River frontage and 290+/- feet of street frontage on Cocheco St/Portland Ave. The crown jewel of this offering is the priceless riparian rights, providing direct deepwater docking and navigational access to Great Bay and the Atlantic Ocean. Situated within Dover's vibrant City Center, the Form-Based Zoning allows for maximum density and height, making it the perfect "Phase II" to the city's waterfront rebirth. Directly across the river, the $100M+ Cathartes "Waterfront District" is currently under construction, bringing 400+ luxury residential units, a 3.4-acre public park, and a new waterfront pavilion. This neighboring development, including "The Truette" apartments and townhomes, is creating a high-traffic, walkable destination with new restaurants, like the Mediterranean concept Topolino, and public kayak launches. Founded in 1623, Dover is one of the fastest-growing cities in the nation. With a regional catchment exceeding 100,000, this site is a major opportunity to capture the momentum of the New Hampshire Seacoast's premier waterfront revitalization. Secure your stake in the future of the Cocheco waterfront.

Listed by Gerry OConnell of KW Coastal and Lakes & Mountains Realty/Dover

$
$
%
$/month over payments
Federal 30-year interest rate: 7.18% last updated on Nov 5, 2026
* All Figures are estimates. Check with your bank or proposed mortgage company for actual interest rates.
This product uses the FRED® API but is not endorsed or certified by the Federal Reserve Bank of St. Louis.

Virtual TourSave FavoriteSchedule TourAsk A QuestionMore Details

32 Cedar Point Road Durham NH 03824

Durham, NH32 Cedar Point Road

Price$3,750,000

Est. Mortgage: $/month

Active With Contract

MLS Number 5114176

  • Residential Single Family
  • PricePerSqFt 1073.88
  • Address 32 Cedar Point Road
  • Construction Existing
  • Bedrooms 3

32 Cedar Point Road, Durham, New Hampshire is an architectural showpiece constructed in 2020 that defines premium coastal living. Perfectly positioned along the pristine shores of Little Bay, this contemporary home is meticulously engineered for the discerning buyer who demands uncompromising luxury, sophisticated design, and an active maritime lifestyle. When you enter, the home presents a seamless blend of grand scale and intimate warmth, underscored by panoramic water views. Featuring approximately 4,352sf of finished living space, the gourmet kitchen is designed to host unforgettable gatherings. Anchored by a center island, this culinary arena features professional-grade appliances, including a six-burner gas stove, a Sub-Zero refrigerator, and a dedicated wine refrigerator. Additionally, there is a separate pantry room that ensures everything you need is gracefully tucked away. The primary suite serves as your private oasis. Wake up to unrivaled, sweeping vistas stretching across Little Bay to Goat Island. This sanctuary is complete with two independent, custom walk-in closets, offering boundless wardrobe organization and a refined on-suite bathroom. Two additional bedrooms, a full bathroom, a flex room and laundry room complete the second floor. Designed to maximize its unique topography, the home features a spectacular full daylight basement. This versatile level serves as the ultimate transitional entertaining hub, stepping out directly to a private, covered patio. Beyond the patio doors, a manicured green lawn rolls gently down to the pristine water frontage. Here, your private maritime playground awaits, complete with a 248-foot long deep-water dock with a 10'x40' float, allowing you to sail away into the Atlantic or dock your boat just steps from your back door. Located on an exclusive, peaceful dead-end street, you are just 10 minutes away from the historic charm, culture, and fine dining of downtown Portsmouth and 60 miles to Boston.

Listed by Mary Jean Labbe and Jessica Ritchie of Great Island Realty LLC

$
$
%
$/month over payments
Federal 30-year interest rate: 7.18% last updated on Nov 5, 2026
* All Figures are estimates. Check with your bank or proposed mortgage company for actual interest rates.
This product uses the FRED® API but is not endorsed or certified by the Federal Reserve Bank of St. Louis.

Virtual TourSave FavoriteSchedule TourAsk A QuestionMore Details

5893 Stage Road Barnard VT 05031

Barnard, VT5893 Stage Road

Price$3,750,000

Est. Mortgage: $/month

MLS Number 5080290

  • Residential Single Family
  • PricePerSqFt 478.44
  • Full Bath 5
  • Address 5893 Stage Road
  • Construction Existing

Set on 54 exceptionally private acres, Long Way Hill is a a quietly luxurious Vermont country retreat overlooking a half-acre pond, with sweeping lawns, gardens, fields, and woodland trails. It is located minutes from Silver Lake and Twin Farms, and 15 minutes from Woodstock. Designed by David Beilman and built by Savelberg Construction in 2006, the home is defined by its high craftsmanship--beautifully detailed, high ceilings, and informed by the understated elegance of New England architecture. Outdoors, perennial and wildflower gardens unfold from spring through fall, surrounding open porches, a screened porch, and a hot tub overlooking the pond. Wildlife, birdsong, and star-filled skies define the setting. The home is both gracious and comfortable, created for gathering. A dramatic great room with vaulted ceiling and floor-to-ceiling stone fireplace anchors the main level, while a well-appointed gourmet kitchen with eat-in dining, butler's pantry, and generous workspace invites connection and ease. A spacious living room with a fireplace and dining-sitting area, and a private library/office add warmth and versatility. Five en suite bedrooms, thoughtfully arranged over the second and third floors, offer privacy and separation, complemented by a four-story elevator. The lower level offers a game-theatre room, fitness space with sauna, and additional recreation areas. A separate two-bedroom apartment with full kitchen accommodates guests. Top-tier mechanical systems, central AC, whole-house generator, and high-speed fiber connectivity. The property is meticulously maintained.

Listed by T Story Jenks and Dia Jenks of LandVest,Inc/Woodstock

$
$
%
$/month over payments
Federal 30-year interest rate: 7.18% last updated on Nov 5, 2026
* All Figures are estimates. Check with your bank or proposed mortgage company for actual interest rates.
This product uses the FRED® API but is not endorsed or certified by the Federal Reserve Bank of St. Louis.

Virtual TourSave FavoriteSchedule TourAsk A QuestionMore Details

203 Ocean Boulevard Hampton NH 03842

MLS Number 5103491

  • Commercial
  • PricePerSqFt 308.85
  • Address 203 Ocean Boulevard
  • Year Built 1955
  • Square Feet 12,142

Positioned directly along Hampton Beach's iconic Ocean Boulevard, 203 Ocean Blvd offers a rare opportunity to own a high-visibility, income-producing commercial property in the heart of the Seacoast's busiest beachfront district. This well-maintained oceanfront building features three separate retail rental units, each designed to capture exceptional foot traffic from tourists, beachgoers, and locals year-round. Large storefront windows, prominent signage exposure, and flexible layouts. Individual utilities for each unit and close proximity to parking enhance convenience for tenants and customers alike. With a stable rental history, this property stands out as a versatile investment perfect for owner-operators, investors, or anyone looking to expand their coastal commercial portfolio.

Listed by Lauren Stone of Carey Giampa,LLC/Rye

$
$
%
$/month over payments
Federal 30-year interest rate: 7.18% last updated on Nov 5, 2026
* All Figures are estimates. Check with your bank or proposed mortgage company for actual interest rates.
This product uses the FRED® API but is not endorsed or certified by the Federal Reserve Bank of St. Louis.

Save FavoriteSchedule TourAsk A QuestionMore Details

1554 Hooksett Road Hooksett NH 03106

MLS Number 5058965

  • Commercial
  • PricePerSqFt 694.44
  • Address 1554 Hooksett Road
  • Year Built 2022
  • Square Feet 5,400

Investment Price Improvement. Hands-Off Touch Free Car Wash + Real Estate | Expansion-Ready Opportunity Fully operational, touch free style car wash located in Hooksett's premier retail corridor. Designed for remote management and minimal staffing, this turnkey asset offers stable cash flow and strong traffic counts. Sale includes real estate and business. Key Highlights: - NuForm Construction - High-exposure location near Walmart, I-93, and national retailers - Fully automated express wash with modern POS & vacuum bays - Built for remote ownership with cloud-based operations & minimal labor - Infrastructure in place to add a mini tunnel, enabling friction wash + membership model - Favorable zoning and site layout for future service expansion - Clean financials and proven performance Ideal For: - Passive investors seeking strong returns with low involvement - Owner-operators or regional platforms seeking a scalable add-on - Buyers looking to capitalize on recurring revenue via friction + membership upgrades Offering Includes: - Business + Equipment - Land + Improvements - Operational Infrastructure Financial information and video provided after an executed NDA

Listed by Patty McKerley of Gamache Properties

$
$
%
$/month over payments
Federal 30-year interest rate: 7.18% last updated on Nov 5, 2026
* All Figures are estimates. Check with your bank or proposed mortgage company for actual interest rates.
This product uses the FRED® API but is not endorsed or certified by the Federal Reserve Bank of St. Louis.

Virtual TourSave FavoriteSchedule TourAsk A QuestionMore Details

Broker Reciprocity 

Copyright 2026 PrimeMLS, Inc. All rights reserved. This information is deemed reliable, but not guaranteed. The data relating to real estate displayed on this display comes in part from the IDX Program of PrimeMLS. The information being provided is for consumers’ personal, non-commercial use and may not be used for any purpose other than to identify prospective properties consumers may be interested in purchasing. Data last updated November 6, 2026 7:08 PM EST
