
SIGN UP or LOG IN 's Account

Log in to see your saved listings or edit your searches:

No account? Sign up now to save searches, listings, and get tailored listing notifications. It's free, opt-out anytime.

Find Your New Home

Sign Up Today!

Get fresh listings via email, save your favorite listings, match with similar properties, and unlock additional property info.

Create Your Account

Do not fill in this field:

Already have an account? Log in

and narrow your search. If you have fewer than 200 results, you can save your search.

Haunted Houses in the North Pole

r=157-168
88 Saunders Road Goffstown NH 03045

Goffstown, NH88 Saunders Road

Price$3,750,000

Est. Mortgage: $/month

MLS Number 5022235

  • Residential Single Family
  • PricePerSqFt 866.45
  • Full Bath 2
  • Address 88 Saunders Road
  • Construction Existing

Discover a RARE OPPORTUNITY to own an extraordinary antique Colonial estate set on approximately 270 ACRES of captivating pastoral landscape. Offering the perfect blend of historic charm and thoughtful and important updates, Hadley Hill Farm is a place to reconnect with nature, explore for hours on your own private trail network, and create lasting memories for generations to come. ADD the GATE and create access via a private gated entrance (at Story), this hidden gem feels worlds away, yet remains just minutes from town and everyday amenities. The property encompasses approximately 80 acres of open fields, woods and hay land, with breathtaking field and distant mountain views, stunning sunsets, and endless opportunities for hiking, horseback riding, farming, recreation, or peaceful retreat. Approximately 244 acres are enrolled in Current Use, providing valuable tax-saving benefits. Inside, the home is rich with character and warmth, featuring: Wide pine floors, Classic period details, Original charm throughout, Traditional shutters...and of course the character floors. There are Inviting gathering spaces designed for comfortable living, and the floorplan is ideal for multi-generational living, with a convenient first-floor primary suite, plus four additional bedrooms, a bunkroom/bonus space, and a connecting versatile loft/den area on the second floor. Complementing the home is a remarkable two-story, 3,400-square-foot barn (80' x 45'), full of character and ready for agricultural, equestrian, storage, or creative uses. Recent improvements include: New Roof, Exterior Painting, and pellet stove. Whether you envision a working farm, equestrian property, family compound, recreational retreat, or private sanctuary, Hadley Hill Farm offers a truly exceptional lifestyle surrounded by nature. EXPLORE property through the walk-through video, drone aerials, and 3D floor plans available online. Shown by appointment only. VISit to arrange your private tour.

Listed by Marianna Vis of Four Seasons Sotheby's Int'l Realty

$
$
%
$/month over payments
Federal 30-year interest rate: 7.18% last updated on Nov 5, 2026
* All Figures are estimates. Check with your bank or proposed mortgage company for actual interest rates.
This product uses the FRED® API but is not endorsed or certified by the Federal Reserve Bank of St. Louis.

Virtual TourSave FavoriteSchedule TourAsk A QuestionMore Details

350 Portsmouth Avenue New Castle NH 03854

New Castle, NH350 Portsmouth Avenue

Price$3,750,000

Est. Mortgage: $/month

MLS Number 5107161

  • Residential Single Family
  • PricePerSqFt 1578.95
  • Full Bath 1
  • Construction Existing
  • Bedrooms 3

Welcome to 350 Portsmouth Avenue, an exceptional waterfront residence offering a front row seat to one of the most captivating maritime settings on the New Hampshire Seacoast. With expansive water views of the Piscataqua River and Back Channel, this remarkable property captures everything that makes New Castle waterfront living so special. From magnificent ships and iconic Portsmouth tugboats to sailboats, fishing vessels and pleasure craft, the ever changing boat traffic provides a spectacular backdrop from morning until night. A private deep water dock makes this a dream for boating enthusiasts, offering direct access to Portsmouth Harbor, the Piscataqua River and the open Atlantic. Adding to the property's unique appeal is deeded access to the Back Channel, creating a wonderful launching point for kayaks and paddleboards. Designed to embrace this extraordinary setting, the home features multiple waterfront decks for entertaining, outdoor dining or simply watching the river come alive. A walk-out lower level extends the living space outdoors, while the hot tub and sauna create a private waterfront retreat to enjoy throughout the seasons. Enjoy all the amenities that make New Castle one of the Seacoast's most coveted communities, the nearby yacht clubs, Wentworth Marina, Wentworth by the Sea Country Club, Great Island Common, beaches and the historic charm of island living, all just minutes from downtown Portsmouth. And with New Castle's exceptionally low property taxes, this is a rare opportunity to combine an extraordinary waterfront lifestyle with one of New Hampshire's most desirable communities. Deep water boating out your front door. Kayaking and paddleboarding from your deeded Back Channel access. Incredible water views, spectacular boat traffic, waterfront decks, hot tub and sauna, all in the heart of New Castle. 350 Portsmouth Avenue isn't simply a waterfront home, it's a lifestyle defined by the water.

Listed by Janet Sylvester and Margaret Pesce of Great Island Realty LLC

$
$
%
$/month over payments
Federal 30-year interest rate: 7.18% last updated on Nov 5, 2026
* All Figures are estimates. Check with your bank or proposed mortgage company for actual interest rates.
This product uses the FRED® API but is not endorsed or certified by the Federal Reserve Bank of St. Louis.

Virtual TourSave FavoriteSchedule TourAsk A QuestionMore Details

9A Base Camp At Bear Mountain Road Killington VT 05751

MLS Number 5116588

  • Condo
  • PricePerSqFt 1370.11
  • Square Feet 4,065
  • Bedrooms 4
  • New Contruction To Be Built

It's time to take advantage of this rare opportunity to own new construction at Bear Mountain, representing the first major residential development of its kind in Killington in more than a decade. Currently under construction, these impressive 4,000+ square-foot duplex townhomes offer four bedrooms, five bathrooms, and an attached heated two-car garage, with direct ski-in/ski-out access to Bear Mountain and spectacular views of the surrounding ski trails. Thoughtfully designed for both entertaining and comfortable mountain living, the main level features a welcoming entry foyer and an expansive, light-filled open floor plan encompassing the kitchen, dining, and living areas. The kitchen is designed with a center island, sink, and high-end stainless steel appliances. The living room offers a gas fireplace, soaring ceilings, and beautiful mountain views. An office conveniently located near the entry provides a dedicated workspace, while an additional bonus room on the slope side offers flexibility for a variety of uses. The upper level features four bedrooms, including two with private en-suite bathrooms. The finished lower level is designed with the skier in mind, offering direct ski access, dedicated equipment storage and drying space, a comfortable family room with wet bar, and an additional flexible-use room. Enjoy the convenience and luxury of a true ski-in/ski-out residence at one of Killington's most desirable mountain locations. Purchase now for the opportunity to select custom finishes and make this exceptional mountain retreat your own. Construction is underway, with anticipated occupancy in time for the 2027/2028 ski season. Please note: Certain images are artist renderings and are subject to change.

Listed by Heidi Bomengen and Kaitlyn Hummel of Prestige Real Estate of Killington

$
$
%
$/month over payments
Federal 30-year interest rate: 7.18% last updated on Nov 5, 2026
* All Figures are estimates. Check with your bank or proposed mortgage company for actual interest rates.
This product uses the FRED® API but is not endorsed or certified by the Federal Reserve Bank of St. Louis.

Save FavoriteSchedule TourAsk A QuestionMore Details

11B Base Camp At Bear Mountain Road Killington VT 05751

MLS Number 5116592

  • Condo
  • PricePerSqFt 1370.11
  • Square Feet 4,065
  • Bedrooms 4
  • New Contruction To Be Built

It's time to take advantage of this rare opportunity to own new construction at Bear Mountain, representing the first major residential development of its kind in Killington in more than a decade. Currently under construction, these impressive 4,000+ square-foot duplex townhomes offer four bedrooms, five bathrooms, and an attached heated two-car garage, with direct ski-in/ski-out access to Bear Mountain and spectacular views of the surrounding ski trails. Thoughtfully designed for both entertaining and comfortable mountain living, the main level features a welcoming entry foyer and an expansive, light-filled open floor plan encompassing the kitchen, dining, and living areas. The kitchen is designed with a center island, sink, and high-end stainless steel appliances. The living room offers a gas fireplace, soaring ceilings, and beautiful mountain views. An office conveniently located near the entry provides a dedicated workspace, while an additional bonus room on the slope side offers flexibility for a variety of uses. The upper level features four bedrooms, including two with private en-suite bathrooms. The finished lower level is designed with the skier in mind, offering direct ski access, dedicated equipment storage and drying space, a comfortable family room with wet bar, and an additional flexible-use room. Enjoy the convenience and luxury of a true ski-in/ski-out residence at one of Killington's most desirable mountain locations. Purchase now for the opportunity to select custom finishes and make this exceptional mountain retreat your own. Construction is underway, with anticipated occupancy in time for the 2027/2028 ski season. Please note: Certain images are artist renderings and are subject to change.

Listed by Heidi Bomengen and Kaitlyn Hummel of Prestige Real Estate of Killington

$
$
%
$/month over payments
Federal 30-year interest rate: 7.18% last updated on Nov 5, 2026
* All Figures are estimates. Check with your bank or proposed mortgage company for actual interest rates.
This product uses the FRED® API but is not endorsed or certified by the Federal Reserve Bank of St. Louis.

Save FavoriteSchedule TourAsk A QuestionMore Details

9B Base Camp At Bear Mountain Road Killington VT 05751

MLS Number 5116590

  • Condo
  • PricePerSqFt 1351.85
  • Square Feet 4,065
  • Bedrooms 4
  • New Contruction To Be Built

It's time to take advantage of this rare opportunity to own new construction at Bear Mountain, representing the first major residential development of its kind in Killington in more than a decade. Currently under construction, these impressive 4,000+ square-foot duplex townhomes offer four bedrooms, five bathrooms, and an attached heated two-car garage, with direct ski-in/ski-out access to Bear Mountain and spectacular views of the surrounding ski trails. Thoughtfully designed for both entertaining and comfortable mountain living, the main level features a welcoming entry foyer and an expansive, light-filled open floor plan encompassing the kitchen, dining, and living areas. The kitchen is designed with a center island, sink, and high-end stainless steel appliances. The living room offers a gas fireplace, soaring ceilings, and beautiful mountain views. An office conveniently located near the entry provides a dedicated workspace, while an additional bonus room on the slope side offers flexibility for a variety of uses. The upper level features four bedrooms, including two with private en-suite bathrooms. The finished lower level is designed with the skier in mind, offering direct ski access, dedicated equipment storage and drying space, a comfortable family room with wet bar, and an additional flexible-use room. Enjoy the convenience and luxury of a true ski-in/ski-out residence at one of Killington's most desirable mountain locations. Purchase now for the opportunity to select custom finishes and make this exceptional mountain retreat your own. Construction is underway, with anticipated occupancy in time for the 2027/2028 ski season. Please note: Certain images are artist renderings and are subject to change.

Listed by Heidi Bomengen and Kaitlyn Hummel of Prestige Real Estate of Killington

$
$
%
$/month over payments
Federal 30-year interest rate: 7.18% last updated on Nov 5, 2026
* All Figures are estimates. Check with your bank or proposed mortgage company for actual interest rates.
This product uses the FRED® API but is not endorsed or certified by the Federal Reserve Bank of St. Louis.

Save FavoriteSchedule TourAsk A QuestionMore Details

99 Ocean Drive Seabrook NH 03874

Seabrook, NH99 Ocean Drive

Price$3,695,000

Est. Mortgage: $/month

MLS Number 5087761

  • Residential Single Family
  • PricePerSqFt 1838.31
  • Full Bath 1
  • Village Seabrook Beach
  • Address 99 Ocean Drive

WATERFRONT LARGE LOT 100 X 100 with sandy path to the Atlantic Ocean! 100 foot frontage on the sand! There are only 2 lots on Ocean Drive Seabrook Beach with this much frontage. Imagine wiggling your toes in the sand at your front door. This home was built in 1947 by this family! The have owned this land for over 8 decades think about how special this lot is. The home has four bdrms & a full bath on the 2nd flr. 1st flr has a one car garage with direct entry to the laundry/mud room, 3/4 bath, open concept living & dining area, kitchen & entry. Wood painted cabinets, glass top electric stove & stainless steel refrigerator in the kitchen. The home has been maintained & updated over the years with Thermopane windows, metal roofing, vinyl siding, forced hot water oil two zones heating system, 100 amp circuit breaker panel, paved driveway 2025 +++. The lot abuts the public access walkway at the top of Tilton Street so the lot feels even larger as the view becomes even more panoramic over the beach access. Enjoy the sun, sand & surf of the Atlantic Ocean all year long. Summer is full of colorful umbrellas & beach goers while winter brings an almost empty beach. Walk on the sand north to Beckman's Point of Hampton Beach or walk south for miles to Salisbury Beach, MA. Do you like to wind surf, kayak or surf? Waterfront home with a 22 X 16+/- one car garage with storage for all your sporting gear! Enjoy the sunrises that change colors with the season vibrant red, yellow, pink, purple are amazing! Lots of parking on site. Sticker resident parking only on the side streets & at Seabrook Harbor along Rte 1-A Ocean Boulevard. So much potential! Imagine your family here for the next 80 years! Generations of family fun! To be sold "Turn-key" furnished less owner personal items/decor. Lot was surveyed by Millenium Engineering in June of 2026. Elevations certificate by Millenium Engineering in June of 2026. Step onto sandy Seabrook. Sunrise walks along the Atlantic Ocean all year!

Listed by Maryrae Preston of Preston Real Estate

$
$
%
$/month over payments
Federal 30-year interest rate: 7.18% last updated on Nov 5, 2026
* All Figures are estimates. Check with your bank or proposed mortgage company for actual interest rates.
This product uses the FRED® API but is not endorsed or certified by the Federal Reserve Bank of St. Louis.

Virtual TourSave FavoriteSchedule TourAsk A QuestionMore Details

99 Ocean Drive Seabrook NH 03874

Seabrook, NH99 Ocean Drive

Price$3,695,000

Est. Mortgage: $/month

MLS Number 5087765

  • Land
  • PricePerSqFt 16065217.39
  • Village Seabrook Beach
  • Address 99 Ocean Drive
  • Acreage 0.23

WATERFRONT LARGE LOT 100 X 100 with sandy path to the Atlantic Ocean! 100 foot frontage on the sand! There are only 2 lots on Ocean Drive Seabrook Beach with this much frontage. Imagine wiggling your toes in the sand at your front door. This home was built in 1947 by this family! They have owned this land for over 8 decades think about how special this lot is. The home has four bedrooms & a full bath on the second floor. The first floor has a one car garage with direct entry to the laundry/mud room, three-quarter bathroom, large open concept living and dining area, kitchen and entry. Wood painted cabinets, glass top electric stove & stainless steel refrigerator in the kitchen. The home has been maintained & updated over the years with Thermopane windows, metal roofing, vinyl siding, forced hot water oil two zones heating system, 100 amp circuit breaker panel, paved driveway 2025 +++. The lot abutts the public access walkway at the top of Tilton Street so the lot feels even larger as the view becomes even more panoramic over the beach access. Enjoy the sun, sand & surf of the Atlantic Ocean all year long. Summer is full of colorful umbrellas and beach goers while winter brings an almost empty beach. Walk on the sand north to Beckman's Point of Hampton Beach or walk south for miles to Salisbury Beach, MA. Do you like to wind surf, kayak or surf? Waterfront home with a 22 X 16+/- one car garage with storage for all your sporting gear! Enjoy the sunrises that change colors with the season vibrant red, yellow, pink, purple are amazing! The home is rented for the summer season 2026. Good parking on site. Sticker resident parking only on the side streets & atSeabrook Harbor along Rte 1-A Ocean Boulevard. So much potential! Imagine your family here for the next 80 years! Generations of family fun! To be sold "Turn-key" furnished less owner personal items & decor. A survey and an elevation certificate were done by Millenium Engineering in June of 2026.

Listed by Maryrae Preston of Preston Real Estate

$
$
%
$/month over payments
Federal 30-year interest rate: 7.18% last updated on Nov 5, 2026
* All Figures are estimates. Check with your bank or proposed mortgage company for actual interest rates.
This product uses the FRED® API but is not endorsed or certified by the Federal Reserve Bank of St. Louis.

Virtual TourSave FavoriteSchedule TourAsk A QuestionMore Details

78 Rollins Road Alton NH 03810

Alton, NH78 Rollins Road

Price$3,650,000

Est. Mortgage: $/month

MLS Number 5099757

  • Residential Single Family
  • PricePerSqFt 948.3
  • Full Bath 1
  • Address 78 Rollins Road
  • Construction Existing

Experience the best of Lake Winnipesaukee from this exceptional waterfront home offering 89' of shoreline, two permanent 30' docks, and breathtaking lake and mountain views. Located in Alton, the gateway to New Hampshire's Lakes Region, enjoy boating to waterfront restaurants, exploring nearby islands, hiking, skiing, golf, and year-round recreation just moments from your doorstep. Designed to capture panoramic views from nearly every room, this custom home offers almost 4,000 sq. ft. of beautifully updated living space across three levels. The renovated kitchen opens to a dramatic living and dining area featuring soaring ceilings, exposed beams, floor-to-ceiling windows, and a striking multi-level stone fireplace. Step onto the wraparound deck and watch boats cruise past Sleeper's Island, enjoy spectacular sunrises, or relax beneath moonlit skies over the lake. The main-level primary suite features an ensuite bath, laundry, and direct deck access. Upstairs are two oversized bedrooms, a 3/4 bath, and an open loft ideal for a home office or sitting area with incredible lake views. The fully renovated walkout lower level offers Pergo DuraCraft luxury vinyl plank flooring, a spacious family/game room, second dining area, generous fourth bedroom or bunk room, full bath, custom millwork, nickel gap accent wall, recessed lighting, updated flooring and 2nd laundry room intended for a ductless dryer. After a day on the water, unwind in the indoor soaking tub and sauna before stepping back outside to the patio, level lawn, and your private docks. Recent improvements include a new roof, newer furnace, updated plumbing and electrical, and central A/C. Whether you're seeking a year-round residence or an extraordinary lakefront retreat, this is a rare opportunity to own a premier waterfront property on New Hampshire's most iconic lake.

Listed by Susanna Corriveau and Cheryl Zarella & Associates of Coldwell Banker Realty Bedford NH

$
$
%
$/month over payments
Federal 30-year interest rate: 7.18% last updated on Nov 5, 2026
* All Figures are estimates. Check with your bank or proposed mortgage company for actual interest rates.
This product uses the FRED® API but is not endorsed or certified by the Federal Reserve Bank of St. Louis.

Virtual TourSave FavoriteSchedule TourAsk A QuestionMore Details
291 N Endicott Street Laconia NH 03246

MLS Number 5082105

  • Commercial
  • Year Built 1850
  • Acreage 3
  • Area NH-Belknap

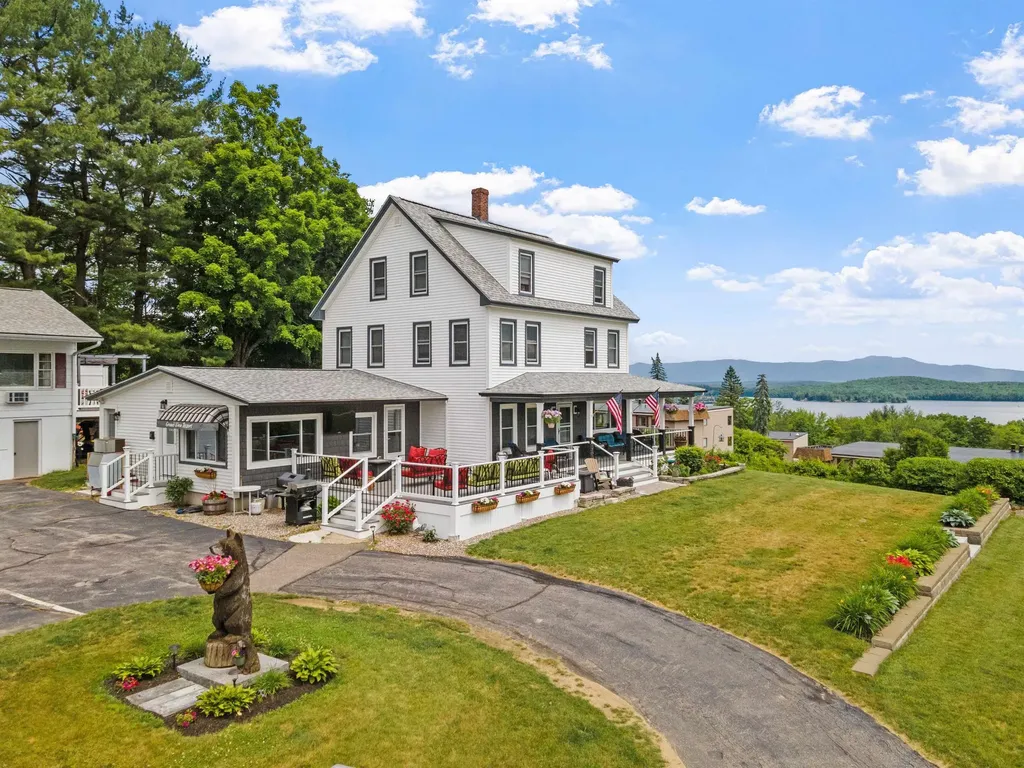
An iconic presence in the heart of the Lakes Region, Grand View Resort operates at full strength with consistent maximum occupancy a testament to its reputation, premier location, and loyal guest following. This is more than a property purchase; it's the acquisition of a thriving, turnkey hospitality business with proven performance, positioned along a high-visibility corridor with strong traffic counts between Laconia and Weirs Beach. Set on approximately 3± level acres, the immaculately maintained compound has undergone substantial renovations in recent years. The 12-unit hotel was taken down to the studs and thoughtfully rebuilt, offering the feel and efficiency of new construction while preserving classic Lakes Region charm. Two end suites feature full kitchens and private decks perfect for sunrise coffee or golden hour lake views. The motel also includes a 2-car under garage for added convenience and operations. The 10-bedroom main house, complete with an office, offers exceptional flexibility ideal as an owner's suite, additional rental income, or a boutique hospitality experience with a historic bed-and-breakfast feel. The main living area showcases multi-million-dollar views of Lake Winnipesaukee, creating an unforgettable setting. Eight charming cottages and two beautifully renovated cabins blend character with modern comforts, offering a diverse mix of accommodations that keep guests returning year after year. The setting is nothing short of spectacular, with sweeping views from the Broads to Mount Chocorua and front-row seats to watch the MS Mount Washington pass by. Guests enjoy an Olympic-sized heated saltwater pool and patio overlooking lake and mountain vistas that define the New Hampshire experience. With extensive updates complete and a strong operational foundation, this is a rare opportunity to step into a flourishing business in one of the region's most recognizable destinations reimagined, revitalized, and ready for its next chapter.

Listed by Shannon Casey of KW Coastal and Lakes & Mountains Realty/Meredith

$
$
%
$/month over payments
Federal 30-year interest rate: 7.18% last updated on Nov 5, 2026
* All Figures are estimates. Check with your bank or proposed mortgage company for actual interest rates.
This product uses the FRED® API but is not endorsed or certified by the Federal Reserve Bank of St. Louis.

Virtual TourSave FavoriteSchedule TourAsk A QuestionMore Details
291 N Endicott Street Laconia NH 03246

Laconia, NH291 N Endicott Street

Price$3,650,000

Est. Mortgage: $/month

MLS Number 5082106

  • Multifamily
  • PricePerSqFt 394.77
  • Units 22
  • Acreage 3
  • Square Feet 9,246

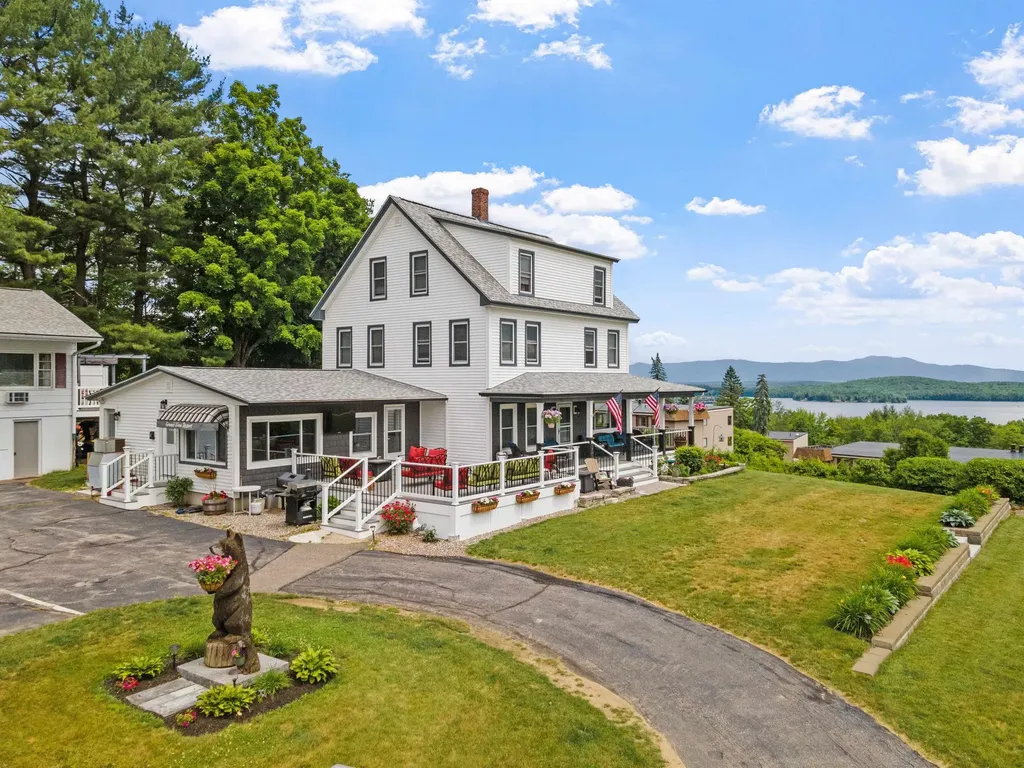
An iconic presence in the heart of the Lakes Region, Grand View Resort operates at full strength with consistent maximum occupancy a testament to its reputation, premier location, and loyal guest following. This is more than a property purchase; it's the acquisition of a thriving, turnkey hospitality business with proven performance, positioned along a high-visibility corridor with strong traffic counts between Laconia and Weirs Beach. Set on approximately 3± level acres, the immaculately maintained compound has undergone substantial renovations in recent years. The 12-unit hotel was taken down to the studs and thoughtfully rebuilt, offering the feel and efficiency of new construction while preserving classic Lakes Region charm. Two end suites feature full kitchens and private decks perfect for sunrise coffee or golden hour lake views. The motel also includes a 2-car under garage for added convenience and operations. The 10-bedroom main house, complete with an office, offers exceptional flexibility ideal as an owner's suite, additional rental income, or a boutique hospitality experience with a historic bed-and-breakfast feel. The main living area showcases multi-million-dollar views of Lake Winnipesaukee, creating an unforgettable setting. Eight charming cottages and two beautifully renovated cabins blend character with modern comforts, offering a diverse mix of accommodations that keep guests returning year after year. The setting is nothing short of spectacular, with sweeping views from the Broads to Mount Chocorua and front-row seats to watch the MS Mount Washington pass by. Guests enjoy an Olympic-sized heated saltwater pool and patio overlooking lake and mountain vistas that define the New Hampshire experience. With extensive updates complete and a strong operational foundation, this is a rare opportunity to step into a flourishing business in one of the region's most recognizable destinations reimagined, revitalized, and ready for its next chapter.

Listed by Shannon Casey of KW Coastal and Lakes & Mountains Realty/Meredith

$
$
%
$/month over payments
Federal 30-year interest rate: 7.18% last updated on Nov 5, 2026
* All Figures are estimates. Check with your bank or proposed mortgage company for actual interest rates.
This product uses the FRED® API but is not endorsed or certified by the Federal Reserve Bank of St. Louis.

Virtual TourSave FavoriteSchedule TourAsk A QuestionMore Details

6B Base Camp At Bear Mountain Road Killington VT 05751

MLS Number 5116587

  • Condo
  • PricePerSqFt 1333.58
  • Square Feet 4,065
  • Bedrooms 4
  • New Contruction To Be Built

It's time to take advantage of this rare opportunity to own new construction at Bear Mountain, representing the first major residential development of its kind in Killington in more than a decade. Currently under construction, these impressive 4,000+ square-foot duplex townhomes offer four bedrooms, five bathrooms, and an attached heated two-car garage, with direct ski-in/ski-out access to Bear Mountain and spectacular views of the surrounding ski trails. Thoughtfully designed for both entertaining and comfortable mountain living, the main level features a welcoming entry foyer and an expansive, light-filled open floor plan encompassing the kitchen, dining, and living areas. The kitchen is designed with a center island, sink, and high-end stainless steel appliances. The living room offers a gas fireplace, soaring ceilings, and beautiful mountain views. An office conveniently located near the entry provides a dedicated workspace, while an additional bonus room on the slope side offers flexibility for a variety of uses. The upper level features four bedrooms, including two with private en-suite bathrooms. The finished lower level is designed with the skier in mind, offering direct ski access, dedicated equipment storage and drying space, a comfortable family room with wet bar, and an additional flexible-use room. Enjoy the convenience and luxury of a true ski-in/ski-out residence at one of Killington's most desirable mountain locations. Purchase now for the opportunity to select custom finishes and make this exceptional mountain retreat your own. Construction is underway, with anticipated occupancy in time for the 2027/2028 ski season. Please note: Certain images are artist renderings and are subject to change.

Listed by Heidi Bomengen and Kaitlyn Hummel of Prestige Real Estate of Killington

$
$
%
$/month over payments
Federal 30-year interest rate: 7.18% last updated on Nov 5, 2026
* All Figures are estimates. Check with your bank or proposed mortgage company for actual interest rates.
This product uses the FRED® API but is not endorsed or certified by the Federal Reserve Bank of St. Louis.

Save FavoriteSchedule TourAsk A QuestionMore Details
1 Teddy Bear Lane Townshend VT 05353

MLS Number 5039407

  • Commercial
  • PricePerSqFt 66.47
  • Address 1 Teddy Bear Lane
  • Square Feet 54,759
  • Acreage 12.4

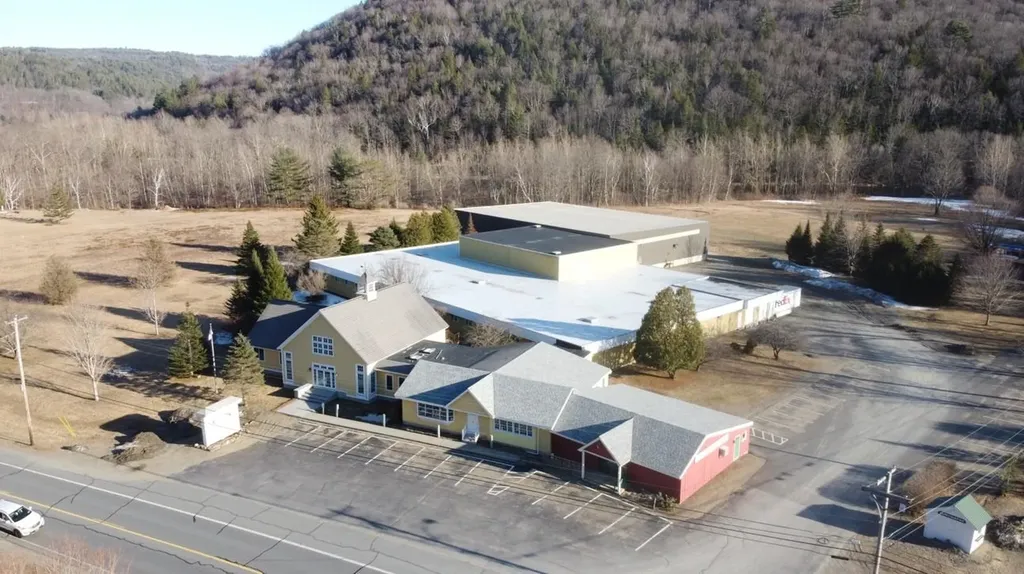
Net Operating Income: $360,000/YR Operating Company Mary Meyer established in 1933 Strong Tenant with a five-year lease in place Lease Term: Through June 3, 2029 Total Building Size: 54,759 sq ft above grade Retail Store: 1,680 sq ft Office Building: 6,879 sq ft (+ 4,128 sq ft finished lower level) Warehouse: 30,800 sq ft Warehouse Addition: 15,400 sq ft Parking: Paved and gravel lots for 100 vehicles Visibility: Excellent frontage on VT Route 30 Utilities: Private well and septic system Power: 3-phase power Freight Lift: Existing hoist elevator in warehouse

Listed by Brad Worthen of Pomerleau Real Estate

$
$
%
$/month over payments
Federal 30-year interest rate: 7.18% last updated on Nov 5, 2026
* All Figures are estimates. Check with your bank or proposed mortgage company for actual interest rates.
This product uses the FRED® API but is not endorsed or certified by the Federal Reserve Bank of St. Louis.

Save FavoriteSchedule TourAsk A QuestionMore Details

Broker Reciprocity 

Copyright 2026 PrimeMLS, Inc. All rights reserved. This information is deemed reliable, but not guaranteed. The data relating to real estate displayed on this display comes in part from the IDX Program of PrimeMLS. The information being provided is for consumers’ personal, non-commercial use and may not be used for any purpose other than to identify prospective properties consumers may be interested in purchasing. Data last updated November 6, 2026 8:08 PM EST
