
SIGN UP or LOG IN 's Account

Log in to see your saved listings or edit your searches:

No account? Sign up now to save searches, listings, and get tailored listing notifications. It's free, opt-out anytime.

Find Your New Home

Sign Up Today!

Get fresh listings via email, save your favorite listings, match with similar properties, and unlock additional property info.

Create Your Account

Do not fill in this field:

Already have an account? Log in

and narrow your search. If you have fewer than 200 results, you can save your search.

Haunted Houses in the North Pole

r=1585-1596
15 Grappone Road Moultonborough NH 03254

Moultonborough, NH15 Grappone Road

Price$1,150,000

Est. Mortgage: $/month

MLS Number 5105862

  • Residential Single Family
  • PricePerSqFt 399.58
  • Full Bath 3
  • Address 15 Grappone Road
  • Construction Existing

Privately set on the coveted “Gold Coast” of Kona on Lake Winnipesaukee, this beautiful contemporary home offers generous, flexible living space, a separate-entrance apartment, and deeded lake access just steps away. The great room makes a striking first impression with a soaring cathedral ceiling, wood-burning fireplace & HW floors, flowing into a sleek modern kitchen w/ sliders to a private deck. Two 1st-floor ensuite bedrooms sit in separate wings for privacy. The primary suite has a walk-in closet & a luxurious tiled bath w/ rain shower, Toto cast-iron soaking tub, separate water closet & double vanity. Upstairs, a spacious landing leads to 2 addt'l bedrooms, an office, full bath + attic space. The lower level is a true bonus: a separate-entrance ADU apartment w/ its own fireplaced family room, nicely appointed kitchen, bedroom, tiled full bath & laundry, ideal for guests or extended family. Recent updates include a standby generator, central air, updated four-zone HVAC, updated closet systems, newly installed gated cedar fencing & a 5-bed septic system, plus a 3-car garage. Outside, an inviting farmer's porch overlooks beautifully landscaped grounds, perfect for morning coffee or afternoon cocktails, and a private backyard deck & firepit add more room to relax & gather. Less than 200 yards away, this intimate 12-lot community shares a deeded waterfront lot w/ 185' of beach, an 85' H-shaped dock & canoe/kayak racks. The crystal-clear water has an easy walk-in natural sandy bottom, and the no-wake zone makes it ideal for kayaking, canoeing & paddleboarding, w/ vibrant views of Red Hill & the iconic Swallow Boathouse. Enjoy 4-season Lakes Region living near Gunstock, Red Hill Ski Area, snowmobile & hiking trails & restaurants, many just as easily reached by boat as by road. Shown by appointment only.

Listed by Debbie Stone-Jackson of BHHS Verani Londonderry

$
$
%
$/month over payments
Federal 30-year interest rate: 7.18% last updated on Nov 5, 2026
* All Figures are estimates. Check with your bank or proposed mortgage company for actual interest rates.
This product uses the FRED® API but is not endorsed or certified by the Federal Reserve Bank of St. Louis.

Virtual TourSave FavoriteSchedule TourAsk A QuestionMore Details
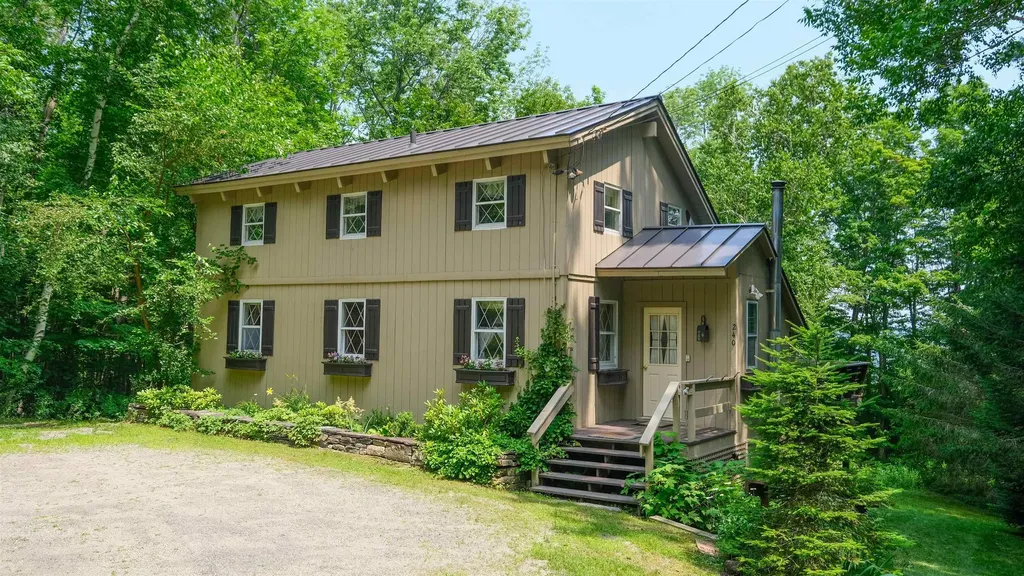
240 Ghia Farm Road Ludlow VT 05149

Ludlow, VT240 Ghia Farm Road

Price$1,150,000

Est. Mortgage: $/month

MLS Number 5100934

  • Residential Single Family
  • PricePerSqFt 517.09
  • Full Bath 2
  • Address 240 Ghia Farm Road
  • Construction Existing

Located just a few minutes walk from Okemo's Sachem trail, this two family spacious 5-bedroom, 3-bathroom multi-level home offers exceptional flexibility for year-round living, vacationing, or hosting family and friends. Lovingly owned for almost 30 years, this home is designed with a versatile multi-family layout. Each level provides its own inviting living space while maintaining the warmth and charm of a classic Vermont mountain home. The main level features a bedroom and bath while the open-concept floor plan features a full kitchen flowing into the dining area and living room. All this is anchored by a cozy wood-burning brick floor to ceiling fireplace. Step outside onto the expansive deck, where you'll enjoy peaceful wooded views and the privacy of a natural Vermont setting. Above, the loft overlooks the main living area and is complemented by two additional bedrooms, bath and a convenient laundry area. The walkout lower level functions as its own comfortable living space with two bedrooms, a second full kitchen, dining area, and living room centered around another wood-burning fireplace. Glass doors lead to a private backyard surrounded by mature trees, featuring beautifully established perennial gardens that create a tranquil outdoor retreat. Whether you're looking for a vacation home or a property with space for extended family and guests, this home offers outstanding versatility in one of Okemo's most desirable locations. Enjoy easy access to skiing at Okemo Mountain Resort, Fox Run Golf Club, nearby lakes, hiking and snowmobile trails, and the shops and restaurants of Ludlow Village, making this the perfect home base for four seasons of Vermont adventure. Visit the Okemo real estate community today. Taxes are based on town assessment.

Listed by Joseph Karl of William Raveis Real Estate Vermont Properties

$
$
%
$/month over payments
Federal 30-year interest rate: 7.18% last updated on Nov 5, 2026
* All Figures are estimates. Check with your bank or proposed mortgage company for actual interest rates.
This product uses the FRED® API but is not endorsed or certified by the Federal Reserve Bank of St. Louis.

Save FavoriteSchedule TourAsk A QuestionMore Details

17 Puritan Drive Bedford NH 03110

Bedford, NH17 Puritan Drive

Price$1,150,000

Est. Mortgage: $/month

Open House

MLS Number 5116227

  • Residential Single Family
  • Next Open House: Sat 11/14 10:00 am. to 11:30 am.
  • PricePerSqFt 387.08
  • Full Bath 3
  • Address 17 Puritan Drive

CLASSIC COLONIAL ELEGANCE, GRAND ARCHITECTURAL DETAILS AND WOODED PRIVACY IN A COVETED NEIGHBORHOOD! An artfully landscaped approach reveals this stately home, surrounded by mature trees, sweeping level lawns and thoughtfully tended gardens. Inside, a soaring foyer introduces hardwood floors with decorative inlays and richly layered millwork that lends depth and distinction throughout. In the living room, select a favorite volume from built-in bookshelves and settle in for an afternoon of reading as foliage changes beyond the windows. French doors open to a cozy sitting room, perfect for movie nights and quiet evenings. At the heart of the home, a spectacular two-story great room draws the eye upward to a towering brick fireplace and walls of windows showcasing the natural surroundings. Imagine guests gathered by the fire, laughter drifting from the adjoining kitchen, and lively conversation filling these gracious spaces. Rich wood cabinetry, granite counters and a generous island welcome the cook and company alike. Share charcuterie, mix cocktails at the beverage area and appreciate the convenience of a butler's pantry as you entertain. The formal dining room sets the scene for festive dinners and memorable holidays. On balmy evenings, carry the celebration to the expansive deck overlooking the private, tree-lined backyard. A finished daylit walkout lower level adds versatility for recreation. Upstairs, an open gallery overlooks the great room. In the primary suite, unwind in a refreshed, skylit bath with a jetted tub and enjoy abundant closet space. A guest room features a private bath and two additional bedrooms share a Jack-and-Jill bathroom. Thoughtful updates over the years, from a newer roof and furnace to a standby generator and mini-splits, reflect the care invested in this home. With shopping, dining, schools and major commuting routes minutes away, it just may be one of the most desirable locations in town. A BEAUTIFUL BACKDROP FOR A LIFE WELL LIVED!

Listed by Fine Homes Group International and Kathleen Edwards of Keller Williams Realty-Metropolitan

$
$
%
$/month over payments
Federal 30-year interest rate: 7.18% last updated on Nov 5, 2026
* All Figures are estimates. Check with your bank or proposed mortgage company for actual interest rates.
This product uses the FRED® API but is not endorsed or certified by the Federal Reserve Bank of St. Louis.

Virtual TourSave FavoriteSchedule TourAsk A QuestionMore Details
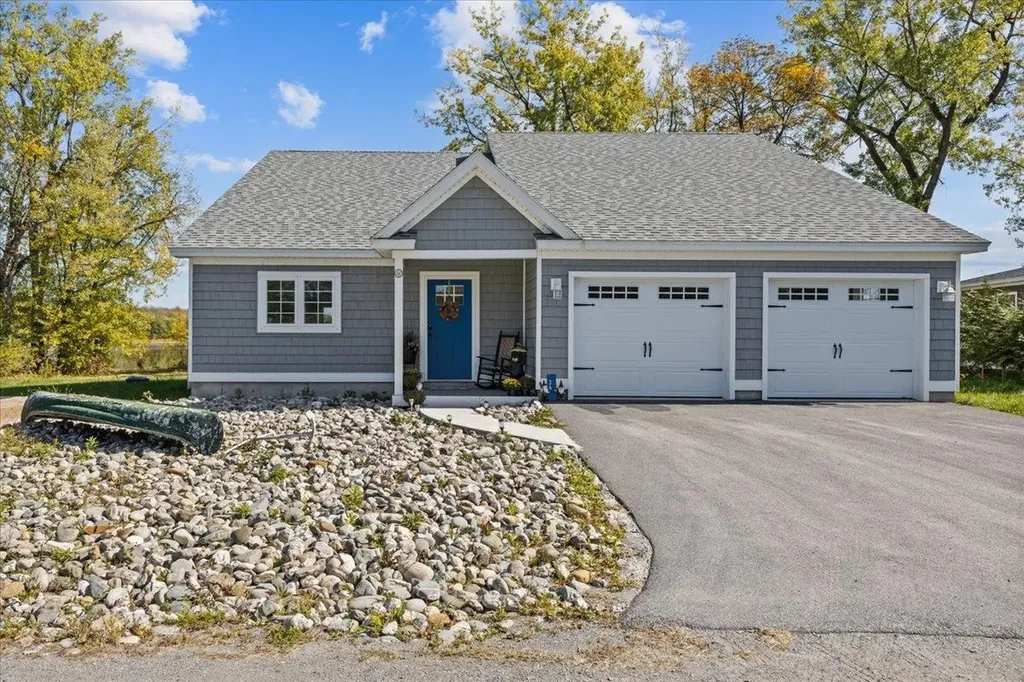
36 Sunrise Drive South Hero VT 05486

South Hero, VT36 Sunrise Drive

Price$1,150,000

Est. Mortgage: $/month

Active With Contract

MLS Number 5066518

  • Residential Single Family
  • PricePerSqFt 532.9
  • Full Bath 1
  • Address 36 Sunrise Drive
  • Construction Existing

Welcome to your perfect Lake Champlain getaway and proven income producer! This beautifully updated and fully furnished lakefront home offers the ideal blend of relaxation, recreation, and revenue. Step inside to a bright and open living area with panoramic lake views, modern finishes, and comfortable furnishings. The stylish kitchen, cozy bedrooms, and thoughtfully designed layout maximize comfort for both short and extended stays. Outside, enjoy your own private lake access for swimming, kayaking, or simply soaking in the breathtaking sunrises over the Green Mountains. Whether you're looking to continue its strong rental history or keep it as your own private escape, this property delivers the best of both worlds-effortless ownership and endless enjoyment. Just minutes from local dining, marinas, and year-round recreation, it's an unbeatable opportunity to own a piece of Lake Champlain paradise with proven income potential! Comes fully furnished, turnkey, and ready to be enjoyed!

Listed by Blake Gintof of Signature Properties of Vermont

$
$
%
$/month over payments
Federal 30-year interest rate: 7.18% last updated on Nov 5, 2026
* All Figures are estimates. Check with your bank or proposed mortgage company for actual interest rates.
This product uses the FRED® API but is not endorsed or certified by the Federal Reserve Bank of St. Louis.

Virtual TourSave FavoriteSchedule TourAsk A QuestionMore Details

1099 E Shore Road Isle La Motte VT 05463

Isle La Motte, VT1099 E Shore Road

Price$1,149,000

Est. Mortgage: $/month

MLS Number 5109676

  • Residential Single Family
  • PricePerSqFt 628.21
  • Full Bath 2
  • Address 1099 E Shore Road
  • Construction Existing

Discover this waterfront property on a quiet dead-end road, offering 1.95 acres and 156 feet of shoreline on Lake Champlain. Built in 2015 with quality materials, this single-level ranch home provides panoramic lake and mountain views, with sunrise at the front and sunset at the back. The bright interior features a cathedral ceiling, a mahogany window wall with direct lake views from the kitchen to the primary bedroom, a stone fireplace with wood stove insert, and a custom wood kitchen with a large quartz countertop. A versatile den adds flexible space for guests or a home office. The home includes 2 bedrooms and 2 full bathrooms, including a spa-inspired ensuite with freestanding tub, shower, and infrared sauna. The insulated unfinished basement offers excellent expansion potential and includes a wood-burning stove. A two-car attached garage adds comfort and storage. The covered concrete wraparound balcony creates sheltered outdoor living areas. A concrete terrace leads to the beach, ideal for swimming and water activities. Near a golf course and marina, and about one hour from Burlington and Montreal.

Listed by Dave White of OwnerEntry.com

$
$
%
$/month over payments
Federal 30-year interest rate: 7.18% last updated on Nov 5, 2026
* All Figures are estimates. Check with your bank or proposed mortgage company for actual interest rates.
This product uses the FRED® API but is not endorsed or certified by the Federal Reserve Bank of St. Louis.

Save FavoriteSchedule TourAsk A QuestionMore Details

201 Chester Hill Road Grafton VT 05146

Grafton, VT201 Chester Hill Road

Price$1,149,000

Est. Mortgage: $/month

MLS Number 5097006

  • Residential Single Family
  • PricePerSqFt 314.45
  • Full Bath 3
  • Construction Existing
  • Bedrooms 3

Meticulously maintained and thoughtfully designed, this three-bedroom, three-bath home offers the perfect balance of comfort, functionality, and classic Vermont charm. Set on a picturesque parcel with stunning long-range views, the property is surrounded by mature trees, a small pond, established gardens, and simple, easy-to-maintain landscaping that enhances the natural beauty of the setting. Inside, inviting living spaces are filled with natural light, including a four-season sun room where you can enjoy peaceful mornings with a cup of coffee while taking in the changing landscape throughout the year. The thoughtfully designed floor plan provides comfortable gathering spaces that feel warm, welcoming, and perfectly suited for everyday living or entertaining. A two-car garage is complemented by a heated bonus room above, offering flexible space for additional guest accommodations, a home office, studio, or private getaway room. The custom heated barn is a truly unique feature of the property. Currently used as a woodworking shop, it also offers exceptional flexibility as an entertainment space, hobby barn, or additional guest sleeping area, making it ideal for hosting family and friends. As the day winds down, gather on the back patio and stone surrounded firepit to enjoy the sweeping views and spectacular Vermont sunsets, with simple perennial gardens creating a peaceful backdrop for relaxing or entertaining outdoors. Beyond the property itself, Grafton is one of Vermont's most treasured villages, known for its historic charm, welcoming community, and year-round recreation. Nearby Grafton Trails & Outdoor Center offers miles of hiking, cross-country skiing, snowshoeing, and skating trails, while the village is home to beloved destinations including MKT, Grafton Cheese Company and the historic Grafton Inn, all favorites for dining and spending time with friends and family.

Listed by Betsy Wadsworth and Mike Masters of Four Seasons Sotheby's Int'l Realty

$
$
%
$/month over payments
Federal 30-year interest rate: 7.18% last updated on Nov 5, 2026
* All Figures are estimates. Check with your bank or proposed mortgage company for actual interest rates.
This product uses the FRED® API but is not endorsed or certified by the Federal Reserve Bank of St. Louis.

Virtual TourSave FavoriteSchedule TourAsk A QuestionMore Details

316 Lakewood Drive Swanton VT 05488

Swanton, VT316 Lakewood Drive

Price$1,149,000

Est. Mortgage: $/month

MLS Number 5108097

  • Residential Single Family
  • PricePerSqFt 386.74
  • Full Bath 2
  • Address 316 Lakewood Drive
  • Construction Existing

Some homes sit near the lake. This one is built around enjoying it. 316 Lakewood Drive is a Lake Champlain waterfront home with true character. Nearly 3,000 square feet, three bedrooms, a full-size bonus room, two and a half baths, and a floor plan where every space has a purpose. An open-concept kitchen flows into the living room. A dining room made for long dinners. A den for the quiet hours. A fireplace on the main level, because Vermont. Then there's the deck. Wide, wraparound, and stretching across the water side of the house. The kind of deck that quietly becomes one of the reasons you bought the place. Morning coffee. Evenings in the hot tub. Lake Champlain doing what Lake Champlain does, right out in front of you. Bring the boat. Get out on the water. Stay awhile. Stay forever. And this one is built for all four seasons, sun and snow. Radiant and baseboard heat. Mini-split AC. Standby generator. A domestic hot-water system new in 2025. Drilled well with reverse osmosis. Owned solar panels returning power to the grid. Town-maintained road, cable internet, and an oversized attached garage with room for the boats, bikes, sleds, skis, and every other reason people move to Vermont. Destination home? Absolutely. Year-round residence? Just as easily. Full video tour and 3D walkthrough available. Come see 316 Lakewood Drive for yourself. This is one you don't want to miss.

Listed by Renick Darnell-Martin of BHHS Vermont Realty Group/S Burlington

$
$
%
$/month over payments
Federal 30-year interest rate: 7.18% last updated on Nov 5, 2026
* All Figures are estimates. Check with your bank or proposed mortgage company for actual interest rates.
This product uses the FRED® API but is not endorsed or certified by the Federal Reserve Bank of St. Louis.

Virtual TourSave FavoriteSchedule TourAsk A QuestionMore Details

3382 Sterling Valley Road Stowe VT 05672

Stowe, VT3382 Sterling Valley Road

Price$1,149,000

Est. Mortgage: $/month

Pending

MLS Number 5104595

  • Residential Single Family
  • PricePerSqFt 345.05
  • Full Bath 1
  • Construction Existing
  • Bedrooms 3

Tucked away on 5.5 private acres along Stowe's Sterling Valley Road, this home feels like a peaceful retreat, immersed in a serene wooded setting where beautifully maintained grounds, mature trees and exceptional privacy create a true sense of seclusion and escape. Inside, almost 4,000 square feet of finished living space offers exposed beams, expansive gathering spaces and a striking stone fireplace anchoring the main living area. Sunlight pours into the open dining area from the adjoining atrium, creating a bright connection to the outdoors before leading into the large kitchen, where a massive center island and picture window over the sink frame peeks of mountain views. Off the back of the house, the expansive deck wraps around the back and side of the home and is the perfect place to relax and take in the spacious yard and surrounding acreage. Two staircases create great separation in the upstairs layout. In the original section of the home, you'll find two bedrooms, including one with a 3/4 ensuite, while a second staircase from the living room leads to the expansive primary suite with a large closet, tiled ensuite and laundry just off the bedroom. Down the hall, a large unfinished space above the garage is ready for finishing and plumbed for a future bathroom. The walkout lower level offers a family room, game or recreation area, plus a lower garage area ideal for a workshop, with an overhead door for the mower and other equipment and stairs leading up to the attached two-car garage. A separate ADU is also nearly complete with a cozy wood stove, loft sleeping space and 3/4 bathroom, offering a great option for guests, extended family or income potential once the finishing touches are complete. All of this is just a short drive from Stowe Village and Mountain Road, with dining, shopping and year-round recreation close by, offering exceptional privacy without giving up easy access to everything Stowe and the surrounding areas have to offer!

Listed by Templeton Real Estate Group of KW Vermont

$
$
%
$/month over payments
Federal 30-year interest rate: 7.18% last updated on Nov 5, 2026
* All Figures are estimates. Check with your bank or proposed mortgage company for actual interest rates.
This product uses the FRED® API but is not endorsed or certified by the Federal Reserve Bank of St. Louis.

Virtual TourSave FavoriteSchedule TourAsk A QuestionMore Details

16 Tuckaway Shores Road Nottingham NH 03290-5310

Nottingham, NH16 Tuckaway Shores Road

Price$1,149,000

Est. Mortgage: $/month

MLS Number 5116551

  • Residential Single Family
  • PricePerSqFt 1056.07
  • Full Bath 1
  • Construction Existing
  • Bedrooms 2

Pawtuckaway Waterfront Home - first time on market. Wake up to the beautiful lake views just a few feet ( !) from your roomy 1st floor master bedroom window or Living Room. Listen to the Loons and watch the wild life from you deck and dock. The bird feeders tell the story of the seasons. Private Dock is ready for your boat. Deeded rights to the association beach just steps away. Four seasons of outdoor adventure on Pawtuckaway Lake and the 5000 acres State Park. deeded access to the association boat ramp. So many updates in preparation for occupancy : new septic , New heating system, new on demand propane hot water system, an on demand Generac auto propane generator. The Kitchen has been remodeled with quartz countertops and new cabinets +splash back. New flooring kitchen ,living room, bathroom,second bedroom. Downstairs toward the water the South Facing deck and dock offer ambiance for entertaining.there is a "summer kitchen' sink and cabinets, washer.dryer. as part of a sunny play room. Unfinished section houses the utilities and offers good storage. LARGE GAMBREL style 2 car garage and workshop also offers a solid upstirs area for a possible conversion to a permitted apartment ( see new Accessory Dwelling Unit law of 2025). Open House tentitively set for Sunday November 8 form 12-2 pm.

Listed by Tom Duffy of BHHS Verani Londonderry

$
$
%
$/month over payments
Federal 30-year interest rate: 7.18% last updated on Nov 5, 2026
* All Figures are estimates. Check with your bank or proposed mortgage company for actual interest rates.
This product uses the FRED® API but is not endorsed or certified by the Federal Reserve Bank of St. Louis.

Save FavoriteSchedule TourAsk A QuestionMore Details

79 Thornton Street Portsmouth NH 03801

MLS Number 5110695

  • Condo
  • PricePerSqFt 503.95
  • Square Feet 2,280
  • Bedrooms 3
  • New Contruction Existing

Motivated sellers! Welcome to 79 Thornton Street, a modern coastal-style townhouse located in Portsmouth's North Mill Pond neighborhood. Spanning 2,280 sq. ft. of light-filled living space, this home features 3 bedrooms and 2.5 bathrooms. The open-concept main level offers wide-plank oak floors, high ceilings, and a kitchen anchored by an oversized island that flows seamlessly into the dining area. Upstairs, the spacious primary suite includes a walk-in closet and an ensuite bathroom. Two large additional bedrooms, a full guest bathroom, and a dedicated laundry room complete the second floor. Outside, enjoy a private patio enhanced with custom hardscaping, a hot tub, and peek-a-boo views of North Mill Pond. Additional highlights include a private driveway and an attached 2-car garage with 13-foot ceilings. Situated in "The Creek" neighborhood, this location is walkable to downtown Market Square, minutes from West End dining and shopping, and a short walk to New Franklin Elementary School. Motivated sellers, bring an offer!

Listed by Brett Berger of Gray Property Group,LLC

$
$
%
$/month over payments
Federal 30-year interest rate: 7.18% last updated on Nov 5, 2026
* All Figures are estimates. Check with your bank or proposed mortgage company for actual interest rates.
This product uses the FRED® API but is not endorsed or certified by the Federal Reserve Bank of St. Louis.

Virtual TourSave FavoriteSchedule TourAsk A QuestionMore Details

45 Escumbuit Road Derry NH 03038

Derry, NH45 Escumbuit Road

Price$1,149,000

Est. Mortgage: $/month

MLS Number 5116135

  • Residential Single Family
  • PricePerSqFt 1206.93
  • Full Bath 1
  • Address 45 Escumbuit Road
  • Construction Existing

Big Island Pond Waterfront home. Stone fireplace great room with sliding glass door leading to deck and yard. Open concept living area with dining area accented by hardwood floors and a gorgeous view of the water. Great working kitchen accented by SS appliances. Sliding glass door in primary bedroom to soak up the view and leads to the deck. LL offers walk out family room - guest room with closet. laundry room with half bath. Metal roof - Shed. Freshly painted & refreshed hard wood floors. Sandy beach - level lot with 50+-ft on the water.

Listed by Thom Gregsak of Big Island Real Estate

$
$
%
$/month over payments
Federal 30-year interest rate: 7.18% last updated on Nov 5, 2026
* All Figures are estimates. Check with your bank or proposed mortgage company for actual interest rates.
This product uses the FRED® API but is not endorsed or certified by the Federal Reserve Bank of St. Louis.

Save FavoriteSchedule TourAsk A QuestionMore Details

6 Lily Lane Londonderry NH 03053

Londonderry, NH6 Lily Lane

Price$1,145,000

Est. Mortgage: $/month

Pending

MLS Number 5115684

  • Residential Single Family
  • PricePerSqFt 311.99
  • Full Bath 2
  • Address 6 Lily Lane
  • Construction New Construction

Welcome to Winni Estates, South Londonderry's newest 21-lot development by DHB Homes featuring both first and second floor primary suite options. Open concept floor plans, large windows, tall ceilings, light or dark interiors, crisp and cool exterior color schemes, designer-inspired finishes, custom cabinetry options, sleek quartz countertops, stunning tile selections - the chance to make our brand new builds your new home at every turn. Winni Estates is where the essence of modern residential living meets the timeless charm of a small town. Common areas featuring a park and a recreation field, where all residents can gather with family and friends for a birthday party or a game of soccer. Walking trails throughout giving all homeowners the ability to connect with nature. Set amongst the trees but close to everything Londonderry has to offer - easy highway access to Exit 4, I-93, top-rated schools, shopping and restaurants. Tour our model home and other builds under construction and experience all of the beauty and uniqueness that Winni Estates has to offer! *Use 22 Young Road for GPS location.

Listed by Kathryn Orso of New Homes Real Estate LLC

$
$
%
$/month over payments
Federal 30-year interest rate: 7.18% last updated on Nov 5, 2026
* All Figures are estimates. Check with your bank or proposed mortgage company for actual interest rates.
This product uses the FRED® API but is not endorsed or certified by the Federal Reserve Bank of St. Louis.

Save FavoriteSchedule TourAsk A QuestionMore Details

Broker Reciprocity 

Copyright 2026 PrimeMLS, Inc. All rights reserved. This information is deemed reliable, but not guaranteed. The data relating to real estate displayed on this display comes in part from the IDX Program of PrimeMLS. The information being provided is for consumers’ personal, non-commercial use and may not be used for any purpose other than to identify prospective properties consumers may be interested in purchasing. Data last updated November 11, 2026 8:23 PM EST
