
SIGN UP or LOG IN 's Account

Log in to see your saved listings or edit your searches:

No account? Sign up now to save searches, listings, and get tailored listing notifications. It's free, opt-out anytime.

Find Your New Home

Sign Up Today!

Get fresh listings via email, save your favorite listings, match with similar properties, and unlock additional property info.

Create Your Account

Do not fill in this field:

Already have an account? Log in

and narrow your search. If you have fewer than 200 results, you can save your search.

Haunted Houses in the North Pole

r=1597-1608
39 Colonel Daniels Drive Bedford NH 03110

Bedford, NH39 Colonel Daniels Drive

Price$1,145,000

Est. Mortgage: $/month

MLS Number 5112430

  • Residential Single Family
  • PricePerSqFt 329.78
  • Full Bath 3
  • Construction Existing
  • Bedrooms 5

Beautifully maintained and thoughtfully designed, this custom Colonial is gracefully set atop a knoll in a desirable neighborhood. Showcasing quality craftsmanship, elevated finishes, and an inviting open-concept layout, this exceptional home offers the perfect balance of elegance, comfort, and space for entertaining family and friends. The sun-filled foyer welcomes you with soaring ceilings and a grand sense of space. A spacious private office provides an ideal work-from-home retreat, while the formal living and dining rooms offer elegant entertaining spaces highlighted by custom moldings and exquisite woodwork. At the heart of the home, the expansive kitchen features stainless steel appliances and flows seamlessly into the inviting family room, where cathedral ceilings and views of the private backyard create a warm gathering space. Upstairs, the impressive primary suite features double tray ceilings and a luxurious ensuite bath with a large jetted soaking tub, walk-in shower with dual shower heads, and separate water closet. Three additional generously sized bedrooms, each accented with crown molding, and a full bathroom complete the second floor. The finished lower level provides exceptional additional living space for recreation or entertaining. A spacious family room features custom built-in cabinetry and a dedicated desk area with beautifully crafted shelving, cabinets, and drawers. A wall of windows and French doors fills the space with natural light, while the walkout provides convenient access to the side yard. Located within Bedford's award-winning school district, this home offers easy access to shopping, dining, major commuting routes, and abundant outdoor recreation. Combining timeless Colonial charm, generous living spaces, and quality craftsmanship throughout, this move-in-ready home presents an exceptional opportunity to enjoy the best of Bedford living. Don't miss the chance to make this remarkable property your own!

Listed by T.j. Potter of Keller Williams Realty-Metropolitan

$
$
%
$/month over payments
Federal 30-year interest rate: 7.18% last updated on Nov 5, 2026
* All Figures are estimates. Check with your bank or proposed mortgage company for actual interest rates.
This product uses the FRED® API but is not endorsed or certified by the Federal Reserve Bank of St. Louis.

Virtual TourSave FavoriteSchedule TourAsk A QuestionMore Details

1329 Arnold District Road Brandon VT 05733

Brandon, VT1329 Arnold District Road

Price$1,140,000

Est. Mortgage: $/month

MLS Number 5112831

  • Residential Single Family
  • PricePerSqFt 268.99
  • Full Bath 3
  • Construction Existing
  • Bedrooms 4

FANTASTIC HOME..... Welcome to “The Home Farm,” a majestic four-bedroom, 4,200-square-foot residence on beautiful Arnold District Road in Brandon, Vermont. The location is only 14 miles from Middlebury, home of Middlebury College, with skiing at the Middlebury Snowbowl also within reach. Set on 29 acres, the home rests on a knoll overlooking a picturesque freshwater pond, with lovely views and Arnold Brook winding through the property. A crab apple lined driveway provides a memorable approach to this stately home. Built in 1860 and once owned by a well-respected local builder who expanded it with a substantial addition, the residence blends historic craftsmanship with spacious, comfortable living. Beautiful woodwork, hardwood floors, built-ins, and generously proportioned rooms reflect the character of yesteryear. The living room features an Verde antique faced fireplace flanked by bookshelves, and beautiful heated sunroom just off it for year-round enjoyment. The expansive formal dining room offers built-ins and a serving buffet, perfect for large family gatherings. The addition included a kitchen renovation hosting a oversized viking oven, a welcoming family room with vaulted ceilings, a first-floor primary suite, and an oversized casual dining area with direct access to a large deck for outdoor dining and relaxing. A spacious laundry and pantry area provides a convenient rear entrance, while a three-car garage adds everyday practicality. Second floor has three spacious bedrooms, one of which is suite offering ample room for family and guests. The original home retains its slate roof, while the addition features more recently replaced asphalt shingles and standing seam. Flanked by two large parcels of land, the property enjoys a wonderfully private setting. With its historic charm, beautiful grounds, pond, and brook, “The Home Farm” offers an exceptional opportunity to own a special piece of Vermont. WELCOME HOME!

Listed by Freddie Ann Bohlig of Four Seasons Sotheby's Int'l Realty

$
$
%
$/month over payments
Federal 30-year interest rate: 7.18% last updated on Nov 5, 2026
* All Figures are estimates. Check with your bank or proposed mortgage company for actual interest rates.
This product uses the FRED® API but is not endorsed or certified by the Federal Reserve Bank of St. Louis.

Virtual TourSave FavoriteSchedule TourAsk A QuestionMore Details

Lot 7 Wittner's Run Barrington NH 03825

Barrington, NHLot 7 Wittner's Run

Price$1,140,000

Est. Mortgage: $/month

Open House

MLS Number 5115151

  • Residential Single Family
  • Next Open House: Sat 11/14 11:00 am. to 1:00 pm.
  • PricePerSqFt 439.31
  • Full Bath 1
  • Address Lot 7 Wittner's Run

Some homes have a way of making room for everything. The people, the plans, the everyday routines and the unexpected moments that make a house feel like home. Welcome to the Emerald Sea Classic with Wing, where classic New England architecture meets a floor plan designed for the way life actually unfolds. With 2,595 sq ft, 4 bedrooms and 3.5 baths, it starts with the curb appeal. A welcoming covered front porch, traditional rooflines and a prominent front gable create timeless character that feels right at home in NH. Inside, the kitchen features a generous center island and pantry, opening naturally to the dining area and living room, where a gas fireplace anchors the space. A rear deck extends everyday living outdoors, while a mudroom off the garage keeps the practical side of life organized. But one of the smartest decisions in this design is where the primary suite lives. Right on the 1st floor. A spacious bedroom, private bath and walk-in closet are right where you want them, with no need to head upstairs at the end of the day. Upstairs, the house opens up a whole new set of possibilities. 3 additional bedrooms, 2 baths and laundry give the 2nd floor plenty of everyday practicality. And then there's the wing. An expansive bonus room above the garage adds a whole new dimension. Think movie nights without taking over the living room. A home office, game room, creative space or second family room. It's the kind of space that doesn't need 1 permanent purpose, because its greatest feature is the freedom to change along with you. Set within Wittner's Run, an intimate collection of just 13 single-family homesites in Barrington, NH, this Energy Star Certified home is part of a neighborhood thoughtfully arranged along a cul-de-sac, framed by a wooded ridge and more than 16 acres of preserved open space. Here, the surroundings are part of the experience, not simply the view. The right spaces. The right setting. Room to live.

Listed by Marissa Drew and Kim Mosher of The Gove Group Real Estate,LLC

$
$
%
$/month over payments
Federal 30-year interest rate: 7.18% last updated on Nov 5, 2026
* All Figures are estimates. Check with your bank or proposed mortgage company for actual interest rates.
This product uses the FRED® API but is not endorsed or certified by the Federal Reserve Bank of St. Louis.

Save FavoriteSchedule TourAsk A QuestionMore Details

58 Daniel Road Derry NH 03038

Derry, NH58 Daniel Road

Price$1,139,900

Est. Mortgage: $/month

Open House

MLS Number 5095680

  • Residential Single Family
  • Next Open House: Sat 11/14 12:00 pm. to 2:00 pm.
  • PricePerSqFt 376.7
  • Full Bath 2
  • Address 58 Daniel Road

Discover Denali Estates, Derry's Premier Luxury Community. The beautiful Hess Colonial is now underway, presenting an exciting opportunity to personalize your new home and selections. Ideally situated at the end of the cul-de-sac, this stunning 4-bedroom home combines timeless sophistication with modern comfort and exceptional craftsmanship. Step inside to discover a thoughtfully designed floor plan featuring 9-foot first floor ceilings, abundant natural light, and exceptional attention to detail throughout. The main level offers a private home office, formal dining room, spacious living room, and an inviting family room centered around a cozy gas fireplace. The expansive eat-in kitchen is designed for both everyday living and entertaining, complete with a walk-in pantry, center island, and slider leading to the rear deck overlooking the peaceful backyard setting. Upstairs, the luxurious primary suite serves as a private retreat, featuring a spacious walk-in closet and spa-inspired bath with a tiled shower, soaking tub, and double vanity. Three additional bedrooms, a full bath, and a convenient second-floor laundry room complete the upper level. A walk out basement, large back deck and 2 car garage complete this home. Ideally located minutes to I -93, shopping, dining, and local lakes!

Listed by Jessica Jussif of RE/MAX Innovative Properties (jjussif@innovativesells.com), Audrey Townsend of RE/MAX Innovative Properties

$
$
%
$/month over payments
Federal 30-year interest rate: 7.18% last updated on Nov 5, 2026
* All Figures are estimates. Check with your bank or proposed mortgage company for actual interest rates.
This product uses the FRED® API but is not endorsed or certified by the Federal Reserve Bank of St. Louis.

Save FavoriteSchedule TourAsk A QuestionMore Details

186 Gilson Road Jaffrey NH 03452

Jaffrey, NH186 Gilson Road

Price$1,135,000

Est. Mortgage: $/month

Pending

MLS Number 5110256

  • Residential Single Family
  • PricePerSqFt 1124.88
  • Address 186 Gilson Road
  • Construction Existing
  • Bedrooms 2

A rare opportunity to own a piece of Jaffrey history! Built in 1896 and lovingly held by the same family ever since, this rustic cabin on the shore of Thorndike Pond is being offered for sale for the first time in its history. Set on 2.2 wooded acres with approximately 300 feet of pond frontage, the property enjoys a wonderfully private setting with majestic Mount Monadnock rising behind the property. The charming cabin retains the character and simplicity of an old New Hampshire camp, offering a kitchen, living room with fireplace, two first-floor bedrooms, 3/4 bath, and a second-level sleeping loft with balcony. The cabin is set back from the waterfront, providing a peaceful wooded setting while still offering easy access to your own private shoreline. The relatively level land and town-maintained road make the property readily accessible while preserving a sense of privacy and seclusion. Thorndike Pond is a quiet, pristine pond enjoyed by canoe and kayak enthusiasts, with a sandy beach and an area suitable for launching a small boat. Spend summer days swimming, paddling, fishing, or simply relaxing along your own 300 feet of shoreline while enjoying the natural beauty of the surrounding landscape. Nearby Monadnock State Park offers miles of hiking trails and year-round recreational opportunities. Whether you are looking for a nostalgic New Hampshire getaway, a private waterfront retreat, or a unique property with future potential, this property offers something truly special. The existing cabin provides an opportunity to enjoy the property as it is while considering the potential to build a new residence and create your own waterfront retreat. A rare combination of history, privacy, acreage, mountain scenery, and waterfront on one of Jaffrey's beautiful ponds.

Listed by Kenneth Moller of The Mollers Inc.

$
$
%
$/month over payments
Federal 30-year interest rate: 7.18% last updated on Nov 5, 2026
* All Figures are estimates. Check with your bank or proposed mortgage company for actual interest rates.
This product uses the FRED® API but is not endorsed or certified by the Federal Reserve Bank of St. Louis.

Virtual TourSave FavoriteSchedule TourAsk A QuestionMore Details

89 Jordan Road Strafford VT 05072

Strafford, VT89 Jordan Road

Price$1,135,000

Est. Mortgage: $/month

Active With Contract

MLS Number 5091177

  • Residential Single Family
  • PricePerSqFt 454.73
  • Full Bath 3
  • Address 89 Jordan Road
  • Construction Existing

Set on 54.4 private acres in the hills of Strafford, this beautifully maintained New Englander offers sweeping long-range views, exceptional privacy, and a thoughtfully designed energy-efficient lifestyle. The five-bedroom, four-bath home was completely renovated in 2006 and features warm natural light, exposed beams, expansive windows, and inviting living spaces that seamlessly connect to the surrounding landscape. The spacious living room with woodstove opens to a covered porch perfectly positioned to enjoy mountain views and peaceful mornings. A bright dining area and well-appointed kitchen create an ideal setting for everyday living and entertaining. The large primary suite offers stunning views and mini split comfort, while the flexible layout includes an in-law suite ideal for guests or multi-generational living. Outside, trails wind through the 44 acres of mature forest, wildlife pond, open garden spaces, and outbuildings with endless possibilities for hobbies, farming, recreation, or storage. Sustainable features include a Solar PV system, two Tesla wall batteries, mini splits, EV charger, and an on-demand propane generator for year-round peace of mind. A rare combination of Vermont beauty, functionality, and self-sufficient living in an extraordinary private setting.

Listed by Kate Cassidy of Four Seasons Sotheby's Int'l Realty

$
$
%
$/month over payments
Federal 30-year interest rate: 7.18% last updated on Nov 5, 2026
* All Figures are estimates. Check with your bank or proposed mortgage company for actual interest rates.
This product uses the FRED® API but is not endorsed or certified by the Federal Reserve Bank of St. Louis.

Virtual TourSave FavoriteSchedule TourAsk A QuestionMore Details
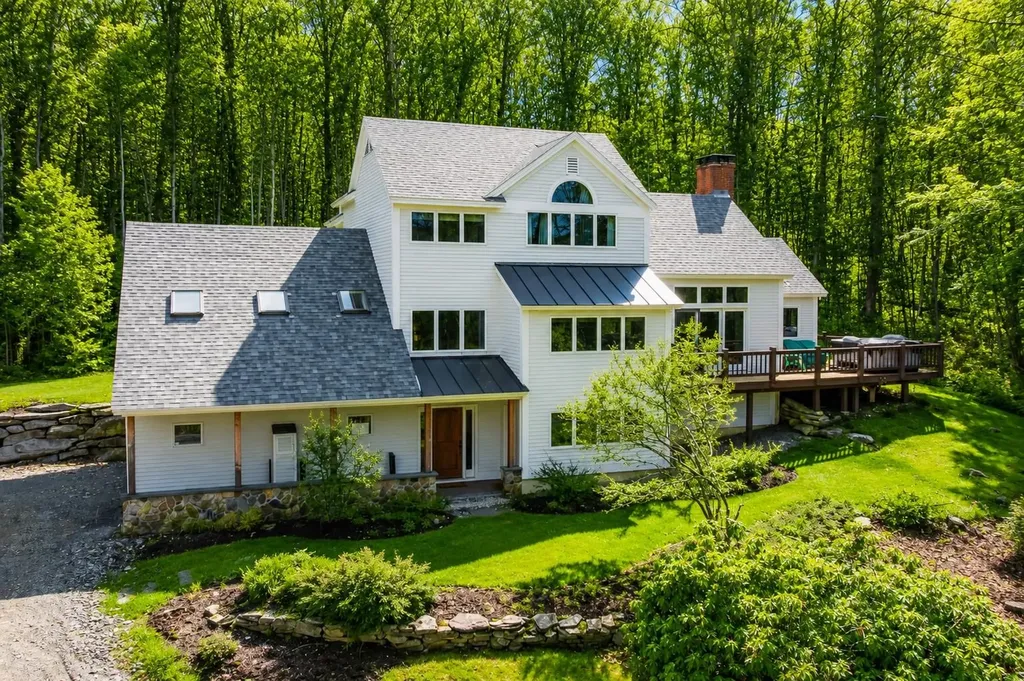
153 High Meadow Road Winhall VT 05340

Winhall, VT153 High Meadow Road

Price$1,130,000

Est. Mortgage: $/month

MLS Number 5090036

  • Residential Single Family
  • PricePerSqFt 467.91
  • Full Bath 3
  • Address 153 High Meadow Road
  • Construction Existing

Exceptional Offering and Value Located in Stratton Resort's sought-after High Meadow community, this beautifully maintained and turnkey home offers the perfect blend of comfort, convenience, and mountain charm. Filled with natural light, the home features four bedrooms and three recently updated full baths, along with hardwood floors, cathedral ceilings, skylights, and a stunning floor-to-ceiling brick fireplace. Recent renovations include updates to the kitchen and carpeting, creating a move-in ready retreat for all seasons. A spacious wraparound deck with hot tub provides the ideal setting to relax after a day on the slopes. The separate family room, complete with an adjacent full bath, offers excellent flexibility and can easily serve as additional sleeping space for guests. Additional highlights include an attached two-car garage and shuttle service access to Stratton's ski slopes, winter activities, Stratton Village, shopping, and dining. Active Stratton Sport Center Bond. Water and Sewer and Roads and Security fees apply.

Listed by Britt Wohler of WOHLER REALTY GROUP, Kim Morgan-Wohler of Wohler Realty Group

$
$
%
$/month over payments
Federal 30-year interest rate: 7.18% last updated on Nov 5, 2026
* All Figures are estimates. Check with your bank or proposed mortgage company for actual interest rates.
This product uses the FRED® API but is not endorsed or certified by the Federal Reserve Bank of St. Louis.

Save FavoriteSchedule TourAsk A QuestionMore Details

245 Granite Street Rockport MA 01966

Rockport, MA245 Granite Street

Price$1,130,000

Est. Mortgage: $/month

MLS Number 5117062

  • Residential Single Family
  • PricePerSqFt 513.64
  • Full Bath 2
  • Address 245 Granite Street
  • Construction Existing

LIVE...WORK...CREATE! Nestled in the heart of idyllic Pigeon Cove this expansive property boasts a modern style cape home, a rambling landscape and an incredible 2000 sq. ft. Collectors' Garage! Mere minutes from Front Beach near the enchanting village of Rockport MA, the main house offers three levels of living, numerous entertaining spaces and an oversized attached garage. Just across the lawn is a massive 2-story workshop-garage boasting 10-foot ceilings, 3-phase wiring, multiple access doors, tons of storage & a guest loft, making this a magnificent opportunity for the work-hobby craftsman or the avid car, boat or motorbike collector! The heart of the home welcomes with a cozy open-concept living area where family n friends come to gather, mingle & dine. A generous kitchen offers tons of culinary spaces and new granite counters as well as access to the home's incredible back yard where a well established tree-line offers a dappling of shade & privacy. The main level of the home continues to please with a bright n sunny home office which could also serve well as a formal dining room, playroom, den or yoga studio. Across the hall there's an first floor full bath with a handy laundry area! Up on the second level you'll discover a sprawling primary bedroom offering tons of natural light, a comfy lounging space, Juliet balcony and an additional private entrance. This second level continues with 2 guest bedrooms, a full family bath & an adorable flex-room which could be perfect as a homework nook, nursery or second home office. A heated lower level offers a super cool family-rec room, a bedroom, 3/4 bath, wet bar, storage galore and access to the lawns and beyond!

Listed by Jamie Dee Frontiero of William Raveis R.E,The Dolores Person Group LLC

$
$
%
$/month over payments
Federal 30-year interest rate: 7.18% last updated on Nov 5, 2026
* All Figures are estimates. Check with your bank or proposed mortgage company for actual interest rates.
This product uses the FRED® API but is not endorsed or certified by the Federal Reserve Bank of St. Louis.

Virtual TourSave FavoriteSchedule TourAsk A QuestionMore Details

14 Shannon Road Salem NH 03079

Salem, NH14 Shannon Road

Price$1,129,000

Est. Mortgage: $/month

Open House

MLS Number 5117566

  • Residential Single Family
  • Next Open House: Sat 11/14 11:00 am. to 12:30 pm.
  • PricePerSqFt 380.39
  • Full Bath 2
  • Address 14 Shannon Road

NEW CONSTRUCTION | YOUR DREAM HOME AWAITS! The perfect opportunity to make your dream home a reality! This stunning 2,900 sq. ft. Colonial offers 4 spacious bedrooms, 2.5 baths, and a thoughtfully designed floor plan that blends timeless elegance with modern living. A spectacular cathedral-ceiling family room with a fireplace offers an inviting space to relax and entertain, while the spacious eat-in kitchen features a large center island, pantry, and plenty of room for everyday living and gatherings. Custom millwork throughout adds character and craftsmanship, while a dedicated mudroom and convenient second-floor laundry provide the functionality today's buyers love. Ready in approximately 75 days, there's still time to make it your own! Select your finishes, personalize the details, and create a home that reflects your style. Ideally situated in a fantastic location, this is your opportunity to enjoy the beauty of new construction without the long wait. Exceptional design, quality craftsmanship, and the chance to customize your dream home. Don't miss it!

Listed by Shannon DiPietro of DiPietro Group Real Estate

$
$
%
$/month over payments
Federal 30-year interest rate: 7.18% last updated on Nov 5, 2026
* All Figures are estimates. Check with your bank or proposed mortgage company for actual interest rates.
This product uses the FRED® API but is not endorsed or certified by the Federal Reserve Bank of St. Louis.

Save FavoriteSchedule TourAsk A QuestionMore Details

7 Crescent Street Pittsfield NH 03263

Pittsfield, NH7 Crescent Street

Price$1,125,000

Est. Mortgage: $/month

MLS Number 5106833

  • Multifamily
  • PricePerSqFt 290.32
  • Address 7 Crescent Street
  • Units 9
  • Acreage 0.69

Excellent opportunity to add a 9-unit residential property to your investment portfolio! Tucked away on a quiet side street just minutes from downtown Pittsfield, this property offers a desirable combination of location, unit mix and off-street parking. The building consists of 5 studio apartments, 3 one-bedroom units and 1 two-bedroom unit, providing a diversified rental mix with broad tenant appeal. A major benefit for investors is that tenants pay their own heat, helping to reduce owner-paid operating expenses. Additional highlights include town water and sewer, newer heating systems and a newer roof, offering added value and peace of mind for the next owner. The property also offers plenty of off-street parking, a valuable amenity, as well as a large private backyard for tenants to enjoy. Conveniently located near downtown amenities and shopping while still enjoying the quieter setting of a side street. Whether you're looking to expand an existing portfolio or add a substantial multifamily asset, this property offers an attractive opportunity with 9 income-producing units under one roof. ***Also available as part of a larger off-market investment portfolio. Additional properties and portfolio information available upon request.***

Listed by Trish Marchetti of BerkshireHathaway HomeServices Commonwealth R.E

$
$
%
$/month over payments
Federal 30-year interest rate: 7.18% last updated on Nov 5, 2026
* All Figures are estimates. Check with your bank or proposed mortgage company for actual interest rates.
This product uses the FRED® API but is not endorsed or certified by the Federal Reserve Bank of St. Louis.

Virtual TourSave FavoriteSchedule TourAsk A QuestionMore Details

3 Douglas Circle Rye NH 03870

Rye, NH3 Douglas Circle

Price$1,125,000

Est. Mortgage: $/month

MLS Number 5106683

  • Residential Single Family
  • PricePerSqFt 968.16
  • Full Bath 1
  • Address 3 Douglas Circle
  • Construction Fixer

Located at the end of a desirable cul-de-sac in a sought after Rye neighborhood, this Cape style home is just a short stroll from Jenness Beach. The property presents an opportunity to create a home that reflects your own vision, with a spacious lot, public water and sewer, and an oversized detached two-car garage with a pull down attic for additional storage. Whether you envision a year round residence, a getaway, or an investment property, this location offers a coastal lifestyle. Agent related to the Seller.

Listed by Lisa Chase and Lizzie Ferris of Tate & Foss Sotheby's International Rlty

$
$
%
$/month over payments
Federal 30-year interest rate: 7.18% last updated on Nov 5, 2026
* All Figures are estimates. Check with your bank or proposed mortgage company for actual interest rates.
This product uses the FRED® API but is not endorsed or certified by the Federal Reserve Bank of St. Louis.

Save FavoriteSchedule TourAsk A QuestionMore Details

34 Glance Road Windham NH 03087

Windham, NH34 Glance Road

Price$1,125,000

Est. Mortgage: $/month

Active With Contract

MLS Number 5111708

  • Residential Single Family
  • PricePerSqFt 352.55
  • Full Bath 3
  • Address 34 Glance Road
  • Construction Existing

Welcome home to this inviting Colonial located on a desirable cul de sac road in highly sought after Windham, New Hampshire! Set back from the road on a private lot, this home offers a wonderful combination of comfortable living, incredible outdoor spaces, and a convenient location close to Windham’s excellent schools, shopping, restaurants, and major commuting roads. Step inside to the heart of the home, where the custom designer eat in white kitchen features beautiful finishes and plenty of space for everyday living and entertaining. A formal dining room and spacious living room with built ins add to the charm and functionality of the first floor. Upstairs, the spacious primary suite offers a private bath and extra-large walk-in closet, along with additional bedrooms for family and guests. One of the additional bedrooms has a private full bath. The home also offers an abundance of bonus closets throughout, making storage easy and convenient. The basement adds even more flexibility with a bonus office and additional bonus room, perfect for a home office, gym, playroom, or whatever suits your needs. Now step outside and prepare to fall in love with the backyard! The enormous deck features a commercial grade sun shade, outdoor kitchen, and plenty of room for entertaining. The extra large three season room is sure to become your favorite place to unwind, bringing the outside in and offering the perfect spot to relax and enjoy the peaceful, private setting. Bonus…this incredible bonus space is not included in the listed square footage. The inground pool completes this incredible outdoor oasis and provides the perfect setting for summer fun and entertaining. A wonderful Windham location offering space, privacy, and amenities both inside and out. Showings begin Saturday, October 3rd. We can’t wait for you to see this special home!

Listed by Gretchen Haga of EXP Realty

$
$
%
$/month over payments
Federal 30-year interest rate: 7.18% last updated on Nov 5, 2026
* All Figures are estimates. Check with your bank or proposed mortgage company for actual interest rates.
This product uses the FRED® API but is not endorsed or certified by the Federal Reserve Bank of St. Louis.

Virtual TourSave FavoriteSchedule TourAsk A QuestionMore Details

Broker Reciprocity 

Copyright 2026 PrimeMLS, Inc. All rights reserved. This information is deemed reliable, but not guaranteed. The data relating to real estate displayed on this display comes in part from the IDX Program of PrimeMLS. The information being provided is for consumers’ personal, non-commercial use and may not be used for any purpose other than to identify prospective properties consumers may be interested in purchasing. Data last updated November 11, 2026 9:23 PM EST
