
SIGN UP or LOG IN 's Account

Log in to see your saved listings or edit your searches:

No account? Sign up now to save searches, listings, and get tailored listing notifications. It's free, opt-out anytime.

Find Your New Home

Sign Up Today!

Get fresh listings via email, save your favorite listings, match with similar properties, and unlock additional property info.

Create Your Account

Do not fill in this field:

Already have an account? Log in

and narrow your search. If you have fewer than 200 results, you can save your search.

Haunted Houses in the North Pole

r=1909-1920
206 Carley Road Peterborough NH 03458

Peterborough, NH206 Carley Road

Price$995,000

Est. Mortgage: $/month

MLS Number 5079443

  • Residential Single Family
  • PricePerSqFt 564.06
  • Full Bath 1
  • Address 206 Carley Road
  • Construction Pre-Construction

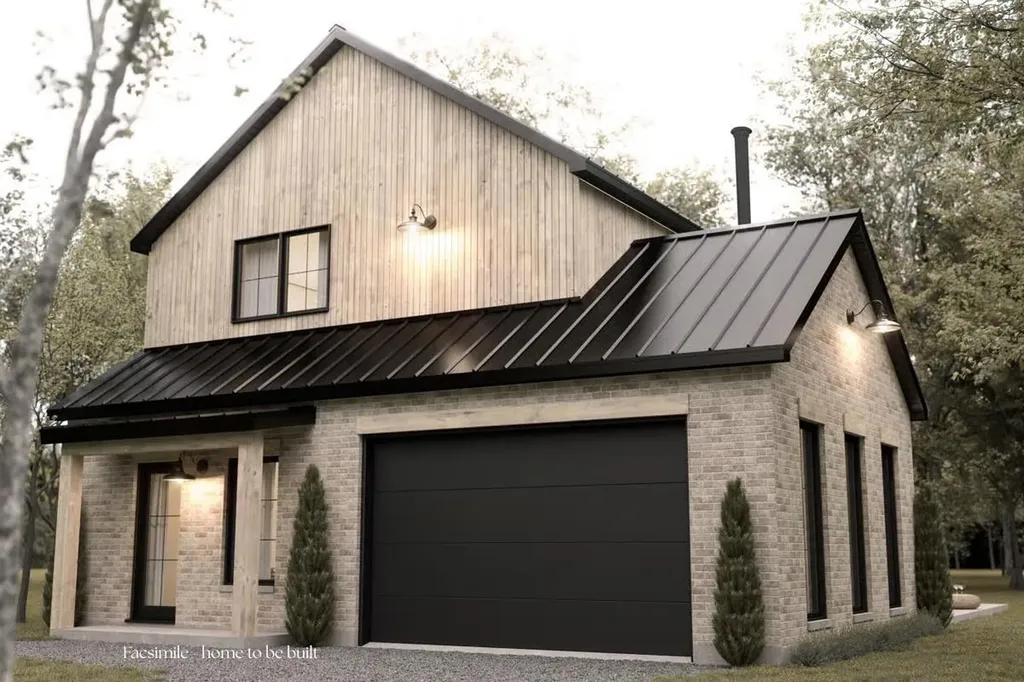
Welcome to Carley Woods, Southern New Hampshire's newest collection of private, luxury residences built by LR3 Development! Tucked away on a serene, wooded lot adjacent to expansive conservation land, this thoughtfully designed 1,764-square-foot residence offers a perfect balance of modern sophistication and natural charm. The striking exterior combines deep-toned board and batten siding with warm wood accents, setting the tone for the stylish interior within. Step inside to discover an airy, open-concept floor plan where every finish has been carefully selected. Need more space? There's an opportunity to add an additional 600 square feet of finished living area in the walkout lower level or finish additional space above the garage. This property offers the peace of a private retreat while being just minutes from Peterborough's vibrant downtown amenities. Located 50 minutes from Manchester-Boston Regional Airport and 90 minutes to Boston Logan International, it's the ideal mix of accessibility and tranquility. Additional plans and lots are available with a builder tie-in. Don't miss this rare opportunity to own a truly exceptional new home.

Listed by Sadie Halliday of EXP Realty

$
$
%
$/month over payments
Federal 30-year interest rate: 7.18% last updated on Nov 5, 2026
* All Figures are estimates. Check with your bank or proposed mortgage company for actual interest rates.
This product uses the FRED® API but is not endorsed or certified by the Federal Reserve Bank of St. Louis.

Virtual TourSave FavoriteSchedule TourAsk A QuestionMore Details
5 Court Street Middlebury VT 05753
Pending

MLS Number 4922137

  • Commercial
  • PricePerSqFt 116.33
  • Address 5 Court Street
  • Year Built 1880
  • Square Feet 8,553

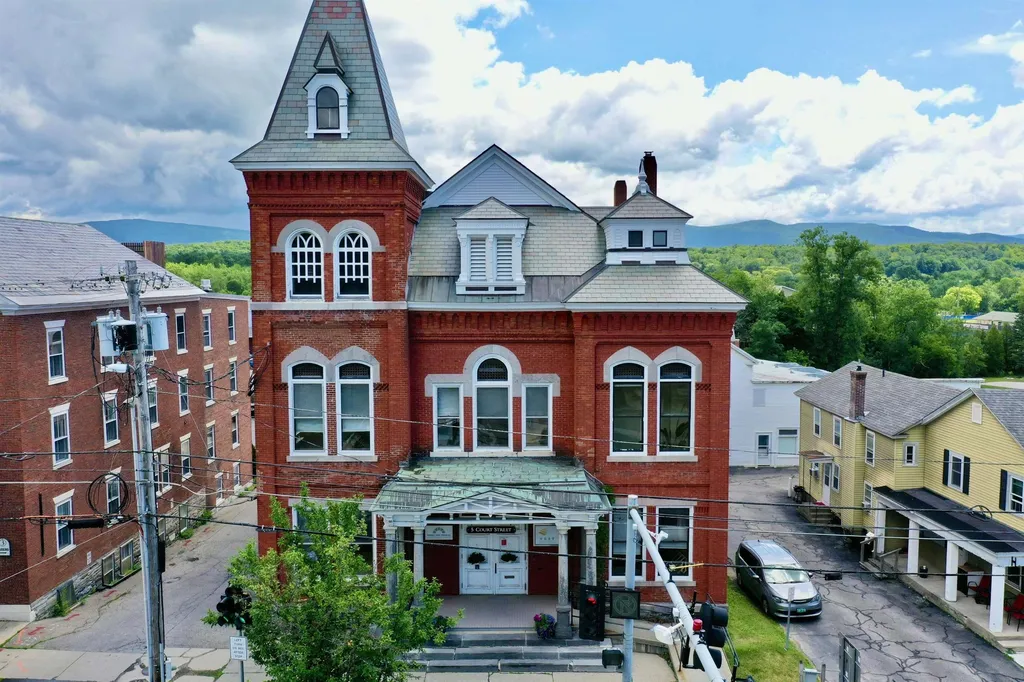
A prominent feature in downtown Middlebury since 1814, this structure was the replacement of the original courthouse in this location, and built in 1883.To quote Glen Andres in the Walking Tour of Middlebury, "This replacement, by Clinton Smith of Middlebury, was described in the Middlebury Register in 1883 as of "mixed architecture with Queen Anne features,"and declared the handsomest courthouse in the state. The facade is both picturesque and ordered. Its asymmetric massing and variety of detail in stone, brick, wood, slate, and glazing are held in line by articulating brick panels and "structure."This was very up-to-date design for Vermont. The panel-brick style (as it since has been dubbed) was just being popularized by leading architects in Boston, New York, and Philadelphia. Yet the courthouse is hardly a pure import. Its architect was local, and he has put the stamp of his personality and craftsmanship on its design. He also has maintained a sensitivity to its setting. Vigorous in its detail, the 1883 courthouse remains a good neighbor to the earlier structures on Court Square, prominent, but not too assertive for the good of its surroundings." Currently used for office space, many of the original architectural details are intact! The property includes an elevator, and is fully up to date with fire safety including a sprinkler system.Three floors of office space, and a full basement that has plenty of storage, and all the mechanicals. Own a piece of Middlebury history!

Listed by Sarah Peluso of IPJ Real Estate

$
$
%
$/month over payments
Federal 30-year interest rate: 7.18% last updated on Nov 5, 2026
* All Figures are estimates. Check with your bank or proposed mortgage company for actual interest rates.
This product uses the FRED® API but is not endorsed or certified by the Federal Reserve Bank of St. Louis.

Virtual TourSave FavoriteSchedule TourAsk A QuestionMore Details
310 Main Street Bennington VT 05201

MLS Number 5094475

  • Commercial
  • PricePerSqFt 112.11
  • Address 310 Main Street
  • Year Built 1987
  • Square Feet 8,875

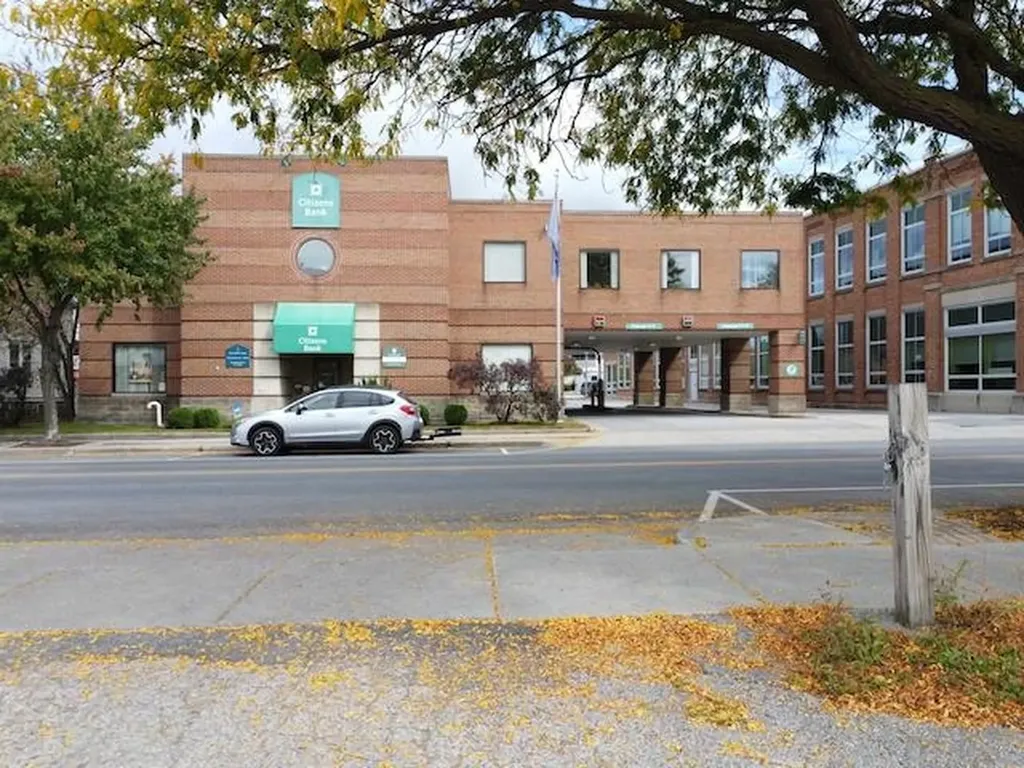
Unlock the potential of this fully leased commercial property, situated in the heart of Bennington's vibrant downtown district. This high-visibility building boasts a prime location on Main Street, offering consistent business exposure. The turnkey property features three well-maintained units, all currently occupied by established tenants, ample on-site parking and proximity to local attractions make this property an attractive spot for retail, office, or service-based businesses.

Listed by Paul William Carroccio and Marek Kovac of TPW Real Estate

$
$
%
$/month over payments
Federal 30-year interest rate: 7.18% last updated on Nov 5, 2026
* All Figures are estimates. Check with your bank or proposed mortgage company for actual interest rates.
This product uses the FRED® API but is not endorsed or certified by the Federal Reserve Bank of St. Louis.

Virtual TourSave FavoriteSchedule TourAsk A QuestionMore Details
69-71 Elliot Street Brattleboro VT 05301

MLS Number 5097710

  • Commercial
  • PricePerSqFt 154.46
  • Address 69-71 Elliot Street
  • Year Built 1880
  • Square Feet 6,442

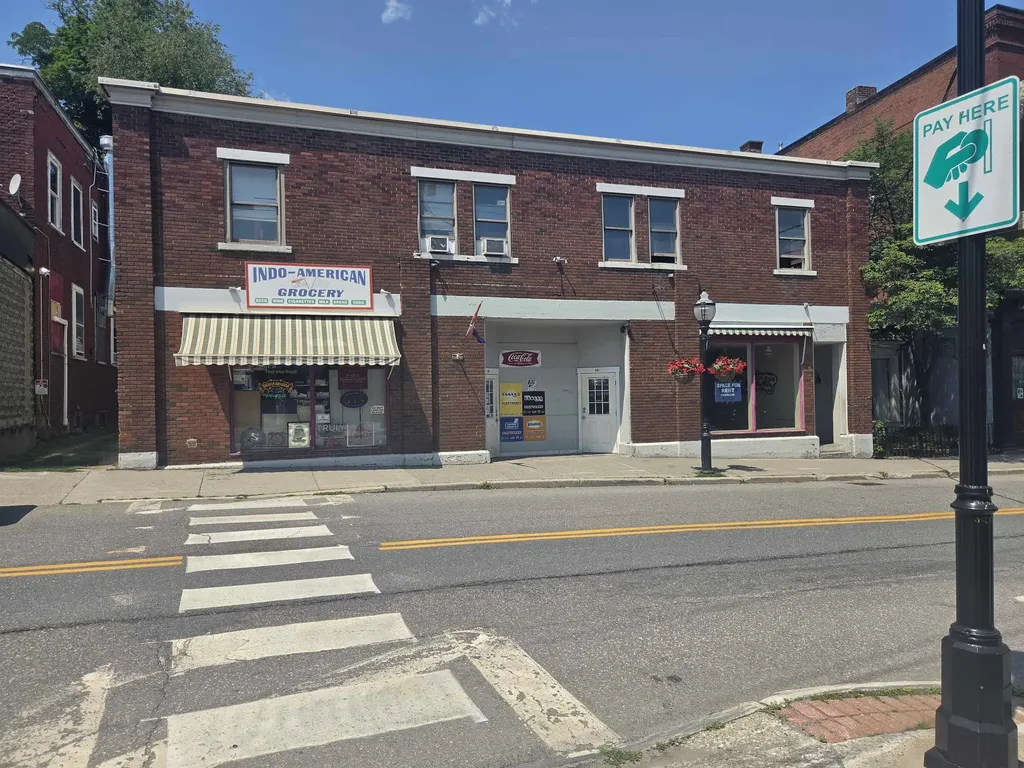
Seize a prime, mixed-use commercial investment opportunity situated in the vibrant core of downtown Brattleboro. This centrally located property features 12 total units: 7 residential apartments (currently fully leased) and 5 ground-floor commercial spaces (3 spaces currently leased). With two storefronts directly on Elliot Street and three opening onto the bustling Harmony Lot, the foot traffic and visibility are unbeatable. Enjoy a diverse, established income stream, a strong rental history, and prime walkability to all downtown shops, parking, and transit. Connected to town water/sewer. Showings by appointment only-reach out today to schedule!

Listed by H. Gregory Johnson and Cassie Eaton of H. G. Johnson Real Estate

$
$
%
$/month over payments
Federal 30-year interest rate: 7.18% last updated on Nov 5, 2026
* All Figures are estimates. Check with your bank or proposed mortgage company for actual interest rates.
This product uses the FRED® API but is not endorsed or certified by the Federal Reserve Bank of St. Louis.

Virtual TourSave FavoriteSchedule TourAsk A QuestionMore Details

2233 Pucker Street Stowe VT 05672

Stowe, VT2233 Pucker Street

Price$995,000

Est. Mortgage: $/month

MLS Number 5106123

  • Multifamily
  • PricePerSqFt 217.72
  • Address 2233 Pucker Street
  • Units 5
  • Acreage 1

This five-unit property is ideally located on Rt. 100 just north of Historic Stowe Village. These units have been updated and meticulously maintained while keeping the historic nature as a focal point of the property. The building upgrades include, wired for cable, internet, and phone. The windows have all been updated. The property is hardwired for smoke and carbon detectors. Each unit is individually metered for electricity, which the tenants pay. There is a central heating system for the whole building with thermostats in each unit. Heat is currently included in the rental price. There is ample off-street parking, a large rear yard, on-site coin-operated laundry, on-site well with water filtration system, on-site updated septic system, on-site dumpsters, and recycling. All the units are fully rented with long term leases. The property features views to Stowe Mt. Resort. This income-producing property is ideal for a seasoned investor, new investor, or someone looking for personal use while still being able to produce income.

Listed by Smith Macdonald Group of Coldwell Banker Carlson Real Estate

$
$
%
$/month over payments
Federal 30-year interest rate: 7.18% last updated on Nov 5, 2026
* All Figures are estimates. Check with your bank or proposed mortgage company for actual interest rates.
This product uses the FRED® API but is not endorsed or certified by the Federal Reserve Bank of St. Louis.

Save FavoriteSchedule TourAsk A QuestionMore Details
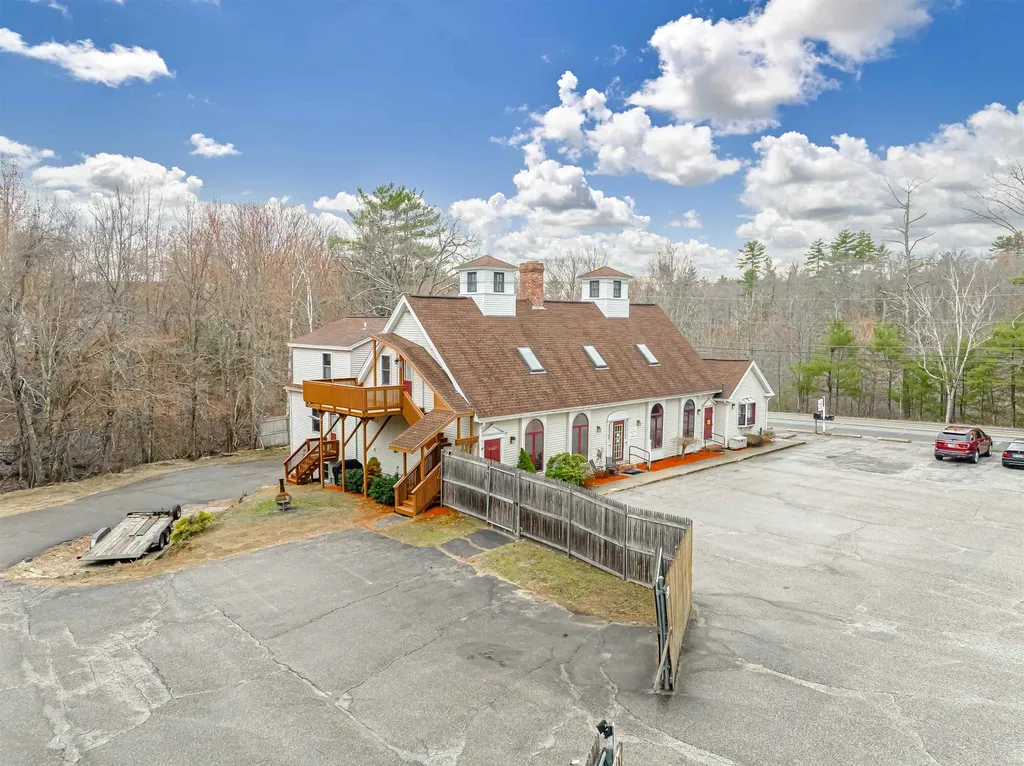
343 Main Street Sandown NH 03873

Sandown, NH343 Main Street

Price$995,000

Est. Mortgage: $/month

MLS Number 5087806

  • Multifamily
  • PricePerSqFt 184.53
  • Address 343 Main Street
  • Units 6
  • Bathroom 6

Fully Entitled 6-Unit Multi-Family | Value-Add | Ready for Rehab Rare opportunity to acquire a pre-approved 6-unit multi-family asset with moderate rehab and strong upside. The unit mix includes one 2-bedroom/1.5 bath, two 2-bedroom/1-bath units, two 1-bedroom/1-bath units, and one large studio, all positioned to achieve full market-rate rents upon completion. Originally built in 1986 as a mixed-use retail and residential property, the asset's highest and best use has evolved into a fully residential income-producing investment. The property is well-positioned for a streamlined development process, with full architectural plans in place, including demolition and construction schedules, and all town approvals secured-ready for immediate permit pull. A local builder has already provided a rehab estimate and is prepared to begin work. Additional value can be realized through a large unfinished basement and a two-car garage, offering potential for storage or supplemental rental income. The site also provides ample on-site parking to support tenant demand. Situated in the heart of the village within walking distance to Triple Elm Coffee shop, Bruchetti's Pizza, A and M Sandown Market, Rockingham Rail Trail, Post Office, Library, Town Beach, the historic Sandown Train Depot and the Sandown Meeting House.

Listed by Doug Martin of Keller Williams Realty Metro-Londonderry

$
$
%
$/month over payments
Federal 30-year interest rate: 7.18% last updated on Nov 5, 2026
* All Figures are estimates. Check with your bank or proposed mortgage company for actual interest rates.
This product uses the FRED® API but is not endorsed or certified by the Federal Reserve Bank of St. Louis.

Save FavoriteSchedule TourAsk A QuestionMore Details
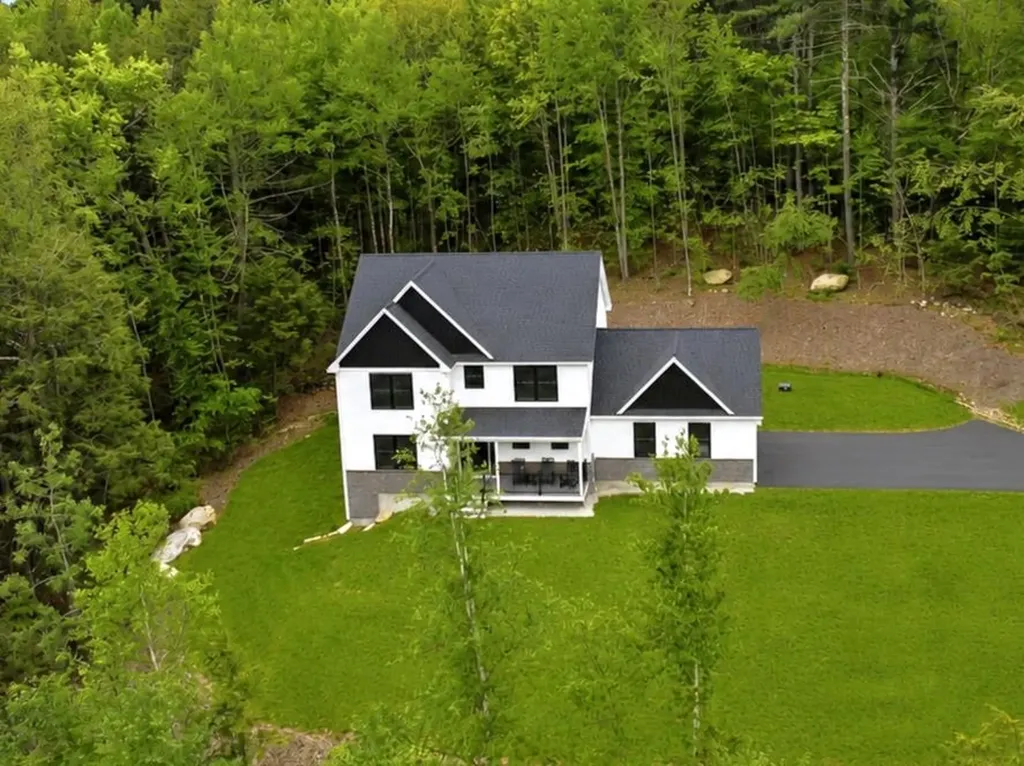
8 Arrowwood Road New Boston NH 03070

New Boston, NH8 Arrowwood Road

Price$995,000

Est. Mortgage: $/month

MLS Number 5090987

  • Residential Single Family
  • PricePerSqFt 402.67
  • Full Bath 1
  • Address 8 Arrowwood Road
  • Construction Existing

Great price... Great opportunity... BUY a BUILDER's UPGRADED home, with exceptional quality and not the price tag of new construction! DETAILS that matter: high-level craftsmanship throughout, this stunning home showcases the finishes, design, and custom touches buyers hope to find but rarely do. Even the walkout lower level has just been beautifully completed, adding incredible living and entertaining space. From the moment you enter, you'll notice the THOUGHTFUL DESIGN & abundance of natural light that creates both warmth and LIVABLE spaces....and no doubt you will enjoy a peaceful setting in a lovely neighborhood, with exceptional privacy. The center-island kitchen is truly the heart of the home, featuring QUARTZ surface, abundant cabinetry, chef-worthy prep and gathering space, and a walk-in pantry designed for both everyday convenience and entertaining. The adjoining family room flows seamlessly to the 13' x 18' deck, creating the perfect indoor/outdoor connection for dining, relaxing, or hosting guests while overlooking the private backyard. The dedicated HOME OFFICE is a standout feature with coffered ceilings and custom built in cabinetry, reflecting the quality craftsmanship carried throughout the property. Custom shelving and built-ins add style, storage, and functionality in nearly every space. The luxury primary suite offers a spacious bedroom retreat, oversized custom walk-in closet, and an elegant primary bath with a glass enclosed shower and dual vanities. Two additional generously sized bedrooms each feature custom closets, and the oversized laundry room adds practicality and convenience to daily living. The newly finished walkout lower level is a mega bonus space….ideal for media, gaming, recreation, workouts, or large family gatherings. Whether entertaining friends or enjoying a quiet evening at home, this flexible area adds tremendous value and lifestyle appeal. NEW PAVED Driveway installed! Located ON THE BEDFORD SIDE of New Boston... VISit Today

Listed by Marianna Vis of Four Seasons Sotheby's Int'l Realty

$
$
%
$/month over payments
Federal 30-year interest rate: 7.18% last updated on Nov 5, 2026
* All Figures are estimates. Check with your bank or proposed mortgage company for actual interest rates.
This product uses the FRED® API but is not endorsed or certified by the Federal Reserve Bank of St. Louis.

Virtual TourSave FavoriteSchedule TourAsk A QuestionMore Details
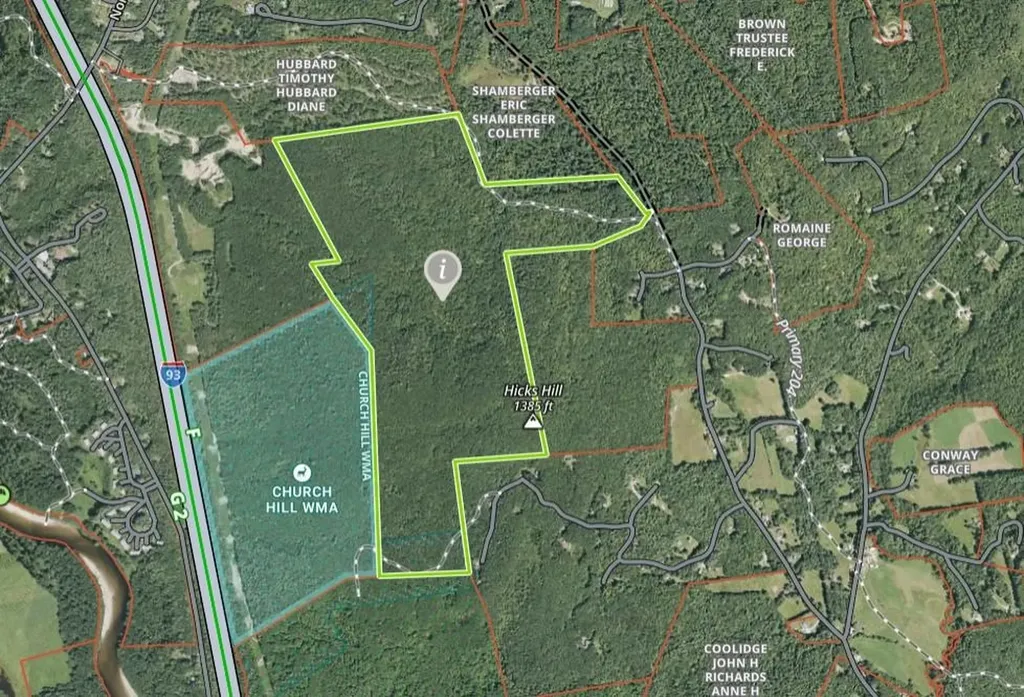
Hicks Hill Road Ashland NH 03217

Ashland, NHHicks Hill Road

Price$995,000

Est. Mortgage: $/month

MLS Number 5078588

  • Land
  • PricePerSqFt 4422.62
  • Address Hicks Hill Road
  • Acreage 224.98
  • Area NH-Grafton

Discover a rare opportunity to own 224.98 acres of pristine woodland in the scenic Lakes and Mountains Region of Ashland. Boasting incredible versatility with three distinct points of access onto the property-via Hicks Hill Road, Libby Lane, and Peppercorn-this expansive and private parcel offers a remarkable setting for those seeking space, seclusion, and natural beauty. The land features rolling terrain, mature timber, and potential elevated views, creating an ideal backdrop for a variety of possibilities-from a private estate or recreational retreat to a long-term investment property. Outdoor enthusiasts will appreciate the endless opportunities for hiking, hunting, snowmobiling, and exploring the surrounding wilderness. Conveniently located just minutes from Squam Lake, the vibrant downtown of Plymouth, and easy access to Interstate 93, this property offers the perfect balance of privacy and accessibility. Whether you're envisioning a legacy property, recreational getaway, or future development opportunity, this exceptional 224.98-acre tract is ready for your vision. Opportunities of this size, location, and accessibility are rare-come explore the possibilities this remarkable property has to offer.

Listed by Julie Steiner of Whitehill Estates & Homes

$
$
%
$/month over payments
Federal 30-year interest rate: 7.18% last updated on Nov 5, 2026
* All Figures are estimates. Check with your bank or proposed mortgage company for actual interest rates.
This product uses the FRED® API but is not endorsed or certified by the Federal Reserve Bank of St. Louis.

Save FavoriteSchedule TourAsk A QuestionMore Details

24 Snow Hill Drive Hancock NH 03449

Hancock, NH24 Snow Hill Drive

Price$995,000

Est. Mortgage: $/month

Pending

MLS Number 5109937

  • Residential Single Family
  • PricePerSqFt 350.85
  • Full Bath 3
  • Address 24 Snow Hill Drive
  • Construction Existing

Welcome to a beautifully appointed 5-bedroom, 2-story Cape set on 8 private acres in the heart of New Hampshire's Monadnock Region. Located in the quintessential New England town of Hancock, this exceptional property offers the perfect blend of privacy, comfort, recreation, and four-season living. Situated on a quiet private drive shared by only one other home, the setting offers wonderful peace and privacy with minimal through traffic - ideal for families, children riding bikes, and pets enjoying the outdoors. Inside, you'll find 3 full baths and 1 half bath, a stunning updated kitchen with state-of-the-art appliances, heated floors in the kitchen, all baths and laundry room, and a welcoming family room with a working fireplace. Second-floor bedrooms feature individual mini-split heating/cooling systems and generous closet space. A lighted 2-car garage and abundant storage provide plenty of room for everything. The property has been exceptionally maintained and thoughtfully upgraded, including a new roof (May 2026), new patio (July 2026), new furnace (2021), completely updated baths (2022), and new laundry sink (2025). Additional amenities include a generator, alarm system, Ring cameras, high-speed internet, whole-property irrigation, and a dedicated irrigation system for the garden. Garden lovers will be captivated by the beautifully landscaped grounds featuring hundreds of perennial flowers and herbs and a 16' x 32' fenced raised-bed garden. There is ample space for boats, RVs, recreational vehicles, and all your New England toys. Experience everything Hancock and the Monadnock Region have to offer - lakes, hiking, skiing, snowshoeing, boating, farms, farmers' markets, charming villages, arts, restaurants, and spectacular four-season scenery. Enjoy brilliant fall foliage, snowy winter adventures, colorful spring gardens, and long summer days exploring the region before returning home to your own private sanctuary. Perfect for a large or multigenerational family.

Listed by Niki Loiko of Keller Williams Realty-Metropolitan

$
$
%
$/month over payments
Federal 30-year interest rate: 7.18% last updated on Nov 5, 2026
* All Figures are estimates. Check with your bank or proposed mortgage company for actual interest rates.
This product uses the FRED® API but is not endorsed or certified by the Federal Reserve Bank of St. Louis.

Save FavoriteSchedule TourAsk A QuestionMore Details

3006 Stage Road Barnard VT 05031

Barnard, VT3006 Stage Road

Price$995,000

Est. Mortgage: $/month

Active With Contract

MLS Number 5113657

  • Residential Single Family
  • PricePerSqFt 375.05
  • Full Bath 1
  • Address 3006 Stage Road
  • Construction Existing

Lovely three bedroom farmhouse with post and beams and wood floors throughout. The recently remodeled kitchen, living room, and dining area offer open concept living with over a dozen new windows flooded with natural light. The kitchen has a large cook top island with counter seating for 4, along with a gas fireplace and 3/4 bath off to the side. Across the way is a first floor bedroom/office and down the hall is a beautiful family room featuring a Vermont Fieldstone fireplace and large built-in bookshelves. French doors lead out to a nice sized sun porch and long deck that runs along the house. Tucked away, stairs lead to a light filled primary suite with wood stove, cathedral ceiling, a large full bath, and a walk-in closet with laundry. On the other side of the house, a separate set of stairs leads up from the dining area to another bedroom with an en suite bath. There is a one car detached garage with a three season finished studio space above. The 4+ acres are gently sloping, landscaped, partially cleared with woods leading into the back of the property. Conveniently located on a quiet country road less than 10 minutes from Woodstock and only a few miles to Saskadena 6 and Silver Lake. Perfect as a primary residence or second home getaway.

Listed by Dan Noble of Snyder Donegan Real Estate Group

$
$
%
$/month over payments
Federal 30-year interest rate: 7.18% last updated on Nov 5, 2026
* All Figures are estimates. Check with your bank or proposed mortgage company for actual interest rates.
This product uses the FRED® API but is not endorsed or certified by the Federal Reserve Bank of St. Louis.

Virtual TourSave FavoriteSchedule TourAsk A QuestionMore Details

4 Captains Way Exeter NH 03833

Exeter, NH4 Captains Way

Price$995,000

Est. Mortgage: $/month

Active With Contract

MLS Number 5113312

  • Residential Single Family
  • PricePerSqFt 382.4
  • Full Bath 2
  • Address 4 Captains Way
  • Construction Existing

Elegantly sited in the prestigious and coveted neighborhood of Captains Meadow you will find this 4 bedroom, 4 bath, 2 car garage, Craftsman Style home with contemporary flair. From the moment you enter the neighborhood, framed by peaceful meadows you will feel a sense of community. As you enter the winding driveway, lined with lanterns you will see that this home is special and uniquely blends privacy with being part of a neighborhood. A brick walkway with stone accents leads you the covered entry. Once inside, the gleaming hardwood floors throughout will lead you to the great room with the soaring Pennsylvania stone fireplace and walls of windows. This is the gathering place and the heart of this home. Here is where day or night this fireplace creates the ambiance to enhance any celebration or just making every day living cozy and extraordinary. The great room opens up to the AZEK composite deck and hot tub area as well, as the Dining Room and Living Room/Library Room accented with custom built-ins offers lots of light and views overlooking the front yard. This open floor plans makes you feel connected and at the same time offers private spaces to retreat and relax. The Dining Room opens to this light filled custom-designed kitchen featuring Glenwood custom cabinetry, close soft drawers, ample pantry storage, custom spice storage and dedicated baking-tray storage. The Bosch appliance package won’t disappoint. Enjoy induction glass cooktop/range hood, refrigerator and dishwasher. Retreat upstairs where you will find the Primary Bedroom with full bath, three additional bedrooms and full bath. The fourth bedroom could easily be easily be your flex space or office. Professionally finished Lower Level & Wet Bar/Kitchenette is a fantastic recreation and media room with a 3/4 Bath. THE PERFECT HOME FOR EVERY DAY LIVING AND HOLIDAYS. Call today to arrange a private showing.

Listed by Joanne Gerety Rice of BHHS Verani Bedford

$
$
%
$/month over payments
Federal 30-year interest rate: 7.18% last updated on Nov 5, 2026
* All Figures are estimates. Check with your bank or proposed mortgage company for actual interest rates.
This product uses the FRED® API but is not endorsed or certified by the Federal Reserve Bank of St. Louis.

Virtual TourSave FavoriteSchedule TourAsk A QuestionMore Details

30 North Street Vergennes VT 05491

Vergennes, VT30 North Street

Price$995,000

Est. Mortgage: $/month

MLS Number 5094130

  • Residential Single Family
  • PricePerSqFt 261.15
  • Address 30 North Street
  • Construction Existing
  • Bedrooms 4

Welcome to one of Vergennes' most gracious residences, 30 North Street. Overlooking the beautiful Little City Green, this remarkable brick home seamlessly blends architectural character with the comforts and conveniences of modern living. Originally constructed from 1795-1816, the home showcases historic details including wide plank flooring, original fireplaces, elegant moldings, period doors, and timeless craftsmanship throughout. Meticulously maintained and carefully enhanced over the years, every room reflects a deep appreciation for the home's rich history while providing the functionality today's buyers desire. At the heart of the home is an inviting, well equipped kitchen with custom cabinetry, Vermont Verde countertops, a gas range, and abundant workspace. Formal and informal living spaces provide exceptional flexibility for entertaining, family gatherings, or enjoying quiet evenings at home. With over 3,800 light-filled square feet of living space, the home includes four bedrooms and a variety of comfortable living areas, whether you choose to curl up by a cozy fire in the living room or enjoy the sun-filled retreat overlooking the private garden. One of the property's most unique features is that it can be lived in as a 4-bedroom home, or as a 2-bedroom home with a separate 2-bedroom living area accessed by both stairs and elevator. This aspect provides outstanding potential for guests, multi-generational living or continued short-term rental use. Below the sunroom is a heated garage with elevator access to the upper floors. Nestled behind the home is a beautifully landscaped garden with its bluestone seating and brick patio offering peace and privacy, but just steps from local restaurants, boutiques, parks, the Opera House and vibrant events. Lake Champlain and the Basin Harbor Club with its golf, boating and dining are all nearby. This exceptional property presents a unique opportunity to own a piece of Vergennes' history in a wonderful community.

Listed by The Hammond Team of KW Vermont

$
$
%
$/month over payments
Federal 30-year interest rate: 7.18% last updated on Nov 5, 2026
* All Figures are estimates. Check with your bank or proposed mortgage company for actual interest rates.
This product uses the FRED® API but is not endorsed or certified by the Federal Reserve Bank of St. Louis.

Virtual TourSave FavoriteSchedule TourAsk A QuestionMore Details

Broker Reciprocity 

Copyright 2026 PrimeMLS, Inc. All rights reserved. This information is deemed reliable, but not guaranteed. The data relating to real estate displayed on this display comes in part from the IDX Program of PrimeMLS. The information being provided is for consumers’ personal, non-commercial use and may not be used for any purpose other than to identify prospective properties consumers may be interested in purchasing. Data last updated November 12, 2026 9:38 PM EST
