
SIGN UP or LOG IN 's Account

Log in to see your saved listings or edit your searches:

No account? Sign up now to save searches, listings, and get tailored listing notifications. It's free, opt-out anytime.

Find Your New Home

Sign Up Today!

Get fresh listings via email, save your favorite listings, match with similar properties, and unlock additional property info.

Create Your Account

Do not fill in this field:

Already have an account? Log in

and narrow your search. If you have fewer than 200 results, you can save your search.

Haunted Houses in the North Pole

r=1921-1932
30 North Street Vergennes VT 05491

Vergennes, VT30 North Street

Price$995,000

Est. Mortgage: $/month

MLS Number 5094130

  • Residential Single Family
  • PricePerSqFt 261.15
  • Address 30 North Street
  • Construction Existing
  • Bedrooms 4

Welcome to one of Vergennes' most gracious residences, 30 North Street. Overlooking the beautiful Little City Green, this remarkable brick home seamlessly blends architectural character with the comforts and conveniences of modern living. Originally constructed from 1795-1816, the home showcases historic details including wide plank flooring, original fireplaces, elegant moldings, period doors, and timeless craftsmanship throughout. Meticulously maintained and carefully enhanced over the years, every room reflects a deep appreciation for the home's rich history while providing the functionality today's buyers desire. At the heart of the home is an inviting, well equipped kitchen with custom cabinetry, Vermont Verde countertops, a gas range, and abundant workspace. Formal and informal living spaces provide exceptional flexibility for entertaining, family gatherings, or enjoying quiet evenings at home. With over 3,800 light-filled square feet of living space, the home includes four bedrooms and a variety of comfortable living areas, whether you choose to curl up by a cozy fire in the living room or enjoy the sun-filled retreat overlooking the private garden. One of the property's most unique features is that it can be lived in as a 4-bedroom home, or as a 2-bedroom home with a separate 2-bedroom living area accessed by both stairs and elevator. This aspect provides outstanding potential for guests, multi-generational living or continued short-term rental use. Below the sunroom is a heated garage with elevator access to the upper floors. Nestled behind the home is a beautifully landscaped garden with its bluestone seating and brick patio offering peace and privacy, but just steps from local restaurants, boutiques, parks, the Opera House and vibrant events. Lake Champlain and the Basin Harbor Club with its golf, boating and dining are all nearby. This exceptional property presents a unique opportunity to own a piece of Vergennes' history in a wonderful community.

Listed by The Hammond Team of KW Vermont

$
$
%
$/month over payments
Federal 30-year interest rate: 7.18% last updated on Nov 5, 2026
* All Figures are estimates. Check with your bank or proposed mortgage company for actual interest rates.
This product uses the FRED® API but is not endorsed or certified by the Federal Reserve Bank of St. Louis.

Virtual TourSave FavoriteSchedule TourAsk A QuestionMore Details

28 Clarke Street Burlington VT 05401

Burlington, VT28 Clarke Street

Price$995,000

Est. Mortgage: $/month

MLS Number 5105293

  • Multifamily
  • PricePerSqFt 171.23
  • Address 28 Clarke Street
  • Units 6
  • Bathroom 6

Remarkable 5-unit multi-family plus commercial space in the heart of downtown Burlington, just one block from Church Street. The building features exceptionally spacious units with tall ceilings, original woodwork, stained glass, and distinctive details throughout. While the property would benefit from updating and modernization, it offers a strong foundation and significant potential for an investor. Ample off-street parking is a rare downtown advantage, and existing commercial space adds flexibility. RH Zoning offers potential for reconfiguration and creation of additional residential units.

Listed by Lipkin Audette Team of Coldwell Banker Hickok and Boardman

$
$
%
$/month over payments
Federal 30-year interest rate: 7.18% last updated on Nov 5, 2026
* All Figures are estimates. Check with your bank or proposed mortgage company for actual interest rates.
This product uses the FRED® API but is not endorsed or certified by the Federal Reserve Bank of St. Louis.

Save FavoriteSchedule TourAsk A QuestionMore Details

617/619 Route 103a New London NH 03257

New London, NH617/619 Route 103a

Price$995,000

Est. Mortgage: $/month

MLS Number 5104493

  • Land
  • PricePerSqFt 39111.64
  • Address 617/619 Route 103a
  • Acreage 25.44
  • Area NH-Merrimack

Discover the perfect setting for your dream home on this exceptional 25.44 acres (2 separate lots of record) just across from Herrick Cove Road and Poor Road and walking distance to Lake Sunapee's Herrick Cove. This rare offering has been owned by the same family for many years and is now ready for its next chapter. The property features mostly level, wooded acreage with selective clearing, offering an ideal balance of privacy and natural beauty. A roughed-in shared driveway provides a great starting point for your future home, making it even easier to bring your vision to life. Enjoy the convenience of being just minutes from the vibrant center of New London, where you’ll find shopping, dining, healthcare, and local amenities, while still experiencing the peaceful feel of country living. Commuters will appreciate the easy access to I-89, as well as the nearby Concord Coach Lines and New London Park & Ride, both just a couple of miles away. Ideally situated between Boston and the Upper Valley, New London offers the perfect blend of small-town charm, year-round recreation, and modern conveniences. Whether you’re looking to build a primary residence or a private retreat, this unique property presents an outstanding opportunity in one of the Lake Sunapee Region’s most desirable communities. Two separate lots provide the opportunity to build two homes for a family compound. Please request permission to walk the property, no trespassing signs and camera in use. Lots also listed separately MLS 5103502 and 5103544.

Listed by Marybeth Angeli of Angeli & Associates Real Estate

$
$
%
$/month over payments
Federal 30-year interest rate: 7.18% last updated on Nov 5, 2026
* All Figures are estimates. Check with your bank or proposed mortgage company for actual interest rates.
This product uses the FRED® API but is not endorsed or certified by the Federal Reserve Bank of St. Louis.

Virtual TourSave FavoriteSchedule TourAsk A QuestionMore Details

13 Elm Street Newton NH 03858

MLS Number 5064809

  • Commercial
  • PricePerSqFt 79.6
  • Address 13 Elm Street
  • Year Built 1890
  • Square Feet 12,500

Discover a rare industrial investment opportunity at 13 Elm Street, offering over 12,500 square feet of flexible warehouse and production space set on a roughly 4 acre lot with an adjacent buildable parcel for future expansion. Built in 1890 and thoughtfully maintained , this property combines classic New England construction with modern functionality, providing 480 amps of power, 13-foot interior ceiling height, and 9-foot bay clearance. A detached 4-car garage, ample off-street parking, and a dedicated loading dock support a wide range of industrial, manufacturing, vacant land for development opportunity or storage uses. The building is to be sold vacant as the owner is retiring, but there is an option to buy an existing fiberglass business. The location provides prime access to I-495 and I-95, within 30 minutes of the Massachusetts and New Hampshire coasts, ensuring convenient regional connectivity for distribution and client servicing. With expansion potential and strong local demand drivers, this property represents a compelling blend of stability, scalability, and accessibility. Group Showings Friday and Sundays - send your request today! Buyer/buyer's agent to do own due diligence.

Listed by Andrew Bosco of EXP Realty

$
$
%
$/month over payments
Federal 30-year interest rate: 7.18% last updated on Nov 5, 2026
* All Figures are estimates. Check with your bank or proposed mortgage company for actual interest rates.
This product uses the FRED® API but is not endorsed or certified by the Federal Reserve Bank of St. Louis.

Save FavoriteSchedule TourAsk A QuestionMore Details

1594 Vt Route 7a Shaftsbury VT 05262

MLS Number 5059756

  • Commercial
  • Address 1594 Vt Route 7a
  • Year Built 1808
  • Acreage 5.15
  • Area VT-Bennington

Welcome to a truly unique and versatile property situated on 5 beautiful acres, offering a rare combination of residential comfort, business potential, and rental income. The main residence is a spacious 2,100 square foot home seamlessly connected to a large, fully equipped garage. This garage is a dream for automotive professionals or hobbyists, featuring two vehicle lifts, a high-ceilinged workspace, a parts room, and a professional-grade showroom, all under one roof. The layout is ideal for a live/work setup, providing easy access from the home to your business or creative space. In addition to the main home and garage, the property includes a separate two-unit building- one three-bedroom unit and one two-bedroom unit, both well-maintained and move-in ready. These units offer excellent potential for rental income, multi-generational living, or guest accommodations. Behind the duplex is a spacious three-car garage, perfect for additional storage, workshop space, or tenant use. The land itself is a standout feature, with open space, privacy, and plenty of room for expansion, gardens, or outdoor recreation. Whether you're looking to operate a small business, invest in income-producing property, or enjoy a flexible homestead with room to grow, this one-of-a-kind estate offers incredible value and opportunity. Don't miss your chance to own a property that truly does it all.

Listed by Kelley McCarthy of Mahar McCarthy Real Estate

$
$
%
$/month over payments
Federal 30-year interest rate: 7.18% last updated on Nov 5, 2026
* All Figures are estimates. Check with your bank or proposed mortgage company for actual interest rates.
This product uses the FRED® API but is not endorsed or certified by the Federal Reserve Bank of St. Louis.

Virtual TourSave FavoriteSchedule TourAsk A QuestionMore Details
12 Prince Street Randolph VT 05060

MLS Number 5069968

  • Commercial
  • PricePerSqFt 106.08
  • Address 12 Prince Street
  • Year Built 2005
  • Square Feet 9,380

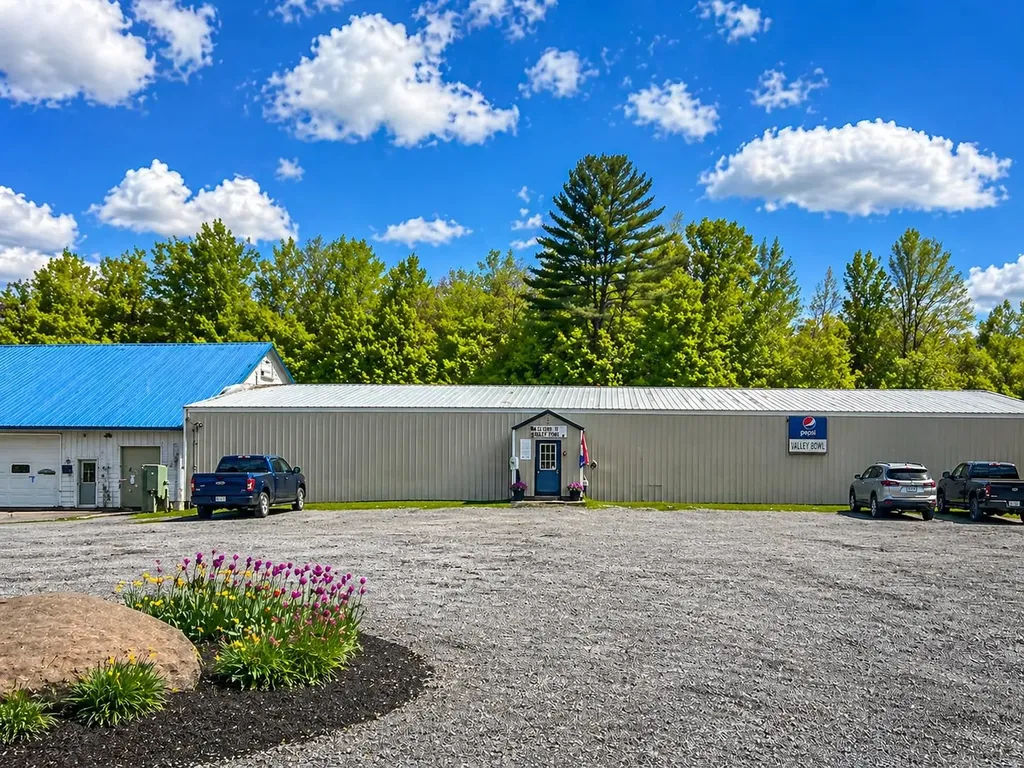
A well-established bowling alley with an on-site café, this commercial condominium in Randolph offers a rare turnkey opportunity in an established community. Built in 2005, the property provides 9,380± sq. ft. of well-maintained space within Foundry Park, a commercial condominium complex. Set back from the main road, the business benefits from steady destination traffic. Road frontage and acreage are shared common elements within the condominium association, offering a cohesive commercial setting with coordinated maintenance and infrastructure. The site includes parking for 50+ vehicles, ideal for league nights, events, and dining activities. Inside, the wide-span structure supports a full bowling operation alongside a convenient small restaurant & licensed bar, creating two complementary income streams. Constructed with a metal frame, metal roof, and concrete slab foundation, the building is designed for longevity and low maintenance. Public water and sewer, propane heat, central air, and a 400 amp electrical service ensure reliable utilities, while high-speed internet supports modern business needs. Zoned Commercial, the space is suitable for a variety of uses-amusement/recreation, food service, warehouse, business with real estate, or light industrial-offering excellent adaptability for an owner-operator or investor. A solid, modern facility in a well-run commercial park-ready for its next chapter as a cornerstone of Randolph's entertainment and small-business community.

Listed by John Biondolillo of BCK Real Estate

$
$
%
$/month over payments
Federal 30-year interest rate: 7.18% last updated on Nov 5, 2026
* All Figures are estimates. Check with your bank or proposed mortgage company for actual interest rates.
This product uses the FRED® API but is not endorsed or certified by the Federal Reserve Bank of St. Louis.

Virtual TourSave FavoriteSchedule TourAsk A QuestionMore Details

60 Jenkins Road Bedford NH 03110

Bedford, NH60 Jenkins Road

Price$995,000

Est. Mortgage: $/month

MLS Number 5084803

  • Residential Single Family
  • PricePerSqFt 323.05
  • Full Bath 2
  • Address 60 Jenkins Road
  • Construction New Construction

Quick closing available. Beautiful new construction Colonial offering 4 bedrooms, 2.5 baths, and 3,080 sq. ft. of thoughtfully designed living space, set on a private, level 1.86-acre lot in sought-after Bedford. The open-concept floor plan features hardwood flooring, a stylish kitchen with appliances included, a gas fireplace, and central air conditioning. A walkout basement provides additional possibilities, while the two-car garage offers plenty of space for parking and storage. Quality craftsmanship and a well-designed layout come together to create a beautiful new home in a desirable Bedford location.

Listed by Scott DeSantis of BHHS Verani Bedford

$
$
%
$/month over payments
Federal 30-year interest rate: 7.18% last updated on Nov 5, 2026
* All Figures are estimates. Check with your bank or proposed mortgage company for actual interest rates.
This product uses the FRED® API but is not endorsed or certified by the Federal Reserve Bank of St. Louis.

Virtual TourSave FavoriteSchedule TourAsk A QuestionMore Details

91 Main Street Claremont NH 03743

MLS Number 5101674

  • Commercial
  • PricePerSqFt 8.88
  • Address 91 Main Street
  • Year Built 1901
  • Square Feet 112,000

Cash sale. 400 storage units with three floors climate controlled w/ heat and air, plus outside large storage containers.This 5 story building offers room for expansion. The lower floor can house up to 60 cars for winter storage. Sale includes real estate, storage units, u haul business and equipment.

Listed by Don Chabot of Town and Country Realty

$
$
%
$/month over payments
Federal 30-year interest rate: 7.18% last updated on Nov 5, 2026
* All Figures are estimates. Check with your bank or proposed mortgage company for actual interest rates.
This product uses the FRED® API but is not endorsed or certified by the Federal Reserve Bank of St. Louis.

Virtual TourSave FavoriteSchedule TourAsk A QuestionMore Details

179 Reed Road Athens VT 05143

Athens, VT179 Reed Road

Price$995,000

Est. Mortgage: $/month

MLS Number 5102911

  • Residential Single Family
  • PricePerSqFt 352.71
  • Full Bath 3
  • Address 179 Reed Road
  • Construction Existing

Custom Swedish Cope Log Home on 14 plus acres in Southern Vermont. Hidden among the hills, this custom log home combines rugged craftsmanship with warm, open living spaces. Oversized timbers transported from Idaho were assembled in the Swedish Cope style, featuring traditional saddle notched logs that give the home its distinctive character. A cathedral style entry leads into a dramatic living area with floor to ceiling windows, local views, and a wood-burning stove. The gourmet kitchen features granite countertops, maple cabinetry, spacious island and opens to the dining and gathering areas, creating an inviting space for cooking, entertaining, or relaxing. The home offers three bedrooms, three full bathrooms, and an expansive office. The main-floor primary suite includes walk-in closets, an oversized jetted soaking tub, and a walk-in rain shower. Travertine tile extends throughout the main level, complemented by radiant-floor heating. Set on more than 14 wooded acres, the property provides exceptional privacy and plenty of room to enjoy the outdoors. A full 10 foot deep porch wraps around the entire home, while an outdoor firepit offers a peaceful gathering spot. Stone walls and established perennial flower beds frame the grounds, and a long private driveway enhances the secluded setting. Additional features include a detached three-car garage with bonus space above and a garden shed. Offered for the first time, this one-of-a-kind Vermont retreat delivers craftsmanship, privacy, and four-season comfort in a remarkable natural setting. Only a short drive to several ski resorts and golf courses.

Listed by Julie Lowe of Lowe's Real Estate,LLC

$
$
%
$/month over payments
Federal 30-year interest rate: 7.18% last updated on Nov 5, 2026
* All Figures are estimates. Check with your bank or proposed mortgage company for actual interest rates.
This product uses the FRED® API but is not endorsed or certified by the Federal Reserve Bank of St. Louis.

Virtual TourSave FavoriteSchedule TourAsk A QuestionMore Details
1 Park Street Underhill VT 05489

MLS Number 5083932

  • Commercial
  • PricePerSqFt 186.75
  • Address 1 Park Street
  • Year Built 1856
  • Square Feet 5,328

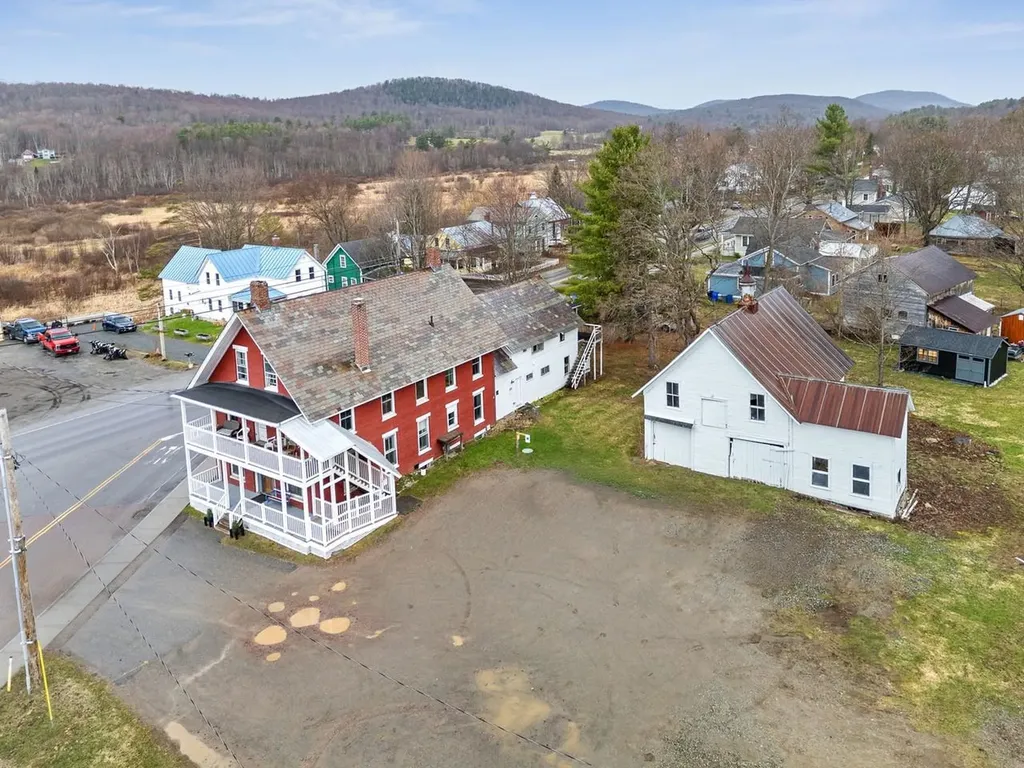
Fantastic, turn-key 6-unit commercial building in the center of Underhill's charming downtown. Fully rented with annual leases featuring off-street parking, accessory barn, and many updates throughout this historic and charming town icon. Long-term commercial tenant and residential tenants make this a diverse addition to any portfolio. Each unit has in-unit laundry, 2 off-street parking spaces, updated appliances, and charming features. Tenant pays electricity, hot water, and internet. Landlord pays heat, trash, water, and yard/driveway maintenance.

Listed by Julie Lamoreaux of Coldwell Banker Hickok and Boardman

$
$
%
$/month over payments
Federal 30-year interest rate: 7.18% last updated on Nov 5, 2026
* All Figures are estimates. Check with your bank or proposed mortgage company for actual interest rates.
This product uses the FRED® API but is not endorsed or certified by the Federal Reserve Bank of St. Louis.

Save FavoriteSchedule TourAsk A QuestionMore Details
1 Park Street Underhill VT 05454

Underhill, VT1 Park Street

Price$995,000

Est. Mortgage: $/month

MLS Number 5083930

  • Multifamily
  • PricePerSqFt 186.75
  • Address 1 Park Street
  • Units 6
  • Bathroom 6

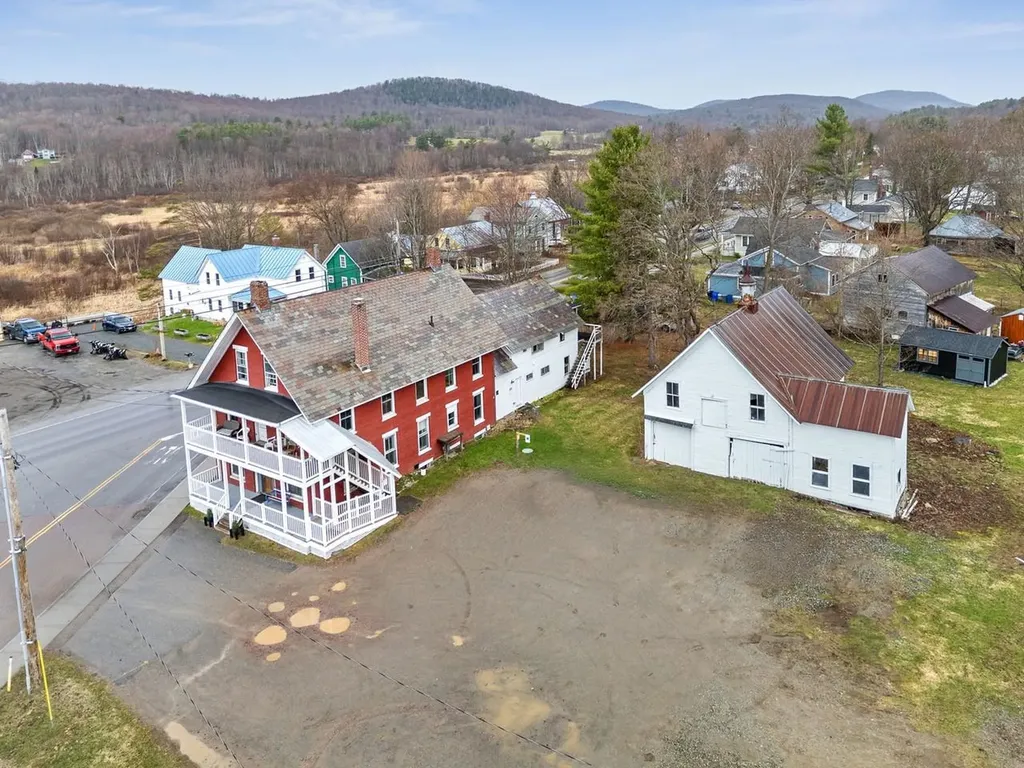
Fantastic, turn-key 6-unit commercial building in the center of Underhill's charming downtown. Fully rented with annual leases featuring off-street parking, accessory barn, and many updates throughout this historic and charming town icon. Long-term commercial tenant and residential tenants make this a diverse addition to any portfolio. Each unit has in-unit laundry, 2 off-street parking spaces, updated appliances, and charming features. Tenant pays electricity, hot water, and internet. Landlord pays heat, trash, water, and yard/driveway maintenance.

Listed by Julie Lamoreaux of Coldwell Banker Hickok and Boardman

$
$
%
$/month over payments
Federal 30-year interest rate: 7.18% last updated on Nov 5, 2026
* All Figures are estimates. Check with your bank or proposed mortgage company for actual interest rates.
This product uses the FRED® API but is not endorsed or certified by the Federal Reserve Bank of St. Louis.

Save FavoriteSchedule TourAsk A QuestionMore Details

140 Portland Street Morristown VT 05661

MLS Number 5116229

  • Commercial
  • PricePerSqFt 154.91
  • Address 140 Portland Street
  • Year Built 1900
  • Square Feet 6,423

Profitable business and real estate for sale. Established and respected 30+ year dry cleaning and laundromat business. Sale includes business and real estate with owner's living quarters and two additional income producing apartments. This excellent business is turnkey and ideal for individuals who desire to own and run a profitable business.

Listed by Pall Spera of Pall Spera Company Realtors-Stowe

$
$
%
$/month over payments
Federal 30-year interest rate: 7.18% last updated on Nov 5, 2026
* All Figures are estimates. Check with your bank or proposed mortgage company for actual interest rates.
This product uses the FRED® API but is not endorsed or certified by the Federal Reserve Bank of St. Louis.

Virtual TourSave FavoriteSchedule TourAsk A QuestionMore Details

Broker Reciprocity 

Copyright 2026 PrimeMLS, Inc. All rights reserved. This information is deemed reliable, but not guaranteed. The data relating to real estate displayed on this display comes in part from the IDX Program of PrimeMLS. The information being provided is for consumers’ personal, non-commercial use and may not be used for any purpose other than to identify prospective properties consumers may be interested in purchasing. Data last updated November 12, 2026 10:22 PM EST
