
SIGN UP or LOG IN 's Account

Log in to see your saved listings or edit your searches:

No account? Sign up now to save searches, listings, and get tailored listing notifications. It's free, opt-out anytime.

Find Your New Home

Sign Up Today!

Get fresh listings via email, save your favorite listings, match with similar properties, and unlock additional property info.

Create Your Account

Do not fill in this field:

Already have an account? Log in

and narrow your search. If you have fewer than 200 results, you can save your search.

Haunted Houses in the North Pole

r=1945-1956
55 Chestnut Hill Road Dublin NH 03444

Dublin, NH55 Chestnut Hill Road

Price$995,000

Est. Mortgage: $/month

MLS Number 5096486

  • Residential Single Family
  • PricePerSqFt 324.1
  • Full Bath 2
  • Construction Existing
  • Bedrooms 3

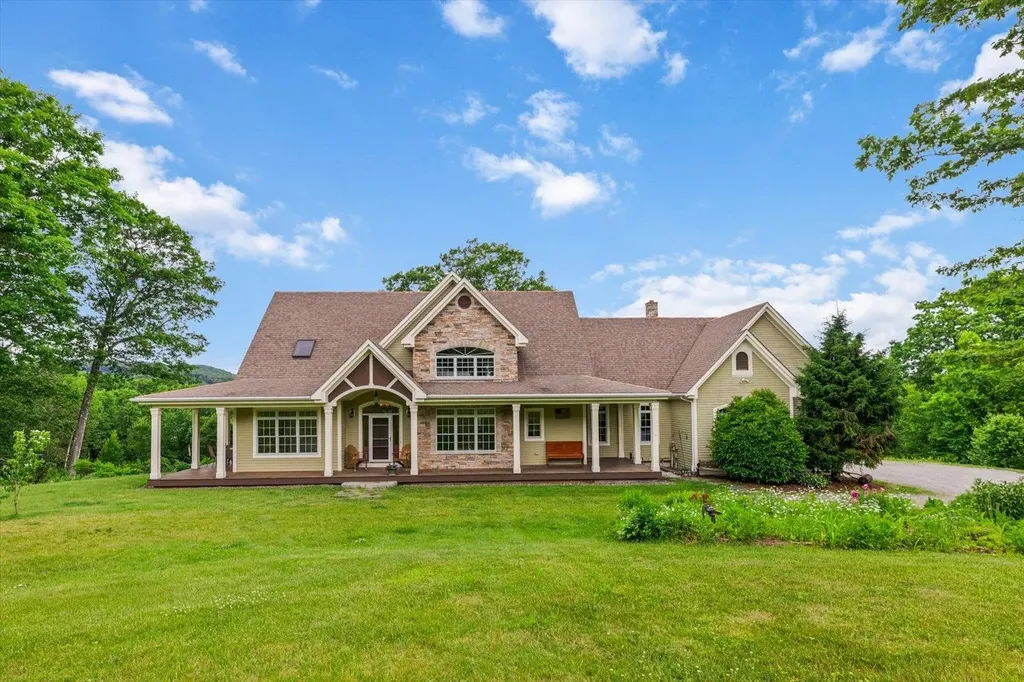
Tucked away on a quiet private gravel road in Dublin, this charming Contemporary Cape offers the perfect blend of comfort, character, and charm. Set amidst impeccably landscaped grounds with a sprawling green lawn, this 3-bedroom, 3.5-bath home captures the essence of New England country living. Inside, you'll find over 3,000 square feet of brilliantly designed living space, highlighted by a grand two-story living room featuring custom built-in wooden bookshelves and abundant natural light. The fully applianced kitchen boasts granite countertops leads into a formal dining room, perfect for entertaining with family and friends. A luxurious first floor primary suite provides a private retreat, while the finished basement and rooms upstairs offer additional flexible living space. Enjoy the beauty of every season from the inviting front and rear porches or relax in the three-season room while taking in the peaceful surroundings. With stunning mountain views, exceptional landscaping, and a tranquil setting, this property offers a rare opportunity to enjoy the best of mountain living. Chestnut Hill is located just minutes from Dublin Pond and Mount Monadnock and the endless outdoor recreation opportunities of hiking, cross country skiing, and so much more on the trails. The neighborhood provides both privacy and convenience, sitting just outside of downtown with easy access to all that Dublin Village has to offer, including Dublin School, Dublin Lake, and the notable Dublin General Store. Dublin offers direct access to NH Route 101 and is an hour from Manchester Regional Airport, 2 hours from Boston Logan International Airport, and 5 hours driving from New York City. Chestnut Hill's association offers its residents common road maintenance and seasonal plowing.

Listed by Sadie Halliday of EXP Realty

$
$
%
$/month over payments
Federal 30-year interest rate: 7.18% last updated on Nov 5, 2026
* All Figures are estimates. Check with your bank or proposed mortgage company for actual interest rates.
This product uses the FRED® API but is not endorsed or certified by the Federal Reserve Bank of St. Louis.

Virtual TourSave FavoriteSchedule TourAsk A QuestionMore Details

16 Dunlin Way Portsmouth NH 03801

Portsmouth, NH16 Dunlin Way

Price$995,000

Est. Mortgage: $/month

MLS Number 5114188

  • Residential Single Family
  • PricePerSqFt 500
  • Full Bath 2
  • Address 16 Dunlin Way
  • Construction Existing

Great Opportunity! Enjoy the best of Portsmouth living from this inviting Contemporary Cape, ideally located just minutes from the heart of downtown while offering the comfort and privacy of an established neighborhood. With easy access to I 95, Route 1, shopping, restaurants and the Seacoast, this is an exceptional location for commuters and anyone who wants to stay close to everything Portsmouth has to offer. Inside, the bright and welcoming floor plan offers nearly 2,000 square feet of thoughtfully designed living space. The main level features an open, airy feel with soaring ceilings, abundant natural light and a gas fireplace that creates a warm focal point for everyday living and entertaining. A first floor primary suite provides the ease of one level living, complemented by convenient first-floor laundry. Upstairs, two additional bedrooms and flexible bonus space offer plenty of options for guests, a home office, fitness area or media room. A three season porch extends the living space outdoors and provides a wonderful spot to relax and enjoy Spring through Fall months. Additional highlights include a two car garage, a full walkout basement that could be finished off for additional living space, owned solar panels and a whole house generator. Set on a landscaped .33 acre lot, this well maintained home combines comfort, flexibility and convenience in a location that puts downtown Portsmouth, commuter routes and all the Seacoast has to offer within easy reach. Easy to show!

Listed by Margaret Pesce and Janet Sylvester of Great Island Realty LLC

$
$
%
$/month over payments
Federal 30-year interest rate: 7.18% last updated on Nov 5, 2026
* All Figures are estimates. Check with your bank or proposed mortgage company for actual interest rates.
This product uses the FRED® API but is not endorsed or certified by the Federal Reserve Bank of St. Louis.

Save FavoriteSchedule TourAsk A QuestionMore Details

154 Liberty Farm Road Woodstock VT 05091

Woodstock, VT154 Liberty Farm Road

Price$995,000

Est. Mortgage: $/month

MLS Number 5116985

  • Residential Single Family
  • PricePerSqFt 458.95
  • Full Bath 1
  • Construction Existing
  • Bedrooms 4

Exquisitely charming four-bedroom, two-bath Cape set on 5.84 picturesque acres in a coveted West Woodstock location. The thoughtfully landscaped grounds feature open and lush level tiers, a lovely Goshen stone patio framed by an attractive stone wall, a seasonal pond, and a welcoming covered side porch, creating an inviting outdoor setting for relaxing, entertaining, and enjoying the peaceful surroundings. The interior is equally captivating, showcasing original wide pine flooring and a wonderful blend of timeless character and modern comforts. The kitchen is beautifully appointed with high-end appliances including a Sub-Zero refrigerator, Wolf induction/electric range, and handsome soapstone counters. A Jotul woodstove adds warmth and ambiance to the kitchen and dining area, while the living room offers the inviting charm of a wood-burning fireplace. Radiant heated slate flooring in the mudroom and radiant heated tiled flooring in the main level bath provide additional everyday luxuries. In addition, a first-floor bedroom and lovely updated bath with tiled walk-in shower offer the flexibility for single level living. Three additional bedrooms and full bath complete the second level. Thoughtful energy efficiency features include mini splits for year-round heating and cooling, complimented by an impressive 17KW solar array and a Tesla Powerwall. An attached two car barn garage offers excellent functionality, along with an approximately 300 square foot heated and air-conditioned office, ideal for working remotely, creative pursuits, or a private studio. A truly special offering that combines classic New England charm, distinctive architectural details, modern amenities, and an exceptional setting in one of Woodstock's most desirable locations. Perfect as a primary or vacation property within 15 minutes to the Killington Gondola and minutes to downtown Woodstock. Public Open House Sunday Nov 8 from 11AM - 1PM

Listed by Mary Mayhew of Snyder Donegan Real Estate Group

$
$
%
$/month over payments
Federal 30-year interest rate: 7.18% last updated on Nov 5, 2026
* All Figures are estimates. Check with your bank or proposed mortgage company for actual interest rates.
This product uses the FRED® API but is not endorsed or certified by the Federal Reserve Bank of St. Louis.

Virtual TourSave FavoriteSchedule TourAsk A QuestionMore Details
772 Jobs Creek Road Sunapee NH 03782

MLS Number 5092599

  • Condo
  • PricePerSqFt 1359.29
  • Square Feet 1,107
  • Bedrooms 2
  • New Contruction Existing

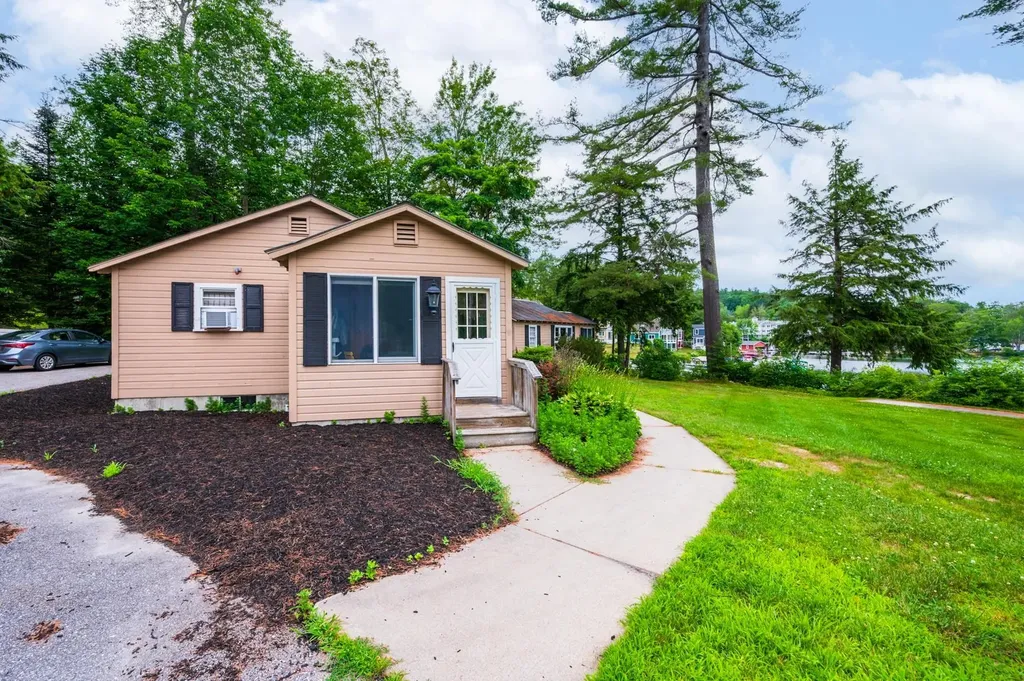
Don't miss this rare opportunity to own a piece of Lake Sunapee. Introducing Loon Landing at Jobs Creek, a brand new 6-unit condo association. Set on 1.1 common acres with 294 feet of shared waterfront, each condo includes its own private boat slip for easy lake access. Unit 2 offers the potential for a 1,600 square foot foundation allowing for construction of a home in excess of 3,200 square feet pending town approval. Imagine endless summer fun on the lake with friends and family boating, kayaking, fishing, or paddle boarding right from your doorstep. Lake Sunapee spans three towns, New London, Sunapee, and Newbury and covers 4,085 acres with a maximum depth of 112 feet. With 11 islands and 3 lighthouses, it's one of New Hampshire's most desirable destinations for boating, exploring, and waterfront living. The location offers convenient access to both recreation and everyday amenities, just minutes from I-89 and close to everything the Lake Sunapee region has to offer. Only 30 minutes to Dartmouth Health and the Upper Valley for dining, entertainment, and shopping. Boston is about 1.5 hours away, while the center of New London and Sunapee Harbor are just 10 minutes away for restaurants, shopping, farmers markets, summer concerts, and theater. Mount Sunapee Resort is 15 minutes away for summer and winter recreation. Loon Landing at Jobs Creek offers a chance to enjoy Lake Sunapee living with, shared waterfront, and your own boat slip, the ultimate lakeside retreat! *Showings begin at the Open House on Saturday, June 6th, from 11:00 am - 2:00 pm.

Listed by O'Halloran Group and Jason Bell of KW Coastal and Lakes & Mountains Realty/N.London

$
$
%
$/month over payments
Federal 30-year interest rate: 7.18% last updated on Nov 5, 2026
* All Figures are estimates. Check with your bank or proposed mortgage company for actual interest rates.
This product uses the FRED® API but is not endorsed or certified by the Federal Reserve Bank of St. Louis.

Save FavoriteSchedule TourAsk A QuestionMore Details
24 Labombard Road Lebanon NH 03766

MLS Number 5053464

  • Commercial
  • PricePerSqFt 710.71
  • Address 24 Labombard Road
  • Year Built 1977
  • Square Feet 1,400

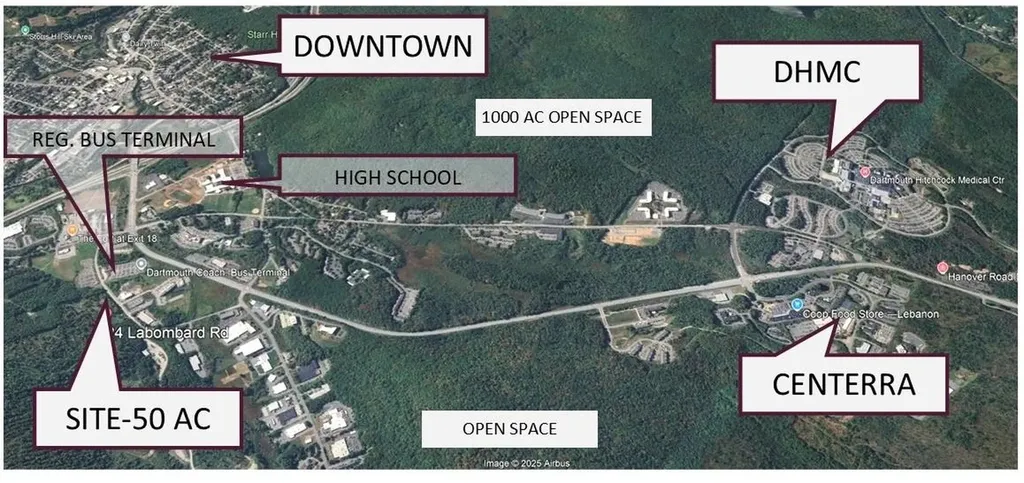
50 Acres. 3 miles to Dartmouth Medical Center and Centerra Business Park (built out). Walk to downtown, school, or airport shuttle. 8 Acres zoned Light Industrial. With a 3-acre development envelope. Balance under conservation easement. Use open space for setbacks and open space requirement for higher build out. Uses by right include office, R&D, Warehouse. Possible uses include multi family, hotel, with accessory retail. Multi family high potential for additional commercial uses. Ind zone- 50% Building coverage, 65 ft. height. GC-1 residential density by planning board review. 3BR house and barn, dated, but good condition, in a nice private setting. Spin off, or keep for rental income. The additional 47 acres are sloping and wooded. Added value from extra privacy for an in-town location, and timber resources, AI projected build out of up to 200 dwelling units or 100,000 sf commercial SF with surface parking. (density by planning board review). 55 ft. height, 30% lot coverage. Dual use parking for increased build out. Lebanon/Hanover is a biotech hub from Dartmouth spin-off companies, Medical, Biotech, Pharm. Housing study calls for 4000 additional units. Average 2BR rent is $2800. Median Home Value Hanover $988k. High income, highly educated population. South of Campus is in the path of growth, with infrastructure, retail services and recreational

Listed by James Ward of Equity Group Real Estate Broker Inc.

$
$
%
$/month over payments
Federal 30-year interest rate: 7.18% last updated on Nov 5, 2026
* All Figures are estimates. Check with your bank or proposed mortgage company for actual interest rates.
This product uses the FRED® API but is not endorsed or certified by the Federal Reserve Bank of St. Louis.

Virtual TourSave FavoriteSchedule TourAsk A QuestionMore Details

22 Kendall Pond Road Derry NH 03038

MLS Number 5109542

  • Commercial
  • PricePerSqFt 174.93
  • Address 22 Kendall Pond Road
  • Year Built 1968
  • Square Feet 5,688

Specialized Food-Production Facility with Residential Redevelopment Potential. A rare opportunity to acquire a freestanding 5,688± SF bakery and food-production facility on a 1.00± acre corner lot approximately two miles from I-93 in Derry.The facility includes an 840± SF mezzanine, 800-amp three-phase electrical service, commercial refrigeration and freezer areas, production and kitchen space, public water and sewer, central air conditioning, an equipment/freight elevator, a new drive-in door and load leveler, new LED lighting and three bathrooms, including one with a shower. The existing configuration is well suited for wholesale bakery production, a commissary or central kitchen, catering, prepared foods, specialty food manufacturing, light manufacturing or warehouse uses, subject to applicable municipal requirements. MDR zoning also offers residential redevelopment potential. Preliminary concepts have explored single-family, duplex and multifamily condominium development, subject to engineering and required municipal approvals. An extensive package of commercial bakery and food-production equipment, including Italian and German specialty pieces, is not included in the asking price but may be available through separate negotiation. Convenient access to Manchester, Salem, the Merrimack Valley and Greater Boston. Showings are available to qualified buyers upon receipt of proof of funds.

Listed by Deana Arden of NAI Norwood Group

$
$
%
$/month over payments
Federal 30-year interest rate: 7.18% last updated on Nov 5, 2026
* All Figures are estimates. Check with your bank or proposed mortgage company for actual interest rates.
This product uses the FRED® API but is not endorsed or certified by the Federal Reserve Bank of St. Louis.

Virtual TourSave FavoriteSchedule TourAsk A QuestionMore Details

24 Labombard Street Lebanon NH 03766

Lebanon, NH24 Labombard Street

Price$995,000

Est. Mortgage: $/month

MLS Number 5109006

  • Residential Single Family
  • PricePerSqFt 753.79
  • Full Bath 2
  • Address 24 Labombard Street
  • Construction Existing

50 Acres. 3 miles to Dartmouth Medical Center and Centerra Business Park (built out). Walk to downtown, school, or airport shuttle. 8 Acres zoned Light Industrial. With a 3-acre development envelope. Balance under conservation easement. High value commercial site with potential up zoning. House in good condition. Sets back off road for full privacy. Barn in excellent condition. Att investors buy and hold for future re development.

Listed by James Ward of Equity Group Real Estate Broker Inc.

$
$
%
$/month over payments
Federal 30-year interest rate: 7.18% last updated on Nov 5, 2026
* All Figures are estimates. Check with your bank or proposed mortgage company for actual interest rates.
This product uses the FRED® API but is not endorsed or certified by the Federal Reserve Bank of St. Louis.

Save FavoriteSchedule TourAsk A QuestionMore Details
24 Labombard Road Lebanon NH 03766

Lebanon, NH24 Labombard Road

Price$995,000

Est. Mortgage: $/month

MLS Number 5084234

  • Land
  • PricePerSqFt 19900
  • Address 24 Labombard Road
  • Acreage 50
  • Area NH-Grafton

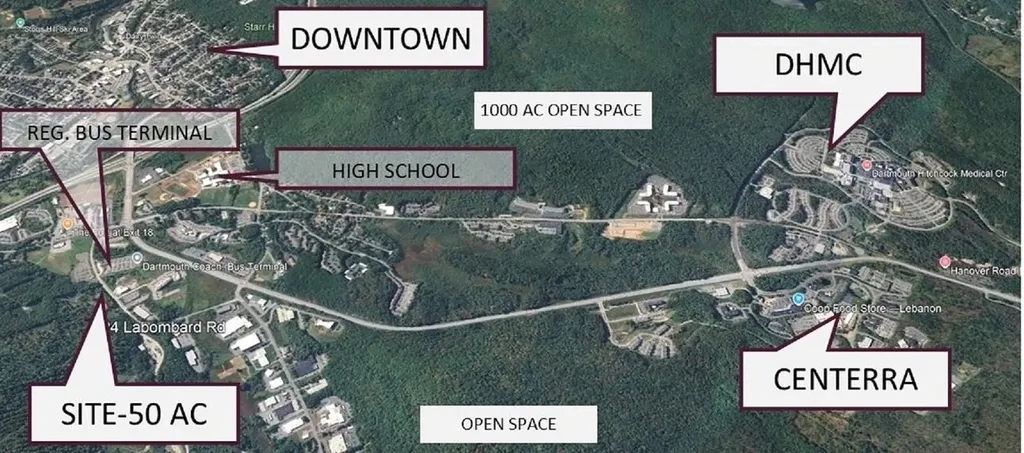
50 Acres just 3 miles to Dartmouth Medical Center and Centerra Business Park (built out). 3 Acre building envelope zoned Light Industrial. G . Uses by right: office/R&D/Light Ind. potential for hotel, multi family, senior living. Remaining 47 acres under conservation easement. Lot coverage can potentially be up to 100% with use of conservation land for required ratio and open space. Also provides timber reserves, open space nature trails, pristine nature setting, etc. Walk to schools, downtown, and adjacent regional bus terminal. 2 BR house and barn. Set back from road for privacy and enhanced south and west views. Lebanon/Hanover is a biotech/medical hub from Dartmouth spin-off companies, Housing study calls for 4000 additional units. Average 2BR rent is $2800. Median Home Value Hanover $988k. High income, highly educated population. in the path of growth, with infrastructure, retail services and recreational amenities nearby. (golf, ski, lakes) Westerly sloping. Few development opportunities in this market due to limited zoning and town utilities, site challenges. Lebanon was named by Forbes in 2008 as the number one least vulnerable mid-size city in the US. Also listed as residential

Listed by James Ward of Equity Group Real Estate Broker Inc.

$
$
%
$/month over payments
Federal 30-year interest rate: 7.18% last updated on Nov 5, 2026
* All Figures are estimates. Check with your bank or proposed mortgage company for actual interest rates.
This product uses the FRED® API but is not endorsed or certified by the Federal Reserve Bank of St. Louis.

Virtual TourSave FavoriteSchedule TourAsk A QuestionMore Details

281 Okemo Trailside Extension Ludlow VT 05149

MLS Number 5115895

  • Condo
  • PricePerSqFt 926.44
  • Square Feet 1,842
  • Bedrooms 4
  • New Contruction Existing

Trailside Village 30A on Okemo Mountain. Spectacular mountain views, a spacious wrap-around deck, and easy access to the trail make this inviting four-bedroom, two-and-a-half-bath condo the perfect mountain escape. Located on the on-demand shuttle route, this home offers convenient access to all that Okemo has to offer. The open floor plan connects the kitchen, dining, and living areas, creating a welcoming space for gathering after a day outdoors. The updated kitchen features granite countertops and modern appliances, while generously sized bedrooms provide comfortable accommodations for family and guests. Step onto the wrap-around deck to take in the panoramic views or unwind in your private sauna. Whether you're seeking winter adventure or a peaceful Vermont getaway, Trailside Village offers comfort, convenience, and exceptional scenery. Visit the Okemo real estate community today. Taxes are based on town assessment.

Listed by Katherine Burns of William Raveis Real Estate Vermont Properties

$
$
%
$/month over payments
Federal 30-year interest rate: 7.18% last updated on Nov 5, 2026
* All Figures are estimates. Check with your bank or proposed mortgage company for actual interest rates.
This product uses the FRED® API but is not endorsed or certified by the Federal Reserve Bank of St. Louis.

Virtual TourSave FavoriteSchedule TourAsk A QuestionMore Details

406 Poverty Plains Road Warner NH 03278

MLS Number 5117078

  • Commercial
  • PricePerSqFt 132.67
  • Year Built 1972
  • Square Feet 7,500
  • Acreage 5.8

Owner/operators and investors. This thriving, profitable turn-key boarding and daycare kennel facility includes the business and real estate. Family run for 25+ years, the property includes the kennel, two outdoor training and play areas, retail space and a 3 bedroom, 2 bathroom residence. The property is located 20 minutes from Concord, NH and 15 miles south of the New London/Sunapee area along the I-89 corridor. Available for the first time in 25+ years. Sound investment with growth potential. Solid Occupancy rate Customer loyalty/repeat customers Two large sand outdoor play and training areas Grooming facilities Cat and Dog accommodations Retail sales Separate On-site residence for manager or owner Many FFE included Financials available with signed NDA

Listed by Jody Linehan of Coldwell Banker Commercial NNE Advisors, Rachel Dethomas of Coldwell Banker LIFESTYLES - Concord

$
$
%
$/month over payments
Federal 30-year interest rate: 7.18% last updated on Nov 5, 2026
* All Figures are estimates. Check with your bank or proposed mortgage company for actual interest rates.
This product uses the FRED® API but is not endorsed or certified by the Federal Reserve Bank of St. Louis.

Save FavoriteSchedule TourAsk A QuestionMore Details

76 Deer Run Lane Hyde Park VT 05655

MLS Number 5117446

  • Commercial
  • PricePerSqFt 92.13
  • Address 76 Deer Run Lane
  • Year Built 2003
  • Square Feet 10,800

Light Industrial Building 10,800 SF complete with radiant heat on 3.64 offering the potential to expand. An exceptional opportunity to acquire a 10,800-square-foot light industrial facility built with pre-engineered steel-frame construction and durable metal exterior finishes, ensuring long-term performance and low maintenance. This versatile property is ideal for a wide range of owner-user or investment applications, offering flexibility for manufacturing, warehousing, distribution, or specialized commercial use (subject to local zoning and approvals). With its robust construction and adaptable layout, this building presents a rare chance to secure a high-quality industrial asset suited for both immediate use and future growth.

Listed by Jim Rossiter and Susi Benoit of Tamarack Real Estate LLC

$
$
%
$/month over payments
Federal 30-year interest rate: 7.18% last updated on Nov 5, 2026
* All Figures are estimates. Check with your bank or proposed mortgage company for actual interest rates.
This product uses the FRED® API but is not endorsed or certified by the Federal Reserve Bank of St. Louis.

Virtual TourSave FavoriteSchedule TourAsk A QuestionMore Details

3807 Shelburne Road Shelburne VT 05482

Shelburne, VT3807 Shelburne Road

Price$995,000

Est. Mortgage: $/month

MLS Number 5117562

  • Land
  • PricePerSqFt 518229.17
  • Address 3807 Shelburne Road
  • Acreage 1.92
  • Area VT-Chittenden

33 units. Fully permitted. Bring your next residential development to life in Shelburne, Vermont. This fully-permitted site is approved for 33 units (24 multi-family residences and 9 townhomes) with common open space, shared amenities, and a thoughtful site layout with ample parking. An opportunity for builders and developers to create a new neighborhood in one of Chittenden County's most sought-after communities.

Listed by Lipkin Audette Team of Coldwell Banker Hickok and Boardman

$
$
%
$/month over payments
Federal 30-year interest rate: 7.18% last updated on Nov 5, 2026
* All Figures are estimates. Check with your bank or proposed mortgage company for actual interest rates.
This product uses the FRED® API but is not endorsed or certified by the Federal Reserve Bank of St. Louis.

Save FavoriteSchedule TourAsk A QuestionMore Details

Broker Reciprocity 

Copyright 2026 PrimeMLS, Inc. All rights reserved. This information is deemed reliable, but not guaranteed. The data relating to real estate displayed on this display comes in part from the IDX Program of PrimeMLS. The information being provided is for consumers’ personal, non-commercial use and may not be used for any purpose other than to identify prospective properties consumers may be interested in purchasing. Data last updated November 13, 2026 12:37 AM EST
