SIGN UP or LOG IN 's Account

Log in to see your saved listings or edit your searches:

No account? Sign up now to save searches, listings, and get tailored listing notifications. It's free, opt-out anytime.

Find Your New Home

Sign Up Today!

Get fresh listings via email, save your favorite listings, match with similar properties, and unlock additional property info.

Create Your Account

Do not fill in this field:

Already have an account? Log in

and narrow your search. If you have fewer than 200 results, you can save your search.

Haunted Houses in the North Pole

r=1957-1968
3807 Shelburne Road Shelburne VT 05482

MLS Number 5117565

  • Commercial
  • Address 3807 Shelburne Road
  • Acreage 1.92
  • Area VT-Chittenden

33 units. Fully permitted. Bring your next residential development to life in Shelburne, Vermont. This fully-permitted site is approved for 33 units (24 multi-family residences and 9 townhomes) with common open space, shared amenities, and a thoughtful site layout with ample parking. An opportunity for builders and developers to create a new neighborhood in one of Chittenden County's most sought-after communities.

Listed by Lipkin Audette Team of Coldwell Banker Hickok and Boardman

$
$
%
$/month over payments
Federal 30-year interest rate: 7.18% last updated on Nov 5, 2026
* All Figures are estimates. Check with your bank or proposed mortgage company for actual interest rates.
This product uses the FRED® API but is not endorsed or certified by the Federal Reserve Bank of St. Louis.

Save FavoriteSchedule TourAsk A QuestionMore Details

6 & 10 Oakdale Road Bradford NH 03221

Bradford, NH6 & 10 Oakdale Road

Price$995,000

Est. Mortgage: $/month

MLS Number 5114207

  • Residential Single Family
  • PricePerSqFt 599.4
  • Full Bath 1
  • Address 6 & 10 Oakdale Road
  • Construction Existing

Discover an extraordinary waterfront opportunity with two homes on one lot & over 250 feet of direct frontage on beautiful Lake Massasecum. Whether you envision a family compound, an income-producing rental, a private getaway for guests, or a property with exciting possibilities, this unique offering is full of potential. The main home offers three levels of living space designed to take full advantage of its spectacular waterfront setting. Enjoy panoramic lake & mountain views from every level, especially the deck off the main floor that extends right over the water & provides a special spot for morning coffee & relaxing afternoons. The main level features a kitchen, dining & living area with a propane stove, a half bath, & a convenient pantry/utility room. Upstairs, the primary bedroom is complemented by a cozy sitting area & double closets. A second bedroom, full bath, laundry area, & spacious linen closet complete this level. The third floor offers a versatile open loft, perfect for bunk beds, a home office, den, craft room, or additional sleeping space, along with a large storage closet. The property includes a whole house generator, small shed & 3 parking spaces. Set far enough from the main house to offer added privacy, the A-frame can continue its use as a rental property or be transformed into a comfortable guest retreat, art studio, or bring your vision to life with renovations. Looking further ahead? Consider replacing it with a more modern home or exploring the potential for a large garage to serve both properties, maybe even an apartment above. With its own driveway, storage shed, & firewood crib, it features an open-concept living & dining area, a compact kitchen with new refrigerator & stove, small bedroom & 3/4 bath plus a loft accessed by a circular staircase. It is heated with wood & propane & is generator-ready. Two waterfront houses, endless potential, all conveniently located with 9/202 and I-89 nearby for an easy commute.

Listed by Laura Hallahan of Laura Hallahan REALTOR

$
$
%
$/month over payments
Federal 30-year interest rate: 7.18% last updated on Nov 5, 2026
* All Figures are estimates. Check with your bank or proposed mortgage company for actual interest rates.
This product uses the FRED® API but is not endorsed or certified by the Federal Reserve Bank of St. Louis.

Virtual TourSave FavoriteSchedule TourAsk A QuestionMore Details

366 Cobblestone Circle South Burlington VT 05403

MLS Number 5116758

  • Residential Single Family
  • PricePerSqFt 421.61
  • Full Bath 2
  • Construction Existing
  • Bedrooms 4

Welcome to this beautifully refreshed 2003 Colonial, offering timeless style, spacious living, and thoughtful updates throughout! The inviting two-story foyer sets the tone as you enter a home designed for both everyday comfort and entertaining. The main level features a living room, formal dining room, and an eat-in kitchen that opens to a cozy den, creating a natural flow for gathering with family and friends. Fresh paint throughout gives the home a crisp, updated feel. The mudroom has been enhanced with new tile and built-in shelving, providing practical organization for busy households. Upstairs, you'll find four large bedrooms, including a spacious primary suite featuring a completely renovated bathroom and a walk-in closet with brand-new built-in storage. Enjoy seamless indoor-outdoor living with a new sliding door off the kitchen leading to a new deck and patio, perfect for relaxing, dining, and entertaining outdoors. A brand-new covered front porch and walkway add to the home's welcoming curb appeal. The partially finished basement offers additional flexible living space, with an egress window providing potential for further finishing, plus separate unfinished storage space. A two-car garage adds convenience and plenty of room for vehicles and gear. With fresh updates, generous living spaces, and room to grow, this Colonial is ready to welcome you home! Situated just seconds from the protected Muddy Brook Wetlands Preserve, this home offers exceptional proximity to a tranquil sanctuary-providing peace of mind of permanent conservation. This smaller neighborhood boasts common land and is in great location near Williston, airport, I-89, and an easy commute to Burlington.

Listed by Elise Polli of Polli Properties

$
$
%
$/month over payments
Federal 30-year interest rate: 7.18% last updated on Nov 5, 2026
* All Figures are estimates. Check with your bank or proposed mortgage company for actual interest rates.
This product uses the FRED® API but is not endorsed or certified by the Federal Reserve Bank of St. Louis.

Save FavoriteSchedule TourAsk A QuestionMore Details

764 Upper Sparrow Hawk Road Rochester VT 05767

MLS Number 5082344

  • Residential Single Family
  • PricePerSqFt 394.84
  • Full Bath 2
  • Construction Existing
  • Bedrooms 3

Where Mountain Living Meets Modern Design. Set on 7.3± private acres in the heart of Vermont's premier ski country, this extraordinary retreat offers a rare blend of refined luxury and natural beauty. Thoughtfully renovated and expanded, the home showcases over 2,500 finished square feet of curated living space with sweeping views of Killington and Pico, and seasonal glimpses of Camel's Hump and Mount Mansfield. Designed for both comfort and sophistication, the heart of the home is a stunning chef's kitchen featuring marble countertops, a custom oversized island, handcrafted DeVol tile, Rejuvenation hardware, brass accents, a pot filler, and high-end appliances including an Ilve Majestic induction range, Fisher & Paykel, and JennAir. The open living area is anchored by a striking stone fireplace and walls of glass that invite the outdoors in. The private primary suite addition is a true sanctuary, complete with a spacious walk-in closet, spa inspired steam shower, and a Japanese copper air jetted soaking tub perfectly positioned to take in the views. Extensive upgrades include new windows throughout, updated electrical and plumbing systems, foam insulation, new HVAC with four heat pumps, and Mysa smart thermostats for enhanced efficiency and comfort. Outdoor living is just as impressive, with multiple decks on all three levels-including a covered cooking deck-ideal for entertaining or quiet relaxation. A second entrance, detached one-car garage, standby whole house generator, updated landscaping with lighting, fire pit, and thoughtful design throughout complete this exceptional offering. This property offers flexibility as a luxury getaway, investment opportunity (off to a strong start with AirBnB rentals), or year-round residence. Ideally located near some of Vermont's most celebrated destinations including Sugarbush and Killington, it also offers convenient access to the charming towns of Warren and Waitsfield. This home embodies the very best of Vermont living!

Listed by The Hammond Team of KW Vermont

$
$
%
$/month over payments
Federal 30-year interest rate: 7.18% last updated on Nov 5, 2026
* All Figures are estimates. Check with your bank or proposed mortgage company for actual interest rates.
This product uses the FRED® API but is not endorsed or certified by the Federal Reserve Bank of St. Louis.

Virtual TourSave FavoriteSchedule TourAsk A QuestionMore Details

99 Foundry Place Portsmouth NH 03801

MLS Number 5107753

  • Condo
  • PricePerSqFt 937.62
  • Square Feet 1,058
  • Bedrooms 2
  • New Contruction Existing

Welcome Home to 99 Foundry Place! Experience the best of downtown Portsmouth living at 99 Foundry Pl, perfectly situated in one of the Seacoast's most desirable neighborhoods. This exceptional opportunity features a rare deeded in-building parking space with an EV charger! Located on the 4th fl, this beautifully appointed corner residence offers two bdrms with desirable southwest exposure, filling the home with an abundance of natural light. Step outside to your covered balcony and take in captivating views of the church steeple and Memorial Bridge, the perfect backdrop to everyday living. Inside, you'll appreciate the thoughtful updates and stylish finishes, including fresh, light paint colors, primary bathroom glass shower door, and top of the line window treatments. The open and layout offers plenty of room for an expandable kitchen table to compliment the spacious island, creating a great gathering space. #402 also has well-designed closet systems for organization and maximize storage. Additional features include a reverse osmosis water treatment system beneath the kitchen sink and a whole unit carbon filtration system, giving an extra level of peace of mind. The lifestyle at 99 Foundry Place is just as impressive as the residence itself. Enjoy an array of community amenities, including a fitness center, a common living room with wet bar, and a spectacular rooftop patio complete with a built-in TV; perfect for game days, entertaining, or simply relaxing with friends. Efficient amenities with reasonable condo fees. And then there's the location! Step outside and immerse yourself in everything downtown Portsmouth has to offer. Boutique shopping, exceptional dining, charming pubs, personal services, and recreational activities are all steps away. Why wait to make a move? Imagine celebrating the holidays in the heart of downtown Portsmouth & all its charm, convenience, and vibrant lifestyle. Your downtown Portsmouth condo awaits at 99 Foundry #402

Listed by Tracy Jackson McCarty of The Aland Realty Group

$
$
%
$/month over payments
Federal 30-year interest rate: 7.18% last updated on Nov 5, 2026
* All Figures are estimates. Check with your bank or proposed mortgage company for actual interest rates.
This product uses the FRED® API but is not endorsed or certified by the Federal Reserve Bank of St. Louis.

Virtual TourSave FavoriteSchedule TourAsk A QuestionMore Details

Map Blk/lot Sub 000012 00a002 000004 Chesterfield NH 03466

MLS Number 5081364

  • Land
  • PricePerSqFt 36343.61
  • Acreage 27.24
  • Area NH-Cheshire
  • Utilities None

Seller willing to offer partial owner financing at 0%. Development potential for several building lots, or cluster development with town approval or build your own private secluded retreat. Easy access to Keene and Brattleboro. Approximately 1 m1le to Spofford Lake, 95 miles to Boston and 90 miles to Hartford CT. Internal road roughed in. Several building sites with beautiful long views. On site sand and gravel soils.

Listed by Ryan Goodell of EXP Realty

$
$
%
$/month over payments
Federal 30-year interest rate: 7.18% last updated on Nov 5, 2026
* All Figures are estimates. Check with your bank or proposed mortgage company for actual interest rates.
This product uses the FRED® API but is not endorsed or certified by the Federal Reserve Bank of St. Louis.

Virtual TourSave FavoriteSchedule TourAsk A QuestionMore Details

7 Berry Road Nottingham NH 03290

Nottingham, NH7 Berry Road

Price$990,000

Est. Mortgage: $/month

MLS Number 5093512

  • Multifamily
  • PricePerSqFt 167.03
  • Address 7 Berry Road
  • Units 4
  • Acreage 6

Maximize your portfolio with this unique investment property spanning nearly 6,000 sq ft across two separate structures. Multi-family properties are easy to come by, but a four-unit property in beautiful Nottingham, situated across a sprawling six-acre lot, is not. This property is strategically laid out for optimal rental income with the ability to see over $12,000 in gross rent per month! It features a standalone private three-bedroom cottage - perfect for someone looking to owner-occupy. a duplex, and a 7-bedroom co-living style unit. Talk about a rare find! Think about the potential for sober living. Tenants will enjoy vast backyard space, private entrances, an abundant amount of off-street parking in a location anyone would want to live. Whether you are looking to grow your cash flow with your next portfolio, or start your journey with the ability to owner-occupy in a desirable location, this versatile property delivers endless opportunities.

Listed by Jaylan Archer of KW Coastal and Lakes & Mountains Realty

$
$
%
$/month over payments
Federal 30-year interest rate: 7.18% last updated on Nov 5, 2026
* All Figures are estimates. Check with your bank or proposed mortgage company for actual interest rates.
This product uses the FRED® API but is not endorsed or certified by the Federal Reserve Bank of St. Louis.

Save FavoriteSchedule TourAsk A QuestionMore Details

15 Boulder Ridge Drive Dover VT 05356

MLS Number 5110617

  • Condo
  • PricePerSqFt 319.35
  • Square Feet 3,100
  • Bedrooms 4
  • New Contruction Existing

Make this your own winter ski escape, spring valley getaway, summer mountain retreat, or fall foliage getaway. 15A Boulder Ridge Dr. seamlessly blends the ease of condominium living with the scale, craftsmanship, and ambiance of a refined ski retreat. Ideally positioned directly across from Mount Snow Resort, this exceptional four-bedroom, four-bath townhome offers approximately 3,100 square feet of thoughtfully designed living space across three expansive levels. The main level welcomes you with a striking slate foyer that opens into a dramatic living area featuring vaulted two-story ceilings and abundant natural light. Expansive windows and glass doors frame picturesque views of Mount Snow, leading to a private deck where you can unwind and take in stunning sunset vistas. This level also includes a well-appointed bedroom with an ensuite bath, a comfortable living room with a floor to ceiling stone fireplace, and a beautifully designed kitchen complete with quartz countertops and premium Viking appliances. Upstairs, a lofted sitting area overlooks the main living space, creating a sense of openness while offering a cozy retreat. The primary suite features a luxurious ensuite bath with marble finishes, while an additional bedroom also with its own ensuite and marble countertops provides comfort for guests or family. The walkout lower level is designed for relaxation and entertainment, featuring a spacious recreation room, a cedar wine vault, wet bar, and beverage refrigerator. With ample room for games or movie nights, this level creates the perfect gathering space. It also includes an additional bedroom with an ensuite bath, laundry facilities, and advanced home features such as a whole-home Sonos sound system and a Vacuflo central vacuum. Recent updates include a full interior repaint, new lighting fixtures, and updated carpeting throughout. Central heating and air conditioning ensure year-round comfort, with convenient climate control on every level.

Listed by Adam Gilbeau of Southern Vermont Realty Group

$
$
%
$/month over payments
Federal 30-year interest rate: 7.18% last updated on Nov 5, 2026
* All Figures are estimates. Check with your bank or proposed mortgage company for actual interest rates.
This product uses the FRED® API but is not endorsed or certified by the Federal Reserve Bank of St. Louis.

Save FavoriteSchedule TourAsk A QuestionMore Details

12 Dresden Road Hanover NH 03755

Hanover, NH12 Dresden Road

Price$990,000

Est. Mortgage: $/month

MLS Number 5088612

  • Residential Single Family
  • PricePerSqFt 663.98
  • Address 12 Dresden Road
  • Construction Existing
  • Bedrooms 3

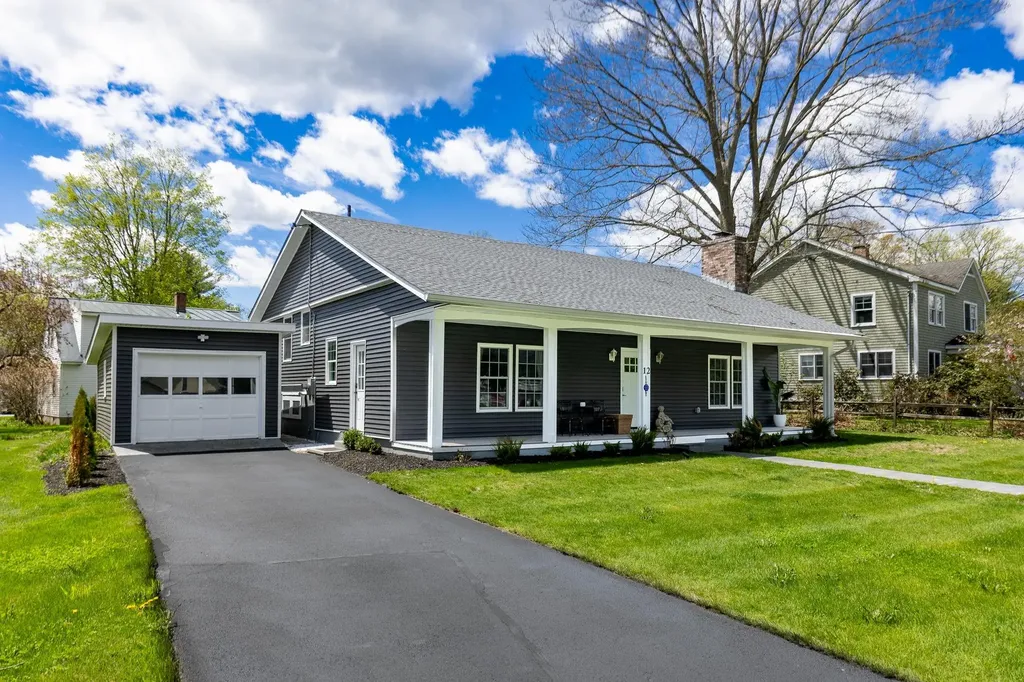
This beautifully renovated 3-bedroom, 3-bath split-level home offers the perfect blend of modern updates and an unbeatable Hanover location. Thoughtfully redesigned from top to bottom, the property features all-new siding, roof, windows, central air conditioning, and stylishly updated kitchen and baths. Bright, comfortable living spaces and a versatile floor plan make everyday living and entertaining effortless. Set in a sought-after neighborhood within easy walking distance to the highly acclaimed Hanover elementary and middle schools, this turnkey home combines quality, convenience, and timeless appeal.

Listed by Nan Carroll of Coldwell Banker LIFESTYLES - Hanover

$
$
%
$/month over payments
Federal 30-year interest rate: 7.18% last updated on Nov 5, 2026
* All Figures are estimates. Check with your bank or proposed mortgage company for actual interest rates.
This product uses the FRED® API but is not endorsed or certified by the Federal Reserve Bank of St. Louis.

Save FavoriteSchedule TourAsk A QuestionMore Details

917 Us Route 5 Dummerston VT 05301
Pending

MLS Number 5078748

  • Commercial
  • PricePerSqFt 41.12
  • Address 917 Us Route 5
  • Year Built 1984
  • Square Feet 24,078

24,000 sq ft commercial/industrial Flex use building on 5.88 acres with ample outdoor space, parking and a fenced in storage area. The 15,000 +/- sq ft open warehouse space has 20" plus height and 3 large at grade roll up doors on multiple sides allowing for easy access for large vehicles and equipment of product storage. Approx. 3,000 sq ft of heated vehicle/equipment repair/service area with 3 additional roll up doors/bays that is walled off from the main warehouse that could adapt to a variety of uses. The 5,700 +/- sq ft of office space and storage areas in the front has plenty of on-site paved parking. The site was designed for easy access to all sides by allowing drive around capability for large vehicles. The back of the building has an open-air roofed area across the entire back for additional covered space. Office area was redone 3 years ago with new flooring and paint. New roof approx. 12 years ago. Property is approx. 2 miles north of Exit 3 off I-91 and the intersection of Routes 5 & 9. Great opportunity for a growing business in need of both interior and exterior space with easy access. The building is also for lease with or without an option to purchase.

Listed by Chris Long of BHG Masiello Brattleboro

$
$
%
$/month over payments
Federal 30-year interest rate: 7.18% last updated on Nov 5, 2026
* All Figures are estimates. Check with your bank or proposed mortgage company for actual interest rates.
This product uses the FRED® API but is not endorsed or certified by the Federal Reserve Bank of St. Louis.

Virtual TourSave FavoriteSchedule TourAsk A QuestionMore Details

0 Mountain View Road Warren VT 05674

Warren, VT0 Mountain View Road

Price$990,000

Est. Mortgage: $/month

MLS Number 5106077

  • Land
  • PricePerSqFt 8684.21
  • Address 0 Mountain View Road
  • Acreage 114
  • Area VT-Washington

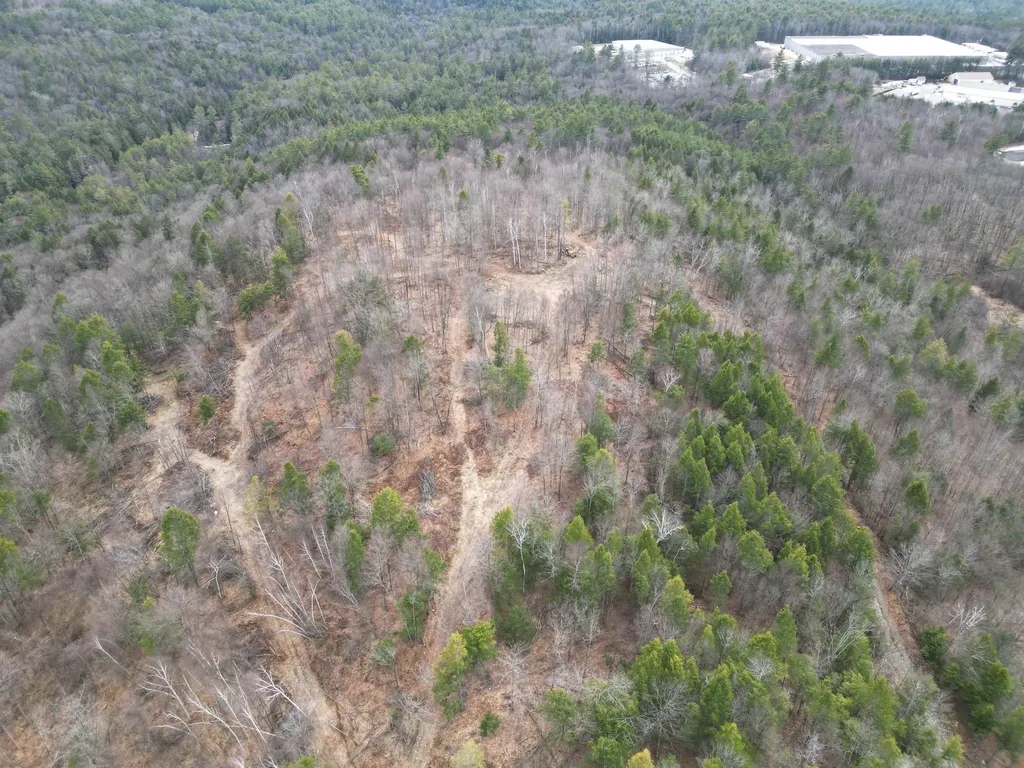
114 +/- acres of wooded hillside directly above The Farms project off Golf Course Road. Just rezoned to Rural District. This hillside is crisscrossed with amazing trails for hiking, cross-country skiing, and hunting. There are intermittent views of the Sugarbush ski trails. A duplex condo burnt shell remains along with the existing foundation, septic and well. Listing agent is related to owner.

Listed by The Gardner Group of RE/MAX North Professionals

$
$
%
$/month over payments
Federal 30-year interest rate: 7.18% last updated on Nov 5, 2026
* All Figures are estimates. Check with your bank or proposed mortgage company for actual interest rates.
This product uses the FRED® API but is not endorsed or certified by the Federal Reserve Bank of St. Louis.

Virtual TourSave FavoriteSchedule TourAsk A QuestionMore Details

Lot 10 Wittner's Run Barrington NH 03825

Barrington, NHLot 10 Wittner's Run

Price$990,000

Est. Mortgage: $/month

Open House

MLS Number 5111765

  • Residential Single Family
  • Next Open House: Sat 11/14 11:00 am. to 1:00 pm.
  • PricePerSqFt 495.5
  • Full Bath 1
  • Address Lot 10 Wittner's Run

A little bit ranch. A little bit Cape. And a whole lot smarter than choosing between the 2. Lot 10 at Wittner's Run features nearly 2,000 sq ft of design pairs everyday living on the 1st floor with an entire 2nd level ready to become whatever life calls for next. The main level gets the important things right. An open kitchen with center island and pantry flows into the living and dining space, where a gas fireplace creates a natural gathering place and doors lead out to the rear deck. 9' ceilings keep everything feeling airy. It's open without feeling cavernous, connected without sacrificing definition, and made equally well for quiet mornings and a house full of people. Then there's the 1st-floor primary suite. Tucked away from the main living space, it pairs a spacious bedroom with its own bath and walk-in closet. Laundry is on this level too because good design should make life easier, not send you up and down stairs all day. A powder room and direct access to the attached 2-car garage, and you're living comfortably almost entirely on this level. But here's where this house gets interesting. Upstairs isn't an afterthought: it's nearly 820 sq ft of beautifully designed living space. 2 additional bedrooms and a full bath are joined by a loft, giving everyone room to spread out while still feeling connected. Whether the loft becomes a home office, family room, homework space, reading nook, or a little bit of everything.. there's flexibility built right in. Altogether, the plan delivers approximately 1,998 sq ft of finished living space, with the flexibility of a 2-story home and the convenience of 1st-floor living. Set within Wittner's Run, an intimate 13-home neighborhood surrounded by rolling meadows, preserved open space and a wooded ridge, Lot 10 offers something increasingly hard to find: a brand-new home designed not just for how you live today, but for how you might live 10 years from now. Because the best forever home is one you don't have to outgrow.

Listed by Marissa Drew and Kim Mosher of The Gove Group Real Estate,LLC

$
$
%
$/month over payments
Federal 30-year interest rate: 7.18% last updated on Nov 5, 2026
* All Figures are estimates. Check with your bank or proposed mortgage company for actual interest rates.
This product uses the FRED® API but is not endorsed or certified by the Federal Reserve Bank of St. Louis.

Save FavoriteSchedule TourAsk A QuestionMore Details

Broker Reciprocity 

Copyright 2026 PrimeMLS, Inc. All rights reserved. This information is deemed reliable, but not guaranteed. The data relating to real estate displayed on this display comes in part from the IDX Program of PrimeMLS. The information being provided is for consumers’ personal, non-commercial use and may not be used for any purpose other than to identify prospective properties consumers may be interested in purchasing. Data last updated November 13, 2026 1:22 AM EST