
SIGN UP or LOG IN 's Account

Log in to see your saved listings or edit your searches:

No account? Sign up now to save searches, listings, and get tailored listing notifications. It's free, opt-out anytime.

Find Your New Home

Sign Up Today!

Get fresh listings via email, save your favorite listings, match with similar properties, and unlock additional property info.

Create Your Account

Do not fill in this field:

Already have an account? Log in

and narrow your search. If you have fewer than 200 results, you can save your search.

Haunted Houses in the North Pole

r=2077-2088
21 Pointe Sewall Road Wolfeboro NH 03894

Wolfeboro, NH21 Pointe Sewall Road

Price$950,000

Est. Mortgage: $/month

Active With Contract

MLS Number 5111843

  • Residential Single Family
  • PricePerSqFt 714.82
  • Full Bath 2
  • Construction Existing
  • Bedrooms 3

Excellent location! Wonderful floor plan! Seasonal views of Lake Winnipesaukee! Welcome to 21 Pointe Sewall Road! This ranch-style home is located on a cul-de-sac in the sought-after Sewall Road neighborhood, offering all the conveniences of one-level living and easy access to downtown Wolfeboro and Lake Winnipesaukee. A covered brick patio adorns the front entrance of the home. This entrance leads to the eat-in kitchen with plenty of windows and a skylight providing abundant natural light. The heart of the home is the beautiful living room with cathedral ceilings and a large brick fireplace with propane insert. This room has wood floors, skylights, and sliding doors that open to a large deck with seasonal views of Wolfeboro Bay. The primary bedroom suite has tiled floors in the bathroom and a walk-in oversized shower. On the opposite side of the main living area are two additional bedrooms and a full bath. The laundry room is conveniently located just off the two-car garage. The walk-out lower level has additional living space that includes a bedroom, flex room, ¾ bath, and bar area. Ample storage is available in the tidy attic above the garage and in the basement as well.

Listed by Susan McKenna and Randall Parker of Maxfield Real Estate/Wolfeboro

$
$
%
$/month over payments
Federal 30-year interest rate: 7.18% last updated on Nov 5, 2026
* All Figures are estimates. Check with your bank or proposed mortgage company for actual interest rates.
This product uses the FRED® API but is not endorsed or certified by the Federal Reserve Bank of St. Louis.

Virtual TourSave FavoriteSchedule TourAsk A QuestionMore Details

1956 Rush Meadow Road West Windsor VT 05089

MLS Number 5109219

  • Multifamily
  • PricePerSqFt 540.69
  • Units 2
  • Acreage 11.9
  • Square Feet 1,757

Rare opportunity to own one of the most unique compound properties in West Windsor. "The Dome" and The "Silo House" share a lovely 13.9 AC secluded and tranquil parcel fronting the Willow Brook in the desirable Rush Meadow region of West Windsor with rear access to the extensive local trail system. Beautiful established gardens, and mature plantings. Excellent rental investment potential. Both homes have been extensively renovated. Proximity to Woodstock, Hanover NH, Interstate, skiing and all recreation. "Silo House" is being offered for sale independently with two acres. See MLS #5109223

Listed by Danny Kogut of Williamson Group Sothebys Intl. Realty

$
$
%
$/month over payments
Federal 30-year interest rate: 7.18% last updated on Nov 5, 2026
* All Figures are estimates. Check with your bank or proposed mortgage company for actual interest rates.
This product uses the FRED® API but is not endorsed or certified by the Federal Reserve Bank of St. Louis.

Virtual TourSave FavoriteSchedule TourAsk A QuestionMore Details
124 Elm Street Bennington VT 05201
Active With Contract

MLS Number 5029040

  • Commercial
  • PricePerSqFt 102.68
  • Village Bennington
  • Address 124 Elm Street
  • Year Built 1890

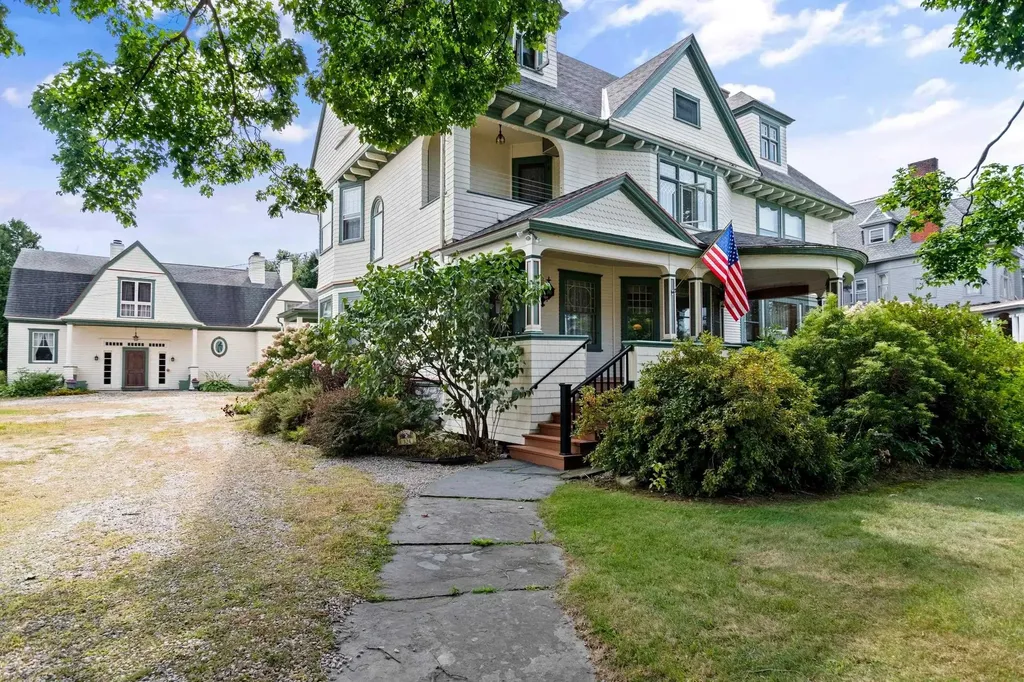
An exceptional opportunity to acquire one of Southern Vermont's most versatile commercial properties. Currently known as the South Shire Inn, this landmark Victorian estate offers exceptional flexibility for investors, developers, owner-users, hospitality operators, and entrepreneurs seeking a property with multiple future possibilities. Originally built in 1887 by renowned architect William C. Bull, the beautifully restored property includes nine guest accommodations, elegant common areas, owner's quarters, a detached carriage house with additional guest accommodations, a commercial kitchen, and an established Thai restaurant providing existing rental income. The property's flexible layout and MU1 zoning support a wide variety of permitted commercial and mixed-use applications, including hospitality, restaurant, professional office, event, wellness, residential care, and other investment opportunities, subject to local approvals. Whether a buyer chooses to continue the existing hospitality operation or reposition the property for another permitted use, this offering provides flexibility rarely found in today's market. Ideally located within walking distance of downtown Bennington and centrally positioned between Manchester, Williamstown, and the Berkshires, the property benefits from year-round tourism, recreation, higher education, and cultural attractions. Seller financing and lease-to-own opportunities may be available for qualified buyers.

Listed by Marek Kovac and Paul William Carroccio of TPW Real Estate

$
$
%
$/month over payments
Federal 30-year interest rate: 7.18% last updated on Nov 5, 2026
* All Figures are estimates. Check with your bank or proposed mortgage company for actual interest rates.
This product uses the FRED® API but is not endorsed or certified by the Federal Reserve Bank of St. Louis.

Virtual TourSave FavoriteSchedule TourAsk A QuestionMore Details
4991 Main Street Newbury VT 05051

MLS Number 5087268

  • Commercial
  • PricePerSqFt 113.51
  • Village Newbury
  • Address 4991 Main Street
  • Year Built 1840

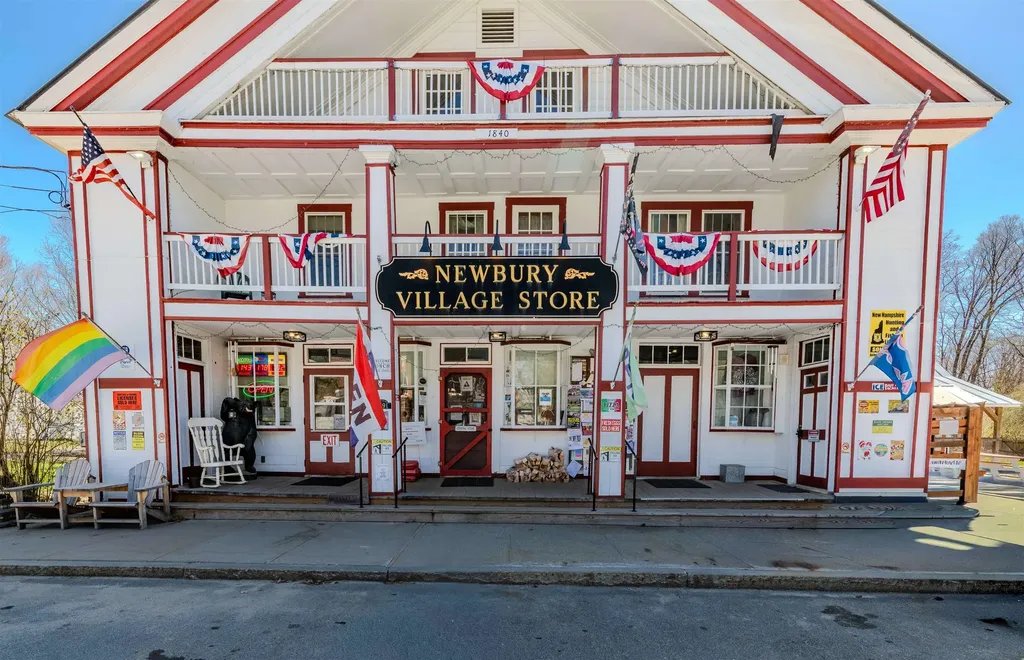
Positioned in the heart of Newbury, Vermont, the iconic Newbury Village Store at 4991 Main Street offers a rare opportunity to own a thriving community-centered business with multiple income streams and historic charm. This well-established property serves as a cornerstone of the village, blending retail, dining, and residential potential in one scenic location overlooking the Connecticut River and surrounding meadows, with long-range river views from the private backyard. Extensively renovated while preserving its original character, the property is enriched with history and widely admired by locals. It enjoys a strong, loyal customer base, with visitors traveling from near and far to experience the charm of this quaint country store. Inside, the store features a fully stocked grocery section alongside a popular full-service deli known for its daily selection of hot and cold sandwiches and freshly baked goods. A local favorite, “donut day” draws steady weekend traffic, while summer movie nights hosted on a large outdoor projection screen create a vibrant, welcoming atmosphere for both residents and visitors. The licensed restaurant offers seating for up to 25 guests and includes a 3rd class liquor license, making it ideal for casual dining or small gatherings. An additional outdoor ice cream building enhances seasonal revenue, and the private backyard provides a picturesque setting for events. A walk-in cooler supports a wide range of alcoholic and non-alcoholic beverages, as well as convenient grab-and-go items and everyday essentials. Above the store, the spacious living quarters currently function as a four-bedroom, two-bath residence. With minimal modification, this space could be converted into two separate two-bedroom, one-bath units, offering valuable rental income opportunities. With a strong history of consistent sales and deep community roots, the Newbury Village Store represents both a sound investment and a chance to carry forward a beloved VT tradition

Listed by Jennifer Impey of Coldwell Banker Commercial NNE Advisors

$
$
%
$/month over payments
Federal 30-year interest rate: 7.18% last updated on Nov 5, 2026
* All Figures are estimates. Check with your bank or proposed mortgage company for actual interest rates.
This product uses the FRED® API but is not endorsed or certified by the Federal Reserve Bank of St. Louis.

Save FavoriteSchedule TourAsk A QuestionMore Details

286 Belanger Lane Morristown VT 05661

Morristown, VT286 Belanger Lane

Price$950,000

Est. Mortgage: $/month

MLS Number 5103958

  • Residential Single Family
  • PricePerSqFt 463.87
  • Full Bath 2
  • Village Morristown
  • Address 286 Belanger Lane

MOTIVATED/RELOCATING: A paved driveway leads to this charming southern-style home that perfectly blends timeless curb appeal with relaxed outdoor living. The property offers it all! A welcoming, connected recreational front yard and an entirely secluded backyard. The exterior features a classic wide front porch, perfect for rocking chairs. Out back, a private rear porch connects to an enlarged patio with an outdoor kitchen that boasts a built-in stainless steel grill, a compact refrigerator and heavy-duty storage drawers. Perfect for outdoor relaxed living or entertaining. Welcoming foyer opens directly into a grand great room with soaring ceilings. The seamless open-concept layout is perfect for living or entertaining. A central fireplace anchors the space, framed by custom built-ins. Sliding glass doors provide natural light with direct accessibility to back porch. Kitchen speaks of craftsmanship with high end cabinets, premium appliances and a custom pantry. The primary bedroom provides a getaway with an adjoining luxury bathroom. The bath includes a walk-in tile shower, two custom vanities and top off with a deep soaking tub. A custom walk-in closet completes the space with built-in storage. Sitting on opposite sides of the home are two bedrooms sharing a custom full bath. A private barn door entry provides extra privacy for this wing of the house. Another option is to reintroduce a small kitchenette, utilizing the bedroom that features an exterior door leading to the side deck. The cabinets for potential conversion are already on-site and in storage. The oversize two bay garage provides direct access to a mudroom with an inviting bench. This is where you'll also find a half-bath and laundry amenities.

Listed by Matthew Fay of Alliance Real Estate,LLC

$
$
%
$/month over payments
Federal 30-year interest rate: 7.18% last updated on Nov 5, 2026
* All Figures are estimates. Check with your bank or proposed mortgage company for actual interest rates.
This product uses the FRED® API but is not endorsed or certified by the Federal Reserve Bank of St. Louis.

Save FavoriteSchedule TourAsk A QuestionMore Details

4 Day Break Drive Plaistow NH 03865

Plaistow, NH4 Day Break Drive

Price$950,000

Est. Mortgage: $/month

MLS Number 5109157

  • Residential Single Family
  • PricePerSqFt 296.5
  • Full Bath 2
  • Address 4 Day Break Drive
  • Construction Existing

If ever was a home that could check all the boxes, this is it. Come and discover the inviting appeal of over 3200 s.f. of living at 4 Day Break Drive, a 10RM, 4BR and 2.5BA Colonial located just over the MA border and less than 5 minutes to Route 495. Upon entrance, you are greeted by a bright and airy foyer with sparkling hardwood floors all around, plenty of recessed lighting and central air throughout. The kitchen, perfect for your culinary endeavors, offers an enormous amount of space and boasts marble countertops, SS appliances and central island. The large Family Room just off the kitchen features a fireplace and is perfect for entertaining. A sunny Dining Room, a formal Living Room with a second fireplace and an Office complete this level. Of course, a property like this will not be without a deck carrying your entertaining to the private outdoors or even to the lower patio and firepit for a night of making smores and memories, while enjoying peace, tranquility and nature. Take the stairs up from the first floor you will find 4 bedrooms, a laundry room and 2 full bathrooms. The beautifully planned Primary Bedroom Suite offers a true private retreat, complete with a full bathroom with shower, jacuzzi tub, and 2 walk-in closets. The huge walkup unfinished attic offers an incredible opportunity for future living space. This property comes with a 3 car garage, next to partially finished basement that consists of an office, utility room and mud/exercise room. One of only four homes on a cul-de-sac and set on a 2.78 acre lot this one owner home, provides rare opportunity to enjoy convenience and comfort just 50 minutes away from all that Boston has to offer. Recent improvements the Sellers made are new Azek deck (11/2024); new garage doors (9/2025), new carpet in all bedrooms (9/2025); updated primary bathroom (7/2026); new LVP floors in basement (8/2026); newer roof (8/2016) and much more.

Listed by Kelly-Anne Martinson of Churchill Properties

$
$
%
$/month over payments
Federal 30-year interest rate: 7.18% last updated on Nov 5, 2026
* All Figures are estimates. Check with your bank or proposed mortgage company for actual interest rates.
This product uses the FRED® API but is not endorsed or certified by the Federal Reserve Bank of St. Louis.

Virtual TourSave FavoriteSchedule TourAsk A QuestionMore Details

136 Maple Avenue Atkinson NH 03811

Atkinson, NH136 Maple Avenue

Price$950,000

Est. Mortgage: $/month

Active With Contract

MLS Number 5110500

  • Residential Single Family
  • PricePerSqFt 537.94
  • Full Bath 1
  • Address 136 Maple Avenue
  • Construction Existing

Back on the market! Here's another opportunity to make this property your own. RARE APPROXIMATELY 23-ACRE OPPORTUNITY IN ATKINSON! This 4-bedroom, 2-bath ranch, built in 1959, sits on approximately 13 acres and is offered with an adjoining 10-acre undeveloped parcel, totaling approximately 23 acres. The listed price reflects both parcels, which the sellers intend to sell together. The home offers just under 2,000 square feet of living space and an opportunity to update and personalize it to your taste. With expansive wooded acreage and privacy, this property offers a unique opportunity for buyers seeking substantial land or exploring potential future uses. Buyers and buyer agents are encouraged to conduct their own due diligence regarding zoning, permitted uses, subdivision potential, access, utilities, wetlands, soils, septic, and all other property-related matters. No future use or development potential is represented or guaranteed and remains subject to buyer due diligence and all applicable town approvals.

Listed by Erika Leveroni of BHG Masiello Atkinson

$
$
%
$/month over payments
Federal 30-year interest rate: 7.18% last updated on Nov 5, 2026
* All Figures are estimates. Check with your bank or proposed mortgage company for actual interest rates.
This product uses the FRED® API but is not endorsed or certified by the Federal Reserve Bank of St. Louis.

Virtual TourSave FavoriteSchedule TourAsk A QuestionMore Details

11 Rachel Lane Rochester NH 03867

Rochester, NH11 Rachel Lane

Price$950,000

Est. Mortgage: $/month

MLS Number 5109656

  • Multifamily
  • PricePerSqFt 158.33
  • Address 11 Rachel Lane
  • Units 2
  • Bathroom 6

$250,000 Price Reduction, that's $158/square foot!! Built in 2022, this impressive high-end duplex offers approximately 6,000 square feet of beautifully finished living space, with roughly 3,000 square feet on each side. Set on just under 2 private acres within a five-lot subdivision, the property offers a peaceful country setting while remaining incredibly convenient to shopping, major highways, and everyday amenities. Located just off Haven Hill Road and next to The Oaks Golf Course, this is a location that truly offers the best of both worlds. Each spacious unit features 3 bedrooms, 2.5 bathrooms, soaring 10-foot ceilings, beautiful flooring, modern fixtures, and an open, thoughtfully designed layout. The first-floor primary suite includes a private en-suite bath with a custom tiled shower, while a dedicated first-floor office provides the perfect work-from-home space. A large bonus room offers even more flexibility for a family room, media space, playroom, or entertaining. The kitchens feature quartz countertops and stylish finishes, while propane fireplaces add warmth and ambiance to the living spaces. Each unit also includes an attached two-car garage with direct entry for added convenience. Whether you're looking for an investment property, multigenerational living, or the opportunity to live in one side while generating income from the other, 11 Rachel Lane is a rare offering with space, privacy, quality, and an excellent location. Schedule your private showing today!

Listed by Melissa Coutu of Duston Leddy Real Estate

$
$
%
$/month over payments
Federal 30-year interest rate: 7.18% last updated on Nov 5, 2026
* All Figures are estimates. Check with your bank or proposed mortgage company for actual interest rates.
This product uses the FRED® API but is not endorsed or certified by the Federal Reserve Bank of St. Louis.

Virtual TourSave FavoriteSchedule TourAsk A QuestionMore Details

112 Hillcrest Drive New London NH 03257

New London, NH112 Hillcrest Drive

Price$950,000

Est. Mortgage: $/month

MLS Number 5115746

  • Multifamily
  • PricePerSqFt 248.3
  • Address 112 Hillcrest Drive
  • Units 5
  • Bathroom 5

An exceptional opportunity to acquire an established five-unit multifamily investment in desirable New London, New Hampshire. Situated on approximately 1.4 acres along a quiet dead-end road, this property combines the appeal of a peaceful residential setting with convenient access to Pleasant Lake, downtown New London, Interstate 89, and the Upper Valley. With a history of full occupancy and low tenant turnover, the property offers an established rental income stream and attractive potential for future growth. The five residential units include two one-bedroom apartments and three two-bedroom apartments, providing a desirable mix of rental accommodations. Current rents offer an opportunity for increased revenue over time, further strengthening the property's long-term investment potential. Residents enjoy proximity to local shopping, dining, recreation, and the amenities of the Lake Sunapee Region, along with convenient commuting access to employment centers throughout the Upper Valley. Whether expanding an existing real estate portfolio or establishing a cornerstone investment, 112 Hillcrest Road presents a compelling combination of location, income stability, and future upside in one of New Hampshire's desirable communities.

Listed by Anthony Dolan and Cory Flint of Dolan Real Estate

$
$
%
$/month over payments
Federal 30-year interest rate: 7.18% last updated on Nov 5, 2026
* All Figures are estimates. Check with your bank or proposed mortgage company for actual interest rates.
This product uses the FRED® API but is not endorsed or certified by the Federal Reserve Bank of St. Louis.

Save FavoriteSchedule TourAsk A QuestionMore Details

7 Lily Lane Londonderry NH 03053

Londonderry, NH7 Lily Lane

Price$950,000

Est. Mortgage: $/month

MLS Number 5087313

  • Residential Single Family
  • PricePerSqFt 327.47
  • Full Bath 3
  • Address 7 Lily Lane
  • Construction New Construction

Welcome to Winni Estates, South Londonderry's newest 21-lot development by DHB Homes featuring both first and second floor primary suite options. Open concept floor plans, large windows, tall ceilings, light or dark interiors, crisp and cool exterior color schemes, designer-inspired finishes, custom cabinetry options, sleek quartz countertops, stunning tile selections - the chance to make our brand new builds your new home at every turn. Winni Estates is where the essence of modern residential living meets the timeless charm of a small town. Common areas featuring a park and a recreation field, where all residents can gather with family and friends for a birthday party or a game of soccer. Walking trails throughout giving all homeowners the ability to connect with nature. Set amongst the trees but close to everything Londonderry has to offer - easy highway access to Exit 4, I-93, top-rated schools, shopping and restaurants. Tour our model home and other builds under construction and experience all of the beauty and uniqueness that Winni Estates has to offer! *Use 22 Young Road for GPS location.

Listed by Kathryn Orso of New Homes Real Estate LLC

$
$
%
$/month over payments
Federal 30-year interest rate: 7.18% last updated on Nov 5, 2026
* All Figures are estimates. Check with your bank or proposed mortgage company for actual interest rates.
This product uses the FRED® API but is not endorsed or certified by the Federal Reserve Bank of St. Louis.

Virtual TourSave FavoriteSchedule TourAsk A QuestionMore Details

421 Southwest Shore Road Hinesburg VT 05461
Active With Contract

MLS Number 5114807

  • Residential Single Family
  • PricePerSqFt 373.43
  • Full Bath 1
  • Construction Existing
  • Bedrooms 4

Wake up every morning to panoramic lake views and majestic mountain backdrops with this rare, year-round retreat on the sought-after shores of Lake Iroquois. Offering four bedrooms, two and a half baths, and two spacious living areas, this move-in-ready home provides ample space for everyone and allows for a fast closing. Blending year-round comfort with smart efficiency the property features owned solar panels, a full-home Generac generator, fiber-optic internet, mini-split AC units, and versatile heating choices including gas and pellet stoves alongside hot-water baseboard. Step outside to enjoy exceptional outdoor living on the expansive wraparound deck, walk down to your private beach and lengthy dock to take in stunning sunrises and sunsets, or explore nearby hiking trails on common HOA land that handles year-round road maintenance and plowing. Complete with garden sheds, generous parking, and private water access, this exceptional lakeside sanctuary is fully prepared for you to make it your own. Owners enjoy 29+/- acres of common land with hiking trails "Southwest Shore Campers Association" (HOA dues for shared road and common land apply). Short drive to Hinesburg and Williston amenities and approximately 20 mins to downtown Burlington.

Listed by Ernie Rossi of 802 Real Estate

$
$
%
$/month over payments
Federal 30-year interest rate: 7.18% last updated on Nov 5, 2026
* All Figures are estimates. Check with your bank or proposed mortgage company for actual interest rates.
This product uses the FRED® API but is not endorsed or certified by the Federal Reserve Bank of St. Louis.

Save FavoriteSchedule TourAsk A QuestionMore Details
6 Benjamin Lane Thornton NH 03285

MLS Number 5081254

  • Residential Single Family
  • PricePerSqFt 408.78
  • Full Bath 1
  • Address 6 Benjamin Lane
  • Construction New Construction

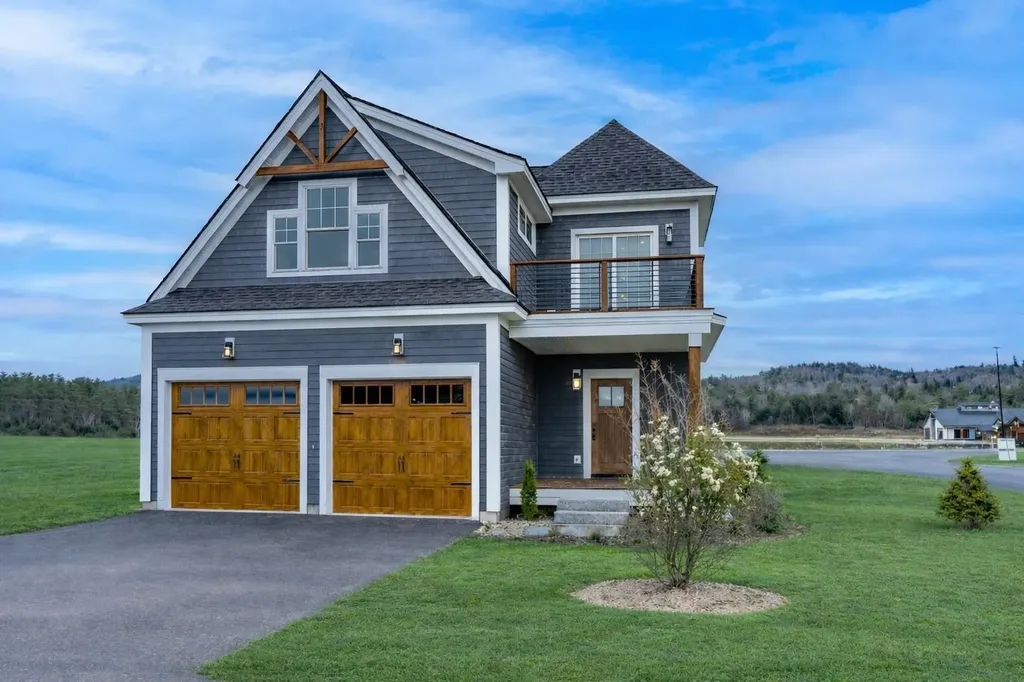
Enjoy four-season living at your fingertips with Residences at Owls Nest Resort. Nestled in the heart of the White Mountains, Owl's Nest is located minutes off I-93, less than two hours from Boston, and minutes from Waterville Valley and Loon Mountain. You'll fall in love with the incredible lake and mountain views right from your front door in this 3 Bed / 2.5 Bath home with, two-car garage and full basement. Featuring designer finishes, the floor plan was carefully designed to maximize space and make for the perfect place to entertain during all four seasons with the open concept floor plan. The Horizon features a first floor primary suite with two bedrooms on the second floor along with a bright office with a gorgeous balcony and views. The association handles the heavy lifting of landscaping and snow removal, providing you more time to enjoy. Owls Nest Resort is 600 acres with a mile of frontage on the Pemigewasset River and known for its highly regarded amenities, such as the Nicklaus Golf Course, rated #6 worldwide by Golf Channel, having the largest resort racquet complex in New England, ranked #2 in the world by Tennis Resorts Online, and was recently voted the White Mountains #1 Restaurant by the NH Lodging and Hospitality Association. Other amenities at Owls Nest include access to the driving range, golf simulators, heated in-ground pool and hot tub, Lake Harold, a fitness center with state-of-the-art equipment, several restaurants, and so much more. Make luxury resort living your reality today! This home is currently under construction with an expected 4-6month completion time. There is time for you to make all of your custom finish selections.

Listed by Brendan Connolly and Lexi Demetriou of Four Seasons Sotheby's Int'l Realty

$
$
%
$/month over payments
Federal 30-year interest rate: 7.18% last updated on Nov 5, 2026
* All Figures are estimates. Check with your bank or proposed mortgage company for actual interest rates.
This product uses the FRED® API but is not endorsed or certified by the Federal Reserve Bank of St. Louis.

Save FavoriteSchedule TourAsk A QuestionMore Details

Broker Reciprocity 

Copyright 2026 PrimeMLS, Inc. All rights reserved. This information is deemed reliable, but not guaranteed. The data relating to real estate displayed on this display comes in part from the IDX Program of PrimeMLS. The information being provided is for consumers’ personal, non-commercial use and may not be used for any purpose other than to identify prospective properties consumers may be interested in purchasing. Data last updated November 13, 2026 10:22 AM EST
