SIGN UP or LOG IN 's Account

Log in to see your saved listings or edit your searches:

No account? Sign up now to save searches, listings, and get tailored listing notifications. It's free, opt-out anytime.

Find Your New Home

Sign Up Today!

Get fresh listings via email, save your favorite listings, match with similar properties, and unlock additional property info.

Create Your Account

Do not fill in this field:

Already have an account? Log in

and narrow your search. If you have fewer than 200 results, you can save your search.

Haunted Houses in the North Pole

r=2089-2100
1017 Cheesefactory Road Shelburne VT 05482
Pending

MLS Number 5104163

  • Residential Single Family
  • PricePerSqFt 381.07
  • Full Bath 2
  • Construction Existing
  • Bedrooms 4

Welcome to South View Homestead, nearly 5 private acres enfolded by more than 2,000 acres of conserved working and wild lands in highly desirable Shelburne. South View Homestead sits within Shelburne's coveted Cheesefactory Road neighborhood, characterized by Shelburne Pond and the surrounding mosaic of farms, meadows, forests, wetlands and wildlife habitat; an increasingly rare landscape for this part of Vermont. Even more unique, South View is one of only two private residences nestled between Bread & Butter Farm and Killeen Crossroads Farm, the 2 anchor farms of The Agrihood Collective, a local nonprofit cultivating community through fresh local food and land-based education, and securing farmland for regenerative agriculture with farming practices intended to nurture healthy soils, clean water, biodiversity and wildlife habitat. Walk or bicycle in either direction for fresh food and flowers grown practically in your extended backyard, or stop for coffee and a bite at Blank Page Café, an Agrihood co-founder located at Bread & Butter Farm. Mature woodland and a micro apple orchard surround the house, providing privacy from the road and neighboring residence before opening to southern solar exposure and sweeping views of the Green Mountains, including Mt. Mansfield and Camel's Hump. A thoughtfully sited, era-popular architectural style c.1969 Garrison Colonial offering 10 rooms, 4 bedrooms, 3 baths with updated kitchen and baths, fresh interior paint and well-maintained systems, an attached 2-car garage and separate 1-bay garage/workshop, completes the offering. Location is excellent, Burlington International Airport, Burlington, Lake Champlain, restaurants, arts and cultural life, recreational activities, groceries and services all within easy reach. South View Homestead is a private sanctuary within an uncommon agroecological landscape that reminds us restoration is not something we schedule, it is something we cultivate through our relationship with place.

Listed by Shawn Smith of Earth Asset Partnership,LP

$
$
%
$/month over payments
Federal 30-year interest rate: 7.18% last updated on Nov 5, 2026
* All Figures are estimates. Check with your bank or proposed mortgage company for actual interest rates.
This product uses the FRED® API but is not endorsed or certified by the Federal Reserve Bank of St. Louis.

Save FavoriteSchedule TourAsk A QuestionMore Details

63 Phillip Lane Shelburne VT 05482

Shelburne, VT63 Phillip Lane

Price$950,000

Est. Mortgage: $/month

MLS Number 5112866

  • Residential Single Family
  • PricePerSqFt 292.67
  • Full Bath 2
  • Address 63 Phillip Lane
  • Construction Existing

Set on a gentle rise to capture southern exposure, enjoy seasonal mountain views with the potential for additional year-round mountain views by opening the landscape. This thoughtfully designed home offers an exceptional blend of natural light, spacious living, and privacy on five acres. Numerous skylights illuminate the open 42 foot floor plan, where vaulted ceilings, a wood burning fireplace on a raised tiled hearth, and easy access to the expansive stone wall lined patio create an inviting connection to the outdoors. Designed for effortless entertaining, the open concept kitchen flows seamlessly into the dining and living spaces, creating a natural gathering place for both intimate meals and larger occasions. The generous first floor primary suite features a vaulted ceiling, skylights, walk-in closet, private bath, separate office area, and direct access to a screened porch, offering a private retreat overlooking the meticulously landscaped grounds. A second first floor office adds flexibility for work or guests. Upstairs, three bedrooms, with an oversized bonus room provide versatile space for family, recreation, or a home gym. The balcony overlooking the living and dining areas below brings additional light and architectural interest. Storage is abundant, with closets throughout, overhead garage storage with pull-down access and electric lifting winch, plus a 10' x 14' shed for outdoor equipment. Beautifully landscaped gardens flow throughout the five acre setting, highlighted by a custom man made waterfall and pond that create a serene, tranquil ambiance. Tucked at the end of a short dead end street and abutting the Beaver Creek neighborhood, the property offers a rare sense of privacy, space, and connection to nature.

Listed by Patti Leonard of Four Seasons Sotheby's Int'l Realty

$
$
%
$/month over payments
Federal 30-year interest rate: 7.18% last updated on Nov 5, 2026
* All Figures are estimates. Check with your bank or proposed mortgage company for actual interest rates.
This product uses the FRED® API but is not endorsed or certified by the Federal Reserve Bank of St. Louis.

Virtual TourSave FavoriteSchedule TourAsk A QuestionMore Details

124 Elm Street Bennington VT 05201

Bennington, VT124 Elm Street

Price$950,000

Est. Mortgage: $/month

Active With Contract

MLS Number 5072098

  • Multifamily
  • PricePerSqFt 148.72
  • Address 124 Elm Street
  • Units 15
  • Acreage 0.47

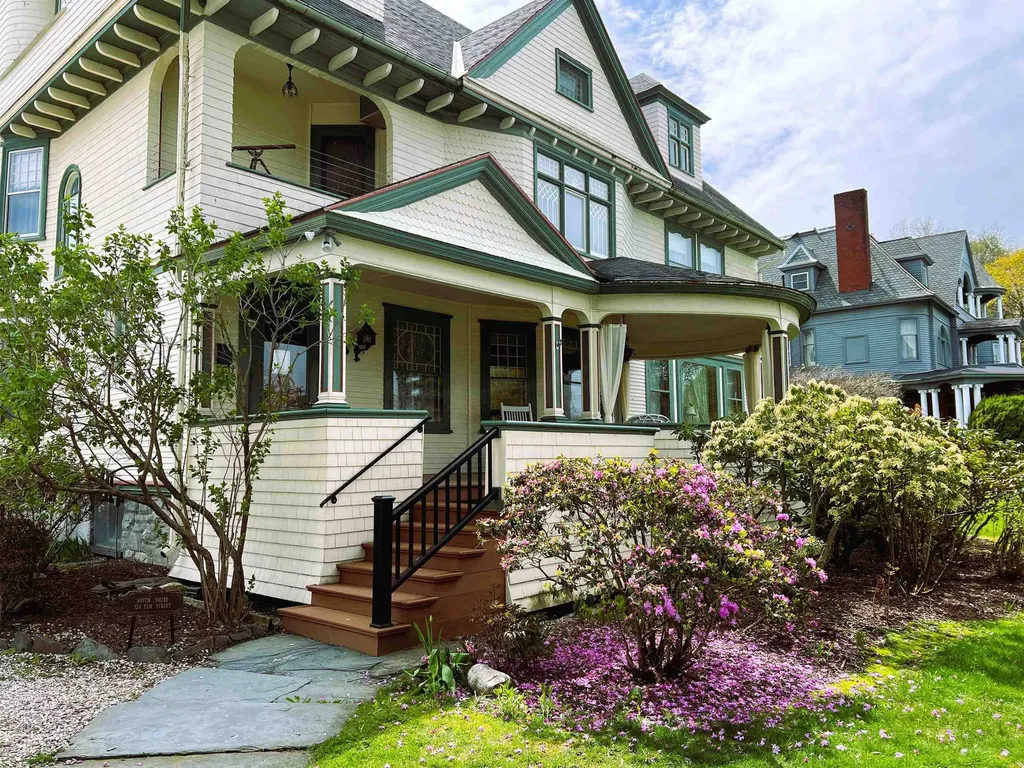
A rare opportunity to acquire one of Southern Vermont's most adaptable residential investment properties. Currently known as the South Shire Inn, this landmark Victorian estate offers investors immediate income potential along with exceptional opportunities for future residential or mixed-use redevelopment. The property includes nine guest accommodations, owner's quarters, expansive common areas, a detached carriage house with additional guest accommodations, a commercial kitchen, and an established Thai restaurant providing existing rental income. Its flexible floor plan and MU1 zoning support a variety of permitted residential and mixed-use possibilities, including multifamily conversion, long-term or short-term rentals, workforce housing, owner occupancy, senior living, residential care, and other redevelopment opportunities, subject to local approvals. Originally built in 1887 by renowned architect William C. Bull, the property has been thoughtfully restored while preserving its architectural character. Located within walking distance of downtown Bennington's shops, restaurants, and cultural attractions, it offers investors a distinctive asset with exceptional long-term flexibility and redevelopment potential. Seller financing and lease-to-own opportunities may be available for qualified buyers.

Listed by Marek Kovac and Paul William Carroccio of TPW Real Estate

$
$
%
$/month over payments
Federal 30-year interest rate: 7.18% last updated on Nov 5, 2026
* All Figures are estimates. Check with your bank or proposed mortgage company for actual interest rates.
This product uses the FRED® API but is not endorsed or certified by the Federal Reserve Bank of St. Louis.

Save FavoriteSchedule TourAsk A QuestionMore Details

67 Tyler Lane Sullivan NH 03445

Sullivan, NH67 Tyler Lane

Price$950,000

Est. Mortgage: $/month

MLS Number 5115997

  • Residential Single Family
  • PricePerSqFt 430.84
  • Full Bath 2
  • Address 67 Tyler Lane
  • Construction Existing

A RARE NEW ENGLAND ESTATE 105 ACRES WITH MAGNIFICENT MOUNT MONADNOCK VIEWS! Discover the beauty, privacy, and timeless charm of this extraordinary 105-acre property, nestled along a quiet country lane with spectacular views of Mount Monadnock. This remarkable estate features a circa 1830 post-and-beam Colonial with a 1980 addition, blending historic character with comfortable modern living. The land is truly exceptional, offering substantial organic gardens, a peaceful pond, certified tree farm, beautiful stone walls, a classic barn, fruit trees, a bee yard, and an abundance of wildflowers and perennial gardens. A wonderful opportunity to embrace a sustainable lifestyle, cultivate your own land, and enjoy the natural beauty of the countryside. Inside, the lovingly maintained antique Colonial welcomes you with sunny, bright rooms, charming period details, and beautiful Carlisle wide-plank flooring. The modern, open-concept kitchen and dining area creates a warm, inviting space for entertaining family and friends. The living room, complete with a charming fireplace, is perfect for cozy evenings, while the primary bedroom with en-suite bath offers a comfortable private retreat. Enjoy gatherings with family and friends, spectacular sunsets, and the simple pleasures of country living. With 105 acres to explore, the possibilities are endless-farm, garden, hike, ride, ski, or snowmobile to your heart's content. Enjoy the peace and privacy of your own remarkable country estate while remaining just minutes from Keene's excellent restaurants, shopping, theater, and other amenities. A truly special property offering an extraordinary blend of history, natural beauty, and country living. Rarely does an opportunity like this come along!

Listed by Nancy Proctor of BHG Masiello Keene

$
$
%
$/month over payments
Federal 30-year interest rate: 7.18% last updated on Nov 5, 2026
* All Figures are estimates. Check with your bank or proposed mortgage company for actual interest rates.
This product uses the FRED® API but is not endorsed or certified by the Federal Reserve Bank of St. Louis.

Virtual TourSave FavoriteSchedule TourAsk A QuestionMore Details

184 Echo Avenue Portsmouth NH 03081

Portsmouth, NH184 Echo Avenue

Price$950,000

Est. Mortgage: $/month

MLS Number 5100531

  • Multifamily Multi-Family
  • PricePerSqFt 424.11
  • Address 184 Echo Avenue
  • Units 2
  • Acreage 0.96

Exceptional Portsmouth Duplex - Fully Updated Investment or Owner-Occupant Opportunity - $1,176,000 Rare opportunity to own a beautifully updated duplex in one of Portsmouth's most desirable neighborhoods. Whether you're looking to expand your investment portfolio, live in one unit while generating rental income from the other, or accommodate multi-generational living, this property offers outstanding flexibility in a prime Seacoast location. Each unit features 3 bedrooms and 1 full bathroom with spacious, functional layouts designed for comfortable living. Recent improvements include new energy-efficient windows, updated kitchens with modern finishes, renovated bathrooms, and new central air conditioning, making this a truly move-in-ready property with contemporary style and comfort throughout. Perfectly located just minutes from downtown Portsmouth, residents will enjoy easy access to award-winning restaurants, boutique shopping, the waterfront, parks, schools, and entertainment. Commuters will appreciate the quick access to I-95, Route 1, and nearby employment centers, providing convenience without sacrificing the charm of one of New Hampshire's most sought-after communities. Properties offering two updated 3-bedroom units in Portsmouth are exceptionally rare. Whether you're seeking strong rental potential, long-term appreciation, or the flexibility of owner occupancy with income, this duplex presents an outstanding opportunity. Property Highlights: Duplex with two 3-bedroom, 1-bath units Updated kitchens and bathrooms New energy-efficient windows New central air conditioning Spacious layouts with modern finishes Excellent investment or owner-occupied opportunity Prime Portsmouth location close to downtown, shopping, dining, and major highways Offered at $1,176,000 Don't miss your chance to own this exceptional duplex in one of the Seacoast's most desirable markets. Schedule your private showing today.

Listed by Gal Peretz of Realty One Group Reliant

$
$
%
$/month over payments
Federal 30-year interest rate: 7.18% last updated on Nov 5, 2026
* All Figures are estimates. Check with your bank or proposed mortgage company for actual interest rates.
This product uses the FRED® API but is not endorsed or certified by the Federal Reserve Bank of St. Louis.

Virtual TourSave FavoriteSchedule TourAsk A QuestionMore Details

19 Sundance Village Loop Dover VT 05356

Dover, VT19 Sundance Village Loop

Price$950,000

Est. Mortgage: $/month

MLS Number 5116819

  • Land
  • PricePerSqFt 3800000
  • Acreage 0.25
  • Area VT-Windham
  • Zoning Resort

Build Your Dream Home Slopeside at Mount Snow! A rare and exciting opportunity to build slopeside at Mount Snow! This desirable .25-acre parcel is the only remaining available lot in an exclusive 14-lot subdivision, ideally situated trailside to the Sundance ski trail. Even better, building plans are already in place, and the Seller has invested considerable time and expense in the planning and preparation process. The included plans offer a valuable head start toward creating your own Vermont mountain retreat. Architectural design guidelines and an architectural review committee help maintain the community's upscale character and architectural continuity, embracing classic Vermont vernacular style. Buried utilities, including power, cable, telephone, water, and sewer, are already on-site, making this an exceptional opportunity to bring your vision to life. The association fee also includes access to Seasons' outstanding amenities, including an indoor pool, hot tubs, saunas, locker rooms, a fitness room, a game room, an outdoor pool, tennis courts, and more! Opportunities like this are rare. Secure your place in one of Mount Snow's most desirable slopeside communities and enjoy the ultimate convenience of trailside living. Location, Location, Location! Trailside, Slopeside, Ski-On, Ski-Off!

Listed by Patricia Fitzpatrick of Skihome Realty

$
$
%
$/month over payments
Federal 30-year interest rate: 7.18% last updated on Nov 5, 2026
* All Figures are estimates. Check with your bank or proposed mortgage company for actual interest rates.
This product uses the FRED® API but is not endorsed or certified by the Federal Reserve Bank of St. Louis.

Virtual TourSave FavoriteSchedule TourAsk A QuestionMore Details

2925 River Road Duxbury VT 05671

Duxbury, VT2925 River Road

Price$950,000

Est. Mortgage: $/month

MLS Number 5114812

  • Land
  • PricePerSqFt 3229.75
  • Address 2925 River Road
  • Acreage 294.14
  • Area VT-Washington

This exceptional property offers a unique combination of development potential, scenic mountain views, and desirable recreational amenities. The building site already has an approved wastewater permit for up to four bedrooms. The cleared mountaintop features two ponds and a newly planted apple orchard, creating a picturesque setting for future development or personal enjoyment. Across the road, Winooski River frontage adds to the property's appeal and recreational possibilities. Situated at the base of Camel's Hump and approximately 20 minutes from Stowe and other major Mad River Valley destinations, the property offers convenient access to Vermont's renowned outdoor recreation, including hiking trails, snowmobile routes, and ATV riding opportunities in the surrounding region. Downtown Waterbury is also within reach, offering a welcoming small-town atmosphere with local shops, restaurants, and everyday amenities. With its combination of natural beauty, recreational opportunities, approved infrastructure, and potential for additional development, this is a distinctive property with considerable long-term potential. *All measurements are estimates*

Listed by Shannon Goodine of Four Seasons Sotheby's Int'l Realty

$
$
%
$/month over payments
Federal 30-year interest rate: 7.18% last updated on Nov 5, 2026
* All Figures are estimates. Check with your bank or proposed mortgage company for actual interest rates.
This product uses the FRED® API but is not endorsed or certified by the Federal Reserve Bank of St. Louis.

Virtual TourSave FavoriteSchedule TourAsk A QuestionMore Details

0 Maple Avenue Atkinson NH 03811

Atkinson, NH0 Maple Avenue

Price$950,000

Est. Mortgage: $/month

Active With Contract

MLS Number 5110501

  • Land
  • PricePerSqFt 95000
  • Address 0 Maple Avenue
  • Acreage 10
  • Area NH-Rockingham

Back on the Market!! APPROXIMATELY 10 ACRES IN ATKINSON - OFFERED WITH 136 MAPLE AVENUE! This adjoining parcel offers approximately 10 acres of undeveloped raw land and is being sold together with the approximately 13-acre residential property at 136 Maple Avenue, creating approximately 23 acres of contiguous land. The listed price reflects the sale of both the approximately 10-acre land parcel and the residential property at 136 Maple Avenue; the sellers intend to sell both parcels together. This substantial acreage offers an uncommon opportunity in Atkinson and may appeal to builders, developers, investors, or buyers seeking significant land for a private estate or other future possibilities. Mature trees and wooded surroundings provide a private, natural setting. Opportunities to acquire this amount of contiguous acreage in Atkinson are rarely available. Buyers and buyer agents are encouraged to conduct their own due diligence regarding zoning, permitted uses, subdivision potential, access, utilities, wetlands, soils, septic, and all other development-related matters. No future use or development potential is being represented or guaranteed and is subject to buyer due diligence and all applicable town approvals.

Listed by Erika Leveroni of BHG Masiello Atkinson

$
$
%
$/month over payments
Federal 30-year interest rate: 7.18% last updated on Nov 5, 2026
* All Figures are estimates. Check with your bank or proposed mortgage company for actual interest rates.
This product uses the FRED® API but is not endorsed or certified by the Federal Reserve Bank of St. Louis.

Virtual TourSave FavoriteSchedule TourAsk A QuestionMore Details

281 Solar Spring Circle Carroll NH 03598

Carroll, NH281 Solar Spring Circle

Price$950,000

Est. Mortgage: $/month

MLS Number 5116365

  • Residential Single Family
  • PricePerSqFt 265.07
  • Full Bath 4
  • Village Twin Mountain
  • Construction New Construction

Twin Peaks Village, a new planned community in Twin Mountain, introduces 281 Solar Spring: a never-occupied, new-construction duplex in the heart of the White Mountains. Two mirror-image residences stand side by side on a level, surveyed one-acre lot, each with 4 bedrooms, 3 bathrooms and approximately 1,792 sq ft of finished living space (3,584 sq ft in total), plus its own attached two-car garage and full basement. Live in one, rent the other, or condo it to sell (subject to local approval). Four dormers and covered entry porches give it real presence from the road. Inside, a rustic wood beam frames the open living and dining rooms, where paired windows look out to the trees. The kitchen pairs warm wood cabinetry and crown molding with granite counters, tile floors and stainless appliances, including a French-door refrigerator, smooth-top range and dishwasher, with direct entry from the garage. A first-floor bedroom sits beside a full bath for guests or a home office. Upstairs, oak treads and iron balusters lead to a 20-foot primary suite with a walk-in closet and private bath, two more bedrooms, a full hall bath and a dedicated laundry room. Each residence has its own electric and propane meters, 200-amp service and multi-zone propane hot water baseboard heat. The full basements have insulated ceilings and bulkhead access. Out back, each side has its own stamped concrete patio and lawn bordered by evergreens. The road, driveways and walkways are paved, and public water, underground utilities and high-speed internet are in place. The HOA maintains the roads and stormwater system. Bretton Woods, Cannon Mountain, Crawford Notch, the Presidential Range, the Ammonoosuc River and the snowmobile trail network are all close at hand. Live in one home and keep the other for family and friends, or own the whole building as a White Mountains base. Floor plans and walk-through video available.

Listed by Matthew Penner of Badger Peabody & Smith Realty/Bretton Woods (Phone: 603-714-5148), Keegan Rice of Badger Peabody & Smith Realty

$
$
%
$/month over payments
Federal 30-year interest rate: 7.18% last updated on Nov 5, 2026
* All Figures are estimates. Check with your bank or proposed mortgage company for actual interest rates.
This product uses the FRED® API but is not endorsed or certified by the Federal Reserve Bank of St. Louis.

Virtual TourSave FavoriteSchedule TourAsk A QuestionMore Details

281 Solar Spring Circle Carroll NH 03598

Carroll, NH281 Solar Spring Circle

Price$950,000

Est. Mortgage: $/month

MLS Number 5112010

  • Multifamily Multi-Family
  • PricePerSqFt 265.07
  • Village Twin Mountain
  • Units 2
  • Bathroom 6

Twin Peaks Village, a new planned community in Twin Mountain, introduces 281 Solar Spring: a never-occupied, new-construction duplex in the heart of the White Mountains. Two mirror-image residences stand side by side on a level, surveyed one-acre lot, each with 4 bedrooms, 3 bathrooms and approximately 1,792 sq ft of finished living space (3,584 sq ft in total), plus its own attached two-car garage and full basement. Live in one, rent the other, or condo it to sell (subject to local approval). Four dormers and covered entry porches give it real presence from the road. Inside, a rustic wood beam frames the open living and dining rooms, where paired windows look out to the trees. The kitchen pairs warm wood cabinetry and crown molding with granite counters, tile floors and stainless appliances, including a French-door refrigerator, smooth-top range and dishwasher, with direct entry from the garage. A first-floor bedroom sits beside a full bath for guests or a home office. Upstairs, oak treads and iron balusters lead to a 20-foot primary suite with a walk-in closet and private bath, two more bedrooms, a full hall bath and a dedicated laundry room. Each residence has its own electric and propane meters, 200-amp service and multi-zone propane hot water baseboard heat. The full basements have insulated ceilings and bulkhead access. Out back, each side has its own stamped concrete patio and lawn bordered by evergreens. The road, driveways and walkways are paved, and public water, underground utilities and high-speed internet are in place. The HOA maintains the roads and stormwater system. Bretton Woods, Cannon Mountain, Crawford Notch, the Presidential Range, the Ammonoosuc River and the snowmobile trail network are all close at hand. Live in one home and keep the other for family and friends, or own the whole building as a White Mountains base. Floor plans and walk-through video available.

Listed by Matthew Penner of Badger Peabody & Smith Realty/Bretton Woods (Phone: 603-714-5148), Keegan Rice of Badger Peabody & Smith Realty

$
$
%
$/month over payments
Federal 30-year interest rate: 7.18% last updated on Nov 5, 2026
* All Figures are estimates. Check with your bank or proposed mortgage company for actual interest rates.
This product uses the FRED® API but is not endorsed or certified by the Federal Reserve Bank of St. Louis.

Virtual TourSave FavoriteSchedule TourAsk A QuestionMore Details

0 Freetown Road Raymond NH 03077

MLS Number 5116961

  • Commercial
  • PricePerSqFt 190
  • Address 0 Freetown Road
  • Square Feet 5,000
  • Acreage 0.37

Very long operating & profitable child day care business and associated property for sale. Business and property is located in Rockingham County. Currently licensed for 75 children. The sale will include all business items, assets, systems as well as the real estate and existing infrastructure. Employees are eager to remain and likely that the current enrollment would be excited to continue at the center, too. This is a rare opportunity to acquire an existing operating day care and step in with profits on day one! Property building size: 5,000 +/- SF. Current NOI: $250,501. All details, location, financials, etc. will be provided upon receiving a signed and approved non-disclosure form from any potential buyers, representatives and/or real estate professionals. Please keep any information, location and other details confidential at all time.

Listed by Scott Reiff of BHHS Verani Londonderry

$
$
%
$/month over payments
Federal 30-year interest rate: 7.18% last updated on Nov 5, 2026
* All Figures are estimates. Check with your bank or proposed mortgage company for actual interest rates.
This product uses the FRED® API but is not endorsed or certified by the Federal Reserve Bank of St. Louis.

Save FavoriteSchedule TourAsk A QuestionMore Details

230 Pine Meadow Drive Colchester VT 05446

Colchester, VT230 Pine Meadow Drive

Price$950,000

Est. Mortgage: $/month

MLS Number 5101561

  • Residential Single Family
  • PricePerSqFt 220.42
  • Full Bath 1
  • Construction Existing
  • Bedrooms 4

Discover the space, privacy, and versatility of this impressive custom-built executive home, situated on 2.57 beautifully landscaped acres with deeded Lake Champlain beach access! Offering over 4,300 square feet of living space, this exceptional 4-bedroom, 3.5-bath home combines quality craftsmanship, extensive updates, and an outstanding Colchester location. The spacious kitchen features a large center island, abundant cabinetry, and an inviting connection to the family room, while the formal dining room, additional living room, and sunroom provide wonderful spaces for entertaining and everyday living. Upstairs, you'll find four oversized bedrooms, including a generous primary suite with a recently updated ensuite bathroom, walk-in closet and an additional full guest bathroom featuring double vanities. The main house has been beautifully refreshed with new paint, doors, trim, lighting, and flooring throughout. One of the property's most remarkable features is the expansive 1,300+ square-foot addition, offering incredible flexibility for a home office, recreation room, fitness studio, or guest space. Complete with a brand-new three-quarter bathroom and plumbing in place for a future kitchen, this versatile space offers endless possibilities. Additional improvements include a new furnace in 2025, two heat pumps, and new roof, new siding and new windows all in 2010. A three-car attached garage, spacious deck, and private landscaped grounds further enhance the appeal. Enjoy deeded Lake Champlain beach access just .1 miles away with the ability to moor a boat. Adjoining Airport Park and recreational trails, all just minutes from Burlington, shopping, and dining. With exceptional square footage, extensive improvements, and a desirable location, this custom executive home offers a lifestyle that's difficult to duplicate. Schedule your private showing today! Seller is a licensed real estate agent.

Listed by Darcy Handy of RE/MAX North Professionals

$
$
%
$/month over payments
Federal 30-year interest rate: 7.18% last updated on Nov 5, 2026
* All Figures are estimates. Check with your bank or proposed mortgage company for actual interest rates.
This product uses the FRED® API but is not endorsed or certified by the Federal Reserve Bank of St. Louis.

Save FavoriteSchedule TourAsk A QuestionMore Details

Broker Reciprocity 

Copyright 2026 PrimeMLS, Inc. All rights reserved. This information is deemed reliable, but not guaranteed. The data relating to real estate displayed on this display comes in part from the IDX Program of PrimeMLS. The information being provided is for consumers’ personal, non-commercial use and may not be used for any purpose other than to identify prospective properties consumers may be interested in purchasing. Data last updated November 13, 2026 11:24 AM EST