SIGN UP or LOG IN 's Account

Log in to see your saved listings or edit your searches:

No account? Sign up now to save searches, listings, and get tailored listing notifications. It's free, opt-out anytime.

Find Your New Home

Sign Up Today!

Get fresh listings via email, save your favorite listings, match with similar properties, and unlock additional property info.

Create Your Account

Do not fill in this field:

Already have an account? Log in

and narrow your search. If you have fewer than 200 results, you can save your search.

Haunted Houses in the North Pole

r=2101-2112
230 Pine Meadow Drive Colchester VT 05446

Colchester, VT230 Pine Meadow Drive

Price$950,000

Est. Mortgage: $/month

MLS Number 5101561

  • Residential Single Family
  • PricePerSqFt 220.42
  • Full Bath 1
  • Construction Existing
  • Bedrooms 4

Discover the space, privacy, and versatility of this impressive custom-built executive home, situated on 2.57 beautifully landscaped acres with deeded Lake Champlain beach access! Offering over 4,300 square feet of living space, this exceptional 4-bedroom, 3.5-bath home combines quality craftsmanship, extensive updates, and an outstanding Colchester location. The spacious kitchen features a large center island, abundant cabinetry, and an inviting connection to the family room, while the formal dining room, additional living room, and sunroom provide wonderful spaces for entertaining and everyday living. Upstairs, you'll find four oversized bedrooms, including a generous primary suite with a recently updated ensuite bathroom, walk-in closet and an additional full guest bathroom featuring double vanities. The main house has been beautifully refreshed with new paint, doors, trim, lighting, and flooring throughout. One of the property's most remarkable features is the expansive 1,300+ square-foot addition, offering incredible flexibility for a home office, recreation room, fitness studio, or guest space. Complete with a brand-new three-quarter bathroom and plumbing in place for a future kitchen, this versatile space offers endless possibilities. Additional improvements include a new furnace in 2025, two heat pumps, and new roof, new siding and new windows all in 2010. A three-car attached garage, spacious deck, and private landscaped grounds further enhance the appeal. Enjoy deeded Lake Champlain beach access just .1 miles away with the ability to moor a boat. Adjoining Airport Park and recreational trails, all just minutes from Burlington, shopping, and dining. With exceptional square footage, extensive improvements, and a desirable location, this custom executive home offers a lifestyle that's difficult to duplicate. Schedule your private showing today! Seller is a licensed real estate agent.

Listed by Darcy Handy of RE/MAX North Professionals

$
$
%
$/month over payments
Federal 30-year interest rate: 7.18% last updated on Nov 5, 2026
* All Figures are estimates. Check with your bank or proposed mortgage company for actual interest rates.
This product uses the FRED® API but is not endorsed or certified by the Federal Reserve Bank of St. Louis.

Save FavoriteSchedule TourAsk A QuestionMore Details

50 Horace Greeley Road Amherst NH 03031

Amherst, NH50 Horace Greeley Road

Price$950,000

Est. Mortgage: $/month

MLS Number 5117464

  • Residential Single Family
  • PricePerSqFt 335.81
  • Full Bath 2
  • Construction Existing
  • Bedrooms 3

No updates needed: everything has been done for you! This move-in ready Amherst home pairs a flexible main house with a separate outbuilding that opens up a lot of possibilities for business owners, extended family and hobbyists. The main house is spread over multiple levels, so there's real potential for multi-generational living, with room for everyone to have their own space. Inside you'll find lots of open space, beautiful hardwood floors and a primary suite with its own en-suite bath. Pet owners will love the dog wash area. The standout feature is the detached outbuilding. It has four garage bays, plus 747 sq. ft. of finished space above with an office, a quiet room, a 3/4 bath and storage. There's room for vehicles, equipment and inventory, making this a strong fit for a contractor or anyone running a business from home. A horseshoe driveway makes coming and going easy. Outside, you can enjoy water views and the potential to keep one or more horses. You're also close to miles of public trails on the Joe English conservation land, great for hiking, running and snowshoeing. All of this sits in a convenient Amherst location near commuter routes, shopping and dining. Updated, flexible and ready for you: a must see!

Listed by Ann Bennett of EXP Realty

$
$
%
$/month over payments
Federal 30-year interest rate: 7.18% last updated on Nov 5, 2026
* All Figures are estimates. Check with your bank or proposed mortgage company for actual interest rates.
This product uses the FRED® API but is not endorsed or certified by the Federal Reserve Bank of St. Louis.

Virtual TourSave FavoriteSchedule TourAsk A QuestionMore Details

99 Horse Hill Road Concord NH 03303

Concord, NH99 Horse Hill Road

Price$950,000

Est. Mortgage: $/month

MLS Number 5114968

  • Residential Single Family
  • PricePerSqFt 324.01
  • Full Bath 3
  • Address 99 Horse Hill Road
  • Construction Existing

Classic Colonial with Privacy, Character & Four Garage Bays! Set on 2 private acres abutting conservation land, this 2932 sq. ft. Colonial offers 4 bedrooms, 3½ baths, and a first-floor primary bedroom. This home is designed for comfortable living and entertaining. The “chef's kitchen” features cherry cabinetry, a large granite island, farmhouse sink, double ovens, and a Wolf 6-burner gas range with griddle. The dining room showcases elegant cherry wainscoting, crown molding, and herringbone/inlaid hardwood floors, beautiful details for those special occasions. The first-floor primary bedroom suite features a cathedral ceiling, walk-in closet, bathroom with a soaking tub and separate shower, and direct access onto the back patio. The Family Room, sunken 18' x 24', offers natural light, a pellet stove, and a custom wet bar with sink and fridge, perfect for entertaining, relaxing, or watching the big game. A formal living room with gas fireplace and distinctive hardwood floors adds another inviting gathering space. Upstairs, a secondary bedroom, with its own bath, is joined by two additional generously sized bedrooms and a 3rd full bath. Central A/C on the first floor and first-floor laundry add everyday convenience. Outside, the front paved walkway, leads to the covered farmer's porch. The rear patio has an outdoor hot tub, space for gardens, and a fire pit. The irrigation system keeps the lawns lush. The garage space is exceptional: two oversized attached garage bays plus a separate, industrial-built oversized two-bay garage with 10-foot doors. Ideal for car enthusiasts, a home business, storage, or exploring possibilities for additional living space. A rare combination of privacy, craftsmanship, entertaining space, and exceptional garage capacity. Schedule your private showing today!

Listed by Laurie Saad of BHHS Verani Londonderry

$
$
%
$/month over payments
Federal 30-year interest rate: 7.18% last updated on Nov 5, 2026
* All Figures are estimates. Check with your bank or proposed mortgage company for actual interest rates.
This product uses the FRED® API but is not endorsed or certified by the Federal Reserve Bank of St. Louis.

Virtual TourSave FavoriteSchedule TourAsk A QuestionMore Details

1301 Bound Tree Road Hopkinton NH 03229

Hopkinton, NH1301 Bound Tree Road

Price$950,000

Est. Mortgage: $/month

MLS Number 5105698

  • Residential Single Family
  • PricePerSqFt 1233.77
  • Full Bath 1
  • Village Contoocook
  • Address 1301 Bound Tree Road

Open House Saturday 11/7 from 10am to 11:30am! PRICE REFRESH! NOW PRICED UNDER APPRAISED VALUE!!! Escape to your own multi-use rural sanctuary where endless possibility meets natural beauty. Spanning a remarkably 100.6 acre diverse landscape, this extraordinary property combines private waterfront access, productive agricultural ground, and fully equipped equestrian infrastructure into one self-sustained retreat. At the edge of the acreage sits a charming two-bedroom, one-bathroom home offering comfortable, easy-care living. The full, dry walkout basement provides flexible space for storage or future expansion and features two dedicated stoves, giving you efficient alternative heating options. Equestrians and homesteaders will immediately appreciate the exceptional outbuildings. The meticulously maintained barn is ready for immediate operation, complete with six spacious stalls, a dedicated tack room to store your gear, and a convenient bathroom. Stepping outside the barn, you'll find a dedicated riding ring ideal for daily training, exercise, or casual riding. The surrounding grounds offer an unmatched blend of environments to explore. Wander through serene tall pines, utilize the fertile farm acreage for crops or livestock, or observe native wildlife throughout the peaceful waterfront wetlands. Highlighting the landscape is over 400 feet of direct frontage along Clement Pond. This prime shoreline presents an exceptional canvas for your vision! Whether you dream of expanding the scenic path to the water, installing a private dock for fishing and swimming, or launching kayaks on quiet mornings. Whether you envision a thriving horse farm, an off-grid homestead, or a private multi-generational compound, this unique estate offers the space, structure, and freedom to bring your vision to life. Bonus feature includes extensive trail system which connects to the NH state ATV trails! All of this with nearby highway access found in Contoocook & only 90 minutes from Boston.

Listed by Tess Crane-Stenslie of Keller Williams Realty-Metropolitan

$
$
%
$/month over payments
Federal 30-year interest rate: 7.18% last updated on Nov 5, 2026
* All Figures are estimates. Check with your bank or proposed mortgage company for actual interest rates.
This product uses the FRED® API but is not endorsed or certified by the Federal Reserve Bank of St. Louis.

Save FavoriteSchedule TourAsk A QuestionMore Details

M1,L16 Province Road Barnstead NH 03225

Barnstead, NHM1,L16 Province Road

Price$950,000

Est. Mortgage: $/month

MLS Number 5083206

  • Land
  • PricePerSqFt 5352.11
  • Address M1,L16 Province Road
  • Acreage 177.5
  • Area NH-Belknap

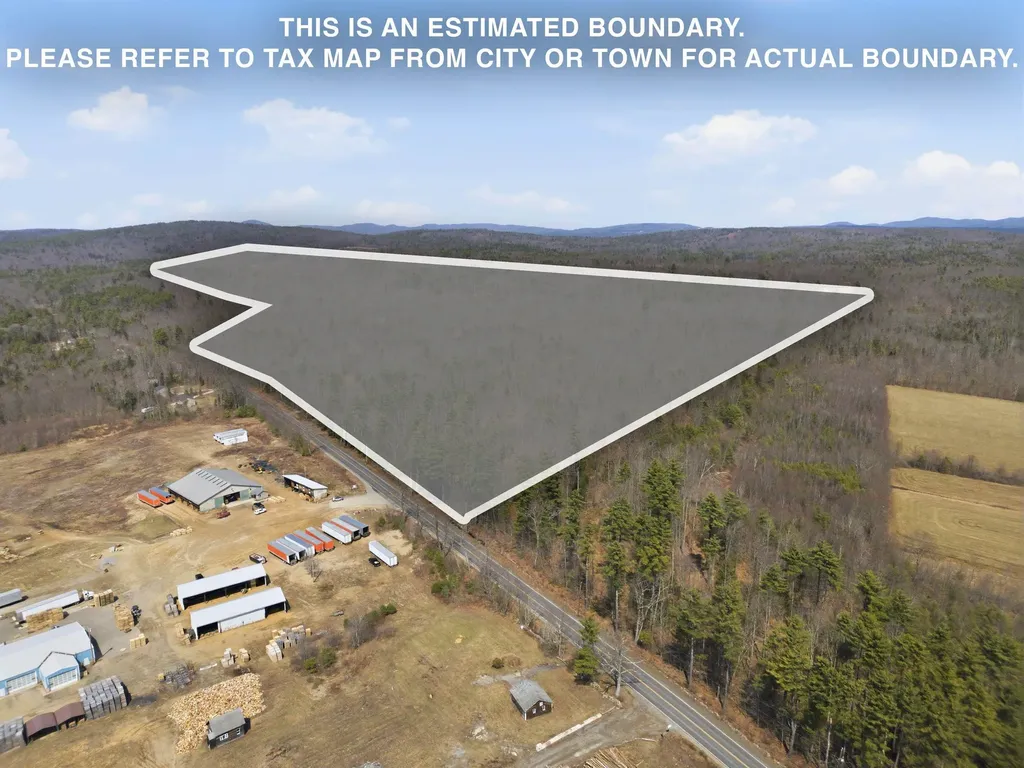
177.5 acres of raw land with 6000+/- road frontage on two public roads, and a private roadway and in area of residential, farms, and development. Seller will entertain subdividing into 3 sizable lot (approx 55-60 acres each) for $395,000 each. Bring your ideas here to this large acreage. Rolling, wooded, level, paved frontage on Rt 107 and dirt on Garland Road and bordering private road. Open to your business or residential thoughts on what can be done here

Listed by Tami Mousseau of BHHS Verani Concord

$
$
%
$/month over payments
Federal 30-year interest rate: 7.18% last updated on Nov 5, 2026
* All Figures are estimates. Check with your bank or proposed mortgage company for actual interest rates.
This product uses the FRED® API but is not endorsed or certified by the Federal Reserve Bank of St. Louis.

Virtual TourSave FavoriteSchedule TourAsk A QuestionMore Details

350 Sunset Lake Road Newfane VT 05362

Newfane, VT350 Sunset Lake Road

Price$950,000

Est. Mortgage: $/month

MLS Number 5089719

  • Residential Single Family
  • PricePerSqFt 261.56
  • Full Bath 3
  • Address 350 Sunset Lake Road
  • Construction Existing

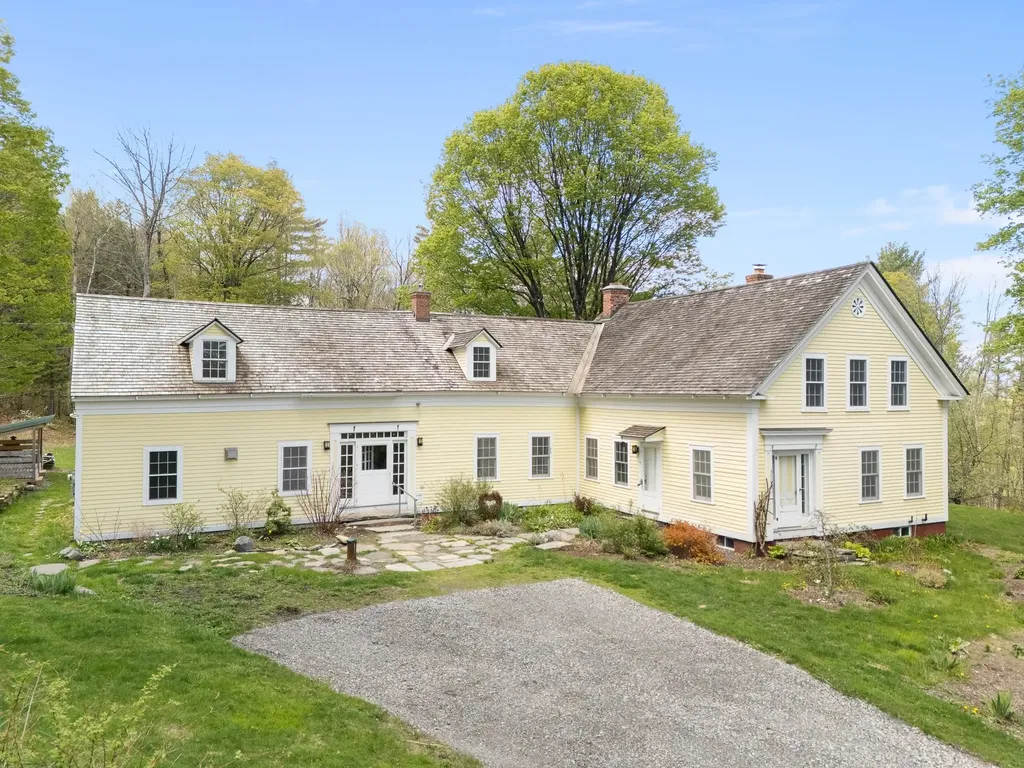
Experience the timeless charm of Vermont living at this beautifully renovated farmhouse estate sitting on 92 acres in Newfane Vermont. Originally restored and thoughtfully updated, this exceptional antique farmhouse seamlessly blends historic character with modern comfort and convenience. Unlike many older homes, this property features expansive rooms, high ceilings, wood floors, abundant natural light, and generous storage. For ease of ownership there is an automatic propane generator and the septic was redesigned in 2022. In addition to all of this is a beautifully crafted timber frame barn that utilized reclaimed beams from the original structure on the property. Rich in authentic New England character, the home showcases exposed hand-hewn beams, a stunning chef's kitchen with custom cabinetry, a massive stone hearth with a traditional beehive oven, and a unique gardener's foyer complete with workspace and cast-iron wash sink. The spacious first-floor primary suite offers cathedral-beamed ceilings, a charming loft area, and a private retreat-like atmosphere. A sun-filled four-season sunroom overlooks the beautifully landscaped grounds and perennial gardens. Set on a large lot of private Vermont countryside, the property includes antique stone walls, approximately 5 acres of open meadowland, apple trees, maintained walking trails, and a large fenced garden area. Outdoor enthusiasts will appreciate the close proximity to Sunset Lake, located just a half mile away for kayaking, paddling, and peaceful recreation. Ideally located just minutes from downtown Brattleboro and only 1.5 miles from a paved road, this private country estate offers the perfect blend of seclusion, convenience, and the idyllic Vermont lifestyle. Whether you are seeking a homestead, equestrian property, country retreat, or full-time residence, this one-of-a-kind Vermont farmhouse is a rare opportunity to own a truly special piece of New England paradise.

Listed by Keith Nowak of Four Seasons Sotheby's Int'l Realty

$
$
%
$/month over payments
Federal 30-year interest rate: 7.18% last updated on Nov 5, 2026
* All Figures are estimates. Check with your bank or proposed mortgage company for actual interest rates.
This product uses the FRED® API but is not endorsed or certified by the Federal Reserve Bank of St. Louis.

Save FavoriteSchedule TourAsk A QuestionMore Details

59 Cortland Avenue Weare NH 03281

Weare, NH59 Cortland Avenue

Price$950,000

Est. Mortgage: $/month

Open House

MLS Number 5117823

  • Residential Single Family
  • Next Open House: Sat 11/14 11:00 am. to 1:00 pm.
  • PricePerSqFt 250
  • Full Bath 4
  • Address 59 Cortland Avenue

5 Bedrooms | 5 Bathrooms | Luxury Living on a Coveted Cul-de-Sac Welcome to one of Weare's most desirable neighborhoods, where luxury, privacy, and convenience come together at 59 Cortland Avenue. Perfectly positioned on a highly sought-after cul-de-sac, this exceptional home offers over 5 bedrooms and 5 bathrooms of beautifully designed living space, with room for every stage of life. Step inside and discover an inviting open-concept floor plan designed for both everyday living and effortless entertaining. The heart of the home features spacious gathering areas, a charming breakfast nook, walk-in pantry, dedicated coffee bar room, and seamless flow throughout the main level. Relax on the stunning farmer's porch or host family and friends from the comfort of your expansive living spaces. Retreat to the luxurious primary suite, where you'll find three walk-in closets and a private spa-inspired bathroom designed for ultimate relaxation. Four additional generously sized bedrooms, along with the convenience of a second-floor laundry room, provide comfort and functionality for the entire household. The finished walkout lower level offers an oversized recreation room, full bathroom, and additional unfinished storage and utility space, creating endless possibilities for a home gym, media room, playroom, or multi-generational living. Outside, your private backyard oasis awaits. Spend summers soaking in the hot tub, entertaining guests, or watching the kids create lasting memories in the custom tree house. A matching shed provides additional storage while complementing the home's attractive exterior. The spacious yard offers plenty of room for outdoor activities, gatherings, and peaceful enjoyment of the surrounding natural beauty. Adding even more value, this remarkable property is priced more than $30,000 below assessed value, presenting an incredible opportunity to own a luxury home in one of Weare's most desirable locations.

Listed by Michelle Daley of Coldwell Banker Realty Nashua

$
$
%
$/month over payments
Federal 30-year interest rate: 7.18% last updated on Nov 5, 2026
* All Figures are estimates. Check with your bank or proposed mortgage company for actual interest rates.
This product uses the FRED® API but is not endorsed or certified by the Federal Reserve Bank of St. Louis.

Virtual TourSave FavoriteSchedule TourAsk A QuestionMore Details

LOT22 Frederick Lane Nottingham NH 03290

Nottingham, NHLOT22 Frederick Lane

Price$949,990

Est. Mortgage: $/month

MLS Number 5104069

  • Residential Single Family
  • PricePerSqFt 396.16
  • Full Bath 1
  • Address LOT22 Frederick Lane
  • Construction New Construction

Welcome to Peekaboo Estates, a thoughtfully planned six-lot subdivision tucked into the woods of Nottingham, New Hampshire and only two lots remain! Carefully designed to preserve the natural character of the land, existing trees have been retained to provide privacy between homesites, while surrounding conservation land and trails create a peaceful wooded setting. This four-bedroom new construction home offers approximately 2,398 square feet of finished living space, including the finished bonus space above the garage. The first floor features an open kitchen, dining and living area, along with a separate study, pantry, mudroom and half bath. A covered front porch, rear deck and attached two-car garage complete the main level. Upstairs, the primary suite features a private bath and generous closet space, along with three additional bedrooms, another full bath, a laundry area, and a cozy nook. The 272-square-foot finished bonus room above the garage adds valuable flexibility for a recreation room, home office, guest space, or additional living area. Built by a respected local builder with a reputation for quality craftsmanship, this home includes generous allowances for appliances and light fixtures, giving buyers the opportunity to personalize some of the finishing touches. With only two of the original six lots remaining, Peekaboo Estates is a limited opportunity to enjoy new construction surrounded by preserved trees, conservation land, and trails. Pawtuckaway State Park is nearby, and Nottingham offers high school choice options. Conveniently located for commuting to the Seacoast, Manchester, and Exeter areas, this location offers a wonderful combination of privacy, recreation, and accessibility. Builder agreeable to other plans and upgrades

Listed by Heather Heigis of Heigis Real Estate LLC.

$
$
%
$/month over payments
Federal 30-year interest rate: 7.18% last updated on Nov 5, 2026
* All Figures are estimates. Check with your bank or proposed mortgage company for actual interest rates.
This product uses the FRED® API but is not endorsed or certified by the Federal Reserve Bank of St. Louis.

Virtual TourSave FavoriteSchedule TourAsk A QuestionMore Details

Lot 2 Owls Nest Lane Dunbarton NH 03046

Dunbarton, NHLot 2 Owls Nest Lane

Price$949,900

Est. Mortgage: $/month

MLS Number 5105928

  • Residential Single Family
  • PricePerSqFt 426.35
  • Full Bath 1
  • Address Lot 2 Owls Nest Lane
  • Construction New Construction

A 2.21-acre homesite in Owl's Nest Estates, a new open-space neighborhood in Dunbarton with paved roads being completed now. This lot is advertised with a 3-bedroom, 2-bath, 2,228 sq ft plan build it as designed, choose from other available plans, or bring your own ideas for a fully custom home tailored to how you live. About 10 minutes to I-93 and shopping at Exit 10. Dunbarton school district with Bow High School, and 26 acres of neighborhood open space for recreation. Broker interest.

Listed by Jr Ouellette of Keller Williams Realty-Metropolitan

$
$
%
$/month over payments
Federal 30-year interest rate: 7.18% last updated on Nov 5, 2026
* All Figures are estimates. Check with your bank or proposed mortgage company for actual interest rates.
This product uses the FRED® API but is not endorsed or certified by the Federal Reserve Bank of St. Louis.

Save FavoriteSchedule TourAsk A QuestionMore Details

Lot 4 Sadie Lane South Burlington VT 05403

MLS Number 5104183

  • Residential Single Family
  • PricePerSqFt 394.64
  • Full Bath 1
  • Address Lot 4 Sadie Lane
  • Construction New Construction

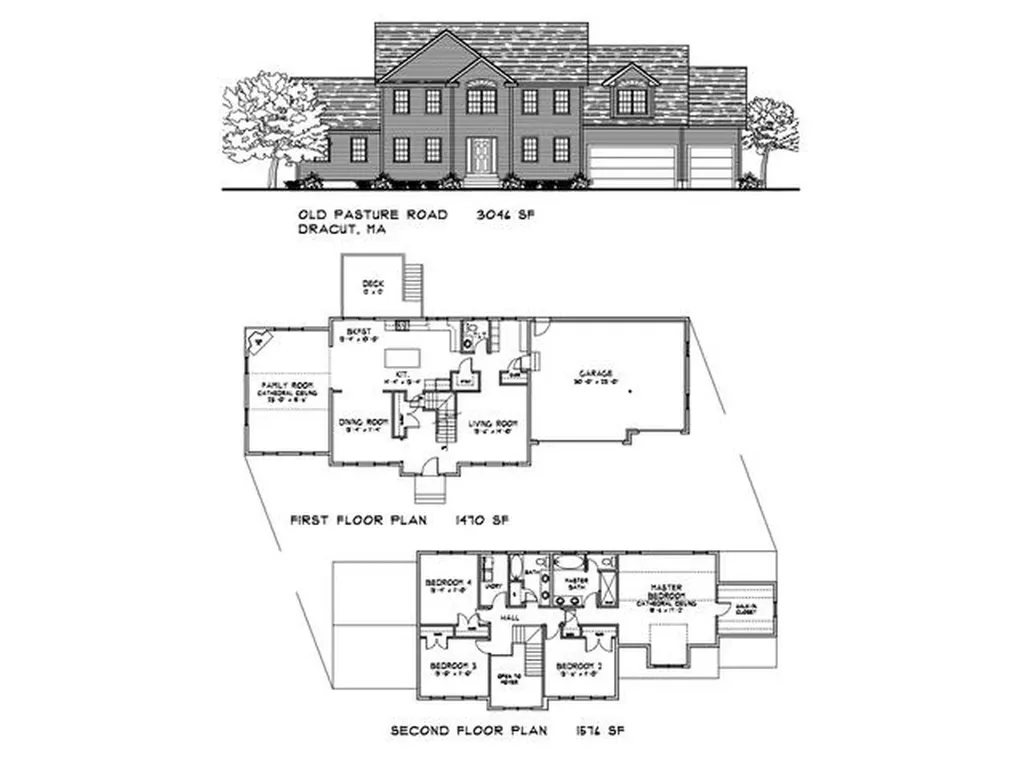
An ultra rare opportunity to build on an incredibly desirable piece of South Burlington real estate! Lot #4 of Sadie Lane is one of two final lots in the Sadie Lane development, located in an area where you'll be amazed you're still in South Burlington. Nearly half acre parcel and full engulfed by conserved land, this is the true Vermont dream without sacrificing an ounce of convenience! Thoughtfully crafted by Sunstone Builders LLC, the Oxford Model is a beautifully designed two-story home offering 2,407 square feet of stylish and functional living space, with the rare opportunity to add your own personal touches and truly make it yours throughout the build process. Set well off Dorset Street, you'll enjoy a level of convenience that only comes with this exceptional location. Designed with modern living in mind, the main level features an inviting open-concept floor plan, creating the perfect space for everyday living and entertaining. A dedicated study provides the ideal work-from-home setup, while the spacious mudroom adds everyday convenience and organization. A two-car garage completes the thoughtful first-floor layout. Upstairs, you'll find three generously sized bedrooms, including a luxurious primary suite boasting an en-suite bath and spacious walk-in closet. The additional bedrooms offer flexibility for family, guests, or additional office space. The lower level offers a full basement with the option for a walk-out, providing excellent storage or the opportunity to finish the space if desired. Step outside to enjoy peaceful surroundings while taking advantage of direct bike path access, nearby walking trails and parks, close proximity to Vermont National Country Club, and the convenience of shopping, dining, schools, and all things South Burlington. Brand-new construction, a premier location, and the ability to customize finishes make this an exceptional opportunity to build your dream home. Don't wait--schedule your private showing today!

Listed by Connor Johnson of KW Vermont

$
$
%
$/month over payments
Federal 30-year interest rate: 7.18% last updated on Nov 5, 2026
* All Figures are estimates. Check with your bank or proposed mortgage company for actual interest rates.
This product uses the FRED® API but is not endorsed or certified by the Federal Reserve Bank of St. Louis.

Save FavoriteSchedule TourAsk A QuestionMore Details

28 Bels Way Newton NH 03858

Newton, NH28 Bels Way

Price$949,900

Est. Mortgage: $/month

MLS Number 5099523

  • Residential Single Family
  • PricePerSqFt 315.16
  • Full Bath 2
  • Address 28 Bels Way
  • Construction New Construction

Experience exceptional quality and timeless design in this stunning new construction Colonial in one of Newton's most desirable neighborhoods. Offering over 3,000 square feet of thoughtfully designed living space, this home features 4 spacious bedrooms, 2.5 baths, and an open-concept floor plan perfect for both everyday living and entertaining. The gourmet kitchen flows seamlessly into the dining area and expansive family room, creating the heart of the home. The luxurious primary suite boasts a spa-inspired bath and oversized walk-in closet, while three additional bedrooms provide plenty of space for family or guests. A convenient second-floor laundry room, dedicated home office, full basement with future expansion potential, and attached three-car garage complete this exceptional home. Enjoy modern craftsmanship, energy efficiency, and a peaceful setting at Bels Way.

Listed by Daniel Oconnell of LAER Realty Partners/Chelmsford

$
$
%
$/month over payments
Federal 30-year interest rate: 7.18% last updated on Nov 5, 2026
* All Figures are estimates. Check with your bank or proposed mortgage company for actual interest rates.
This product uses the FRED® API but is not endorsed or certified by the Federal Reserve Bank of St. Louis.

Save FavoriteSchedule TourAsk A QuestionMore Details

21 Vineyard Drive Stratham NH 03885

Stratham, NH21 Vineyard Drive

Price$949,900

Est. Mortgage: $/month

Pending

MLS Number 5113335

  • Condo
  • PricePerSqFt 345.67
  • Square Feet 3,602
  • Bedrooms 3
  • New Contruction Existing

A special opportunity to own this meticulously maintained and beautifully updated 3-bedroom, 3-bath Niagara model within the sought-after Vineyards 55+ community. Ideally situated on a premium lot with a private wooded backdrop, this exceptional home combines comfortable everyday living with thoughtful upgrades and versatile finished areas throughout. The bright and inviting interior features a first-floor primary suite, first-floor laundry, vaulted ceilings, hardwood, tile and carpet flooring, a gas fireplace, and an upgraded kitchen with stainless steel appliances. A first-floor den with a wet bar offers the perfect setting for both entertaining and relaxing. Upstairs, a spacious loft, two additional bedrooms, a full bath, and added finished storage provide excellent flexibility. A heated garage, whole house speaker system, and Kohler on demand generator adds comfort, style, and peace of mind. The beautifully finished lower level provides valuable additional living space and features a slider opening to a paver patio overlooking the private wooded backyard. Generous unfinished basement space offers ample storage. Recent improvements include a new roof, HVAC upgrades, composite front deck, remodeled primary bath, upgraded kitchen appliances, driveway sealing, and more. An ideal offering within one of the area's most desirable 55+ communities. Welcome home!

Listed by Matt Ajemian of Granite Coast Realty

$
$
%
$/month over payments
Federal 30-year interest rate: 7.18% last updated on Nov 5, 2026
* All Figures are estimates. Check with your bank or proposed mortgage company for actual interest rates.
This product uses the FRED® API but is not endorsed or certified by the Federal Reserve Bank of St. Louis.

Virtual TourSave FavoriteSchedule TourAsk A QuestionMore Details

Broker Reciprocity 

Copyright 2026 PrimeMLS, Inc. All rights reserved. This information is deemed reliable, but not guaranteed. The data relating to real estate displayed on this display comes in part from the IDX Program of PrimeMLS. The information being provided is for consumers’ personal, non-commercial use and may not be used for any purpose other than to identify prospective properties consumers may be interested in purchasing. Data last updated November 13, 2026 12:09 PM EST