SIGN UP or LOG IN 's Account

Log in to see your saved listings or edit your searches:

No account? Sign up now to save searches, listings, and get tailored listing notifications. It's free, opt-out anytime.

Find Your New Home

Sign Up Today!

Get fresh listings via email, save your favorite listings, match with similar properties, and unlock additional property info.

Create Your Account

Do not fill in this field:

Already have an account? Log in

and narrow your search. If you have fewer than 200 results, you can save your search.

Haunted Houses in the North Pole

r=229-240
166 Jewett Road West Windsor VT 05037

West Windsor, VT166 Jewett Road

Price$3,150,000

Est. Mortgage: $/month

MLS Number 5083683

  • Residential Single Family
  • PricePerSqFt 980.7
  • Full Bath 1
  • Address 166 Jewett Road
  • Construction Existing

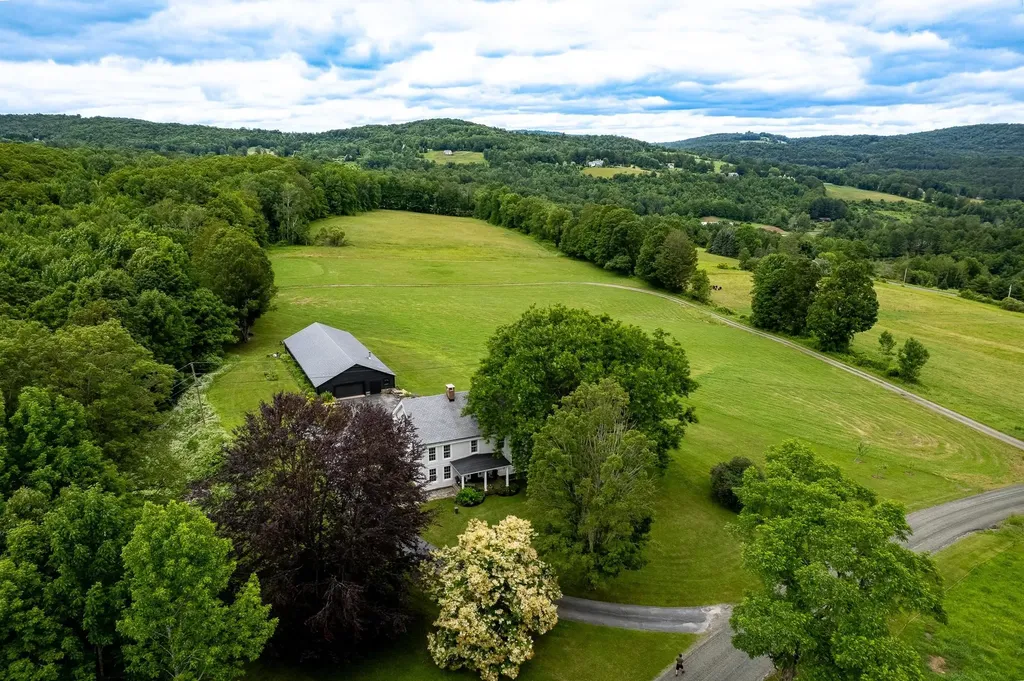
Stately hilltop home built by Silas Banister c.1800, recently undergone a complete restoration. Quality materials & craftsmanship throughout. It has gorgeous views of nearby Ascutney Mountain & long-range views of NH. The property consists of 98 acres made up of fields, hard & softwoods, trails, a large sugarbush (potential for a future boiling operation). Conserved by Upper Valley Land Trust, enrolled in Current Use. The main floor offers a new kitchen which boasts a beautiful 11' quartzite island & counters. Dining & Family Room with soapstone woodstove, Living Room with a new Rumford Fireplace with rod iron & glass doors for efficiency. A large Sunroom with slate floor, more than an entry it's a nice transitional space to enjoy, 3 BR/3 BA and a Sitting area on the 2nd floor with a tranquil view of the back fields. 2 additional BRs and a half bath on the 3rd floor. All new wiring, plumbing, new Bosch propane furnace supplies radiant heat, triple pane, Anderson low-E4 windows, sheetrock, DaVinci slate-like rubber roof & cherry floors. Fully insulated, extremely efficient. Custom built trim, wide baseboards, wainscoting & cabinets. 200+ year old pine boards from the house were used to craft bathroom vanities, 3rd floor stairs & beautiful doors. Outdoor amenities include in ground pool, gardens & lovely stone patio. A large-3600 sq ft former dairy barn with new wiring & FHA furnace & oil tank. Now used as a garage, workshop & abundant storage space offers ENDLESS possibilities!

Listed by Dana Waters and Paula Waters of Dark Horse Realty
$
$
%
$/month over payments
Federal 30-year interest rate: 7.18% last updated on Nov 5, 2026
* All Figures are estimates. Check with your bank or proposed mortgage company for actual interest rates.
This product uses the FRED® API but is not endorsed or certified by the Federal Reserve Bank of St. Louis.

Save FavoriteSchedule TourAsk A QuestionMore Details

3-3 South Road Rye NH 03870

Rye, NH3-3 South Road, Unit 3-3

Price$3,150,000

Est. Mortgage: $/month

MLS Number 5095508

  • Residential Single Family
  • PricePerSqFt 1023.39
  • Full Bath 3
  • Address 3-3 South Road
  • Construction To Be Built

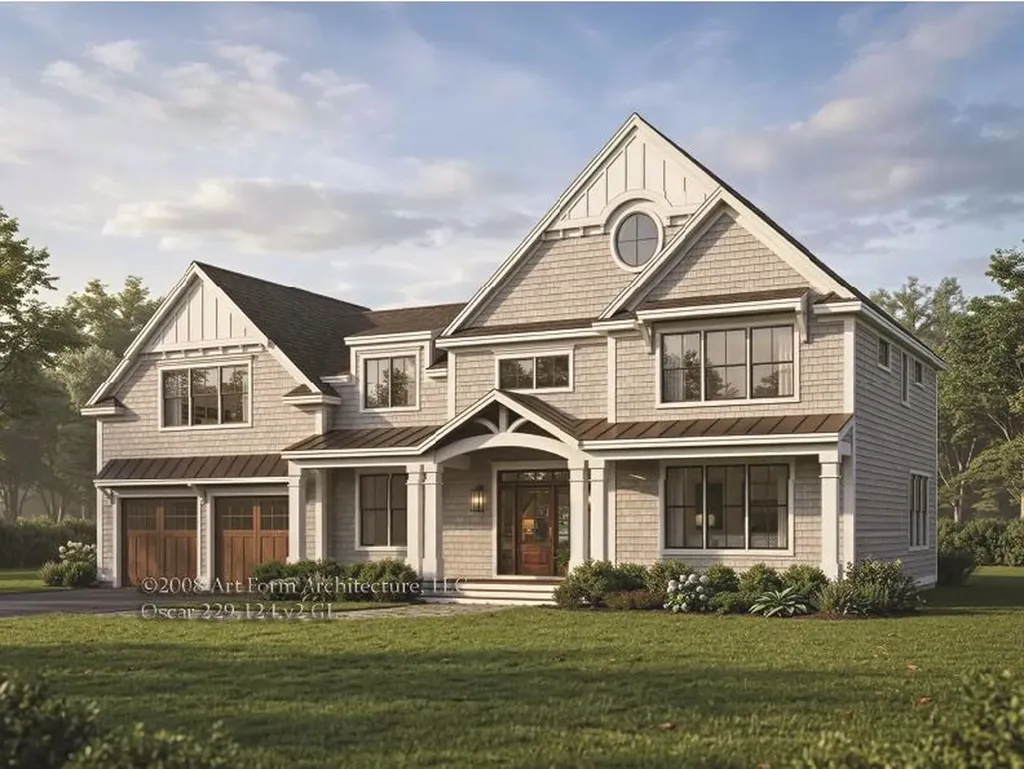
Introducing "Southfield," a collection of three homesites just 1.5 miles from the shoreline offering the ability to customize your new home alongside NH's largest, award-winning residential builder. This exceptional to-be-built Modern Farmhouse offers refined coastal living with easy access to sought-after beaches including Jenness Beach and Philbrick's Beach, as well as premier golf at Abenaqui Country Club. Set in an exclusive setting, this offering includes additional homesites and floor plans, allowing you to create a home tailored to your lifestyle. Built by a multi-year EPA Sustained Excellence Partner of the Year builder, this home showcases exceptional craftsmanship, advanced energy efficiency, and enduring quality. A dedicated Design Center provides the opportunity to personalize every finish. The exterior blends wood, and steel for timeless curb appeal, complemented by a covered front porch with striking wood columns. Inside, 3,078 sq ft of thoughtfully designed space offers both elegance and functionality. The dramatic two-story foyer is a great entrance into the home living room with fireplace and built-ins anchors the home, while the chef's kitchen features a large island, walk-in pantry-ideal for entertaining. The main-level also has a home office. Upstairs are 4 bedrooms one being the grand Primary Suite with 2 walk in closets and its own private balcony. Two of the other bedrooms share a Jack-and-Jill bath, with an additional full bath for added flexibility. This is a rare opportunity to build a custom coastal home combining luxury, location, and lifestyle.

Listed by Kathryn Ahlin of The Gove Group Real Estate,LLC

$
$
%
$/month over payments
Federal 30-year interest rate: 7.18% last updated on Nov 5, 2026
* All Figures are estimates. Check with your bank or proposed mortgage company for actual interest rates.
This product uses the FRED® API but is not endorsed or certified by the Federal Reserve Bank of St. Louis.

Virtual TourSave FavoriteSchedule TourAsk A QuestionMore Details

100 Marvin Road Moultonborough NH 03254

Moultonborough, NH100 Marvin Road

Price$3,150,000

Est. Mortgage: $/month

MLS Number 5114759

  • Residential Single Family
  • PricePerSqFt 646.95
  • Full Bath 3
  • Address 100 Marvin Road
  • Construction Existing

Crown Jewel of the Lakes Region! A View of Unrivaled Magnificence... An Extraordinary Opportunity to Make It Your Own... Beautifully reimagined for modern luxury, and surrounded by 32 acres of breathtaking New Hampshire beauty this property draws commanding, magnificent hilltop views. Welcome to a rare opportunity to reside high above the magnificent Lakes Region! Indulge in a truly unique 180-degree panorama of Lake Winnipesaukee, the Belknap Mountains, shimmering waterways, and endless rolling landscapes. Some homes offer a view. This one offers an ever changing Masterpiece... Extensively renovated inside and out, this stunning three-story residence blends architectural elegance, refined modern interiors, and exceptional natural beauty. Inside, approximately 4,869 square feet of living space offers four bedrooms, four bathrooms, and light filled rooms with endless views. Gleaming hardwood floors and a working fireplace invite gathering and create an atmosphere that is both sophisticated and welcoming. The magnificent primary suite is a retreat unto itself, where soaring windows showcase spectacular lake and mountain scenery. Imagine awakening each morning to a panoramic landscape that changes with the light and seasons, a view that never grows ordinary. Outdoors, expansive multi-level decks create an extraordinary setting for entertaining, relaxing, and taking in the scenery. Enjoy coffee above the treetops and a backdrop of sparkling lakes and distant peaks, or simply savor the peacefulness of your own private mountaintop sanctuary. Set amid approximately 32 acres of natural beauty, the estate offers a rare combination of privacy, serenity, and proximity to the very best of New Hampshire's Lakes Region.From boating and recreation on Lake Winnipesaukee to nearby hiking, skiing, dining, and charming lakeside communities, the possibilities for four-season enjoyment are endless.Welcome to 100 Marvin Road and the view that must be seen to be believed !

Listed by Allie Aaron of North Country Real Estate

$
$
%
$/month over payments
Federal 30-year interest rate: 7.18% last updated on Nov 5, 2026
* All Figures are estimates. Check with your bank or proposed mortgage company for actual interest rates.
This product uses the FRED® API but is not endorsed or certified by the Federal Reserve Bank of St. Louis.

Save FavoriteSchedule TourAsk A QuestionMore Details

490 Charles Bancroft Highway Litchfield NH 03052
Pending

MLS Number 5020510

  • Land
  • PricePerSqFt 102175.35
  • Acreage 30.34
  • Area NH-Hillsborough
  • Utilities Other

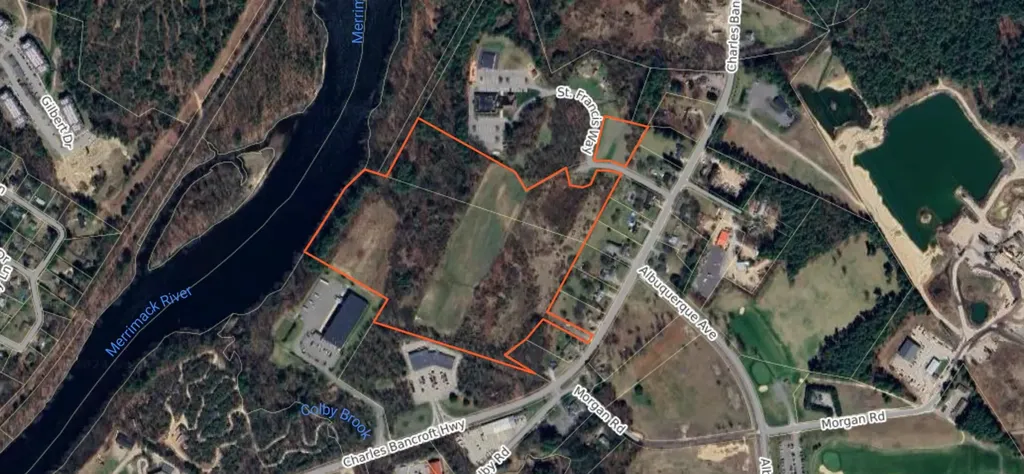
Presenting an exceptional opportunity to acquire 30.34+/- acres of vacant commercial land located in the Northern Commercial District of Litchfield. This listing includes three lots: 490 Charles Bancroft Hwy, 6 St. Francis Way, and 3 St. Francis Way. This property is strategically positioned just minutes from the Manchester-Boston Regional Airport, Route 3, and the Everett Turnpike, ensuring excellent accessibility for a range of commercial developments. With its prime location and substantial acreage, this land is ideal for investors and developers seeking to capitalize on continued growth in the area. The land is in current use. Buyer is responsible for current use tax.

Listed by Nathan Beliveau- Robinson and Joe Robinson of NAI Norwood Group

$
$
%
$/month over payments
Federal 30-year interest rate: 7.18% last updated on Nov 5, 2026
* All Figures are estimates. Check with your bank or proposed mortgage company for actual interest rates.
This product uses the FRED® API but is not endorsed or certified by the Federal Reserve Bank of St. Louis.

Save FavoriteSchedule TourAsk A QuestionMore Details

147 Main Street Montpelier VT 05602

MLS Number 5115477

  • Commercial
  • PricePerSqFt 170.28
  • Address 147 Main Street
  • Square Feet 18,205
  • Acreage 1.25

The Inn at Montpelier is a 19-room boutique inn paired with a 10-unit, fully rented residential apartment building on 1.25 in-town acres at 147 Main Street in downtown Montpelier, Vermont's capital city. The combination of an established lodging operation and a stabilized multifamily income stream is uncommon in the hospitality sector and reduces dependence on any single revenue source. THE INN: Two adjacent historic buildings form the 19-room core, each room individually decorated with a private bath. Guests receive complimentary Wi-Fi and daily continental breakfast. The Inn achieved 71% occupancy in 2025. An existing commercial kitchen and spacious common rooms can support a restaurant, private events, expanded breakfast service, or another food and beverage concept without additional capital expenditure. THE APARTMENTS: A rear residential building contains 10 fully occupied apartment units, in addition to the Inn's 19 guest rooms. This income operates independently of lodging occupancy and provides steady year-round cash flow. LOCATION & MARKET: Within walking distance of the Vermont State House, Main Street dining and retail, arts venues, and the Vermont College of Fine Arts. Montpelier, the smallest state capital in the U.S., has an economic base anchored by state government, professional services, and insurance, alongside an established arts community, generating both weekday institutional demand and weekend leisure travel. Limited chain hotel inventory and an absence of upscale hospitality assets give the Inn a clear competitive position in a supply-constrained market. Offered at $3,100,000. Financial information available to qualified buyers upon execution of a confidentiality agreement.

Listed by Eben Viens of Berkley & Veller Greenwood Country

$
$
%
$/month over payments
Federal 30-year interest rate: 7.18% last updated on Nov 5, 2026
* All Figures are estimates. Check with your bank or proposed mortgage company for actual interest rates.
This product uses the FRED® API but is not endorsed or certified by the Federal Reserve Bank of St. Louis.

Virtual TourSave FavoriteSchedule TourAsk A QuestionMore Details

146 Londonderry Turnpike Hooksett NH 03106

MLS Number 5053216

  • Commercial
  • Year Built 1985
  • Acreage 27.25
  • Area NH-Merrimack

Hill Haven is a three-building office and industrial bay investment opportunity in Hooksett located just two short miles to Exit 1 of Route 101. The investment consists of three separate buildings with twenty separate tenants for a good diversity of income for any visitor. The property sits on the “Bypass” well-known for its industrial base of users and easy access to multiple parts of the state. In addition to the in-place income, the property boasts a total of 27± acres, of which only a portion is presently developed. A future buyer will have ample ability to expand additional investment opportunity or perhaps build their own building and enjoy the existing rent.

Listed by Chris Norwood and Nathan Beliveau- Robinson of NAI Norwood Group

$
$
%
$/month over payments
Federal 30-year interest rate: 7.18% last updated on Nov 5, 2026
* All Figures are estimates. Check with your bank or proposed mortgage company for actual interest rates.
This product uses the FRED® API but is not endorsed or certified by the Federal Reserve Bank of St. Louis.

Save FavoriteSchedule TourAsk A QuestionMore Details

22 Hemphill Road Bristol NH 03222

MLS Number 5110362

  • Commercial
  • PricePerSqFt 606.89
  • Address 22 Hemphill Road
  • Year Built 1832
  • Square Feet 5,108

A rare opportunity to own a piece of New Hampshire history while continuing a successful hospitality tradition in the heart of the Newfound Lake Region. Pleasant View Bed & Breakfast is a historic Colonial dating to 1832, set on 9.3 acres in the scenic town of Bristol. Built by local blacksmith Edmund Brown and later passed through generations of the Brown family, the property has a remarkable history of welcoming guests that dates back to around 1900. Once a working farm and boarding house, Pleasant View evolved into a bed and breakfast in the late 1980s and has continued to welcome visitors ever since. Today, the inn offers 5,108 square feet of living space with 6 bedrooms and 8 baths, combining historic character with thoughtful updates and modern amenities. Current owners have made extensive improvements over the years, including more than 90% new windows, replacement of nearly all roofs, new vinyl siding, a farmer's porch, mature perennial gardens, an extensive vegetable garden, an above-ground pool, and a Hot Springs hot tub. The property also features a 24-seat, one-barrel brewpub opened in 2021, adding another unique dimension to the existing hospitality operation. The inn's rooms blend historic charm with modern comfort, while guests enjoy homemade breakfasts and peaceful surroundings in the Newfound Lake Region. With a proven history as a destination for overnight guests, established amenities, expansive grounds, and a location surrounded by mountains, lakes, and four-season recreation, Pleasant View offers an exceptional opportunity for an owner-operator, hospitality entrepreneur, or buyer looking for a distinctive New Hampshire property with income potential. Separate residence for owner occupied privacy is also included.Continue the legacy, expand the existing business, or make this extraordinary property your own. NDA required for financial disclosure documents.

Listed by Mitch Hamel of BHHS Verani Belmont

$
$
%
$/month over payments
Federal 30-year interest rate: 7.18% last updated on Nov 5, 2026
* All Figures are estimates. Check with your bank or proposed mortgage company for actual interest rates.
This product uses the FRED® API but is not endorsed or certified by the Federal Reserve Bank of St. Louis.

Virtual TourSave FavoriteSchedule TourAsk A QuestionMore Details

17 Ember Court Lincoln NH 03251

Lincoln, NH17 Ember Court, Unit B

Price$3,045,000

Est. Mortgage: $/month

Pending

MLS Number 5109905

  • Condo
  • PricePerSqFt 936.35
  • Square Feet 3,252
  • Bedrooms 4
  • New Contruction New Construction

"THE Closest Town House to the Lift" Remarkable location for a ski family or a rental investor (who skis between leases) Extraordinary White Mountain views from all three finished levels of living space. Windows and balconies galore to let in the sunlight, and the sounds of nature and the Pemigewasset river nearby. Ski directly to your door and ski back to the nearby Timer town chair lift on Loon's South Peak Resort. When the day is done, you can stroll to the village of Lincoln NH, with its quaint shops and hot spots for entertainment.

Listed by R.Stephen Loynd of South Peak Real Estate

$
$
%
$/month over payments
Federal 30-year interest rate: 7.18% last updated on Nov 5, 2026
* All Figures are estimates. Check with your bank or proposed mortgage company for actual interest rates.
This product uses the FRED® API but is not endorsed or certified by the Federal Reserve Bank of St. Louis.

Save FavoriteSchedule TourAsk A QuestionMore Details

56 Oak Drive Bedford NH 03110

Bedford, NH56 Oak Drive

Price$3,000,000

Est. Mortgage: $/month

MLS Number 5094918

  • Residential Single Family
  • PricePerSqFt 374.44
  • Full Bath 6
  • Address 56 Oak Drive
  • Construction Existing

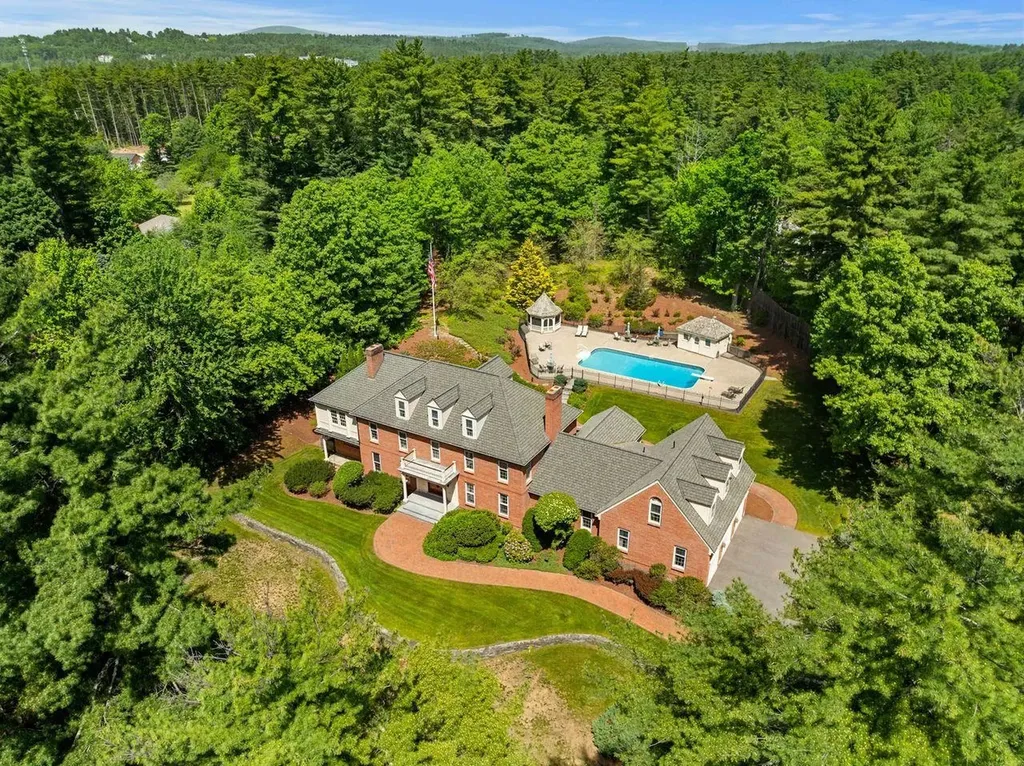
A masterpiece of craftsmanship, design and multigenerational living, this extraordinary Bedford estate offers an unparalleled blend of timeless elegance, exceptional quality, and resort-style living. From the moment you arrive, the grand granite entry and impressive mahogany double doors set the tone for a residence where every detail has been thoughtfully curated. The dramatic foyer welcomes guests with a sweeping curved staircase and exquisite custom mahogany millwork, Birdseye maple flooring, Italian marble finishes, and designer architectural details are showcased throughout. The chef's kitchen is a work of art, featuring custom walnut cabinetry, premium appliances, expansive granite surfaces, coffee station, and multiple entertaining areas. The home's luxurious primary suite serves as a private retreat with cathedral ceilings, fireplace, spa inspired marble bath, custom dressing room, private beverage station, and outdoor access. Multiple guest suites, private balconies, dedicated office and recreation spaces, and a finished lower level provide exceptional flexibility for today's lifestyle. Private guest quarters above the attached garage, offering two bedrooms, a full bath, kitchenette, living area, and separate gathering spaces. Ideal for guests, an au pair, or multigenerational living, this thoughtfully designed wing provides comfort and privacy while remaining connected to the main residence. Designed for indoor outdoor living, the estate features a spectacular pool and spa setting, extensive brick and granite terraces, outdoor entertaining areas, covered gathering spaces, and beautifully landscaped grounds that create a true private resort experience. Additional highlights include a detached three car garage with a finished upper level with comfortable work or living space, Murphy bed and full bath. A rare offering where luxury, comfort, and craftsmanship converge, creating one of Bedford's most distinguished residences.

Listed by Cheryl Zarella of Coldwell Banker Realty Bedford NH

$
$
%
$/month over payments
Federal 30-year interest rate: 7.18% last updated on Nov 5, 2026
* All Figures are estimates. Check with your bank or proposed mortgage company for actual interest rates.
This product uses the FRED® API but is not endorsed or certified by the Federal Reserve Bank of St. Louis.

Virtual TourSave FavoriteSchedule TourAsk A QuestionMore Details

246 Laconia Road Tilton NH 03276

MLS Number 5096134

  • Commercial
  • Address 246 Laconia Road
  • Acreage 14.26
  • Area NH-Belknap

A rare, nearly shovel-ready development opportunity in the heart of New Hampshire's Lakes Region. This approximately 15-acre residential parcel is part of a larger mixed-use development known as Tilton Ridge on Route 3, just one mile from I-93 via Exit 20, offering exceptional visibility and accessibility in one of the region's most active growth corridors. The site carries an accepted variance for 120 residential units, currently proposed as 60 duplexes, with access to Route 3 via a deeded right-of-way through the adjacent mixed-use development - a thoughtfully assembled project that also includes self-storage and retail components under common ownership. The current owner, a 30-year Lakes Region developer, has completed the most time-consuming and costly entitlement work, handing a future buyer a well-advanced project without locking them into a rigid plan. Completed work includes an existing conditions survey, wetlands delineation (none on the residential site), a conceptual site plan accepted by zoning, an approved subdivision plan, NHDES-approved sewer hookup design and permits, a DOT traffic study and accepted driveway permit, and paved Route 3 aprons. Prior to closing, the seller will deliver recorded subdivision documents, all applicable easements, a roughed-in access road to the edge of the site, and both municipal water and sewer permitted and available to the residential parcel; significantly reducing day-one infrastructure burden for the incoming buyer. The seller is willing to negotiate participation in remaining buyer responsibilities, including the engineered driveway permit, and is open to an ongoing paid consulting role to assist with final Planning Board approvals, site design, and construction management. Potential exists for package sale of all components of the development to qualified buyers. This is an outstanding opportunity for a developer to capitalize on strong housing demand in the Lakes Region with the heavy lifting done.

Listed by Matthew Lefebvre of Downtown Realty

$
$
%
$/month over payments
Federal 30-year interest rate: 7.18% last updated on Nov 5, 2026
* All Figures are estimates. Check with your bank or proposed mortgage company for actual interest rates.
This product uses the FRED® API but is not endorsed or certified by the Federal Reserve Bank of St. Louis.

Save FavoriteSchedule TourAsk A QuestionMore Details

326 South Peak Road Lincoln NH 03251

Lincoln, NH326 South Peak Road

Price$3,000,000

Est. Mortgage: $/month

MLS Number 5113036

  • Residential Single Family
  • PricePerSqFt 883.39
  • Full Bath 4
  • Address 326 South Peak Road
  • Construction Existing

When it comes to recreation - who could ask for anything more? This Newer Adirondack style home's location features direct access to the Pemigewasset River with hiking and biking trails out your back door, plus you are walking distance to the brand-new Timber Town South Peak Chair lift on Loon Mountain and their newly constructed ski slopes are quick stroll from your front door. You can truly have it all and invite them all over to stay, ski, swim, hike and be merry. This 5 bedroom 3,000+ Square foot home has room for family and guests and offers a second living space to separate the early to bed from the late to rise. Don't miss this one... you will never be closer to the ski slopes in a newer home than you will be in this special location. Since 2024 seller have added the outdoor hot tub, an EV charger in the Garage, irrigation system for the lawn, added furniture and décor that remains with the home and had the home painted, ready for this year's ski season.

Listed by R.Stephen Loynd of South Peak Real Estate

$
$
%
$/month over payments
Federal 30-year interest rate: 7.18% last updated on Nov 5, 2026
* All Figures are estimates. Check with your bank or proposed mortgage company for actual interest rates.
This product uses the FRED® API but is not endorsed or certified by the Federal Reserve Bank of St. Louis.

Save FavoriteSchedule TourAsk A QuestionMore Details

10 Firelight Lane Lincoln NH 03251

Lincoln, NH10 Firelight Lane, Unit A

Price$3,000,000

Est. Mortgage: $/month

Active With Contract

MLS Number 5102017

  • Condo
  • PricePerSqFt 840.1
  • Square Feet 3,571
  • Bedrooms 4
  • New Contruction New Construction

Premier trailside unit. All the style & comfort you are accustomed to with direct ski out/ski home access to Loon Mountain trails. The Residences at Fireside are well-appointed for modern mountain living and hosting, complete with private outdoor spaces, community amenities and direct access to Loon's Timbertown Quad. Designed to create a comfortable and inviting living experience, enjoy spacious layouts, modern conveniences and thoughtful design elements for the perfect balance of style and practicality. Enjoy true ski out/ski home access with this spacious, trailside 3571 SF, 3-level townhome. Featuring 3 bedrooms plus bonus room & office, 3.5 bathrooms, ski lockers and a private 1 car garage. Choose from three interior design styles to customize your residence to reflect your personal style. Sub-Zero & Wolf appliances, custom cabinetry, premium tile and stone finishes, outside deck space and hot tub add-on option are among the many features that will help make The Residences at Fireside your luxury mountain escape. Just a short distance to the Pemi Base Camp and the future South Peak Village, Fireside's spacious, luxury townhomes put you in the center of all that South Peak has to offer, easy mountain access with sweeping views of Loon Mountain and beyond.

Listed by R.Stephen Loynd of South Peak Real Estate

$
$
%
$/month over payments
Federal 30-year interest rate: 7.18% last updated on Nov 5, 2026
* All Figures are estimates. Check with your bank or proposed mortgage company for actual interest rates.
This product uses the FRED® API but is not endorsed or certified by the Federal Reserve Bank of St. Louis.

Save FavoriteSchedule TourAsk A QuestionMore Details

Broker Reciprocity 

Copyright 2026 PrimeMLS, Inc. All rights reserved. This information is deemed reliable, but not guaranteed. The data relating to real estate displayed on this display comes in part from the IDX Program of PrimeMLS. The information being provided is for consumers’ personal, non-commercial use and may not be used for any purpose other than to identify prospective properties consumers may be interested in purchasing. Data last updated November 7, 2026 3:07 AM EST