SIGN UP or LOG IN 's Account

Log in to see your saved listings or edit your searches:

No account? Sign up now to save searches, listings, and get tailored listing notifications. It's free, opt-out anytime.

Find Your New Home

Sign Up Today!

Get fresh listings via email, save your favorite listings, match with similar properties, and unlock additional property info.

Create Your Account

Do not fill in this field:

Already have an account? Log in

and narrow your search. If you have fewer than 200 results, you can save your search.

Haunted Houses in the North Pole

r=241-252
00 North Littleton Road Littleton NH 03561
Active With Contract

MLS Number 4994258

  • Commercial
  • Acreage 59
  • Area NH-Grafton

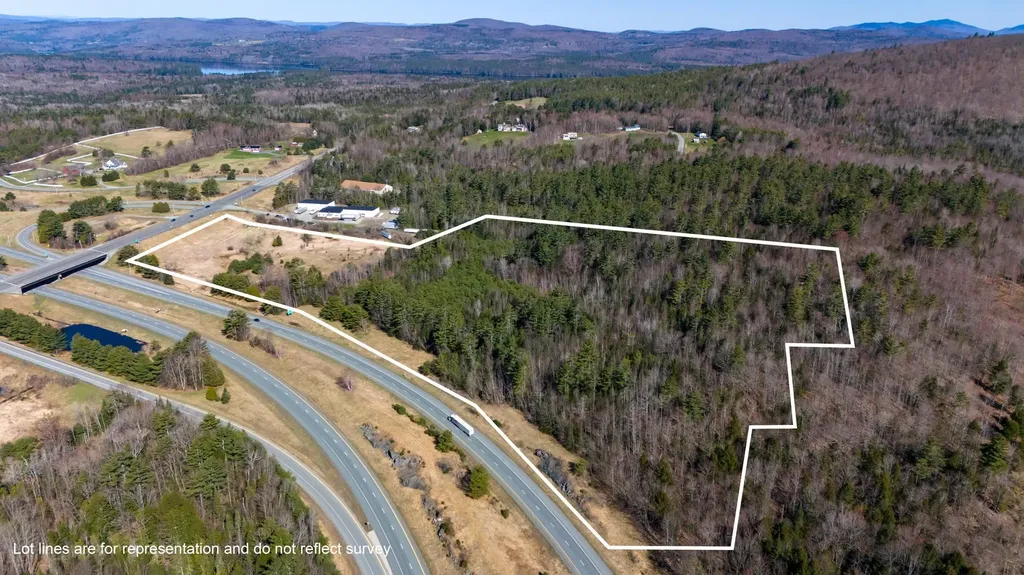
Incredible Development Site! This site is 59+/- acres and is located just north of US Route 93 at Exit 43. The parcel benefits from terrific visibility from both I-93 North and South as well as local traffic along North Littleton Road. It is serviced by electric, telephone and cable/internet but water and sewer would need to be brought in. A ROW over a neighboring parcel provides access with the entrance being directly across from Exit 43's northbound off/on ramps. With easy access to highways, hospitals, local services and neighboring Vermont and US Route 91, this is an exceptional development opportunity.

Listed by Mary Doherty of Badger Peabody & Smith Realty

$
$
%
$/month over payments
Federal 30-year interest rate: 7.18% last updated on Nov 5, 2026
* All Figures are estimates. Check with your bank or proposed mortgage company for actual interest rates.
This product uses the FRED® API but is not endorsed or certified by the Federal Reserve Bank of St. Louis.

Save FavoriteSchedule TourAsk A QuestionMore Details

883 Center Street Wolfeboro NH 03894
Active With Contract

MLS Number 5055701

  • Commercial
  • PricePerSqFt 1482.21
  • Address 883 Center Street
  • Year Built 2015
  • Square Feet 2,024

Own Your Dream Campground in Wolfeboro! Come see this amazing 80+ acre campground with 60 campsites, each with water, septic, electric, and Wi-Fi. There are also tent sites for those who love a simpler camping experience. The property includes a beautiful 2-story owner's home with over 2,000 square feet of space, including 2 bedrooms, 2 baths, 2 living rooms a sitting room, dining room, kitchen and lovely porch so you can live right where you work. You'll enjoy frontage on Wiley Brook, a bathhouse, a camp store, and plenty of sheds and storage buildings. There's even an extra 11-acre lot where you could add fun features like a pool, playground, or tennis/pickleball courts. Located in Wolfeboro, America's Oldest Summer Resort, this campground has a loyal group of campers and lots of room to grow-especially with more online advertising and social media. Or, if you prefer, the land could possibly be used for a future housing development buyer to do their due diligence on this. Live where you play and make this campground your own adventure! Also available without the two additional lots see MLS #5055572.

Listed by Nicole Shamlian of Maxfield Real Estate/Wolfeboro

$
$
%
$/month over payments
Federal 30-year interest rate: 7.18% last updated on Nov 5, 2026
* All Figures are estimates. Check with your bank or proposed mortgage company for actual interest rates.
This product uses the FRED® API but is not endorsed or certified by the Federal Reserve Bank of St. Louis.

Virtual TourSave FavoriteSchedule TourAsk A QuestionMore Details

883 Center Street Wolfeboro NH 03894

Wolfeboro, NH883 Center Street

Price$3,000,000

Est. Mortgage: $/month

Active With Contract

MLS Number 5055754

  • Multifamily
  • PricePerSqFt 1481.48
  • Address 883 Center Street
  • Units 63
  • Acreage 84.01

Own Your Dream Campground in Wolfeboro! Come see this amazing 80+ acre campground with 60 campsites, each with water, septic, electric, and Wi-Fi. There are also tent sites for those who love a simpler camping experience. The property includes a beautiful 2-story owner's home with over 2,000 square feet of space,including 2 bedrooms, 2 baths, 2 living rooms a sitting room, dining room, kitchen and lovely porch so you can live right where you work. You'll enjoy frontage on WileyBrook, a bathhouse, a camp store, and plenty of sheds and storage buildings. There's even an extra 11-acre lot where you could add fun features like a pool, playground,or tennis/pickleball courts. Located in Wolfeboro, America's Oldest Summer Resort, this campground has a loyal group of campers and lots of room to grow especially with more online advertising and social media. Or, if you prefer, the land could possibly be used for a future housing development buyer to do their due diligence on this.Live where you play and make this campground your own adventure!

Listed by Nicole Shamlian of Maxfield Real Estate/Wolfeboro

$
$
%
$/month over payments
Federal 30-year interest rate: 7.18% last updated on Nov 5, 2026
* All Figures are estimates. Check with your bank or proposed mortgage company for actual interest rates.
This product uses the FRED® API but is not endorsed or certified by the Federal Reserve Bank of St. Louis.

Virtual TourSave FavoriteSchedule TourAsk A QuestionMore Details

71 Dollard Road Auburn NH 03032

Auburn, NH71 Dollard Road, Unit A & B

Price$2,999,900

Est. Mortgage: $/month

MLS Number 5113969

  • Residential Single Family
  • PricePerSqFt 545.44
  • Full Bath 4
  • Address 71 Dollard Road
  • Construction Existing

An Extraordinary Private Estate on 35 Acres in Auburn, NH! A truly one-of-a-kind opportunity to own an exceptional private estate where luxury, versatility, and nature come together. Nestled among 35 picturesque acres with private trails winding throughout, this remarkable property features two separately deeded residences, offering a rare blend of togetherness and independence. Perfectly suited for multigenerational living, an equestrian retreat, or those seeking an unparalleled lifestyle surrounded by privacy. Thoughtfully designed for both effortless entertaining and everyday comfort, each residence showcases beautiful hardwood and tile flooring, a spacious primary retreat with an expansive ensuite bath, and two additional bedrooms with access to a second full bath. At the heart of each home, a beautifully appointed kitchen with an oversized center island and generous dining area flows seamlessly into an inviting living space, creating the perfect setting for gathering. Versatile upper-level bonus spaces and attached two-car garages add even more flexibility. The outdoor amenities are equally impressive. Residence 71A offers a resort-inspired backyard featuring an inground pool, hot tub, patio, and fully fenced yard, along with an expansive basement with a doghouse-style entry. Residence 71B features a sun-filled walkout basement and a prepared site for a substantial barn, ideal for equestrian enthusiasts or a dream hobby farm. With direct access to the abutting rail trail, endless opportunities for snowmobiling, biking, hiking, and outdoor recreation await. Fully owned solar systems provide energy for heating and cooling both homes, offering exceptional efficiency and minimal utility expenses. Two distinctive residences. 35 breathtaking acres. One extraordinary estate. A property of this caliber and versatility is truly a rare find. Call for a private showing. Agent has personal interest in the property.

Listed by Megan Sylvia and Kara Carrier of Century 21 Lifestyles

$
$
%
$/month over payments
Federal 30-year interest rate: 7.18% last updated on Nov 5, 2026
* All Figures are estimates. Check with your bank or proposed mortgage company for actual interest rates.
This product uses the FRED® API but is not endorsed or certified by the Federal Reserve Bank of St. Louis.

Save FavoriteSchedule TourAsk A QuestionMore Details

38B South Road North Hampton NH 03862

MLS Number 5061675

  • Commercial
  • PricePerSqFt 126.6
  • Address 38B South Road
  • Square Feet 23,688
  • Area NH-Rockingham

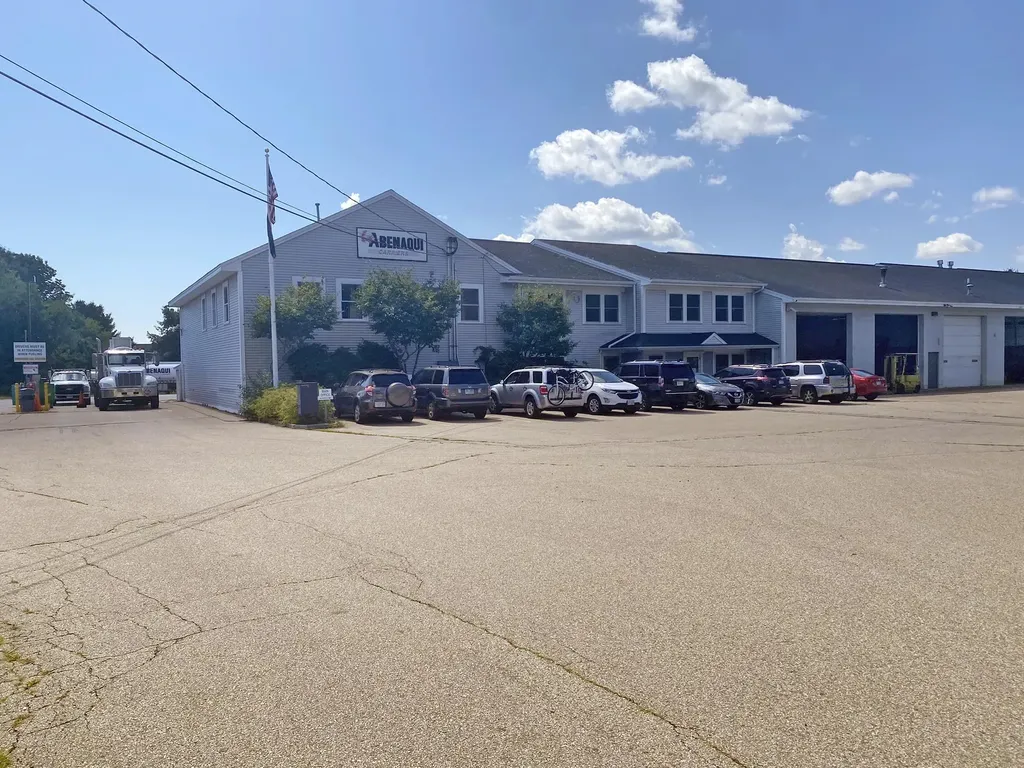
Rare chance to acquire two buildings on 8.85± acres just off Route 1 in New Hampshire's Seacoast region. o Two properties on a combined 8.85± AC site o Long term potential for building expansion or new construction o Some in-place income o 3 existing tenants and a sale-leaseback.

Listed by Caitlin Burke of The Boulos Company

$
$
%
$/month over payments
Federal 30-year interest rate: 7.18% last updated on Nov 5, 2026
* All Figures are estimates. Check with your bank or proposed mortgage company for actual interest rates.
This product uses the FRED® API but is not endorsed or certified by the Federal Reserve Bank of St. Louis.

Virtual TourSave FavoriteSchedule TourAsk A QuestionMore Details

12 Olympus Way Bedford NH 03110

Bedford, NH12 Olympus Way

Price$2,999,000

Est. Mortgage: $/month

MLS Number 5112513

  • Residential Single Family
  • PricePerSqFt 700.05
  • Full Bath 2
  • Address 12 Olympus Way
  • Construction Existing

Stunning NEW CONSTRUCTION in Bedford offering over 6,400 sq ft of beautifully finished living space, exceptional craftsmanship and thoughtfully selected upgrades throughout. At the heart of the home is a showstopping kitchen featuring premium Thermador appliances with WiFi capability, sophisticated finishes and an impressive layout with two massive islands, 2 dishwashers, & a wine fridge designed for both everyday living and entertaining. From the eat-in-kitchen, patio French doors open fully creating a seamless transition to the outdoor living space. The backyard is being transformed into a private retreat with a 20' x 45' Gunite pool and 8'x8' spa, scheduled for completion in the spring. Pool documents available for review. The spa was intentionally designed without an overflow, so it offers the opportunity for year-round enjoyment. A first primary with ensuite and custom walk-in closet, a living room with gas fireplace, a formal dining room and a laundry/mudroom and 1/2 bath, complete the main floor. The fully finished walkout lower level significantly expands the home's living and entertaining space and includes its own kitchen, along with a custom wine room with white oak and black metal, designed to hold 166 bottles. The lower level also features a massive bedroom, 3/4 bathroom and family room & theatre space. Smart-home conveniences are incorporated throughout, including WiFi-enabled thermostats and WiFi-enabled garage door openers with integrated cameras. Additional enhancements include Sonos amps, exterior cameras, and wireless entry keypads. The second floor has a second laundry room, four bedrooms, each with an ensuite, a den/study, and another versatile 10x12 room. With three levels of finished living space, elevated design, impressive technology and a resort-style backyard underway, 12 Olympus Way delivers the space, amenities and modern luxury today's buyers are looking for.

Listed by Susanna Corriveau and Cheryl Zarella & Associates of Coldwell Banker Realty Bedford NH

$
$
%
$/month over payments
Federal 30-year interest rate: 7.18% last updated on Nov 5, 2026
* All Figures are estimates. Check with your bank or proposed mortgage company for actual interest rates.
This product uses the FRED® API but is not endorsed or certified by the Federal Reserve Bank of St. Louis.

Virtual TourSave FavoriteSchedule TourAsk A QuestionMore Details

2 Groveland Street Seabrook NH 03874

Seabrook, NH2 Groveland Street

Price$2,999,000

Est. Mortgage: $/month

MLS Number 5113461

  • Residential Single Family
  • PricePerSqFt 573.86
  • Full Bath 2
  • Address 2 Groveland Street
  • Construction Existing

Location, location, location! An exceptional coastal retreat, 2 Groveland offers beautiful ocean views, expansive living spaces and a sought-after Seabrook Beach setting just steps from the sand. Situated on a dead-end street and cherished by the same family for generations, this distinctive year-round home was completely rebuilt in 2006 and has been meticulously maintained. Offered fully furnished, turnkey and available immediately, it is ready for your next chapter by the sea. With eight bedrooms, eight bathrooms and accommodations for more than 20 guests, this spacious home was thoughtfully designed for gathering, entertaining and enjoying time together. Bedrooms on every floor, including convenient first-floor accommodations and many with private full bathrooms, provide comfort and privacy. The first and second floors each feature a full kitchen, living room and sitting area, offering flexibility for extended guests, multigenerational living and shared vacations. The third floor features two large bedrooms and an inviting game room with a pool table, game table, bar and kitchenette, complemented by abundant windows capturing the views. Balconies on every level, accessible from many bedrooms and the front living areas, invite you to savor morning coffee, ocean vistas and refreshing sea breezes. Spend your days on the beach, then return home to relax or entertain with room for everyone. Ample parking and a full basement add convenience and storage. A strong rental history enhances the appeal of this remarkable property as a personal coastal retreat, rental investment or both. A rare opportunity to own a beach home with this combination of space, versatility and location, ready to enjoy now and for generations to come.

Listed by Martha Baroody of East Coast Group One Realty

$
$
%
$/month over payments
Federal 30-year interest rate: 7.18% last updated on Nov 5, 2026
* All Figures are estimates. Check with your bank or proposed mortgage company for actual interest rates.
This product uses the FRED® API but is not endorsed or certified by the Federal Reserve Bank of St. Louis.

Virtual TourSave FavoriteSchedule TourAsk A QuestionMore Details

67 Zdon Road Middlesex VT 05602

Middlesex, VT67 Zdon Road

Price$2,995,500

Est. Mortgage: $/month

Active With Contract

MLS Number 5113053

  • Residential Single Family
  • PricePerSqFt 840.49
  • Full Bath 1
  • Address 67 Zdon Road
  • Construction Existing

Worcester Range Farm offers 650± acres in Middlesex with exceptional privacy, expansive Worcester Range views, a spring and stream fed pond, and direct access to protected forestland. Meadows, woodlands, stone walls, landscaped grounds, and approximately four miles of private trails extend throughout the property, which abuts both the Middlesex Town Forest and CC Putnam State Forest. The stocked, 14 foot deep pond with a dock and swim ladder anchors the landscape and complements the opportunities for hiking, mountain biking, cross country skiing, and year round recreation. Built in 2020, the five bedroom, 3,564± square foot farmhouse was positioned for southern exposure and views across the pond to the surrounding mountains. The open great room features a floor to ceiling stone fireplace and walls of windows, while the adjoining kitchen, first floor primary suite, and three season sunroom with pizza oven and hot tub all take advantage of the surrounding landscape. A partially finished walkout lower level with a kitchenette, renovated four bay barn, three bay equipment barn, and rooftop solar complete this private Vermont property. A short distance to both Stowe Mountain and Sugarbush ski resorts and close proximity to Interstate 89 make this an ideal location for outdoor adventures and activities.

Listed by Averill Cook and Wade Weathers of LandVest,Inc-Burlington

$
$
%
$/month over payments
Federal 30-year interest rate: 7.18% last updated on Nov 5, 2026
* All Figures are estimates. Check with your bank or proposed mortgage company for actual interest rates.
This product uses the FRED® API but is not endorsed or certified by the Federal Reserve Bank of St. Louis.

Save FavoriteSchedule TourAsk A QuestionMore Details

9 Main Street Lyme NH 03768

Lyme, NH9 Main Street

Price$2,995,000

Est. Mortgage: $/month

MLS Number 5080455

  • Residential Single Family
  • PricePerSqFt 203.55
  • Full Bath 14
  • Address 9 Main Street
  • Construction Existing

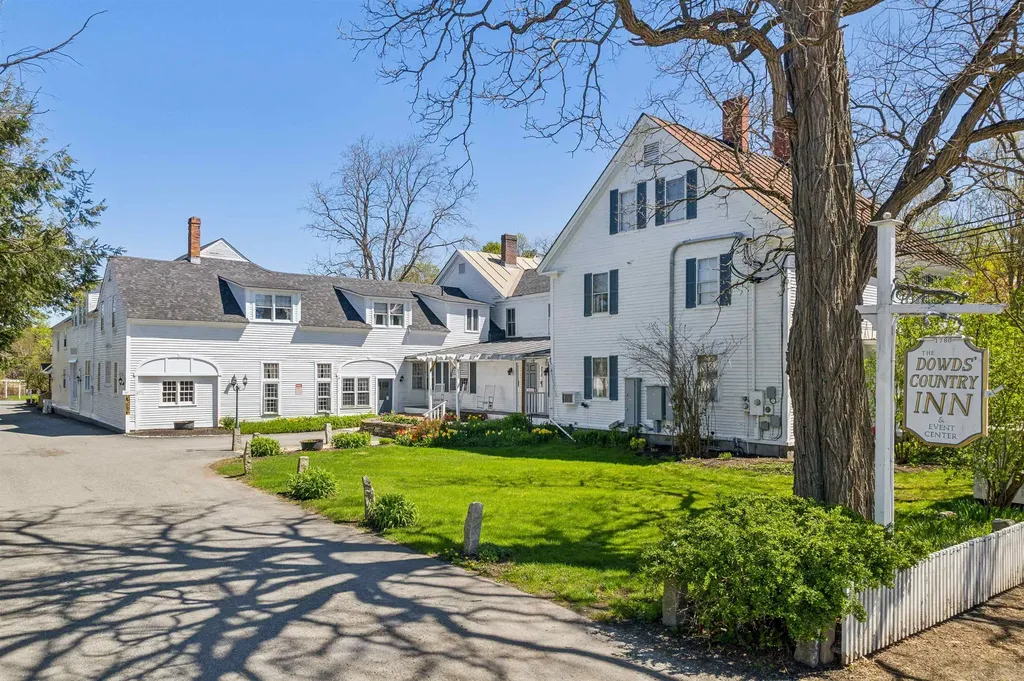
Located on over 5 beautiful acres in the heart of coveted Lyme, NH, just a 15 minute drive from Hanover, NH and Dartmouth College, this large, beautifully restored and maintained property has operated as an inn, restaurant, and event space for decades and is ready for the next stewards to create their own vision. One of the town's iconic buildings, the main structure faces the town's common and wraps around a lovely lawn, while a quaint guest house is tucked back overlooking the private pond and abutting conservation area. Whether it's creating a family compound, working with the town zoning to create a series of smaller residences (effective 2026 zoning now allows for increased housing units per building), or keeping similar businesses going and creating a mixed use of commercial and residential spaces, possibilities abound with this incredible opportunity. Lyme is home to one of the state's top rated K-8th schools, plus the Dartmouth Skiway, Post Pond, and expansive networks of hiking and biking trails offer endless recreational activities. Just bring your vision - this property is ready to make it a reality! This is also listed commercially as MLS# 5080461.

Listed by Zoe Hathorn Washburn of Snyder Donegan Real Estate Group

$
$
%
$/month over payments
Federal 30-year interest rate: 7.18% last updated on Nov 5, 2026
* All Figures are estimates. Check with your bank or proposed mortgage company for actual interest rates.
This product uses the FRED® API but is not endorsed or certified by the Federal Reserve Bank of St. Louis.

Save FavoriteSchedule TourAsk A QuestionMore Details

5 Primrose Lane York ME 03902

York, ME5 Primrose Lane

Price$2,995,000

Est. Mortgage: $/month

MLS Number 5108886

  • Residential Single Family
  • PricePerSqFt 690.09
  • Full Bath 4
  • Address 5 Primrose Lane
  • Construction Existing

Custom built in 2022 by Richard Moody & Sons Builders, this exceptional five-bedroom, four-and-a-half-bath modern farmhouse offers refined coastal living overlooking the 11th green of Cape Neddick Country Club. Situated on 2.98 private acres, on the prestigious Primrose Lane, presenting a rare opportunity for future development. Thoughtfully designed with a calming, sophisticated aesthetic, the home showcases wide-plank white oak flooring, soaring 9-foot ceilings, and meticulously selected finishes throughout. At the heart of the home, a stunning chef's kitchen features premium Thermador appliances, custom cabinetry, a walk-in pantry, and an oversized center island that seamlessly connects to the dramatic vaulted living room, anchored by a spectacular reclaimed granite fireplace. Off the living room is a cozy three-season sunroom as well as access to the oversized rear stone patio; making indoor/outdoor entertaining a breeze. The first-floor primary suite serves as a luxurious retreat, complete with a spa-inspired bath and direct access to the expansive rear patio. A mudroom, laundry room, and powder room complete the main level. Upstairs, three beautifully appointed guest bedrooms and two full bathrooms provide ample accommodations along with a home office. Above the heated three-car garage, a separate studio-style in-law suite offers a fifth bedroom, full bath, and private exterior entrance; ideal for guests, or flexible living arrangements. Additional premium features include Anderson windows and doors, Ubiquit UniFi whole home WiFi and security system, Sonos whole-home audio system, Kohler whole-home generator, central HVAC heating & cooling, lawn irrigation system and professional landscape lighting. Located less than one mile from Perkins Cove, this remarkable property offers easy access to the Southern Maine coastline's renowned beaches, boutiques, restaurants, and recreational amenities.

Listed by Anne Erwin Real Estate of Anne Erwin Sothebys International Rlty

$
$
%
$/month over payments
Federal 30-year interest rate: 7.18% last updated on Nov 5, 2026
* All Figures are estimates. Check with your bank or proposed mortgage company for actual interest rates.
This product uses the FRED® API but is not endorsed or certified by the Federal Reserve Bank of St. Louis.

Virtual TourSave FavoriteSchedule TourAsk A QuestionMore Details

55 Green Street Portsmouth NH 03801
Pending

MLS Number 5098983

  • Condo
  • PricePerSqFt 1576.32
  • Square Feet 1,900
  • Bedrooms 3
  • New Contruction Pre-Construction

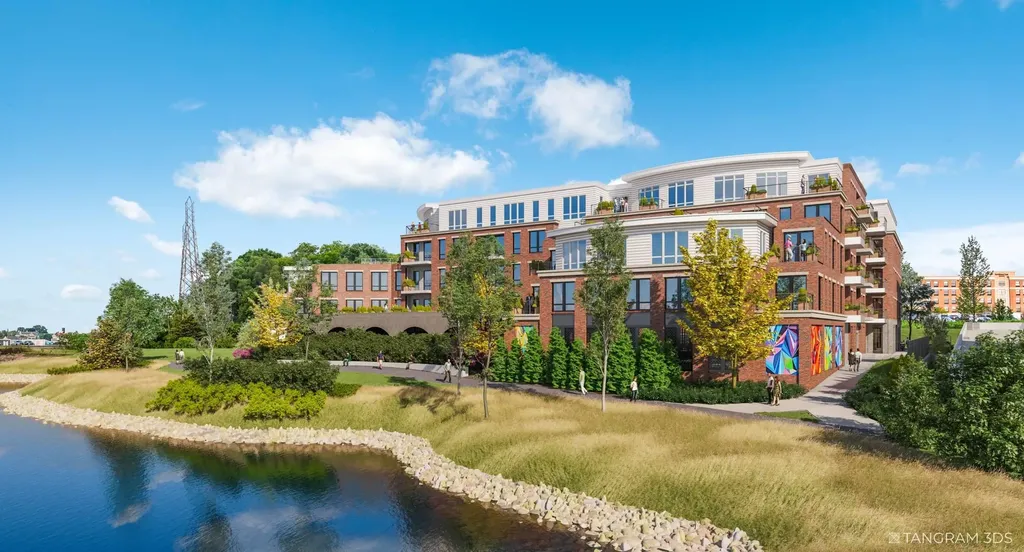
Introducing The Maris, Portsmouth's newest luxury waterfront condominium community, elegantly positioned along the shores of the Piscataqua River. Offering 44 exceptional residences with thoughtfully curated floor plans ranging from 1BR+Den to 3BR+Den, The Maris presents a rare opportunity to choose a home that complements your lifestyle while enjoying the ease of maintenance-free waterfront living. Each residence showcases sophisticated design, premium finishes, and chef-inspired kitchens featuring Sub-Zero and Wolf appliances. Every home includes dedicated garage parking and private outdoor living space. Residents enjoy an elevated collection of amenities, including concierge service, a private waterfront marina, fitness center, resident lounge, conference room, pet spa, dedicated bike storage and private storage opportunities. Just moments from Portsmouth's vibrant downtown, The Maris places fine dining, boutique shopping, arts, culture, and the waterfront's best attractions within easy reach. Discover a new standard of elevated living. Photos are renderings and are not reflective of the specific unit or floor plan listed. Building is under construction with estimated completion Q1 2027.

Listed by Kianna Nicosia of Coldwell Banker Realty - Chestnut Hill

$
$
%
$/month over payments
Federal 30-year interest rate: 7.18% last updated on Nov 5, 2026
* All Figures are estimates. Check with your bank or proposed mortgage company for actual interest rates.
This product uses the FRED® API but is not endorsed or certified by the Federal Reserve Bank of St. Louis.

Save FavoriteSchedule TourAsk A QuestionMore Details

2 Carillon Shores Road Tuftonboro NH 03816

Tuftonboro, NH2 Carillon Shores Road

Price$2,995,000

Est. Mortgage: $/month

MLS Number 5075069

  • Residential Single Family
  • PricePerSqFt 1334.08
  • Full Bath 2
  • Village Mirror Lake
  • Construction Existing

Experience the best of Lake Winnipesaukee waterfront living from this sun-drenched property on the lake's coveted "quiet side" in low-tax Tuftonboro, just minutes north of Wolfeboro. Set in protected Twenty Mile Bay, this location offers the perfect balance of peaceful surroundings and exceptional boating access. From your dock, you're moments into Melvin Village Bay or 19 Mile Bay, where you'll find a gas dock for convenient fill-ups and a public dock for easy access to the general store, ideal for lakeside errands or morning coffee by boat. Cruise across the water to Meredith, or continue on to Gilford and Paugus Bay, the lake's more vibrant hub for dining, marinas, and activity. Return home to the calm waters and quiet evenings that make this side of the lake so special, or stop by Wolfeboro public docks and enjoy dinner at one of the many local restaurants, within walking distance of the docks! The setting is equally impressive: 200 feet of waterfront and 1.75 private acres with a U-shaped dock in deep, protected water; perfect for swimming, paddle sports and accommodating larger boats with ease. Southern exposure and beautiful sunrise views enhance long days on the water. The 3-bedroom home is designed to bring the outdoors in, filled with natural light and open living spaces. Enjoy true first-floor living, a charming sunporch, and a spacious walk-out deck overlooking the lake. The lower level expands your entertaining options with a family room, kitchenette, bedroom, and bath, all with direct walkout access to the waterfront; ideal for guests and summer gatherings. This is Winnipesaukee the way it was meant to be enjoyed: peaceful, protected, and perfectly connected to everything the lake has to offer. Call to schedule your private showing today!

Listed by Randall Parker and Jon Parker of Maxfield Real Estate/Wolfeboro

$
$
%
$/month over payments
Federal 30-year interest rate: 7.18% last updated on Nov 5, 2026
* All Figures are estimates. Check with your bank or proposed mortgage company for actual interest rates.
This product uses the FRED® API but is not endorsed or certified by the Federal Reserve Bank of St. Louis.

Virtual TourSave FavoriteSchedule TourAsk A QuestionMore Details

Broker Reciprocity 

Copyright 2026 PrimeMLS, Inc. All rights reserved. This information is deemed reliable, but not guaranteed. The data relating to real estate displayed on this display comes in part from the IDX Program of PrimeMLS. The information being provided is for consumers’ personal, non-commercial use and may not be used for any purpose other than to identify prospective properties consumers may be interested in purchasing. Data last updated November 7, 2026 4:07 AM EST