
SIGN UP or LOG IN 's Account

Log in to see your saved listings or edit your searches:

No account? Sign up now to save searches, listings, and get tailored listing notifications. It's free, opt-out anytime.

Find Your New Home

Sign Up Today!

Get fresh listings via email, save your favorite listings, match with similar properties, and unlock additional property info.

Create Your Account

Do not fill in this field:

Already have an account? Log in

and narrow your search. If you have fewer than 200 results, you can save your search.

Haunted Houses in the North Pole

r=253-264
57 Cow Island Tuftonboro NH 03816

Tuftonboro, NH57 Cow Island

Price$2,995,000

Est. Mortgage: $/month

MLS Number 5105036

  • Residential Single Family
  • PricePerSqFt 1198
  • Full Bath 2
  • Address 57 Cow Island
  • Construction Existing

Discover the pinnacle of modern, luxurious island living! Nestled on just over 3 acres with an impressive 275' of pristine waterfront on Cow Island, this one-of-a-kind sanctuary offers 4 elegant bedrooms and 2,500 sq. ft. in a seamless blend of privacy, recreation, and sophisticated lake luxury. A private sand beach, expansive dock, and stunning two-slip boathouse deliver an extraordinary waterfront experience. The boathouse boasts oversized doors and two interior slips accommodating 33' and 22' vessels, plus space for jet skis and water toys. The exterior dock welcomes docking for two or three more boats. Just steps from the spacious wrap-around deck, an 8-person outdoor hot tub and private hot-and-cold outdoor shower invite relaxation. The entire home was spectacularly interior-designed by Award-Winning Home Comfort, with every piece of custom furniture crafted exclusively for the residence. The indoor dining area seats 8, offers the perfect haven for morning coffee, beautiful dinners, and the adjacent family room is perfect for TV after a day on the water. Outdoor dining from the expansive deck for 12. The fully equipped gourmet kitchen features granite countertops, a large island, elegant slate flooring, stainless steel appliances including dishwasher and washer/dryer. A soaring cathedral-ceilinged living area framed by a wall of windows showcases a spectacular lake view, bringing the outdoors in and opening onto the deck. Warm hardwood floors and a modern Swedish wood stove create a cozy gathering space in every season. The main floor presents a full guest bath and a gorgeous primary suite with full bath; second floor features three generously sized bedrooms plus full bath. A separate queen-sized bedroom cottage sits steps from the shower and hot tub. Fully insulated with a drilled well and electric heat, the home is ideal for year-round enjoyment, wintertime getaways and ice fishing adventures. A rare and spectacular offering among the Islands.

Listed by Ellen Mulligan of Coldwell Banker Realty Center Harbor NH

$
$
%
$/month over payments
Federal 30-year interest rate: 7.18% last updated on Nov 5, 2026
* All Figures are estimates. Check with your bank or proposed mortgage company for actual interest rates.
This product uses the FRED® API but is not endorsed or certified by the Federal Reserve Bank of St. Louis.

Virtual TourSave FavoriteSchedule TourAsk A QuestionMore Details

213 Bay Point Road Newbury NH 03255

Newbury, NH213 Bay Point Road

Price$2,995,000

Est. Mortgage: $/month

MLS Number 5099047

  • Residential Single Family
  • PricePerSqFt 1478.28
  • Full Bath 1
  • Address 213 Bay Point Road
  • Construction Existing

This beautifully designed three level contemporary home offers the perfect combination of comfort, style, and year-round Lake Sunapee living. Walking into the main level hallway, with powder room and laundry you turn immediately into the WOW..the open concept Living, Dining and Kitchen all enjoy a dramatic wall of glass and sliding doors that open to expansive decks filling the home with natural light and spectacular Lake Sunapee views. The lower level includes two bedrooms, a small family room, and full bath, providing a perfect private guest suite or children' space. Occupying the entire third level, the private primary suite is a peaceful retreat with cathedral ceilings, a beautifully tiled bath, a generous dressing closet, and an adjoining room ideal as a sitting room, home office or additional sleeping space. A wall of glass opens to a private deck where you can begin each day overlooking the sparkling waters of Lake Sunapee or escape for an afternoon read where no one can find you!Now - follow the walkway to one of the properties most exeptional features- an expansive deck built above a coveted boathouse. From this remarkable gathering space, enjoy panoramic views of Lake Sunapee. Whether entertaining friends, watching sailboats drift by, or enjoying a quiet morning coffee, this is the place where memories are made. Below, the spacious boathouse provides generous storage for all of your waterfront gear. Just five minutes from Mount Sunapee Resort, you'll enjoy skiing,snowboarding, hiking, mountain biking in every season. While the lake offers endless opportunities for boating sailing swimming, paddleboarding, fishing or just floating> Charming nearby New London provide wonderful dining and shopping and antiquing and full services with Boston just 90 minutes to the south.Recent improvements include a brand-new central heating and cooling system.The drivway is scheduled to be paved and equipped with heat tracks for convenient winter access.

Listed by Margaret Weathers of Four Seasons Sotheby's Int'l Realty

$
$
%
$/month over payments
Federal 30-year interest rate: 7.18% last updated on Nov 5, 2026
* All Figures are estimates. Check with your bank or proposed mortgage company for actual interest rates.
This product uses the FRED® API but is not endorsed or certified by the Federal Reserve Bank of St. Louis.

Virtual TourSave FavoriteSchedule TourAsk A QuestionMore Details
48 Lincoln Street Exeter NH 03833
Pending

MLS Number 5069803

  • Commercial
  • PricePerSqFt 185.5
  • Address 48 Lincoln Street
  • Year Built 1900
  • Square Feet 16,119

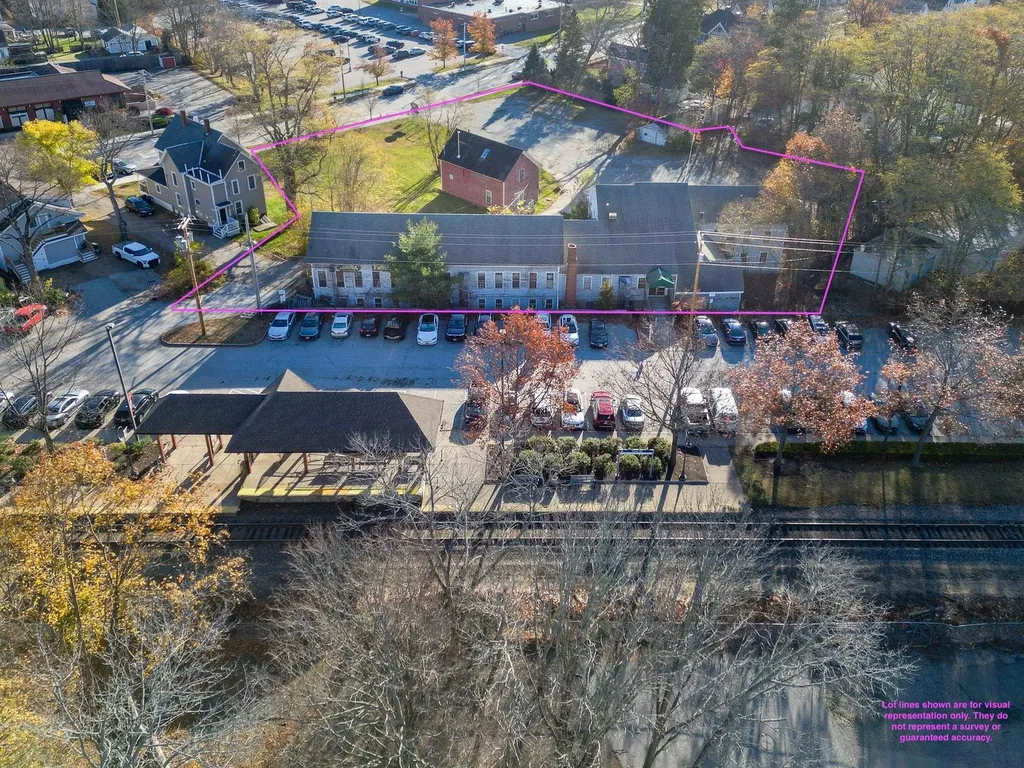
Beautifully Unique Development Opportunity in Downtown Exeter, NH An exceptional chance to own over 1.5 acres in the heart of vibrant downtown Exeter. Located within the MUND Overlay District, this property encourages a blend of residential and commercial development, offering flexibility and strong future potential. Rich with local history, the 16,000+ sq ft building originally served as a rubber step manufacturing plant for wagon wheels in the early 1900s, and for the past 40 years has been home to the Exeter Handkerchief Factory. The site offers an extraordinary canvas for redevelopment. Bordering the Amtrak rail line with daily service from Exeter to Boston and just a short walk to downtown Exeter's shops and restaurants as well as Phillips Exeter Academy, this location is unbeatable. A rare investment and redevelopment opportunity in one of New Hampshire's most desirable towns.

Listed by Nick Ponte of Carey Giampa,LLC/Portsmouth (Cell: 603-918-7593), Jim Giampa of Carey Giampa, LLC/Rye

$
$
%
$/month over payments
Federal 30-year interest rate: 7.18% last updated on Nov 5, 2026
* All Figures are estimates. Check with your bank or proposed mortgage company for actual interest rates.
This product uses the FRED® API but is not endorsed or certified by the Federal Reserve Bank of St. Louis.

Save FavoriteSchedule TourAsk A QuestionMore Details

126 Coolidge Farm Road Sandwich NH 03227

Sandwich, NH126 Coolidge Farm Road

Price$2,990,000

Est. Mortgage: $/month

MLS Number 5113523

  • Residential Single Family
  • PricePerSqFt 3367.12
  • Full Bath 1
  • Construction Existing
  • Bedrooms 4

Set on the highly sought-after Northeastern shore of Squam Lake, this classic lake cottage offers 277 feet of waterfront and a deep water dock on beautiful Sandwich Bay. Custom built in 1969 and cherished by the same family ever since, the property offers the simplicity of a traditional Squam retreat and is now ready for its next stewards. Positioned above the shoreline to take full advantage of its setting, the four-bedroom home enjoys southerly views across the lake toward Eagle Cliff and Red Hill. Morning light fills the property, while a full-length deck extends the living space outdoors, an inviting spot for coffee as the day begins, gathering with family and friends, or simply enjoying the ever-changing views of the lake. The heart of the home is a warm and welcoming living room with rich wood-paneled walls, hardwood floors, a cathedral ceiling and wood-burning fireplace. A wall of windows and sliders draws your eye toward the water and opens directly to the deck. The main level also includes a galley-style kitchen, two bedrooms and a full bath. The walk-out lower level provides two additional bedrooms, a three-quarter bath and bonus room, with direct access to the patio and grounds. A large shed offers plenty of storage for the boats, paddles and gear that naturally come with life on Squam. From the house, a wooded path winds down to the shoreline and deep water dock, creating a wonderful transition from cottage to lake. Sandwich Bay is one of the more open and easily accessible areas of Squam, offering straightforward boating with relatively few buoys to navigate. The town beach and boat launch are also conveniently nearby. Beyond the lake, the property is close to the heart of Center Sandwich and all that makes this community so special; Old Home Week, the weekly farmers market, Sandwich Home Industries, local galleries, restaurants, the library, and town tennis and pickleball courts. Open House: Sun. Oct 11th 10 am to 1 pm

Listed by Meg Wardlaw Marsland and Lisa Wardlaw of LandVest,Inc./New Hampshire

$
$
%
$/month over payments
Federal 30-year interest rate: 7.18% last updated on Nov 5, 2026
* All Figures are estimates. Check with your bank or proposed mortgage company for actual interest rates.
This product uses the FRED® API but is not endorsed or certified by the Federal Reserve Bank of St. Louis.

Virtual TourSave FavoriteSchedule TourAsk A QuestionMore Details
242 Rockingham Road Windham NH 03038

MLS Number 4996689

  • Commercial
  • Address 242 Rockingham Road
  • Acreage 22
  • Area NH-Rockingham

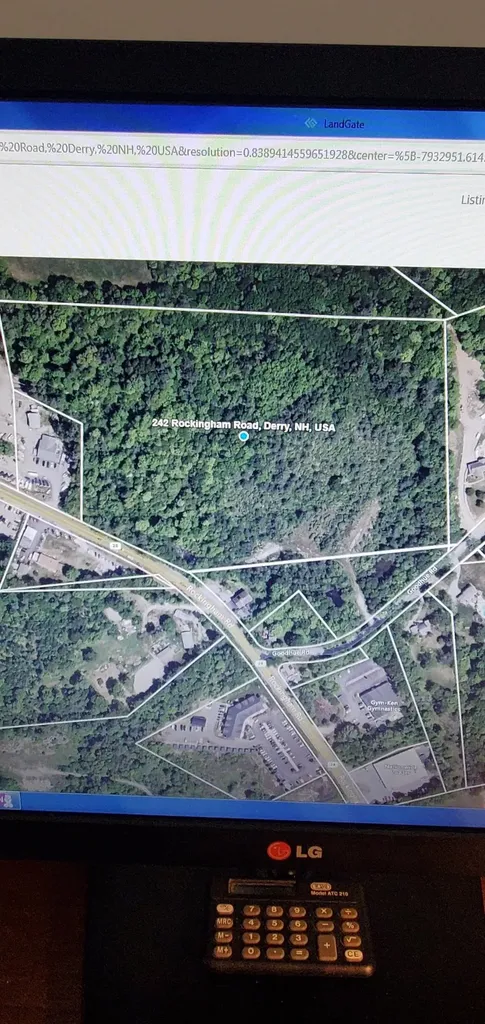
Highly visible 22 +/- acres of land commercial & residential zoned. 2 houses, a barn, great opportunity for many uses in two towns, Derry & Windham on a state road. phase 3 electric and water at the curb. Easy access to Routes 28, 93, 111, 102, 95. Manchester airport is only about 30 min away, and Boston is about 60 min. Over 700 yards of genuine glacial till to sell or repurpose into cash. Great cell tower opportunity, and many other commercial uses. Seller is also a licensed Real Estate Broker with a financial interest. Expand your company's operation to New Hampshire. This is a rare large parcel on Rte 28. Don't let it be sold to someone else! Contact your agent or us Today!

Listed by Sir Sheldon Wolff of Wolff Realty Group

$
$
%
$/month over payments
Federal 30-year interest rate: 7.18% last updated on Nov 5, 2026
* All Figures are estimates. Check with your bank or proposed mortgage company for actual interest rates.
This product uses the FRED® API but is not endorsed or certified by the Federal Reserve Bank of St. Louis.

Save FavoriteSchedule TourAsk A QuestionMore Details
10 Precision Drive Springfield VT 05150

MLS Number 5093419

  • Commercial
  • PricePerSqFt 46.77
  • Address 10 Precision Drive
  • Year Built 1980
  • Square Feet 63,073

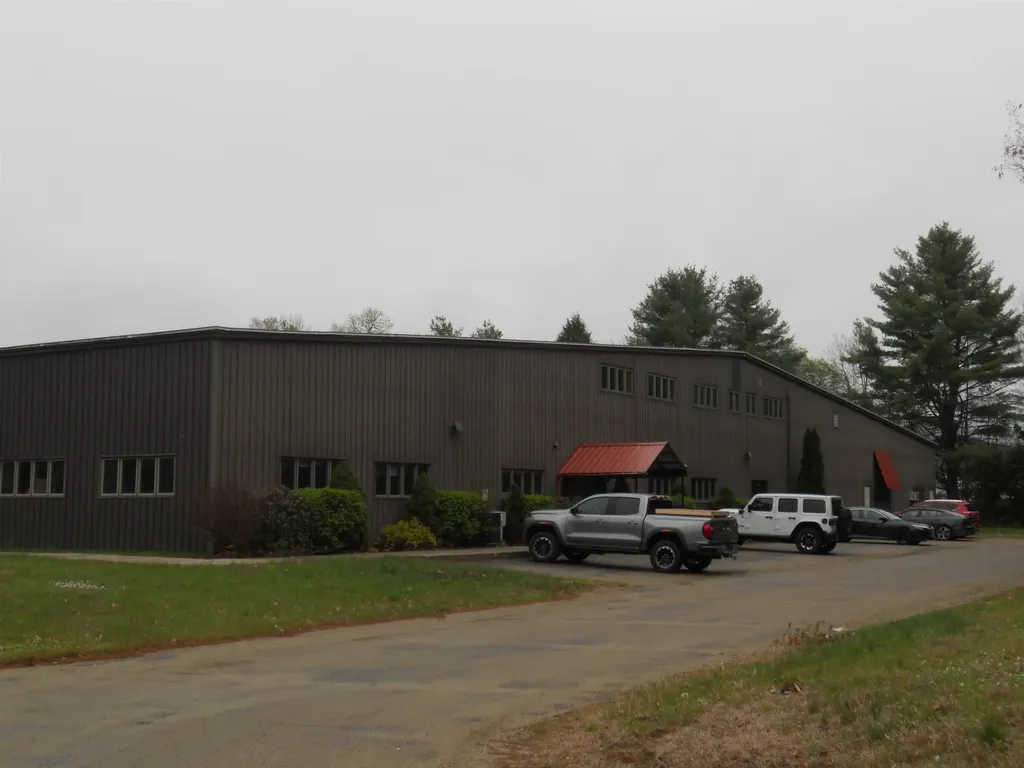
This 63,000+/- Sq Ft Industrial Building May be Exactly What You Need to Advance Your Business. The Space Available for Your Use is 24,000 Sq Ft with 13 Ft to 23' Ceilings with a 14' x 20' Drive In Door and Two 10'x10' Doors with Adjustable Loading Docks and Very Nice Office Space. The Remaining 39,000 Sq Ft of Space will be a Lease Back to the Seller to Bring in Substantial Income to You. The Heat is Supplied by the Landlord and the Electric is a 400 Amp 480 Volt 3 Phase System and the Building is 100% Sprinkled. The Light and Pleasant 3,600 Sq Ft Office Space and Plenty of Paved Parking on the 9.5+ Acre Lot Should be Adequate. Only a Few Minutes to Springfield Center for Shopping and Restaurants and 15 Minutes to I-91. This Area is Well Known for It's Manufacturing History and Excellant Skilled Workforce So Don't Wait on This Unique Opportunity. The 24,000 Sq Feet Mentioned Above is Also Available Strictly as a Lease of that Space so please Reach Out with any Questions.

Listed by Brian Whipple of Coldwell Banker Homes Unlimited

$
$
%
$/month over payments
Federal 30-year interest rate: 7.18% last updated on Nov 5, 2026
* All Figures are estimates. Check with your bank or proposed mortgage company for actual interest rates.
This product uses the FRED® API but is not endorsed or certified by the Federal Reserve Bank of St. Louis.

Save FavoriteSchedule TourAsk A QuestionMore Details

60 West Ridge Road Winhall VT 05340

Winhall, VT60 West Ridge Road

Price$2,950,000

Est. Mortgage: $/month

MLS Number 5112394

  • Residential Single Family
  • PricePerSqFt 814.69
  • Full Bath 4
  • Address 60 West Ridge Road
  • Construction Existing

Tucked high above Stratton Mountain and set off West Ridge Road, this spectacular mid century contemporary style residence offers a rare combination of architectural character, generous living space, and exceptional access to the mountain. Designed for both entertaining and comfortable family living, the home features four bedrooms each with its own en suite bath, along with an open floor plan that brings everyone together while providing plenty of room to spread out. At the heart of the home is a dramatic living space with a panoramic view of the West River valley and Bromley Mountain beyond. A two car garage adds convenience and storage. Multi level deck, enclosed back yard, beautiful Perennial beds. Walk to the slopes or take the resort shuttle. Sold unfurnished.

Listed by John Sikes and Jamie Wylie of Stratton Real Estate

$
$
%
$/month over payments
Federal 30-year interest rate: 7.18% last updated on Nov 5, 2026
* All Figures are estimates. Check with your bank or proposed mortgage company for actual interest rates.
This product uses the FRED® API but is not endorsed or certified by the Federal Reserve Bank of St. Louis.

Virtual TourSave FavoriteSchedule TourAsk A QuestionMore Details
5798 South Road Woodstock VT 05071

Woodstock, VT5798 South Road

Price$2,950,000

Est. Mortgage: $/month

Active With Contract

MLS Number 5094600

  • Residential Single Family
  • PricePerSqFt 526.79
  • Full Bath 4
  • Address 5798 South Road
  • Construction Existing

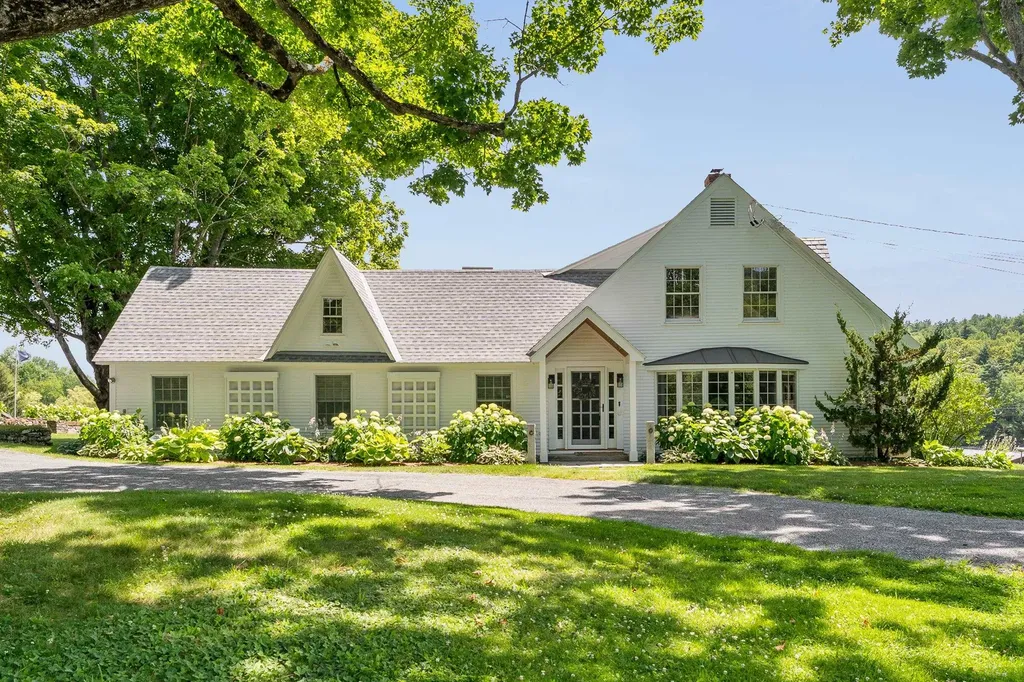
Kedron Valley Farm c1850: A classic beauty, perched on a knoll overlooking the idyllic hills and lush meadows of the valley with approx 32 acres. This stunning extended antique post and beam cape is complete with a large traditional 4 story barn with 6 horse stables and equipment sheds offers everything one could wish for in a country property. The grounds include gracious old maples, beautiful perennial gardens, antique moss covered stonewalls, an apple orchard, large swimming pond and a privately sited tennis court. The Estate is meticulously cared for and combines antique craftsmanship with modern touches. The Main house consists of 5 bedrooms including a first floor primary suite with private bath, vaulted ceilings and new large walk in closet. Kitchen features thermador appliances and quartz counters anchored by a large dining room with stunning wood floors. An expansive cozy living room centered by a handsome brick fireplace to curl up with a book on a snowy day. The rooms are spacious and inviting with an abundance of light, exposed original hand-hewn beams and easy access for outdoor entertaining on the brick patio or the new east terrace. Enjoy a separate 3 bedroom Guest House for friends/family with good rental income history. New Tesla Tower for backup power. Located in the heart of horse country and the village of South Woodstock. Enjoy skiing, championship golf and fly fishing on the Black River. Easy access to shopping, restaurants and Upper Valley. Only 8 minutes to Woodstock, 2.5 hours to Boston and 5 hours to NYC. Kedron Valley Farm is a stunning, quintessential farm in the heart of GMHA.

Listed by Gretchjen Smith of Williamson Group Sothebys Intl. Realty

$
$
%
$/month over payments
Federal 30-year interest rate: 7.18% last updated on Nov 5, 2026
* All Figures are estimates. Check with your bank or proposed mortgage company for actual interest rates.
This product uses the FRED® API but is not endorsed or certified by the Federal Reserve Bank of St. Louis.

Virtual TourSave FavoriteSchedule TourAsk A QuestionMore Details
48 Alpine Way Ludlow VT 05149

Ludlow, VT48 Alpine Way, Unit D-1

Price$2,950,000

Est. Mortgage: $/month

MLS Number 5070117

  • Condo
  • PricePerSqFt 1422.37
  • Square Feet 3,460
  • Bedrooms 5
  • New Contruction Existing

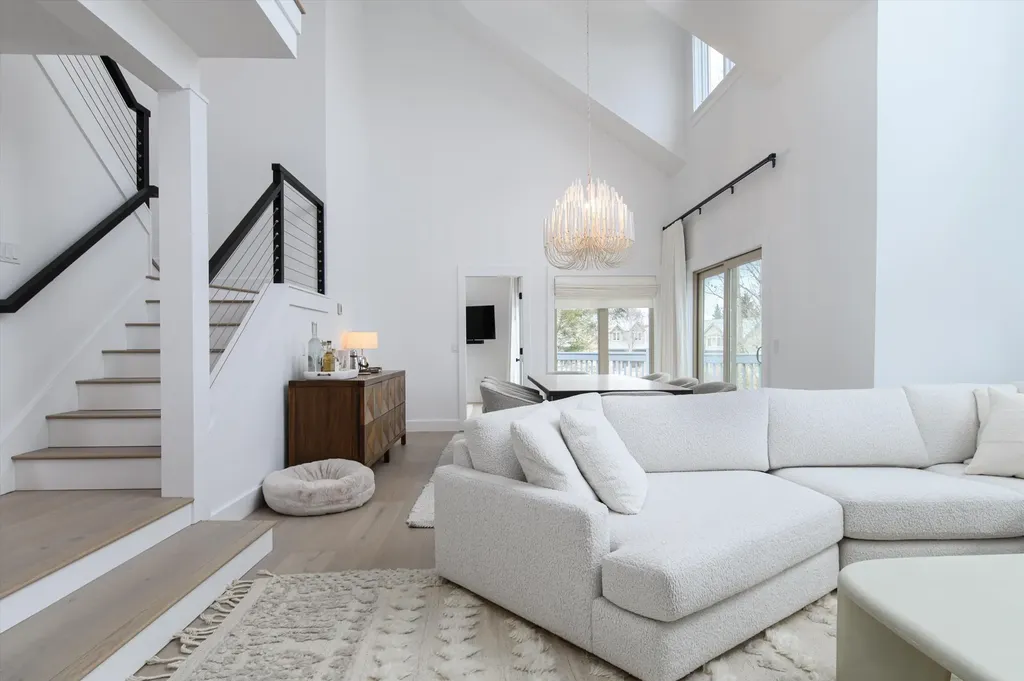
Show Stopper, this five-bedroom slopeside townhouse sits just steps from the trails and offers three private suites across three levels of beautifully curated living space. Completely reimagined by a talented local designer, it features an organic palette, thoughtful details, and a true move-in-ready feel, just hang your artwork and your skis. The chef's kitchen showcases a Dekton waterfall countertop, custom cabinetry, and premium appliances. Every bathroom was taken to the studs and rebuilt with top-of-the-line fixtures, bespoke vanities, and high-design tile. The sunken living room, with a wood-burning fireplace and expansive windows, creates a warm, cozy gathering space. White oak engineered flooring flows throughout all levels. A main-level primary suite offers a luxurious spa-inspired bathroom with a stunning wet room and radiant heat. Upstairs, two oversized bedrooms and a beautifully designed bathroom provide ample space for family and guests. Two additional bedroom suites offer exceptional privacy and comfort. The lower level delivers a dramatic wow factor with a striking wine room that doubles as a second dining area, complete with its own butler's kitchen with refrigerator, dishwasher, and sink. Anchoring the space is extraordinary Vermont fossil stone from Lake Champlain. A private sauna and spacious family/rec room offer ideal areas for multi-generational relaxation and fun. Enjoy Solitude Village amenities including indoor/outdoor pool, fitness room and hot tubs.

Listed by Suzanne Garvey of Mary W. Davis Realtor & Assoc.,Inc.

$
$
%
$/month over payments
Federal 30-year interest rate: 7.18% last updated on Nov 5, 2026
* All Figures are estimates. Check with your bank or proposed mortgage company for actual interest rates.
This product uses the FRED® API but is not endorsed or certified by the Federal Reserve Bank of St. Louis.

Virtual TourSave FavoriteSchedule TourAsk A QuestionMore Details

104 Upper Stonehouse Mountain Road Orford NH 03777

MLS Number 5075572

  • Residential Single Family
  • PricePerSqFt 634.68
  • Full Bath 3
  • Construction Existing
  • Bedrooms 4

Extraordinary 40-acre New England estate just 20 minutes from Dartmouth College, offering a rare combination of luxury living, recreation, privacy, and investment potential. The centerpiece is a beautifully maintained 4-bedroom main residence featuring a spectacular 1,200-square-foot outdoor patio with premium Lynx appliances, expansive entertaining space, and a fire pit for year-round enjoyment. The property also includes a helicopter hangar with an attached 1-bedroom apartment, perfect for guests, staff, or a private retreat, as well as a separate 2-bedroom cottage ideal as a rental property, guest house, or caretaker residence. Three private ponds enhance the estate's natural beauty, including one with its own sandy beach for swimming, kayaking, and summer relaxation. The grounds offer a true four-season lifestyle, with open fields, wooded areas, abundant wildlife, and exceptional privacy. In winter, snowmobile enthusiasts can ride directly from the property onto nearby trail networks, providing access to miles of groomed trails without trailering. During the warmer months, the estate becomes an outdoor paradise for entertaining, recreation, and family gatherings. A unique advantage of this property is the absence of zoning restrictions, creating exceptional flexibility for future use. Whether envisioned as a luxury family compound, an income-producing investment, a mixed residential-commercial property, or a development opportunity, the possibilities are extensive. The acreage may also offer subdivision potential for those seeking to create additional homesites or realize future value. Rarely does a property combine luxury amenities, aviation access, waterfront recreation, direct snowmobile trail access, and unmatched flexibility in such a desirable Upper Valley location.

Listed by Chuck Clifford of Four Seasons Sotheby's Int'l Realty

$
$
%
$/month over payments
Federal 30-year interest rate: 7.18% last updated on Nov 5, 2026
* All Figures are estimates. Check with your bank or proposed mortgage company for actual interest rates.
This product uses the FRED® API but is not endorsed or certified by the Federal Reserve Bank of St. Louis.

Save FavoriteSchedule TourAsk A QuestionMore Details

238 Stowe Hill Road Wilmington VT 05363

Wilmington, VT238 Stowe Hill Road

Price$2,950,000

Est. Mortgage: $/month

MLS Number 5095093

  • Residential Single Family
  • PricePerSqFt 438.6
  • Full Bath 7
  • Address 238 Stowe Hill Road
  • Construction Existing

Green Meadows Farm is a rare Southern Vermont estate where timeless character, modern comfort, and exceptional recreational amenities come together across more than 16 picturesque acres. Just minutes from Lake Raponda, downtown Wilmington, Mount Snow, and The Hermitage Club, this remarkable property offers sweeping mountain views, stunning sunsets, and the space to create lasting memories for generations. At the heart of the property is a beautifully maintained six-bedroom farmhouse that blends classic New England charm with thoughtful, energy-efficient upgrades. Warm wood floors, inviting gathering spaces, updated kitchens and baths, and period details throughout create a home that is both elegant and welcoming. A post and beam three-season room with a hot tub provides the perfect place to unwind while taking in the surrounding landscape. The property also includes a separate three-bedroom guest cottage, ideal for extended family, guests, caretakers, or rental opportunities. For entertaining on a grand scale, the impressive party barn features an expansive gathering space with kitchen facilities, an indoor basketball court, and room for everything from family celebrations to recreation and hobbies. The lower level, once the dairy barn, offers abundant storage for vehicles, recreational equipment, tools, and toys. Equestrian enthusiasts will appreciate the horse stables, fenced pasture areas, and open grounds, while outdoor lovers will enjoy the property's proximity to Lake Raponda, skiing, hiking, snowmobiling, and year-round recreation. Multiple outbuildings and flexible spaces create endless possibilities for agricultural use, workshops, or a private family compound. Whether envisioned as an equestrian estate, multigenerational retreat or four-season Vermont getaway, Green Meadows Farm presents an extraordinary opportunity to own one of the Deerfield Valley's most distinctive properties.

Listed by Betsy Wadsworth of Four Seasons Sotheby's Int'l Realty

$
$
%
$/month over payments
Federal 30-year interest rate: 7.18% last updated on Nov 5, 2026
* All Figures are estimates. Check with your bank or proposed mortgage company for actual interest rates.
This product uses the FRED® API but is not endorsed or certified by the Federal Reserve Bank of St. Louis.

Virtual TourSave FavoriteSchedule TourAsk A QuestionMore Details

1109 East Warren Road Waitsfield VT 05673

Waitsfield, VT1109 East Warren Road

Price$2,950,000

Est. Mortgage: $/month

MLS Number 5112053

  • Residential Single Family
  • PricePerSqFt 398.49
  • Full Bath 4
  • Construction Existing
  • Bedrooms 7

Less than 15 minutes from both Sugarbush Resort and Mad River Glen, and just one mile from Waitsfield Village, this private estate combines expansive Green Mountain views with 38 acres of beautifully established grounds and recreational amenities. A private drive winds through mature trees and perennial gardens to bluestone patios, stacked stone walls, a pond, clay tennis court, and four golf holes, creating an exceptional setting for year round enjoyment. Mountain views extend throughout the property, providing a dramatic backdrop from the gardens, terraces, and residence. Built in 1987, the seven bedroom residence offers multiple spaces for gathering and entertaining, balanced by comfortable private accommodations for guests. The main living room features a soaring cathedral ceiling, exposed beams, a substantial stone fireplace, and floor to ceiling glass opening to a stone patio and mountain views. The kitchen and adjoining morning room overlook the gardens and mountains, while a formal dining room, private office, and first floor guest suite complete the main level. Upstairs, the primary suite enjoys mountain views, a wood burning fireplace, walk in closet, and bath with Danby marble, soaking tub, walk in shower, and sauna. Additional accommodations include an en suite bedroom, a third floor suite, and a finished two bedroom apartment above the garage, offering flexibility for extended stays and guests. A finished lower level provides additional recreation and fitness space with direct access to the grounds.

Listed by Wade Weathers and Averill Cook of LandVest,Inc-Burlington

$
$
%
$/month over payments
Federal 30-year interest rate: 7.18% last updated on Nov 5, 2026
* All Figures are estimates. Check with your bank or proposed mortgage company for actual interest rates.
This product uses the FRED® API but is not endorsed or certified by the Federal Reserve Bank of St. Louis.

Save FavoriteSchedule TourAsk A QuestionMore Details

Broker Reciprocity 

Copyright 2026 PrimeMLS, Inc. All rights reserved. This information is deemed reliable, but not guaranteed. The data relating to real estate displayed on this display comes in part from the IDX Program of PrimeMLS. The information being provided is for consumers’ personal, non-commercial use and may not be used for any purpose other than to identify prospective properties consumers may be interested in purchasing. Data last updated November 7, 2026 5:07 AM EST
