SIGN UP or LOG IN 's Account

Log in to see your saved listings or edit your searches:

No account? Sign up now to save searches, listings, and get tailored listing notifications. It's free, opt-out anytime.

Find Your New Home

Sign Up Today!

Get fresh listings via email, save your favorite listings, match with similar properties, and unlock additional property info.

Create Your Account

Do not fill in this field:

Already have an account? Log in

and narrow your search. If you have fewer than 200 results, you can save your search.

Haunted Houses in the North Pole

r=265-276
68 Green Peak Orchard S. Dorset VT 05253

Dorset, VT68 Green Peak Orchard S.

Price$2,950,000

Est. Mortgage: $/month

MLS Number 5081997

  • Residential Single Family
  • PricePerSqFt 427.54
  • Full Bath 4
  • Construction Existing
  • Bedrooms 5

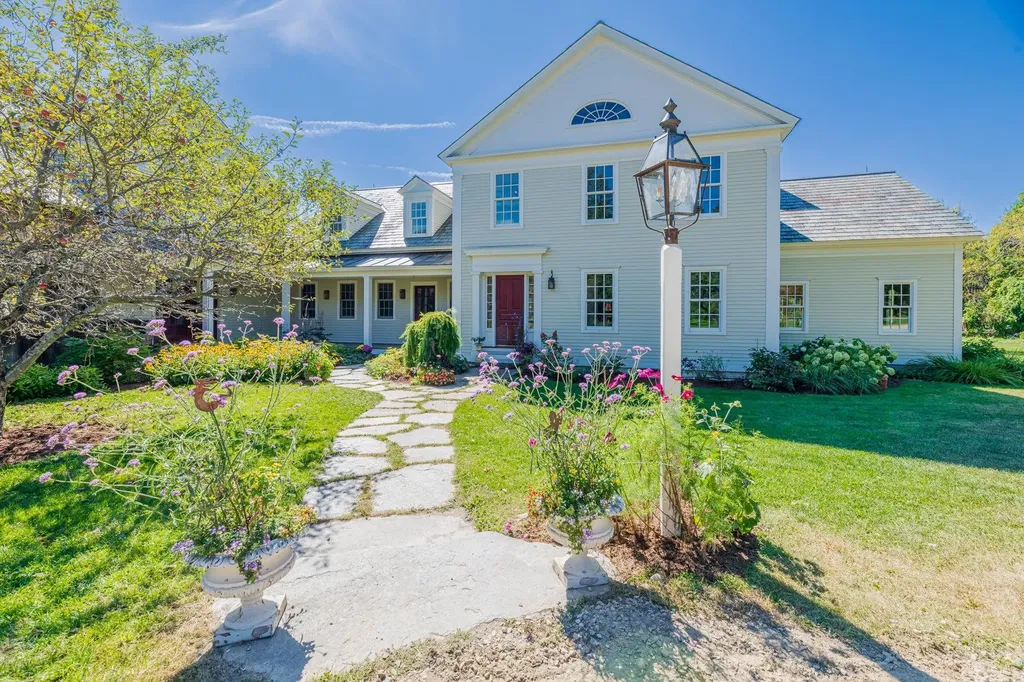
Welcome to Green Peak Orchard in Dorset, Vermont, where timeless architecture and exceptional craftsmanship define this custom Greek Revival residence on 9.9 private acres. Surrounded by mature landscaping, stone walls, and slate terraces, this remarkable home blends classic New England elegance with modern comfort. Designed with meticulous attention to detail, the home features wide-plank floors, hand-plastered walls and ceilings, custom moldings, historic reproduction lighting, finely crafted wainscoting and cabinetry, plus premium materials including slate and copper roofs, Vermont marble, and soapstone. A brick-floored mudroom opens to the heart of the home; an expansive, sun-filled chef's kitchen with butler's pantry, dining area, and bar. Just beyond, a charming kitchen garden provides fresh herbs and seasonal blooms. The adjoining keeping room with fireplace flows into a rustic family/sunroom anchored by a dramatic Vermont fieldstone fireplace. French doors from both rooms open to a gracious slate terrace, creating seamless indoor-outdoor living and entertaining. A hardwired audio system enhances the home's inviting atmosphere. The main level also offers a book-lined library and a private guest bedroom with full bath. Upstairs, the primary suite is a peaceful retreat with a spacious spa-inspired bath. Three additional bedrooms and two full baths provide generous accommodations. Radiant heat throughout ensures year-round comfort. The full basement, complete with radiant heat and a half bath, offers outstanding potential for additional finished living space. Landscaped grounds feature mature gardens, stonework, an outdoor shower, and a hot tub for relaxing beneath the night sky. Completing the property are a two-story attached barn/workshop, a two-car garage with loft storage, and an attached tractor shed. A rare offering which must be seen to fully appreciate. Measurements approximate.

Listed by Carol O'Connor of Four Seasons Sotheby's Int'l Realty

$
$
%
$/month over payments
Federal 30-year interest rate: 7.18% last updated on Nov 5, 2026
* All Figures are estimates. Check with your bank or proposed mortgage company for actual interest rates.
This product uses the FRED® API but is not endorsed or certified by the Federal Reserve Bank of St. Louis.

Save FavoriteSchedule TourAsk A QuestionMore Details

249 Bay Point Road Newbury NH 03255

Newbury, NH249 Bay Point Road

Price$2,950,000

Est. Mortgage: $/month

MLS Number 5089031

  • Residential Single Family
  • PricePerSqFt 2540.91
  • Full Bath 1
  • Address 249 Bay Point Road
  • Construction Existing

Waterfront on Lake Sunapee! Experience lake living at its finest with this 3-bedroom, 2-bathroom home with the ultimate four-season retreat. Step inside to an open-concept layout with stone fireplace, cathedral ceilings and a floor to ceiling gable window that frames stunning lake views. Dine while overlooking the lake in the perfect setting and watch the boats pass by. The updated kitchen features a butcher block breakfast bar, granite counters and updated appliances, with access to the sunporch perched in the trees, ideal for summer cookouts or just relaxing. The first level also includes a bedroom and a ¾ bath. Two separate lofts provide additional sleeping space or private nooks for reading or office work. The finished lower level has a primary bedroom with more lake views, a full bathroom, laundry and an office. Two outbuildings present an opportunity for a recreation room, art studio or creative retreat, with the garage offering convenient storage and an EV charging station. The true beauty of this property is at the water's edge, a much sought after boathouse with expansive deck where you can spend your days soaking up the sun or gathering around the fire pit on summer nights. Launch your boat onto one of New Hampshire's cleanest lakes for a leisurely cruise, a refreshing swim or a fishing adventure. Lake Sunapee spans three towns, covers over 4,000 acres, with a maximum depth of 112' and features three lighthouses and 11 islands to explore. Minutes from both Sunapee and Newbury Harbors for dining, shopping and local events. Winter fun at Mount Sunapee is only moments away and access to local trails for hiking and biking are close by. The location also offers easy access to many golf courses, scenic trails off of Bay Point Road, restaurants, breweries, and so much more. Concord is 45 minutes away for additional dining and entertainment options. This is more than a home, it's the lifestyle you have been wanting on one of New Hampshire's most beautiful lakes.

Listed by O'Halloran Group and Anne Marie Appel of KW Coastal and Lakes & Mountains Realty/N.London

$
$
%
$/month over payments
Federal 30-year interest rate: 7.18% last updated on Nov 5, 2026
* All Figures are estimates. Check with your bank or proposed mortgage company for actual interest rates.
This product uses the FRED® API but is not endorsed or certified by the Federal Reserve Bank of St. Louis.

Virtual TourSave FavoriteSchedule TourAsk A QuestionMore Details

47 Alpine Drive Lincoln NH 03251

Lincoln, NH47 Alpine Drive

Price$2,900,000

Est. Mortgage: $/month

MLS Number 5083999

  • Land
  • PricePerSqFt 7837837.84
  • Address 47 Alpine Drive
  • Acreage 0.37
  • Area NH-Grafton

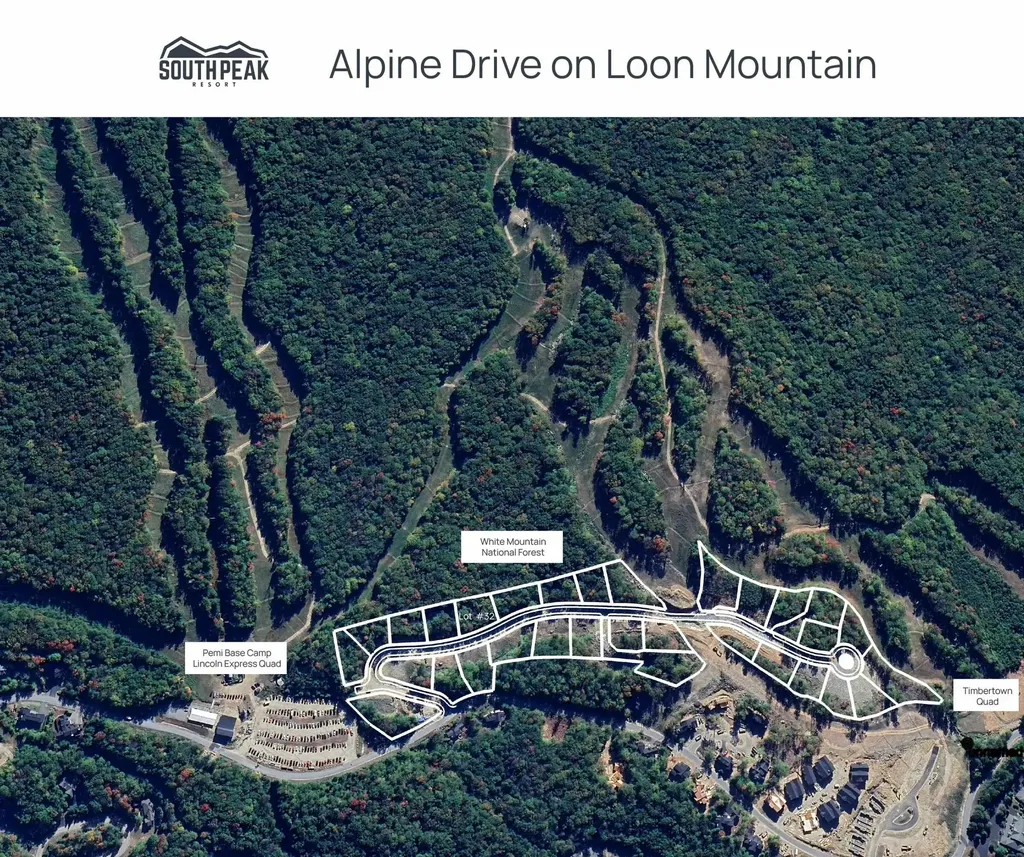
Alpine Drive lot #47 there will be no better ski trail side location for a custom home on the East Coast of the entire United States. While that is a big statement to make this location backs up the promise. Loon Mountains' Fox Run Trail is the North East boarder of the lot and the Timbertown Chair lift is less than a thousand feet downhill from the site. The private road is at the highest elevation in town and the ski slopes will create an open view of the Majestic White Mountain National forest from every room of your future home. A marvel of engineering was created to allow skiers to travel over a manmade bridge while the road goes under it to get you to this special enclave.

Listed by R.Stephen Loynd of South Peak Real Estate

$
$
%
$/month over payments
Federal 30-year interest rate: 7.18% last updated on Nov 5, 2026
* All Figures are estimates. Check with your bank or proposed mortgage company for actual interest rates.
This product uses the FRED® API but is not endorsed or certified by the Federal Reserve Bank of St. Louis.

Save FavoriteSchedule TourAsk A QuestionMore Details

345 Deer Valley Road Bradford NH 03221-0000

Bradford, NH345 Deer Valley Road

Price$2,900,000

Est. Mortgage: $/month

MLS Number 5088280

  • Residential Single Family
  • PricePerSqFt 935.48
  • Full Bath 2
  • Address 345 Deer Valley Road
  • Construction Existing

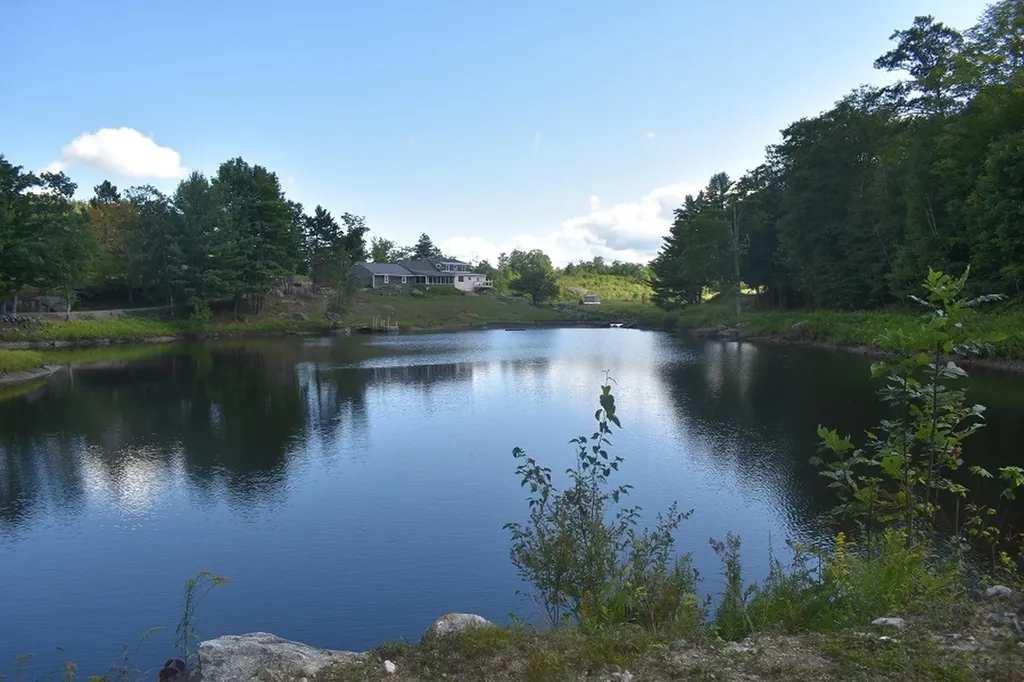
Spectacular offering of Deer Valley Farm nestled in the mountains of Southwestern Central New Hampshire. 3200 s.f. recently updated and expanded cape with 5 Br, 2.5 bath and attached 22' X 44' garage. Includes a 31' X 84' horse barn and other outbuildings situated on 144 acres of beautiful land, nestled between Haystack Mountain and Durrell Mountain enveloping pristine trout ponds, fruit orchards, fields, meadows and pastures. Drilled well produces tremendous source of abundant, clean water. Leave your worries behind and live deliberately, sustainably, healthy, safely and peacefully. It does not get any better...

Listed by Delbert Harris of Coldwell Banker LIFESTYLES

$
$
%
$/month over payments
Federal 30-year interest rate: 7.18% last updated on Nov 5, 2026
* All Figures are estimates. Check with your bank or proposed mortgage company for actual interest rates.
This product uses the FRED® API but is not endorsed or certified by the Federal Reserve Bank of St. Louis.

Save FavoriteSchedule TourAsk A QuestionMore Details

Kensington NH 03833

Kensington, NH

Price$2,900,000

MLS Number 5108975

  • Commercial
  • Acreage 32.72
  • Area NH-Rockingham

Rare opportunity in one of Southern New Hampshire's most sought-after locations. Set on approximately 32 acres, this distinctive property offers an exceptional combination of residential, agricultural, and commercial potential. The property features fully rented side-by-side companion apartments (duplex), a private one-bedroom guest house complete with a sauna, an in-ground pool, and a newly constructed farm retail store thoughtfully designed with a commercial kitchen, cold storage, and generous retail space. The Farm Store is also available to rent separately, offering an excellent opportunity for a business seeking a ready-to-use commercial space in a highly desirable location. With substantial acreage, multiple existing structures, and a versatile layout, the property presents a unique opportunity for a variety of future uses and ventures.

Listed by Cassie Lambertson of RE/MAX Northern Edge Realty LLC

$
$
%
$/month over payments
Federal 30-year interest rate: 7.18% last updated on Nov 5, 2026
* All Figures are estimates. Check with your bank or proposed mortgage company for actual interest rates.
This product uses the FRED® API but is not endorsed or certified by the Federal Reserve Bank of St. Louis.

Save FavoriteSchedule TourAsk A QuestionMore Details

14-15-17-21-25 Westminster Street Rockingham VT 05154

MLS Number 5085323

  • Commercial
  • PricePerSqFt 84.26
  • Village Saxtons River
  • Year Built 1950
  • Square Feet 34,419

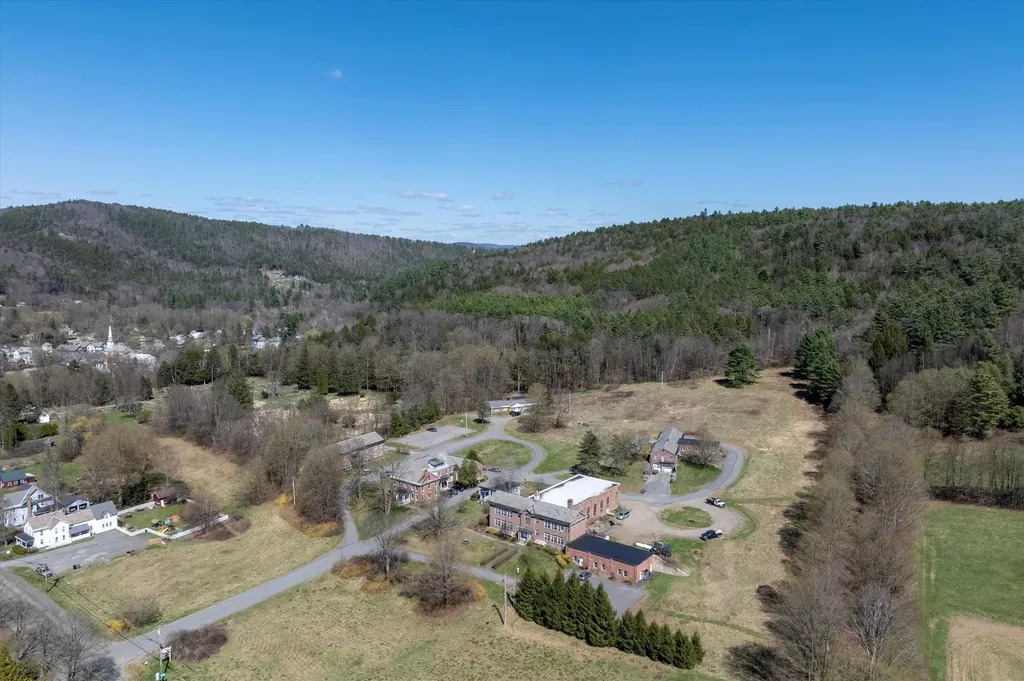
For developers or investors seeking property with stable income and growth potential, the Warner Center campus presents an excellent opportunity. This surveyed 140-acre property comprises 24 residential rental units and 3 commercial spaces within six extensively renovated brick buildings - over 34,000sf altogether. The buildings are situated in a spacious, sunlit field, conveniently located within walking distance of the historic Village of Saxtons River, which features Vermont Academy, the Saxtons River Inn, a performing arts organization, yoga studio, and the Village Market. Ten minutes' drive to Exit 5 on I-91 or Bellows Falls. The campus includes over 100 acres of wooded hillside equipped with a revenue-generating cell tower - lessee has a 30-day ROFR. The property benefits from a private, professionally managed, 117,000-gallon water system, municipal wastewater services, underground three-phase power, and high-speed cable connectivity to each unit. Ten level acres offer town road or private road frontage plus water and sewer, presenting additional development possibilities. The front acres are zoned for village use, while the RR-1 zoned land provides options for a planned unit development or individual lots. Originally established as a girls' school, the campus was acquired 22 years ago by an investor who has implemented a series of strategic renovations and upgrades, resulting in an attractive living and working environment. Also listed under Multi-family MLS #5085325.

Listed by Heidi Bernier and John McPherson of Berkley & Veller Greenwood Country

$
$
%
$/month over payments
Federal 30-year interest rate: 7.18% last updated on Nov 5, 2026
* All Figures are estimates. Check with your bank or proposed mortgage company for actual interest rates.
This product uses the FRED® API but is not endorsed or certified by the Federal Reserve Bank of St. Louis.

Virtual TourSave FavoriteSchedule TourAsk A QuestionMore Details

14-15-17-21-25- Westminster Street Rockingham VT 05154

MLS Number 5085325

  • Multifamily
  • PricePerSqFt 84.26
  • Village Saxtons River
  • Units 24
  • Acreage 139.7

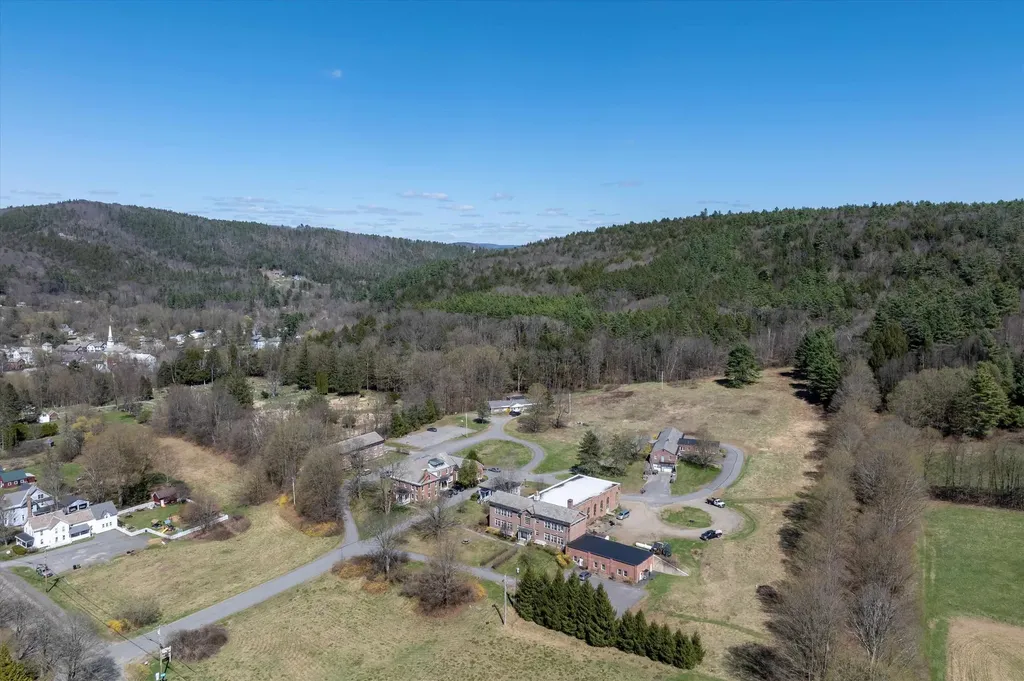
For developers or investors seeking property with stable income and growth potential, the Warner Center campus presents an excellent opportunity. This surveyed 140-acre property comprises 24 residential rental units and 3 commercial spaces within six extensively renovated brick buildings - over 34,000sf altogether. The buildings are situated in a spacious, sunlit field, conveniently located within walking distance of the historic Village of Saxtons River, which features Vermont Academy, the Saxtons River Inn, a performing arts organization, yoga studio, and the Village Market. Ten minutes' drive to Exit 5 on I-91 or Bellows Falls. The campus includes over 100 acres of wooded hillside equipped with a revenue-generating cell tower - Lessee has a 30-day ROFR. The property benefits from a private, professionally managed, 117,000-gallon water system water system, municipal wastewater services, underground three-phase power, and high-speed cable connectivity to each unit. Ten level acres offer town road or private road frontage plus water and sewer, presenting additional development possibilities. The front acres are zoned for village use, while the RR-1 zoned land provides options for a planned unit development or individual lots. Originally established as a girls' school, the campus was acquired 22 years ago by an investor who has implemented a series of strategic renovations and upgrades, resulting in an attractive living and working environment. Also listed under commercial MLS #5085323

Listed by Heidi Bernier and John McPherson of Berkley & Veller Greenwood Country

$
$
%
$/month over payments
Federal 30-year interest rate: 7.18% last updated on Nov 5, 2026
* All Figures are estimates. Check with your bank or proposed mortgage company for actual interest rates.
This product uses the FRED® API but is not endorsed or certified by the Federal Reserve Bank of St. Louis.

Virtual TourSave FavoriteSchedule TourAsk A QuestionMore Details

3429 Us Route 4 Killington VT 05751

MLS Number 4949859

  • Commercial
  • PricePerSqFt 308.64
  • Address 3429 Us Route 4
  • Year Built 1998
  • Square Feet 9,396

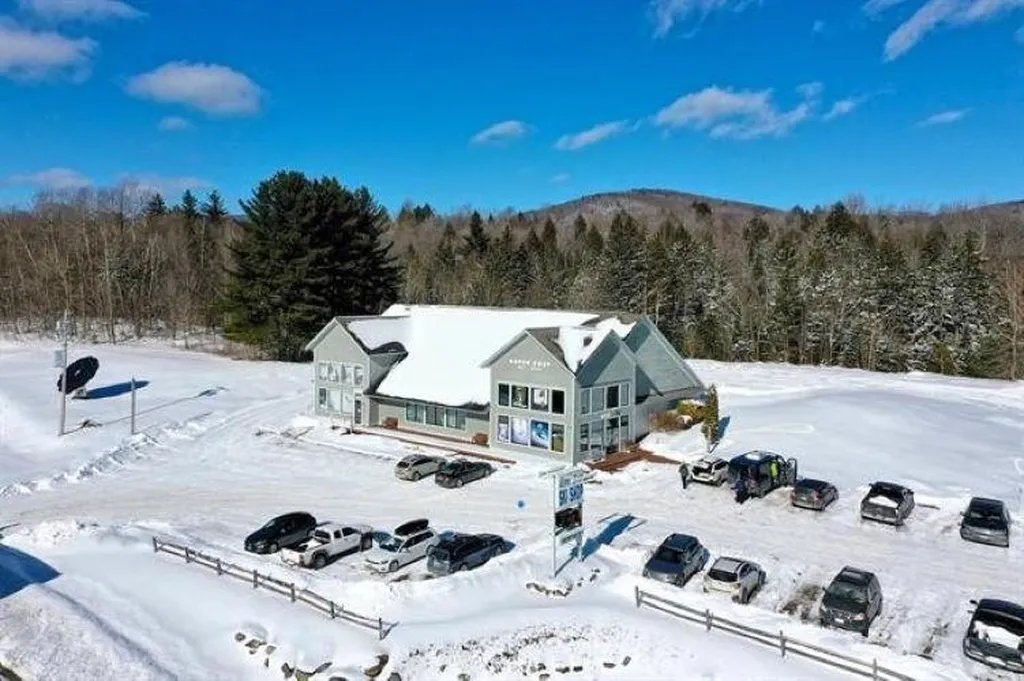
REDUCED. Premiere award-winning shop for 50 years with online store, management in place. YOU can't purchase this prime commercial land, get permits, build this facility, establish our business & customer base anywhere near this price TODAY ! RETIREMENT SALE: Owners may consider transition guidance. Two-story 9,396 sq ft steel frame contemporary building, high ceilings & windows, radiant floor heat, round stone gas fireplace. Comfortable inviting Retail Showroom to outfit the whole family or group in 1 stop, offering friendly expert advice, top brands of equipment, helmets, goggles, clothing & warm accessories. NEW Rental Reservation system bookings paid in advance. Tuning, Repair, Season Leases. PACKAGE includes: business, online store, building, land, FFE updated fleet of Rental & Demo skis/snowboards/boots/poles/helmets (See attached FFE list in Documents, approx. $400,000), custom built rental racks, fixtures, displays, POS system, computers, counters. Inventory is separate. DEVELOPMENT POTENTIAL awaits on 5.7 Acres. Town zoning allows this parcel expanded residential & commercial uses, combinations & density in Planned Unit Development, for 1, 2 or multi-family condos, homes or alpine cabin village, Hotel/Lodge, Restaurant & Lounge, Offices, Outdoor Recreation & more. Take advantage & open the months of May-August, add other sports & products, when retail store is closed, but online orders continue to ship. NDA, Buyer Information required before showing. Disclosure: Listing agent is co-owner.

Listed by Cathy Quaglia of Killington Valley Real Estate

$
$
%
$/month over payments
Federal 30-year interest rate: 7.18% last updated on Nov 5, 2026
* All Figures are estimates. Check with your bank or proposed mortgage company for actual interest rates.
This product uses the FRED® API but is not endorsed or certified by the Federal Reserve Bank of St. Louis.

Virtual TourSave FavoriteSchedule TourAsk A QuestionMore Details

180 Drinkwater Road Kensington NH 03833

Kensington, NH180 Drinkwater Road

Price$2,900,000

Est. Mortgage: $/month

MLS Number 5109373

  • Multifamily
  • PricePerSqFt 562.56
  • Address 180 Drinkwater Road
  • Units 3
  • Acreage 32.72

Rare opportunity in one of Southern New Hampshire's most sought-after locations. Set on approximately 32 acres, this distinctive property offers an exceptional combination of residential, agricultural, and commercial potential. The property features fully rented side-by-side companion apartments (duplex), a private one-bedroom guest house complete with a sauna, an in-ground pool, and a newly constructed farm store thoughtfully designed with a commercial kitchen, cold storage, and generous retail space. The Farm Store is also available to rent separately, offering an excellent opportunity for a business seeking a ready-to-use commercial space in a highly desirable location. With substantial acreage, multiple existing structures, and a versatile layout, the property presents a unique opportunity for a variety of future uses and ventures.

Listed by Cassie Lambertson of RE/MAX Northern Edge Realty LLC

$
$
%
$/month over payments
Federal 30-year interest rate: 7.18% last updated on Nov 5, 2026
* All Figures are estimates. Check with your bank or proposed mortgage company for actual interest rates.
This product uses the FRED® API but is not endorsed or certified by the Federal Reserve Bank of St. Louis.

Save FavoriteSchedule TourAsk A QuestionMore Details

2 Hilton Field Lane Hanover NH 03755

Hanover, NH2 Hilton Field Lane

Price$2,900,000

Est. Mortgage: $/month

Pending

MLS Number 5073731

  • Residential Single Family
  • PricePerSqFt 533.87
  • Full Bath 5
  • Address 2 Hilton Field Lane
  • Construction Existing

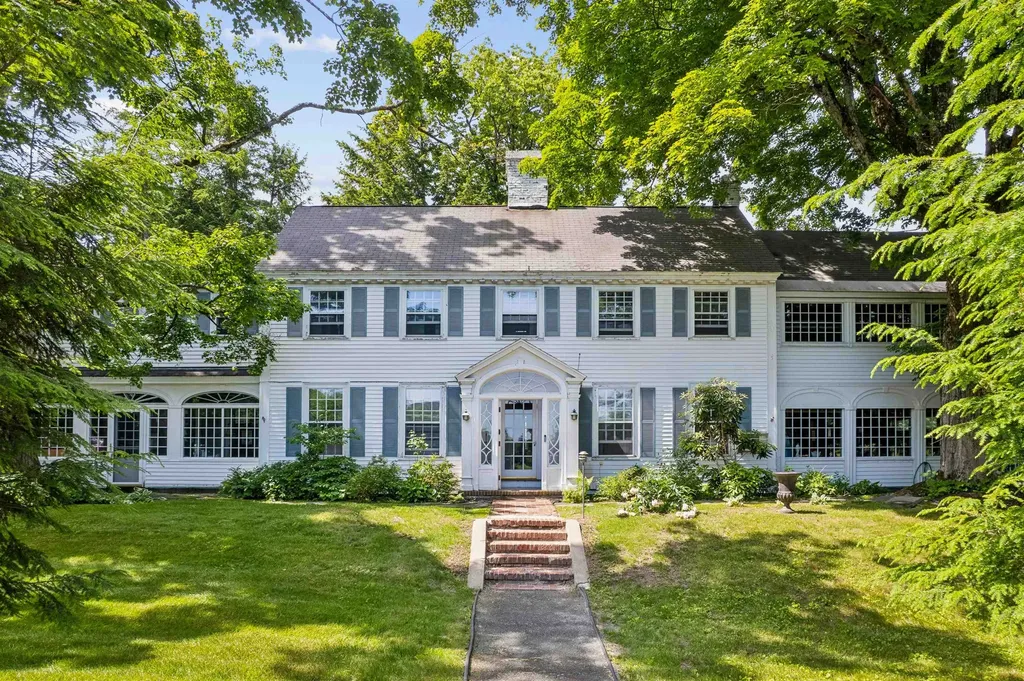
2 HILTON FIELD LANE- Uniquely positioned at the end of Occom Pond with views over the former Hanover Country Club and partial views of the water, Hilton Field Lane presents a rare and extraordinary opportunity to own in the highly coveted Rope Ferry neighborhood of downtown Hanover. The mostly level .7-acre parcel features a lovely mix of landscaping and statuesque mature trees as well as a swimming pool and cabana on the east side of the property. The original 1910 colonial home-officially listed as a 6-bedroom/7-bath-offers stately living and dining areas and gorgeous original details while the entire structure has been well-upgraded and expanded over the years. There is an ADU (accessory dwelling unit) on the lower level as well as rented living space on the east side with a well-established rental history. Reimagine the historic home in your own design or develop a new vision for this incredible lot and location all while enjoying a short walk to Hanover's shopping and restaurants, Dartmouth campus, and miles of conserved land in Pine Park across the street. Architectural floor plans available.

Listed by David Donegan of Snyder Donegan Real Estate Group

$
$
%
$/month over payments
Federal 30-year interest rate: 7.18% last updated on Nov 5, 2026
* All Figures are estimates. Check with your bank or proposed mortgage company for actual interest rates.
This product uses the FRED® API but is not endorsed or certified by the Federal Reserve Bank of St. Louis.

Save FavoriteSchedule TourAsk A QuestionMore Details

82 Shipwright Way Newington NH 03801

Newington, NH82 Shipwright Way

Price$2,900,000

Est. Mortgage: $/month

MLS Number 5091385

  • Land
  • PricePerSqFt 1132812.5
  • Address 82 Shipwright Way
  • Acreage 2.56
  • Area NH-Rockingham

Seacoast NH Luxury waterfront lot with Deep-Water Dock Option. With over 900 feet of water frontage and 2.5 acres, an extraordinary opportunity awaits on the Seacoast of New Hampshire. This premier waterfront lot offers sweeping views, unmatched privacy, and the rare advantage of deep-water dock availability. Set along one of the region's most desirable stretches of shoreline, the property captures the essence of coastal New England living with panoramic vistas, gentle sea breezes, and direct access to open ocean waters. Design and build your dream home to take full advantage of the ever-changing tides and dramatic sunsets. The hard work has been done for you! The lot has been optimally cleared with permitting in place. Whether you envision a classic shingle-style estate or a contemporary coastal retreat, this property provides the perfect canvas for a residence that complements its spectacular surroundings. Enjoy boating, kayaking, and seaside relaxation from your own backyard. All within minutes of Portsmouth's vibrant downtown, fine dining, and sandy beaches. A rare offering in the Seacoast's premier waterfront market, where every day feels like a getaway. BE SURE TO WATCH THE ATTACHED VIDEO TOUR.

Listed by Janet Sylvester and Margaret Pesce of Great Island Realty LLC

$
$
%
$/month over payments
Federal 30-year interest rate: 7.18% last updated on Nov 5, 2026
* All Figures are estimates. Check with your bank or proposed mortgage company for actual interest rates.
This product uses the FRED® API but is not endorsed or certified by the Federal Reserve Bank of St. Louis.

Virtual TourSave FavoriteSchedule TourAsk A QuestionMore Details

53-55 Water Street Exeter NH 03833

MLS Number 5114810

  • Condo
  • PricePerSqFt 1409.14
  • Square Feet 2,058
  • Bedrooms 4
  • New Contruction Existing

This remarkable condominium combines two units into one expansive residence. A rare and exceptional distinctive residence in the heart of historic downtown Exeter, nestled within the completely renovated historic IOKA Theater. This remarkable double-unit condominium seamlessly blends architectural character, sophisticated design, and modern luxury, offering a rare opportunity to own a piece of Exeter's history. Spanning four bedrooms and four baths, this one-of-a-kind condo showcases an impressive collection of custom amenities and thoughtfully curated details throughout. Exquisite exposed brick, dramatic industrial-style beams, and two loft spaces overlooking the main living area create an ambiance of understated elegance and urban sophistication. A beautifully appointed library, distinguished by its timeless character and refined details, offers an inviting retreat for reading, relaxing, or entertaining. Multiple private balconies provide breathtaking river views in both directions, creating a picturesque backdrop for morning coffee or evening gatherings. Adding to this extraordinary offering is access to a spectacular rooftop deck, boasting one of the highest vantage points in town and offering a truly unique perspective of Exeter's historic charm.

Listed by Julie LaNigra of The Aland Realty Group

$
$
%
$/month over payments
Federal 30-year interest rate: 7.18% last updated on Nov 5, 2026
* All Figures are estimates. Check with your bank or proposed mortgage company for actual interest rates.
This product uses the FRED® API but is not endorsed or certified by the Federal Reserve Bank of St. Louis.

Save FavoriteSchedule TourAsk A QuestionMore Details

Broker Reciprocity 

Copyright 2026 PrimeMLS, Inc. All rights reserved. This information is deemed reliable, but not guaranteed. The data relating to real estate displayed on this display comes in part from the IDX Program of PrimeMLS. The information being provided is for consumers’ personal, non-commercial use and may not be used for any purpose other than to identify prospective properties consumers may be interested in purchasing. Data last updated November 7, 2026 6:07 AM EST