
SIGN UP or LOG IN 's Account

Log in to see your saved listings or edit your searches:

No account? Sign up now to save searches, listings, and get tailored listing notifications. It's free, opt-out anytime.

Find Your New Home

Sign Up Today!

Get fresh listings via email, save your favorite listings, match with similar properties, and unlock additional property info.

Create Your Account

Do not fill in this field:

Already have an account? Log in

and narrow your search. If you have fewer than 200 results, you can save your search.

Haunted Houses in the North Pole

r=2293-2304
1 Windswept Island Tuftonboro NH 03254

Tuftonboro, NH1 Windswept Island

Price$899,000

Est. Mortgage: $/month

Active With Contract

MLS Number 5095126

  • Residential Single Family
  • PricePerSqFt 1327.92
  • Address 1 Windswept Island
  • Construction Existing
  • Square Feet 677

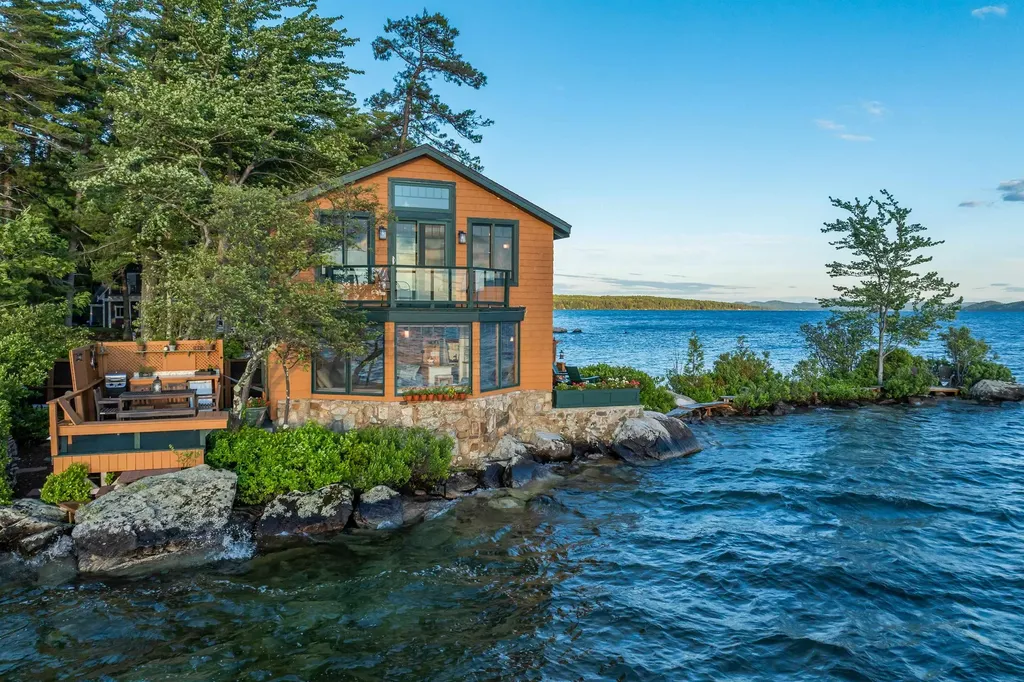
A once-in-a-lifetime opportunity to own your very own private island on the sparkling waters of Winnipesaukee. Encompassing approximately 461 ft of shoreline, Windswept Island is a magical retreat where extraordinary natural beauty, privacy, and timeless lakefront living converge. Surrounded by sensational panoramic views and bathed in unforgettable western exposure, the sunsets here are nothing short of breathtaking-so immersive you'll feel as though you've stepped directly into the evening sky. The property offers an array of enchanting outdoor living spaces. Discover private sitting areas tucked throughout the landscape, gather around the lakeside fire pit beneath a canopy of stars, or entertain from the outdoor kitchen and dining area overlooking the sparkling waters. Whether you prefer gently wading into the lake from the sheltered shoreline or diving into deep, crystal-clear waters from the island's western shore, every day invites a new waterfront experience. The cottage, designed by Christopher P. Williams Architects, was built to maximize both comfort and function, feels as though it floats directly above the water. Sunlight pours through expansive windows, illuminating a warm interior where every detail has been carefully considered. Upstairs, a generous sleeping loft offers accommodations for family and guests, complete with a private deck perfectly positioned for morning coffee or evening stargazing. Powered by solar energy, the property offers the rare luxury of sustainable off-grid living without sacrificing comfort. Adventure awaits just offshore with nearby Ragged Island, where protected conservation land offers walking trails and beautiful beaches. (Please note: Town of Tuftonboro tax card has this property as 0 bedroom and 0 bath. There are two composting toilets and indoor shower on property. 250g holding tank.) Windswept Island is more than a property-it is a private world unto itself, every day feels wonderfully removed from the ordinary.

Listed by Becky Fuller of Four Seasons Sotheby's Int'l Realty

$
$
%
$/month over payments
Federal 30-year interest rate: 7.18% last updated on Nov 5, 2026
* All Figures are estimates. Check with your bank or proposed mortgage company for actual interest rates.
This product uses the FRED® API but is not endorsed or certified by the Federal Reserve Bank of St. Louis.

Virtual TourSave FavoriteSchedule TourAsk A QuestionMore Details

581 Perry Lea Road Waterbury VT 05676

Waterbury, VT581 Perry Lea Road

Price$899,000

Est. Mortgage: $/month

MLS Number 5103632

  • Residential Single Family
  • PricePerSqFt 341.57
  • Full Bath 1
  • Address 581 Perry Lea Road
  • Construction Existing

This 4 bedroom 3 bath Cape features great views of Camel's Hump with expanded views possible. The 10 acre property is located in the very desirable Perry Lea neighborhood of Waterbury and offers privacy and the sounds of nature. No road noise here on the end of a dead-end street. The Vermont Department of Taxes set the Common Level of Appraisal for Waterbury at 51.06%. The Town of Waterbury is reassessing all properties for 2027. The projected market value of this property for the Vermont Department of taxes is $953,400. The house has an attached oversized 3 car garage. There is finished space above the garage with an additional separate entrance on the back of the building. More than 400 square feet of unfinished space on the second floor. Have a look at the Virtual Tour for details. The living room has a brick chimney with a connection for a woodstove or fireplace. 3'x14' screened sunroom accessed from the living room has views of Camel's Hump and potential views of the Perry Hill ridgeline. The large 10 acre lot features flat side, front and back yards. The lot slopes down to Graves Brook, which provides a wonderful sound track for the property and is a recreation area for all ages. Have a look at the video of the lower property. There is a second woodstove connection in the finished part of the basement. Heating is propane forced hot water with a mini-split air conditioning system. The property has a private well and septic system. The house was designed in 1988 by Milford Cushman. And there is a shed included. See attached septic system drawing for 4 bedrooms. BTV 32 miles BOS 3 hours Stowe Mountain Resort 17 miles Sugarbush 25 miles

Listed by George Bambara of Pall Spera Company Realtors-Stowe Village

$
$
%
$/month over payments
Federal 30-year interest rate: 7.18% last updated on Nov 5, 2026
* All Figures are estimates. Check with your bank or proposed mortgage company for actual interest rates.
This product uses the FRED® API but is not endorsed or certified by the Federal Reserve Bank of St. Louis.

Virtual TourSave FavoriteSchedule TourAsk A QuestionMore Details

2687 Us Route 2 North Hero VT 05474

North Hero, VT2687 Us Route 2

Price$899,000

Est. Mortgage: $/month

Active With Contract

MLS Number 5095514

  • Residential Single Family
  • PricePerSqFt 293.02
  • Full Bath 2
  • Address 2687 Us Route 2
  • Construction Existing

Island country living awaits in the heart of the Lake Champlain Islands. Set on 41.57 acres in North Hero, Vermont, this unique property offers a blend of open fields, established Christmas tree plantings, lake access, and sweeping views of Lake Champlain, Mount Mansfield, and the surrounding fields. Positioned on a hill and set well back from the road, the home enjoys a private setting with room to explore, recreate, and enjoy the changing seasons. The land includes approximately 3,000 Christmas trees with varieties including balsam fir, Fraser fir, Douglas fir, Concolor fir, and Norway spruce. The property is primarily open land with some wooded acreage, creating a scenic landscape with a variety of potential uses. Owners also benefit from access to a shared Lake Champlain waterfront lot located across the road. The 3,068-square-foot home offers five bedrooms and three bathrooms, including a first-floor primary suite with vaulted ceilings, a walk-in closet, and a private bath. Recent improvements include refinished hardwood floors, new flooring in the upstairs bedrooms, fresh interior paint, and new KitchenAid appliances. The kitchen features granite countertops, shaker-style cabinetry, a center island, and walk-in pantry. The main living area is warm and inviting with vaulted ceilings, a wall of windows, two double doors to the side yard, and a stone hearth with a wood stove. Large windows capture natural light and views of the lake and mountains. Upstairs are four additional bedrooms and a full bath, providing flexible space for guests, remote work, hobbies, or other uses. An attached two-car garage, full basement with high ceilings, and attic space provide ample storage. Located in North Hero Vermont, this home with lake access offers the opportunity to enjoy country living, open space, and the natural beauty that makes Vermont real estate in the Lake Champlain Islands so sought after. Schedule your showing today.

Listed by Evan Potvin of Coldwell Banker Islands Realty

$
$
%
$/month over payments
Federal 30-year interest rate: 7.18% last updated on Nov 5, 2026
* All Figures are estimates. Check with your bank or proposed mortgage company for actual interest rates.
This product uses the FRED® API but is not endorsed or certified by the Federal Reserve Bank of St. Louis.

Virtual TourSave FavoriteSchedule TourAsk A QuestionMore Details

503 Golf Course Road Richford VT 05476

Richford, VT503 Golf Course Road

Price$899,000

Est. Mortgage: $/month

MLS Number 5102643

  • Residential Single Family
  • PricePerSqFt 603.36
  • Full Bath 1
  • Address 503 Golf Course Road
  • Construction Existing

Looking for your own private haven? Welcome to this remarkable nearly 200-acre property at the very top of Vermont, offering breathtaking country views, exceptional privacy, and endless possibilities. Follow the private dead-end road to your own peaceful retreat, where the property's northern boundary borders Canada, creating a truly one-of-a-kind setting. The farmhouse is currently vacant and in need of substantial renovation. It could make an ideal caretaker's residence or guest home once restored. Please note: the home contains black mold and is being sold as-is, where-is. Richford's updated zoning now allows 1-acre lots for single-family homes, creating exciting potential for future development (subject to local and state approvals). Whether you envision a private estate, tiny home retreat with short-term rental income, commercial resort, family compound, or Planned Unit Development (PUD), the possibilities are extensive. The impressive 5,548-square-foot barn, located across the road from the farmhouse, offers incredible versatility as a workshop, storage facility, recreation space, or potential guest accommodations. Nature lovers will appreciate the expansive woodlands, featuring thousands of maple trees with potential for a sugaring operation. All of the land, except the farmhouse and approximately 2.5 acres, is enrolled in Vermont's Current Use Forestry Program, helping reduce taxes while preserving the property's natural beauty. Ideally located just 2 minutes from Richford Country Club, 20 minutes to Jay Peak Resort, 40 minutes to St. Albans, and just over one hour to Burlington, Newport, and Montreal. Richford also offers three U.S.-Canada border crossings, providing convenient access to southern Québec's charming villages, restaurants, and shopping. The area is rich with parks, canoeing, hiking, biking, ATV, and snowmobile trails. Properties of this size, privacy, and potential are increasingly rare.

Listed by Margo Sherwood and Shayna Sherwood of Sherwood Real Estate

$
$
%
$/month over payments
Federal 30-year interest rate: 7.18% last updated on Nov 5, 2026
* All Figures are estimates. Check with your bank or proposed mortgage company for actual interest rates.
This product uses the FRED® API but is not endorsed or certified by the Federal Reserve Bank of St. Louis.

Virtual TourSave FavoriteSchedule TourAsk A QuestionMore Details

189 No. Main Street Salem NH 03079

Salem, NH189 No. Main Street

Price$899,000

Est. Mortgage: $/month

MLS Number 5110401

  • Residential Single Family
  • PricePerSqFt 433.04
  • Full Bath 1
  • Address 189 No. Main Street
  • Construction New Construction

Luxury New Construction on 2+ acres in Desirable Salem, NH. A rare opportunity to enjoy the best of new construction, refined finishes, and privacy all in one Salem location. Set on beautiful 2+ acre lot in a highly desirable area, this stunning newly constructed home offers the space, style and quality today's buyers are looking for, with added confidence of a builder's warranty. With over 2000 sf of finished living space, 3 bedrooms and 3 bathrooms, this home delivers an exceptional combination of modern luxury, stylish design and everyday convenience. From the moment you step inside, the bright and welcoming foyer sets the tone for the quality and craftmanship found throughout. The inviting living room features a beautiful fireplace, abundant natural light and finishes that create a warm yet elevated atmosphere. At the heart of the home, the impressive kitchen is designed to stand out, showcasing an abundance of cabinetry, elegant quartz countertops, an oversized center island and a spacious walk in pantry. Beautifully appointed and thoughtfully laid out, this is a space that effortlessly transitions from intimate dinners to memorable gatherings. The adjoining sun filled dining area opens through sliding doors to the deck overlooking your private acreage. Every detail has been considered for both comfort and functionality, including a dedicated laundry room, generous closet space, and a convenient two car garage. Upstairs, the primary suite offers a peaceful retreat, complete with two walk in closets and a beautifully appointed en-suite bath. Two additional bedrooms and thoughtfully designed full bathroom provide comfortable accommodations. What truly sets this property apart is the combination of a brand new home, elevated finishes, a builders warranty and more than two acres of land in sought after Salem, NH. Come experience the quality, space and setting for yourself. Some photos have been staged, enhanced or are facsimiles.

Listed by Nancy Bilodeau of A E Gidley Real Estate

$
$
%
$/month over payments
Federal 30-year interest rate: 7.18% last updated on Nov 5, 2026
* All Figures are estimates. Check with your bank or proposed mortgage company for actual interest rates.
This product uses the FRED® API but is not endorsed or certified by the Federal Reserve Bank of St. Louis.

Save FavoriteSchedule TourAsk A QuestionMore Details

155 Falcon Ridge Road Milford NH 03055

Milford, NH155 Falcon Ridge Road

Price$899,000

Est. Mortgage: $/month

MLS Number 5116562

  • Residential Single Family
  • PricePerSqFt 350.9
  • Full Bath 1
  • Construction New Construction
  • Bedrooms 4

Welcome to Long Hill Estates a newer subdivision with just a few lots left with lot 1+ acres. This beautifully designed community offers the opportunity to own a new home in an exclusive setting. Each residence is designed with quality, style, and modern living in mind, with customizable options available to create a home that truly fits your lifestyle. This stunning home features a classic one-level design with a spacious, open-concept, beautifully appointed kitchen, inviting family room, and generously sized bedrooms including a luxurious primary suite. The exterior showcases a welcoming covered entry, attached 2-car garage, and beautiful architectural details. Homes in Long Hill Estates are offered starting at $849,900, with opportunities to customize finishes and selections. Beautiful setting with views and close to ALL conveniences and highway access. Book your viewing now! This to be built home is situated on a beautiful lot. Construction is scheduled to begin within the month.

Listed by Hope Lacasse of Hope Lacasse Real Estate,LLC

$
$
%
$/month over payments
Federal 30-year interest rate: 7.18% last updated on Nov 5, 2026
* All Figures are estimates. Check with your bank or proposed mortgage company for actual interest rates.
This product uses the FRED® API but is not endorsed or certified by the Federal Reserve Bank of St. Louis.

Save FavoriteSchedule TourAsk A QuestionMore Details
235 Skimobile Road Conway NH 03860

MLS Number 5076471

  • Condo
  • PricePerSqFt 680.55
  • Square Feet 1,321
  • Bedrooms 3
  • New Contruction Existing

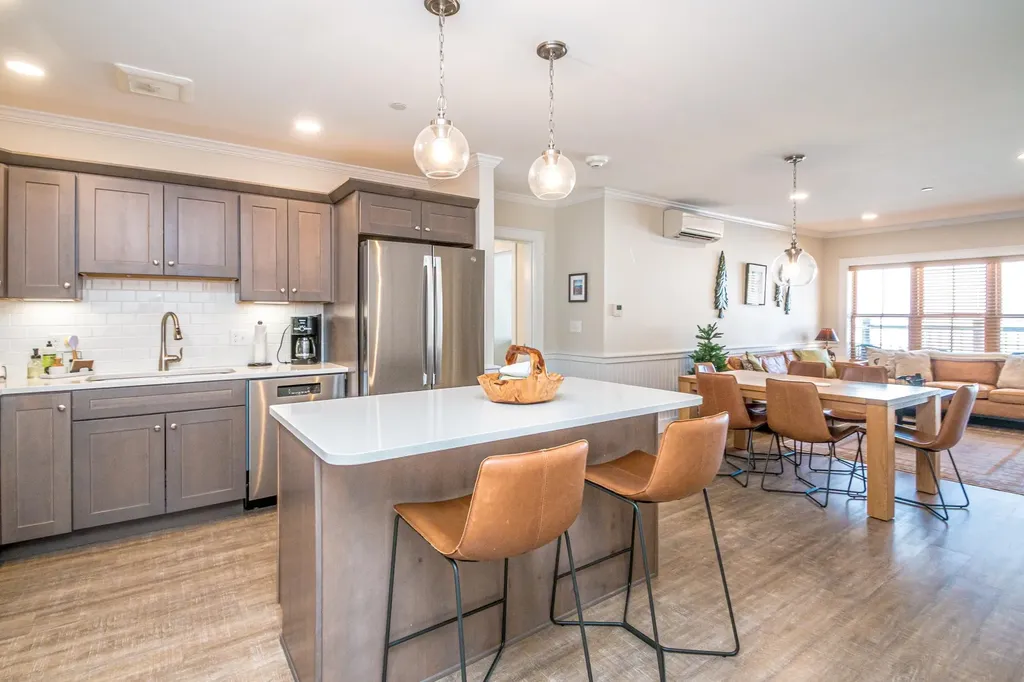
Panoramic ski slope views directly from your private balcony, right at the base of Cranmore Mountain Resort! An exciting opportunity to purchase a sought after 3-bedroom, 2-bath residence with incredible slope views located in North Conway NH, Voted the #1 Ski Town by USA Today! Enjoy true ski-in ski-out living, just steps from the South Slope quad. This residence offers an open concept living space and well appointed kitchen, featuring quartz countertops, stainless steel appliances, and a center island, perfect for entertaining. After a day on the slopes, cozy up to the dramatic floor to ceiling stone fireplace, or head to the year round outdoor heated pool and hot tub, an exclusive option for Kearsarge Brook residents. This unit includes a spacious primary suite with a double granite vanity, two additional bedrooms, full guest bath, ductless heating and cooling, in-unit laundry, and generous storage. Owners also enjoy private ski lockers, exclusive gated parking, optional pool and fitness memberships, and proven short term rental potential. Enjoy ski season as well as year round activities at Cranmore, including mountain biking, the summer Mountain Adventure Park, live music, dining, and more. Close to shopping, dining, and entertainment in North Conway village. If you are looking for the perfect ski home or investment property, this is your opportunity to secure a place for seasons to come.

Listed by Michele Sawyer and Eileen Difeo of Coldwell Banker LIFESTYLES- Conway

$
$
%
$/month over payments
Federal 30-year interest rate: 7.18% last updated on Nov 5, 2026
* All Figures are estimates. Check with your bank or proposed mortgage company for actual interest rates.
This product uses the FRED® API but is not endorsed or certified by the Federal Reserve Bank of St. Louis.

Virtual TourSave FavoriteSchedule TourAsk A QuestionMore Details

81 Meadow Lane Woodstock NH 03262

Woodstock, NH81 Meadow Lane

Price$899,000

Est. Mortgage: $/month

MLS Number 5097556

  • Residential Single Family
  • PricePerSqFt 239.22
  • Full Bath 3
  • Address 81 Meadow Lane
  • Construction Existing

Perched high above the valley on 5 private acres, 81 Meadow Lane offers one of the most spectacular panoramic mountain view settings in the White Mountains. With over 90 degrees of unobstructed views stretching across Franconia Notch and the surrounding peaks, this extraordinary property combines exceptional privacy with easy access to Lincoln, Woodstock, Loon Mountain Resort, hiking, golf, and year-round recreation. Blending historic New England character with thoughtful modern updates, the home has been carefully maintained and improved while preserving its timeless appeal. Warm, inviting living spaces, handcrafted details, and expansive windows create the perfect backdrop for gathering with family and friends after a day spent exploring the mountains. A truly rare offering, the property is configured in a unique tri-plex-style layout connected by enclosed breezeways, providing outstanding flexibility for today's buyers. With three full kitchens and accommodations for 18+ guests, it's ideally suited as a luxury vacation home, multi-generational retreat, corporate getaway, or income-producing investment with outstanding short-term rental potential. The thoughtful design allows large groups to enjoy time together while still providing privacy and separate living spaces. Major updates include standing seam metal roofing, updated electrical, plumbing, and heating systems, along with the added security of a whole-home standby propane generator, providing comfort and peace of mind in every season. Whether you're searching for an unforgettable second home, a one-of-a-kind family compound, or a versatile investment property in one of New Hampshire's premier four-season destinations, 81 Meadow Lane is a rare opportunity to own an exceptional mountaintop retreat where breathtaking sunsets, unmatched privacy, and endless mountain adventures await.

Listed by Bailey Clermont of Today Real Estate

$
$
%
$/month over payments
Federal 30-year interest rate: 7.18% last updated on Nov 5, 2026
* All Figures are estimates. Check with your bank or proposed mortgage company for actual interest rates.
This product uses the FRED® API but is not endorsed or certified by the Federal Reserve Bank of St. Louis.

Virtual TourSave FavoriteSchedule TourAsk A QuestionMore Details

156 Towers Road Essex VT 05452

Essex, VT156 Towers Road

Price$899,000

Est. Mortgage: $/month

MLS Number 5117710

  • Residential Single Family
  • PricePerSqFt 391.21
  • Full Bath 2
  • Address 156 Towers Road
  • Construction Existing

When you think of living in Vermont, you probably picture mountain views, land and privacy, all while being just minutes from the local amenities you want, including great dining, a movie theater and the charm only Vermont can offer. That's exactly what you'll find at 156 Towers Road in Essex. Built in 2020, this 3 bedroom home offers more than 2,000 square feet of finished living space, a large bonus room and views of Mount Mansfield. Inside, you'll find an open concept kitchen and dining area, a spacious living room, an enclosed porch and a first floor half bath. Upstairs are three well sized bedrooms, including a wonderful primary bedroom with its own full bath. At the end of the hall, a huge bonus room offers plenty of flexibility to fit your needs. The unfinished basement provides even more potential for future finished space. The major updates are already in place, including a new heating system installed in 2025 and three mini splits for year round comfort. Outside, the 1.8 acre lot gives you just the right amount of land to enjoy that Vermont feel, along with a shed for additional storage. The above ground pool is ready for warm summer days, while the hot tub is waiting for cool Vermont nights, with a deck that lets you enjoy both. The property is served by its own drilled well and septic system. All of this is just a short drive from Burlington and the many amenities the area has to offer. Come see 156 Towers Road for yourself and discover how much this property has to offer. Schedule your showing today.

Listed by Renick Darnell-Martin of BHHS Vermont Realty Group/S Burlington

$
$
%
$/month over payments
Federal 30-year interest rate: 7.18% last updated on Nov 5, 2026
* All Figures are estimates. Check with your bank or proposed mortgage company for actual interest rates.
This product uses the FRED® API but is not endorsed or certified by the Federal Reserve Bank of St. Louis.

Virtual TourSave FavoriteSchedule TourAsk A QuestionMore Details

15 Melina's Way Thornton NH 03285
Open House

MLS Number 5113707

  • Condo
  • Next Open House: Sun 11/15 10:00 am. to 12:00 pm.
  • PricePerSqFt 497.23
  • Square Feet 1,808
  • Bedrooms 3

You'll find the newest offering on Melinas Way, nestled in the mountains with sweeping views. This beautiful New Englander home features beautiful pine wood interior for that cabin feel, large and ample windows that draw in a ton of natural light, 3 bedrooms, 2.5 bathrooms, an open-concept main living space, a gas fireplace, a loft area fit for a home office, a secondary living room or overflow sleeping space, central heat and A/C for efficient and comfortable living, a full basement ready to be finished, a paver patio off of the lower level, and a 2-car garage with direct entry into the home. You will love the mountain charm inside and appreciate the low-maintenance exterior. Being close to the interstate makes it easy to commute to local attractions and amenities, including Loon Mountain and Waterville Valley (20 min.), Owl's Nest Golf Course (10 min.), and Franconia Notch State Park (30 min.). You also have direct access to snowmobile trails and are close to the Pemigewasset River. This is the perfect spot to enjoy all things White Mountains, an outdoor enthusiast's paradise.

Listed by Brent Drouin of Century 21 Mountainside Realty

$
$
%
$/month over payments
Federal 30-year interest rate: 7.18% last updated on Nov 5, 2026
* All Figures are estimates. Check with your bank or proposed mortgage company for actual interest rates.
This product uses the FRED® API but is not endorsed or certified by the Federal Reserve Bank of St. Louis.

Virtual TourSave FavoriteSchedule TourAsk A QuestionMore Details

15 Melina's Way Thornton NH 03285
Open House

MLS Number 5113710

  • Residential Single Family
  • Next Open House: Sun 11/15 10:00 am. to 12:00 pm.
  • PricePerSqFt 497.23
  • Full Bath 2
  • Address 15 Melina's Way

You'll find the newest offering on Melinas Way, nestled in the mountains with sweeping views. This beautiful New Englander home features beautiful pine wood interior for that cabin feel, large and ample windows that draw in a ton of natural light, 3 bedrooms, 2.5 bathrooms, an open-concept main living space, a gas fireplace, a loft area fit for a home office, a secondary living room or overflow sleeping space, central heat and A/C for efficient and comfortable living, a full basement ready to be finished, a paver patio off of the lower level, and a 2-car garage with direct entry into the home. You will love the mountain charm inside and appreciate the low-maintenance exterior. Being close to the interstate makes it easy to commute to local attractions and amenities, including Loon Mountain and Waterville Valley (20 min.), Owl's Nest Golf Course (10 min.), and Franconia Notch State Park (30 min.). You also have direct access to snowmobile trails and are close to the Pemigewasset River. This is the perfect spot to enjoy all things White Mountains, an outdoor enthusiast's paradise.

Listed by Brent Drouin of Century 21 Mountainside Realty

$
$
%
$/month over payments
Federal 30-year interest rate: 7.18% last updated on Nov 5, 2026
* All Figures are estimates. Check with your bank or proposed mortgage company for actual interest rates.
This product uses the FRED® API but is not endorsed or certified by the Federal Reserve Bank of St. Louis.

Virtual TourSave FavoriteSchedule TourAsk A QuestionMore Details

18 North Road East Kingston NH 03827

East Kingston, NH18 North Road

Price$899,000

Est. Mortgage: $/month

Active With Contract

MLS Number 5115577

  • Residential Single Family
  • PricePerSqFt 342.22
  • Full Bath 2
  • Address 18 North Road
  • Construction Existing

Welcome to this well-maintained 3-bedroom 3 bath home in desirable East Kingston, where thoughtful updates and inviting outdoor spaces come together to create a wonderful place to call home. Set back on a peaceful scenic country Road. Some of the updates include, all new windows, doors and vinyl siding. Stonework around mailbox, firepit and a beautiful stone walkway leading up to farmers porch. The first floor kitchen is open to dinging area which flows to light and bright family room with cathedral ceiling and gas fireplace. Large formal dining room for holiday gatherings! The Den is private and could make a great home office. Convenient first floor laundry room with 1/2 bath. The 2nd floor has a Master bedroom suite with walk in closet 2 additional bedrooms and a full bath! The 3rd floor could easily be furnished for extra space the plumbing is in place to add additional bath, The basement is partially finished leading to a completely remodeled 2 car garage with plenty of storage. Step out to new trek deck which overlooks the nicely landscaped level back yard that has irrigation and would be perfect for the garden enthusiast This property is such a pleasure to show!

Listed by Peggy Bean of EXP Realty

$
$
%
$/month over payments
Federal 30-year interest rate: 7.18% last updated on Nov 5, 2026
* All Figures are estimates. Check with your bank or proposed mortgage company for actual interest rates.
This product uses the FRED® API but is not endorsed or certified by the Federal Reserve Bank of St. Louis.

Virtual TourSave FavoriteSchedule TourAsk A QuestionMore Details

Broker Reciprocity 

Copyright 2026 PrimeMLS, Inc. All rights reserved. This information is deemed reliable, but not guaranteed. The data relating to real estate displayed on this display comes in part from the IDX Program of PrimeMLS. The information being provided is for consumers’ personal, non-commercial use and may not be used for any purpose other than to identify prospective properties consumers may be interested in purchasing. Data last updated November 14, 2026 12:37 AM EST
