
SIGN UP or LOG IN 's Account

Log in to see your saved listings or edit your searches:

No account? Sign up now to save searches, listings, and get tailored listing notifications. It's free, opt-out anytime.

Find Your New Home

Sign Up Today!

Get fresh listings via email, save your favorite listings, match with similar properties, and unlock additional property info.

Create Your Account

Do not fill in this field:

Already have an account? Log in

and narrow your search. If you have fewer than 200 results, you can save your search.

Haunted Houses in the North Pole

r=2305-2316
152 Tolman Road Swanzey NH 03465

Swanzey, NH152 Tolman Road

Price$899,000

Est. Mortgage: $/month

MLS Number 5114089

  • Residential Single Family
  • PricePerSqFt 400.98
  • Address 152 Tolman Road
  • Construction Existing
  • Bedrooms 4

Unsurpassed views, exceptional privacy, and 76 acres to explore on your own ATV trails through-out the property! Set at the end of a dead-end road in Swanzey, NH, this private retreat offers breathtaking panoramic views stretching into Vermont, across Keene, and north to Stratton Mountain. Tastefully remodeled, the home offers a wonderful blend of comfort and character, with just a few finishing touches left for the new owners to make it their own. Beyond the home, 76 acres of land provide endless opportunities to explore, enjoy the peace and quiet, and discover even more spectacular views. Enjoy the best of both worlds with a peaceful, private setting while remaining conveniently close to the Massachusetts border, shopping, and dining. If you've been searching for privacy, expansive acreage, and a setting that is truly special, this property is one you won't want to miss!

Listed by Linda Hitchcock of BHG Masiello Keene

$
$
%
$/month over payments
Federal 30-year interest rate: 7.18% last updated on Nov 5, 2026
* All Figures are estimates. Check with your bank or proposed mortgage company for actual interest rates.
This product uses the FRED® API but is not endorsed or certified by the Federal Reserve Bank of St. Louis.

Virtual TourSave FavoriteSchedule TourAsk A QuestionMore Details

734 Herrick Road Derby VT 05829

Derby, VT734 Herrick Road

Price$899,000

Est. Mortgage: $/month

Open House

MLS Number 5112500

  • Residential Single Family
  • Next Open House: Sat 11/14 11:00 am. to 1:00 pm.
  • PricePerSqFt 185.28
  • Full Bath 5
  • Address 734 Herrick Road

New price of $899,000! Open house Saturday, November 14, 11 a.m.-1 p.m. Mountain views, approximately 6,800 sq. ft. of finished living space, and four rooms with private ensuite bathrooms offer exceptional flexibility at 734 Herrick Road. Three distinct living areas blend generous common spaces with private retreats for bedrooms, offices with ensuite baths, or potential rental accommodations, subject to applicable approvals and permitted use. Set above open fields, the home overlooks Jay Peak, the top of Mount Mansfield, and Québec's mountains. Recent improvements include gutters around the entire home and a freshly graveled driveway. The kitchen offers granite counters, a double wall oven, three refrigerators, an island with seating and storage, and two reading nooks. The dining area opens to a cathedral-ceiling great room with a stone fireplace, complemented by a separate family room off the kitchen. Shaded decks with sitting areas on two sides of the home and a large sunny deck overlook fields and wildlife provide exceptional outdoor space. The east wing features a main-level suite with a large shower, walk-in closet, and local field and hill views. Two walkout-level rooms offer ample closets and views, one with an ensuite bath. Additional baths, laundry, and utility/storage space complete this wing. The main entrance opens to a spacious entryway connecting the garage and central living area. Another main-level suite offers a walk-in closet, jetted tub, mountain views, and private deck access. Upstairs are a reading loft and another room with field and mountain views and glimpses of Lake Memphremagog. Below are a family/workout room, another ensuite room, and two unfinished storage rooms. The north wing includes an oversized three-bay garage and a remarkable 1,296-sq.-ft. room currently occupied as the primary bedroom. High ceilings and east and west views offer possibilities for recreation, hobbies, or an indoor golf simulator. Furniture is negotiable.

Listed by Michael Jones of Coldwell Banker LIFESTYLES- Lincoln

$
$
%
$/month over payments
Federal 30-year interest rate: 7.18% last updated on Nov 5, 2026
* All Figures are estimates. Check with your bank or proposed mortgage company for actual interest rates.
This product uses the FRED® API but is not endorsed or certified by the Federal Reserve Bank of St. Louis.

Virtual TourSave FavoriteSchedule TourAsk A QuestionMore Details

26 North Mayhew Turnpike Hebron NH 03241

Hebron, NH26 North Mayhew Turnpike

Price$899,000

Est. Mortgage: $/month

MLS Number 5108202

  • Residential Single Family
  • PricePerSqFt 221.27
  • Full Bath 1
  • Construction Existing
  • Bedrooms 4

YOUR NEW HOME IS READY FOR YOU TO ENJOY THE HOLIDAYS Celebrate in low tax Hebron, New Hampshire, where the natural beauty of Newfound Lake meets the comfort and privacy of a beautifully maintained year-round home. Set on 3.5 acres, this spacious property offers an exceptional combination of quality, versatility, and room to enjoy every season. Recently refreshed with updates throughout, the home is move-in ready and waiting for its next owner to make it their own. Designed for both everyday comfort and entertaining, the home features a generous kitchen with an inviting eat-in area, spacious living areas, and radiant floor heating throughout the kitchen and main living area for cozy winter days. A stunning three-season screened porch provides an ideal spot to relax and take in the peaceful surroundings. The property offers an impressive amount of space for vehicles, hobbies, equipment, and storage, including an oversized attached two-car garage with direct entry, an additional detached two-car garage, a large freestanding workshop with electricity, and a basement with convenient access from both the mudroom and attached garage. A charming bunkhouse tucked among the grounds adds even more versatility and summertime fun. Additional features include a 1,000-gallon septic system, water softener, and whole-house generator, all regularly maintained. For those seeking even more land, the abutting 2.92-acre lot is also available. With Tenney Mountain just down the road and exciting improvements underway to expand its year-round recreational offerings, this is an ideal location for outdoor enthusiasts. Enjoy skiing, hiking, boating, and the beauty of the Lakes Region throughout the year, with easy access to I-93 for trips north or south. Add in Hebron's low property taxes, and this is a rare opportunity to own a substantial, move-in-ready home in a truly special setting. Welcome home!

Listed by Mitch Hamel of BHHS Verani Belmont

$
$
%
$/month over payments
Federal 30-year interest rate: 7.18% last updated on Nov 5, 2026
* All Figures are estimates. Check with your bank or proposed mortgage company for actual interest rates.
This product uses the FRED® API but is not endorsed or certified by the Federal Reserve Bank of St. Louis.

Virtual TourSave FavoriteSchedule TourAsk A QuestionMore Details

32 Mill Street Rochester NH 03867

Rochester, NH32 Mill Street

Price$899,000

Est. Mortgage: $/month

MLS Number 5036194

  • Multifamily Multi-Family
  • PricePerSqFt 198.54
  • Address 32 Mill Street
  • Units 4
  • Bathroom 6

Highly sought-after waterfront quadplex on a large 1.62-acre lot in East Rochester, with the potential to subdivide a separate waterfront multifamily parcel. On the market for the first time in over 45 years, showcasing decades of prideful ownership. Small apartments no more, as the buildings massive 4500+ square feet of living space, gives units ideal layouts with spacious living/dining rooms, large kitchens, and multiple bedrooms for maximum income. Large units and separate utilities allows for low expenses and a potential cap rate over 10.33%. Owners and tenants savor the privledge of having direct access to the Salmon River and providing the perfect setting to canoe and fish from the doorsteps of their home. Tour through the units and experience its character and charm. The largest unit features stunning hardwood floors, chamber ceilings and beautiful crown molding. Explore the enhanced features in other units, such as updated luxury vinyl flooring, detailed wood trim, a modern kitchen backsplash, an open kitchen layout, and stylish brick backsplash. There is additional attic space which can be utilized as storage or expansion for additional living space. Thats not all, tenants enjoy an open backyard, 2 car garage, plenty of parking, and convenience of location. 1.5 miles to downtown Rochester, 3 miles to route 16, 20 miles to Portsmouth. Zoning density may allow for additional units to be built outback with a special exception.

Listed by Andy Yau of RE/MAX Shoreline

$
$
%
$/month over payments
Federal 30-year interest rate: 7.18% last updated on Nov 5, 2026
* All Figures are estimates. Check with your bank or proposed mortgage company for actual interest rates.
This product uses the FRED® API but is not endorsed or certified by the Federal Reserve Bank of St. Louis.

Virtual TourSave FavoriteSchedule TourAsk A QuestionMore Details

8 Old Mill Lane Rollinsford NH 03869

Rollinsford, NH8 Old Mill Lane

Price$899,000

Est. Mortgage: $/month

Active With Contract

MLS Number 5096739

  • Residential Single Family
  • PricePerSqFt 372.41
  • Full Bath 1
  • Address 8 Old Mill Lane
  • Construction Existing

Set on 6.5 acres, this stunning 4-bedroom Colonial offers a rare blend of classic style, thoughtful updates, and exceptional outdoor space. Gleaming Brazilian cherry hardwood floors run throughout the home and have just been refinished, while the entire interior has been freshly repainted for a crisp, move-in-ready feel. The kitchen features a gas range and breakfast bar and opens to an expansive living room anchored by a beautiful stone fireplace, an inviting layout for everyday living and entertaining. The first floor also includes a formal dining room, large mudroom, and half bath. A stone walkway leads from the driveway to the mudroom entrance and covered front porch, surrounded by beautiful gardens. Seller-owned ground-mounted solar panels supply the entire home, offering the benefit of no electric bills. Upstairs, the spacious primary suite features a vaulted ceiling, walk-in closet, and gorgeous walk-in shower. Three additional bedrooms and a convenient laundry room complete the second floor. A door off the laundry room provides access to the huge unfinished space above the 3-car heated garage, offering excellent storage or future expansion potential. The large rear deck overlooks the lush, expansive backyard and pool, creating a wonderful setting for outdoor enjoyment. A walkout daylight basement is ready for finishing touches, and the property also offers ample outdoor parking for RVs, boats, and recreational equipment, along with a garden shed for additional storage. Marshwood school district for grades 7-12. Additional features include irrigation and landscape lighting in the garden beds, irrigation for the front lawn, a whole-house water filtration system, central vacuum, and central air conditioning. With generous acreage, updated interiors, energy efficient solar, and abundant storage inside and out, this Colonial is a standout property with room to enjoy, grow, and make your own.

Listed by Stephen Doherty of Great Island Realty LLC

$
$
%
$/month over payments
Federal 30-year interest rate: 7.18% last updated on Nov 5, 2026
* All Figures are estimates. Check with your bank or proposed mortgage company for actual interest rates.
This product uses the FRED® API but is not endorsed or certified by the Federal Reserve Bank of St. Louis.

Save FavoriteSchedule TourAsk A QuestionMore Details

104 South Water Street Vergennes VT 05491

Vergennes, VT104 South Water Street

Price$899,000

Est. Mortgage: $/month

MLS Number 5105789

  • Residential Single Family
  • PricePerSqFt 444.83
  • Full Bath 1
  • Construction Existing
  • Bedrooms 3

Some houses are renovated. This one was reconsidered from the ground up. At 150 years old, this Vergennes home has the character you hope an old house kept, paired with the infrastructure you hope someone else already handled. Intentional, pragmatic, beautifully crafted. Nothing feels excessive. Everything feels considered. The kitchen is made for actual cooking: Fisher & Paykel appliances, dishwasher drawers, stainless plate countertop, generous storage, and awning windows opening to the front porch. From here, the house flows into the dining room and two living spaces, one anchored by a wood stove. Pine and hardwood floors, plaster walls, historic trim, and windows handcrafted by the homeowner give the rooms a texture that can't be manufactured. The mudroom earns its keep with laundry, closets, peg rails, and south-facing windows. Beyond it: deck, gravel patio, and 2.5 acres wrapped by Otter Creek and a small stream. There are gardens, berries, locust and maple trees, a pétanque court, swings, lawn, and a garden shed. Upstairs are three bedrooms and two baths, one with a tub and another with a walk-in rain shower, finished with Duravit, Hansgrohe, and California Faucets fixtures. Behind the beauty is serious work: new electrical and plumbing, city sewer connection, HRV, insulation, rebuilt foundation, radiant heat, chimney work, Western Hemlock siding, and extensive structural improvements. And you're in town. Bixby Library, Main Street, the city pool, and ice rink are about half a mile away. Lake Champlain, Middlebury, Charlotte, and Bristol are roughly 15 to 20 minutes by car. Historic without being precious, refined without being showy, and deeply connected to its landscape. A house meant to feel good for a very long time.

Listed by Jessica Bridge of Element Real Estate

$
$
%
$/month over payments
Federal 30-year interest rate: 7.18% last updated on Nov 5, 2026
* All Figures are estimates. Check with your bank or proposed mortgage company for actual interest rates.
This product uses the FRED® API but is not endorsed or certified by the Federal Reserve Bank of St. Louis.

Save FavoriteSchedule TourAsk A QuestionMore Details

222 Birch Hill Farm Road Peru VT 05152

Peru, VT222 Birch Hill Farm Road

Price$899,000

Est. Mortgage: $/month

MLS Number 5117392

  • Residential Single Family
  • PricePerSqFt 315.44
  • Full Bath 1
  • Construction Existing
  • Bedrooms 3

Sweeping mountain views and timeless post-and-beam character distinguish this barn-style retreat on 7.5 acres in sought after Peru, Vermont. Open lawns and beautiful woodlands frame expansive ridgeline vistas, including a view of Bromley Mountain, creating a captivating setting in every season. Inside, exposed timbers, warm wood floors and soaring vaulted ceilings lend authentic Vermont character to three levels of versatile living space. The main level features an inviting open-concept kitchen, dining and living area filled with natural light, with direct access to a generous deck recently refreshed with Trex decking, replacement railing boards and fresh paint. Two bedrooms and a full bath complete this level. Above, dramatic post-and-beam construction defines the spacious primary bedroom with ensuite bath and an adjoining loft sitting area, along with ample storage. On the ground level, a studio with its own kitchen, living area, full bath and private entrance offers exceptional flexibility within the single-family residence. Two attached two-car garages flank the home, one connecting to the studio and the other to a hall, foyer and stairs to the main living level. A separate heated workshop, greenhouse and laundry room with a pet washing and drying station add practical appeal. Owned solar panels with Generac battery storage, a standby generator and heat-pump mini-splits provide valuable modern conveniences and energy efficiencies. Offered furnished, excluding artwork and a limited number of personal items. Enjoy a peaceful mountain setting near Bromley, Stratton, Manchester and Southern Vermont recreation, whether making this your full-time residence or seasonal retreat.

Listed by Kim Prins of Four Seasons Sotheby's Int'l Realty

$
$
%
$/month over payments
Federal 30-year interest rate: 7.18% last updated on Nov 5, 2026
* All Figures are estimates. Check with your bank or proposed mortgage company for actual interest rates.
This product uses the FRED® API but is not endorsed or certified by the Federal Reserve Bank of St. Louis.

Virtual TourSave FavoriteSchedule TourAsk A QuestionMore Details

92 Summerwind Place Greenland NH 03840
Open House

MLS Number 5117904

  • Condo
  • Next Open House: Sat 11/14 11:00 am. to 2:00 pm.
  • PricePerSqFt 449.28
  • Square Feet 2,001
  • Bedrooms 2

Welcome to Summerwind Place, Greenlands newest 55+ community, where living and playing harmoniously is effortless! Perfectly located just minutes from Portsmouth, this vibrant community offers unparalleled convenience and accessibility. Major commuter routes, shopping, beaches, and dining are all just a stone's throw away. We're thrilled to introduce the 'Bally Kiss Cottage' a chic two-bedroom home with a study spanning 2001 +/- square feet. As you step inside, you'll be greeted by an inviting open-concept kitchen and dining area, complete with a spacious island perfect for gatherings. The first-floor primary suite offers a walk-in closet and private bathroom with elegant quartz countertops, providing a true retreat at the end of your day. This floor also features a convenient laundry room and powder room. Up a show-stopping angled staircase, you'll find a full bath, roomy bedroom, and study, completing the layout. Plus, with 351 square feet of unfinished bonus room space, the possibilities are endless! In addition to these wonderful features, we have a sunroom and deck, ideal for enjoying the outdoors in comfort. Your home will come with generous standard selections, Energy Star Certification. Home can be ready for you to enjoy the Holidays!

Listed by Charlene Macdonald of The Gove Group Real Estate,LLC

$
$
%
$/month over payments
Federal 30-year interest rate: 7.18% last updated on Nov 5, 2026
* All Figures are estimates. Check with your bank or proposed mortgage company for actual interest rates.
This product uses the FRED® API but is not endorsed or certified by the Federal Reserve Bank of St. Louis.

Virtual TourSave FavoriteSchedule TourAsk A QuestionMore Details

265 Telefon Trail Killington VT 05751

Killington, VT265 Telefon Trail

Price$898,000

Est. Mortgage: $/month

MLS Number 5097766

  • Residential Single Family
  • PricePerSqFt 412.3
  • Full Bath 2
  • Address 265 Telefon Trail
  • Construction Existing

Offered for the first time by its original owner, this distinguished Killington Basin residence was thoughtfully designed and built by renowned Roaring Brook Constructors, Killington's award-winning design/build firm. The property offers an expansive backyard with two decks to enjoy nature. Set within the sought-after Telefon Trail neighborhood, the property offers exceptional access to the lifts and the acclaimed dining along Killington Road. Inside, the layout connects the living spaces with ease, while an oversized heated two-car garage adds comfort and convenience through Vermont's winter season. The expansive primary suite features a walk-in closet and a well-appointed private bath with double sinks, a whirlpool tub, and a separate stall shower. A secondary suite provides its own walk-in closet and direct access to a shared bath. The cupola set in the middle of the house brings in natural light. Nicely landscaped with expansive lawns, flower gardens, crab apple trees, evergreens and red maples. Sale is subject to Sellers finding suitable housing prior to closing. Seller is a licensed real estate broker.

Listed by Walter Findeisen of Killington Valley Real Estate

$
$
%
$/month over payments
Federal 30-year interest rate: 7.18% last updated on Nov 5, 2026
* All Figures are estimates. Check with your bank or proposed mortgage company for actual interest rates.
This product uses the FRED® API but is not endorsed or certified by the Federal Reserve Bank of St. Louis.

Virtual TourSave FavoriteSchedule TourAsk A QuestionMore Details

131 Clement Road Rollinsford NH 03869

Rollinsford, NH131 Clement Road

Price$898,000

Est. Mortgage: $/month

Open House

MLS Number 5116262

  • Residential Single Family
  • Next Open House: Sat 11/14 1:00 pm. to 3:00 pm.
  • PricePerSqFt 194.71
  • Full Bath 2
  • Address 131 Clement Road

Some homes offer space. Others tell a story. This historic New Englander offers both, with timeless character and charm, 5 bedrooms, 3 baths, and more than 4,600 square feet of living space on 4.09 picturesque acres near Dover and Portsmouth. Cherished by the same family for more than 80 years and once part of James Goodwin's extensive landholdings, this distinctive farmhouse invites you to become part of its next chapter. Brick veneer adds to its classic appeal, while wide pine floors, exposed hand-hewn beams, traditional timber framing, custom millwork, and built-in shelving showcase the craftsmanship within. Beyond the five bedrooms, additional rooms for offices or flexible use and a loft-style space offer possibilities to suit your needs. A first-floor bedroom, full bath, and laundry provide everyday convenience, while a partial in-law setup adds versatility. The expansive great room makes a memorable impression with soaring vaulted ceilings, exposed timbers, and a custom wet bar. Large sliding doors welcome natural light and open to the grounds, creating an inviting setting for celebrations, seasonal gatherings, or quiet afternoons at home. Outside, sweeping lawns and mature trees surround an in-ground pool, firepit, and tree house. Established blueberry bushes and an asparagus patch complement the grounds, with ample room for gardening, recreation, and relaxation. Solar panels offer the potential for savings on electricity costs. Enjoy the peaceful country setting while staying close to Dover and Portsmouth, with Seacoast shopping, dining, entertainment, and commuter routes within reach. Come explore the space, appreciate the history, and imagine the possibilities. Be a part of the local Salmon Falls Village and all that a small town has to offer. Welcome Home!

Listed by Melissa Lesniak of KW Coastal and Lakes & Mountains Realty

$
$
%
$/month over payments
Federal 30-year interest rate: 7.18% last updated on Nov 5, 2026
* All Figures are estimates. Check with your bank or proposed mortgage company for actual interest rates.
This product uses the FRED® API but is not endorsed or certified by the Federal Reserve Bank of St. Louis.

Virtual TourSave FavoriteSchedule TourAsk A QuestionMore Details

59 Sierra Ridge Road Eliot ME 03903

Eliot, ME59 Sierra Ridge Road

Price$898,000

Est. Mortgage: $/month

MLS Number 5117850

  • Residential Single Family
  • PricePerSqFt 337.09
  • Full Bath 2
  • Address 59 Sierra Ridge Road
  • Construction Existing

Set on approximately 3.5 wooded acres in Eliot, this beautifully updated Colonial offers 2,664 square feet of living space, four bedrooms, two full baths, and one half bath, with an exceptional combination of inviting interiors and outdoor living spaces. A welcoming farmer's porch, recently updated with low-maintenance AZEK materials, introduces a home filled with natural light and thoughtful details. The living room features a striking arched window that captures the morning sunrise, while an abundance of windows throughout the main level brings the surrounding landscape indoors. A spacious great room with beautiful new wood flooring provides another inviting gathering space. The updated kitchen is particularly well suited for those who love to cook and entertain, featuring quartz countertops, a generous center island, a two-burner induction cooktop, a speed oven, and three ovens in total. The home's four bedrooms include a distinctive primary bedroom with a vaulted ceiling finished in reclaimed wood from Portsmouth's historic Harbour Place, creating a wonderfully warm and inviting retreat. The outdoor spaces are equally impressive. An expansive newer deck, extensive stonework, a year-round heated pool, and a gazebo-covered sitting area create a remarkable setting for outdoor entertaining and relaxation. A custom-built fire pit offers another place to gather, while the surrounding woods provide a peaceful backdrop filled with wildlife. Whether enjoying a morning sunrise, an evening by the fire, or a quiet night beneath the stars, the property's natural surroundings are a special part of its appeal. Significant improvements include a recently replaced roof, a new propane heating system, updated lighting throughout, and extensive upgrades to the front porch and outdoor living areas. A beautifully cared-for property offering space, character, and an exceptional indoor-outdoor lifestyle

Listed by Joe Leddy of Duston Leddy Real Estate

$
$
%
$/month over payments
Federal 30-year interest rate: 7.18% last updated on Nov 5, 2026
* All Figures are estimates. Check with your bank or proposed mortgage company for actual interest rates.
This product uses the FRED® API but is not endorsed or certified by the Federal Reserve Bank of St. Louis.

Virtual TourSave FavoriteSchedule TourAsk A QuestionMore Details
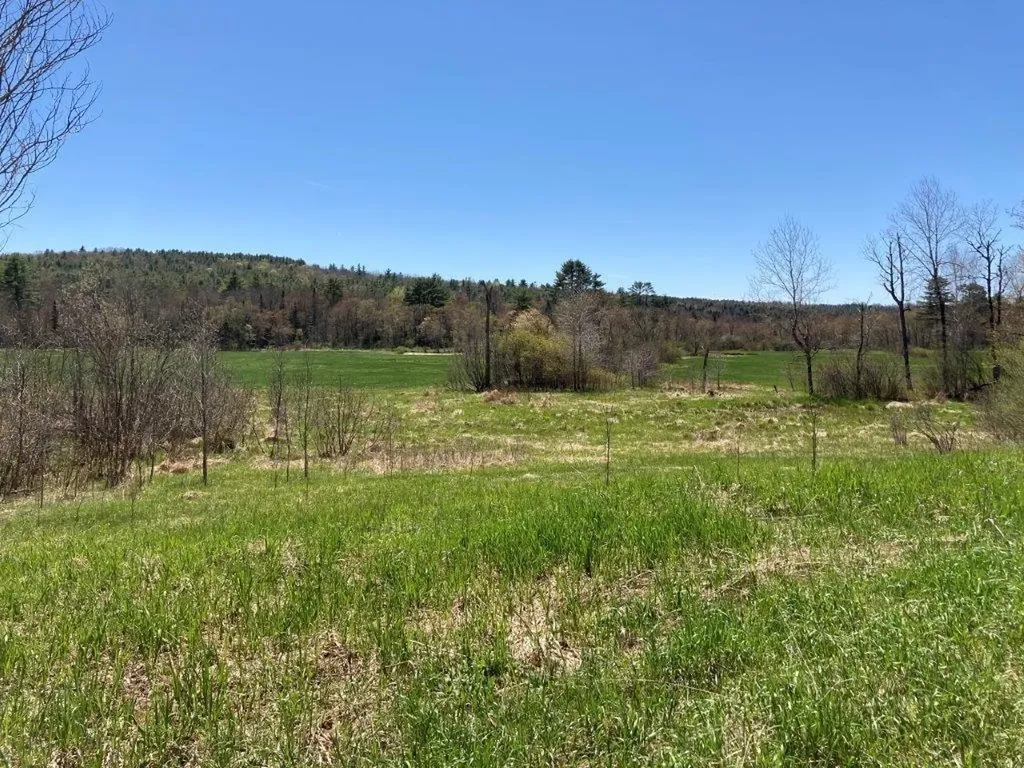
0 Us Route 4 Canaan NH 03741

Canaan, NH0 Us Route 4

Price$895,000

Est. Mortgage: $/month

MLS Number 5076006

  • Land
  • PricePerSqFt 4992.19
  • Address 0 Us Route 4
  • Acreage 179.28
  • Area NH-Grafton

179 acres of some of the most beautiful land in the Upper Valley. 50+/- acres in rolling fields and farmland, the Indian River meanders through the property and along one side line with natural sandy beaches and a swimming hole. Higher land along the Northern Rail Trail for some nice building lots. Views of Cardigan and one of the most photographed hillsides in the fall with amazing color. Great location for a solar farm, new homes, timber cut, or farming. Over 100 acres in woodlands that has not been cut in recent years. Plenty of sand and gravel to facilitate all future construction. No Zoning or restrictions. Seller would consider subdividing into 2 equally sized lots. Don't miss out on this amazing opportunity. 20 minutes to I-89. Close proximity to Mascoma Community Health Center, Canaan Street Lake, and Farmer's Market on Sundays; Enjoy all Canaan has to offer!

Listed by Doreen Wyman of Granite Northland Associates

$
$
%
$/month over payments
Federal 30-year interest rate: 7.18% last updated on Nov 5, 2026
* All Figures are estimates. Check with your bank or proposed mortgage company for actual interest rates.
This product uses the FRED® API but is not endorsed or certified by the Federal Reserve Bank of St. Louis.

Save FavoriteSchedule TourAsk A QuestionMore Details

Broker Reciprocity 

Copyright 2026 PrimeMLS, Inc. All rights reserved. This information is deemed reliable, but not guaranteed. The data relating to real estate displayed on this display comes in part from the IDX Program of PrimeMLS. The information being provided is for consumers’ personal, non-commercial use and may not be used for any purpose other than to identify prospective properties consumers may be interested in purchasing. Data last updated November 14, 2026 12:52 AM EST
