
SIGN UP or LOG IN 's Account

Log in to see your saved listings or edit your searches:

No account? Sign up now to save searches, listings, and get tailored listing notifications. It's free, opt-out anytime.

Find Your New Home

Sign Up Today!

Get fresh listings via email, save your favorite listings, match with similar properties, and unlock additional property info.

Create Your Account

Do not fill in this field:

Already have an account? Log in

and narrow your search. If you have fewer than 200 results, you can save your search.

Haunted Houses in the North Pole

r=2545-2556
56 Pond Street Salem NH 03079

Salem, NH56 Pond Street

Price$850,000

Est. Mortgage: $/month

Pending

MLS Number 5091996

  • Residential Single Family
  • PricePerSqFt 235.65
  • Full Bath 1
  • Address 56 Pond Street
  • Construction Existing

**Price Reduced** Welcome to a rare opportunity to own a private estate property in desirable Salem, NH. Set on 4.73 acres behind the historic Searles walls, this distinctive 2-story Colonial offers a unique blend of character, space, and versatility. Originally built in 1940, the home features timeless Colonial charm with generous living areas, hardwood floors, and abundant natural light throughout. A thoughtfully designed in-law addition provides flexible living options ideal for extended family, guests, or multi-generational living. The expansive lot offers exceptional privacy while remaining conveniently located near shopping, dining, schools, and major commuter routes. A certified plot plan showing potential subdivision has been prepared for future development. Open yard space, and the secluded setting create a peaceful retreat rarely found in Southern New Hampshire. Whether you are seeking a spacious family home, multi-generational living arrangement, or a property with room to grow, 56 Pond Street presents endless potential in a highly sought-after location. Private setting. Historic surroundings. Endless possibilities.

Listed by Brigid Begley of BHHS Verani Londonderry

$
$
%
$/month over payments
Federal 30-year interest rate: 7.18% last updated on Nov 5, 2026
* All Figures are estimates. Check with your bank or proposed mortgage company for actual interest rates.
This product uses the FRED® API but is not endorsed or certified by the Federal Reserve Bank of St. Louis.

Virtual TourSave FavoriteSchedule TourAsk A QuestionMore Details

66 Belden Hill Road Burke VT 05832

MLS Number 5113269

  • Commercial
  • Address 66 Belden Hill Road
  • Year Built 1890
  • Acreage 2.04
  • Area VT-Caledonia

Here's an opportunity to own a versatile property in the heart of East Burke, just behind the village and right in the middle of one of the Northeast Kingdom's most active recreation destinations. Kingdom Trails, Burke Mountain, snowmobiling, skiing, biking, hiking, and miles of back roads bring people to this corner of Vermont throughout the year. Add in the restaurants, shops, events, and unmistakable energy of East Burke Village, and this is a location that stays connected to everything that makes the area such a draw. The property offers a unique mix of commercial and residential space. The restaurant space in the main building is currently leased and features a large dining room, bar area, commercial kitchen space, and an inviting outdoor patio. A wraparound porch adds even more character and outdoor space. The kitchen hood will remain with the property; all other kitchen equipment is excluded from the sale. Upstairs, a nicely renovated two-bedroom apartment features a large living room, kitchen, and full bath, providing comfortable residential space above the restaurant. A separate building adds two more residential units. The main level offers a one-bedroom, one-bath apartment with its own kitchen and living room, while a studio apartment occupies the upper level. A barn provides additional space, and ample on-site parking is an important bonus in a busy village setting. With leased commercial space, three residential units, a barn, outdoor gathering areas, and a location just behind East Burke Village, there are a lot of pieces working together here. Whether viewed as an investment, a home base for a business, or a property with multiple streams of rental income, this property puts you right where people come to experience East Burke.

Listed by Timothy Scott of Tim Scott Real Estate

$
$
%
$/month over payments
Federal 30-year interest rate: 7.18% last updated on Nov 5, 2026
* All Figures are estimates. Check with your bank or proposed mortgage company for actual interest rates.
This product uses the FRED® API but is not endorsed or certified by the Federal Reserve Bank of St. Louis.

Save FavoriteSchedule TourAsk A QuestionMore Details

888 Skyline Drive Weathersfield VT 05156

Weathersfield, VT888 Skyline Drive

Price$850,000

Est. Mortgage: $/month

MLS Number 5110174

  • Residential Single Family
  • PricePerSqFt 420.79
  • Address 888 Skyline Drive
  • Construction Existing
  • Bedrooms 3

Being offered for sale for the second time since our country was founded, this 1794 cape is sitting on 50 0f the 110 acres of the original land grant. Current family has owned the property since 1936, lovingly caring for and maintaining the home and land. The land is both open and wooded with the wooded in land use. Snow mobile trails cross a portion of the property for easy access for winter enjoyment. Covered front porch and open back deck give you options for enjoying the quiet countryside, lots of perennials surround the house, there's a potting shed for all your pots and gardening tools conveniently located in the back yard. There is a workshop measures 24 x36 that could be used for whatever you choose with an oversized overhead door, electric and cement floor. The basement is clean, dry and could be used for any number of things, whole house generator keeps everything running no matter the weather. The original carriage shed has long been converted into living space having served as the seller's home office with a bonus room upstairs. First floor laundry room with cabinets works for additional storage for the kitchen which already has an abondance of cabinets. Open staircase gives the first-floor open concept living. 1st floor bedroom is connected to the full bath with walk-in shower. Second floor has two original bedrooms and a generous sized landing. There is lots of attic storage under the eaves. Please note that the original pine floors measure as much as 18 inches wide. A true country cape. Schedule your showing today.

Listed by Julie Buffum of Buffum Realty

$
$
%
$/month over payments
Federal 30-year interest rate: 7.18% last updated on Nov 5, 2026
* All Figures are estimates. Check with your bank or proposed mortgage company for actual interest rates.
This product uses the FRED® API but is not endorsed or certified by the Federal Reserve Bank of St. Louis.

Virtual TourSave FavoriteSchedule TourAsk A QuestionMore Details
89 Us Route 2 Randolph NH 03593

MLS Number 5089479

  • Commercial
  • Address 89 Us Route 2
  • Acreage 3.12
  • Area NH-Coos

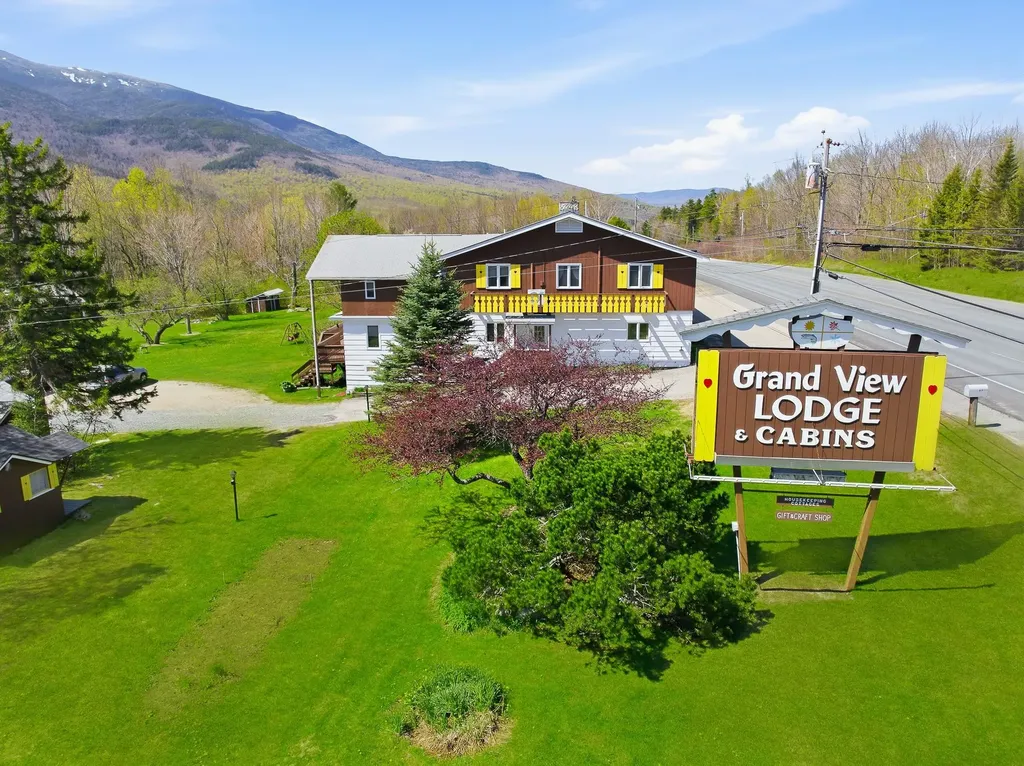
NEW PRICE! Exceptional opportunity to own the well-known Grand View Lodge & Cabins in Randolph, NH, a picturesque retreat set on 3.12± acres surrounded by the beauty of the White Mountains. This established hospitality property offers multiple income opportunities featuring 8 hotel rooms with A/C, 8 cabins (with 5 renovated), a spacious 2-bedroom apartment, and separate owner's living quarters. Garage and full basement with work shop area. Guests are welcomed by the property's rustic charm and inviting great room showcasing a stunning stone fireplace with propane insert, creating the perfect gathering space. During warmer months, visitors can enjoy the inground pool while taking in the peaceful setting and scenic views. Ideally suited for hospitality, tourism, or a live/work lifestyle opportunity, this unique property combines character, flexibility, and tremendous potential in one of New Hampshire's most desirable recreational areas. Endless possibilities await! Also available separately, but not included in the sale, is the Grand View Country Store - a well-known "Knitter's Paradise" yarn shop, offering an additional business opportunity for interested buyers.

Listed by Matthew Martel of RE/MAX Northern Edge Realty LLC

$
$
%
$/month over payments
Federal 30-year interest rate: 7.18% last updated on Nov 5, 2026
* All Figures are estimates. Check with your bank or proposed mortgage company for actual interest rates.
This product uses the FRED® API but is not endorsed or certified by the Federal Reserve Bank of St. Louis.

Virtual TourSave FavoriteSchedule TourAsk A QuestionMore Details

1488 Hatfield Road Hopkinton NH 03229

Hopkinton, NH1488 Hatfield Road

Price$850,000

Est. Mortgage: $/month

Active With Contract

MLS Number 5110506

  • Residential Single Family
  • PricePerSqFt 385.49
  • Full Bath 1
  • Village Contoocook
  • Address 1488 Hatfield Road

Autumn in New England is when a property like this truly shines. From the stone wall entrance to the expansive 12+ acre private lot, this quintessential country retreat offers a picturesque setting and exceptional privacy. Inside, wide-plank pine flooring brings warmth and character throughout the four-bedroom saltbox colonial home, which includes a primary suite. The thoughtfully designed kitchen features granite countertops, a tile backsplash, and a cozy window seat, while the fireplaced living room with vaulted ceilings and abundant natural light creates an inviting gathering space. The finished lower level offers additional flexible living space, storage, and laundry. Updated cedar-impression siding, newer Harvey windows, a covered breezeway, and a three-car garage with loft storage add both convenience and curb appeal. A finished outbuilding offers endless possibilities as a studio, recreation room, or private retreat. Enjoy crisp fall evenings gathered around the fire pit or relaxing beneath the pergola-covered patio. Loved and meticulously maintained, this unique property strikes the perfect balance between comfortable entertaining and peaceful country living.

Listed by Erin Gilbert of Coldwell Banker Realty Nashua

$
$
%
$/month over payments
Federal 30-year interest rate: 7.18% last updated on Nov 5, 2026
* All Figures are estimates. Check with your bank or proposed mortgage company for actual interest rates.
This product uses the FRED® API but is not endorsed or certified by the Federal Reserve Bank of St. Louis.

Save FavoriteSchedule TourAsk A QuestionMore Details

416 Route 12a Surry NH 03431

Surry, NH416 Route 12a

Price$850,000

Est. Mortgage: $/month

MLS Number 5109659

  • Residential Single Family
  • PricePerSqFt 309.09
  • Full Bath 1
  • Address 416 Route 12a
  • Construction Existing

OPPORTUNITY KNOCKS! LIVE, WORK, INVEST AND EXPAND! Entrepreneurs take note of this unique offering that combines an established commercial property with residential accommodations, substantial storage and surrounding acreage along Route 12A, minutes from Keene and Surry Mountain Lake. Striking red garage doors make an immediate impression, while generous parking serves customers, employees and residents. Five garage bays are designed for serious work, with a service pit, high-clearance ceilings, air compressor and water lines, abundant lighting and electrical hookups. An adjoining office benefits from large windows that bring in natural light and keep business within view, while additional utility areas provide valuable space for organization. A separate outbuilding at the rear of the property adds workshop versatility and extra storage capacity. Above the commercial operation, the property takes an unexpected turn. An executive suite creates the compelling option to live where you work or explore additional rental income potential. French doors brighten an open living and dining area warmed by a fireplace, while the well-equipped eat-in kitchen is ready to host meals with extensive wood cabinetry, a pantry and a complete suite of appliances. Two bedrooms provide restful retreats each boasting en suite bathrooms and French doors that invite fresh air and morning coffee outdoors. The expansive rear deck wraps around the building amid a backdrop of mature trees, creating a surprisingly private setting removed from the activity below. Dine or entertain outdoors or simply settle in at day's end, perched among the treetops. The topmost attic level provides even more storage or potential for future finishing while dual balconies capture views of mountains, sky and water. Pair all of this with surrounding wooded acreage and the possibility of future subdivision, subject to approval, and the value proposition becomes clear. ONE PROPERTY WITH MULTIPLE PATHS FORWARD!

Listed by Fine Homes Group International and Michele Wright of Keller Williams Realty-Metropolitan

$
$
%
$/month over payments
Federal 30-year interest rate: 7.18% last updated on Nov 5, 2026
* All Figures are estimates. Check with your bank or proposed mortgage company for actual interest rates.
This product uses the FRED® API but is not endorsed or certified by the Federal Reserve Bank of St. Louis.

Virtual TourSave FavoriteSchedule TourAsk A QuestionMore Details

325 Belknap Mountain Road Gilford NH 03249

MLS Number 5102865

  • Residential Single Family
  • PricePerSqFt 375.61
  • Full Bath 1
  • Construction Existing
  • Bedrooms 4

Lovely Custom Built 4 Bedroom Home in desirable Gilford NH. Welcome to this beautifully maintained home. Thoughtfully updated and in excellent condition. This home offers the perfect blend of comfort, style and convenience. This spacious open concept floor plan features a large living area with a cozy gas fireplace, creating a warm and inviting gathering space. A wood stove in the entry adds additional charm and warmth during the colder months. The primary suite is a true retreat, complete with a walk-in closet and a beautifully appointed en-suite bath with a soaking tub and shower. The finished lower level provides flexible space for a family room with a walk out to the yard. It has a workshop and abundant storage. Nature lovers will appreciate the home's location directly across from conservation land and hiking trails. Enjoy the charm of the nearby village and local schools while taking advantage of Gilford residents' exclusive access to the fabulous Gilford Beach and the town docks on scenic Lake Winnipesaukee. This exceptional property offers the best of the Lakes Region. Don't miss the opportunity to make it yours.

Listed by Gail Digangi of Meredith Landing Real Estate LLC

$
$
%
$/month over payments
Federal 30-year interest rate: 7.18% last updated on Nov 5, 2026
* All Figures are estimates. Check with your bank or proposed mortgage company for actual interest rates.
This product uses the FRED® API but is not endorsed or certified by the Federal Reserve Bank of St. Louis.

Virtual TourSave FavoriteSchedule TourAsk A QuestionMore Details

53 Boulder Path Road Waterville Valley NH 03215

MLS Number 5102191

  • Condo
  • PricePerSqFt 483.5
  • Square Feet 1,996
  • Bedrooms 3
  • New Contruction Existing

PRICE REDUCED! One Valley Place - A unique 3-unit condo association in the coveted north end of beautiful Waterville Valley. This elegant 3 bdrm, 2,000 sq/ft condo has 2 bedroom en-suites, sleeps like a 4 bdrm including the loft space, and has a detached one car garage! One Valley Place #1 lives like a single family home - high end finishes and detailed craftsmanship throughout. Upon entering, you'll find a welcoming entryway with ski locker, coat closet, storage bench, & 1/2 bath. The gourmet chef's kitchen is adorned with beautiful granite and outfitted with a gas-fired stove, "built-in" refrigerator, and plenty of workspace. The expansive dining room overlooks the covered porch, private gazebo and tennis courts. Cozy and serene, the living room features a large granite-surround wood burning fireplace hearth - a stunning focal point. Beautiful custom built-in cabinets complete the space. Upstairs, there's 3 separate sleeping quarters including 2 en-suites - each with their own spa-like bathroom, featuring glass and granite. Stacked laundry appliances are on the 2nd floor landing. The loft bedroom is accessed by a beautiful stairway accented with architectural roof lines & windows - an ideal bunkroom, office, or art studio. Heading to the lower level - the second living room is the perfect spot to watch the big game or for family movie nights. The fourth bedroom is on this level, as well as a dedicated ski tuning room, utility room and 3/4 bath crafted with stone tile and glass. Last, but not least - the detached one car garage is a huge bonus - plenty of space for your vehicle, a workshop area, AND all of your outdoor toys. Conveys turn-key, nothing needs to be done here... just bring your bags! Located across the street from Snows Mtn, tennis courts and the WV Academy, it's an easy walk to the golf club, and so close to XC ski/bike/hiking trail access. Ideal location for year-round outdoor fun! Don't delay, snow season will be here before you know it - WMAC $900

Listed by Tess Roper Weglarz of Roper Real Estate

$
$
%
$/month over payments
Federal 30-year interest rate: 7.18% last updated on Nov 5, 2026
* All Figures are estimates. Check with your bank or proposed mortgage company for actual interest rates.
This product uses the FRED® API but is not endorsed or certified by the Federal Reserve Bank of St. Louis.

Save FavoriteSchedule TourAsk A QuestionMore Details
115 Weirs Road Gilford NH 03249

MLS Number 5094221

  • Condo
  • PricePerSqFt 1323.99
  • Square Feet 642
  • New Contruction Existing
  • Complex Misty Harbor

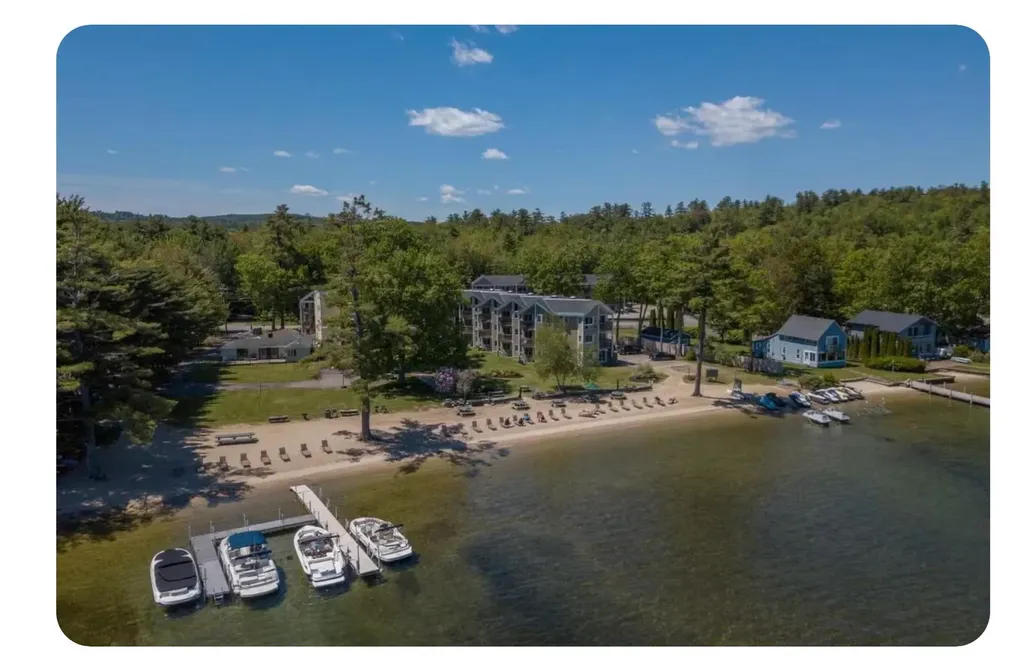
GILFORD NH 03249 - Lake Winnipesaukee opportunities like this are extraordinarily rare. While the property includes a waterfront studio condominium at Misty Harbor, the true value lies in the waterfront rights that accompany ownership. Included in the sale are deeded littoral rights together with five removable boat docks currently associated with the property. In an era where new dock permits and expanded waterfront infrastructure are increasingly difficult to obtain, this offering represents a unique chance to acquire an established waterfront asset with recreational, investment, and income-producing potential. Positioned directly adjacent to Misty Harbor's private sandy beach, the unit enjoys exceptional lake and mountain views and one of the most desirable locations within the community. Step outside and you're immediately at the water's edge, with Lake Winnipesaukee as your backyard. Misty Harbor offers a private beach, swimming pool, tennis courts, beautifully maintained grounds, and a location that places you minutes from Weirs Beach, Bank of NH Pavilion, Gunstock Mountain Resort, restaurants, shopping, and year-round Lakes Region recreation. Whether you're seeking a personal waterfront retreat, an investment opportunity, or ownership of a unique Lake Winnipesaukee waterfront asset, this property offers a combination of beach rights, dock infrastructure, and future potential that is seldom available on today's market. Buyers are encouraged to perform their own due diligence regarding waterfront rights, dock permits, rentals, and future uses.

Listed by Adam Dow of KW Coastal and Lakes & Mountains Realty/Wolfeboro

$
$
%
$/month over payments
Federal 30-year interest rate: 7.18% last updated on Nov 5, 2026
* All Figures are estimates. Check with your bank or proposed mortgage company for actual interest rates.
This product uses the FRED® API but is not endorsed or certified by the Federal Reserve Bank of St. Louis.

Virtual TourSave FavoriteSchedule TourAsk A QuestionMore Details

11 Fieldstone Way Gilford NH 03249

Gilford, NH11 Fieldstone Way

Price$850,000

Est. Mortgage: $/month

MLS Number 5053833

  • Land
  • PricePerSqFt 168986.08
  • Address 11 Fieldstone Way
  • Acreage 5.03
  • Area NH-Belknap

One of the finest subdivisions in Gilford; a 5+ acre lot with spectacular Lake and multiple mountain range views. Very private with high end homes. This area is close to Lake Winnipesaukee and Gunstock Ski Area as well as shopping, restaurants, hiking, golf, a world class concert venue, theaters and all Lakes Region Amenities and attractions.

Listed by Ellen Mulligan of Coldwell Banker Realty Center Harbor NH

$
$
%
$/month over payments
Federal 30-year interest rate: 7.18% last updated on Nov 5, 2026
* All Figures are estimates. Check with your bank or proposed mortgage company for actual interest rates.
This product uses the FRED® API but is not endorsed or certified by the Federal Reserve Bank of St. Louis.

Virtual TourSave FavoriteSchedule TourAsk A QuestionMore Details

Lot #13 Mountainside Drive Killington VT 05751

MLS Number 5114876

  • Land
  • PricePerSqFt 841584.16
  • Acreage 1.01
  • Area VT-Rutland
  • Utilities Cable Available

Rare opportunity to own a building lot in Killington's exclusive and established Mountainside community. Lot #13 is one of the highest elevation homesites in Killington, offering expansive, panoramic views of Killington Resort and the Route 100 valley to the north, along with views of Pico and the surrounding mountains. This 1.01-acre lot comes with a six-bedroom state WW permit for a single-family home, presenting an exceptional opportunity to build your dream mountain retreat. The lot is currently awaiting a permit amendment and is available to be placed on reservation until final permitting is received, allowing buyers to secure their place in this highly desirable development. Set just off East Mountain Road, Mountainside offers a private, upscale setting while remaining just minutes from Killington's skiing, dining, entertainment, and year-round outdoor recreation. Protective covenants are designed to preserve the quality and character of the neighborhood, while underground utilities and sewer hookups are planned for each lot. With its remarkable elevation, sweeping mountain and valley views, and limited availability within one of Killington's most desirable communities, Lot #13 presents a rare opportunity to secure an exceptional homesite and create your own mountain retreat in Mountainside.

Listed by Bret Williamson of Killington Valley Real Estate

$
$
%
$/month over payments
Federal 30-year interest rate: 7.18% last updated on Nov 5, 2026
* All Figures are estimates. Check with your bank or proposed mortgage company for actual interest rates.
This product uses the FRED® API but is not endorsed or certified by the Federal Reserve Bank of St. Louis.

Virtual TourSave FavoriteSchedule TourAsk A QuestionMore Details

124 Brock Hill Road Bridgewater NH 03222

Bridgewater, NH124 Brock Hill Road

Price$850,000

Est. Mortgage: $/month

MLS Number 5097596

  • Residential Single Family
  • PricePerSqFt 305.65
  • Full Bath 1
  • Address 124 Brock Hill Road
  • Construction Existing

Historical Bridgewater property known as the original Dick Brown Farm, where wildlife abounds. Large parcel with 1826 venerable colonial farmhouse with barn, meadows, stonewalls, views, pond frontage. Rock solid post and beam construction, with solid pine paneled walls, fireplaces… move in condition. Loads of road frontage and already (2) separate parcels with so many possibilities for preservation, conservation, or compound. Come explore and discover this quiet country treasure.

Listed by Durward Miller Jr. of Coldwell Banker Old Mill Properties/B

$
$
%
$/month over payments
Federal 30-year interest rate: 7.18% last updated on Nov 5, 2026
* All Figures are estimates. Check with your bank or proposed mortgage company for actual interest rates.
This product uses the FRED® API but is not endorsed or certified by the Federal Reserve Bank of St. Louis.

Virtual TourSave FavoriteSchedule TourAsk A QuestionMore Details

Broker Reciprocity 

Copyright 2026 PrimeMLS, Inc. All rights reserved. This information is deemed reliable, but not guaranteed. The data relating to real estate displayed on this display comes in part from the IDX Program of PrimeMLS. The information being provided is for consumers’ personal, non-commercial use and may not be used for any purpose other than to identify prospective properties consumers may be interested in purchasing. Data last updated November 14, 2026 6:07 AM EST
