SIGN UP or LOG IN 's Account

Log in to see your saved listings or edit your searches:

No account? Sign up now to save searches, listings, and get tailored listing notifications. It's free, opt-out anytime.

Find Your New Home

Sign Up Today!

Get fresh listings via email, save your favorite listings, match with similar properties, and unlock additional property info.

Create Your Account

Do not fill in this field:

Already have an account? Log in

and narrow your search. If you have fewer than 200 results, you can save your search.

Haunted Houses in the North Pole

r=2557-2568
68 King Road Chichester NH 03258

Chichester, NH68 King Road

Price$850,000

Est. Mortgage: $/month

Active With Contract

MLS Number 5104861

  • Residential Single Family
  • PricePerSqFt 130.09
  • Full Bath 2
  • Address 68 King Road
  • Construction Existing

Rare opportunity to own a spacious, fully remodeled two-family compound offering 6,534 finished sq. ft. of flexible living space in the heart of Chichester! Unlike a traditional duplex, this thoughtfully designed T-shaped layout connects the two residences through a central hallway, creating zero shared living walls for exceptional privacy and sound separation. Each two-story residence offers generous living space, making this property ideal for multi-generational living, owner-occupants seeking rental income, corporate housing, or investors looking for a unique income-producing property. The home is delivered vacant, giving the new owner the flexibility to occupy, lease, or customize to fit their needs. Recent updates include a brand-new roof, updated heating systems, new kitchen sink, stainless steel range,granite countertops in the primary bath, updated lighting, and numerous plumbing improvements. The property is serviced by private septic, a shared private well,separate furnaces, and 200-amp electrical service, offering convenience and functionality for both residences. Need even more space? The 3,466 sq. ft. walkout lower level provides incredible potential for storage, workshop space, or future expansion (subject to local approvals). Conveniently located just 5 minutes to Concord, 30 minutes to Manchester, 20-30 minutes to the Lakes Region, and approximately 68 minutes to Boston, this one-of-a-kind property combines privacy, versatility, and outstanding value in a prime commuter location. OPEN HOUSE Saturday 8/15 from 11 AM to 12:30 PM.

Listed by Tom Bolduc of Keller Williams Realty-Metropolitan

$
$
%
$/month over payments
Federal 30-year interest rate: 7.18% last updated on Nov 5, 2026
* All Figures are estimates. Check with your bank or proposed mortgage company for actual interest rates.
This product uses the FRED® API but is not endorsed or certified by the Federal Reserve Bank of St. Louis.

Save FavoriteSchedule TourAsk A QuestionMore Details

808 Whitcomb Hill Road Stockbridge VT 05032

MLS Number 5110662

  • Residential Single Family
  • PricePerSqFt 544.52
  • Full Bath 2
  • Construction Existing
  • Bedrooms 3

## Revised Public Remarks Set on 109.75 acres in the hills of Stockbridge, this well cared for Vermont property offers privacy, mountain views, open land, woods, a private pond, and the kind of setting that is increasingly hard to find. The three bedroom, two bath home blends warmth and character with practical country living. Inside, natural wood finishes, exposed beams, a striking stone fireplace, generous windows, and comfortable gathering spaces create an inviting atmosphere, while the kitchen, dining area, and bedrooms are ready to enjoy from day one. Outside, the property opens to sweeping views across the surrounding mountains, maintained lawn and field areas, mature woods, and a picturesque pond. The wooded acreage may also offer potential for selective timber harvesting, providing an opportunity to improve forest health while realizing possible timber value. A large attached garage offers two overhead doors with room for up to four vehicles, along with extensive workshop space, storage, benches, and room for projects or equipment. A standby gas generator adds another layer of convenience, with oil heat, spring fed water, and private septic serving the property. Even better, this home is being offered fully furnished and ready to move in. The sale is expected to include a John Deere tractor, lawn mower, an extensive collection of tools, workshop equipment, and additional items, subject to the final written agreement between buyer and seller. Whether you are looking for a full time Vermont home, private retreat, or a property where land, views, recreation, and workshop space all come together, 808 Whitcomb Hill Road offers a rare opportunity to simply arrive and begin enjoying it.

Listed by Nathan Wright of Century 21 The One

$
$
%
$/month over payments
Federal 30-year interest rate: 7.18% last updated on Nov 5, 2026
* All Figures are estimates. Check with your bank or proposed mortgage company for actual interest rates.
This product uses the FRED® API but is not endorsed or certified by the Federal Reserve Bank of St. Louis.

Save FavoriteSchedule TourAsk A QuestionMore Details

123 Skyline Way Madison NH 03849

Madison, NH123 Skyline Way

Price$850,000

Est. Mortgage: $/month

Active With Contract

MLS Number 5111425

  • Residential Single Family
  • PricePerSqFt 370.86
  • Full Bath 1
  • Address 123 Skyline Way
  • Construction Existing

Newly constructed in 2026, this well-built chalet sits on a quiet cul-de-sac and offers scenic views from two covered decks, along with access to the three Pea Porridge Ponds. The main level features an inviting kitchen with a generous island, ample cabinet storage, and stainless steel appliances. The bright, open living room is filled with natural light from large windows and is warmed by an electric fireplace, the perfect spot to take in the views over morning coffee or unwind after a long day. Every space has been thoughtfully designed for everyday living, with laminate flooring throughout and plenty of storage. Two of the three bedrooms have private bathrooms, while the third offers flexibility as a guest room, home office, or additional living space. A one-car attached garage provides convenient storage for your vehicle, equipment, and gear through the colder months. Outdoor enthusiasts will appreciate year-round recreation right at hand, with snowmobile trail access and King Pine Ski Resort just 10 minutes away. The shops, dining, and outlet shopping of nearby North Conway round out the lifestyle. If you're looking for a move-in-ready mountain home, look no further! Furnishings are negotiable.

Listed by Charlie Monroe of Pinkham Real Estate

$
$
%
$/month over payments
Federal 30-year interest rate: 7.18% last updated on Nov 5, 2026
* All Figures are estimates. Check with your bank or proposed mortgage company for actual interest rates.
This product uses the FRED® API but is not endorsed or certified by the Federal Reserve Bank of St. Louis.

Virtual TourSave FavoriteSchedule TourAsk A QuestionMore Details

1783 Stone Chimney Road Reading VT 05062

Reading, VT1783 Stone Chimney Road

Price$850,000

Est. Mortgage: $/month

MLS Number 5112759

  • Residential Single Family
  • PricePerSqFt 531.25
  • Construction Existing
  • Bedrooms 3
  • Bathroom 2

Unplug, unwind, and reconnect with the natural world at this secluded off-grid home. Tucked away at the end of a semi-private road, this home sits on 23+ acres, opening to a spectacular, sweeping view of Mount Ascutney and beyond. The house is cozy, bright and feels warm throughout. The main floor is an open concept floor plan with an eat-in kitchen and dining area that flow into the living room. There is also a bathroom and utility room on the first floor. A glass slider offering magnificent views opens to the yard. This well insulated all-season home is heated with Rinnai propane heaters and a highly efficient wood stove. Beautiful wood floors run throughout, and custom tree branch railings lead you up to the 2nd floor. Upstairs, there are 3 bedrooms, a renovated bath with a double sink vanity and walk-in glass shower. Outside, there is a garage with a car port, an unfinished workshop above, and a separate sugar house with attached woodsheds. The yard, which surrounds the house, takes in the amazing views and it has a fire pit looking out over the valley. The property features a small pond and on the north side it borders thousands of acres of untouched woodland with trails. This home is an ideal getaway offering an exclusive setting, comfort, and recreation at your fingertips. Ascutney Outdoor Center is nearby along with Woodstock (20 mins), Ludlow/Okemo (35 mins), and Killington (45 mins). Engineered for total independence, the property boasts a state-of-the-art infrastructure that can be monitored remotely, including a 5,6-KW ground-mounted solar array, triple Fortress Lithium Iron Phosphate batteries with a total storage capacity of 16,2 KWH, and an automated propane backup generator.

Listed by Dan Noble of Snyder Donegan Real Estate Group

$
$
%
$/month over payments
Federal 30-year interest rate: 7.18% last updated on Nov 5, 2026
* All Figures are estimates. Check with your bank or proposed mortgage company for actual interest rates.
This product uses the FRED® API but is not endorsed or certified by the Federal Reserve Bank of St. Louis.

Virtual TourSave FavoriteSchedule TourAsk A QuestionMore Details

68 King Road Chichester NH 03258

Chichester, NH68 King Road

Price$850,000

Est. Mortgage: $/month

Active With Contract

MLS Number 5104860

  • Multifamily
  • PricePerSqFt 130.09
  • Address 68 King Road
  • Units 2
  • Acreage 2.1

Rare opportunity to own a spacious, fully remodeled two-family compound offering 6,534 finished sq. ft. of flexible living space in the heart of Chichester! Unlike a traditional duplex, this thoughtfully designed T-shaped layout connects the two residences through a central hallway, creating zero shared living walls for exceptional privacy and sound separation. Each two-story residence offers generous living space, making this property ideal for multi-generational living, owner-occupants seeking rental income, corporate housing, or investors looking for a unique income-producing property. The home is delivered vacant, giving the new owner the flexibility to occupy, lease, or customize to fit their needs. Recent updates include a brand-new roof, updated heating systems, new kitchen sink, stainless steel range, granite countertops in the primary bath, updated lighting, and numerous plumbing improvements. The property is serviced by private septic, a shared private well, separate furnaces, and 200-amp electrical service, offering convenience and functionality for both residences. Need even more space? The 3,466 sq. ft. walkout lower level provides incredible potential for storage, workshop space, or future expansion (subject to local approvals). Conveniently located just 5 minutes to Concord, 30 minutes to Manchester, 20-30 minutes to the Lakes Region, and approximately 68 minutes to Boston, this one-of-a-kind property combines privacy, versatility, and outstanding value in a prime commuter location.

Listed by Tom Bolduc of Keller Williams Realty-Metropolitan

$
$
%
$/month over payments
Federal 30-year interest rate: 7.18% last updated on Nov 5, 2026
* All Figures are estimates. Check with your bank or proposed mortgage company for actual interest rates.
This product uses the FRED® API but is not endorsed or certified by the Federal Reserve Bank of St. Louis.

Save FavoriteSchedule TourAsk A QuestionMore Details

110 Main Street Ludlow VT 05149

Ludlow, VT110 Main Street

Price$850,000

Est. Mortgage: $/month

MLS Number 5107225

  • Multifamily
  • PricePerSqFt 251.33
  • Address 110 Main Street
  • Units 3
  • Acreage 0.27

Welcome to this versatile and well maintained mixed-use property offering three-unit potential in an excellent in town location, just minutes from the mountain. The property currently features two beautifully updated residential apartments plus a commercial office space, with the potential to convert the commercial space to a third residential unit, offering even greater income potential. The two existing apartments are in excellent condition and move in ready. The lower level apartment features two bedrooms, including a primary with an ensuite bath, and has been completely updated with quality finishes. The additional one bedroom apartment is also nicely updated and offers comfortable, turnkey living. The building itself has been extensively renovated over the years, with improvements made from the ground up, providing a solid foundation for an owner occupant or investor. Live in one unit while renting the others, use the property as a full investment, or explore the possibilities of creating a third residential unit. With its convenient in town location, proximity to the mountain, local amenities, and strong income potential, this property offers flexibility and opportunity in one attractive package. Come take a look at this gem and discover the possibilities!

Listed by Gary Coger of Four Seasons Sotheby's Int'l Realty

$
$
%
$/month over payments
Federal 30-year interest rate: 7.18% last updated on Nov 5, 2026
* All Figures are estimates. Check with your bank or proposed mortgage company for actual interest rates.
This product uses the FRED® API but is not endorsed or certified by the Federal Reserve Bank of St. Louis.

Save FavoriteSchedule TourAsk A QuestionMore Details

242 Little Rutland Road Castleton VT 05732

MLS Number 5100897

  • Residential Single Family
  • PricePerSqFt 429.29
  • Full Bath 1
  • Construction Existing
  • Bedrooms 3

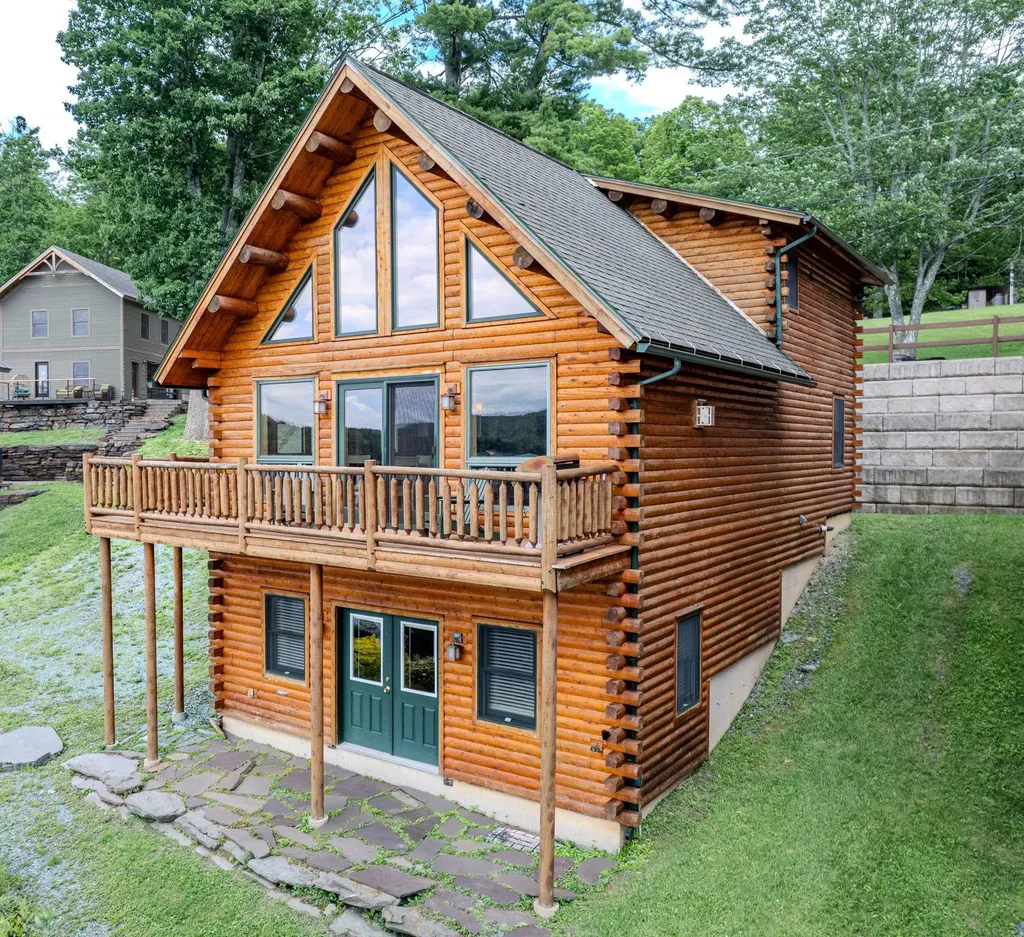
Spectacular year round contemporary log home on the eastern shores of Lake Bomoseen, offering breathtaking sunset views over the crystal-clear water. Relax and entertain on the spacious deck while taking in the beauty of one of Vermont's most desirable lakes. Designed with an open-concept floor plan, the home features a beautifully appointed granite kitchen that flows seamlessly into the dining and living areas. A striking fieldstone gas fireplace serves as the centerpiece, creating a warm and inviting gathering space, all framed by stunning lake views. The main level includes a spacious primary bedroom with dual walk-in closets, providing both comfort and convenience. Upstairs, you'll find two generously sized bedrooms, a full bath, and a loft overlooking the living area below while capturing picturesque views of the lake. The finished walk-out lower level expands the living space with a welcoming family/recreation room, perfect for entertaining, game nights, or relaxing after a day on the water. This level also includes a utility room with a laundry area and ample storage. Whether you're looking for a year-round residence or a lakeside retreat, this exceptional waterfront home offers the perfect combination of rustic elegance, modern comfort, and unforgettable Lake Bomoseen living. Just a short drive to Killington for skiing and near snowmobile trails, Castleton University and Middlebury.

Listed by Alan Gombosi and Suanne Ohl of Northland Real Estate

$
$
%
$/month over payments
Federal 30-year interest rate: 7.18% last updated on Nov 5, 2026
* All Figures are estimates. Check with your bank or proposed mortgage company for actual interest rates.
This product uses the FRED® API but is not endorsed or certified by the Federal Reserve Bank of St. Louis.

Virtual TourSave FavoriteSchedule TourAsk A QuestionMore Details

912 Route 18 Sugar Hill NH 03586

Sugar Hill, NH912 Route 18

Price$850,000

Est. Mortgage: $/month

MLS Number 5116427

  • Residential Single Family
  • PricePerSqFt 239.17
  • Full Bath 2
  • Address 912 Route 18
  • Construction Existing

6.54+/- Acres Built in 2011 and pristinely cared for, this Sugar Hill home boasts tall ceilings and abundant daylight making for a bright happy space. The easy flow of an open kitchen, dining, and living area that look to views and a gas fireplace to draw you in; the covered porch off the living and dining space becomes part of your living space looking to an abundance of handsome stone walls, and yard with plenty of room for gardening, romping and playing. The 1st floor layout makes 1 level living a natural fit, with primary suite with large bathroom and its own private deck, a guest room and bath while a generous laundry/mudroom just off the direct entry heated, two-car garage are complete with hot and cold water. What a space for all the gear/toys and things that come with the joy of North Country living. A paved driveway adds everyday ease and a look of tidiness. Upstairs, a bedroom, bonus room, and three-quarter bath offer space for company or would be a great office area away from the hub of the home with plentiful attic storage beyond. The lower level has a family/flex room, ¾ bathroom, and wood stove, but the real surprise is the full-size third utility garage and expansive heated workshop. Bring the tools, the projects, and the ideas you have been saving for “someday.” Here, there is room for the putterer or hobbyist in this ideal space. Versatile spaces ideal for a home office or a caretaker. Full house generator, radiant heat and quality built. Sugar Hill's small-town spirit and scenic countryside set the tone, with Franconia village close by and Profile Middle and High School just up the road. Convenient interstate access puts Littleton's shops, dining, and larger services within easy reach. A home with versatile spaces and remarkably well kept. Cannon Mtn. is just up the road, making first tracks an easy morning. Miles of trails for walking, hiking, and biking and we sit virtually in Franconia Notch for an abundance of outdoor activities.

Listed by Elizabeth Horan of Badger Peabody & Smith Realty

$
$
%
$/month over payments
Federal 30-year interest rate: 7.18% last updated on Nov 5, 2026
* All Figures are estimates. Check with your bank or proposed mortgage company for actual interest rates.
This product uses the FRED® API but is not endorsed or certified by the Federal Reserve Bank of St. Louis.

Save FavoriteSchedule TourAsk A QuestionMore Details

257 N Haverhill Road Kensington NH 03833

Kensington, NH257 N Haverhill Road

Price$850,000

Est. Mortgage: $/month

MLS Number 5109618

  • Residential Single Family
  • PricePerSqFt 256.64
  • Full Bath 1
  • Address 257 N Haverhill Road
  • Construction Existing

Price Adjusted equal to the Town's Assessed Value! Just a mile's drive from downtown Exeter brings you to this charming 4 bedroom home tucked down a wooded driveway. If you are looking for privacy you have found the place. This square colonial with two car garage comprises 3,300 square feet of living space an oversized deck along with a covered porch. Inside you will find an open floor plan with efficient kitchen seamlessly flows into the eating area and living room and through the double sliding doors to the spacious deck for ideal for indoor-outdoor entertaining. Around the corner from the living room is a den/music room/play room and a large dining room. You can't miss the oversized mudroom with laundry and half bath. Upstairs are 3 ample bedrooms that share a full bath and a primary suite complete with a huge walk in closet. A bonus is the room over the garage that can be accessed through the primary suite or the garage could be a private office or family room. The walk up attic holds many possibilities. The basement is large and ready to finish. A standby generator brings you peace of mind. A true private oasis abutting 67 acres of conservation land on one side of the property and another 147 acres just a stone's throw from the back of the house. Enjoy the best of both world's: privacy along with close proximity to the town of Exeter.

Listed by Kathy Corson of The Aland Realty Group

$
$
%
$/month over payments
Federal 30-year interest rate: 7.18% last updated on Nov 5, 2026
* All Figures are estimates. Check with your bank or proposed mortgage company for actual interest rates.
This product uses the FRED® API but is not endorsed or certified by the Federal Reserve Bank of St. Louis.

Virtual TourSave FavoriteSchedule TourAsk A QuestionMore Details

30 Elm Street Whitefield NH 03598

Whitefield, NH30 Elm Street

Price$850,000

Est. Mortgage: $/month

MLS Number 5109363

  • Multifamily Multi-Family
  • PricePerSqFt 113.36
  • Address 30 Elm Street
  • Units 10
  • Acreage 0.21

An excellent opportunity to acquire a 10-unit multifamily portfolio in Whitefield, New Hampshire, consisting of an 8-unit multifamily property and an adjacent duplex. Significant capital improvements and renovations have already been completed, while meaningful value-add potential remains for the next owner. Property Highlights 10 total units across two adjacent lots: 8-unit multifamily property & Adjacent 2-unit duplex 7 of the 8 units have been renovated 1 unit is ready for renovation, providing an opportunity to implement the new owner's vision 9 out of 10 units are currently occupied Current in-place rents: $10,325/month Pro-forma rents: $13,100/month Approximately $2,775/month of additional rental upside Basement of the 8-unit has been completely rebuilt, including: New main carrying beam, structural supports and floor joists New water heaters New oil tank in 8 Unit Recent exterior improvements include a new roof and vinyl siding Substantial renovation work has already been completed, reducing the amount of heavy lifting required to capture additional upside Value-Add Opportunity The property offers an attractive combination of existing cash flow, completed improvements, and remaining upside. With seven of the eight units renovated in the 8 unit and significant structural and exterior improvements already completed, an investor can focus on lease-up, renovation of the remaining unit, and continued rent optimization. The property is being offered below the in-hand appraisal value for the completed project, creating the potential for immediate value and additional upside through execution of the remaining improvements.

Listed by Nicole Canavan of Rune Stone Realty

$
$
%
$/month over payments
Federal 30-year interest rate: 7.18% last updated on Nov 5, 2026
* All Figures are estimates. Check with your bank or proposed mortgage company for actual interest rates.
This product uses the FRED® API but is not endorsed or certified by the Federal Reserve Bank of St. Louis.

Save FavoriteSchedule TourAsk A QuestionMore Details

4 Laplante Road Lebanon NH 03766

Lebanon, NH4 Laplante Road

Price$850,000

Est. Mortgage: $/month

Active With Contract

MLS Number 5116436

  • Residential Single Family
  • PricePerSqFt 293.31
  • Full Bath 2
  • Address 4 Laplante Road
  • Construction Existing

Spacious Lebanon Cape with First-Floor Primary Suite and plenting of space for hosting. Just minutes from everything the Upper Valley offers. This 2001 Cape/Contemporary has more than 4,400 finished square feet on 1.22 landscaped acres, with tall ceilings and a flexible layout that adapts to how you live. The first-floor primary suite offers easy one-level living, and additional bedrooms and full baths are also on this level. Upstairs, two bonus rooms are ready to be a home office, guest space, studio or hobby room. The finished walkout lower level adds even more space. It includes a rec room, exercise room, playroom, an extra flex room and a 3/4 bath, all climate controlled with its own exterior access. You'll also find a 2-car attached garage, propane baseboard and radiant heat, 200-amp service, radon mitigation and a whole-house standby generator. The septic and well system were replaced in [2021/2022]. The location is hard to beat. You're right off I-89 Exit 17 and Route 4, close to Dartmouth Hitchcock, Dartmouth College, downtown Lebanon and Hanover. Skiing, trails, lakes and snowmobiling are all nearby.

Listed by Allison Griep and Katie Ladue Gilbert of BHHS Verani Upper Valley

$
$
%
$/month over payments
Federal 30-year interest rate: 7.18% last updated on Nov 5, 2026
* All Figures are estimates. Check with your bank or proposed mortgage company for actual interest rates.
This product uses the FRED® API but is not endorsed or certified by the Federal Reserve Bank of St. Louis.

Virtual TourSave FavoriteSchedule TourAsk A QuestionMore Details

57 Mcintosh Road Danville NH 03819

Danville, NH57 Mcintosh Road

Price$850,000

Est. Mortgage: $/month

MLS Number 5110119

  • Residential Single Family
  • PricePerSqFt 238.76
  • Full Bath 2
  • Address 57 Mcintosh Road
  • Construction Existing

Rare opportunity to own a meticulously maintained 4 bedroom, 3 bath colonial in Danville's sought after Orchard View Estates. Open floor plan throughout the first level with 9 ft. ceilings, hardwood and tile floors, living room with gas fireplace, dining room with tray ceiling, bright spacious kitchen with granite and stainless steel appliances, 1/2 bath and spacious laundry room. You will love to entertain in the 26x34 GREAT ROOM with vaulted ceilings, gas fireplace and tons of natural light! The garage is spacious and one of the cleanest you will see! Second level has a primary suite with gas fireplace, large walk in closet and primary bath with jacuzzi tub, granite and tile. There are two additional bedrooms on that level along with a full bath and a window seat overlooking the front yard that is great to relax on and take in the sunshine! Third level is finished with the fourth bedroom and an office, yoga room or playroom. EVEN more SPACE in the unfinished basement that offers over 1300 sq. ft. to do as you wish! Sellers take great pride in the home and have recently replaced the roof, heating system and one of the A/C condensers. House looked just as good if not better than it did in 2003! Beautiful neighborhood with not a lot of turn around so don't miss your opportunity to own a great piece of real estate. Quick close is possible and showings begin right away!

Listed by Andrea Delahunty of Lamacchia Realty,Inc.

$
$
%
$/month over payments
Federal 30-year interest rate: 7.18% last updated on Nov 5, 2026
* All Figures are estimates. Check with your bank or proposed mortgage company for actual interest rates.
This product uses the FRED® API but is not endorsed or certified by the Federal Reserve Bank of St. Louis.

Save FavoriteSchedule TourAsk A QuestionMore Details

Broker Reciprocity 

Copyright 2026 PrimeMLS, Inc. All rights reserved. This information is deemed reliable, but not guaranteed. The data relating to real estate displayed on this display comes in part from the IDX Program of PrimeMLS. The information being provided is for consumers’ personal, non-commercial use and may not be used for any purpose other than to identify prospective properties consumers may be interested in purchasing. Data last updated November 14, 2026 6:22 AM EST