
SIGN UP or LOG IN 's Account

Log in to see your saved listings or edit your searches:

No account? Sign up now to save searches, listings, and get tailored listing notifications. It's free, opt-out anytime.

Find Your New Home

Sign Up Today!

Get fresh listings via email, save your favorite listings, match with similar properties, and unlock additional property info.

Create Your Account

Do not fill in this field:

Already have an account? Log in

and narrow your search. If you have fewer than 200 results, you can save your search.

Haunted Houses in the North Pole

r=2605-2616
2 Pine Street Londonderry NH 03053

Londonderry, NH2 Pine Street

Price$849,900

Est. Mortgage: $/month

Pending

MLS Number 5117089

  • Residential Single Family
  • PricePerSqFt 282.36
  • Full Bath 2
  • Address 2 Pine Street
  • Construction Existing

Welcome to this beautifully maintained 4-bedroom, 2.5-bath Colonial offering 3,010 square feet of living space, situated on a picturesque wooded lot in desirable Londonderry! This spacious home combines modern updates, and comfortable living. Step inside to discover gleaming hardwood floors throughout the main living areas, an inviting living room with a cozy fireplace, and a beautifully updated kitchen featuring white shaker-style cabinetry, quartz countertops, stainless steel appliances, and a center island with seating. The spacious dining room showcases custom board-and-batten detailing, while a dedicated home office provides the perfect work-from-home space. The newly finished attic offers additional living space, complete with a bedroom and family room, ideal for guests, entertaining, or a private retreat. Step outside to your own backyard oasis featuring a stunning pool installed just five months ago, a fully fenced-in backyard, a stone patio with a fire pit, and plenty of room for outdoor gatherings. Beautiful landscaping, mature trees, and a peaceful wooded setting provide privacy and charm. Additional highlights include a two-car garage and generous driveway with ample parking. Conveniently located just minutes from Londonderry shopping, dining, and major commuter routes, including Interstate 93. Enjoy the perfect blend of space, style, and convenience in this move-in-ready 5-year-old home. Agent related to the seller.

Listed by Brieyana Santana of Tessa Parziale Real Estate

$
$
%
$/month over payments
Federal 30-year interest rate: 7.18% last updated on Nov 5, 2026
* All Figures are estimates. Check with your bank or proposed mortgage company for actual interest rates.
This product uses the FRED® API but is not endorsed or certified by the Federal Reserve Bank of St. Louis.

Virtual TourSave FavoriteSchedule TourAsk A QuestionMore Details

44 Lincoln Drive Moultonborough NH 03254

Moultonborough, NH44 Lincoln Drive

Price$849,900

Est. Mortgage: $/month

MLS Number 5111550

  • Residential Single Family
  • PricePerSqFt 364.61
  • Full Bath 2
  • Address 44 Lincoln Drive
  • Construction New Construction

Brand new large ranch on 1.5 acres w/in walking distance of Moultonborough Village! Besides the low taxes....this home features: 2 car attached garage, huge basement with stubbed in 3rd bath, central air , 4 bedroom gravity fed septic, stainless steel appliances, underground electric to house, 20 GPM Well, 75 gal Rheem water heater, 2 zone heating system, island kitchen, vinyl flooring, 2 expansive decks. Basement is a two door walkout with interior stairs. Within a one mile walk there are: 2 banks, school, church, Dollar General, town offices, medical building and the Old Country Store! This home and location perfect for a family or retired folks. No HOA dues just contribution for road grading. Experienced builder. Easy commute from this site to all points of the compass. Come experience all the lakes region has to offer!

Listed by Jim Ramhold of Coldwell Banker Realty Center Harbor NH

$
$
%
$/month over payments
Federal 30-year interest rate: 7.18% last updated on Nov 5, 2026
* All Figures are estimates. Check with your bank or proposed mortgage company for actual interest rates.
This product uses the FRED® API but is not endorsed or certified by the Federal Reserve Bank of St. Louis.

Virtual TourSave FavoriteSchedule TourAsk A QuestionMore Details

Lot 12 Pebble Court Barrington NH 03825
Open House

MLS Number 5080880

  • Residential Single Family
  • Next Open House: Sat 11/14 12:00 pm. to 2:00 pm.
  • PricePerSqFt 460.15
  • Full Bath 2
  • Address Lot 12 Pebble Court

Welcome to Bending Brook, a cul-de-sac community featuring just 15 single-family homes, surrounded by 26.7 acres of open space and bordering the picturesque Mallego Brook. With 2/3 of the lots already sold, this sought-after neighborhood is selling quickly. Introducing the “Raspberry Biscotti Ranch” by Art Form Design-a thoughtfully crafted single-level home offering modern open-concept living. This design features 3 bedrooms, including a primary suite with it's own bath and walk in closet, 2 baths, a bright Sunroom or home office, and a 2 car garage. Enjoy the central AC throughout the summer. Other lots and floorplans are also available to customize your own dream home. Perfectly situated between Mallego Brook and a scenic recreation trail, Bending Brook offers a peaceful setting while remaining conveniently located for commuting, shopping, and recreation. Enjoy easy access to Portsmouth and Manchester and New Hampshire's Seacoast and the White Mountains-ideal for both work and outdoor adventure. Each home is built with quality craftsmanship and a commitment to lasting value.

Listed by Craig Formalarie of The Gove Group Real Estate,LLC

$
$
%
$/month over payments
Federal 30-year interest rate: 7.18% last updated on Nov 5, 2026
* All Figures are estimates. Check with your bank or proposed mortgage company for actual interest rates.
This product uses the FRED® API but is not endorsed or certified by the Federal Reserve Bank of St. Louis.

Virtual TourSave FavoriteSchedule TourAsk A QuestionMore Details

145 White Farm Lane Shaftsbury VT 05262

Shaftsbury, VT145 White Farm Lane

Price$849,900

Est. Mortgage: $/month

Active With Contract

MLS Number 5107304

  • Residential Single Family
  • PricePerSqFt 213.87
  • Full Bath 3
  • Address 145 White Farm Lane
  • Construction Existing

Nestled in a peaceful five acre setting just minutes from the shopping and dining in both Bennington and Manchester this beautifully maintained home offers privacy, comfort, and accessibility. Four ski areas within 45 minutes for winter sports! Thoughtfully updated, this home offers a timeless, inviting style designed to feel welcoming. The newly renovated high end kitchen is both beautiful and functional, while two spacious primary en-suites provide exceptional flexibility and privacy. The first floor primary suite wing is a true retreat, featuring a luxurious bathroom with marble tile, frameless glass shower, double vanity and walk in closet. Upstairs, the brand new second primary ensuite offers an impressive private living area, spa like full bath, and generous closet space, perfect for guests, extended family, or a luxurious personal retreat. The inviting living room features a gas fireplace, creating a warm and comfortable space for relaxing and entertaining. The kitchen and dining area flow seamlessly into a spectacular, light filled great room with soaring 14 foot ceilings, recessed lighting, and a freestanding gas stove. Step outside and enjoy the peaceful surroundings from the charming rocking chair front porch, perfect for morning coffee and taking in the beauty of nature. The rear deck, complete with a retractable awning, provides an ideal spot for grilling, entertaining, or simply enjoying the beautifully landscaped gardens. Recent updates provide comfort, efficiency, and peace of mind, including heat pump systems (2023-2024) for efficient heating and central A/C, a new Rinnai on demand propane boiler for hot water and backup heat (2025), and a new well pump (2025). Additional features include a water softener system and a full basement offering excellent storage and utility space. With its beautiful updates, versatile floor plan, exceptional primary suites, and inviting indoor and outdoor spaces, this turnkey property is ready to welcome you home.

Listed by Sandy Laserte and Christina Dryden of Berkshire Hathaway HomeServices Stratton Home

$
$
%
$/month over payments
Federal 30-year interest rate: 7.18% last updated on Nov 5, 2026
* All Figures are estimates. Check with your bank or proposed mortgage company for actual interest rates.
This product uses the FRED® API but is not endorsed or certified by the Federal Reserve Bank of St. Louis.

Virtual TourSave FavoriteSchedule TourAsk A QuestionMore Details

294 Reservoir Drive Weare NH 03281

Weare, NH294 Reservoir Drive

Price$849,900

Est. Mortgage: $/month

MLS Number 5096006

  • Residential Single Family
  • PricePerSqFt 294.49
  • Full Bath 1
  • Address 294 Reservoir Drive
  • Construction Existing

Welcome to lakefront living with a front row seat to the fun on beautiful Lake Horace. Step onto the deck and take in sparkling water views, abundant natural light, and nonstop scenery from boats and jet skis to all the water sports this 268 acre lake has to offer. With waterfront access, you can dock your pontoon boat and jet ski right at home, then enjoy the convenience of being just 26 miles from Manchester Airport. Inside, four spacious bedrooms plus a fifth room currently used as an office provide flexible living space, while the first floor private guest suite offers a polished retreat for visiting family or friends. Hardwood flooring throughout the living areas adds warmth, style, and everyday comfort. The kitchen is ready for everything from casual breakfasts to sunset entertaining, featuring abundant hardwood and soft-close cabinetry, glistening granite counters, a large Cambria quartz island, stainless steel appliances, and a walk-in pantry. And yes, there's more! A newer metal roof, decorative board-and-batten siding, a mini-split system for summer cooling, and dedicated central air for the sleeping level add comfort and convenience. Need room for vehicles, gear, or lake toys? The oversized, high ceiling three car garage and extra-large paved driveway have you covered, whether you're storing business vehicles, ATVs, motorcycles, or weekend adventure equipment. Set on more than 1.5 private acres, the property also includes a fenced backyard, perfect for a patio setup, outdoor relaxation, or giving the dogs space to play.

Listed by Jim Cardello of BHHS Verani Londonderry

$
$
%
$/month over payments
Federal 30-year interest rate: 7.18% last updated on Nov 5, 2026
* All Figures are estimates. Check with your bank or proposed mortgage company for actual interest rates.
This product uses the FRED® API but is not endorsed or certified by the Federal Reserve Bank of St. Louis.

Virtual TourSave FavoriteSchedule TourAsk A QuestionMore Details

14 Hancock Drive Bedford NH 03110

Bedford, NH14 Hancock Drive

Price$849,900

Est. Mortgage: $/month

Open House

MLS Number 5113635

  • Condo
  • Next Open House: Sat 11/14 11:00 am. to 1:00 pm.
  • PricePerSqFt 379.76
  • Square Feet 2,942
  • Bedrooms 2

Welcome to 14 Hancock Drive, located in the desirable Windstone Community of Bedford, NH! This beautifully maintained home offers the ease and convenience of single-level living, featuring 2 bedrooms and 3 baths, thoughtfully designed for comfort and everyday living. Enjoy a bright, inviting layout with plenty of space to relax and entertain. The beautiful sunroom is the perfect place to unwind year-round, featuring radiant heated floors for added warmth and comfort. The finished basement offers even more versatility, providing the perfect space for entertaining, a potential third bedroom, or a private home office to suit your needs. Step outside and enjoy the beautifully maintained surroundings without the work, as landscaping is taken care of by the community. Spend less time on maintenance and more time enjoying the comfort and convenience of your home. Ideally located near shopping, restaurants, hospitals, Manchester-Boston Regional Airport, and major highways, this home offers easy access to everything you need while being tucked away in a welcoming Bedford community. If you're looking for low-maintenance living without sacrificing space, comfort, or convenience, 14 Hancock Drive is ready to welcome you home! Open House this Saturday, November 14th, 11-1:00, and Sunday, November 15th, 11-1:00

Listed by Joseph McCarthy of RE/MAX Synergy

$
$
%
$/month over payments
Federal 30-year interest rate: 7.18% last updated on Nov 5, 2026
* All Figures are estimates. Check with your bank or proposed mortgage company for actual interest rates.
This product uses the FRED® API but is not endorsed or certified by the Federal Reserve Bank of St. Louis.

Virtual TourSave FavoriteSchedule TourAsk A QuestionMore Details

14 Hancock Drive Bedford NH 03110

Bedford, NH14 Hancock Drive

Price$849,900

Est. Mortgage: $/month

Open House

MLS Number 5110335

  • Residential Single Family
  • Next Open House: Sat 11/14 11:00 am. to 1:00 pm.
  • PricePerSqFt 379.76
  • Full Bath 2
  • Address 14 Hancock Drive

Welcome to 14 Hancock Drive, located in the desirable Windstone Community of Bedford, NH! This beautifully maintained home offers the ease and convenience of single-level living, featuring 2 bedrooms and 3 baths, thoughtfully designed for comfort and everyday living. Enjoy a bright, inviting layout with plenty of space to relax and entertain. The beautiful sunroom is the perfect place to unwind year-round, featuring radiant heated floors for added warmth and comfort. The finished basement offers even more versatility, providing the perfect space for entertaining, a potential third bedroom, or a private home office to suit your needs. Step outside and enjoy the beautifully maintained surroundings without the work, as landscaping is taken care of by the community. Spend less time on maintenance and more time enjoying the comfort and convenience of your home. Ideally located near shopping, restaurants, hospitals, Manchester-Boston Regional Airport, and major highways, this home offers easy access to everything you need while being tucked away in a welcoming Bedford community. If you're looking for low-maintenance living without sacrificing space, comfort, or convenience, 14 Hancock Drive is ready to welcome you home! Open Houses this Saturday, November 14th, 11-1:00, and Sunday, November 15th, 11-1:00

Listed by Joseph McCarthy of RE/MAX Synergy

$
$
%
$/month over payments
Federal 30-year interest rate: 7.18% last updated on Nov 5, 2026
* All Figures are estimates. Check with your bank or proposed mortgage company for actual interest rates.
This product uses the FRED® API but is not endorsed or certified by the Federal Reserve Bank of St. Louis.

Virtual TourSave FavoriteSchedule TourAsk A QuestionMore Details

632 Morristown Corners Road Morristown VT 05661

MLS Number 5072833

  • Residential Single Family
  • PricePerSqFt 166.99
  • Full Bath 3
  • Construction Existing
  • Bedrooms 4

Welcome to this historical farmhouse on 17.3 acres is a rare find. The options are endless in this charming well kept property where a home business opportunity awaits. Owner can live in the 4 bedroom main house, bring the in-laws to live in the spacious in law suite or a multi generational home. This home has been well cared for with addition in late 80's of gallery room, apartment, and workshop area. This property is close to Stowe and about 1 hour drive to Smugglers Notch and Jay Peak Ski resorts This is a must see to appreciate all the property has to offer. Property is also offered in Multi-Family MLS #5047050

Listed by Angela Dodge of Pall Spera Company Realtors-Morrisville

$
$
%
$/month over payments
Federal 30-year interest rate: 7.18% last updated on Nov 5, 2026
* All Figures are estimates. Check with your bank or proposed mortgage company for actual interest rates.
This product uses the FRED® API but is not endorsed or certified by the Federal Reserve Bank of St. Louis.

Save FavoriteSchedule TourAsk A QuestionMore Details
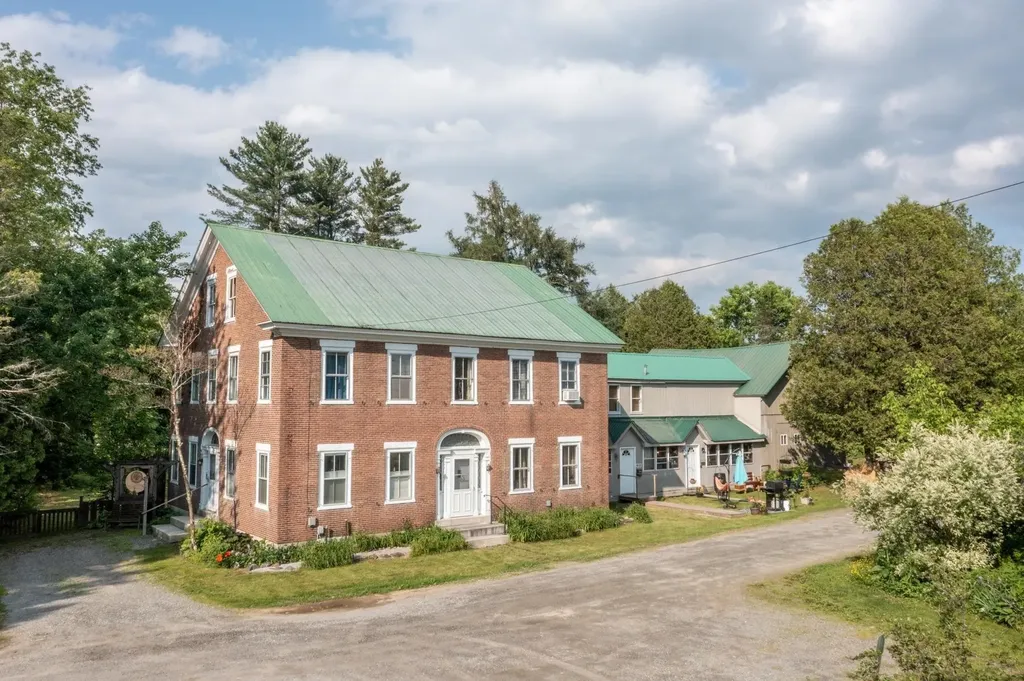
632 Morristown Corners Road Morristown VT 05661

MLS Number 5047050

  • Multifamily
  • PricePerSqFt 166.99
  • Units 3
  • Bathroom 3
  • Acreage 17.3

Step back in time and experience the charm and character of a bygone era with this unique multi unit property, originally built in the 1800s for Dr. Tinker. This beautifully preserved historic brick home offers a rare opportunity to own a true piece of Vermont history. From the moment you enter, you'll be greeted by timeless details that echo the craftsmanship of the past-woodwork, brickwork, and vintage touches that create a warm, inviting atmosphere. The home has been lovingly maintained with thoughtful updates that respect its heritage while enhancing modern comfort. Set on 17.3 picturesque acres less than 10 minutes from the heart of Stowe and Morristown, the property offers both beauty and potential. Mature trees, established flower gardens, and open green spaces surround the home, creating a peaceful and inspiring setting. An additional outbuilding, complete with water and heat, opens the door to endless possibilities-whether you envision a guest house, artist studio, or workshop. Whether you're looking to invest, create a multi-generational retreat, or simply fall in love with a one-of-a-kind property, this gem is ready to welcome your imagination and vision.

Listed by Angela Dodge of Pall Spera Company Realtors-Morrisville

$
$
%
$/month over payments
Federal 30-year interest rate: 7.18% last updated on Nov 5, 2026
* All Figures are estimates. Check with your bank or proposed mortgage company for actual interest rates.
This product uses the FRED® API but is not endorsed or certified by the Federal Reserve Bank of St. Louis.

Virtual TourSave FavoriteSchedule TourAsk A QuestionMore Details
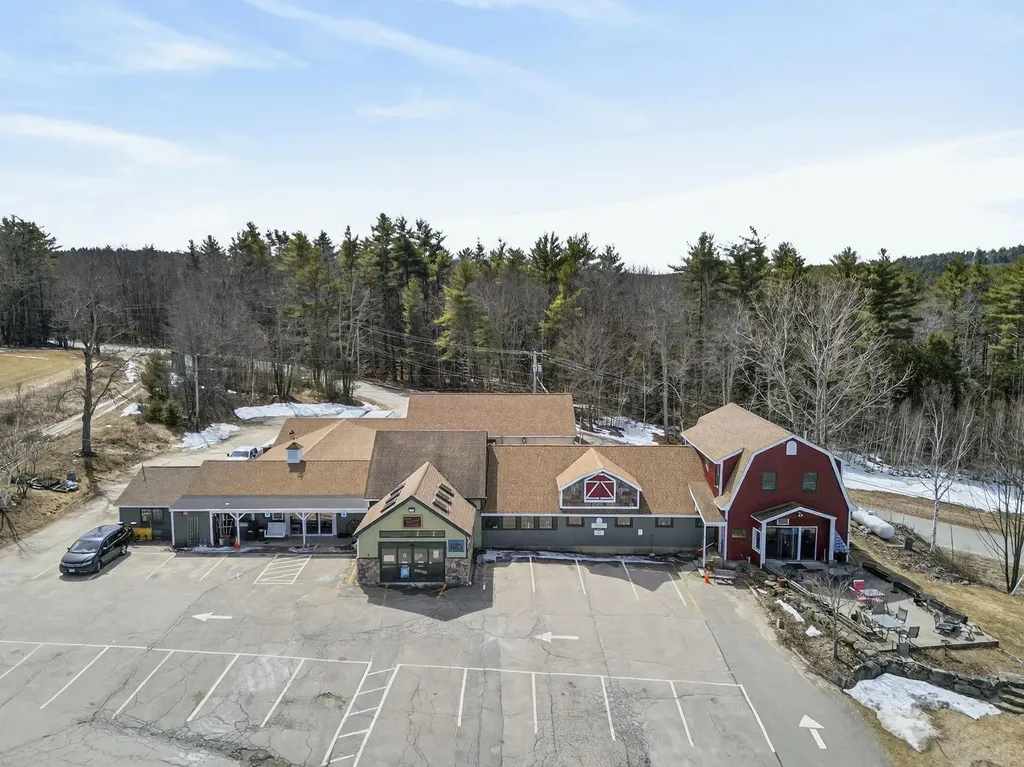
16 Colls Farm Road Jaffrey NH 03452

MLS Number 5081107

  • Commercial
  • PricePerSqFt 73.99
  • Address 16 Colls Farm Road
  • Year Built 1972
  • Square Feet 11,474

Exceptional opportunity to own a highly versatile, income-producing commercial property situated on 1.5 acres in a prime Jaffrey location with excellent visibility along Route 202 and extensive on-site parking to accommodate customers, tenants, and deliveries. This property offers a strong combination of existing cash flow and future upside. The building is anchored by a popular, well-established restaurant tenant occupying approximately 2,500± square feet, drawing consistent customer traffic and providing a reliable income stream. The upper level includes 1,000± square feet, currently leased to a body health and wellness tenant, further enhancing the property's income stability. In addition, the property features nearly 5,000± square feet of warehouse space equipped with three loading docks, making it ideal for distribution, storage, light industrial use, or future tenant expansion. The property also includes two 900± square foot bays that offer excellent flexibility for a variety of uses, including flex space, small business operations, or additional rental opportunities. There is also a fully outfitted 1,500± square foot, two-bedroom apartment, offering an excellent opportunity for owner-occupancy or additional rental income. The property includes five total bathrooms and offers a flexible layout with additional leasable space still available, allowing for further income growth or business use by the owner. Whether you are an investor seeking a multi-income commercial asset, or an owner-user looking to live on-site while operating your business, this property offers outstanding flexibility and long-term potential. High visibility, strong tenant mix, ample parking capacity, and expansion potential make this a standout opportunity in the Jaffrey market.

Listed by Jim Weidner of EXP Realty

$
$
%
$/month over payments
Federal 30-year interest rate: 7.18% last updated on Nov 5, 2026
* All Figures are estimates. Check with your bank or proposed mortgage company for actual interest rates.
This product uses the FRED® API but is not endorsed or certified by the Federal Reserve Bank of St. Louis.

Virtual TourSave FavoriteSchedule TourAsk A QuestionMore Details

98 Wintersport Street Moultonborough NH 03254

MLS Number 5084756

  • Residential Single Family
  • PricePerSqFt 438.99
  • Full Bath 2
  • Construction New Construction
  • Bedrooms 2

Home to be built by one of the areas finest builders, in the desirable Suissevale association. Great lot, an easy walk to tennis, clubhouse, beach and other amenities. Three levels of living, Family room on the lower level with rough plumbing for a 3rd bathroom, (could be added for additional cost), oversized one car garage, screened porch, huge deck, 12'X36". Main floor with open kitchen, living and dining, main floor primary suite, second floor has a large bedroom, full bath and a large office space. Buy now to be involved in choosing colors, finishes etc. Suissevale amenities include, tennis, beach with picnic tables, playground, basketball, a marina (waiting list for a boat slip)

Listed by Ellen Mulligan of Coldwell Banker Realty Center Harbor NH

$
$
%
$/month over payments
Federal 30-year interest rate: 7.18% last updated on Nov 5, 2026
* All Figures are estimates. Check with your bank or proposed mortgage company for actual interest rates.
This product uses the FRED® API but is not endorsed or certified by the Federal Reserve Bank of St. Louis.

Virtual TourSave FavoriteSchedule TourAsk A QuestionMore Details

407 Winchester Street Keene NH 03431

MLS Number 5113087

  • Commercial
  • PricePerSqFt 197.53
  • Year Built 1980
  • Square Feet 4,298
  • Acreage 0.49

High visibility corner frontage at the NH Route 101 roundabout sets the stage for 407 Winchester Street, a 4,298 square foot commercial building on 0.49 acres at the corner of Winchester and Kit Streets in Keene. Built in 1980 and currently operating as a daycare, the building offers 2,536 square feet on the first floor plus 1,762 square feet in a three quarter story above, with 10 foot walls, central air, forced hot air heat and a wet sprinkler system. A covered entry canopy, 10 paved parking spaces and a storage shed round out the site, all served by city water and sewer. Keene's Commerce District zoning permits day care, office, clinic, retail and restaurant uses by right, making this a natural fit for a childcare operator, a medical or professional practice, or any owner-user who wants a presence on a high traffic corridor. NHDOT 2025 counts show over 21,000 vehicles per day on Winchester Street (NH Route 10) and more than 26,000 on Route 101 at the adjacent roundabout. Downtown Keene's Main Street shops and restaurants, Keene State College and Cheshire Medical Center are all close by. Also available for lease at $4,200 per month triple net. Schedule your private tour and see what this corner can do for your business.

Listed by Sadie Halliday of EXP Realty

$
$
%
$/month over payments
Federal 30-year interest rate: 7.18% last updated on Nov 5, 2026
* All Figures are estimates. Check with your bank or proposed mortgage company for actual interest rates.
This product uses the FRED® API but is not endorsed or certified by the Federal Reserve Bank of St. Louis.

Save FavoriteSchedule TourAsk A QuestionMore Details

Broker Reciprocity 

Copyright 2026 PrimeMLS, Inc. All rights reserved. This information is deemed reliable, but not guaranteed. The data relating to real estate displayed on this display comes in part from the IDX Program of PrimeMLS. The information being provided is for consumers’ personal, non-commercial use and may not be used for any purpose other than to identify prospective properties consumers may be interested in purchasing. Data last updated November 14, 2026 6:53 AM EST
