SIGN UP or LOG IN 's Account

Log in to see your saved listings or edit your searches:

No account? Sign up now to save searches, listings, and get tailored listing notifications. It's free, opt-out anytime.

Find Your New Home

Sign Up Today!

Get fresh listings via email, save your favorite listings, match with similar properties, and unlock additional property info.

Create Your Account

Do not fill in this field:

Already have an account? Log in

and narrow your search. If you have fewer than 200 results, you can save your search.

Haunted Houses in the North Pole

r=2617-2628
407 Winchester Street Keene NH 03431

MLS Number 5113087

  • Commercial
  • PricePerSqFt 197.53
  • Year Built 1980
  • Square Feet 4,298
  • Acreage 0.49

High visibility corner frontage at the NH Route 101 roundabout sets the stage for 407 Winchester Street, a 4,298 square foot commercial building on 0.49 acres at the corner of Winchester and Kit Streets in Keene. Built in 1980 and currently operating as a daycare, the building offers 2,536 square feet on the first floor plus 1,762 square feet in a three quarter story above, with 10 foot walls, central air, forced hot air heat and a wet sprinkler system. A covered entry canopy, 10 paved parking spaces and a storage shed round out the site, all served by city water and sewer. Keene's Commerce District zoning permits day care, office, clinic, retail and restaurant uses by right, making this a natural fit for a childcare operator, a medical or professional practice, or any owner-user who wants a presence on a high traffic corridor. NHDOT 2025 counts show over 21,000 vehicles per day on Winchester Street (NH Route 10) and more than 26,000 on Route 101 at the adjacent roundabout. Downtown Keene's Main Street shops and restaurants, Keene State College and Cheshire Medical Center are all close by. Also available for lease at $4,200 per month triple net. Schedule your private tour and see what this corner can do for your business.

Listed by Sadie Halliday of EXP Realty

$
$
%
$/month over payments
Federal 30-year interest rate: 7.18% last updated on Nov 5, 2026
* All Figures are estimates. Check with your bank or proposed mortgage company for actual interest rates.
This product uses the FRED® API but is not endorsed or certified by the Federal Reserve Bank of St. Louis.

Save FavoriteSchedule TourAsk A QuestionMore Details

266 Rye Circle South Burlington VT 05403

South Burlington, VT266 Rye Circle

Price$849,000

Est. Mortgage: $/month

Active With Contract

MLS Number 5103260

  • Residential Single Family
  • PricePerSqFt 450.4
  • Full Bath 2
  • Address 266 Rye Circle
  • Construction Existing

Bright, open, and almost suspiciously easy to live in. Nine-foot ceilings and an airy layout give this newer home room to breathe, while rolling views and adjacent common land bring a sense of openness that feels rare this close to everything. Start the morning on the front porch, end it on the back patio, and let the fully fenced yard handle the space in between. Inside, the kitchen is ready for real life with an enviable amount of counter space and storage. The spacious mudroom catches the daily clutter before it travels any farther, and the rest of the home follows suit with abundant storage throughout. Everything feels thoughtful, tasteful, and efficient without trying too hard. The main level offers true one-level living, including an ensuite primary bedroom and a layout that works beautifully now and continues to make sense as life changes. Downstairs, bonus space with its own bathroom opens up even more possibilities for work, guests, hobbies, movie nights, or whatever life needs next. The location hits the sweet spot. Nature is close, neighborhood surroundings feel open and connected, and South Burlington's everyday conveniences are only minutes away. Market Street and the public library are about a five-minute drive. This is the kind of home that quietly removes friction from the day. Space where you need it. Storage where you want it. Light everywhere. And a layout that feels ready for the long haul.

Listed by Jessica Bridge of Element Real Estate

$
$
%
$/month over payments
Federal 30-year interest rate: 7.18% last updated on Nov 5, 2026
* All Figures are estimates. Check with your bank or proposed mortgage company for actual interest rates.
This product uses the FRED® API but is not endorsed or certified by the Federal Reserve Bank of St. Louis.

Save FavoriteSchedule TourAsk A QuestionMore Details

61 Sydney Drive Essex VT 05452

Essex, VT61 Sydney Drive

Price$849,000

Est. Mortgage: $/month

Active With Contract

MLS Number 5104231

  • Residential Single Family
  • PricePerSqFt 264.65
  • Full Bath 2
  • Address 61 Sydney Drive
  • Construction Existing

Some homes simply give you more room to live and this is one of them. A beautiful foyer sets the tone for this expansive four-bedroom home, tucked into a quiet, established corner of the sought-after Lang Farm neighborhood with no through traffic. Inside, the layout offers a refreshing balance of connection and separation: the eat-in kitchen opens comfortably to the living room, where a gas fireplace creates a warm natural gathering place, while the formal dining room and inviting sitting room provide dedicated spaces of their own. Beautiful built-ins appear throughout the home, adding character, useful storage, and a level of craftsmanship rarely found in newer construction. Upstairs, the generous primary suite offers ample closet space and a spacious private bath. The substantial bonus room above the garage creates an entirely separate area for work, recreation, guests, or hobbies, while the finished lower level adds even more flexibility. Though officially a four-bedroom home, its size and adaptable layout allow it to live well beyond that designation. The location brings together the best of neighborhood living and everyday convenience. The Links at Lang Farm, The Essex Resort & Spa, and The Essex Experience with its locally owned restaurants, shopping, cinema, art, and entertainment are all close by. Miles of Essex trails and year-round recreation are within easy reach, while Bolton Valley, Smugglers' Notch, and Stowe make mountain days an easy part of the Vermont lifestyle. Well maintained and ready for its next chapter, this is a home with the space, character, and versatility to be enjoyed immediately and the opportunity to make it distinctly your own over time. Book your showing today! Offered below a recent independent appraised value!

Listed by Sean Farrell of Flex Realty

$
$
%
$/month over payments
Federal 30-year interest rate: 7.18% last updated on Nov 5, 2026
* All Figures are estimates. Check with your bank or proposed mortgage company for actual interest rates.
This product uses the FRED® API but is not endorsed or certified by the Federal Reserve Bank of St. Louis.

Virtual TourSave FavoriteSchedule TourAsk A QuestionMore Details

504 Main Street Gorham NH 03581

MLS Number 5114558

  • Commercial
  • PricePerSqFt 52.01
  • Address 504 Main Street
  • Year Built 1970
  • Square Feet 16,325

Bring your business vision to this high-traffic location on Route 16 in Gorham! Situated on 1.5 acres with plenty of parking, this versatile property offers a spacious main-floor area ideal for a showroom, storefront, or other business use. Separate office space provides room for daily operations, while a large workshop area with garage doors adds convenience and flexibility. Forced hot air heat serves the main showroom. A great opportunity to establish or expand your business in a convenient, highly visible location!

Listed by Jennifer Stewart of RE/MAX Northern Edge Realty LLC

$
$
%
$/month over payments
Federal 30-year interest rate: 7.18% last updated on Nov 5, 2026
* All Figures are estimates. Check with your bank or proposed mortgage company for actual interest rates.
This product uses the FRED® API but is not endorsed or certified by the Federal Reserve Bank of St. Louis.

Virtual TourSave FavoriteSchedule TourAsk A QuestionMore Details

2 Buskey Circle Hanover NH 03755

Hanover, NH2 Buskey Circle

Price$849,000

Est. Mortgage: $/month

MLS Number 5112120

  • Residential Single Family
  • PricePerSqFt 538.71
  • Full Bath 1
  • Address 2 Buskey Circle
  • Construction Existing

Located on a quiet cul-de-sac, this comfortable 3-bedroom, 1.5-bathroom home offers a balance of privacy and convenience. The property is situated on a wooded 3+ acre lot , providing a private setting while remaining minutes from the amenities of both downtown Hanover and Lyme. Local trail networks are easily accessible from the property.The exterior features contemporary architectural lines and a newly painted exterior. Inside, the first floor is finished with hardwood floors, and the main living space includes a fireplace. Located just off the kitchen, a lovely deck provides great outdoor space for dining or relaxation.A full basement offers a large unfinished space that could provide additional living space for a family room, home office, or gym.

Listed by Susan Zak of Four Seasons Sotheby's Int'l Realty

$
$
%
$/month over payments
Federal 30-year interest rate: 7.18% last updated on Nov 5, 2026
* All Figures are estimates. Check with your bank or proposed mortgage company for actual interest rates.
This product uses the FRED® API but is not endorsed or certified by the Federal Reserve Bank of St. Louis.

Save FavoriteSchedule TourAsk A QuestionMore Details

12 Manchester Street Hampton NH 03842

Hampton, NH12 Manchester Street

Price$849,000

Est. Mortgage: $/month

Pending

MLS Number 5086315

  • Multifamily
  • PricePerSqFt 408.17
  • Address 12 Manchester Street
  • Units 4
  • Bathroom 4

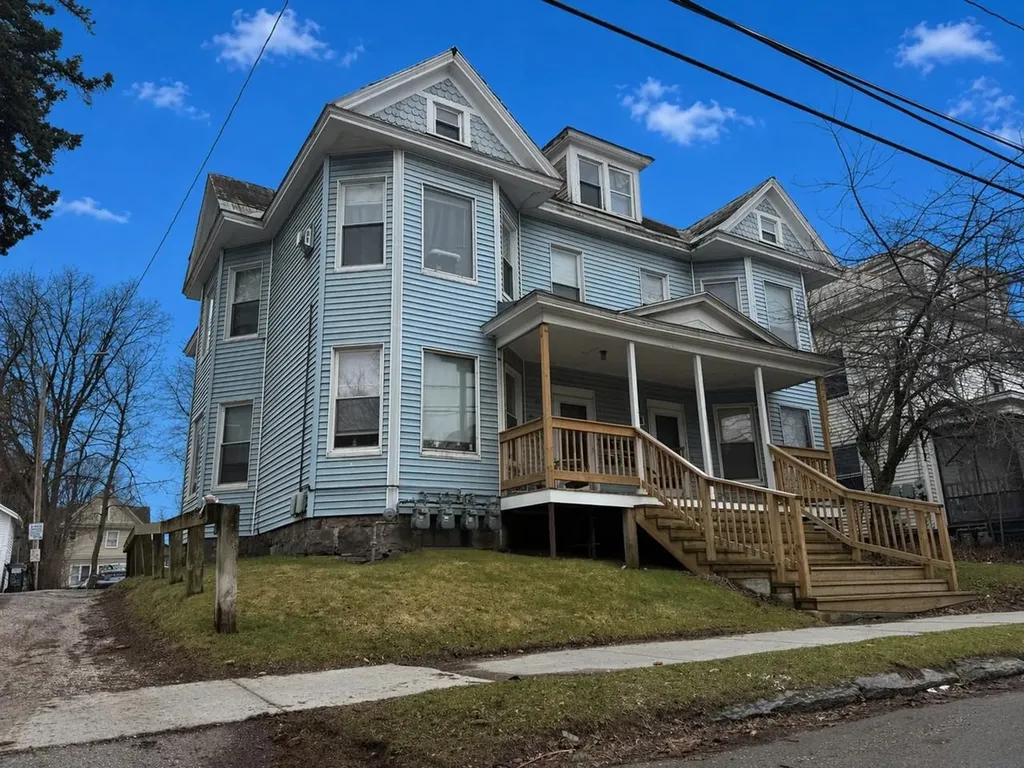
Rare investment opportunity steps from the sand! This four-unit multi-family package consists of four 2-bedroom, 1-bath condos, perfectly situated just a short walk from Hampton Beach. Currently operating as seasonal weekly vacation rentals, each unit offers its own unique character and clear potential for rent growth. The two first-floor units feature private porches and open living/kitchen areas. The second-floor units offer a similar layout with the addition of private balconies, including one unit with a versatile bonus loft. Each unit also has it's own parking space in front of the building. Located on a dead-end street that has seen lots of redevelopment and future projects in the works.

Listed by Alex Loiseau and Todd Loiseau of Harris Real Estate

$
$
%
$/month over payments
Federal 30-year interest rate: 7.18% last updated on Nov 5, 2026
* All Figures are estimates. Check with your bank or proposed mortgage company for actual interest rates.
This product uses the FRED® API but is not endorsed or certified by the Federal Reserve Bank of St. Louis.

Virtual TourSave FavoriteSchedule TourAsk A QuestionMore Details

656 Luce Hill Road Stowe VT 05672

MLS Number 5112485

  • Condo
  • PricePerSqFt 759.39
  • Square Feet 1,118
  • Bedrooms 2
  • New Contruction Existing

Discover modern mountain living along one of Stowe's most scenic drives. Completely reimagined and rebuilt from the ground up, this high-efficiency duplex condominium offers sleek contemporary architecture, light-filled interiors, and premium finishes throughout including rich white oak flooring, quartz countertops, and custom tile detailing. An expansive wrap-around porch invites you to relax and enjoy the surrounding alpine air. Perfectly positioned just steps from the legendary outdoor trails at the Von Trapp Family Lodge and minutes from both Stowe Mountain Resort and Stowe Village. Bypass downtown traffic with quick access to I89. Featuring brand new mechanicals, energy smart construction, and exceptional versatility, this rare turnkey opportunity is ideal as a primary sanctuary, multi generational retreat, or high performing investment. Seller is offering free snow plowing and lawn mowing for the first 2 years with an acceptable offer. Move right in and enjoy maintenance-free living.

Listed by Erika Gaudreau and Steven Foster of KW Vermont-Stowe

$
$
%
$/month over payments
Federal 30-year interest rate: 7.18% last updated on Nov 5, 2026
* All Figures are estimates. Check with your bank or proposed mortgage company for actual interest rates.
This product uses the FRED® API but is not endorsed or certified by the Federal Reserve Bank of St. Louis.

Save FavoriteSchedule TourAsk A QuestionMore Details

163 Rocky Ridge Road Killington VT 05751

Killington, VT163 Rocky Ridge Road

Price$849,000

Est. Mortgage: $/month

MLS Number 5109266

  • Residential Single Family
  • PricePerSqFt 416.18
  • Address 163 Rocky Ridge Road
  • Construction Existing
  • Bedrooms 5

A truly special Killington property, this distinctive 1968 post-and-beam home pairs timeless mountain character with the comforts and updates today’s buyers expect. Set behind an elegant sweeping drive, the home sits in an exceptional, park-like setting with mature landscaping that creates a sense of privacy and arrival rarely found so close to the Killington Road and resort. Inside, the original rustic character shines through vaulted ceilings with exposed beams, warm maple and cherry floors, knotty pine ceilings, rustic barnboard walls, and a massive floor-to-ceiling fieldstone fireplace crowned by a hand-hewn timber mantel. The updated kitchen blends naturally with these classic elements, while an expansive hot tub room and sauna invite long aprs-ski evenings and year-round relaxation. A double-roof design with additional insulation enhances efficiency and comfort in every season. The walkout lower level adds remarkable versatility with a private in-law apartment, complete with its own fieldstone fireplace - ideal for guests, extended family, a caretaker, or potential rental use. Multiple covered and open decks extend living outdoors, overlooking beautifully established grounds that feel more like a private mountain park than a resort property. And then there’s the rare three-car detached garage, offering room for vehicles, skis, bikes, toys, tools and everything else that comes with the Vermont lifestyle, plus a partially finished upper level for storage or future possibilities. With world-class skiing, riding and mountain biking just minutes away, this is more than a mountain home - it’s a place to settle in, spread out, and enjoy Killington in every season.

Listed by Kyle Kershner of Killington Pico Realty

$
$
%
$/month over payments
Federal 30-year interest rate: 7.18% last updated on Nov 5, 2026
* All Figures are estimates. Check with your bank or proposed mortgage company for actual interest rates.
This product uses the FRED® API but is not endorsed or certified by the Federal Reserve Bank of St. Louis.

Virtual TourSave FavoriteSchedule TourAsk A QuestionMore Details

31-33 Hickok Place Burlington VT 05401

Burlington, VT31-33 Hickok Place

Price$849,000

Est. Mortgage: $/month

MLS Number 5083977

  • Multifamily
  • PricePerSqFt 200.09
  • Address 31-33 Hickok Place
  • Units 4
  • Bathroom 4

Well-maintained 4-unit investment property featuring three 2-bedroom apartments and one 1-bedroom unit. Turn-key multi-family property fully leased through May 2027. Located between UVM Campus and downtown, 31-33 Hickok Place is in an exceptional student rental property in an ideal location. Strong financials with separate heat and electricity paid by the tenants. Plenty of off-street parking, on-site coin-op laundry, and large rear decks all contribute to strong tenant appeal and retention. Expansion opportunity into an amazing attic space provides a rare opportunity for added value and reconfiguration. Strong opportunity for investors seeking consistent above market income with the potential to add value in an unparalleled student rental location!

Listed by Lipkin Audette Team of Coldwell Banker Hickok and Boardman

$
$
%
$/month over payments
Federal 30-year interest rate: 7.18% last updated on Nov 5, 2026
* All Figures are estimates. Check with your bank or proposed mortgage company for actual interest rates.
This product uses the FRED® API but is not endorsed or certified by the Federal Reserve Bank of St. Louis.

Save FavoriteSchedule TourAsk A QuestionMore Details

530 Pinewood Shores Wakefield NH 03830

Wakefield, NH530 Pinewood Shores

Price$849,000

Est. Mortgage: $/month

MLS Number 5104623

  • Residential Single Family
  • PricePerSqFt 947.54
  • Village East Wakefield
  • Address 530 Pinewood Shores
  • Construction Existing

Your dream of a lake home begins at the water's edge. At 530 Pinewood Shores, a beautiful sandy lake bottom and easy approach to the water create an inviting setting for swimming, launching a kayak, or heading out by boat. Spend your days enjoying the lake and your evenings watching the light settle across the water. With your own dock, the next adventure is just steps away. Neat, clean, and full of cottage charm, this year round waterfront home offers two bedrooms, one bathroom, and the simple pleasures that make lake living so special. Enjoy morning coffee on the screened porch, relaxed meals with a water view, and cozy evenings beside the fireplace insert. New appliances add everyday convenience, while the bunkhouse offers additional space for your lake retreat. Gather around the fire pit, share stories after a day on the boat, and create the traditions you have always imagined. Whether you are looking for a weekend escape, a summer gathering place, or a year round home by the water, this cottage invites you to settle in and enjoy. For those dreaming of the next chapter, approved remodel or new construction with septic and shoreline permit, offer a starting point for exploring future improvements. Enjoy the cottage as it is while considering the possibilities. Close to area hiking, skiing, snowmobiling, and the recreation of New Hampshire's Lakes Region and nearby Maine, this property offers a home base for every season. Come for the sandy waterfront, stay for the peaceful mornings, and discover how beautiful everyday life at the lake can be.

Listed by Jennifer Libby of KW Coastal and Lakes & Mountains Realty/Wolfeboro

$
$
%
$/month over payments
Federal 30-year interest rate: 7.18% last updated on Nov 5, 2026
* All Figures are estimates. Check with your bank or proposed mortgage company for actual interest rates.
This product uses the FRED® API but is not endorsed or certified by the Federal Reserve Bank of St. Louis.

Virtual TourSave FavoriteSchedule TourAsk A QuestionMore Details

2248 Vt-15 Cambridge VT 05444

Cambridge, VT2248 Vt-15

Price$849,000

Est. Mortgage: $/month

MLS Number 5058644

  • Residential Single Family
  • PricePerSqFt 200.99
  • Full Bath 1
  • Address 2248 Vt-15
  • Construction Existing

Perched atop a gentle hill, this beautifully maintained 1893 Queen Anne offers the rare opportunity to own an extraordinary historic home without the burden of a restoration project. Years of thoughtful stewardship and continued investment have preserved its remarkable craftsmanship while creating a home ready to enjoy from day one. A sweeping circular driveway welcomes you to the stately porte cochère, wraparound porch, and graceful turrets. Inside, intricate woodwork, stained-glass windows, rich hardwood floors, pocket doors, and original architectural details showcase the home's timeless character. The sitting room features a beautiful period fireplace (not currently operational; chimney liner in place for future wood-burning or gas insert), while the formal dining room showcases picture-frame hardwood floors, a wood chair rail, crown molding, and rich velvet wall coverings. A charming butler's pantry offers abundant storage, and the inviting kitchen includes a 48-inch gas range, stainless steel appliances, built-ins, a woodstove, and direct access to the private patio. A bedroom, 3/4 bathroom, and convenient laundry room complete the main level. Upstairs, four sun-filled bedrooms, two bathrooms, an office, balconies, and a partially finished attic offer exceptional flexibility. A rear accessory space with a kitchenette and full bath is ideal for guests or a studio. The oversized barn/garage provides exceptional storage as well. Recent improvements include new cedar shingles and fascia on the front porch roof (2025), a new boiler (2021) with a transferable lifetime limited warranty (details available upon request), upgraded propane service (2025), electrical/GFI improvements (2025), septic pumping/inspection (2025), a new dishwasher (2024), and a new washer (2025). Located in the heart of Cambridge Village, this architecturally significant landmark seamlessly blends historic grandeur with modern comfort and move-in-ready convenience. Seller is motivated.

Listed by Elise Polli of Polli Properties

$
$
%
$/month over payments
Federal 30-year interest rate: 7.18% last updated on Nov 5, 2026
* All Figures are estimates. Check with your bank or proposed mortgage company for actual interest rates.
This product uses the FRED® API but is not endorsed or certified by the Federal Reserve Bank of St. Louis.

Virtual TourSave FavoriteSchedule TourAsk A QuestionMore Details

275 East Street Wallingford VT 05773

Wallingford, VT275 East Street

Price$849,000

Est. Mortgage: $/month

Pending

MLS Number 5100375

  • Residential Single Family
  • PricePerSqFt 294.69
  • Full Bath 2
  • Address 275 East Street
  • Construction Existing

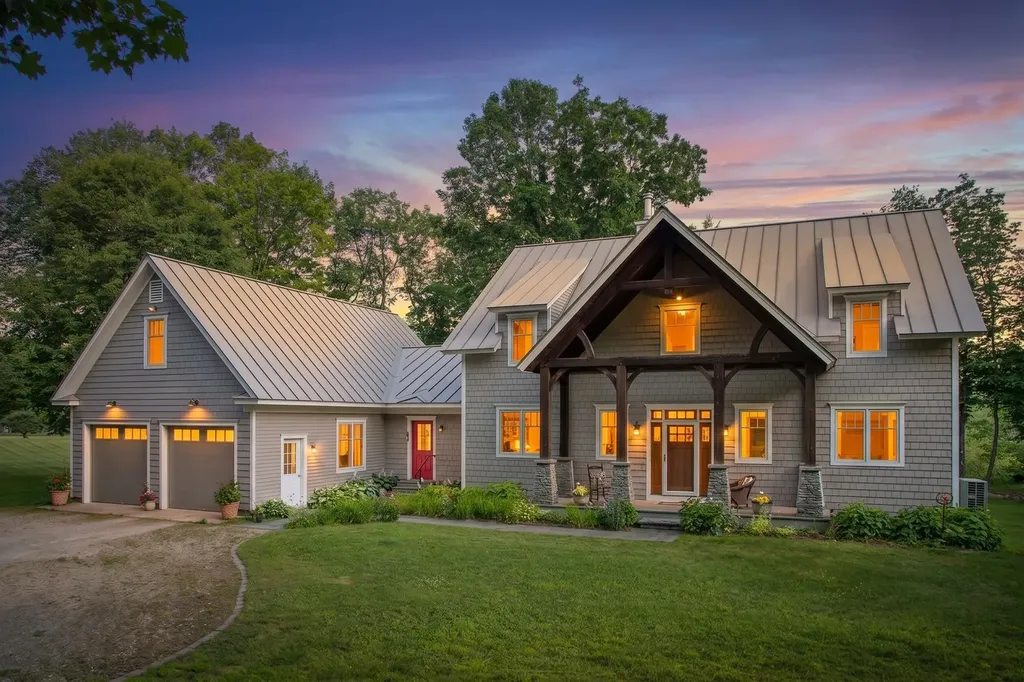
A STORYBOOK VERMONT SETTING framed by vintage stone walls, an open meadow with split rail fencing, and sweeping views of White Rocks sets this exceptional property apart. Custom built in 2007 with distinctive Craftsman style architecture, the home makes an unforgettable first impression with its dramatic timber and stone entrance. Inside, the vaulted great room showcases a striking wall of windows, handsome elm flooring, and a double sided propane fireplace that brings warmth and character to the living and dining spaces. Designed for both entertaining and everyday living, the custom kitchen features granite countertops, a large propane range, bar seating, and Hubbardton Forge pendant lighting. The adjoining dining room shares the ambiance of the fireplace, creating an inviting setting for gatherings and special occasions. A spacious mudroom, a true Vermont essential, includes a convenient three quarter bath. The desirable first floor primary suite offers a generously sized bedroom, soaking tub, and walk in shower. Upstairs are three additional spacious bedrooms, an oversized full bath, and a home office or den overlooking the great room below. The attached two car garage is complemented by a dream heated workshop, perfect for woodworking, hobbies, equipment, or year round projects. The expansive area above the garage is already heated and sheetrocked, providing outstanding storage and exciting potential for additional finished living space. A full basement offers even more storage and houses the home's mechanical systems. Outside, the expansive meadow offers endless possibilities for recreation, gardening, or animals. Enjoy privacy, natural beauty, and breathtaking mountain views throughout every season. Located in the quintessential Vermont village of Wallingford, the property is convenient to charming restaurants, country stores, bakeries, and nearby Elfin Lake and White Rocks National Park. Minutes to Manchester and ski areas. DREAM location.

Listed by Freddie Ann Bohlig of Four Seasons Sotheby's Int'l Realty

$
$
%
$/month over payments
Federal 30-year interest rate: 7.18% last updated on Nov 5, 2026
* All Figures are estimates. Check with your bank or proposed mortgage company for actual interest rates.
This product uses the FRED® API but is not endorsed or certified by the Federal Reserve Bank of St. Louis.

Virtual TourSave FavoriteSchedule TourAsk A QuestionMore Details

Broker Reciprocity 

Copyright 2026 PrimeMLS, Inc. All rights reserved. This information is deemed reliable, but not guaranteed. The data relating to real estate displayed on this display comes in part from the IDX Program of PrimeMLS. The information being provided is for consumers’ personal, non-commercial use and may not be used for any purpose other than to identify prospective properties consumers may be interested in purchasing. Data last updated November 14, 2026 7:07 AM EST