
SIGN UP or LOG IN 's Account

Log in to see your saved listings or edit your searches:

No account? Sign up now to save searches, listings, and get tailored listing notifications. It's free, opt-out anytime.

Find Your New Home

Sign Up Today!

Get fresh listings via email, save your favorite listings, match with similar properties, and unlock additional property info.

Create Your Account

Do not fill in this field:

Already have an account? Log in

and narrow your search. If you have fewer than 200 results, you can save your search.

Haunted Houses in the North Pole

r=2857-2868
5 Blossom Lane Stratham NH 03885

Stratham, NH5 Blossom Lane, Unit 44

Price$799,900

Est. Mortgage: $/month

Pending

MLS Number 5111082

  • Condo
  • PricePerSqFt 276.02
  • Square Feet 2,898
  • Bedrooms 2
  • New Contruction Existing

Welcome to 5 Blossom Lane in sought after Sewall Farms! This stunning end-unit townhome offers exceptional space, privacy and comfort with an open-concept floor plan, desirable first-floor primary suite and beautiful garden and vista views. A welcoming covered entry is perfect to enjoy the afternoon sun and picturesque sunsets. Step inside to a dramatic two-story vaulted foyer leading to a versatile den/office, guest bath and open living area. The well-appointed kitchen/dining room area features vaulted ceilings, granite countertops, center island, stainless steel appliances, hardwood flooring and walk-in pantry closet. Open to the kitchen, the impressive living room offers hardwood flooring and gas fireplace, ideal for everyday living and entertaining. The first floor primary suite features a walk-in closet and spacious bath with double sinks, walk-in shower and separate soaking tub, complemented by peaceful garden and sunrise views. The first floor laundry adds convenience. Upstairs, a spacious hall leads to an open loft, full bath, oversized second bedroom with a large walk-in closet and two additional finished rooms ideal for guests, offices, hobbies or exercise space. Meticulous landscaped grounds with vast open space surround a private backyard featuring a deck, hardscaped patio and built-in firepit-perfect for entertaining! Improvements include a new roof, new A/C compressor, new Bosch basement furnace, Anderson glass slider patio door, freshly painted kitchen/livingroom, paved patio with firepit, garage slab stabilization and more. An attached two-car garage provides direct entry, while the enormous unfinished basement offers excellent storage and future expansion potential. This impressive property is located in pet-friendly Sewall Farms, an intimate community of only 24 homes that is not age restricted and located near Phillips Exeter Academy and in the desirable SAU-16 school district.

Listed by Judith Bodi of Carey Giampa,LLC/Rye

$
$
%
$/month over payments
Federal 30-year interest rate: 7.18% last updated on Nov 5, 2026
* All Figures are estimates. Check with your bank or proposed mortgage company for actual interest rates.
This product uses the FRED® API but is not endorsed or certified by the Federal Reserve Bank of St. Louis.

Virtual TourSave FavoriteSchedule TourAsk A QuestionMore Details
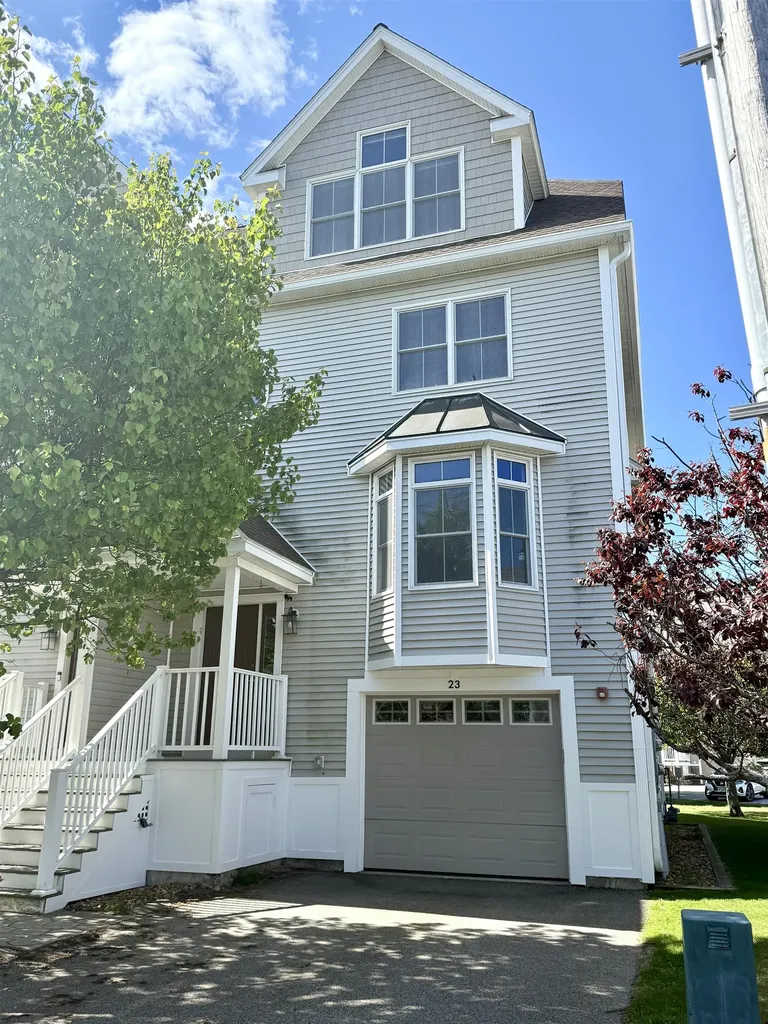
23 Duston Avenue Hampton NH 03842

Hampton, NH23 Duston Avenue

Price$799,900

Est. Mortgage: $/month

Active With Contract

MLS Number 5093462

  • Condo
  • PricePerSqFt 294.95
  • Square Feet 2,712
  • Bedrooms 3
  • New Contruction Existing

Estate Sale with Motivated Seller! Rare Coastal Gem with NO MONTHLY CONDO FEES tucked away in the heart of Hampton Harbor! This 4-level, 2,712-square-foot townhome boasts beautiful harbor views where you can watch the boats pass and catch the scent of the saltwater air. Offering a perfect blend of peaceful serenity and beach excitement, the spacious layout features 3 bedrooms, an office/den, a lower-level family room, 2.5 baths, 2 decks, a patio, garage parking under, and driveway space for two cars. Only a short stroll to the vibrant Hampton strip activities, shops, restaurants, and sandy shores. Enjoy an incredible coastal lifestyle that includes rights to a private beach, plus option to lease a boat slip at the marina and obtain membership at the Water's Edge Yacht Club with its in-ground pool. The interior is awaiting your creative touch, custom updates, and TLC offering immense equity potential! Subject to Probate Court Approval (estate process is already underway). Sold As-Is, As-Seen.

Listed by Michaela Thompson of Keller Williams Realty/Merrimack Valley

$
$
%
$/month over payments
Federal 30-year interest rate: 7.18% last updated on Nov 5, 2026
* All Figures are estimates. Check with your bank or proposed mortgage company for actual interest rates.
This product uses the FRED® API but is not endorsed or certified by the Federal Reserve Bank of St. Louis.

Save FavoriteSchedule TourAsk A QuestionMore Details

10B Oakland Ridge Road Pelham NH 03076
Active With Contract

MLS Number 5114076

  • Condo
  • PricePerSqFt 318.94
  • Square Feet 2,508
  • Bedrooms 3
  • New Contruction New Construction

Seller is ready to sell, price reduction! Come check out the LAST AVAILABLE HOME in this beautiful 10 lot Pelham subdivision with no condo fee! This brand new, right side of the duplex unit is fully complete, move in ready and available for a quick close. The home offers 3 generously sized bedrooms, 3.5 bathrooms and a bonus room. Either of the downstairs bedrooms are potential primary suite options as both have a private bath and walk in closet. So many upgrades have been added to this home including quartz countertops, custom laundry room and more. The bright, open concept main level features modern finishes, a spacious kitchen, and a living room with a gas fireplace. A private rear deck overlooks the peaceful wooded setting. This home is conveniently located near shopping, dining, and commuter routes. Easy to show. Please schedule through Showing Time.

Listed by Alie Broom and Kelly Peterson of EXP Realty

$
$
%
$/month over payments
Federal 30-year interest rate: 7.18% last updated on Nov 5, 2026
* All Figures are estimates. Check with your bank or proposed mortgage company for actual interest rates.
This product uses the FRED® API but is not endorsed or certified by the Federal Reserve Bank of St. Louis.

Virtual TourSave FavoriteSchedule TourAsk A QuestionMore Details

26 Constance Street Merrimack NH 03054

Merrimack, NH26 Constance Street

Price$799,900

Est. Mortgage: $/month

Open House

MLS Number 5115939

  • Residential Single Family
  • Next Open House: Sun 11/15 12:00 pm. to 2:00 pm.
  • PricePerSqFt 334.41
  • Full Bath 1
  • Address 26 Constance Street

Open House Sunday 12-2 All offers Due Monday by 5:00 PM. BETTER THAN NEW IN MERRIMACK! Why wait for new construction when you can enjoy this beautifully maintained, only four-year-old LaMontagne Builders home with thoughtful upgrades already in place? Set on a generous 1.022-acre lot with public water, this impressive Colonial blends timeless curb appeal with modern comfort and energy efficiency. Inside, you'll find 9-foot ceilings on the first floor, upgraded red oak hardwood flooring, and a bright, inviting layout designed for everyday living and entertaining. The upgraded kitchen countertops add a stylish touch to the heart of the home, while the spacious family room features soaring ceilings and a gas fireplace, creating a warm and welcoming gathering space. A first-floor laundry room and multiple baths add convenience, while professionally installed closet organizers in the bedrooms provide smart, functional storage. Step outside to enjoy the 14' x 12' deck overlooking the expansive property-perfect for relaxing or entertaining. Additional highlights include an attached two-car garage, a 95% efficiency furnace, and advanced framing and insulation techniques designed to enhance energy efficiency. Meticulously maintained and move-in ready, this home offers the benefits of newer construction without the wait, along with upgrades that make it truly stand out. Conveniently located with easy access to the Everett Turnpike, Route 3, DW Highway, shopping, restaurants, and everyday amenities. A wonderful opportunity to own a beautifully upgraded home in a convenient Merrimack location!

Listed by Ron Butler of Century 21 North East

$
$
%
$/month over payments
Federal 30-year interest rate: 7.18% last updated on Nov 5, 2026
* All Figures are estimates. Check with your bank or proposed mortgage company for actual interest rates.
This product uses the FRED® API but is not endorsed or certified by the Federal Reserve Bank of St. Louis.

Save FavoriteSchedule TourAsk A QuestionMore Details

35B Leclair Drive Hudson NH 03051

Hudson, NH35B Leclair Drive

Price$799,900

Est. Mortgage: $/month

MLS Number 5117524

  • Residential Single Family
  • PricePerSqFt 396.38
  • Full Bath 2
  • Address 35B Leclair Drive
  • Construction New Construction

Welcome to this beautifully designed new-construction condex located in a brand-new development, offering the benefits of condominium-style living with NO CONDO FEES! This thoughtfully designed home features 3 bedrooms, 2.5 bathrooms, and an open-concept floor plan perfect for everyday living and entertaining. The kitchen serves as the heart of the home, effortlessly connecting to the dining and living areas to create a bright, welcoming space perfect for gathering and entertaining. Enjoy direct access to the rear patio, ideal for outdoor relaxation. The private primary suite offers a walk-in closet and en-suite bathroom. Additional highlights include a dedicated mudroom, convenient first-floor laundry, ample storage, and an attached 2-car garage. The unfinished basement offers endless possibilities for future finished living space. Enjoy the comfort and convenience of brand-new construction in a beautiful new development, all without the added expense of monthly condo fees!

Listed by Taylor Lacasse of Hope Lacasse Real Estate,LLC

$
$
%
$/month over payments
Federal 30-year interest rate: 7.18% last updated on Nov 5, 2026
* All Figures are estimates. Check with your bank or proposed mortgage company for actual interest rates.
This product uses the FRED® API but is not endorsed or certified by the Federal Reserve Bank of St. Louis.

Save FavoriteSchedule TourAsk A QuestionMore Details

59 Hanson Lane Lyman ME 04002-6071

Lyman, ME59 Hanson Lane

Price$799,900

Est. Mortgage: $/month

Open House

MLS Number 5116656

  • Residential Single Family
  • Next Open House: Sat 11/14 11:00 am. to 1:00 pm.
  • PricePerSqFt 269.96
  • Full Bath 2
  • Address 59 Hanson Lane

The perfect combination of home and setting. This expansive Contemporary provides you an abundance of space both inside and out. It's nicely situated in the Ambling Acres subdivision. The lot is mostly wooded, but it gives you open area as well for your future garden. Fenced area out back. Location is approximately a half hour to Portland or Portsmouth, with shopping and services available within easy reach as well. Inside, you'll love the versatility of the floor plan. Sizable first floor primary suite features two separate vanity areas, a shower with vaulted ceiling, a tub and separate walk-in closets. Immense great room/living room must truly be seen to be appreciated. Cathedral ceiling makes this room look even bigger. It features hardwood floors, cozy woodstove, skylights and plenty of glass that that helps to enhance the view of the lot. Sliders from both this area and the kitchen meet out on a common deck, making the home perfect for entertaining. Eat-in kitchen offers wood floors, an open beam, granite counters and plenty of cabinets. Just off this space you'll find an 8x15 laundry room, complete with stackable washer and dryer, sink, and loads of storage and counter space. Just off the side entry, there's a cozy library/den with built-in shelving. Make this a quiet getaway space for rainy day. Half bath just off the living room finishes out this level. Upstairs features three bedrooms and a full bath with double vanity and additional laundry hookups. There's also a large family room with built-in shelving. This room has a real open feel, as it looks out on the great room/living room below. Picture pool table here! You'll have access to the area out over the 3-car garage through one of the bedroom closets. Some systems have recently been upgraded, including electrical panels heating system/AC, and water heater. Interior of the home was just recently painted and new flooring was installed in the laundry room. It looks absolutely fantastic. Come take a look!

Listed by Michael Rudolph of RE/MAX Shoreline

$
$
%
$/month over payments
Federal 30-year interest rate: 7.18% last updated on Nov 5, 2026
* All Figures are estimates. Check with your bank or proposed mortgage company for actual interest rates.
This product uses the FRED® API but is not endorsed or certified by the Federal Reserve Bank of St. Louis.

Virtual TourSave FavoriteSchedule TourAsk A QuestionMore Details

1 Lilac Place Exeter NH 03833

Exeter, NH1 Lilac Place, Unit 1

Price$799,900

Est. Mortgage: $/month

Open House

MLS Number 5116561

  • Condo
  • Next Open House: Sat 11/14 2:00 pm. to 5:00 pm.
  • PricePerSqFt 417.7
  • Square Feet 1,915
  • Bedrooms 3

Introducing Lilac Place! Exeter's newest townhome community, just half a mile from Exeter's charming, historic downtown. Each home spans three floors with three bedrooms and three baths. The ground level features a two-car garage and bedroom with wooded backyard access. The main floor has an open layout with oak hardwood floors and custom trim work. The wraparound kitchen includes an island with seating, a nook with dry bar, quartz countertops, and stainless-steel appliances. Glass door leads to a spacious 20' deck. Upstairs you'll find two bedroom suites, each with a walk-in closet, and private bath with custom tile work. Residents will enjoy professionally landscaped grounds, a pocket park, and a trail leading into the open space. Located in walking distance to Exeter's quaint downtown, offering renowned restaurants and boutique shopping. A pedestrian path to Portsmouth Avenue puts everyday errands, shopping, and dining just steps away. Enjoy low-maintenance living at Lilac Place and set up your tour today! Move-in ready units available.

Listed by Grant Parham and Susan Green of Green & Company

$
$
%
$/month over payments
Federal 30-year interest rate: 7.18% last updated on Nov 5, 2026
* All Figures are estimates. Check with your bank or proposed mortgage company for actual interest rates.
This product uses the FRED® API but is not endorsed or certified by the Federal Reserve Bank of St. Louis.

Virtual TourSave FavoriteSchedule TourAsk A QuestionMore Details

5 Lilac Place Exeter NH 03833

Exeter, NH5 Lilac Place, Unit 5

Price$799,900

Est. Mortgage: $/month

Open House

MLS Number 5116563

  • Condo
  • Next Open House: Sat 11/14 2:00 pm. to 5:00 pm.
  • PricePerSqFt 419.9
  • Square Feet 1,905
  • Bedrooms 3

Introducing Lilac Place! Exeter's newest townhome community, just half a mile from Exeter's charming, historic downtown. Each home spans three floors with three bedrooms and three baths. The ground level features a two-car garage and a finished bonus room, ideal as a home office, den, or extra storage. The main floor has an open layout with oak hardwood floors and custom trim work. The wraparound kitchen includes an island with seating, a nook with dry bar, quartz countertops, and stainless steel appliances. Glass door from the kitchen leads to a spacious 24' deck. Upstairs you'll find three bedrooms with vaulted ceilings, two full baths, and a convenient laundry area. The spacious primary suite features custom trim, walk-in closet, and a private bath with a tiled shower. Residents will enjoy professionally landscaped grounds, a pocket park, and a trail leading into the open space. Located in walking distance to Exeter's quaint downtown, offering renowned restaurants and boutique shopping. A pedestrian path to Portsmouth Avenue puts everyday errands, shopping, and dining just steps away. Enjoy low-maintenance living at Lilac Place and set up your tour today! Move-in ready units available.

Listed by Susan Green and Grant Parham of Green & Company

$
$
%
$/month over payments
Federal 30-year interest rate: 7.18% last updated on Nov 5, 2026
* All Figures are estimates. Check with your bank or proposed mortgage company for actual interest rates.
This product uses the FRED® API but is not endorsed or certified by the Federal Reserve Bank of St. Louis.

Virtual TourSave FavoriteSchedule TourAsk A QuestionMore Details

153 Carter Hill Road Concord NH 03301

Concord, NH153 Carter Hill Road

Price$799,900

Est. Mortgage: $/month

Open House

MLS Number 5115654

  • Residential Single Family
  • Next Open House: Sat 11/14 11:00 am. to 1:00 pm.
  • PricePerSqFt 263.56
  • Full Bath 1
  • Address 153 Carter Hill Road

New Price Open House 11/14 11:00-1:00 Set on 2.75 picturesque acres along scenic Carter Hill Road, the location is every bit as impressive as the home itself. With nearby apple orchards, rolling countryside, and nearby mountain views, you'll experience the natural beauty that makes this area so special and only a short distance to all that the vibrant city of Concord offers. This newly renovated home is not simply "updated." It is a carefully crafted transformation driven by vision, quality workmanship, and pride resulting in a uniquely designed, turnkey residence that truly lives like a brand-new home. This goes far beyond a beautiful new kitchen and all new bathrooms. Every room has been renovated and nearly all areas were completely rebuilt adding new insulation, drywall, all new flooring, windows, new FHW heating, plus 5 dual mini splits for cooling & supplemental heat. New vinyl exterior, roof, deck and walkway all creating peace of mind for years to come. Far from a cookie-cutter floor plan, this home features generously sized rooms, loads of natural light and versatile spaces tailored to today's lifestyle. A spacious and functional kitchen serves as the heart of the home, seamlessly opening to a unique gathering space that offers versatility. This welcoming space can easily accommodate a large dining table or can be arranged as a casual breakfast area with cozy seating to enjoy the warmth of the woodstove. From here, the space transitions effortlessly into the step-down family room, creating an open and inviting flow. A first-floor bedroom ensuite bath provides an ideal option for guests, multi-generational living, or a second primary suite. There is also 1st floor office /den. The second floor primary bedroom features a 3/4 bath and walk in closet. Additionally there are 2 more bedrooms and a full bath. All exceptional space combining timeless New England appeal completely updated and turnkey, this is a place you'll be proud to call home.

Listed by Diana Lagasse of Coldwell Banker Realty Bedford NH

$
$
%
$/month over payments
Federal 30-year interest rate: 7.18% last updated on Nov 5, 2026
* All Figures are estimates. Check with your bank or proposed mortgage company for actual interest rates.
This product uses the FRED® API but is not endorsed or certified by the Federal Reserve Bank of St. Louis.

Save FavoriteSchedule TourAsk A QuestionMore Details
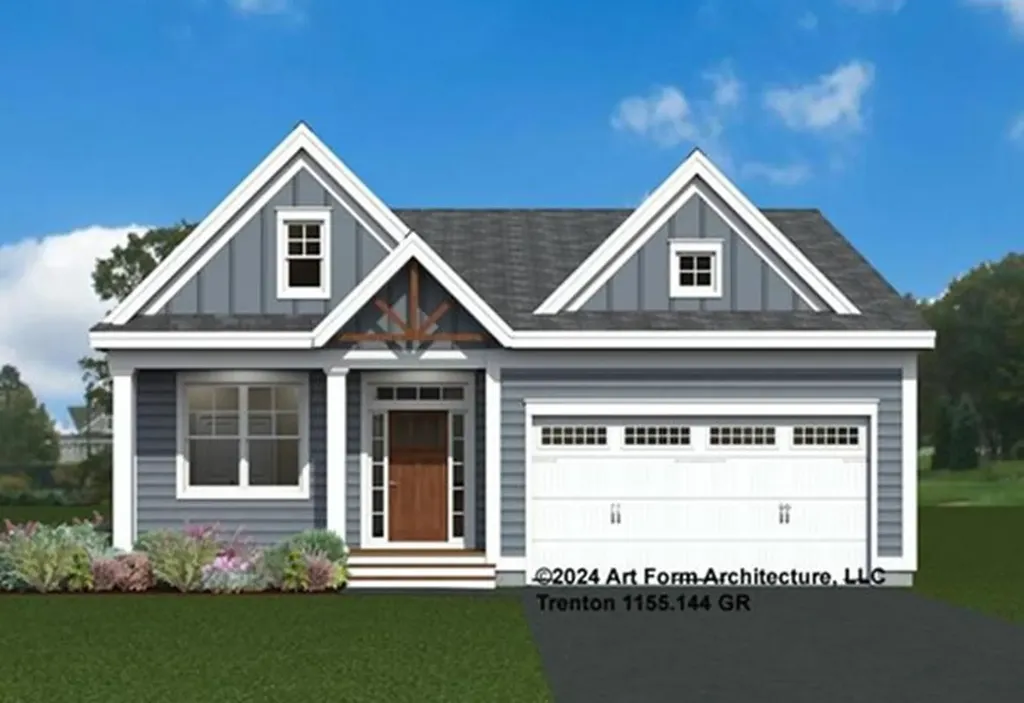
Unit 25 Summerwind Place Greenland NH 03840
Pending

MLS Number 5074257

  • Condo
  • PricePerSqFt 576.01
  • Square Feet 1,388
  • Bedrooms 2
  • New Contruction To Be Built

Discover Summerwind Place, Greenland's newest 55+ community. This vibrant community offers the perfect blend of one-level living in a low-maintenance environment, with exceptional amenities to complement your lifestyle! Our private Community Clubhouse, Pickleball Courts, Dog Park, and Horseshoe pits are currently under development, providing a beautiful space to relax and play, all with easy access to the seacoast and beyond. We are excited to introduce the Trenton, a 1,388+ square foot, Energy Star Certified contemporary ranch home. This versatile plan offers several exterior facade options, and you can choose to add a sunroom, screened porch, or both for even more living space. Inside, you'll find a stunning kitchen with Yorktowne cabinetry, gleaming granite countertops, and a center island, perfect for meal prep and entertaining. The open-concept design flows seamlessly into the dining and living areas, making the space feel inviting and spacious. The primary bedroom includes a generous walk-in closet and an ensuite bath with elegant tile flooring. A second bedroom and full bath provide flexibility for guests or family. While our standard specifications are exceptional, we invite you to explore our gorgeous Design Center in Newmarket, where you can personalize your home with a wide range of upgrades. With its proximity to Portsmouth and the White Mountains, Summerwind Place offers year-round enjoyment and an unparalleled quality of life.

Listed by Charlene Macdonald of The Gove Group Real Estate,LLC

$
$
%
$/month over payments
Federal 30-year interest rate: 7.18% last updated on Nov 5, 2026
* All Figures are estimates. Check with your bank or proposed mortgage company for actual interest rates.
This product uses the FRED® API but is not endorsed or certified by the Federal Reserve Bank of St. Louis.

Virtual TourSave FavoriteSchedule TourAsk A QuestionMore Details

Unit 36 Summerwind Place Greenland NH 03840

MLS Number 5117092

  • Residential Single Family
  • PricePerSqFt 576.01
  • Full Bath 1
  • Adult Community
  • Construction To Be Built

Discover Summerwind Place, Greenland's newest 55+ community. This vibrant community offers the perfect blend of one-level living in a low-maintenance environment, with exceptional amenities to complement your lifestyle! Our private Community Clubhouse, Pickleball Courts, Dog Park, and Horseshoe pits are currently under development, providing a beautiful space to relax and play, all with easy access to the seacoast and beyond. We are excited to introduce the Trenton, a 1,388+ square foot, Energy Star Certified contemporary ranch home. This versatile plan offers several exterior facade options, and you can choose to add a sunroom, screened porch, or both for even more living space. Inside, you'll find a stunning kitchen with Yorktowne cabinetry, gleaming granite countertops, and a center island, perfect for meal prep and entertaining. The open-concept design flows seamlessly into the dining and living areas, making the space feel inviting and spacious. The primary bedroom includes a generous walk-in closet and an ensuite bath with elegant tile flooring. A second bedroom and full bath provide flexibility for guests or family. While our standard specifications are exceptional, we invite you to explore our gorgeous Design Center in Newmarket, where you can personalize your home with a wide range of upgrades. With its proximity to Portsmouth and the White Mountains, Summerwind Place offers year-round enjoyment and an unparalleled quality of life.

Listed by Charlene Macdonald of The Gove Group Real Estate,LLC

$
$
%
$/month over payments
Federal 30-year interest rate: 7.18% last updated on Nov 5, 2026
* All Figures are estimates. Check with your bank or proposed mortgage company for actual interest rates.
This product uses the FRED® API but is not endorsed or certified by the Federal Reserve Bank of St. Louis.

Save FavoriteSchedule TourAsk A QuestionMore Details

Unit 36 Summerwind Place Greenland NH 03840

MLS Number 5116887

  • Condo
  • PricePerSqFt 576.01
  • Square Feet 1,388
  • Bedrooms 2
  • New Contruction To Be Built

Discover Summerwind Place, Greenland's newest 55+ community. This vibrant community offers the perfect blend of one-level living in a low-maintenance environment, with exceptional amenities to complement your lifestyle! Our private Community Clubhouse, Pickleball Courts, Dog Park, and Horseshoe pits are currently under development, providing a beautiful space to relax and play, all with easy access to the seacoast and beyond. We are excited to introduce the Trenton, a 1,388+ square foot, Energy Star Certified contemporary ranch home. This versatile plan offers several exterior facade options, and you can choose to add a sunroom, screened porch, or both for even more living space. Inside, you'll find a stunning kitchen with Yorktowne cabinetry, gleaming granite countertops, and a center island, perfect for meal prep and entertaining. The open-concept design flows seamlessly into the dining and living areas, making the space feel inviting and spacious. The primary bedroom includes a generous walk-in closet and an ensuite bath with elegant tile flooring. A second bedroom and full bath provide flexibility for guests or family. While our standard specifications are exceptional, we invite you to explore our gorgeous Design Center in Newmarket, where you can personalize your home with a wide range of upgrades. With its proximity to Portsmouth and the White Mountains, Summerwind Place offers year-round enjoyment and an unparalleled quality of life.

Listed by Charlene Macdonald of The Gove Group Real Estate,LLC

$
$
%
$/month over payments
Federal 30-year interest rate: 7.18% last updated on Nov 5, 2026
* All Figures are estimates. Check with your bank or proposed mortgage company for actual interest rates.
This product uses the FRED® API but is not endorsed or certified by the Federal Reserve Bank of St. Louis.

Virtual TourSave FavoriteSchedule TourAsk A QuestionMore Details

Broker Reciprocity 

Copyright 2026 PrimeMLS, Inc. All rights reserved. This information is deemed reliable, but not guaranteed. The data relating to real estate displayed on this display comes in part from the IDX Program of PrimeMLS. The information being provided is for consumers’ personal, non-commercial use and may not be used for any purpose other than to identify prospective properties consumers may be interested in purchasing. Data last updated November 14, 2026 10:52 AM EST
