
SIGN UP or LOG IN 's Account

Log in to see your saved listings or edit your searches:

No account? Sign up now to save searches, listings, and get tailored listing notifications. It's free, opt-out anytime.

Find Your New Home

Sign Up Today!

Get fresh listings via email, save your favorite listings, match with similar properties, and unlock additional property info.

Create Your Account

Do not fill in this field:

Already have an account? Log in

and narrow your search. If you have fewer than 200 results, you can save your search.

Haunted Houses in the North Pole

r=2869-2880
Unit 36 Summerwind Place Greenland NH 03840

MLS Number 5116887

  • Condo
  • PricePerSqFt 576.01
  • Square Feet 1,388
  • Bedrooms 2
  • New Contruction To Be Built

Discover Summerwind Place, Greenland's newest 55+ community. This vibrant community offers the perfect blend of one-level living in a low-maintenance environment, with exceptional amenities to complement your lifestyle! Our private Community Clubhouse, Pickleball Courts, Dog Park, and Horseshoe pits are currently under development, providing a beautiful space to relax and play, all with easy access to the seacoast and beyond. We are excited to introduce the Trenton, a 1,388+ square foot, Energy Star Certified contemporary ranch home. This versatile plan offers several exterior facade options, and you can choose to add a sunroom, screened porch, or both for even more living space. Inside, you'll find a stunning kitchen with Yorktowne cabinetry, gleaming granite countertops, and a center island, perfect for meal prep and entertaining. The open-concept design flows seamlessly into the dining and living areas, making the space feel inviting and spacious. The primary bedroom includes a generous walk-in closet and an ensuite bath with elegant tile flooring. A second bedroom and full bath provide flexibility for guests or family. While our standard specifications are exceptional, we invite you to explore our gorgeous Design Center in Newmarket, where you can personalize your home with a wide range of upgrades. With its proximity to Portsmouth and the White Mountains, Summerwind Place offers year-round enjoyment and an unparalleled quality of life.

Listed by Charlene Macdonald of The Gove Group Real Estate,LLC

$
$
%
$/month over payments
Federal 30-year interest rate: 7.18% last updated on Nov 5, 2026
* All Figures are estimates. Check with your bank or proposed mortgage company for actual interest rates.
This product uses the FRED® API but is not endorsed or certified by the Federal Reserve Bank of St. Louis.

Virtual TourSave FavoriteSchedule TourAsk A QuestionMore Details

31 Edgewater Drive Brentwood NH 03833
Active With Contract

MLS Number 5113490

  • Condo
  • PricePerSqFt 450.88
  • Square Feet 1,773
  • Bedrooms 2
  • New Contruction To Be Built

Introducing River Run the last of its kind coming to Brentwood, NH. Don’t miss out on this sought-after 55+ community experience. Sited along the picturesque Exeter River, this 71-unit neighborhood will be complete with 55+ must-haves in an ideal location for endless enjoyment! Make the most of your next chapter and switch to the low-maintenance lifestyle .This community offers single family detached condominiums , this ranch plan, the "Boysenberry Biscotti", has 1,773 square feet of living space including bright open living room, the kitchen has granite countertops and kitchen island , dining room , sunroom, office /study ,2 bedrooms, 2 bathrooms and a 2-car garage. A spacious master suite offers a size-able walk-in closet and en-suite bath. A second bedroom, and full bath round out the interior space. River Run offers community amenities including a clubhouse , pickle ball courts ,and so much more.

Listed by Kim Beaulieu-Tufts of The Gove Group Real Estate,LLC

$
$
%
$/month over payments
Federal 30-year interest rate: 7.18% last updated on Nov 5, 2026
* All Figures are estimates. Check with your bank or proposed mortgage company for actual interest rates.
This product uses the FRED® API but is not endorsed or certified by the Federal Reserve Bank of St. Louis.

Virtual TourSave FavoriteSchedule TourAsk A QuestionMore Details
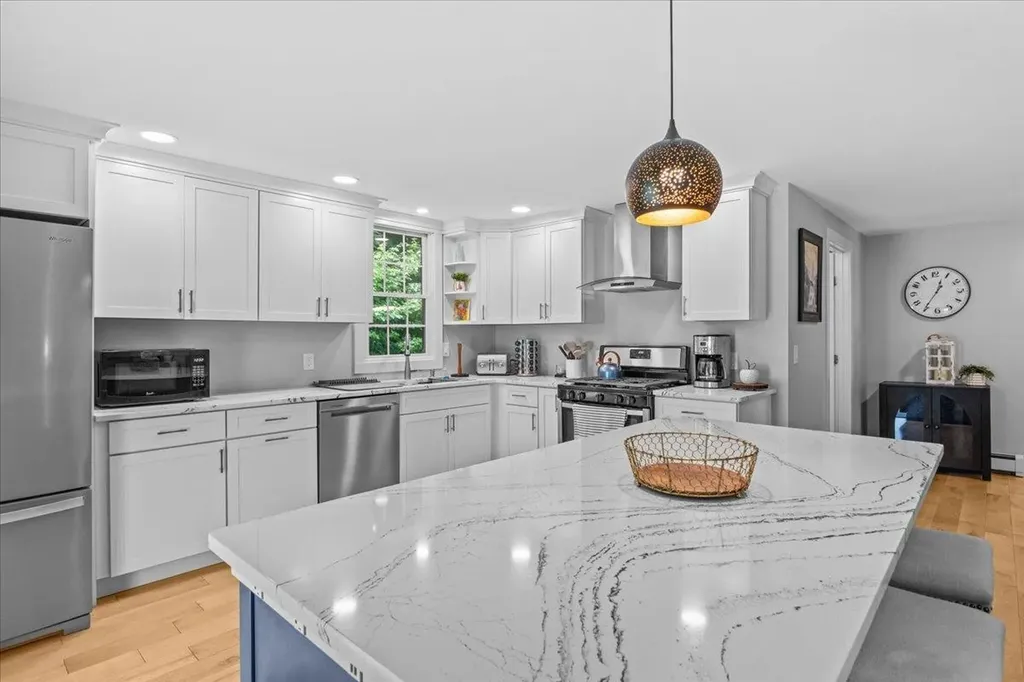
2878 Waterbury Road Stowe VT 05672

Stowe, VT2878 Waterbury Road

Price$799,000

Est. Mortgage: $/month

MLS Number 5100347

  • Residential Single Family
  • PricePerSqFt 478.44
  • Address 2878 Waterbury Road
  • Construction Existing
  • Bedrooms 4

Completely rebuilt from the studs out with new kitchen, custom quartz countertops, maple hardwood floors, two new baths, updated electrical, plumbing, furnace, and hot water heater. The main level offers open-concept living plus three bedrooms and a full bath. A private 4th bedroom studio suite with its own exterior entrance rounds out the package, currently operating as an active short-term rental on VRBO with a proven income history. Offered fully furnished and equipped, just bring yourself. Exterior freshly painted, water system updated, every punch-list item complete. Five minutes to Stowe Village, fifteen to Stowe Mountain Resort with Route 100 positioning that lets you bypass village traffic entirely. Four bedrooms, three baths, 1,958 sq ft on 0.81 acres in the Stowe school district.

Listed by Zeph Bryant of Coldwell Banker Carlson Real Estate

$
$
%
$/month over payments
Federal 30-year interest rate: 7.18% last updated on Nov 5, 2026
* All Figures are estimates. Check with your bank or proposed mortgage company for actual interest rates.
This product uses the FRED® API but is not endorsed or certified by the Federal Reserve Bank of St. Louis.

Virtual TourSave FavoriteSchedule TourAsk A QuestionMore Details

509 Elm Street Claremont NH 03743

Claremont, NH509 Elm Street

Price$799,000

Est. Mortgage: $/month

Active With Contract

MLS Number 5106166

  • Residential Single Family
  • PricePerSqFt 334.59
  • Full Bath 1
  • Address 509 Elm Street
  • Construction Existing

There is something timeless about classic New England character, and this beautifully situated Cape captures that feeling while offering the privacy and space to truly escape. Built in 1990 and set on 42 acres, the property unfolds through expansive fields, peaceful woods, and beautiful views, creating a private sanctuary just minutes from town. The winding driveway through the trees is the first hint of what awaits a sense of arrival and separation from the everyday hustle. Once home, the combination of open land, mature trees, and long-range views creates a setting that feels wonderfully removed, yet remains remarkably convenient. Inside, classic Cape style meets comfortable living, with a warm, elegant atmosphere that feels equally suited to quiet mornings and gatherings with friends. Outdoors, the possibilities are just as appealing. The fields provide room to roam, garden, play, or simply enjoy the changing seasons. A pond on the property was once used for winter skating and adds another layer of New England charm to this special setting. For those who need room for projects, hobbies, equipment, or simply more storage, the detached three bay garage includes a workshop, while an additional barn with traditional sliding doors offers even more covered space. Whether you're looking for a peaceful country retreat, room to pursue your passions, or simply a place where coming home feels like an escape, this property offers an uncommon combination of privacy, beauty, character, and convenience. Open house Saturday 9/5/2026. 1:00-3:00pm

Listed by Jay Farrar of Four Seasons Sotheby's Int'l Realty

$
$
%
$/month over payments
Federal 30-year interest rate: 7.18% last updated on Nov 5, 2026
* All Figures are estimates. Check with your bank or proposed mortgage company for actual interest rates.
This product uses the FRED® API but is not endorsed or certified by the Federal Reserve Bank of St. Louis.

Save FavoriteSchedule TourAsk A QuestionMore Details

898 Gonyeau Road Plainfield VT 05667

Plainfield, VT898 Gonyeau Road

Price$799,000

Est. Mortgage: $/month

MLS Number 5109325

  • Residential Single Family
  • PricePerSqFt 201.01
  • Full Bath 1
  • Address 898 Gonyeau Road
  • Construction Existing

Motivated Sellers! MAJOR $100,000 PRICE IMPROVEMENT! Discover an exceptional Vermont property offering expansive living spaces, extensive upgrades, and impressive energy-efficient features throughout. Thoughtfully expanded and updated, this home features a beautifully renovated kitchen, soaring ceilings, spacious gathering areas, and electric fireplaces that add warmth and ambiance. With 12 heat pumps, radiant heat, owned solar panels, and a new roof, the home offers multiple features designed for year-round comfort and energy efficiency. The expansive deck provides wonderful space for outdoor entertaining, while the heated three-car garage with EV charging capabilities offers exceptional convenience and flexibility. Updated bathrooms, generous bedrooms, and versatile living spaces make this property ideal for a variety of lifestyles. Set on approximately five acres in a peaceful Vermont setting, this distinctive property combines space, privacy, and substantial improvements. With a recent $100,000 price improvement, this is an opportunity to own a truly remarkable home. Schedule your private showing today!

Listed by Darcy Handy of RE/MAX North Professionals

$
$
%
$/month over payments
Federal 30-year interest rate: 7.18% last updated on Nov 5, 2026
* All Figures are estimates. Check with your bank or proposed mortgage company for actual interest rates.
This product uses the FRED® API but is not endorsed or certified by the Federal Reserve Bank of St. Louis.

Virtual TourSave FavoriteSchedule TourAsk A QuestionMore Details

137 Abbott Road Concord NH 03303

Concord, NH137 Abbott Road

Price$799,000

Est. Mortgage: $/month

MLS Number 5108530

  • Residential Single Family
  • PricePerSqFt 382.85
  • Full Bath 2
  • Address 137 Abbott Road
  • Construction Under Construction

Brand New Construction on Concord's Desirable West Side! Welcome to this thoughtfully designed 4 bedroom, 3.5 bath new construction home offering approximately 2,087 square feet of living space on a .50 acre lot in a convenient West Concord location. The inviting floor plan offers the ease of a first-floor primary suite, along with an open and functional main living area ideal for both everyday living and entertaining. Beautiful hardwood flooring throughout the first floor will complement the home's fresh, modern finishes. The kitchen will feature granite countertops and stainless-steel appliances, with an open flow into the dining and living areas. Upstairs you'll find three additional bedrooms and two full baths, providing plenty of room for family, guests or a home office. The home also features an attached garage, first-floor laundry and a welcoming covered front porch. Situated on Concord's west side, this location offers convenient access to shopping, hospitals, schools, golf and everyday amenities, while still providing the space and privacy of a half-acre homesite. A wonderful opportunity to own a brand-new home in Concord and enjoy the benefits of new construction from day one.

Listed by Kara Carrier of Century 21 Lifestyles

$
$
%
$/month over payments
Federal 30-year interest rate: 7.18% last updated on Nov 5, 2026
* All Figures are estimates. Check with your bank or proposed mortgage company for actual interest rates.
This product uses the FRED® API but is not endorsed or certified by the Federal Reserve Bank of St. Louis.

Save FavoriteSchedule TourAsk A QuestionMore Details

7 Orchard Drive Durham NH 03824

Durham, NH7 Orchard Drive

Price$799,000

Est. Mortgage: $/month

Pending

MLS Number 5110924

  • Residential Single Family
  • PricePerSqFt 389.76
  • Full Bath 1
  • Address 7 Orchard Drive
  • Construction Existing

Completely updated and beautifully refreshed, this home in Durham's desirable Foss Farm neighborhood is truly move-in ready! The open-concept main living area is filled with lots of natural light and offers a wonderful flow into the new kitchen, creating an inviting space for everyday living and entertaining. Sliders lead directly to the deck and spacious back yard, making indoor-outdoor living and entertaining a breeze. A wood stove adds warmth and charm, while mini-splits provide efficient heating and cooling. Four generously sized bedrooms, including a spacious primary, offer plenty of room for family, guests, or a home office. Remodeled baths add to the home's modern appeal. Energy efficiency is a standout feature Tesla Powerwall battery, EV charging station and owned solar panels, no monthly solar payment! The solar system not only helps reduce electric costs but is designed to provide whole-house backup power during an outage. Outside, enjoy a large, private yard with plenty of space for relaxing, entertaining, gardening, or play. A wonderful opportunity to own an extensively updated home in a sought-after Durham neighborhood! See the extensive list of updates including a new septic system! Buyer and agent to do own due diligence as to accuracy of information. OFFER DEADLINE Saturday 9/26 at 5PM. Seller reserves the right to accept an offer at any time prior to deadline.

Listed by Mary Beth Abate of Coldwell Banker Realty Haverhill MA

$
$
%
$/month over payments
Federal 30-year interest rate: 7.18% last updated on Nov 5, 2026
* All Figures are estimates. Check with your bank or proposed mortgage company for actual interest rates.
This product uses the FRED® API but is not endorsed or certified by the Federal Reserve Bank of St. Louis.

Save FavoriteSchedule TourAsk A QuestionMore Details

147 Church Road Unity NH 03603

Unity, NH147 Church Road

Price$799,000

Est. Mortgage: $/month

MLS Number 5092996

  • Residential Single Family
  • PricePerSqFt 393.6
  • Full Bath 2
  • Address 147 Church Road
  • Construction Existing

Truly a one-of-a-kind property! Nestled at the end of a quiet country road, this classic 1835 Cape sits on over 54 acres of breathtaking countryside, offering the ultimate private retreat. Rich in history and charm, the home has been thoughtfully updated throughout, featuring a newer roof, windows, solar power system, on-demand generator, hot tub, and two enclosed porches perfect for enjoying the peaceful surroundings year-round. The meticulously maintained grounds are a gardener's dream, showcasing established fruit trees, grapevines, vegetable and flower gardens, expansive open pasture, and picturesque stone walls. Equestrian enthusiasts will appreciate the existing horse stalls in the barn, partially fenced fields, and ample space for riding and recreation. Additional outbuildings include a spacious 3-bay garage and a 3-bay equipment building, providing abundant storage for vehicles, tractors, and outdoor equipment. The property's diverse landscape features open fields, maturing forest, and direct access to snowmobile trails, creating endless opportunities for outdoor enjoyment in every season. Whether you're seeking a working homestead, horse property, recreational getaway, or simply a peaceful place to call home, this extraordinary estate offers a rare combination of historic character, modern conveniences, and unmatched privacy.

Listed by Justin Ranney of Coldwell Banker Homes Unlimited

$
$
%
$/month over payments
Federal 30-year interest rate: 7.18% last updated on Nov 5, 2026
* All Figures are estimates. Check with your bank or proposed mortgage company for actual interest rates.
This product uses the FRED® API but is not endorsed or certified by the Federal Reserve Bank of St. Louis.

Virtual TourSave FavoriteSchedule TourAsk A QuestionMore Details

234 North Road Wakefield NH 03830

Wakefield, NH234 North Road

Price$799,000

Est. Mortgage: $/month

MLS Number 5108435

  • Residential Single Family
  • PricePerSqFt 1331.67
  • Address 234 North Road
  • Construction Existing
  • Bedrooms 2

For the first time in more than 70 years, this treasured family cottage is coming to market, offering an increasingly rare opportunity on beautiful Balch Lake. Set on a double lot totaling 2.1 acres, the property boasts an extraordinary 391 feet of exclusively owned waterfront on this 704 acre lake. This is the quintessential New Hampshire summer cottage, rustic, charming and filled with the kind of character that simply cannot be recreated. Spend your days swimming from the beautiful sandy waterfront, boating from either of the two docks, or relaxing by the lake and taking in everything that makes summers in New Hampshire so special. A waterside shed keeps life jackets, floats, paddles and lake toys right where you need them, while an additional shed near the cottage provides even more storage. With 2.1 acres and an incredible amount of privately owned shoreline, there is plenty of room to spread out, gather with family and friends, and enjoy this remarkable setting. The cottage has been lovingly held by the same family for generations and features a metal roof installed just three years ago. Located in desirable, low tax Wakefield, this is more than a seasonal cottage. It is the kind of lake property families hold onto for generations, and after more than seven decades, the opportunity to make it yours has finally arrived.

Listed by Ellen Hayes of Hayes Real Estate

$
$
%
$/month over payments
Federal 30-year interest rate: 7.18% last updated on Nov 5, 2026
* All Figures are estimates. Check with your bank or proposed mortgage company for actual interest rates.
This product uses the FRED® API but is not endorsed or certified by the Federal Reserve Bank of St. Louis.

Virtual TourSave FavoriteSchedule TourAsk A QuestionMore Details

42 Blackberry Lane Jamaica VT 05343

Jamaica, VT42 Blackberry Lane

Price$799,000

Est. Mortgage: $/month

MLS Number 5093492

  • Residential Single Family
  • PricePerSqFt 208.07
  • Full Bath 2
  • Address 42 Blackberry Lane
  • Construction Existing

Only 8 miles from Stratton Mountain, this extra-large expanded farmhouse provides ample space, quiet, and tons of classic Vermont charm. Set in a lush garden landscape surrounded by meadows, a stone wall, perennial gardens, an apple orchard, a barn, & multiple outbuildings, the home feels like old Vermont while being close to major amenities. The original home is from the 19th century but contains a new addition from the 21st allowing you & your family to have space. The home has high ceilings, hand-hewn beams, classic woodwork, a wood-burning stove, and walls of windows that bring in warmth & light. The addition includes a grand primary suite with soaring ceilings, views over the land, walk-in closet, large tiled bathroom with a tiled shower, powerful jet tub, and double vanity. With 5 total bedrooms, 4.5 baths, 2 living spaces, and 3 bonus rooms, there is space to host or work from this 3,840SqFt home. The expansive kitchen contains large countertops with space for seating as well as a window covered breakfast nook. The butler's pantry, complete with a wet bar, makes entertaining easy. Sit by the stove while snow falls across the pasture and enjoy your snow-globe like winter scene, complete with a great sledding hill right outside. On warm days, open the sliders to the brick patio, or to the back deck to grill, pick berries in the garden, walk the orchard trail, or watch the leaves change during the seasons. The home is located near the town of Manchester, ski mountains (Stratton, Bromley, and Mount Snow), excellent golf courses, & local renowned dining at Honeypie, River & Rye and Solo Farm & Table within easy reach. Bradley International Airport is 2 hours away, Boston is 3, and New York City is 4. This is a home you can enjoy now. One whose location, scale, and enchanting views provide the foundation to create your dream oasis. You deserve to enjoy the Vermont life you have been dreaming of, and make this home and timeless setting part of your family's legacy.

Listed by Cheyanne Pugliese of The Haven Group

$
$
%
$/month over payments
Federal 30-year interest rate: 7.18% last updated on Nov 5, 2026
* All Figures are estimates. Check with your bank or proposed mortgage company for actual interest rates.
This product uses the FRED® API but is not endorsed or certified by the Federal Reserve Bank of St. Louis.

Virtual TourSave FavoriteSchedule TourAsk A QuestionMore Details

11 Orange Street Farmington NH 03835

Farmington, NH11 Orange Street

Price$799,000

Est. Mortgage: $/month

MLS Number 5110747

  • Multifamily
  • PricePerSqFt 246
  • Address 11 Orange Street
  • Units 5
  • Bathroom 5

Excellent investment opportunity in Farmington! This 5-unit multifamily property offers a desirable mix of three 1-bedroom units and two 2-bedroom units, generating $96,480 in annual gross income with reported operating expenses of $18,890 and net income of $77,590. Current scheduled rents total $8,040 per month. The property offers approximately 3,248 square feet of finished living area on a 0.22-acre city lot. Convenient public water and sewer, propane forced-air heat, paved driveway, and vinyl siding help make this a straightforward addition to an investment portfolio. Located on a public-maintained road with approximately 170 feet of road frontage. Whether you're looking to expand an existing portfolio or acquire a substantial income-producing property, 11 Orange Street offers five units under one roof with established rental income from day one.

Listed by Scott Forte of Century 21 North East

$
$
%
$/month over payments
Federal 30-year interest rate: 7.18% last updated on Nov 5, 2026
* All Figures are estimates. Check with your bank or proposed mortgage company for actual interest rates.
This product uses the FRED® API but is not endorsed or certified by the Federal Reserve Bank of St. Louis.

Save FavoriteSchedule TourAsk A QuestionMore Details

17-19 Federal Street Keene NH 03431

MLS Number 5109854

  • Commercial
  • PricePerSqFt 80.06
  • Address 17-19 Federal Street
  • Year Built 1900
  • Square Feet 9,980

DOWNTOWN KEENE INVESTMENT & DEVELOPMENT OPPORTUNITY Discover an exceptional investment and development opportunity in the heart of downtown Keene, New Hampshire-a vibrant cultural, commercial, and community hub serving the greater Monadnock Region. The offering includes 17-19 Federal Street, a substantial approximately 9,000-square-foot retail and office building with tremendous potential for creative redevelopment and adaptive reuse. With its downtown location, existing commercial footprint, and flexible configuration, the property presents an exciting opportunity to reimagine the building as a dynamic co-living and co-working destination. The concept offers the potential to blend living, working, and community in a manner that reflects the evolving character of downtown Keene. The property's location is particularly compelling within the broader vision for Keene's emerging Arts and Culture Corridor, which emphasizes the revitalization and adaptive reuse of existing buildings to support artists, cultural programming, housing, and creative enterprise. Nearby redevelopment concepts-including artist housing, studios, galleries, and performance venues-underscore the potential for a more vibrant, interconnected downtown environment. Whether envisioned as a residential and commercial conversion, a creative co-living and workspace, or another innovative mixed-use concept, 17-19 Federal Street offers an opportunity to participate in the continued evolution of downtown Keene while unlocking the potential of an existing commercial asset. Bring your vision to downtown Keene. Explore the possibilities at 17-19 Federal Street. Prospective purchasers are encouraged to conduct their own due diligence regarding zoning, permitted uses, building code requirements, residential conversion feasibility, and all necessary approvals.

Listed by Alexa Thayer of Four Seasons Sotheby's International Realty

$
$
%
$/month over payments
Federal 30-year interest rate: 7.18% last updated on Nov 5, 2026
* All Figures are estimates. Check with your bank or proposed mortgage company for actual interest rates.
This product uses the FRED® API but is not endorsed or certified by the Federal Reserve Bank of St. Louis.

Save FavoriteSchedule TourAsk A QuestionMore Details

Broker Reciprocity 

Copyright 2026 PrimeMLS, Inc. All rights reserved. This information is deemed reliable, but not guaranteed. The data relating to real estate displayed on this display comes in part from the IDX Program of PrimeMLS. The information being provided is for consumers’ personal, non-commercial use and may not be used for any purpose other than to identify prospective properties consumers may be interested in purchasing. Data last updated November 14, 2026 11:08 AM EST
