
SIGN UP or LOG IN 's Account

Log in to see your saved listings or edit your searches:

No account? Sign up now to save searches, listings, and get tailored listing notifications. It's free, opt-out anytime.

Find Your New Home

Sign Up Today!

Get fresh listings via email, save your favorite listings, match with similar properties, and unlock additional property info.

Create Your Account

Do not fill in this field:

Already have an account? Log in

and narrow your search. If you have fewer than 200 results, you can save your search.

Haunted Houses in the North Pole

r=3085-3096
60 Highland Street Plymouth NH 03264

Plymouth, NH60 Highland Street

Price$775,000

Est. Mortgage: $/month

MLS Number 5086844

  • Residential Single Family
  • PricePerSqFt 221.81
  • Full Bath 1
  • Address 60 Highland Street
  • Construction Existing

A rare opportunity The Enoch Ward 1811 house offers almost 4000 sq ft of the perfect blend of historic and modern luxury living, bringing together the best of how things used to be made with today's modern conveniences. Ideally located within walking distance to town, PSU, schools, and the hospital, this premier property sits on over an acre. Out back feels like a private sanctuary yet you can stroll downtown for a morning coffee. Enjoy quiet evenings soak in a salt water hot tube surrounded by gardens filled with perennials, or host gatherings in a home perfect for entertaining. This vintage home showcases authentic craftsmanship and rich materials throughout, from original fireplaces and warm wood floors to exquisite details that elevate every space. Thoughtfully updated, the home features a superbly appointed cook's kitchen, a spacious great room, and a spa-like walk-in shower. The heated garage with an electric lift to the second floor will delight a wood worker. The gardener will enjoy the irrigation system with watering stanchions throughout the yard. A newly added in-law apartment provides flexibility and potential financial benefit. The whole house generator will keep everything functioning. The option to purchase furnishings further enhances this property's appeal. Located near the White Mountains for hiking, climbing, and skiing, and close to the Lakes Region, including Squam Lake for boating, fishing and swimming. Walk to the restaurants, theaters or just enjoy your cozy wood or gas stoves, sun room, decks and hot tub. This home offers a lifestyle that is as active or relaxed as you want. More than a home, it is a work of art, a place to experience refined living. Please review the photos, 3D virtual tour, disclosures, and 3 pages of upgrades, then schedule your private tour. With over an acre and 187' frontage possible extra lot?

Listed by Lynn Durham of KW Coastal and Lakes & Mountains Realty/Meredith

$
$
%
$/month over payments
Federal 30-year interest rate: 7.18% last updated on Nov 5, 2026
* All Figures are estimates. Check with your bank or proposed mortgage company for actual interest rates.
This product uses the FRED® API but is not endorsed or certified by the Federal Reserve Bank of St. Louis.

Virtual TourSave FavoriteSchedule TourAsk A QuestionMore Details

279 River Road Killington VT 05751

Killington, VT279 River Road

Price$775,000

Est. Mortgage: $/month

MLS Number 5112256

  • Residential Single Family
  • PricePerSqFt 289.07
  • Full Bath 2
  • Address 279 River Road
  • Construction Existing

A turn-key Killington ski house being sold fully furnished and ready for its next owners! The home sits on 3.4+/- acres with an open lawn bordered by mature hardwoods, just 4.8 miles from Pico Mountain, 7.5 miles from the Killington K-1 Lodge, and 7.7 miles from the Skyeship. It has operated as a very successful rental, is incredibly clean, and the exterior was freshly painted in September 2026! Built in the 1900s, the house dates to the years when Killington was still known as Sherburne, the town's name from 1800 until 1999. Inside, gorgeous original hand-hewn beams span the living room ceiling above hardwood floors and a large stone fireplace. French doors lead from the living room to the screened porch, set up with a fire table, lounge seating, a hanging chair, and a dining table, all looking out into the trees. The dining room features the home's second fireplace, with a wood mantel and built-in shelving alongside. The updated kitchen offers white shaker cabinetry, granite counters, subway tile backsplash, stainless appliances, and a peninsula with seating for four. Upstairs, the queen primary bedroom has a desk and a row of windows overlooking the yard. A bunk room with two sets of bunks and trundles plus an attached full bath makes it easy to host a full ski crew. Outside, a detached barn-style outbuilding sits at the edge of the lawn. Whether you are looking for a place of your own near the slopes or a proven rental, this one is ready to go. Contact us today to schedule a private showing.

Listed by Franchesca Collins and Holly Hall of Hall Collins Real Estate Group

$
$
%
$/month over payments
Federal 30-year interest rate: 7.18% last updated on Nov 5, 2026
* All Figures are estimates. Check with your bank or proposed mortgage company for actual interest rates.
This product uses the FRED® API but is not endorsed or certified by the Federal Reserve Bank of St. Louis.

Virtual TourSave FavoriteSchedule TourAsk A QuestionMore Details

274 E High Street Manchester NH 03104

Manchester, NH274 E High Street

Price$775,000

Est. Mortgage: $/month

MLS Number 5114846

  • Multifamily
  • PricePerSqFt 313.64
  • Address 274 E High Street
  • Units 4
  • Bathroom 4

INVESTMENT OPPORTUNITY IN MANCHESTER'S STRONG RENTAL MARKET! Whether you're looking to expand your investment portfolio or make your first investment, this well-maintained 4-unit property offers excellent income potential with room to grow! The property features a spacious 3-bedroom unit, a 2-bedroom unit, and two 1-bedroom units, one of which offers an additional room with the potential to be converted into a second bedroom, creating an opportunity for increased rental income. With separate utilities, natural gas, a newer roof, and a property in great overall condition, many of the big-ticket items are already taken care of! Additional highlights include washer and dryer hookups in the basement, a yard, storage shed, and plenty of off-street parking. A fantastic opportunity to own a versatile income-producing property in Manchester's desirable rental market. Invest today and capitalize on the potential for long-term cash flow and appreciation!

Listed by Nikki Kalantzis of Realty One Group Next Level

$
$
%
$/month over payments
Federal 30-year interest rate: 7.18% last updated on Nov 5, 2026
* All Figures are estimates. Check with your bank or proposed mortgage company for actual interest rates.
This product uses the FRED® API but is not endorsed or certified by the Federal Reserve Bank of St. Louis.

Virtual TourSave FavoriteSchedule TourAsk A QuestionMore Details

992 South Street Portsmouth NH 03801

Portsmouth, NH992 South Street

Price$775,000

Est. Mortgage: $/month

MLS Number 5115432

  • Condo
  • PricePerSqFt 484.38
  • Square Feet 1,600
  • Bedrooms 3
  • New Contruction Existing

Portsmouth In-Town Victorian Townhouse In Desirable Little Harbor Neighborhood Within A Short Walk To Market Square, Prescott Park And The Portsmouth Waterfront ! This William's House Unit Features 3 Levels Of Living Area In A Correctly Proportioned Floorplan And Layout Which Maximizes Utility And Livability. Upscale Kitchen Features Dual Stainless Steel Ovens And Appliances, Custom Crafted Cherry Cabinetry, Honed And Polished Granite Countertops And A Large Center Island. Hardwood And Tile Flooring, Ample Ceiling Height And Built In Bookcase Are Among The Many Attractive Features Included Throughout. Full Basement With Both Interior And Exterior Access Provides Convenient And Ample Storage Utility. Ample Parking Includes Detached Garage Bay And 2 Additional Off Street Spaces Immediately Adjacent To The Residence. Private Patio Area, Covered Porch, Green Space And Gardens Provide Exceptional Outdoor Livability. Numerous Updates And Modern Systems And Mechanicals Afford Efficient Living In An Architecturally Correct Renovation Of This Home.

Listed by Dean Chase of The Aland Realty Group

$
$
%
$/month over payments
Federal 30-year interest rate: 7.18% last updated on Nov 5, 2026
* All Figures are estimates. Check with your bank or proposed mortgage company for actual interest rates.
This product uses the FRED® API but is not endorsed or certified by the Federal Reserve Bank of St. Louis.

Save FavoriteSchedule TourAsk A QuestionMore Details

16 Fallon Way Alton NH 03809

Alton, NH16 Fallon Way

Price$775,000

Est. Mortgage: $/month

Active With Contract

MLS Number 5097009

  • Residential Single Family
  • PricePerSqFt 411.36
  • Full Bath 1
  • Address 16 Fallon Way
  • Construction New Construction

Welcome to beautiful Alton, New Hampshire, where this brand-new Ranch-style home is being built in the highly desirable Ingalls Terrace neighborhood, surrounded by quality homes on a peaceful 2.5-acre lot. Enjoy the rare opportunity to personalize your new home by selecting your own finishes and create a space that truly reflects your style. Designed for comfortable one-level living, this thoughtfully planned open-concept home features 3 bedrooms, 2½ baths, a spacious attached 2-car garage, walk-in pantry, and central air conditioning. Relax on the inviting covered front porch or entertain family and friends on the generous 8' x 24' rear deck overlooking your private backyard. The full walkout basement includes a garage door, providing easy access for storing recreational vehicles, tools, lawn equipment, or creating the ultimate workshop or hobby space. With abundant unfinished space, there's tremendous potential to expand with a family room, home gym, office, or additional living area. Perfectly located just off Route 140, this home offers an easy commute while placing you in the heart of New Hampshire's Lakes Region. Just minutes from Lake Winnipesaukee, Gunstock Mountain Resort, golf courses, hiking trails, restaurants, shopping, and marinas, you'll enjoy four seasons of recreation: from boating, fishing, and golfing in the summer to skiing, snowboarding, and snowmobiling in the winter. Whether you're looking for a year round residence or a getaway in one of New Hampshire's most sought after areas, this new construction home offers the perfect blend of quality craftsmanship, modern conveniences, and the unique opportunity to customize the finishing touches to make it truly your own.

Listed by Jennifer Nolin of Coldwell Banker Realty Gilford NH

$
$
%
$/month over payments
Federal 30-year interest rate: 7.18% last updated on Nov 5, 2026
* All Figures are estimates. Check with your bank or proposed mortgage company for actual interest rates.
This product uses the FRED® API but is not endorsed or certified by the Federal Reserve Bank of St. Louis.

Save FavoriteSchedule TourAsk A QuestionMore Details

00 Cowdrey Drive Randolph VT 05060

MLS Number 5062408

  • Commercial
  • Address 00 Cowdrey Drive
  • Acreage 3.9
  • Area VT-Orange
  • NOI 68609

Excellent Investment Opportunity in Randolph, VT! For sale is an established mobile home park offering 12 properties with 13 total units including an additional building used for storage all situated on 3.9 acres of land. This well-performing investment delivers solid cash flow with a 6% cap rate and offers strong potential for continued growth. Conveniently located close to downtown Randolph and just minutes from Interstate 89, the park is easily accessible and appealing to tenants. Four of the units have been recently renovated with a 5th underway, enhancing the property's long-term value and tenant satisfaction. Tenants are responsible for their own trash, heat, hot water and electricity, while the owner covers water, sewer, landscaping and plowing. With a proven rental history and consistent demand, this property is a rare opportunity to own a turnkey multi-unit investment in central Vermont.

Listed by Daniel Titus of Flex Realty

$
$
%
$/month over payments
Federal 30-year interest rate: 7.18% last updated on Nov 5, 2026
* All Figures are estimates. Check with your bank or proposed mortgage company for actual interest rates.
This product uses the FRED® API but is not endorsed or certified by the Federal Reserve Bank of St. Louis.

Save FavoriteSchedule TourAsk A QuestionMore Details

1224 Tucker Hill Road Thetford VT 05075

Thetford, VT1224 Tucker Hill Road

Price$775,000

Est. Mortgage: $/month

MLS Number 5105401

  • Residential Single Family
  • PricePerSqFt 389.64
  • Full Bath 1
  • Construction Existing
  • Bedrooms 3

What came first? The road or the home? In this case, the original settler (Mr. Tucker himself) made such a statement here that they named the whole road after him, so you know you are pulling up to something really special. Perched on ~10 acres: five sun-drenched, usable acres surrounded by five acres of private, wooded buffer. This estate is designed for animal lovers and green thumbs alike. The perimeter is fenced to keep your four-legged friends in and hungry deer away from your prized perennials, while an abundant garden features smart drainage and irrigation to naturally keep everything blooming. Practical additions like a newly added standby Kohler generator (2023), room for all your toys, and an oversized attached RV bay that opens directly into a partially finished walkout lower level. Speaking of the lower level, it is full of unmatched personality featuring a Vermont soapstone stove for cozy nights, rare copper piping, a full-blown bomb shelter, and an extra bathroom. Is anyone thinking ADU or In-Law apartment?? The driveway extends from the front two bay garage right up to the lower for a separate entrance. The driveway and main yard is nice and wide and flat. There is a cute little chicken coop and the start of a run-in barn! Come check it out. Beautifully done, fun, extraordinarily private, and completely stunning, this is a home you simply have to experience in person. Sellers are offering a $10,000 credit at closing for qualified buyers!

Listed by Franchesca Collins and Holly Hall of Hall Collins Real Estate Group

$
$
%
$/month over payments
Federal 30-year interest rate: 7.18% last updated on Nov 5, 2026
* All Figures are estimates. Check with your bank or proposed mortgage company for actual interest rates.
This product uses the FRED® API but is not endorsed or certified by the Federal Reserve Bank of St. Louis.

Virtual TourSave FavoriteSchedule TourAsk A QuestionMore Details

364 Manchester Street Manchester NH 03103

Manchester, NH364 Manchester Street

Price$775,000

Est. Mortgage: $/month

Pending

MLS Number 5109627

  • Multifamily
  • PricePerSqFt 200.93
  • Units 4
  • Bathroom 4
  • Acreage 0.15

FINALLY!! An immaculate impeccably maintained 4-FAMILY that has been Owner Occupied for past 48 years . Attention to upgrades, maintenance, energy efficiency & a "no expense spared" exemplifies this conscientious owner. His 1st floor is a gorgeous SPACIOUS 3 Bedroom unit w/hardwood and laminate flooring, tile floors in kitchen. Rentals include two lovely 1-Bedroom units with sunny exterior porches and a LARGE 3rd floor 2-Bedroom w/Enormous bath and skylight. All mechanicals have been updated and religiously maintained by the owner for past 48 years. Situated on a corner lot that has mature landscaping and fenced yard offering lots of parking, this is the ideal investment for an Owner to occupy or an investor seeking a truly turnkey investment. I've seen hundreds of multi-family properties over the years and this one STANDS OUT !!

Listed by Pierre Peloquin of Pierre Peloquin Realty

$
$
%
$/month over payments
Federal 30-year interest rate: 7.18% last updated on Nov 5, 2026
* All Figures are estimates. Check with your bank or proposed mortgage company for actual interest rates.
This product uses the FRED® API but is not endorsed or certified by the Federal Reserve Bank of St. Louis.

Virtual TourSave FavoriteSchedule TourAsk A QuestionMore Details

14 Blackstone Circle Pelham NH 03076

Pelham, NH14 Blackstone Circle

Price$775,000

Est. Mortgage: $/month

Active With Contract

MLS Number 5105574

  • Residential Single Family
  • PricePerSqFt 358.13
  • Full Bath 2
  • Address 14 Blackstone Circle
  • Construction Existing

OPEN HOUSE OCTOBER 25TH FROM 1-3 PM OR MAKE AN APPT. BEFORE IT'S GONE! MOTIVATED SELLER OFFERS NEW PRICE! WHAT'S SPECIAL? RARE 4-CAR GARAGE CAPACITY! 30' x 30' DETACHED GARAGE W/STORAGE ABOVE, 24' x 24' ATTACHED GARAGE W/STORAGE ABOVE, FRONT TO BACK MASTER W/BATH & OVERSIZED WALK-IN CLOSET, FRONT TO BACK LIVING ROOM WITH WOOD FIREPLACE, BRAND NEW BRIGHT & WHITE KITCHEN W/QUARTZ C/T & FARMER'S SINK, AND 40 FOOT CELLAR OFFERS MORE DRY STORAGE & DAYLIGHT WINDOWS AND WHAT'S AWESOME? Enjoy greeting folks from your 40 foot Farmer's porch, into a ceramic tiled foyer, boasting bullnose hardwood stairway. Huge living room has F/P & sliders to new deck, overlooking wooded splendor. Wood-look flooring gives the finishing touches to a light & bright kitchen w/new appliances and French doors lead to the formal dining room w/oak flooring and mahogany edging. While first floor laundry and half bath make life easier, the upper level is complete with four big bedrooms, hardwood floors, tiled landing and two full baths, including master with private bath and 8' X 8' walk-in closet. Both front porch and 12' X 16' back decks have been upgraded with Trex and there's Central air, a newer Buderus boiler, brand new pressure tank, and four garage spaces . Fabulous property, with great access to route 3 and route 93 (close to Mass line).

Listed by Susan Tisbert of Susan J Tisbert Realty

$
$
%
$/month over payments
Federal 30-year interest rate: 7.18% last updated on Nov 5, 2026
* All Figures are estimates. Check with your bank or proposed mortgage company for actual interest rates.
This product uses the FRED® API but is not endorsed or certified by the Federal Reserve Bank of St. Louis.

Virtual TourSave FavoriteSchedule TourAsk A QuestionMore Details

36 Ridgewood Drive Burlington VT 05401

Burlington, VT36 Ridgewood Drive

Price$775,000

Est. Mortgage: $/month

MLS Number 5113817

  • Residential Single Family
  • PricePerSqFt 333.76
  • Full Bath 2
  • Address 36 Ridgewood Drive
  • Construction Existing

Enjoy private neighborhood beach access to Lake Champlain from this spacious 4-bedroom, 3-bath home in Burlington's sought-after New North End! Situated on a beautifully landscaped .44-acre lot surrounded by mature trees, this property offers a rare combination of privacy, outdoor recreation, and convenient access to everything Burlington has to offer. With approximately 2,365 square feet of living space, the home features an inviting interior with hardwood floors, a fireplace, and comfortable living areas filled with natural light. The attached garage adds everyday convenience, with direct access to the basement from both the garage and the main house, providing easy access to additional storage and utility space. Outside, the fully fenced backyard creates a peaceful and private retreat with plenty of room for gardening, entertaining, outdoor dining, or simply relaxing among the trees. One of the property's most desirable features is its private neighborhood beach access to Lake Champlain, just a short stroll from home. Spend summer afternoons swimming, enjoying the shoreline, or taking in the beautiful lake views and spectacular sunsets. The Burlington Bike Path is also easily accessible, offering miles of scenic cycling, walking, and running along the waterfront, with connections to Burlington's parks, beaches, and vibrant downtown. The New North End is known for its welcoming neighborhood atmosphere and convenient access to local restaurants, coffee shops, grocery stores, and neighborhood shopping. Enjoy nearby Leddy Park, North Beach, and the many recreational opportunities that make this area such a desirable place to call home. Whether you're looking for a quiet retreat surrounded by nature or a location that puts Lake Champlain and Burlington's outdoor lifestyle at your doorstep, 36 Ridgewood Drive offers an exceptional opportunity to enjoy the best of both worlds.

Listed by Robert Foley of Flat Fee Real Estate

$
$
%
$/month over payments
Federal 30-year interest rate: 7.18% last updated on Nov 5, 2026
* All Figures are estimates. Check with your bank or proposed mortgage company for actual interest rates.
This product uses the FRED® API but is not endorsed or certified by the Federal Reserve Bank of St. Louis.

Save FavoriteSchedule TourAsk A QuestionMore Details

16 Railroad Avenue Lebanon NH 03784

Lebanon, NH16 Railroad Avenue

Price$775,000

Est. Mortgage: $/month

MLS Number 5088349

  • Multifamily
  • PricePerSqFt 269.28
  • Address 16 Railroad Avenue
  • Units 2
  • Acreage 0.3

Investment property, Great income stream from tenants. Fantastic location close to public transportation and local amenities. Plenty of parking for any business.

Listed by Ara Cardew of BHG Masiello Keene

$
$
%
$/month over payments
Federal 30-year interest rate: 7.18% last updated on Nov 5, 2026
* All Figures are estimates. Check with your bank or proposed mortgage company for actual interest rates.
This product uses the FRED® API but is not endorsed or certified by the Federal Reserve Bank of St. Louis.

Save FavoriteSchedule TourAsk A QuestionMore Details
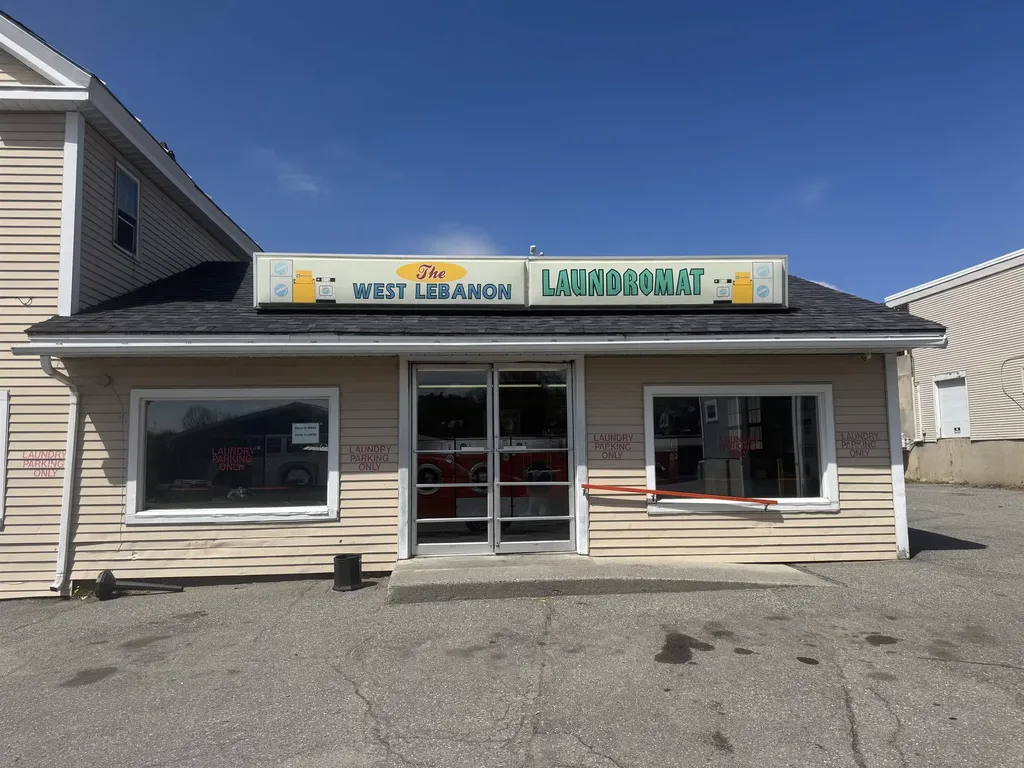
16 Railroad Avenue Lebanon NH 03784

MLS Number 5089138

  • Commercial
  • Address 16 Railroad Avenue
  • Area NH-Grafton

Investment property with strong cash flow. Plenty of parking for any business.

Listed by Ara Cardew of BHG Masiello Keene

$
$
%
$/month over payments
Federal 30-year interest rate: 7.18% last updated on Nov 5, 2026
* All Figures are estimates. Check with your bank or proposed mortgage company for actual interest rates.
This product uses the FRED® API but is not endorsed or certified by the Federal Reserve Bank of St. Louis.

Save FavoriteSchedule TourAsk A QuestionMore Details

Broker Reciprocity 

Copyright 2026 PrimeMLS, Inc. All rights reserved. This information is deemed reliable, but not guaranteed. The data relating to real estate displayed on this display comes in part from the IDX Program of PrimeMLS. The information being provided is for consumers’ personal, non-commercial use and may not be used for any purpose other than to identify prospective properties consumers may be interested in purchasing. Data last updated November 14, 2026 2:38 PM EST
