
SIGN UP or LOG IN 's Account

Log in to see your saved listings or edit your searches:

No account? Sign up now to save searches, listings, and get tailored listing notifications. It's free, opt-out anytime.

Find Your New Home

Sign Up Today!

Get fresh listings via email, save your favorite listings, match with similar properties, and unlock additional property info.

Create Your Account

Do not fill in this field:

Already have an account? Log in

and narrow your search. If you have fewer than 200 results, you can save your search.

Haunted Houses in the North Pole

r=3097-3108
40 Maple Street Essex Junction VT 05452

Essex Junction, VT40 Maple Street

Price$775,000

Est. Mortgage: $/month

MLS Number 5115014

  • Multifamily
  • PricePerSqFt 369.05
  • Address 40 Maple Street
  • Units 2
  • Bathroom 4

BRAND-NEW CONSTRUCTION LEGAL DUPLEX IN THE HEART OF ESSEX JUNCTION! Discover an exceptional opportunity for homeowners and investors alike at 40 Maple Street! Built in 2026, this thoughtfully designed two-unit property offers a spacious 3-bedroom, 2.5-bathroom main residence PLUS a separate 1-bedroom, 1-bathroom apartment, providing the flexibility to live in one unit and rent the other, generate rental income from both, or accommodate multigenerational living. The main residence features a bright, open-concept layout with a spacious kitchen, large center island, and adjoining dining area, perfect for entertaining and everyday living. A dedicated laundry room, separate mudroom entry, and abundant closet space add convenience, while a welcoming front porch and private balcony off the primary bedroom provide inviting outdoor spaces. The finished lower-level apartment offers its own kitchen, living room, bedroom, and 3/4 bathroom, creating a comfortable, independent living space. With two legally recognized residential units, this property offers opportunities for rental income, owner occupancy, or long-term investment. Situated on a lovely corner lot near Maple Street Park, schools, shopping, restaurants, and local amenities, this brand-new duplex combines modern construction, a desirable location, and the income-producing potential that makes two-unit properties so appealing. Whether you're an investor looking to expand your portfolio or a homeowner hoping to offset your mortgage with rental income, 40 Maple Street is an opportunity you won't want to miss!

Listed by Darcy Handy of RE/MAX North Professionals

$
$
%
$/month over payments
Federal 30-year interest rate: 7.18% last updated on Nov 5, 2026
* All Figures are estimates. Check with your bank or proposed mortgage company for actual interest rates.
This product uses the FRED® API but is not endorsed or certified by the Federal Reserve Bank of St. Louis.

Virtual TourSave FavoriteSchedule TourAsk A QuestionMore Details

175 Beechwood Drive Cornish NH 03745

Cornish, NH175 Beechwood Drive

Price$775,000

Est. Mortgage: $/month

Pending

MLS Number 5100826

  • Residential Single Family
  • PricePerSqFt 651.81
  • Full Bath 1
  • Address 175 Beechwood Drive
  • Construction Existing

Rustic Charm, Exceptional Outbuildings & Breathtaking Views! Discover the perfect blend of country living and modern comfort in this inviting 2-bedroom, 2-bath log home. Step inside and be welcomed by a stunning floor-to-ceiling stone fireplace, creating a warm and inviting centerpiece for the spacious living area. The home offers a functional kitchen with ample workspace, a formal dining room ideal for entertaining, and a finished walk-out lower level complete with a dry bar, providing the perfect space for gatherings, recreation, or relaxing. Outside, the possibilities are endless! An impressive 50' x 32' garage with a convenient half bath offers exceptional space for vehicles, equipment, hobbies, or a workshop. Need even more storage? The property also includes a 24' x 40' pole barn, perfect for recreational vehicles, tractors, equipment, or additional storage. Animal enthusiasts will appreciate the small barn with power and water, making it ideal for horses, livestock, or a hobby farm. Whether you're enjoying your morning coffee or unwinding at the end of the day, you'll be captivated by the beautiful mountain views from the covered porch that surround this remarkable property. Offering privacy, versatility, and the charm of log home living, this is a property you'll be proud to call home. MLS#5100878 can be offered as a package

Listed by Tammy Bergeron of Bergeron's Houses to Homes

$
$
%
$/month over payments
Federal 30-year interest rate: 7.18% last updated on Nov 5, 2026
* All Figures are estimates. Check with your bank or proposed mortgage company for actual interest rates.
This product uses the FRED® API but is not endorsed or certified by the Federal Reserve Bank of St. Louis.

Virtual TourSave FavoriteSchedule TourAsk A QuestionMore Details
15B Boulder Ridge Drive Dover VT 05356

Dover, VT15B Boulder Ridge Drive

Price$775,000

Est. Mortgage: $/month

MLS Number 5073000

  • Condo
  • PricePerSqFt 310
  • Square Feet 3,100
  • Bedrooms 4
  • New Contruction Existing

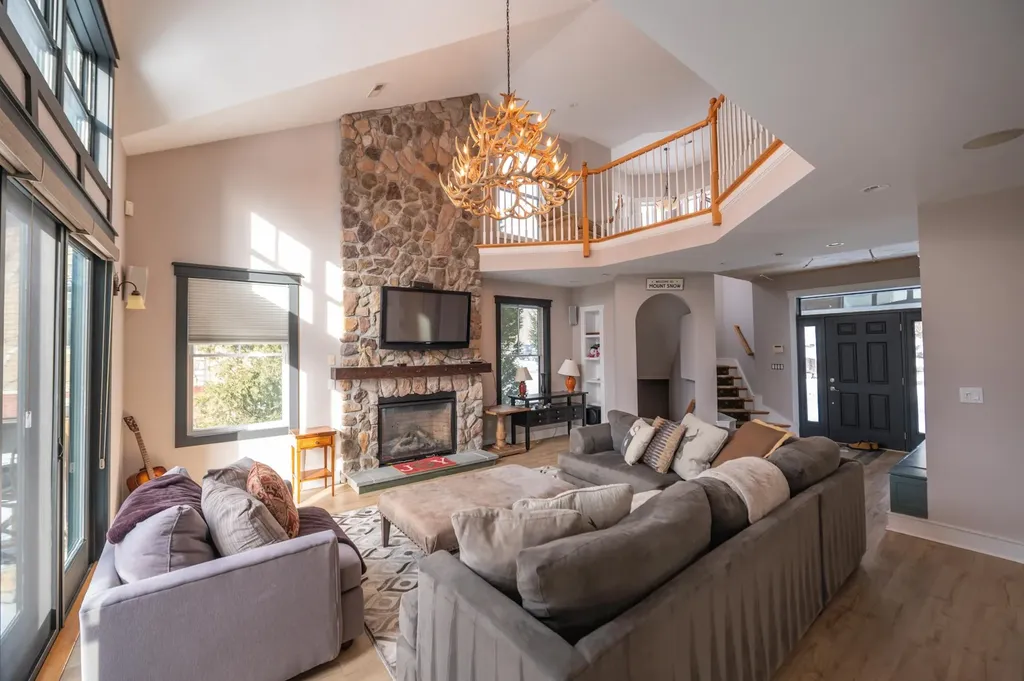
Spectacular ski trail and half pipe views from this beautiful 2008 4 bedroom townhome across from the Mount Snow ski resort with easy shuttle access. This immaculate unit and is truly ready for turn key enjoyment. Inside you are treated to a vaulted great room with floor to ceiling stone fireplace, tremendous natural light, south facing exposure, and direct ski area views with sunsets beyond, an up scale chefs kitchen with granite counters, stainless appliances, kitchen island, and bright dining space, wood floors throughout, a tiled entry mudroom from the covered front porch and ski locker, and rear deck for watching the fireworks. There are 2 full suites upstairs including a spacious master with tiled shower, a loft sitting area overlooking the great room, and a main floor suite ideal for guests. The finished walkout lower level has a large family room with large laundry room great for drying gear, a fourth bedroom perfect for bunks, full bath, and lower level walkout access to the yard space ideal for pets. Combine all these amazing features with low HOA fees, ample parking, easy shuttle service to and from the mountain, an updated paint color for great curb appeal, exterior maintenance, and tremendous rentability, and you have the ideal retreat for your Vermont downtime, not upkeep. There is a special assessment in place for substantial improvements to roofs, decks, and siding.

Listed by Adam Palmiter of Berkley & Veller Greenwood/Dover

$
$
%
$/month over payments
Federal 30-year interest rate: 7.18% last updated on Nov 5, 2026
* All Figures are estimates. Check with your bank or proposed mortgage company for actual interest rates.
This product uses the FRED® API but is not endorsed or certified by the Federal Reserve Bank of St. Louis.

Save FavoriteSchedule TourAsk A QuestionMore Details
230 Larrow Drive Williston VT 05495

MLS Number 5089935

  • Residential Single Family
  • PricePerSqFt 345.06
  • Full Bath 2
  • Address 230 Larrow Drive
  • Construction To Be Built

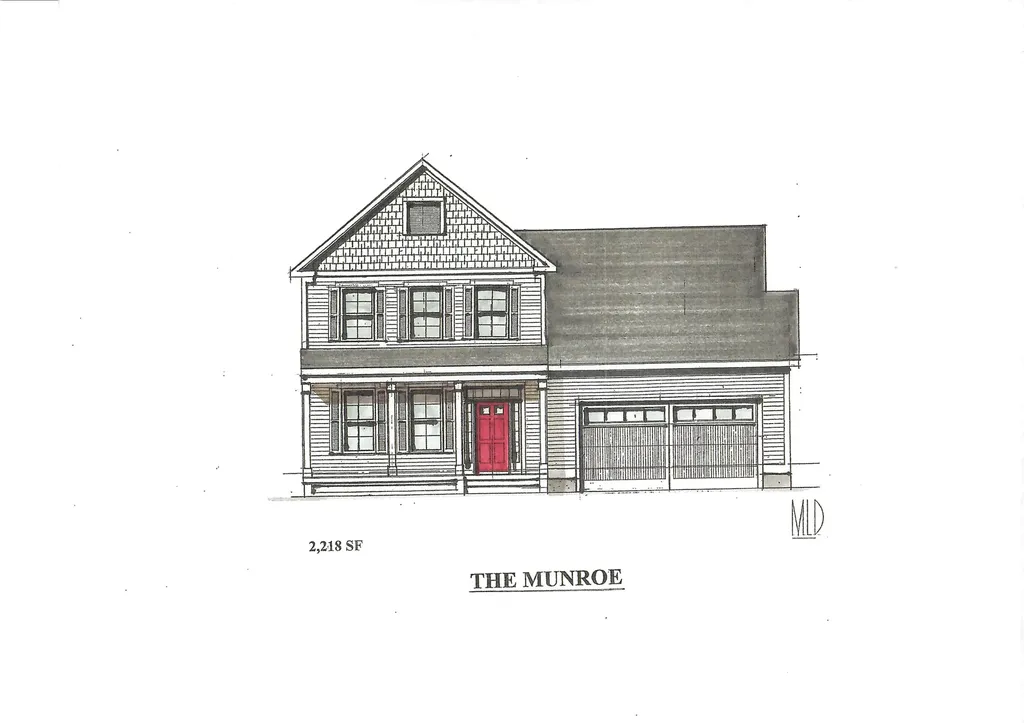
Introducing Summer Field at Williston, Ethan Allen Homes newest community offering single family lots, carriage home as well as multi unit townhome buildings in a variety of sizes and price points. Summer Field is located in a beautiful valley setting surrounded by mature trees and convenient to all Williston has to offer. Summer Field amenities include a Community center, swimming pool, gardening area and playground. The development is serviced by a Town road, Town water and Sewer, Natural gas and high speed internet. The Munroe Carriage home features the master bedroom and bath on the first floor, 2 additional second floor bedrooms and bathroom, two car garage and a daylight lower level ready for future finishing. Clients can personalize their home while selecting interior and exterior finishes.

Listed by Michael Gamache of ACM Realty,Inc.

$
$
%
$/month over payments
Federal 30-year interest rate: 7.18% last updated on Nov 5, 2026
* All Figures are estimates. Check with your bank or proposed mortgage company for actual interest rates.
This product uses the FRED® API but is not endorsed or certified by the Federal Reserve Bank of St. Louis.

Virtual TourSave FavoriteSchedule TourAsk A QuestionMore Details

2572 Morse Hill Road Dorset VT 05251

Dorset, VT2572 Morse Hill Road

Price$775,000

Est. Mortgage: $/month

MLS Number 5090583

  • Residential Single Family
  • PricePerSqFt 188.47
  • Full Bath 2
  • Address 2572 Morse Hill Road
  • Construction Existing

Some properties announce everything at once. Others reward the buyer w/ discernment to see what is quietly waiting to be realized. Set along the rise of Morse Hill Road, this Dorset home is a rare opportunity: a substantial residence on 10 acres where value extends beyond what exists today into what the land could become. Beyond a beautiful Vermont home, there is potential to shape an estate-scale setting w/ expanded lawns, layered gardens, paths, terraces, recreation areas & a more park-like relationship between house & land. Inside, the home is substantial & highly spacious. Numerous bedrooms, generous living areas, fireplaces, high ceilings, & a large family room designed for life's gathering. The layout suits quiet weekends, holidays, movie nights, guests, remote work, & longer Vermont stays. A enormous "mudroom" provides the practical transition every four-season home needs, w/ room for boots, coats, ski gear, & outdoor equipment. The full basement adds exceptional storage and flexible recreation or hobby space. Outdoors, cottage perennial gardens, raspberry bushes, mature trees, hillside contours, and a private atmosphere create meaningful room to evolve. The property offers privacy, scale, and a strong sense of place, yet its greater opportunity lies in the ability to open, shape, and elevate the land into something intentional, polished, and luxurious. Recent practical improvements, including a standing seam roof by Iron Horse, updated mechanicals, water softener, pellet furnace, water heater, and exterior paint, add to a confident investment. Dorset Village, Manchester, hiking trails, Bromley, & Stratton are within easy reach, allowing the home to live as a full-time residence, weekend retreat or four-season Vermont base. For the buyer with vision- it is a rare opportunity to get way more than meets the eye. *Photo Disclosure: Some images are virtually staged or digitally modified to illustrate design possibilities; the home is currently unfurnished.

Listed by Hayleyanne Van Der Kar of Four Seasons Sotheby's Int'l Realty

$
$
%
$/month over payments
Federal 30-year interest rate: 7.18% last updated on Nov 5, 2026
* All Figures are estimates. Check with your bank or proposed mortgage company for actual interest rates.
This product uses the FRED® API but is not endorsed or certified by the Federal Reserve Bank of St. Louis.

Virtual TourSave FavoriteSchedule TourAsk A QuestionMore Details

26 Strom Farm Lane Stowe VT 05672

Stowe, VT26 Strom Farm Lane

Price$775,000

Est. Mortgage: $/month

MLS Number 5109998

  • Residential Single Family
  • PricePerSqFt 681.62
  • Full Bath 1
  • Address 26 Strom Farm Lane
  • Construction Existing

Hansel is a true classic Vermont ski chalet, full of old world Alp charm and historic character updated for today's comfort. Vaulted ceilings and a wood burning fireplace set the tone the moment you step inside, creating a cozy retreat that feels like a page out of an alpine storybook. With three bedrooms and two bathrooms, the layout is ideal for a ski getaway or a full time mountain home. Offered furnished and turnkey, Hansel is ready for the ski season, so you can be settled in and enjoying Stowe from day one. The location could not be better. Hansel sits in a prime spot with easy access to Stowe Mountain Resort, right on the free winter shuttle route, and centrally located to everything Stowe has to offer, from Village shops and restaurants to the mountain itself. For those looking to secure a piece of Stowe's ski history together, Hansel can be purchased alongside its twin and neighbor, Gretel, offering a rare chance to own a matched pair of classic Vermont chalets. Three bedrooms. Two bathrooms. Vaulted ceilings. Wood burning fireplace. Furnished and turnkey. Ready for ski season.

Listed by Smith Macdonald Group of Coldwell Banker Carlson Real Estate

$
$
%
$/month over payments
Federal 30-year interest rate: 7.18% last updated on Nov 5, 2026
* All Figures are estimates. Check with your bank or proposed mortgage company for actual interest rates.
This product uses the FRED® API but is not endorsed or certified by the Federal Reserve Bank of St. Louis.

Virtual TourSave FavoriteSchedule TourAsk A QuestionMore Details

14 Strom Farm Lane Stowe VT 05672

Stowe, VT14 Strom Farm Lane

Price$775,000

Est. Mortgage: $/month

MLS Number 5109999

  • Residential Single Family
  • PricePerSqFt 681.62
  • Full Bath 1
  • Address 14 Strom Farm Lane
  • Construction Existing

Gretel is the twin to Hansel, sharing the same storybook Vermont chalet charm but with a fresh, modern take inside. While the exterior still carries that classic Alp inspired character, the interior has been fully remodeled, giving the home clean, updated finishes throughout, including newly updated bathrooms that bring a bright, contemporary feel to this cozy retreat. A wood burning fireplace remains the heart of the home, warming the space on cold Vermont nights, and vaulted ceilings carry through the same open, airy feel found next door. The layout offers three bedrooms and two bathrooms, with two queen bedrooms on the main level and a lofted upper bedroom featuring its own private balcony, a wonderful spot to take in the mountain air. It is a floor plan that balances comfortable everyday living with a true ski chalet sense of place. Like Hansel, Gretel enjoys easy access to Stowe Mountain Resort, sits right on the free winter shuttle route, and is centrally located to everything Stowe has to offer. And for buyers looking to make this a family compound or investment opportunity, Gretel can be purchased together with Hansel, its twin and neighbor, for a rare chance to own both classic chalets side by side. Three bedrooms. Two bathrooms. Fully remodeled interior. Updated bathrooms. Wood burning fireplace. Private balcony.

Listed by Smith Macdonald Group of Coldwell Banker Carlson Real Estate

$
$
%
$/month over payments
Federal 30-year interest rate: 7.18% last updated on Nov 5, 2026
* All Figures are estimates. Check with your bank or proposed mortgage company for actual interest rates.
This product uses the FRED® API but is not endorsed or certified by the Federal Reserve Bank of St. Louis.

Virtual TourSave FavoriteSchedule TourAsk A QuestionMore Details

13 Vt 22a Fair Haven VT 05743

Fair Haven, VT13 Vt 22a

Price$775,000

Est. Mortgage: $/month

MLS Number 5110727

  • Residential Single Family
  • PricePerSqFt 131.8
  • Full Bath 1
  • Address 13 Vt 22a
  • Construction Existing

Step back in time with this extraordinary 222 year old legacy estate - a treasure owned by the same family for more than two centuries. This remarkable property is a rare blend of grandeur and natural beauty along with historical significance. Once part of the Underground Railroad, the property has a fascinating past, and some of its former residents served as Civil War soldiers. The house was also used as the setting for the movie American Gun starring James Coburn with several scenes filmed inside the home. Imagine owning a home that is not only part of local history, but also part of cinematic history. Built in 1804, the magnificent 4/5 bedroom main home has been remarkably preserved - offering timeless architectural details, original craftsmanship, a grand entrance, soaring 11-footceilings, 7 gorgeous fireplaces, and two 40' covered porches. Rarely does a home of this vintage come to market in such great condition. The property has been professionally inspected by a licensed real estate inspector, with inspection reports available for review. Complementing the main residence is a renovated 2/3 bedroom guest house or ADU offering an exceptional income opportunity. Rental income easily covers the property taxes for the entire property and more! The guest house is situated a distance away affording privacy to all residents. Set on 79 acres with subdivision potential, the property offers room for farming, recreation, or future development. A gorgeous barn features horse stalls upstairs and a cow area downstairs, along with several additional barns and outbuildings providing flexibility for agricultural, equestrian, or business uses. With its remarkable architecture, extensive acreage, guest house, barns, & fascinating past, this could make an exceptional wedding venue, bed & breakfast, working farm, or family compound. It is extraordinarily rare to find a home of this vintage with so much character in such great condition! Quotes available for heat/ac upgrades.

Listed by Lisa Friedman of Great American Dream Realty

$
$
%
$/month over payments
Federal 30-year interest rate: 7.18% last updated on Nov 5, 2026
* All Figures are estimates. Check with your bank or proposed mortgage company for actual interest rates.
This product uses the FRED® API but is not endorsed or certified by the Federal Reserve Bank of St. Louis.

Save FavoriteSchedule TourAsk A QuestionMore Details

167 Limey Lane Pomfret VT 05053

Pomfret, VT167 Limey Lane

Price$775,000

Est. Mortgage: $/month

MLS Number 5100482

  • Residential Single Family
  • PricePerSqFt 364.19
  • Full Bath 1
  • Address 167 Limey Lane
  • Construction Existing

Welcome home to 167 Limey Lane, a wonderfully updated Cape style residence boasting the perfect mix of modern living with blissful privacy and natural beauty. Situated on a 5.24 acre parcel featuring a diversified landscape of level lawns giving way to open meadow, mature woodlands, and a cascading stream whose gentle rush provides a constant, soothing soundtrack, this is truly an oasis. Upon entrance, you'll be greeted by an abundance of natural light framing the tranquil views of field and forest in all directions. The heart of the home is a generously scaled kitchen with center island, stone countertops, and new SS appliances, flowing into the dining room and an inviting living room oriented toward the landscape. Gorgeous hardwoods throughout the entirety of the main living area tie the space together. A separate first floor study offers an ideal home office, while a practical mudroom entrance and updated half bath handles Vermont's seasons with ease. Upstairs, the crown jewel is the spacious primary suite complete with a walk-in closet and an additional room already plumbed for your future en-suite, just awaiting your finishing touches. Two sizable bedrooms, 2nd floor laundry, and another full bath round of the finished space of the home. In the lower level, enjoy the convenience that comes with full height ceilings and direct walkout, providing ample space for storage and workshop space. With a long list of updates spanning from electrical to a top of the line water filtration system to 4 new heat pumps providing both heat and cooling to the brand new trex deck and front porch, no stone was left unturned by the current owners. Just a short drive from Woodstock Village's celebrated dining, shopping, and cultural life, and close to all things outdoor activities, this is quintessential Vermont: peaceful, picturesque, and effortlessly connected. A singular opportunity to own a piece of Vermont's storybook countryside, and as move in ready as they come!

Listed by Connor Johnson of KW Vermont

$
$
%
$/month over payments
Federal 30-year interest rate: 7.18% last updated on Nov 5, 2026
* All Figures are estimates. Check with your bank or proposed mortgage company for actual interest rates.
This product uses the FRED® API but is not endorsed or certified by the Federal Reserve Bank of St. Louis.

Save FavoriteSchedule TourAsk A QuestionMore Details

40 Maple Street Essex Junction VT 05452

Essex Junction, VT40 Maple Street

Price$775,000

Est. Mortgage: $/month

MLS Number 5114013

  • Residential Single Family
  • PricePerSqFt 369.05
  • Full Bath 1
  • Address 40 Maple Street
  • Construction New Construction

Discover the versatility of brand-new construction at 40 Maple Street in Essex Junction, featuring a spacious 3-bedroom, 2.5-bathroom main home PLUS a separate 1-bedroom accessory dwelling unit (ADU)/in-law apartment with its own kitchen, living room, and 3/4 bathroom! Built in 2026, this thoughtfully designed property offers the perfect combination of comfortable living, multigenerational flexibility, and potential rental income. The main residence features 3 bedrooms, 2.5 bathrooms, and a spacious kitchen with a large center island that opens seamlessly to the dining area, ideal for entertaining and everyday living. A dedicated laundry room, separate mudroom entry, and abundant closet space provide everyday convenience. Enjoy morning coffee on the welcoming front porch or unwind on the private balcony off the primary bedroom. The finished lower-level ADU offers its own independent living space, making it ideal for extended family, an in-law suite, adult children, guests, or the opportunity to generate rental income while living in the main home. Whether you're looking to offset your mortgage with rental income, accommodate multiple generations under one roof, or simply enjoy the flexibility of two distinct living spaces, this property delivers! Situated on a lovely corner lot near Maple Street Park, schools, shopping, and local amenities, this exceptional new construction property offers a rare opportunity to enjoy modern living with added versatility in the heart of Essex Junction.

Listed by Darcy Handy of RE/MAX North Professionals

$
$
%
$/month over payments
Federal 30-year interest rate: 7.18% last updated on Nov 5, 2026
* All Figures are estimates. Check with your bank or proposed mortgage company for actual interest rates.
This product uses the FRED® API but is not endorsed or certified by the Federal Reserve Bank of St. Louis.

Virtual TourSave FavoriteSchedule TourAsk A QuestionMore Details

2 Melbourne Street Portsmouth NH 03801

Portsmouth, NH2 Melbourne Street

Price$775,000

Est. Mortgage: $/month

Active With Contract

MLS Number 5113380

  • Residential Single Family
  • PricePerSqFt 412.01
  • Full Bath 1
  • Address 2 Melbourne Street
  • Construction Existing

Set in Portsmouth's sought-after West End, this updated ranch offers the ease of one-level living with the added flexibility of unfinished space above and below. All major systems have been updated, allowing you to settle in with confidence while enjoying a thoughtfully refreshed home. The modern kitchen is both functional and inviting, with abundant cabinetry and storage, plus built-in bench seating that creates a casual eat-in area. Just off the kitchen, the formal dining room provides a natural setting for everyday meals or entertaining. The living room is anchored by an electric fireplace and features a separate accent wall with built-in shelving, adding warmth and definition to the space. Three well-sized bedrooms offer flexibility for family, guests, or a home office, while the full bathroom includes the convenience of laundry. Outside the main living spaces, the attic and basement provide room to grow, whether you envision finished living space, a home gym, office, playroom, or simply want additional storage. The attached garage enters through the basement; the existing layout offers the possibility to section off portions of the lower level to create even more usable space. And then there's the West End. One of Portsmouth's most desirable neighborhoods, it puts you close to the restaurants, breweries, coffee shops, shops, and creative businesses that have made the area such a popular part of the city. Spend the morning grabbing coffee, meet friends for dinner or a drink, or head out for a walk and enjoy the neighborhood's mix of established streets and newer development. It's a location that gives you the best of Portsmouth without feeling like you're right in the middle of downtown. This is a home that offers plenty of ways to make it your own in one of Portsmouth's most dynamic neighborhoods.

Listed by Todd Hudson of Red Post Realty

$
$
%
$/month over payments
Federal 30-year interest rate: 7.18% last updated on Nov 5, 2026
* All Figures are estimates. Check with your bank or proposed mortgage company for actual interest rates.
This product uses the FRED® API but is not endorsed or certified by the Federal Reserve Bank of St. Louis.

Save FavoriteSchedule TourAsk A QuestionMore Details
5 Huntington Place Hampton NH 03842

Hampton, NH5 Huntington Place

Price$775,000

Est. Mortgage: $/month

Active With Contract

MLS Number 5100021

  • Residential Single Family
  • PricePerSqFt 376.21
  • Full Bath 2
  • Address 5 Huntington Place
  • Construction Existing

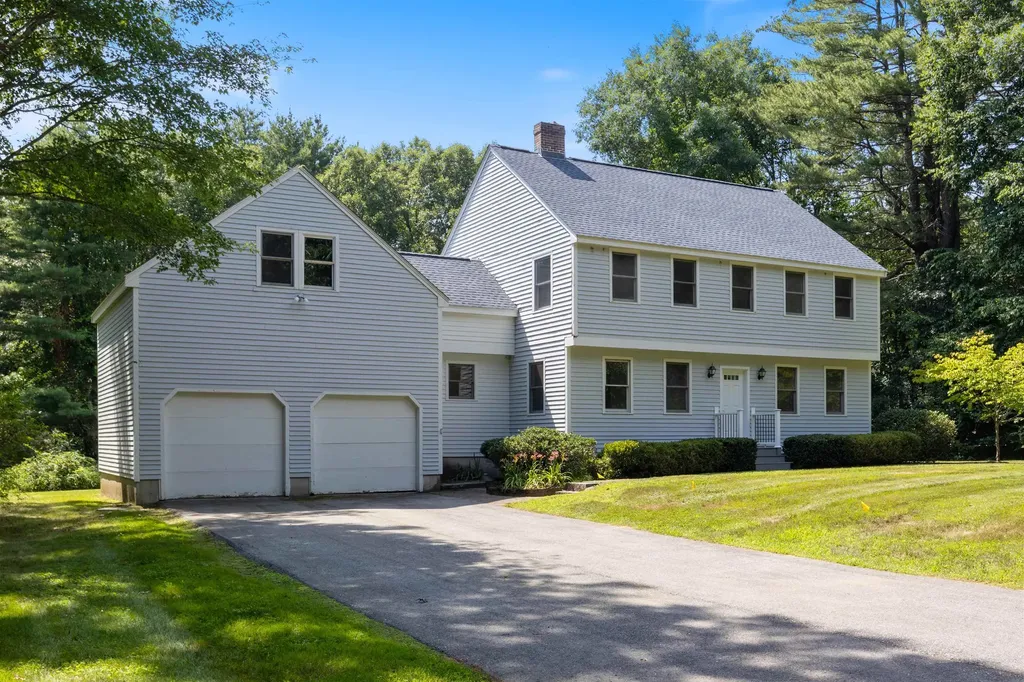
CONTINUE TO SHOW. Enjoy the best of both worlds - Peaceful country living just minutes from town, schools, shopping, beaches and highways. This spacious 3-bedroom home offers endless possibilities, including space over the garage for the potential to create additional living space or an accessory dwelling unit (ADU). The attached two-car garage provides direct access to the eat-in kitchen. There is a large deck, off the kitchen, overlooking a private yard. The spacious main level offers flexibility with an open living area, dining room, first floor laundry, and eat in kitchen. Upstairs, you will find a generous primary suite, with a private bath, and two additional bedrooms. Stairs leading up to a large attic space offering even more future expansion. You won't want to miss this unique home set privately in a cul-de-sac neighborhood. Call now for a private viewing appointment.

Listed by Donna Desrosiers of H&K REALTY

$
$
%
$/month over payments
Federal 30-year interest rate: 7.18% last updated on Nov 5, 2026
* All Figures are estimates. Check with your bank or proposed mortgage company for actual interest rates.
This product uses the FRED® API but is not endorsed or certified by the Federal Reserve Bank of St. Louis.

Save FavoriteSchedule TourAsk A QuestionMore Details

Broker Reciprocity 

Copyright 2026 PrimeMLS, Inc. All rights reserved. This information is deemed reliable, but not guaranteed. The data relating to real estate displayed on this display comes in part from the IDX Program of PrimeMLS. The information being provided is for consumers’ personal, non-commercial use and may not be used for any purpose other than to identify prospective properties consumers may be interested in purchasing. Data last updated November 14, 2026 2:54 PM EST
