
SIGN UP or LOG IN 's Account

Log in to see your saved listings or edit your searches:

No account? Sign up now to save searches, listings, and get tailored listing notifications. It's free, opt-out anytime.

Find Your New Home

Sign Up Today!

Get fresh listings via email, save your favorite listings, match with similar properties, and unlock additional property info.

Create Your Account

Do not fill in this field:

Already have an account? Log in

and narrow your search. If you have fewer than 200 results, you can save your search.

Haunted Houses in the North Pole

r=517-528
4945 South Road Woodstock VT 05071

Woodstock, VT4945 South Road

Price$2,175,000

Est. Mortgage: $/month

Active With Contract

MLS Number 5111700

  • Residential Single Family
  • PricePerSqFt 621.07
  • Full Bath 3
  • Address 4945 South Road
  • Construction Existing

Located in the heart of the charming hamlet of South Woodstock, the iconic John Arnold Cottle House is widely considered one of Woodstock's finest early residences. Built in 1811, and listed on the National Historic Register, this stately home has been thoughtfully restored, and lovingly stewarded over the years honoring the period detail while creating the perfect unification of antiquity and modern functionality. The bright, spacious rooms flow seamlessly for daily living or entertaining. The impressive Kitchen-Great Room is anchored by a generous brick fireplace, and sweeping 17' cathedral ceiling, and steps out to a private deck overlooking the brook, fields and trail systems beyond. There is a lovely Primary ensuite bedroom, two additional guest rooms and a cozy loft space on the second level. The Kingsley Barn has been transformed into an impeccably appointed two-bedroom lofted guest house with a heated studio space below, and a strong rental history. Cross the brook to the fields and find another barn for storage or animals. Direct access to the GMHA and VAST trail systems for riding, hiking, cross country skiing, and recreation. A short stroll to South Woodstock Store, Kedron Valley Inn and Ransom Tavern. 5 minutes drive to Woodstock Village Green. Furnishings available.

Listed by Danny Kogut of Williamson Group Sothebys Intl. Realty

$
$
%
$/month over payments
Federal 30-year interest rate: 7.18% last updated on Nov 5, 2026
* All Figures are estimates. Check with your bank or proposed mortgage company for actual interest rates.
This product uses the FRED® API but is not endorsed or certified by the Federal Reserve Bank of St. Louis.

Virtual TourSave FavoriteSchedule TourAsk A QuestionMore Details

1171 Sagamore Avenue Portsmouth NH 03801

MLS Number 5106137

  • Condo
  • PricePerSqFt 741.38
  • Square Feet 2,900
  • Bedrooms 4
  • New Contruction Existing

Are you ready to downsize without giving up space, style, or the comforts of home? Wentworth Landing is an intimate coastal community of just 10 modern farmhouses, ideally located minutes from downtown cultural Portsmouth, area beaches, golf, marinas, scenic trails, and Wentworth-by-the-Sea. This beautifully designed home offers the ease of low-maintenance living with plenty of room for entertaining and welcoming guests. The flexible floor plan features a first-floor primary suite for true single-level living, plus a second upstairs primary suite with a modern bath and two additional bedrooms. A custom chef's kitchen with wide-plank oak floors, quartz surfaces, designer lighting, and open-concept living and dining spaces create a sophisticated yet comfortable setting. The living spaces flow seamlessly to a private rear patio, perfect for relaxed outdoor enjoyment. Flexible laundry options, finished lower level with bath, oversized two-car garage, and additional parking add versatility and convenience. For those seeking to simplify without compromise, this exceptional home combines luxury, comfort, and an enviable Seacoast location, all designed to make everyday living easier and more enjoyable.

Listed by Barbara Dunkle of EXP Realty

$
$
%
$/month over payments
Federal 30-year interest rate: 7.18% last updated on Nov 5, 2026
* All Figures are estimates. Check with your bank or proposed mortgage company for actual interest rates.
This product uses the FRED® API but is not endorsed or certified by the Federal Reserve Bank of St. Louis.

Save FavoriteSchedule TourAsk A QuestionMore Details

1497 Bowman Road Barnard VT 05031

Barnard, VT1497 Bowman Road

Price$2,150,000

Est. Mortgage: $/month

Active With Contract

MLS Number 5085971

  • Residential Single Family
  • PricePerSqFt 293.64
  • Full Bath 3
  • Address 1497 Bowman Road
  • Construction Existing

Circa 1799 Vermont cape, thoughtfully restored and expanded to over 7,300 finished square feet on 12.5 private acres, minutes to Silver Lake and Woodstock village. Five bedrooms, nine baths, and a layout that balances everyday living with the ability to host. Original materials carry throughout, including wide pine floors, skim-coat plaster walls, hand-carved paneling, and period hardware, giving the house a consistent, grounded feel across old and new spaces. The 24' x 24' kitchen is designed for real use, anchored by an eight-foot Atlantic granite island and equipped with Sub-Zero, Wolf, and DCS appliances, dual Bosch dishwashers, and a walk-in pantry with tiled counters, extensive storage, half bath, and laundry. It opens to a sitting room with a wood-burning fireplace and full-height paneling. A separate wet bar includes a wine cooler, ice maker, and copper sink. Living spaces include a formal dining room, library with built-ins, study with Jotul woodstove, a 22' sunroom with stone fireplace and custom windows, and a 34' screened porch with fir floors and painted wainscot ceiling. The bedroom layout offers flexibility and privacy, with a first-floor en-suite for guests and a primary suite with fireplace, private deck, dressing room, and bath with soaking tub and tiled shower. Two additional en-suite bedrooms, along with a large family room, office, and second laundry, are located upstairs. The grounds feature three ponds, fieldstone terraces and walkways, brick patios, perennial gardens, raised beds, and an apple orchard, along with tucked-away seating areas. Outbuildings include a heated three-bay attached garage and a separate 1,465 SF heated car barn with capacity for up to ten vehicles (four on lifts). Above, a one-bedroom apartment with full kitchen and bath is currently used as a short-term rental. Additional structures include a historic bank barn and chicken coop. 15kW whole-house generator, fiber internet, and updated systems throughout.

Listed by Richard Higgerson of Higgerson & Company

$
$
%
$/month over payments
Federal 30-year interest rate: 7.18% last updated on Nov 5, 2026
* All Figures are estimates. Check with your bank or proposed mortgage company for actual interest rates.
This product uses the FRED® API but is not endorsed or certified by the Federal Reserve Bank of St. Louis.

Virtual TourSave FavoriteSchedule TourAsk A QuestionMore Details

303 Pine Street Manchester NH 03103

MLS Number 5102100

  • Commercial
  • PricePerSqFt 257.67
  • Address 303 Pine Street
  • Year Built 1910
  • Square Feet 8,344

Investment opportunity in the heart of downtown Manchester. This approximately 8,344 +/- square foot, four-story, mixed-use, property features 13 income producing, one-bedroom apartments, plus an owner's office with potential conversion to an additional apartment (subject to zoning and code approvals.) Approximately 770 +/- square feet of vacant street-level retail office space provides further lease up and income potential, a compelling opportunity for investors seeking existing multifamily income with additional value add potential in a central downtown location. Situated in Manchester's most established and consistently occupied mixed-use neighborhood, the immediate area combines dense residential blocks with neighborhood retail professional offices and service businesses supporting walk-in traffic and a reliable residential tenant base. Downtown Manchester, the Elm Street business district, Catholic Medical Center, and the Millyard, are all within a short drive. Public transportation, dining, and everyday amenities are all nearby. The property has excellent visibility. Its prominent downtown location offers strong daily vehicle and pedestrian traffic, clear signage, potential for the ground floor commercial space, and high exposure within Manchester's core business district.

Listed by Deana Arden of NAI Norwood Group, Jessie Gilton of NAI Norwood Group

$
$
%
$/month over payments
Federal 30-year interest rate: 7.18% last updated on Nov 5, 2026
* All Figures are estimates. Check with your bank or proposed mortgage company for actual interest rates.
This product uses the FRED® API but is not endorsed or certified by the Federal Reserve Bank of St. Louis.

Virtual TourSave FavoriteSchedule TourAsk A QuestionMore Details
190 Lafayette Road Rye NH 03870

Rye, NH190 Lafayette Road

Price$2,125,000

Est. Mortgage: $/month

MLS Number 4982879

  • Land
  • PricePerSqFt 591922.01
  • Address 190 Lafayette Road
  • Acreage 3.59
  • Area NH-Rockingham

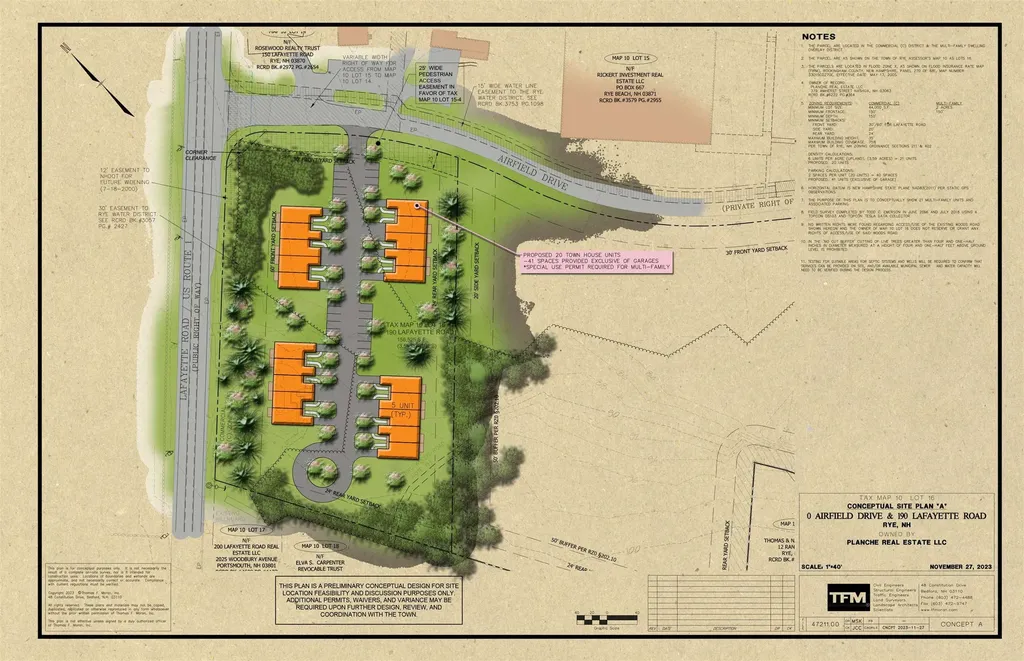
Prime Commercial Opportunity in Rye, NH - This exceptional lot boasts over 400 feet of frontage on the bustling Rt1/Lafayette Rd, making it an ideal location for a high-visibility business or the development of multi-unit housing. With its strategic positioning along a highly trafficked route, the property offers an unparalleled opportunity for businesses seeking maximum exposure. Alternatively, the expansive lot presents an attractive canvas for the construction of modern, multi-unit housing, capitalizing on the area's desirability and potential for residential development. Don't miss the chance to secure a prominent spot in this thriving area.

Listed by Robert Marchewka of Compass New England,LLC

$
$
%
$/month over payments
Federal 30-year interest rate: 7.18% last updated on Nov 5, 2026
* All Figures are estimates. Check with your bank or proposed mortgage company for actual interest rates.
This product uses the FRED® API but is not endorsed or certified by the Federal Reserve Bank of St. Louis.

Save FavoriteSchedule TourAsk A QuestionMore Details

16 Cottage Road Meredith NH 03253

Meredith, NH16 Cottage Road

Price$2,125,000

Est. Mortgage: $/month

MLS Number 5111072

  • Residential Single Family
  • PricePerSqFt 1021.63
  • Full Bath 1
  • Address 16 Cottage Road
  • Construction Existing

A Wonderful Meredith Lake Winnipesaukee Waterfront Listing. Experience the lifestyle of lakefront living in this beautiful year round home on the shores of Lake Winnipesaukee! Featuring 100 feet of pristine, owned waterfront, this property offers an unparalleled combination of natural beauty and premium outdoor living. The private shoreline offers a crystal-clear, sandy-bottom, making it ideal for swimmers of all ages. Enjoy time on the waterfront deck reading your favorite book or just looking out at the panoramic views of Mount Chocorua and the Ossipee Mountains. Imagine stepping right into your backyard and onto your own 40 foot dock with a private mooring included, your boat and watercraft are always ready for a day on the Lake. Take a beautiful boat ride directly to the vibrant shops and dining in downtown Meredith, Center Harbor, and beyond. Relax, entertain, and host unforgettable gatherings on the gorgeous bluestone patio, surrounded by lush green lawns and mature landscaping. Inside, the spacious open-concept layout seamlessly connects the kitchen, living room, and dining room, making it perfect for entertaining. A first floor primary bedroom suite, 3 additional bedrooms, a bonus room and 3 bathrooms allow plenty of space for family and overnight guests. Fully equipped, this home includes central A/C, a whole-house generator for ultimate peace of mind, and a detached 1-car garage with a workshop area and expansive storage above. Store your waterfront toys and equipment in the large shed. This home leaves nothing to be desired. Don't miss this opportunity to own a piece of Lake Winnipesaukee paradise! The Lake level is lowered for the season; during peak months, the water beautifully meets the stone wall offering a gentle shallow entry into the water. Sellers to find suitable housing.

Listed by Shawn Bailey of BHHS Verani Belmont

$
$
%
$/month over payments
Federal 30-year interest rate: 7.18% last updated on Nov 5, 2026
* All Figures are estimates. Check with your bank or proposed mortgage company for actual interest rates.
This product uses the FRED® API but is not endorsed or certified by the Federal Reserve Bank of St. Louis.

Virtual TourSave FavoriteSchedule TourAsk A QuestionMore Details
4 Benoit Drive St. Albans City VT 05478

St. Albans City, VT4 Benoit Drive

Price$2,113,180

Est. Mortgage: $/month

MLS Number 5070152

  • Land
  • PricePerSqFt 95017.09
  • Address 4 Benoit Drive
  • Acreage 22.24
  • Area VT-Franklin

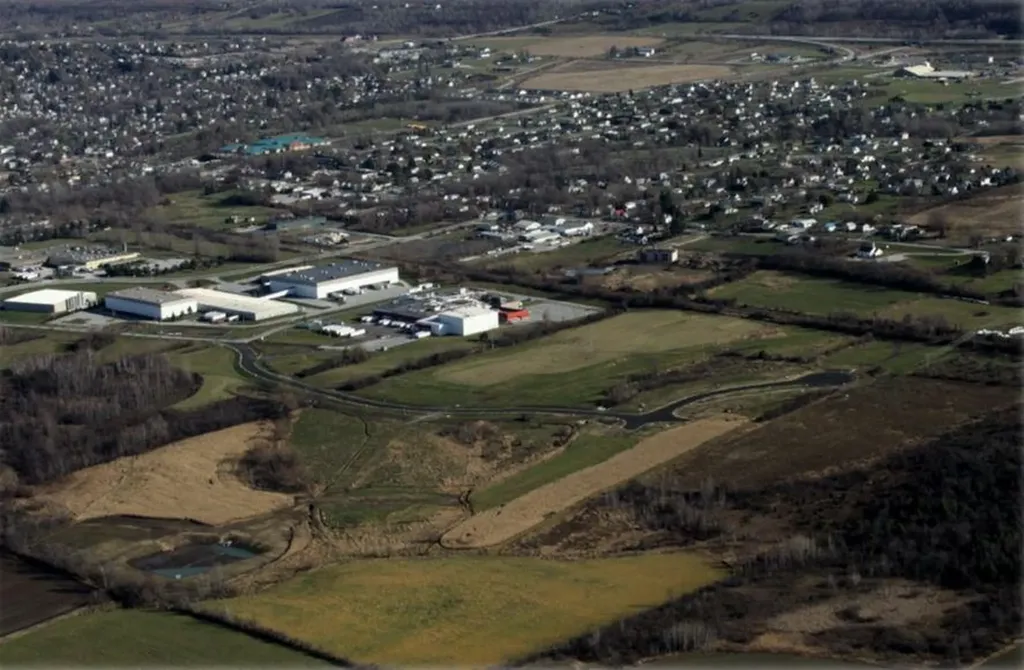
"Permitted St Albans Town Industrial Park Lots For Sale! With diminishing land available in Chittenden County, St Albans is ready to accommodate your industrial development needs: • Easy access to interstate 89 • Strong Franklin County workforce • Lot sizes range from 4 to 14 acres with paved roads, street lighting, sidewalks and utilities on site Compared to other limited offers, these lots are being offered for only $95,000 per acre Full marketing information & industrial park covenants available upon request. Call for more information"

Listed by Brad Worthen of Pomerleau Real Estate

$
$
%
$/month over payments
Federal 30-year interest rate: 7.18% last updated on Nov 5, 2026
* All Figures are estimates. Check with your bank or proposed mortgage company for actual interest rates.
This product uses the FRED® API but is not endorsed or certified by the Federal Reserve Bank of St. Louis.

Save FavoriteSchedule TourAsk A QuestionMore Details

12-41 Knoll Crest Drive Bedford NH 03110
Active With Contract

MLS Number 5087129

  • Residential Single Family
  • PricePerSqFt 656.25
  • Full Bath 4
  • Construction New Construction
  • Bedrooms 4

Under Construction - Exquisite new construction in the area's most exclusive gated private neighborhood, The Cedars. The Hannah Floor Plan offers the perfect blend of modern luxury and timeless design, surrounded by mature trees, extensive landscaping and natural privacy. The open concept layout features 18 ft ceilings, a stunning gas fireplace, built-in bookshelves, and walls of glass that fill the home with light. The chef's kitchen includes a custom design and walk-in pantry, ideal for entertaining. The main level offers a home office, primary suite, and well planned mudroom with separate laundry. Upstairs are three additional bedrooms, including a second primary suite. Enjoy the four season room and oversized deck overlooking the wooded yard perfect for relaxing or future pool plans. The finished lower level includes a media room with built-in theater, electric fireplace, and recreation area. Carriage house 16x20 for extra living space (upgrade option). Estimate, 6 month completion. Select your finishes through the generous allowances for cabinetry, flooring, lighting and appliances and option to add additional upgrades to customize your dream home. Conveniently located near major routes, shopping, dining, top schools, and Manchester Country Club. Build the life you've been waiting for at The Cedars!

Listed by Cheryl Zarella of Coldwell Banker Realty Bedford NH

$
$
%
$/month over payments
Federal 30-year interest rate: 7.18% last updated on Nov 5, 2026
* All Figures are estimates. Check with your bank or proposed mortgage company for actual interest rates.
This product uses the FRED® API but is not endorsed or certified by the Federal Reserve Bank of St. Louis.

Virtual TourSave FavoriteSchedule TourAsk A QuestionMore Details
1822 Hooksett Road Hooksett NH 03106
Pending

MLS Number 5078569

  • Commercial
  • PricePerSqFt 117.19
  • Address 1822 Hooksett Road
  • Year Built 1962
  • Square Feet 17,919

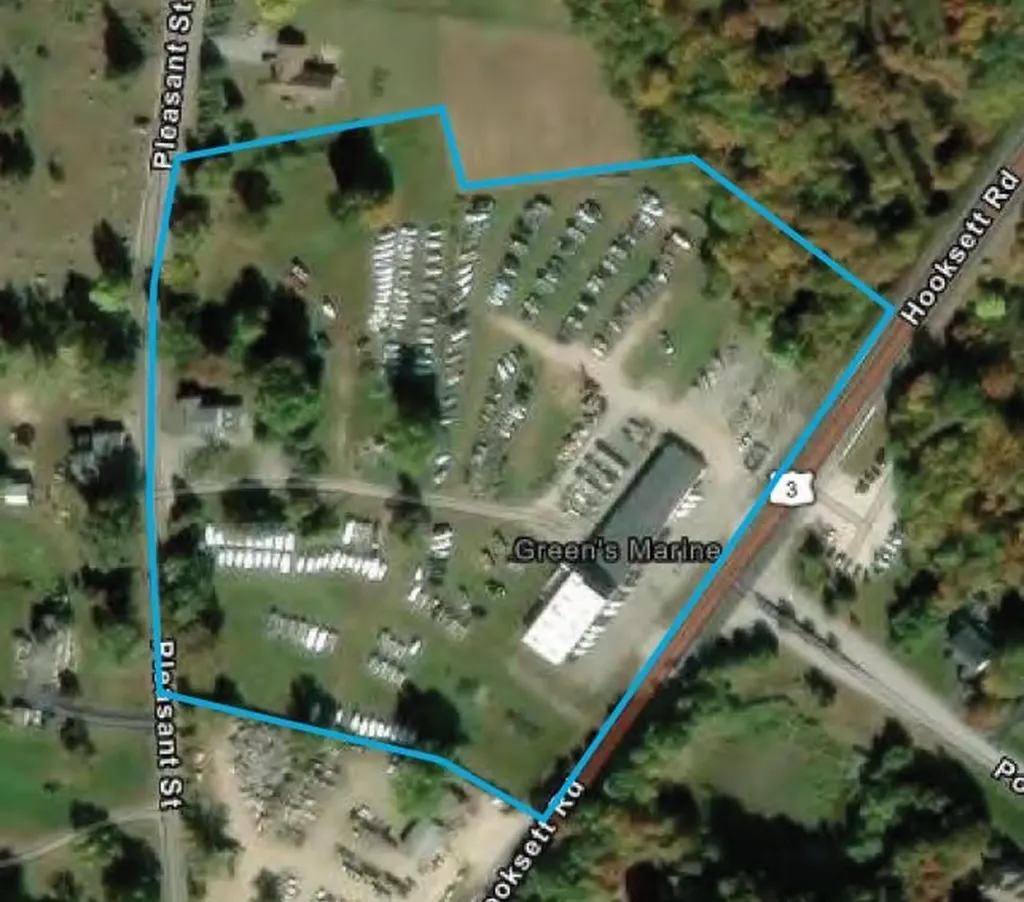
10.49± cleared acres now available for sale consisting of four parcels in a highly visible and accessible location. The property includes a 14,300± SF industrial building along with a 3,619± SF four-bedroom, two-bath residence, offering a unique opportunity for owner-occupants, investors, or redevelopment. Municipal water and sewer lines run along the street, providing strong potential for future development or expansion. The site features exceptional frontage with approximately 717.36 feet along Route 3 / Hooksett Road, a heavily traveled commercial corridor, along with an additional 644± feet of frontage on Pleasant Street, allowing for excellent access, visibility, and potential subdivision or redevelopment flexibility. The largely cleared land provides a rare opportunity for a variety of commercial, industrial, or mixed-use concepts depending on buyer needs and municipal approvals. With strong visibility, significant road frontage on two streets, existing improvements, and available utilities, this property offers a compelling opportunity for users looking to establish a presence in a high-traffic location or for developers seeking a large-scale redevelopment site in a growing market.

Listed by Cassie Farley of Colliers International

$
$
%
$/month over payments
Federal 30-year interest rate: 7.18% last updated on Nov 5, 2026
* All Figures are estimates. Check with your bank or proposed mortgage company for actual interest rates.
This product uses the FRED® API but is not endorsed or certified by the Federal Reserve Bank of St. Louis.

Save FavoriteSchedule TourAsk A QuestionMore Details

116 Greystone Lane Newbury NH 03255

Newbury, NH116 Greystone Lane

Price$2,100,000

Est. Mortgage: $/month

MLS Number 5110544

  • Residential Single Family
  • PricePerSqFt 876.1
  • Full Bath 3
  • Address 116 Greystone Lane
  • Construction Existing

Prepare to be captivated by the panoramic views of Lake Sunapee and Mount Sunapee from this extraordinary four bedroom, three-bath ranch-style retreat. Built by Kirk Cartier, known for meticulous attention to detail and custom craftsmanship, this impeccably maintained home is privately positioned on over 10 acres at the end of a quiet dead-end road. Designed for low maintenance, single-level living, the home also features an expansive walkout lower level. Radiant-floor heating and a geothermal system provide exceptional comfort and efficiency, while gleaming hardwood and ceramic-tile floors complement the thoughtfully upgraded interior. The beautifully appointed kitchen features granite countertops, stainless-steel appliances, double ovens, a built in microwave, and a stainless farmhouse style double bowl sink. Additional highlights include a whole-house generator, underground gas service, and an impressive three-car garage with abundant storage above. A convenient hot-and-cold-water connection in the lower level makes washing vehicles possible year-round. Outside, the 20 by 15 foot stamped-concrete patio provides the perfect setting for relaxing, entertaining, and enjoying the scenery. Adding to the home's charm are the adorable hummingbirds that return each year, bringing a delightful touch of nature to this peaceful retreat. The property feels wonderfully secluded while remaining approximately three minutes from Lake Sunapee State Beach and five minutes from Mount Sunapee Resort. Enjoy swimming, boating, hiking, skiing, and four seasons of recreation from one unforgettable New Hampshire home a rare opportunity where privacy, efficiency, impeccable condition, and breathtaking views come together.

Listed by Beth Decato of Keller Williams Realty-Metropolitan

$
$
%
$/month over payments
Federal 30-year interest rate: 7.18% last updated on Nov 5, 2026
* All Figures are estimates. Check with your bank or proposed mortgage company for actual interest rates.
This product uses the FRED® API but is not endorsed or certified by the Federal Reserve Bank of St. Louis.

Virtual TourSave FavoriteSchedule TourAsk A QuestionMore Details

223 Carey Road Fayston VT 05660

Fayston, VT223 Carey Road

Price$2,100,000

Est. Mortgage: $/month

MLS Number 5115691

  • Residential Single Family
  • PricePerSqFt 623.89
  • Full Bath 2
  • Address 223 Carey Road
  • Construction Existing

Discover the beauty of Vermont country living with this exceptional 31.35 acre property in the heart of Fayston, offering breathtaking views of Camel's Hump and the surrounding Green Mountains. A picturesque blend of open meadows, wooded landscapes, and mountain vistas creates a peaceful and private setting for this charming 3-bedroom, 3-bathroom home and horse property. Inside, warm wood accents, exposed beams, and a stunning brick fireplace bring rustic Vermont character to the inviting living spaces. Large windows frame the beautiful natural surroundings, while a spacious living area provides the perfect place to gather with family and friends. The home features a welcoming covered porch, in ground pool, a comfortable primary bedroom, and a sun-filled bathroom with a soaking tub overlooking the trees. Equestrian enthusiasts will appreciate the horse barn, complete with stalls and convenient access to fenced pasture areas. Expansive open fields, a scenic pond, and acres of surrounding woodland offer endless opportunities to enjoy the outdoors, whether horseback riding, exploring your own land, or simply taking in the changing seasons. Ideally situated in Fayston, this special property offers the tranquility of a private country retreat while remaining convenient to the Mad River Valley's renowned skiing, recreation, dining, and charming Vermont villages. Listing agent is related to the sellers.

Listed by Jamie Wylie of Stratton Real Estate

$
$
%
$/month over payments
Federal 30-year interest rate: 7.18% last updated on Nov 5, 2026
* All Figures are estimates. Check with your bank or proposed mortgage company for actual interest rates.
This product uses the FRED® API but is not endorsed or certified by the Federal Reserve Bank of St. Louis.

Virtual TourSave FavoriteSchedule TourAsk A QuestionMore Details

207 Stage Road Hampstead NH 03826

MLS Number 5115560

  • Commercial
  • PricePerSqFt 230.77
  • Address 207 Stage Road
  • Year Built 2000
  • Square Feet 9,100

207 Stage Road, Hampstead - Medical Office Investment Opportunity 207 Stage Road is a well-maintained, two-unit medical office building ideally located in the heart of Hampstead. Offering excellent visibility along Route 111, convenient access, and ample on-site parking for staff and patients, the property is well positioned to serve a variety of healthcare and professional office needs. One unit is leased on a triple-net (NNN) basis, providing an established income stream, while the second unit is available for an owner-occupant or additional tenant. Both suites feature functional, flexible layouts adaptable to a variety of uses, including medical, dental, physical therapy, and wellness practices. With its attractive curb appeal, practical design, and prominent location, 207 Stage Road presents an excellent opportunity for investors seeking income potential or healthcare professionals looking to establish or expand their presence in the Hampstead market. *Well-maintained, two-unit medical office building *Prime location in the heart of Hampstead *Excellent visibility along Route 111 *Convenient access and ample on-site parking *One unit leased on a triple-net (NNN) basis, providing established rental income *Second unit available for an owner-occupant or additional tenant *Flexible suite layouts to accommodate a variety of healthcare uses *Ideal for medical, dental, physical therapy, and wellness practices *Attractive curb appeal and functional building design *Excellent opportunity for investors or owner-users *Potential to generate additional rental income *Strategic location for establishing or expanding a professional healthcare presence

Listed by Richard Garafola of BHHS Verani Londonderry

$
$
%
$/month over payments
Federal 30-year interest rate: 7.18% last updated on Nov 5, 2026
* All Figures are estimates. Check with your bank or proposed mortgage company for actual interest rates.
This product uses the FRED® API but is not endorsed or certified by the Federal Reserve Bank of St. Louis.

Save FavoriteSchedule TourAsk A QuestionMore Details

Broker Reciprocity 

Copyright 2026 PrimeMLS, Inc. All rights reserved. This information is deemed reliable, but not guaranteed. The data relating to real estate displayed on this display comes in part from the IDX Program of PrimeMLS. The information being provided is for consumers’ personal, non-commercial use and may not be used for any purpose other than to identify prospective properties consumers may be interested in purchasing. Data last updated November 8, 2026 3:52 AM EST
