
SIGN UP or LOG IN 's Account

Log in to see your saved listings or edit your searches:

No account? Sign up now to save searches, listings, and get tailored listing notifications. It's free, opt-out anytime.

Find Your New Home

Sign Up Today!

Get fresh listings via email, save your favorite listings, match with similar properties, and unlock additional property info.

Create Your Account

Do not fill in this field:

Already have an account? Log in

and narrow your search. If you have fewer than 200 results, you can save your search.

Haunted Houses in the North Pole

r=529-540
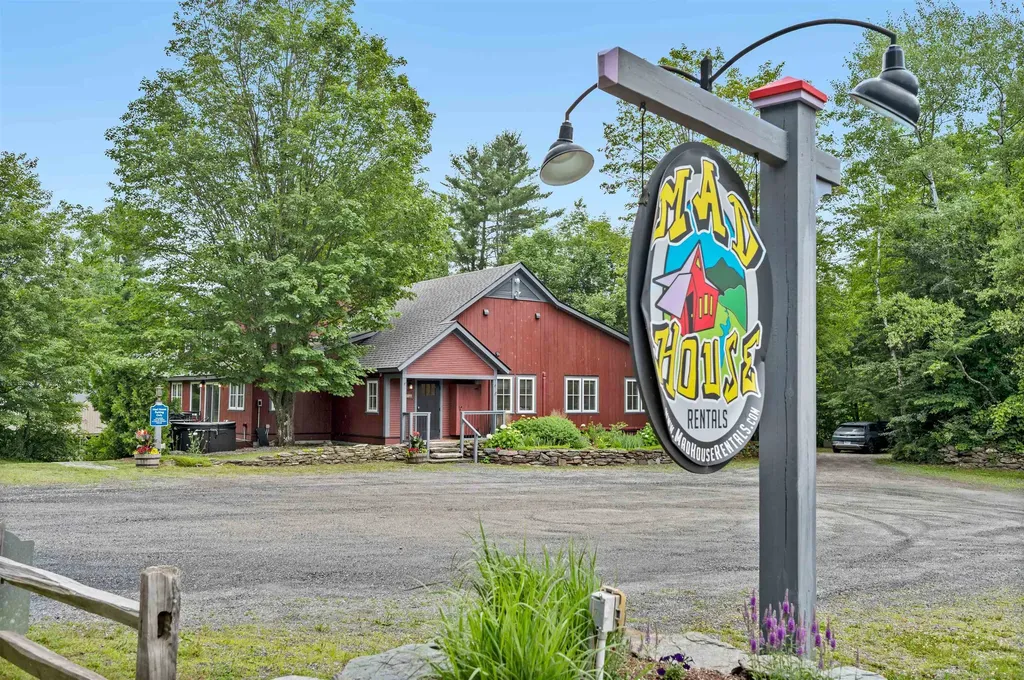
3209 German Flats Road Warren VT 05674
Active With Contract

MLS Number 5058378

  • Condo
  • PricePerSqFt 392.89
  • Square Feet 5,345
  • Bedrooms 10
  • New Contruction Existing

Own an iconic piece of the Mad River Valley. For over 60 years, this barn was home to three beloved restaurants: Orsini's, La Pasta, and finally The Common Man, before a million-dollar 2019 renovation transformed it into three independent luxury residences, each with its own kitchen, living space, private hot tub, and patio with grill. This isn't just a condo building; it's a compound. An extended family or group of close friends can each have a private home under one roof, together for the holidays and just as easily apart the rest of the year. Unit 1 offers single-level living with no stairs; ideal for effortless, full participation from every generation. Unit 3's main living space is also main-level, with just a few steps up (easily rampable) and two en-suite bedrooms above. Unit 2, tucked into the lower level, is its own quiet, private retreat. Units 1 and 3 also offer the option to add a lockable connecting door; joining the two as one larger home, or opening up an entirely new rental configuration. The Mad Bus stops right out front for effortless access to Lincoln Peak and Mount Ellen skiing, with hiking trails right outside the door come summer. At the heart of it all: a great room with soaring cathedral ceilings, exposed barn timber, reclaimed windows, an antler chandelier, and a stone fireplace built for snowy Vermont evenings. Since 2019, the Mad House has run as a thriving, self-managed short-term rental with a proven history; rented individually or as the "Whole House," a favorite for weddings and reunions. Whether as a family retreat, a shared home among friends, or an income property, The Mad House offers what no new construction can: history, character, and irreplaceable Mad River Valley charm!

Listed by Erik Reisner of Mad River Valley Real Estate

$
$
%
$/month over payments
Federal 30-year interest rate: 7.18% last updated on Nov 5, 2026
* All Figures are estimates. Check with your bank or proposed mortgage company for actual interest rates.
This product uses the FRED® API but is not endorsed or certified by the Federal Reserve Bank of St. Louis.

Virtual TourSave FavoriteSchedule TourAsk A QuestionMore Details
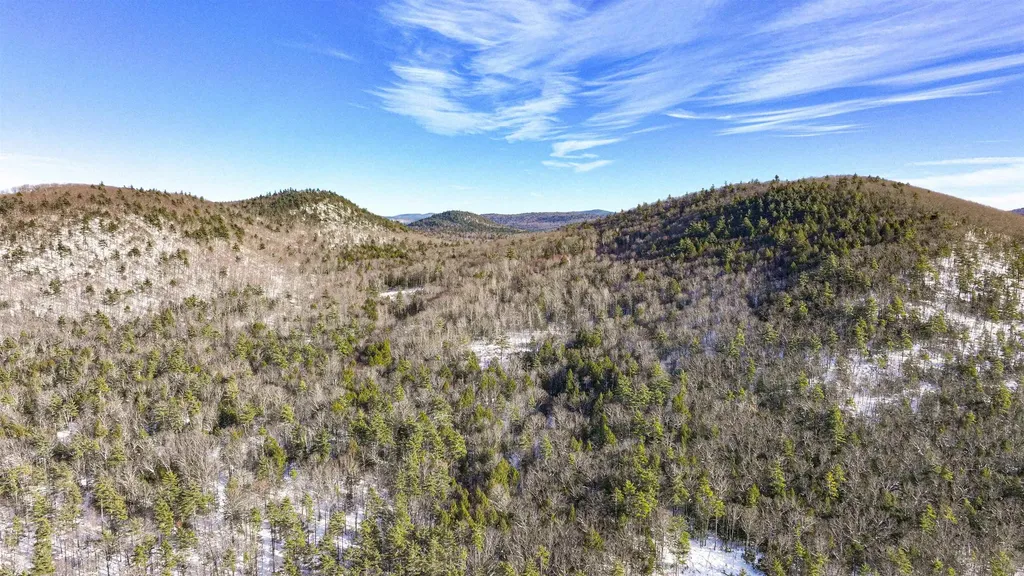
00 Route 10 Winchester NH 03470

Winchester, NH00 Route 10

Price$2,100,000

Est. Mortgage: $/month

Pending

MLS Number 5075574

  • Land
  • PricePerSqFt 2095.81
  • Address 00 Route 10
  • Acreage 1002
  • Area NH-Cheshire

Located in the town of Winchester in southwestern New Hampshire, this portfolio of two non-contiguous forestland parcels totaling 1,002± acres includes a high-quality timber resource, broad ecological attributes, several mountain peaks, and numerous recreational opportunities. In addition, much of the land abuts or is located near thousands of acres of conservation ownerships, enhancing value and providing potential future conservation opportunities. The larger parcel (Gardiner Mountain) is approximately 700 acres with frontage along Route 10. The smaller parcel, at 300 acres, (Cat Den) is located just off Route 119, along the Ashuelot River, though not bordering it. In addition to all its natural resources and recreational amenities, the potential for modest residential or commercial development on portions of the land may also exist. The Winchester Woodlands portfolio offers a diverse range of amenities, as well as near and long-term value drivers, at a scale that is not often found in this region of southern New Hampshire.

Listed by Stephen Gauthier of LandVest,Inc./New Hampshire

$
$
%
$/month over payments
Federal 30-year interest rate: 7.18% last updated on Nov 5, 2026
* All Figures are estimates. Check with your bank or proposed mortgage company for actual interest rates.
This product uses the FRED® API but is not endorsed or certified by the Federal Reserve Bank of St. Louis.

Save FavoriteSchedule TourAsk A QuestionMore Details

481 Hills Point Road Charlotte VT 05445

Charlotte, VT481 Hills Point Road

Price$2,100,000

Est. Mortgage: $/month

MLS Number 5091643

  • Land
  • PricePerSqFt 2658227.85
  • Address 481 Hills Point Road
  • Acreage 0.79
  • Area VT-Chittenden

Stunning panoramic lake and Adirondack views highlight this four-bedroom, two-bath LAKEFRONT home, offering a rare opportunity to renovate or rebuild in one of Charlotte's most sought-after neighborhoods. Set on 0.89 acres with 150+ feet of lake frontage, the property features a gently sloping lawn leading to a shale beach ideal for kayaking, paddleboarding, boating, swimming, or simply enjoying spectacular sunsets. The existing home offers two finished levels ready for renovation, while the exceptional setting provides endless potential for a custom lakeside retreat. Located in the desirable Hills Point neighborhood with easy access to Charlotte Village, Town Beach, the nearby covered bridge, and convenient commuting to Burlington or Middlebury.

Listed by Geri Reilly of Geri Reilly Real Estate

$
$
%
$/month over payments
Federal 30-year interest rate: 7.18% last updated on Nov 5, 2026
* All Figures are estimates. Check with your bank or proposed mortgage company for actual interest rates.
This product uses the FRED® API but is not endorsed or certified by the Federal Reserve Bank of St. Louis.

Virtual TourSave FavoriteSchedule TourAsk A QuestionMore Details

204 Route 11-d Alton NH 03810

Alton, NH204 Route 11-d

Price$2,100,000

Est. Mortgage: $/month

MLS Number 5032160

  • Residential Single Family
  • PricePerSqFt 1023.89
  • Address 204 Route 11-d
  • Construction Existing
  • Bedrooms 5

Well established Airbnb with return clients who have made this their vacation destination for decades. Owners are ready to pass the torch. Set on 240' of Winnipesaukee waterfront, this shoreline trifecta boasts 3 docks, a boathouse, and endless opportunities to live lake life to the fullest. Whether you're looking for a family retreat or a wave-making investment, this lake compound is ready to make a splash. The main home flaunts 2 beds/2 baths, a lake-facing porch, and direct access to the boathouse. Wake up to breathtaking waterfront views each morning and enjoy coffee on your private deck. An expansive side yard provides the perfect setting for dockside dining-no matter if you're grilling out or enjoying takeout from your local clam shack. 2 additional cottages, each with their own private dock, give your guests front-row seats to all the beauty Lake Winni has to offer. Cottage #3 has an oversized deck and yard, creating the ultimate backdrop for sun-soaked afternoons, cookouts, bonfires, and boatloads of fun! All three homes are fully updated, furnished, and move-in ready-just bring your swimsuits. Need a break from the sun? Stay cool as a cucumber with central A/C in every cottage. With plenty of parking for both boats and cars, plus a proven rental history, this property is a SHORE bet for endless summer fun! If you're looking for a family escape or a rental investment is what floats your boat, don't let this one drift away-dive in! Sellers are willing to consider all reasonable offers - let's do business. 1031 exchange JACKPOT. Why settle for one lake house when you can have THREE money makers? ***Please be sure to view the flyover video and the 3D walkthrough tour*** Showings by appointment only please.

Listed by Camille Craffey of Keller Williams Realty-Metropolitan

$
$
%
$/month over payments
Federal 30-year interest rate: 7.18% last updated on Nov 5, 2026
* All Figures are estimates. Check with your bank or proposed mortgage company for actual interest rates.
This product uses the FRED® API but is not endorsed or certified by the Federal Reserve Bank of St. Louis.

Virtual TourSave FavoriteSchedule TourAsk A QuestionMore Details

15 Grand Avenue Bedford NH 03110

Bedford, NH15 Grand Avenue, Unit Lot 3

Price$2,100,000

Est. Mortgage: $/month

Active With Contract

MLS Number 5065607

  • Residential Single Family
  • PricePerSqFt 683.59
  • Full Bath 1
  • Adult Community
  • Address 15 Grand Avenue

GPS to 12 Olde Bedford Way, Bedford.VIEW Lot with first floor living and elevator! Construction in progress but still time to customize! Arrange an appointment to meet in person and discuss this Exclusive 9 Home Gated Community with a walking neighborhood. A serene and natural surprising setting......Grand Avenue/Grand Residences is a 9-home prestigious gated 55+ residential community (only 1 person needs to be 55+) in a perfect location for year round relaxed and convenient living. Discover unparalleled luxury living: this home offers 3,072 sft, 3 bedrooms on the 1st floor and a bonus room upstairs... ELEVATOR from the garage to each floor! Automatic generator and ease of living designs! Public water & sewer, natural gas, high-speed internet, gated entrance with security features & Automated Access. HOA ($515/mo.) includes snow removal, landscaping PLUS access to BVI/Grand Pool & Spa, EV Charging, Restaurant/Bar, MCHT Airport Valet Services & EV Charging. One-of-a-kind luxury community - no other gated neighborhood like it! Multiple lots (or buy 2 lots) are available for create your forever home! Each home is UNIQUE. Minutes to I-293, I-93, Rt. 101, and downtown Manchester, under an hour to Boston, close to top-rated schools, shopping, dining, and outdoor recreation hiking/biking. Make your private appointment (Gated Entry) to VISit today!

Listed by Marianna Vis of Four Seasons Sotheby's Int'l Realty

$
$
%
$/month over payments
Federal 30-year interest rate: 7.18% last updated on Nov 5, 2026
* All Figures are estimates. Check with your bank or proposed mortgage company for actual interest rates.
This product uses the FRED® API but is not endorsed or certified by the Federal Reserve Bank of St. Louis.

Virtual TourSave FavoriteSchedule TourAsk A QuestionMore Details

94 River Road Hudson NH 03051

MLS Number 5074905

  • Commercial
  • PricePerSqFt 128.68
  • Address 94 River Road
  • Year Built 2004
  • Square Feet 16,320

This 16,320± SF multi-tenant industrial building, built in 2004, offers a rare owner-user and investment opportunity in the highly desirable Hudson/Nashua market. The current owner is seeking a sale-leaseback on approximately half of the building, providing immediate rental income, while the remaining space features clear-height warehouse space, a drive-in door, loading dock, and office area - ideal for manufacturing, distribution, warehouse, or contractor operations. Located in the G-1 General Industrial District, the property offers flexible zoning and excellent access to Interstates 93 and 495, just minutes from the Massachusetts border, making this an increasingly rare opportunity to acquire industrial space with both occupancy and income potential.

Listed by Ethan Ash of KW Coastal and Lakes & Mountains Realty

$
$
%
$/month over payments
Federal 30-year interest rate: 7.18% last updated on Nov 5, 2026
* All Figures are estimates. Check with your bank or proposed mortgage company for actual interest rates.
This product uses the FRED® API but is not endorsed or certified by the Federal Reserve Bank of St. Louis.

Save FavoriteSchedule TourAsk A QuestionMore Details

481 Hills Point Road Charlotte VT 05445

Charlotte, VT481 Hills Point Road

Price$2,100,000

Est. Mortgage: $/month

MLS Number 5088043

  • Residential Single Family
  • PricePerSqFt 1755.85
  • Full Bath 1
  • Address 481 Hills Point Road
  • Construction Existing

Stunning panoramic lake and Adirondack views highlight this four-bedroom, two-bath LAKEFRONT home, offering a rare opportunity to renovate or rebuild in one of Charlotte's most sought-after neighborhoods. Set on 0.89 acres with 150+ feet of lake frontage, the property features a gently sloping lawn leading to a shale beach ideal for kayaking, paddleboarding, boating, swimming, or simply enjoying spectacular sunsets. The existing home offers two finished levels ready for renovation, while the exceptional setting provides endless potential for a custom lakeside retreat. Located in the desirable Hills Point neighborhood with easy access to Charlotte Village, Town Beach, the nearby covered bridge, and convenient commuting to Burlington or Middlebury.

Listed by Geri Reilly of Geri Reilly Real Estate

$
$
%
$/month over payments
Federal 30-year interest rate: 7.18% last updated on Nov 5, 2026
* All Figures are estimates. Check with your bank or proposed mortgage company for actual interest rates.
This product uses the FRED® API but is not endorsed or certified by the Federal Reserve Bank of St. Louis.

Virtual TourSave FavoriteSchedule TourAsk A QuestionMore Details

69 Richards Avenue Portsmouth NH 03801

Portsmouth, NH69 Richards Avenue

Price$2,100,000

Est. Mortgage: $/month

MLS Number 5099048

  • Residential Single Family
  • PricePerSqFt 480
  • Full Bath 1
  • Address 69 Richards Avenue
  • Construction Existing

Ideally located on coveted Richards Avenue within the Little Harbour School District, this exceptional residence offers a rare balance of privacy, lush outdoor spaces, and proximity to the best that Portsmouth has to offer. Downtown restaurants, boutique shopping,the waterfront, Prescott Park, and the Farmer's Market are all within easy reach, while nearby athletic fields, the Public Library, and Portsmouth Junior High add everyday convenience just a stone's throw away. Thoughtfully designed gardens create a secluded setting around the home. In the rear, an expansive terrace provides an elegant backdrop for entertaining, leisurely dinners, and evenings outdoors. Gather with family and friends to take in a spectacular view of the Portsmouth Fireworks over Leary Field from a number one vantage point! Beautifully appointed and ideally located, this distinctive property offers a private retreat with the cultural, recreational and civic amenities of Portsmouth just outside your back door.

Listed by Mary Beth Hixon and Tony Jalbert of Tate & Foss Sotheby's International Rlty

$
$
%
$/month over payments
Federal 30-year interest rate: 7.18% last updated on Nov 5, 2026
* All Figures are estimates. Check with your bank or proposed mortgage company for actual interest rates.
This product uses the FRED® API but is not endorsed or certified by the Federal Reserve Bank of St. Louis.

Save FavoriteSchedule TourAsk A QuestionMore Details

133 Mclaren Drive Campton NH 03223

Campton, NH133 Mclaren Drive

Price$2,100,000

Est. Mortgage: $/month

MLS Number 5112606

  • Residential Single Family
  • PricePerSqFt 477.49
  • Full Bath 4
  • Address 133 Mclaren Drive
  • Construction Existing

Revel in majestic, world-class panoramic vistas-arguably some of the best in New Hampshire-directly from the home's decks, with every room offering spectacular views of the adjacent White Mountains. Unmatched excellence defines this recent custom-built home from a prominent builder constructed with the highest standards in mind. Take in the contemporary design featuring high ceilings, spacious open rooms, and an upper-level mezzanine for an elevated experience. Witness stunning sunset vistas directly from your living room, complemented by a stone fireplace that is accented with expansive glass windows from floor to ceiling. The kitchen boasts radiant polished quartz countertops, a stylish backsplash, and top of the line Thermador stainless steel appliances, highlighted by a statement oversized refrigerator. Ascend to the top level, where you'll discover four bedrooms, including a master suite that spans an impressive 750 square feet. Step into the lower level, offering a multitude of options such as an in-law suite, game room, theater room, and more. Further amenities encompass an indoor sauna, hot tub, and a garage with space for two cars. Alternatively, the current setup is absolutely perfect for running a high return year-round luxury airbnb. The location could not be more convenient - close to Waterville Ski Valley, Owl's Nest Resort (which hosts the only Nicklaus Design golf course in NH), Squam Lake, world famous Rumney rock climbing and hiking trails.

Listed by Andy Yau of RE/MAX Shoreline

$
$
%
$/month over payments
Federal 30-year interest rate: 7.18% last updated on Nov 5, 2026
* All Figures are estimates. Check with your bank or proposed mortgage company for actual interest rates.
This product uses the FRED® API but is not endorsed or certified by the Federal Reserve Bank of St. Louis.

Virtual TourSave FavoriteSchedule TourAsk A QuestionMore Details

21 Mountain Vista Drive New Hampton NH 03256

New Hampton, NH21 Mountain Vista Drive

Price$2,100,000

Est. Mortgage: $/month

MLS Number 5107373

  • Residential Single Family
  • PricePerSqFt 496.45
  • Full Bath 2
  • Construction New Construction
  • Bedrooms 4

Prepare to be captivated by this spectacular 4,230 sq. ft. Craftsman-style new construction, where breathtaking views, impressive architecture, and exceptional design come together beautifully. The stunning great room makes an unforgettable impression with its soaring wood ceiling, stone gas fireplace, expansive windows framing the views, and second-floor balcony overlooking the space below. The first floor offers three bedrooms, including an incredible primary suite with a coffered ceiling, unbelievable views, stylish walk-in closet, and luxurious bath with soaking tub and custom tiled shower. The kitchen is designed to impress with stainless steel Monogram appliances, a 48-inch refrigerator, double ovens, and wine refrigerator. An oversized walk-in working pantry with its own sink, abundant storage, and additional prep space offers the functionality of almost a second kitchen. Upstairs features the fourth bedroom, dedicated media room, and separate bonus room above the garage, providing exceptional flexibility for guests, an office, gym, game room, or additional gathering space. Step outside onto the enormous deck and take in the breathtaking views. A covered portion features a beautiful exposed wood ceiling, creating an incredible outdoor living and entertaining space. Still want more? The nearly 2,700 sq. ft. full walkout basement with roughed bathroom offers tremendous potential for future finished space. With exceptional craftsmanship, dramatic architectural details, luxurious finishes, incredible indoor and outdoor living spaces, and unforgettable views, this is new construction on an entirely different level. New construction photos simply don't do it justice. You need to experience this home in person to truly appreciate its beauty, scale, and incredible views.

Listed by Michelle Barry of EXP Realty

$
$
%
$/month over payments
Federal 30-year interest rate: 7.18% last updated on Nov 5, 2026
* All Figures are estimates. Check with your bank or proposed mortgage company for actual interest rates.
This product uses the FRED® API but is not endorsed or certified by the Federal Reserve Bank of St. Louis.

Virtual TourSave FavoriteSchedule TourAsk A QuestionMore Details

20 Hilliard Road Kensington NH 03833-5516

Kensington, NH20 Hilliard Road

Price$2,100,000

Est. Mortgage: $/month

MLS Number 5067477

  • Residential Single Family
  • PricePerSqFt 441.36
  • Full Bath 3
  • Address 20 Hilliard Road
  • Construction To Be Built

Open House 11/7 from 1pm-2:30pm. This residence presents a rare opportunity for buyers seeking a notable home! Filled with the upgrades, finishes and features you'd expect in a luxury home. Welcome to highly sought-after Kensington, NH. Top-rated schools SAU-16. Excellent location, minutes to Exeter and a commuters dream to Routes 101 & 95, Portsmouth and Seacoast. Now offering “The Wyndham,” a showcase of modern living, expertly crafted by Kubicki Builders that exemplifies sophisticated style and exceptional functionality. This thoughtfully designed residence provides 4758+/-SF where uncompromising finishes define every room and detail. A welcoming Foyer with herringbone and brass inlay flooring, Great Room with coffered ceilings, open plan to the kitchen, designed for entertaining. Impressive 7” live sewn white oak hardwood floors. The Kitchen is expertly designed and appointed with superior Thermador appliances, distinctive cabinetry. Plus a walk-in Chef's pantry with additional refrigerator, double ovens and plenty of storage. Experience Dining al-fresco in the 12x20 sunroom w/FP. A dedicated Office and Family Room with stunning soaring fireplace, the Mudroom offering plenty of storage solutions for organization and convenience completes the first floor. Upstairs features the Primary Suite, walk-in closet with well crafted built-ins, a sumptuous bath with luxe finishes, stand alone soaking tub, double sinks, walk-in tile shower and the luxury of heated floors. Adjacent to the primary is the laundry room designed with practicality and outfitted with pleasing features including heated floors. Three additional bedrooms, two guest bathrooms, ensuring ample space, comfort for family and guests. A Flex room/Media room. The three car heated garage equipped with hot and cold water. Black premium windows, high-quality engineered siding give The Wyndham a distinctive, attractive exterior appearance. Integrated smart home features making life simpler and more connected.

Listed by Michele Priddy of Coldwell Banker Realty Bedford NH

$
$
%
$/month over payments
Federal 30-year interest rate: 7.18% last updated on Nov 5, 2026
* All Figures are estimates. Check with your bank or proposed mortgage company for actual interest rates.
This product uses the FRED® API but is not endorsed or certified by the Federal Reserve Bank of St. Louis.

Virtual TourSave FavoriteSchedule TourAsk A QuestionMore Details
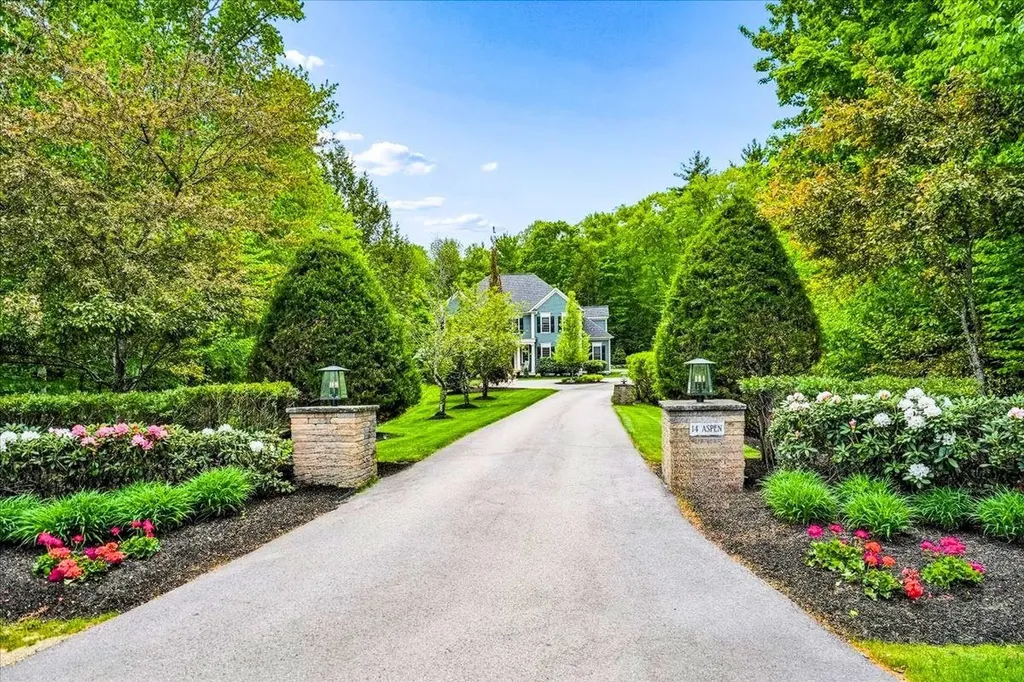
14 Aspen Lane Bedford NH 03110

Bedford, NH14 Aspen Lane

Price$2,099,000

Est. Mortgage: $/month

MLS Number 5092097

  • Residential Single Family
  • PricePerSqFt 538.21
  • Full Bath 4
  • Address 14 Aspen Lane
  • Construction Existing

This distinguished residence located in Bedford's premier neighborhood, Laurel Woods, is set on a private estate-like property with a circular driveway, lush landscaping, wooded backyard and private basket ball court with pickle ball option. The home reflects timeless design, architectural integrity & exceptional craftsmanship. Masterfully built by renowned luxury builder Robert Scott. Custom millwork & refined finishes create an atmosphere of elegance, comfort & style. The floor plan provides versatility for both formal entertaining & everyday living. At the heart of the home, the spacious gourmet kitchen features a bead-board ceiling, granite countertops, stainless steel appliances, & a seamless connection to the inviting family room. A living room with fireplace, coffered ceiling & wet bar offers a warm elegant space. The formal dining room overlooking the private wooded backyard is conveniently located adjacent to the kitchen & family room. A generous office with built-ins & French doors is located on the first floor. Two guest powder rooms located on either side of the first floor complete the main level. The large primary suite is a private retreat with a serene sitting area, spa-inspired bath, steam shower, and custom-designed closets. Three additional bedrooms are located on the second level, one with an en-suite & two other bedrooms connected by a Jack-and-Jill bath with separate vanities on either side of the shared full bathroom. A laundry room is located on the 2nd floor. The finished lower level offers a guest bedroom, full bath & a recreation room with custom built-ins ideal for entertaining or family gatherings. Irrigation system, public water, & whole-house generator are additional features of the home. Set on a quiet cul-de-sac within an established enclave of fine homes, this impeccable home presents an opportunity to enjoy luxury living in one of Bedford's finest neighborhoods. BOM due to circumstances unrelated to the seller or the property.

Listed by Carmen Du Plessis of Coldwell Banker Realty Bedford NH

$
$
%
$/month over payments
Federal 30-year interest rate: 7.18% last updated on Nov 5, 2026
* All Figures are estimates. Check with your bank or proposed mortgage company for actual interest rates.
This product uses the FRED® API but is not endorsed or certified by the Federal Reserve Bank of St. Louis.

Virtual TourSave FavoriteSchedule TourAsk A QuestionMore Details

Broker Reciprocity 

Copyright 2026 PrimeMLS, Inc. All rights reserved. This information is deemed reliable, but not guaranteed. The data relating to real estate displayed on this display comes in part from the IDX Program of PrimeMLS. The information being provided is for consumers’ personal, non-commercial use and may not be used for any purpose other than to identify prospective properties consumers may be interested in purchasing. Data last updated November 8, 2026 4:37 AM EST
